Property
Beds
3
Full Baths
2
1/2 Baths
None
Year Built
2021
Sq.Footage
1,751
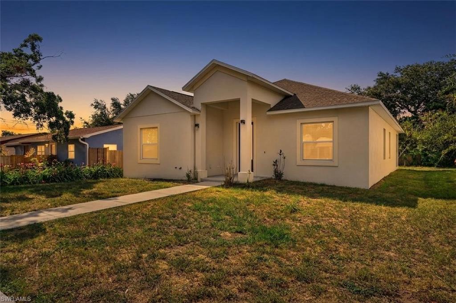
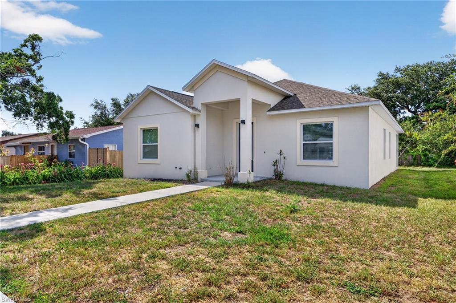
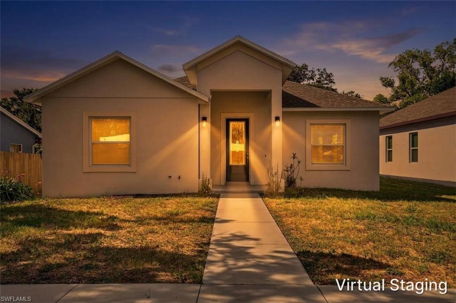
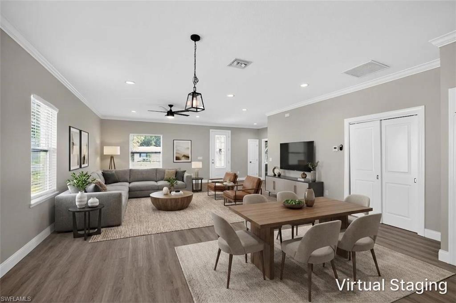
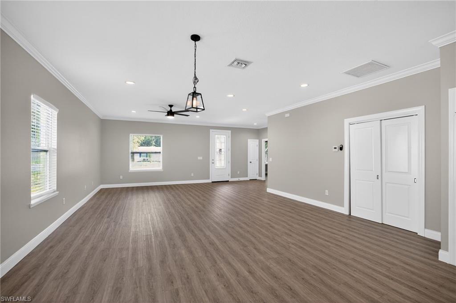
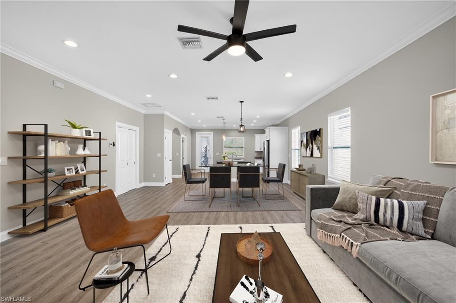
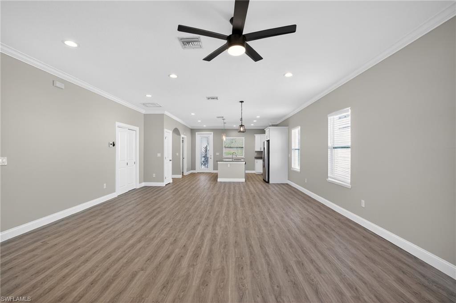
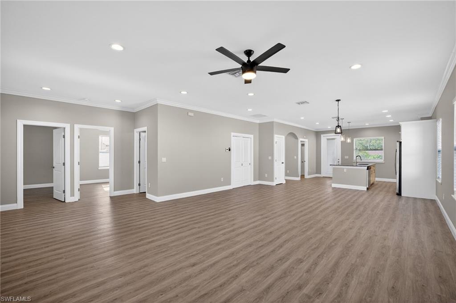
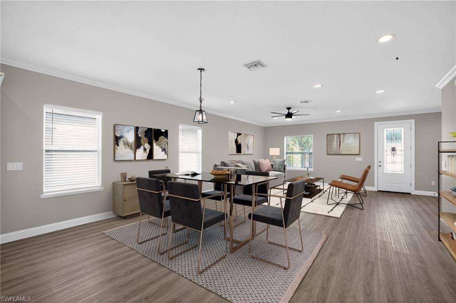
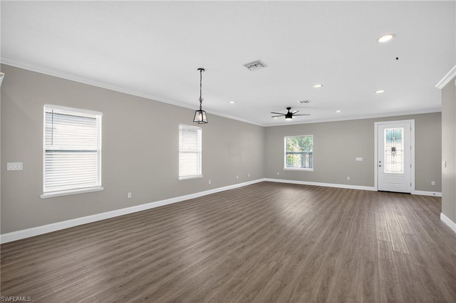
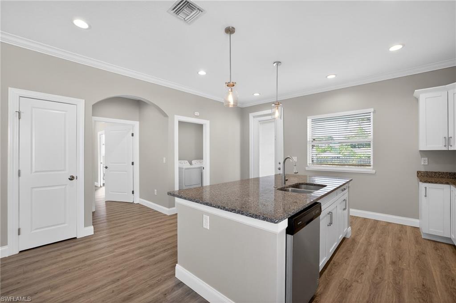
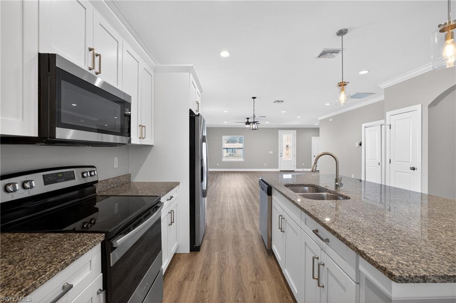
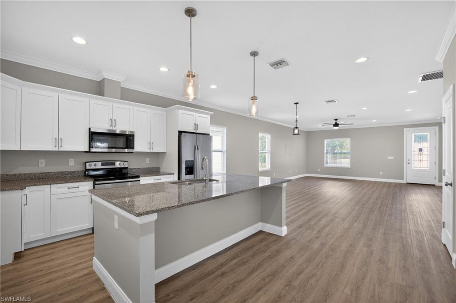
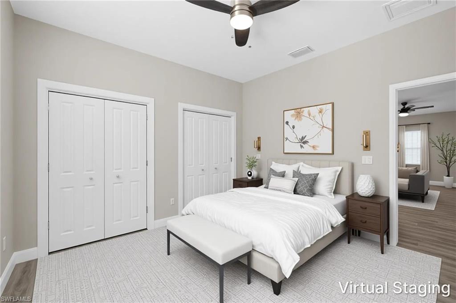
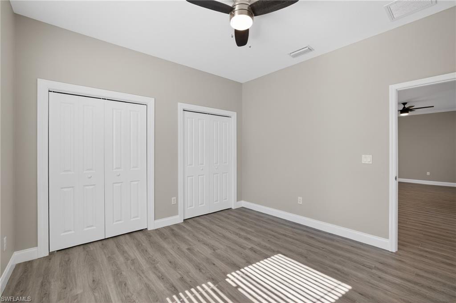
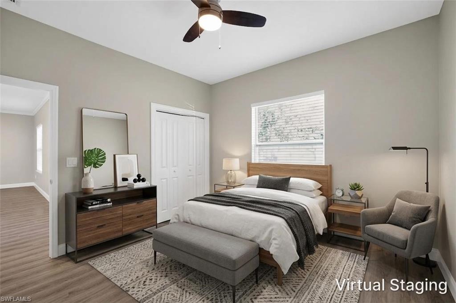
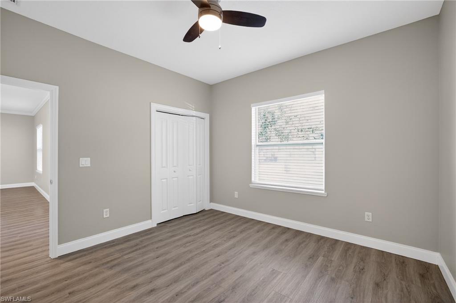
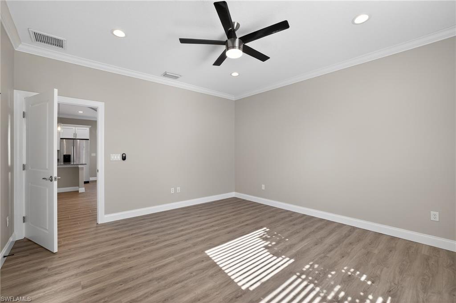
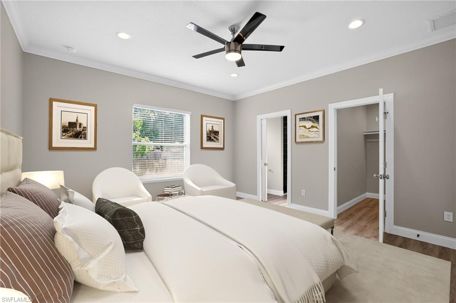
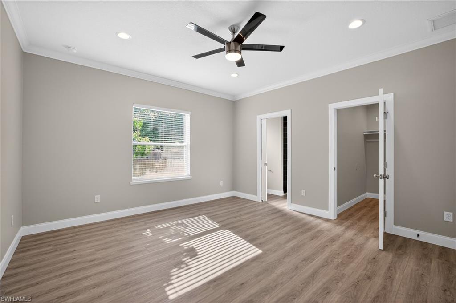
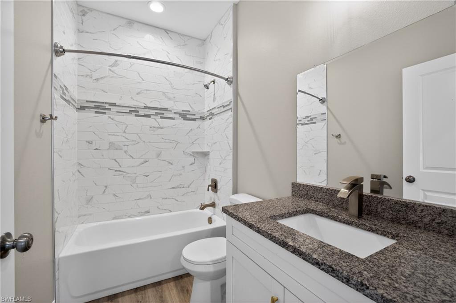
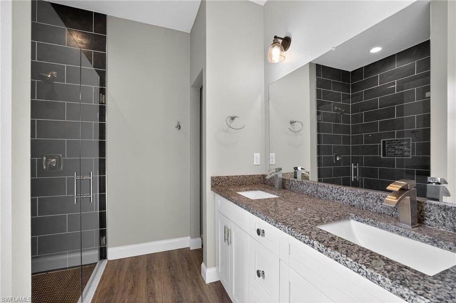
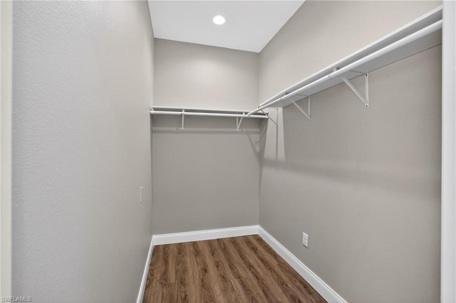
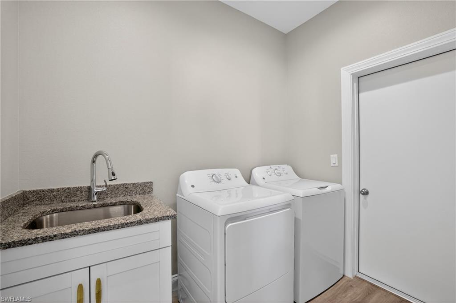
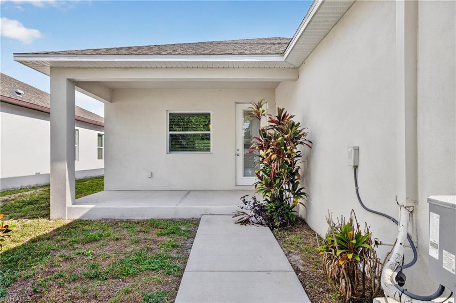
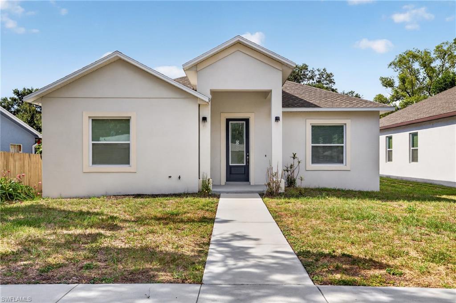
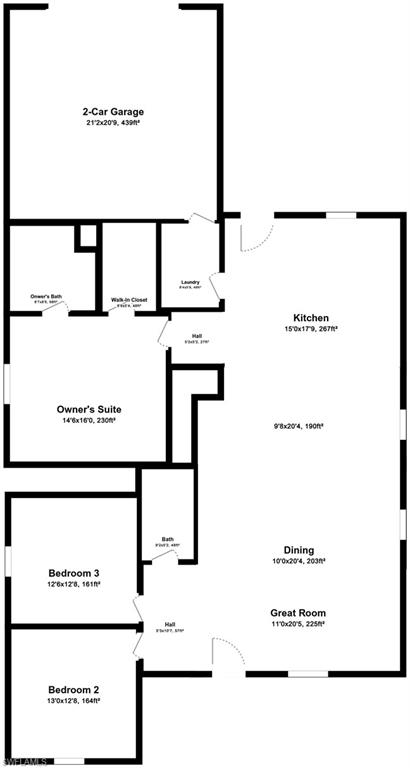
Welcome to this beautifully crafted 2021-built home offering the perfect blend of modern style, comfort, and low-maintenance living. Featuring 3 spacious bedrooms, 2 full bathrooms, and approximately 1,751 square feet of thoughtfully designed living space, this home provides an open and inviting layout ideal for both everyday living and entertaining. The light-filled interior offers generous living and dining areas that flow seamlessly into a well-appointed kitchen, creating the perfect gathering place for family and friends. The split-bedroom floor plan provides privacy for the owner's suite while offering comfortable accommodations for guests or a home office. Modern finishes, quality construction, and energy-efficient features combine to create a home that's as functional as it is beautiful. Outside, enjoy a manageable yard with room to relax, entertain, or personalize to your taste without the burden of excessive upkeep. Conveniently located in the heart of St. Petersburg, you'll appreciate quick access to shopping, dining, parks, schools, Gulf beaches, and vibrant downtown attractions. Whether you're searching for your primary residence, seasonal retreat, or investment opportunity, this move-in ready property offers exceptional value in one of the area's most desirable locations. Enjoy the benefits of newer construction with the peace of mind that comes from a well-designed home built for today's lifestyle. Don't miss your opportunity to own this exceptional St. Petersburg property!
Features & Amenities
Interior
-
Total Bedrooms
3
-
Bathrooms
2
-
Cooling YN
YES
-
Cooling
N/A
-
Fireplace YN
NO
-
Heating YN
YES
-
Heating
Central, Electric
-
Pet friendly
Yes
Exterior
-
Garage
Yes
-
Garage spaces
2
-
Construction Materials
Block, Stucco
-
Parking
Paved, Attached
-
Patio and Porch Features
Patio
-
Pool
No
-
Waterfront YN
NO
Area & Lot
-
Lot Size(acres)
0.15
-
Lot Size(square feet)
6,534
-
Property Type
Residential
-
Property Sub Type
Single Family Residence
-
Architectural Style
Ranch, Single Family
Price
-
Sales Price
$512,900
-
Tax Amount
$10,020
-
Sq. Footage
1,751
-
Price/SqFt
$292
HOA
-
Association
No
Property Resources
-
Horse Property
NO
School District
-
Elementary School
Seventy-Fourth St. Elem-PN
-
Middle School
Azalea Middle-PN
-
High School
Dixie Hollins High-PN
Property Features
-
Stories
1
-
New Construction
NO
-
Association Amenities
None
-
Ownership
Single Family
-
Senior Community YN
NO
Schedule a Showing
Showing scheduled successfully.
Mortgage calculator
Estimate your monthly mortgage payment, including the principal and interest, property taxes, and HOA. Adjust the values to generate a more accurate rate.
Your payment
Principal and Interest:
$
Property taxes:
$
HOA fees:
$
Total loan payment:
$
Total interest amount:
$
Location
County
Pinellas
Elementary School
Seventy-Fourth St. Elem-PN
Middle School
Azalea Middle-PN
High School
Dixie Hollins High-PN
Listing Courtesy of Cory Rudnitski , RE/MAX Profere
RealHub Information is provided exclusively for consumers' personal, non-commercial use, and it may not be used for any purpose other than to identify prospective properties consumers may be interested in purchasing. All information deemed reliable but not guaranteed and should be independently verified. All properties are subject to prior sale, change or withdrawal. RealHub website owner shall not be responsible for any typographical errors, misinformation, misprints and shall be held totally harmless.

Agent | Realtor®
Julia McCabe
Call Julia today to schedule a private showing.

* Listings on this website come from the FMLS IDX Compilation and may be held by brokerage firms other than the owner of this website. The listing brokerage is identified in any listing details. Information is deemed reliable but is not guaranteed. If you believe any FMLS listing contains material that infringes your copyrighted work please click here to review our DMCA policy and learn how to submit a takedown request.© 2024 FMLS.
Related Properties
ST. PETERSBURG
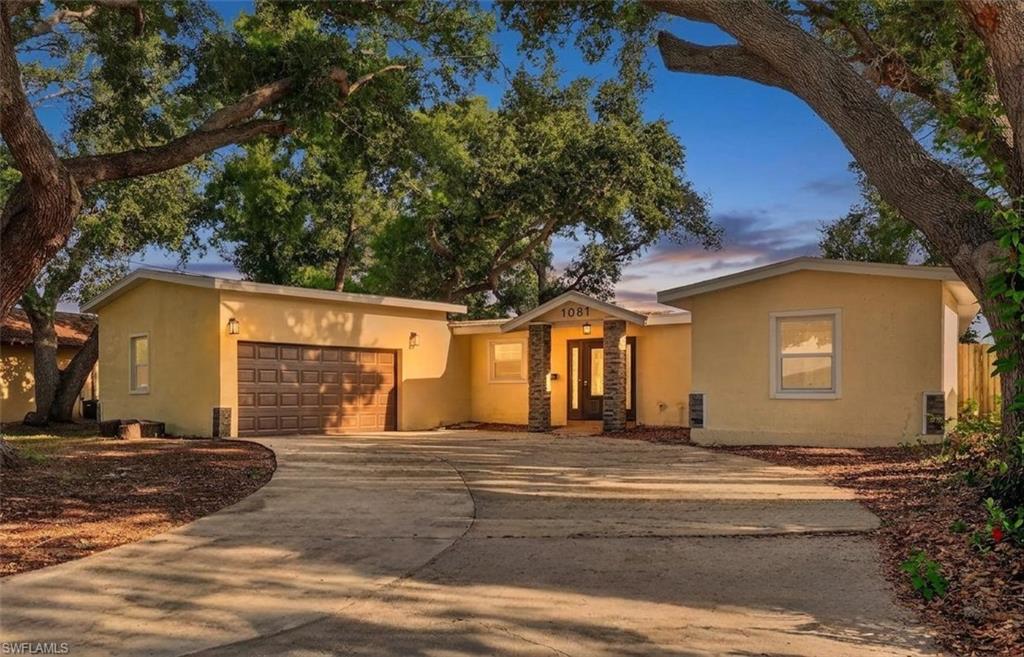
1081 55th TER S
4 Beds
3 Baths
1,723 Sq.Ft.
$434,000
MLS#: 2026018449
