Property
Beds
2
Full Baths
2
1/2 Baths
None
Year Built
1997
Sq.Footage
1,703
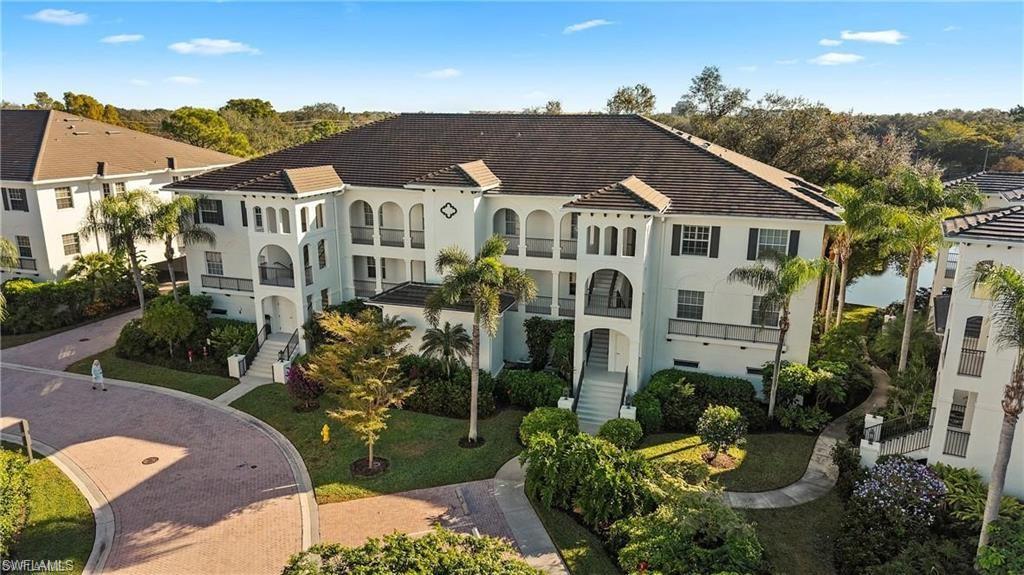
This 1,700+ sq. ft. coastal retreat offers the perfect blend of luxury, scale, and total peace of mind. Situated just a half-mile from the turquoise waters of the Gulf of America, the residence has tropical and private lake views. Also has the rare convenience of a two-car private garage located securely under the building with elevator access. The complex has recently undergone extensive modern upgrades, including new roofs in 2022, fresh exterior paint in 2023, and a complete building re-pipe with new plumbing in 2024, ensuring a truly turnkey experience for the next owner. Inside, the spacious floor plan flows effortlessly to a screened lanai equipped with electric shutters for effortless storm protection and privacy. The location is second to none, situated within easy walking distance of the brand-new Pelican Bay Tennis and Pickleball facility that just opened its doors in December 2025. As a resident of Pelican Bay, you will enjoy an unrivaled resort lifestyle that includes private beach access via scenic tram service through lush preserves, two exclusive oceanfront restaurants, and full beach services including chairs, umbrellas, and kayaks. The community further enhances the active lifestyle with a 27-hole golf course, three state-of-the-art fitness centers, comprehensive wellness programs, and miles of shaded walking and biking trails. Perfectly positioned for the culturally minded, this home provides immediate access to Artis—Naples, as well as the world-class shopping and dining at Waterside Shops and Mercato. Experience the gold standard of Naples living in a building that has been fully modernized for the future. Sink will be replaced.
Features & Amenities
Interior
-
Other Interior Features
Elevator, Walk-In Closet(s)
-
Total Bedrooms
2
-
Bathrooms
2
-
Cooling YN
YES
-
Cooling
Ceiling Fan(s)
-
Fireplace YN
NO
-
Heating YN
YES
-
Heating
Central, Electric
-
Pet friendly
N/A
Exterior
-
Garage
Yes
-
Garage spaces
2
-
Construction Materials
Block
-
Other Exterior Features
Tennis Court(s)
-
Parking
Garage Door Opener, Attached
-
Patio and Porch Features
Screened, Patio
-
Pool
Yes
-
Pool Features
Community
-
Waterfront YN
YES
-
View
Lake
Area & Lot
-
Lot Features
Waterfront
-
Property Type
Residential Lease
-
Property Sub Type
Condominium
-
Architectural Style
Low Rise (1-3)
Price
-
Sales Price
$3,700
-
Sq. Footage
1,703
-
Price/SqFt
$2
HOA
-
Association
No
Property Resources
-
Horse Property
NO
School District
-
Elementary School
N/A
-
Middle School
N/A
-
High School
N/A
Property Features
-
Stories
1
-
New Construction
NO
-
Association Amenities
Basketball Court, Clubhouse, Park, Pool, Fitness Center, Golf Course, Racquetball, Tennis Court(s)
-
Senior Community YN
NO
Schedule a Showing
Showing scheduled successfully.
Mortgage calculator
Estimate your monthly mortgage payment, including the principal and interest, property taxes, and HOA. Adjust the values to generate a more accurate rate.
Your payment
Principal and Interest:
$
Property taxes:
$
HOA fees:
$
Total loan payment:
$
Total interest amount:
$
Location
County
Collier
Elementary School
Middle School
High School
Listing Courtesy of Tyler Manring , Compass Florida LLC
RealHub Information is provided exclusively for consumers' personal, non-commercial use, and it may not be used for any purpose other than to identify prospective properties consumers may be interested in purchasing. All information deemed reliable but not guaranteed and should be independently verified. All properties are subject to prior sale, change or withdrawal. RealHub website owner shall not be responsible for any typographical errors, misinformation, misprints and shall be held totally harmless.

Agent | Realtor®
Julia McCabe
Call Julia today to schedule a private showing.

* Listings on this website come from the FMLS IDX Compilation and may be held by brokerage firms other than the owner of this website. The listing brokerage is identified in any listing details. Information is deemed reliable but is not guaranteed. If you believe any FMLS listing contains material that infringes your copyrighted work please click here to review our DMCA policy and learn how to submit a takedown request.© 2024 FMLS.
