


Property
Beds
3
Full Baths
3
1/2 Baths
None
Year Built
2003
Sq.Footage
2,619
Welcome to your private Pine Island retreat, in the sought-after Alden Pines community. A boater's dream, less than a mile to the gulf. This beautifully maintained 3-bedroom + den, 3-bath residence offers 2,619 square feet of thoughtfully designed living space on an oversized 0.34-acre lakefront homesite. The open great room floor plan features soaring vaulted ceilings and expansive pocketing sliders that seamlessly blend indoor and outdoor living. Just moments from the famous Boca Grande Pass and its unrivaled fishing waters is the Safe Harbor Pineland Marina, your ‘Gateway to the Islands.’ Store your boat close to abundant fishing grounds. The spacious owner’s suite is a true sanctuary with dual walk-in closets, direct lanai access, and a renovated luxury spa-inspired bath. A split-bedroom layout provides privacy for guests, while the den offers the perfect space for a home office or flex room. Step outside to your screened lanai with a heated pool overlooking tranquil lake views and spectacular Florida sunsets. Mature tropical landscaping and fruit trees create a peaceful island setting ideal for entertaining or relaxing. Pick your own fresh mango, limes & avocado! Additional highlights include a floor to ceiling stone fire-place, spacious 3-car garage, new metal roof, hurricane shades, laundry room, ample storage, and a beautifully appointed kitchen with breakfast bar and quality appliances. Located less than a mile from Gulf waters and just minutes from the restaurants, marinas, fishing, boating, and live entertainment of Matlacha and Pine Island, this home offers the perfect balance of quiet island living and outdoor adventure. Whether you’re looking for a full-time residence, seasonal getaway, AirBNB, or investment opportunity, this exceptional property delivers the best of Southwest Florida’s relaxed waterfront lifestyle.
Features & Amenities
Interior
-
Other Interior Features
Eat-in Kitchen, Cathedral Ceiling(s), Vaulted Ceiling(s), Walk-In Closet(s)
-
Total Bedrooms
3
-
Bathrooms
3
-
Cooling YN
YES
-
Cooling
N/A
-
Fireplace YN
YES
-
Heating YN
YES
-
Heating
Central, Electric
-
Pet friendly
Yes
Exterior
-
Garage
Yes
-
Garage spaces
3
-
Construction Materials
Block, Stucco
-
Other Exterior Features
Outdoor Shower, Storage
-
Parking
Attached
-
Patio and Porch Features
Screened, Patio
-
Pool
Yes
-
Pool Features
Heated, Electric Heat, Screen Enclosure, Private
-
Waterfront YN
YES
-
View
Lake, Pond, Water
Area & Lot
-
Lot Features
Waterfront
-
Lot Size(acres)
0.344
-
Lot Size(square feet)
14,985
-
Property Type
Residential
-
Property Sub Type
Single Family Residence
-
Architectural Style
Ranch, Single Family
Price
-
Sales Price
$799,000
-
Tax Amount
$6,821.43
-
Sq. Footage
2,619
-
Price/SqFt
$305
HOA
-
Association
No
Property Resources
-
Horse Property
NO
School District
-
Elementary School
N/A
-
Middle School
N/A
-
High School
N/A
Property Features
-
Stories
1
-
New Construction
NO
-
Association Amenities
Marina
-
Ownership
Single Family
-
Senior Community YN
NO
-
Sewer
Septic Tank
Schedule a Showing
Showing scheduled successfully.
Mortgage calculator
Estimate your monthly mortgage payment, including the principal and interest, property taxes, and HOA. Adjust the values to generate a more accurate rate.
Your payment
Principal and Interest:
$
Property taxes:
$
HOA fees:
$
Total loan payment:
$
Total interest amount:
$
Location
County
Lee
Elementary School
Middle School
High School
Listing Courtesy of Rhiannon Brownell , Real Broker, LLC
RealHub Information is provided exclusively for consumers' personal, non-commercial use, and it may not be used for any purpose other than to identify prospective properties consumers may be interested in purchasing. All information deemed reliable but not guaranteed and should be independently verified. All properties are subject to prior sale, change or withdrawal. RealHub website owner shall not be responsible for any typographical errors, misinformation, misprints and shall be held totally harmless.

Agent | Realtor®
Julia McCabe
Call Julia today to schedule a private showing.

* Listings on this website come from the FMLS IDX Compilation and may be held by brokerage firms other than the owner of this website. The listing brokerage is identified in any listing details. Information is deemed reliable but is not guaranteed. If you believe any FMLS listing contains material that infringes your copyrighted work please click here to review our DMCA policy and learn how to submit a takedown request.© 2024 FMLS.
Related Properties

BOKEELIA
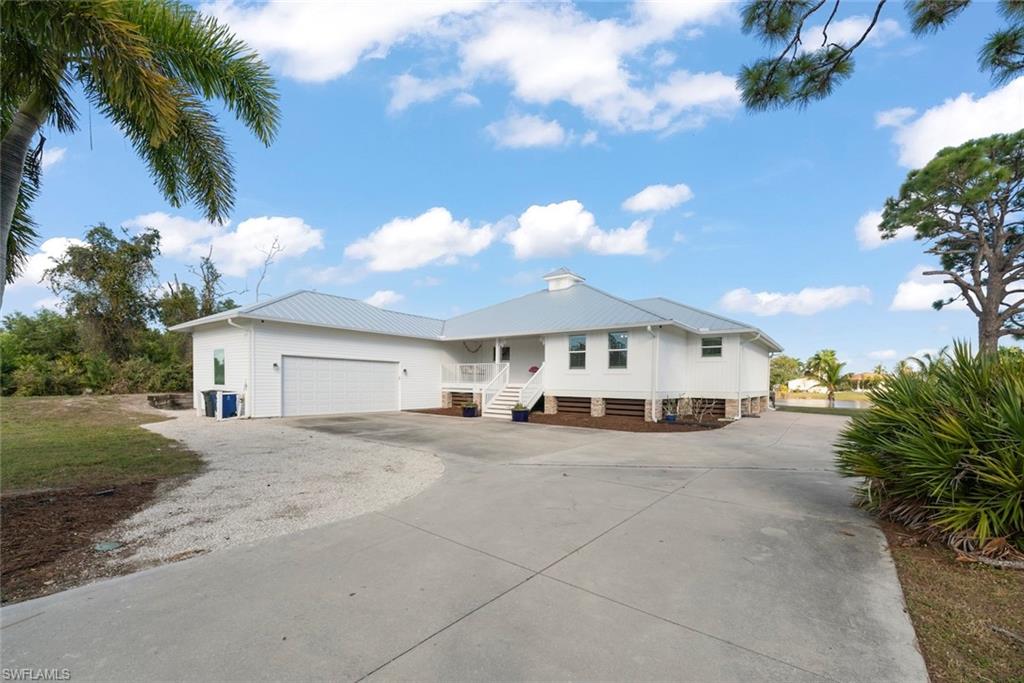
7407 Cobb RD
3 Beds
2 Baths
1,998 Sq.Ft.
$660,000
MLS#: 2026030742
BOKEELIA
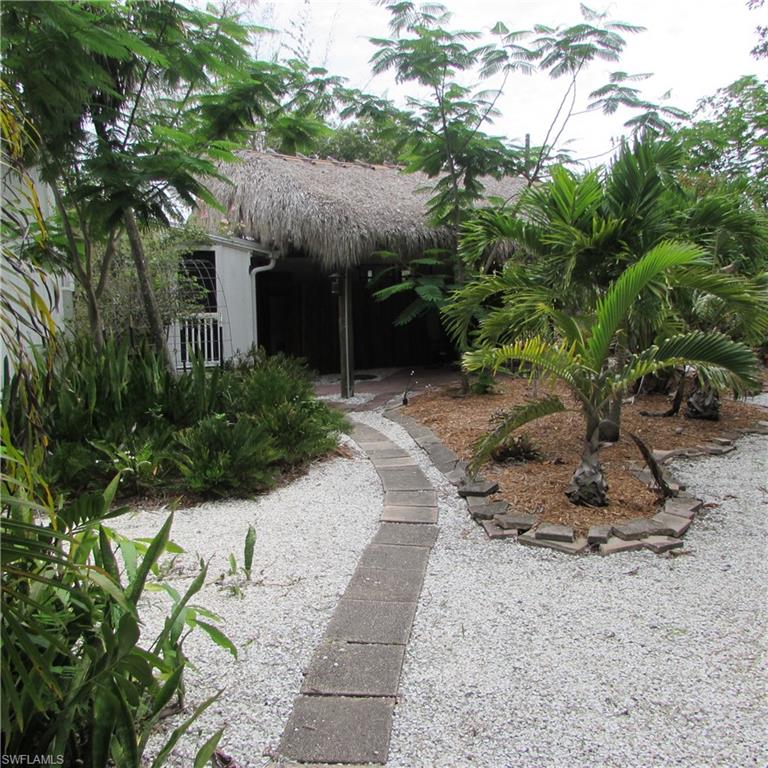
11940 Oakland DR
3 Beds
2 Baths
2,129 Sq.Ft.
$898,000
MLS#: 2026027483
BOKEELIA
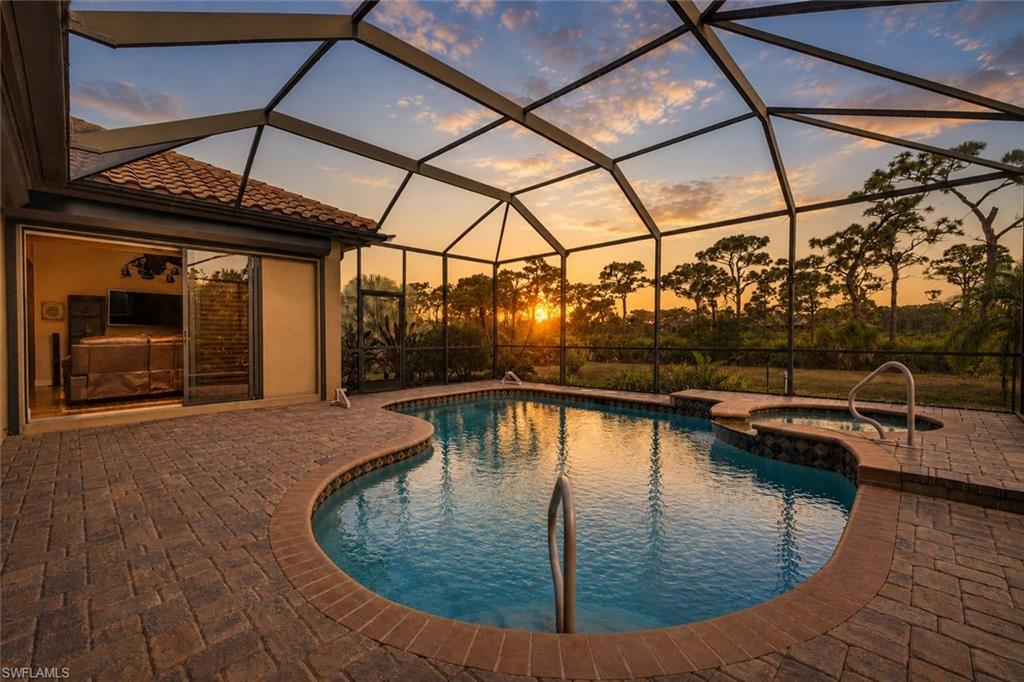
7697 Beach Daisy LN
2 Beds
2 Baths
1,166 Sq.Ft.
$750,000
MLS#: 2026025373
BOKEELIA
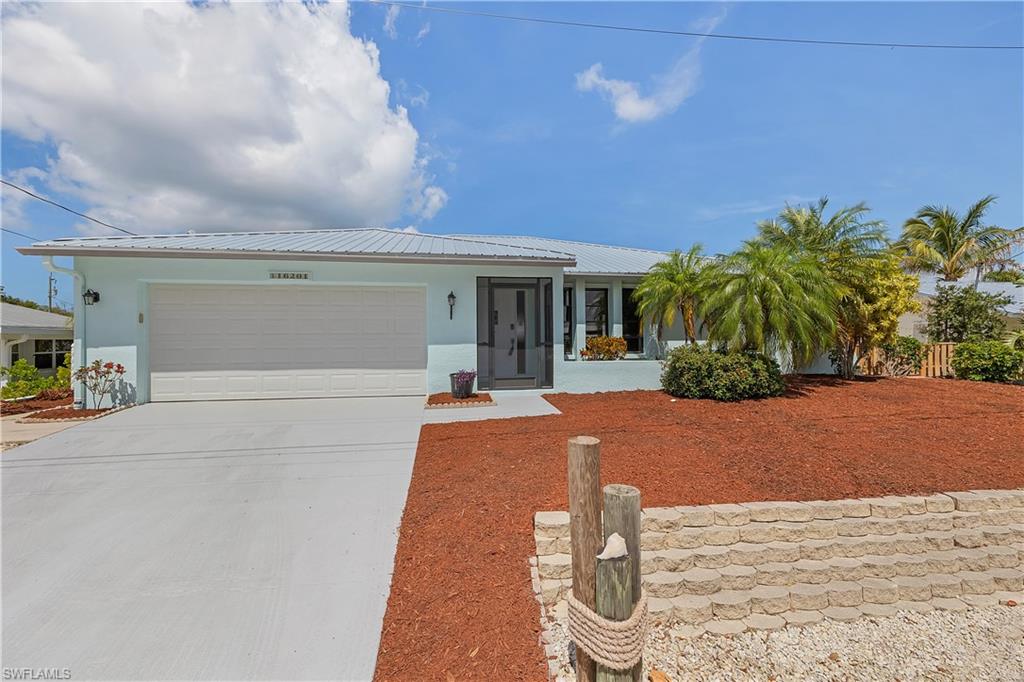
6109 Calusa Ridge TRL
3 Beds
3 Baths
2,283 Sq.Ft.
$899,000
MLS#: 2026021518
BOKEELIA
16201 Porto Bello ST
3 Beds
2 Baths
1,587 Sq.Ft.
$695,000
MLS#: 2026020786
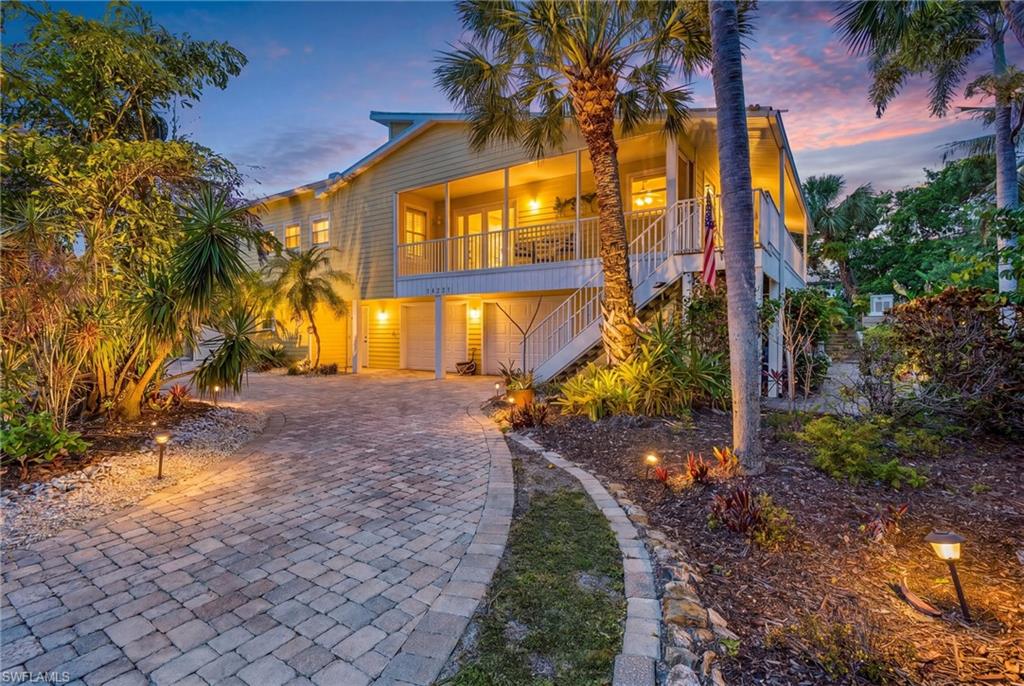
BOKEELIA
14221 Clubhouse DR
4 Beds
3 Baths
2,732 Sq.Ft.
$769,900
MLS#: 2026021268
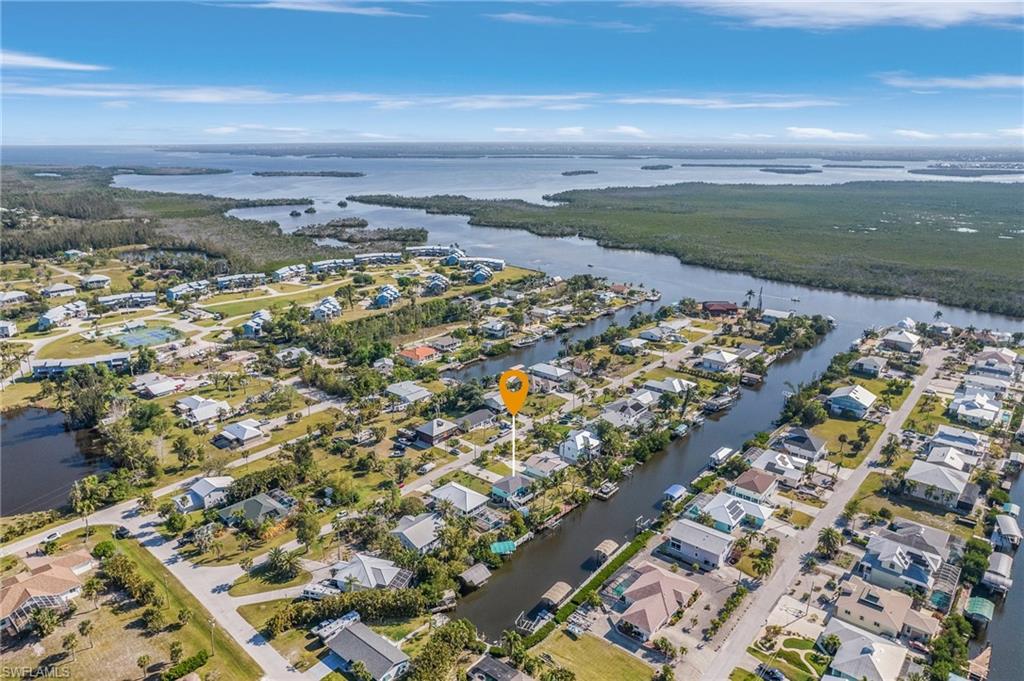
BOKEELIA
5389 Serenity CV
3 Beds
2 Baths
1,256 Sq.Ft.
$699,000
MLS#: 2026018116
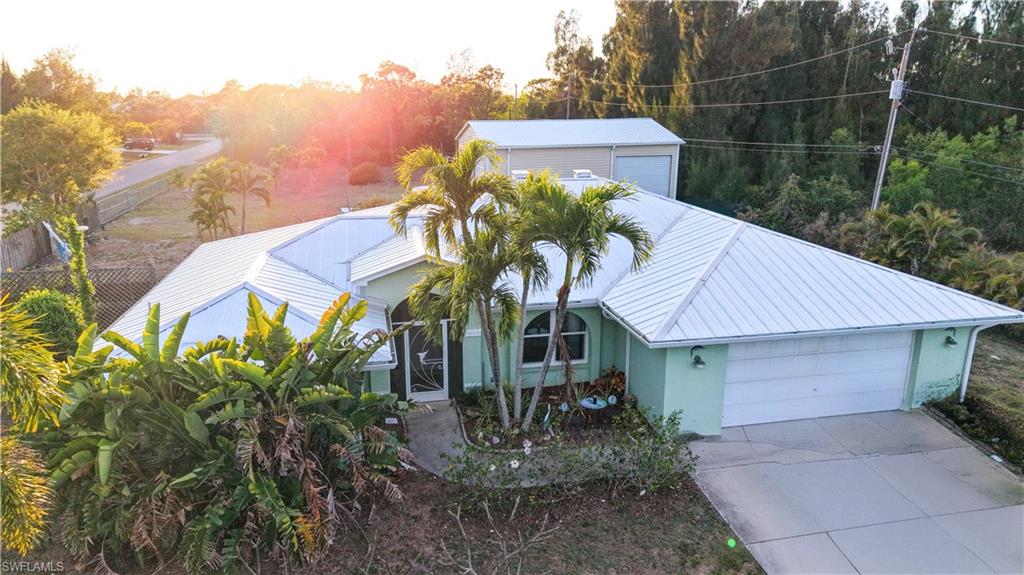
BOKEELIA
12341 Marlin RD
4 Beds
2 Baths
2,239 Sq.Ft.
$670,000
MLS#: 2026015922
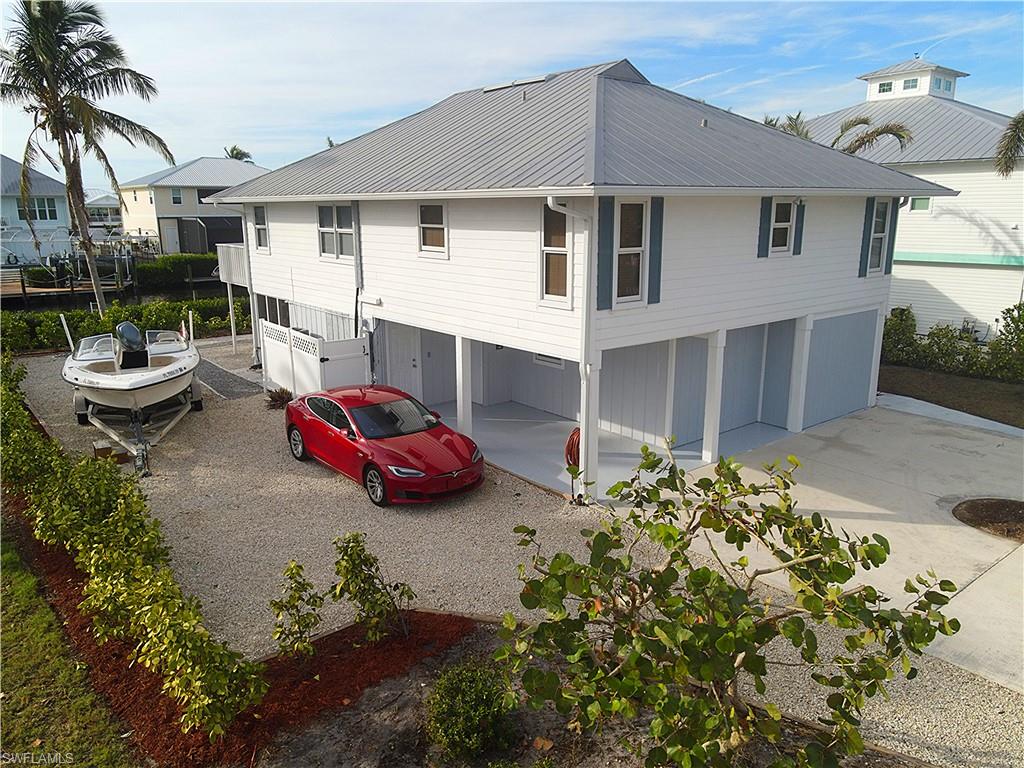
BOKEELIA
16303 Shoal CT
4 Beds
3 Baths
1,814 Sq.Ft.
$839,000
MLS#: 226009779
