
Property
Beds
4
Full Baths
4
1/2 Baths
2
Year Built
2019
Sq.Footage
5,092
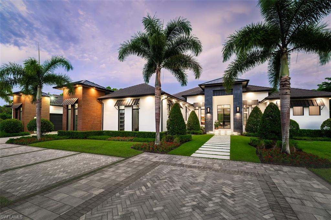
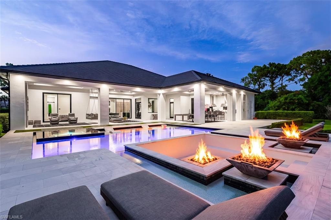
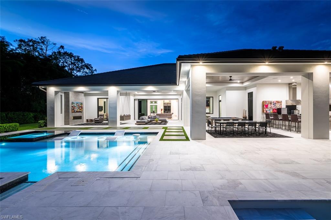
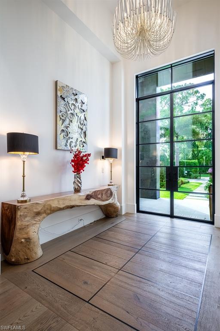
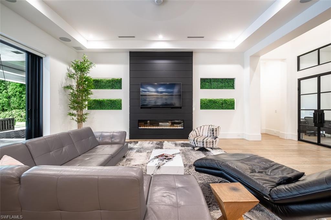
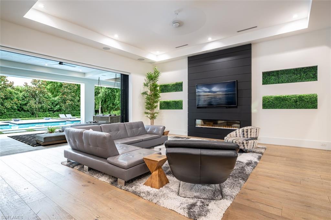
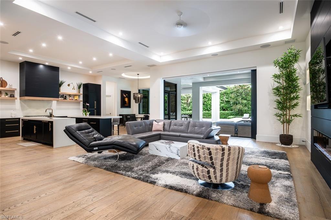
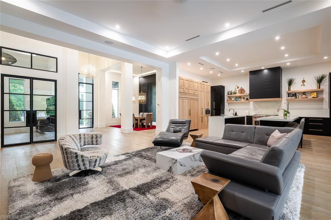
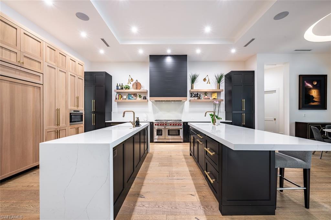
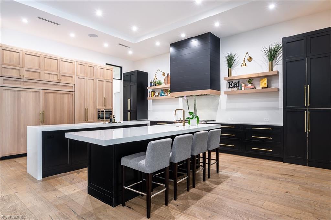
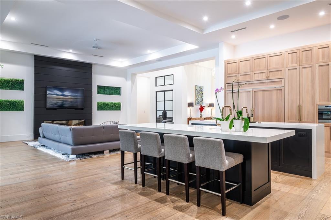
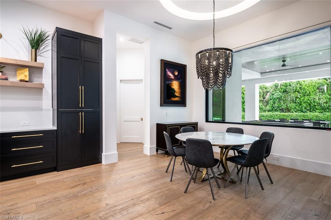
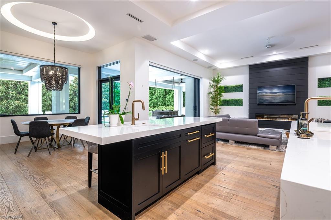
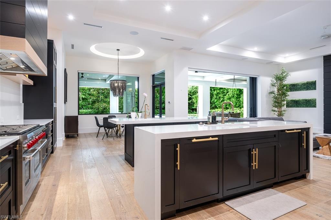
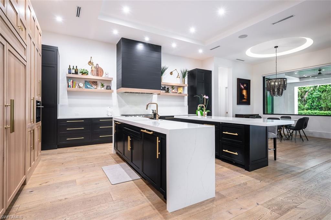
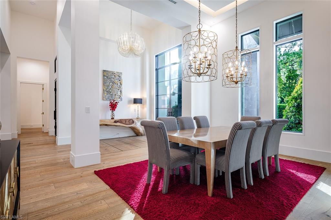
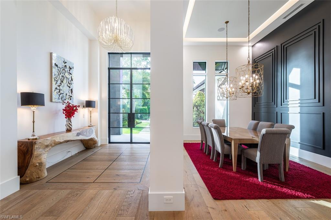
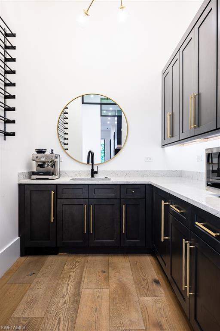
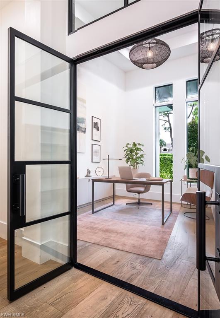
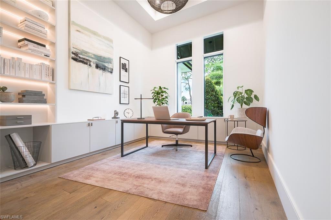
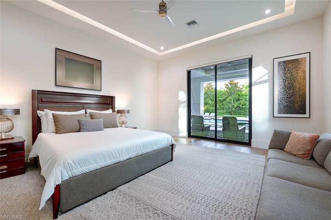
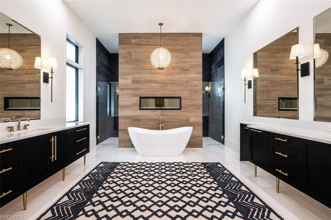
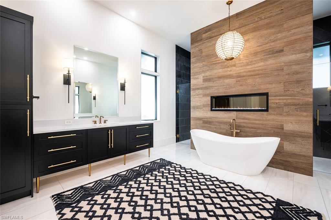
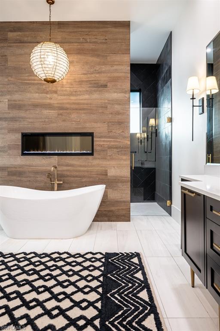
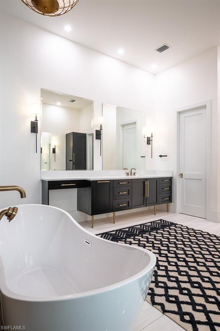
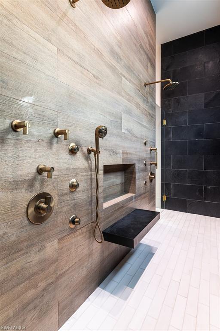
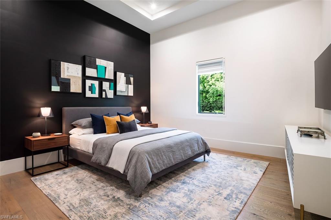
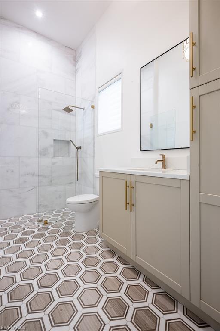
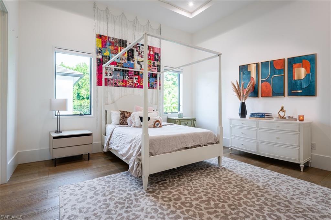
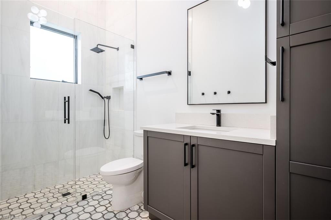
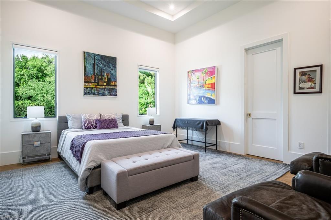
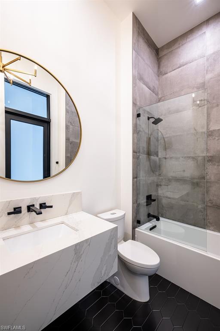
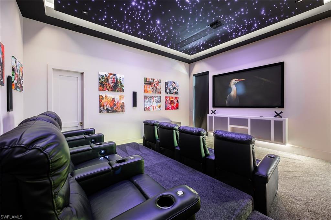
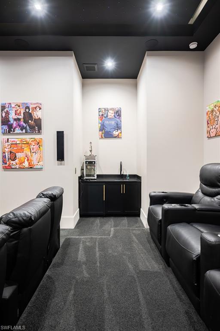
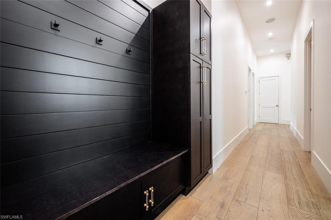
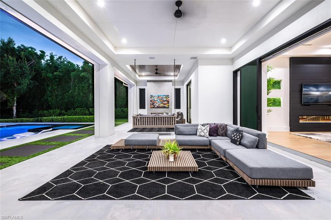
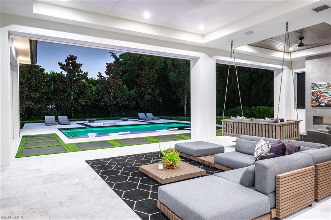
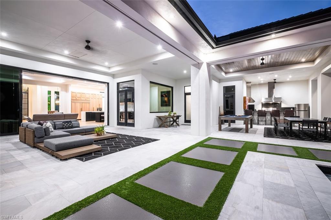
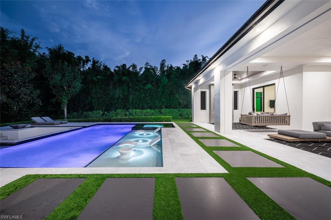
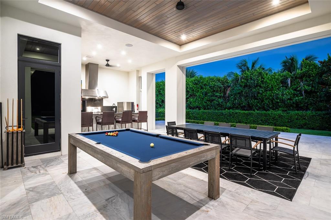
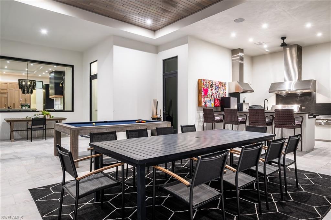
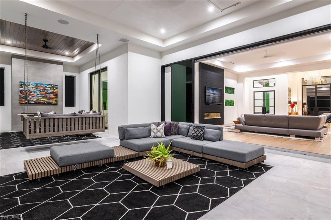
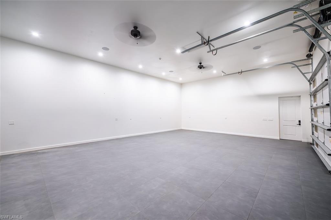
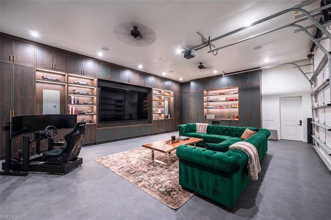
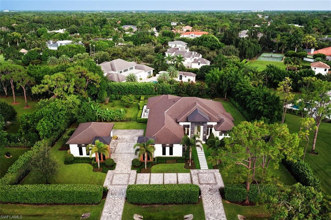
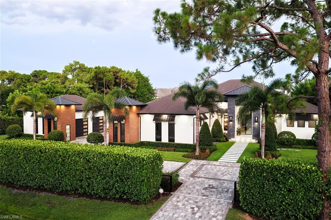
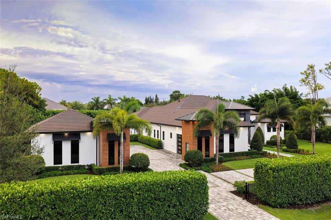
One or more photo(s) has been virtually staged, AI generated or rendered. A rare offering in the heart of prestigious Pine Ridge Estates, this exceptional residence showcases a flawless blend of contemporary architecture, resort-inspired living, and uncompromising craftsmanship. From top to bottom, every inch of the home reflects meticulous attention to detail, creating an atmosphere of understated elegance and effortless sophistication. Designed for both grand entertaining and everyday comfort, the expansive floor plan is filled with natural light and seamlessly extends to spectacular outdoor living spaces through walls of glass. The gourmet kitchen serves as the centerpiece of the home, featuring professional-grade Wolf appliances, custom cabinetry, premium stone surfaces, and an oversized island ideal for gathering with family and guests. An impressive collection of lifestyle amenities elevates this residence well beyond the ordinary. Enjoy cinematic experiences in the private home theater, or retreat to the executive office for a quiet workspace. The luxurious primary suite is a private sanctuary, complete with a spa-caliber bath designed to rival five-star resorts, while thoughtfully separated guest accommodations ensure comfort and privacy for family and visitors alike. Encompassing more than an acre of beautifully landscaped grounds, the outdoor setting has been designed as a private resort. Covered entertaining areas, a fully equipped summer kitchen, a sparkling pool with sun shelf, an elevated spa, fire features, and expansive green space provide the perfect backdrop for everything from elegant soirées to peaceful afternoons at home. Oversized separate garage space for all of your car, storage or man cave desires. Located just minutes from Naples' world-renowned beaches, fine dining, luxury shopping, and top-rated schools, this extraordinary Pine Ridge estate offers an exceptional opportunity to experience one of Southwest Florida's most coveted lifestyles. A residence of this caliber is far more than a home—it is a destination. One or more photo(s) has been virtually staged, AI generated or rendered
Features & Amenities
Interior
-
Other Interior Features
Entrance Foyer, Breakfast Bar, Bar, Coffered Ceiling(s), Pantry, Walk-In Closet(s), Wet Bar
-
Total Bedrooms
4
-
Bathrooms
4
-
1/2 Bathrooms
2
-
Cooling YN
YES
-
Cooling
Ceiling Fan(s), Whole House Fan, Zoned
-
Fireplace YN
YES
-
Heating YN
YES
-
Heating
Central, Electric
-
Pet friendly
Yes
Exterior
-
Garage
Yes
-
Garage spaces
5
-
Construction Materials
Block, Stucco
-
Other Exterior Features
Gas Grill, Outdoor Kitchen
-
Parking
Garage Door Opener, Attached
-
Pool
Yes
-
Pool Features
Heated, Pool/Spa Combo, Gas Heat, Salt Water, Private
-
Waterfront YN
NO
Area & Lot
-
Lot Size(acres)
1.13
-
Lot Size(square feet)
49,223
-
Property Type
Residential
-
Property Sub Type
Single Family Residence
-
Architectural Style
Ranch, Single Family
Price
-
Sales Price
$6,250,000
-
Tax Amount
$42,542.83
-
Sq. Footage
5,092
-
Price/SqFt
$1,227
HOA
-
Association
No
Property Resources
-
Horse Property
NO
School District
-
Elementary School
N/A
-
Middle School
N/A
-
High School
N/A
Property Features
-
Stories
1
-
New Construction
NO
-
Association Amenities
None
-
Ownership
Single Family
-
Senior Community YN
NO
-
Sewer
Septic Tank
-
Water Source
Private, Well
Schedule a Showing
Showing scheduled successfully.
Mortgage calculator
Estimate your monthly mortgage payment, including the principal and interest, property taxes, and HOA. Adjust the values to generate a more accurate rate.
Your payment
Principal and Interest:
$
Property taxes:
$
HOA fees:
$
Total loan payment:
$
Total interest amount:
$
Location
County
Collier
Elementary School
Middle School
High School
Listing Courtesy of Dante DiSabato, LLC , William Raveis Real Estate
RealHub Information is provided exclusively for consumers' personal, non-commercial use, and it may not be used for any purpose other than to identify prospective properties consumers may be interested in purchasing. All information deemed reliable but not guaranteed and should be independently verified. All properties are subject to prior sale, change or withdrawal. RealHub website owner shall not be responsible for any typographical errors, misinformation, misprints and shall be held totally harmless.

Agent | Realtor®
Julia McCabe
Call Julia today to schedule a private showing.

* Listings on this website come from the FMLS IDX Compilation and may be held by brokerage firms other than the owner of this website. The listing brokerage is identified in any listing details. Information is deemed reliable but is not guaranteed. If you believe any FMLS listing contains material that infringes your copyrighted work please click here to review our DMCA policy and learn how to submit a takedown request.© 2024 FMLS.
Related Properties

NAPLES
742 11th AVE S
4 Beds
4 Baths
3,273 Sq.Ft.
$6,300,000
MLS#: 226024974

NAPLES
81 Seagate DR 1703
4 Beds
4 Baths
7,243 Sq.Ft.
$7,500,000
MLS#: 226027102

NAPLES
605 21st AVE S
3 Beds
2 Baths
1,847 Sq.Ft.
$5,500,000
MLS#: 226028914

NAPLES
1010 5th AVE S 303
4 Beds
4 Baths
3,003 Sq.Ft.
$5,700,000
MLS#: 226018615

NAPLES
2581 ESCADA DR
5 Beds
4 Baths
6,988 Sq.Ft.
$7,250,000
MLS#: 226028398

NAPLES
1165 8TH ST S #201
4 Beds
4 Baths
4,371 Sq.Ft.
$5,995,000
MLS#: 226028036

NAPLES
1165 8TH ST S #202
4 Beds
4 Baths
4,378 Sq.Ft.
$6,795,000
MLS#: 226028042

NAPLES
1604 Gulf Shore BLVD N 307
3 Beds
3 Baths
2,465 Sq.Ft.
$6,750,000
MLS#: 226027633

NAPLES
18 Pelican ST E
4 Beds
4 Baths
5,101 Sq.Ft.
$5,395,000
MLS#: 226023652

NAPLES
595 Regatta RD
4 Beds
4 Baths
4,240 Sq.Ft.
$6,750,000
MLS#: 226027958
