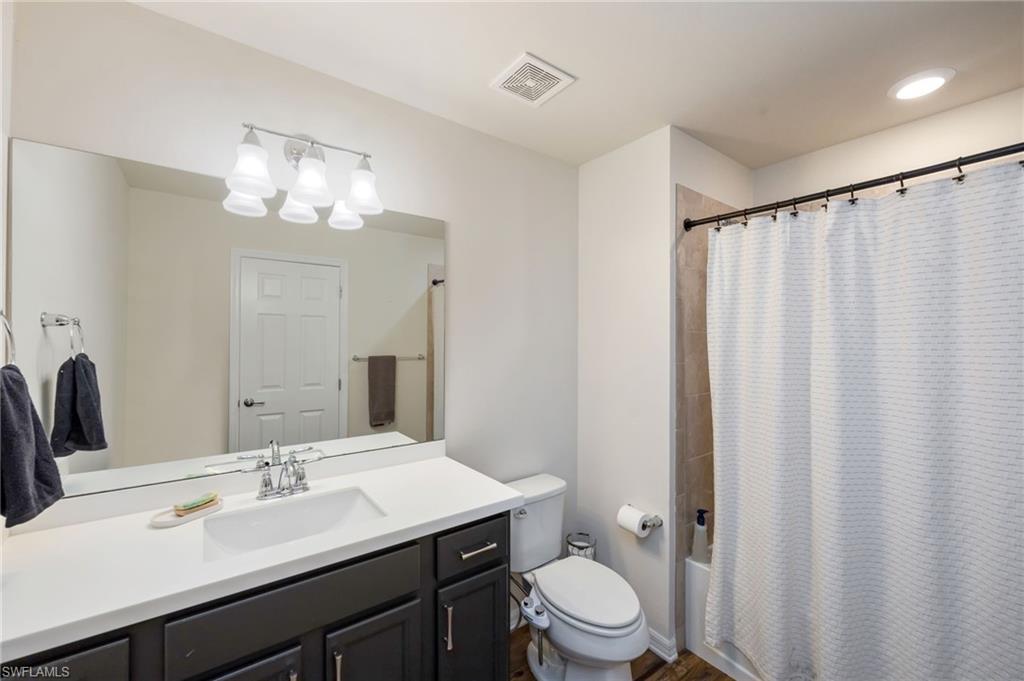
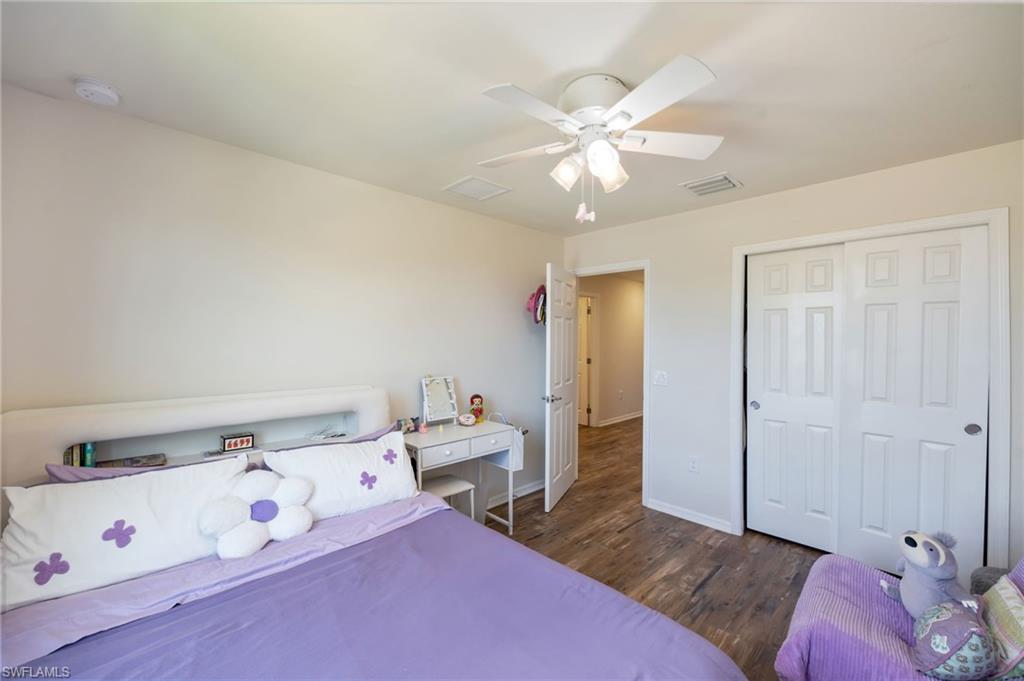
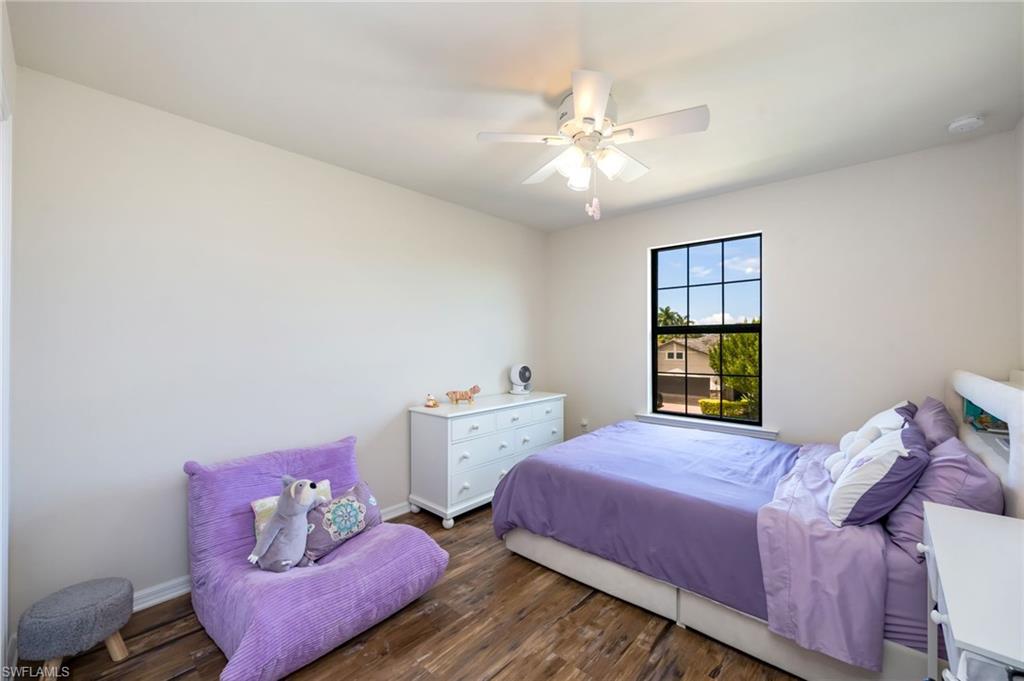
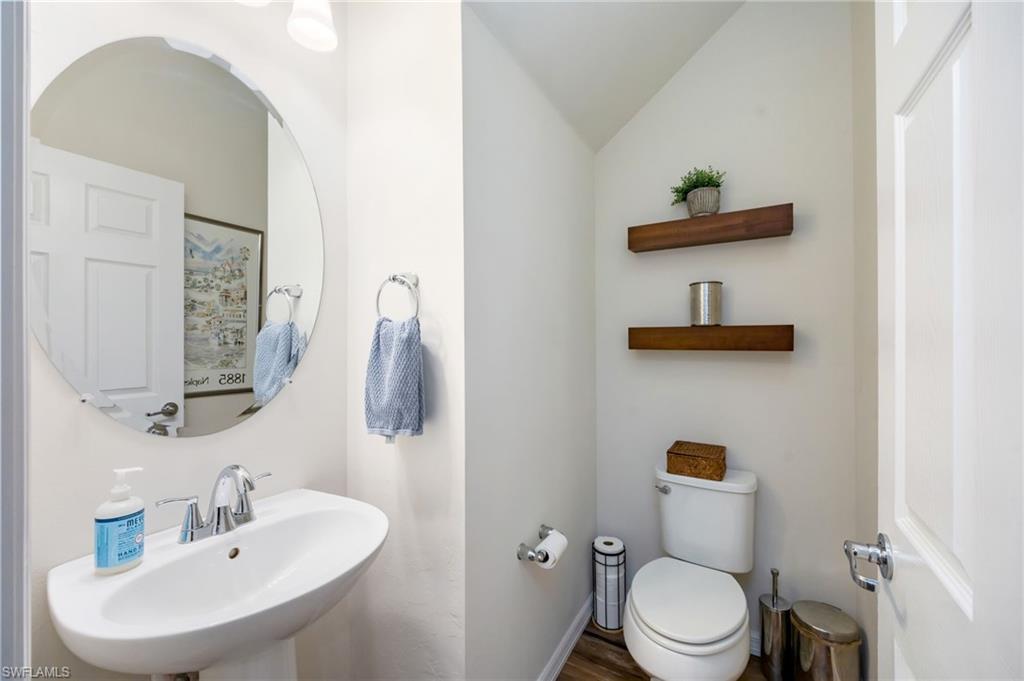
Property
Beds
3
Full Baths
2
1/2 Baths
1
Year Built
2019
Sq.Footage
2,470
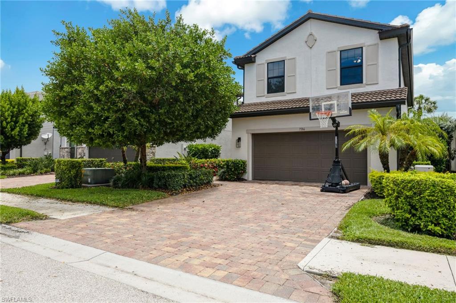
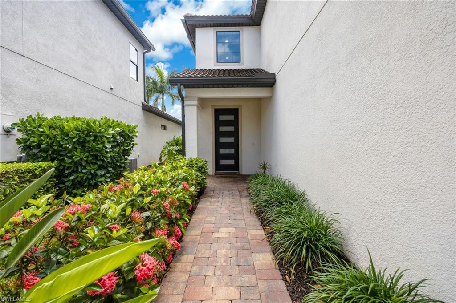
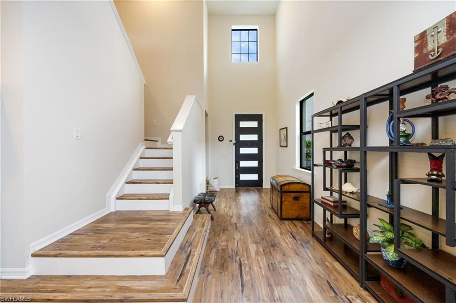
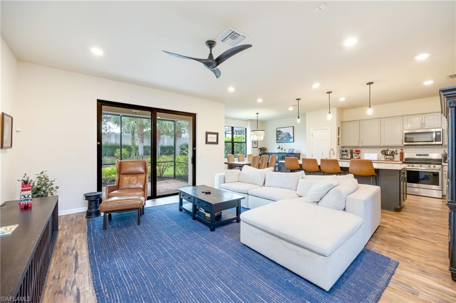
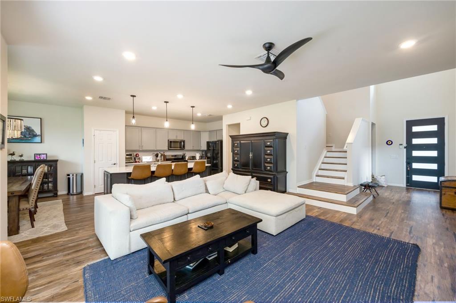
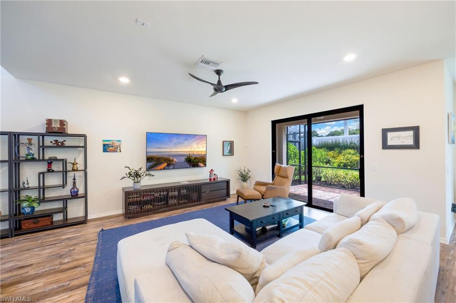
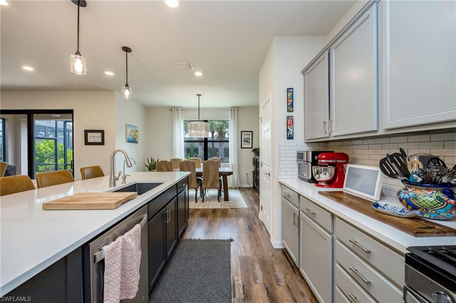
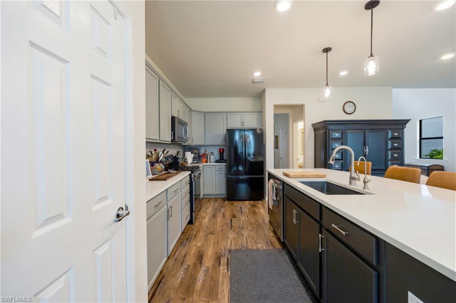
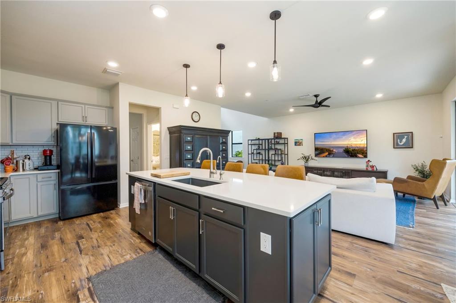
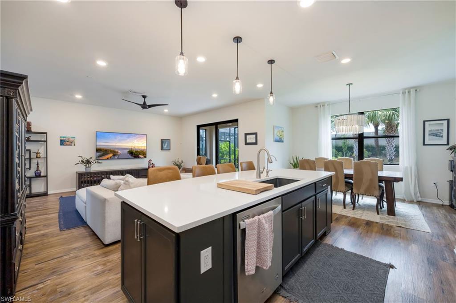
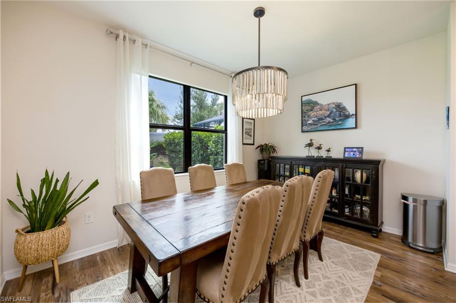
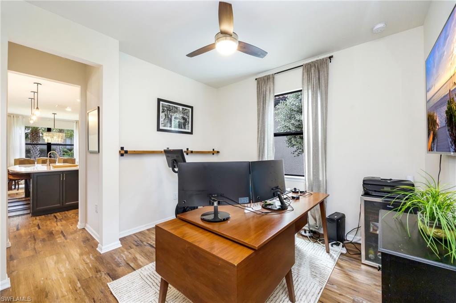
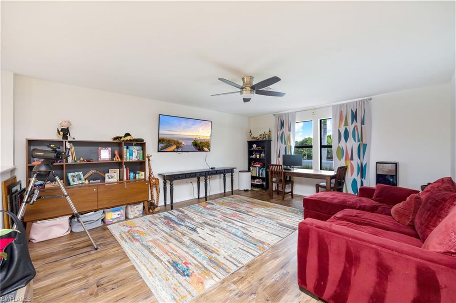
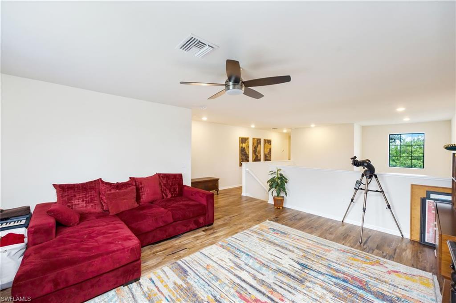
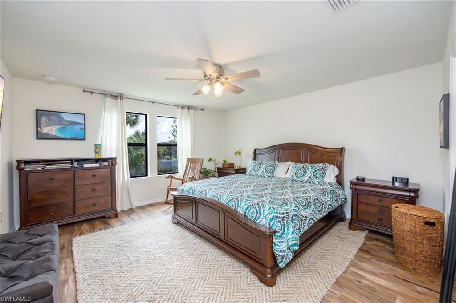
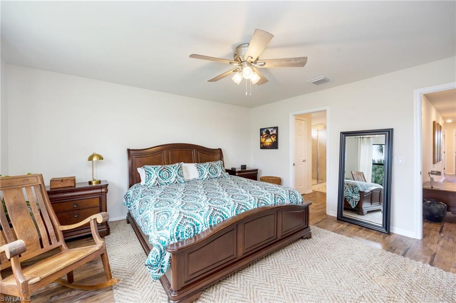
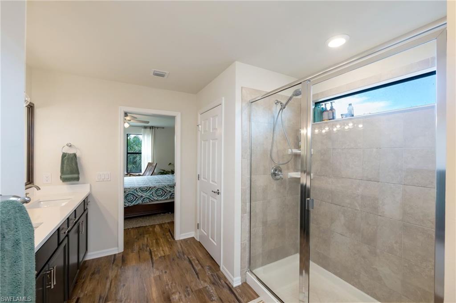
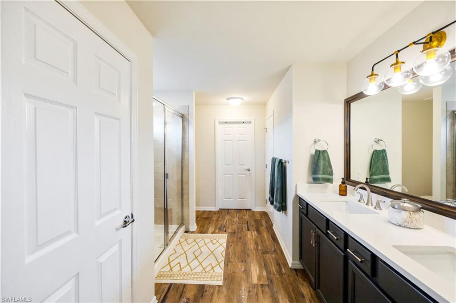
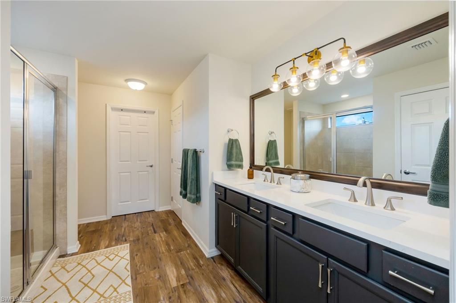
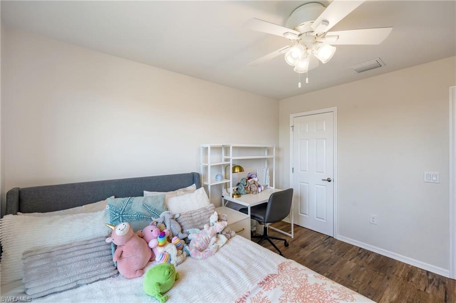
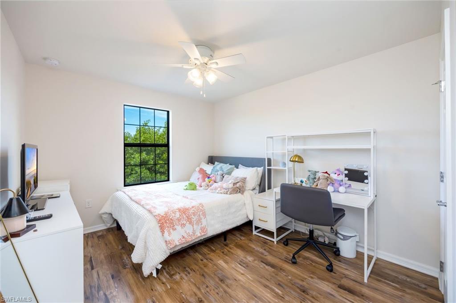
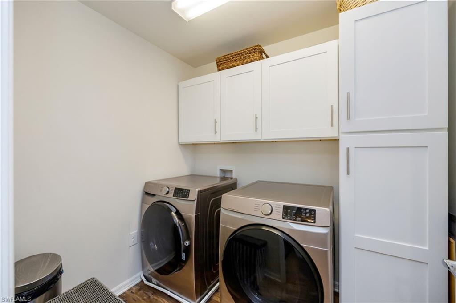
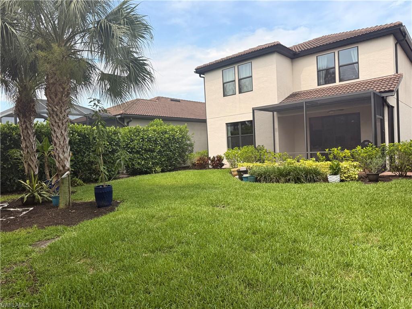
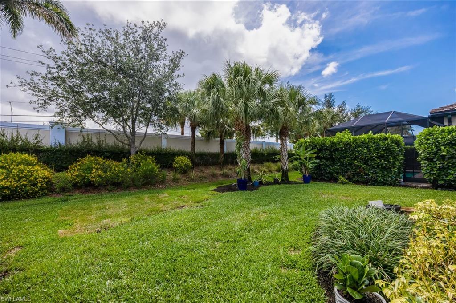
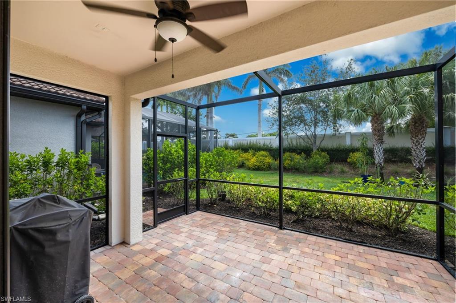
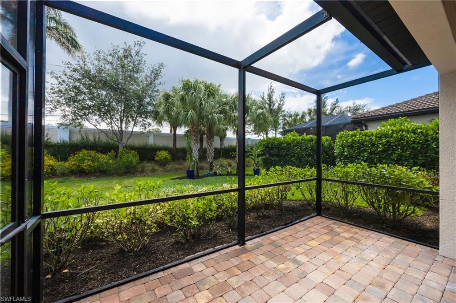
Welcome to the kind of home where life naturally comes together. Located in the intimate gated community of Avery Square in North Naples, 7186 Wilton Drive N offers a lifestyle built around connection, comfort, and everyday convenience. This is the kind of home where mornings begin around the kitchen island, weekends are filled with backyard barbecues and kids playing outside, and holidays bring everyone together in spaces designed for gathering. The open layout creates an easy flow between the kitchen, dining, and living areas, making it simple to stay connected whether hosting family dinners, helping with homework at the island, or enjoying relaxed evenings at home. The spacious backyard offers room to play, entertain, and create lasting memories, with plenty of space for outdoor dining, celebrations, and enjoying Naples’ year-round sunshine. Set within Avery Square, one of North Naples’ most welcoming communities, residents enjoy a peaceful neighborhood atmosphere with the convenience of being just minutes from top-rated schools, parks, Mercato, dining, shopping, and Naples’ beautiful Gulf beaches. To make it even better the home comes with an electric car charger in the garage and a Generac generator connected to the gas line that powers the whole house! This is more than a home. It is a place where family and friends can gather, grow, celebrate, and enjoy the best of the Naples lifestyle together.
Features & Amenities
Interior
-
Other Interior Features
Entrance Foyer, Breakfast Bar
-
Total Bedrooms
3
-
Bathrooms
2
-
1/2 Bathrooms
1
-
Cooling YN
YES
-
Cooling
Ceiling Fan(s)
-
Fireplace YN
NO
-
Heating YN
YES
-
Heating
Central, Electric
-
Pet friendly
N/A
Exterior
-
Garage
Yes
-
Garage spaces
2
-
Construction Materials
Block, Stucco
-
Parking
Paved, Attached
-
Patio and Porch Features
Screened
-
Pool
No
-
Waterfront YN
NO
Area & Lot
-
Lot Size(acres)
0.11
-
Lot Size(square feet)
4792.0
-
Property Type
Residential
-
Property Sub Type
Single Family Residence
-
Architectural Style
Two Story, Single Family
Price
-
Sales Price
$899,999
-
Tax Amount
$6,240.27
-
Sq. Footage
2, 470
-
Price/SqFt
$364
HOA
-
Association
YES
-
Association Fee Includes
N/A
School District
-
Elementary School
PELICAN MARSH ELEMENTARY
-
Middle School
PINE RIDGE MIDDLE
-
High School
BARRON COLLIER HIGH SCHOOL
Property Features
-
Stories
2
-
New Construction
NO
-
Ownership
Single Family
-
Senior Community YN
NO
Schedule a Showing
Showing scheduled successfully.
Mortgage calculator
Estimate your monthly mortgage payment, including the principal and interest, property taxes, and HOA. Adjust the values to generate a more accurate rate.
Your payment
Principal and Interest:
$
Property taxes:
$
HOA fees:
$
Total loan payment:
$
Total interest amount:
$
Location
County
Collier
Elementary School
PELICAN MARSH ELEMENTARY
Middle School
PINE RIDGE MIDDLE
High School
BARRON COLLIER HIGH SCHOOL
Listing Courtesy of David Burke , John R Wood Properties
RealHub Information is provided exclusively for consumers' personal, non-commercial use, and it may not be used for any purpose other than to identify prospective properties consumers may be interested in purchasing. All information deemed reliable but not guaranteed and should be independently verified. All properties are subject to prior sale, change or withdrawal. RealHub website owner shall not be responsible for any typographical errors, misinformation, misprints and shall be held totally harmless.

Agent | Realtor®
Julia McCabe
Call Julia today to schedule a private showing.

* Listings on this website come from the FMLS IDX Compilation and may be held by brokerage firms other than the owner of this website. The listing brokerage is identified in any listing details. Information is deemed reliable but is not guaranteed. If you believe any FMLS listing contains material that infringes your copyrighted work please click here to review our DMCA policy and learn how to submit a takedown request.© 2024 FMLS.
Related Properties

NAPLES
736 110th AVE N
3 Beds
2 Baths
1,767 Sq.Ft.
$925,000
MLS#: 226021050

NAPLES
1945 Isla De Palma CIR
5 Beds
3 Baths
2,982 Sq.Ft.
$789,013
MLS#: 226005346
NAPLES
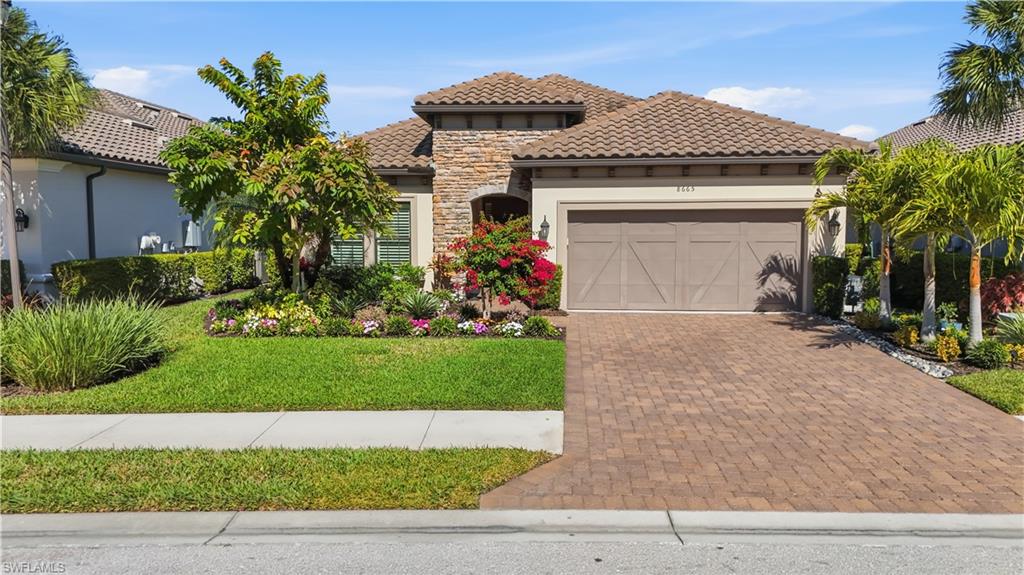
8665 Dilillo CT
2 Beds
2 Baths
1,886 Sq.Ft.
$1,075,000
MLS#: 226004533

NAPLES
700 La Peninsula BLVD 401
3 Beds
3 Baths
3,039 Sq.Ft.
$1,000,000
MLS#: 225000005
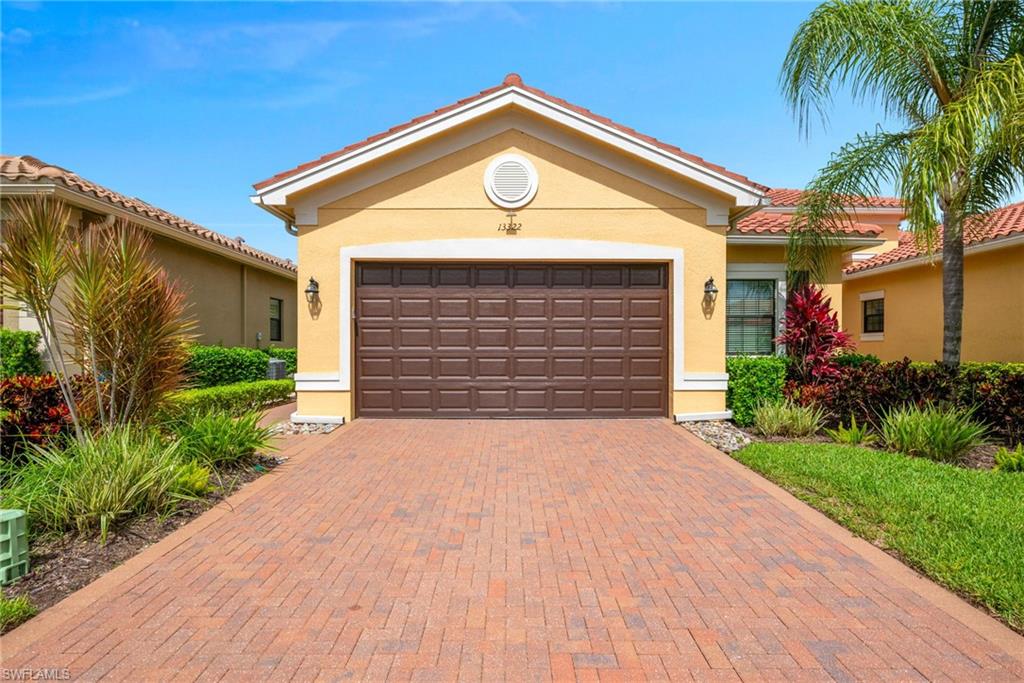
NAPLES
13322 Silktail DR
3 Beds
2 Baths
2,052 Sq.Ft.
$795,000
MLS#: 226022182
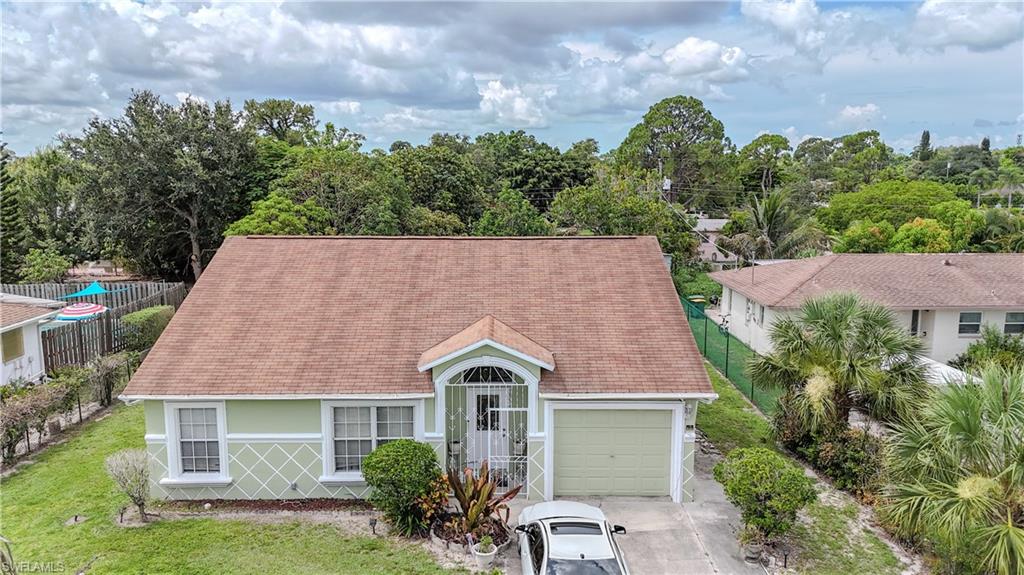
NAPLES
4000 Outer DR
4 Beds
2 Baths
1,856 Sq.Ft.
$900,000
MLS#: 226024676
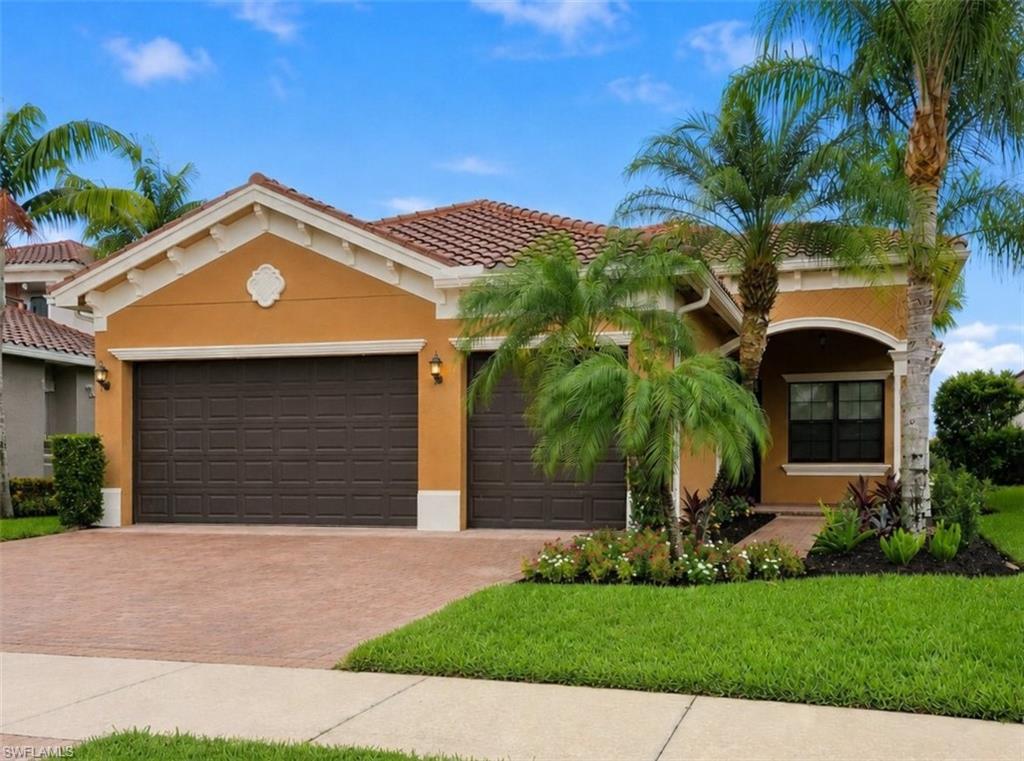
NAPLES
13783 Luna DR
3 Beds
3 Baths
2,161 Sq.Ft.
$1,070,000
MLS#: 226025060
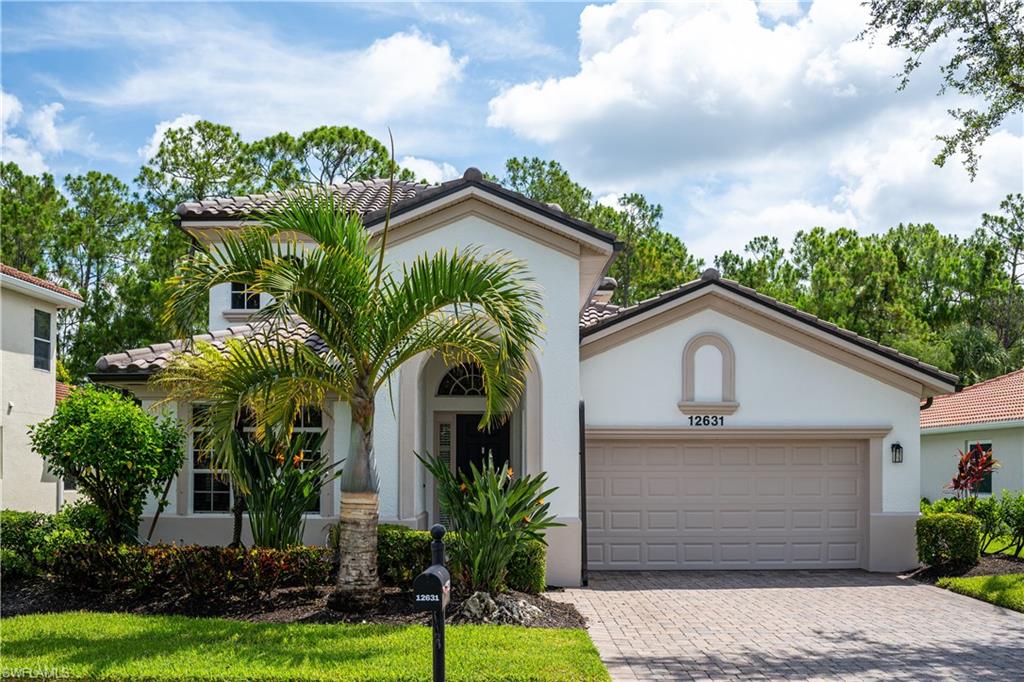
NAPLES
12631 Biscayne CT
4 Beds
2 Baths
2,660 Sq.Ft.
$939,000
MLS#: 226024880
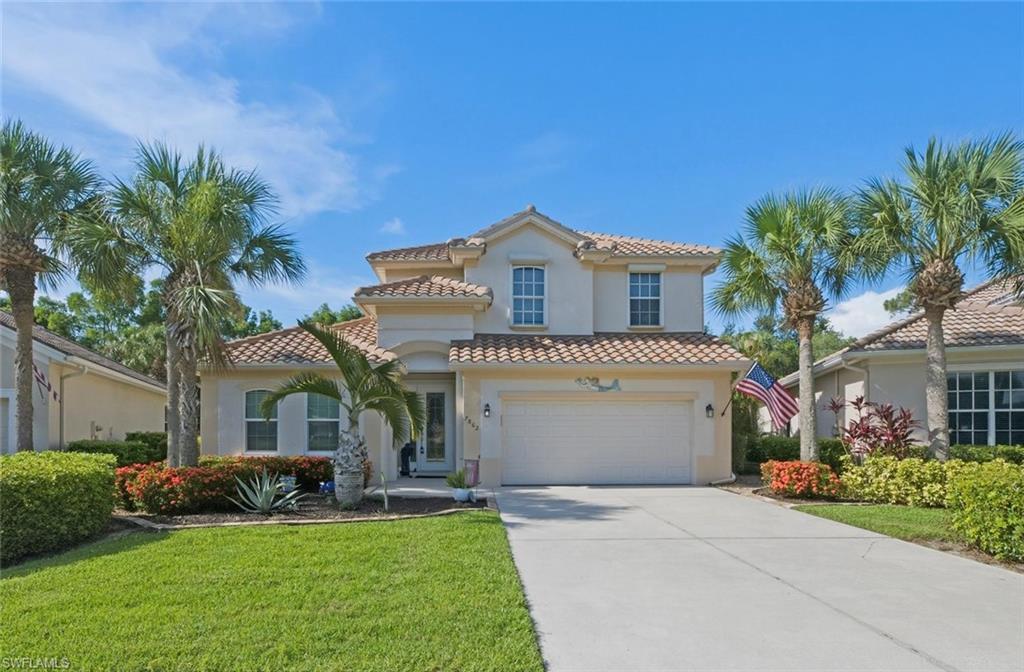
NAPLES
7862 Founders LN
4 Beds
2 Baths
2,550 Sq.Ft.
$875,000
MLS#: 226024788
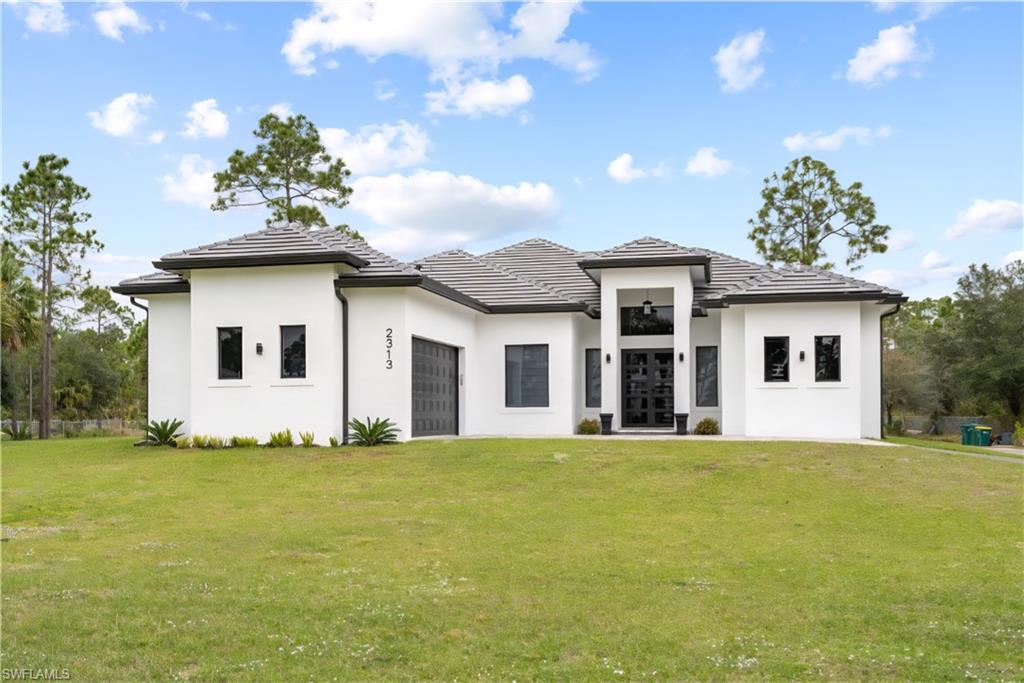
NAPLES
2313 6th AVE SE
4 Beds
3 Baths
2,449 Sq.Ft.
$899,900
MLS#: 226025137
