Traditional, High Rise (8+)
6361 Pelican Bay BLVD 503
NAPLES, FL 34108
MLS#: 226023428
$789,000

Property
Beds
2
Full Baths
2
1/2 Baths
None
Year Built
1990
Sq.Footage
1,330
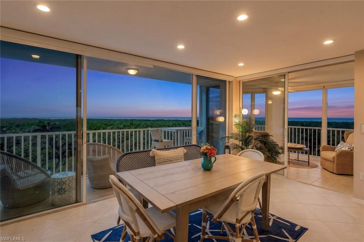
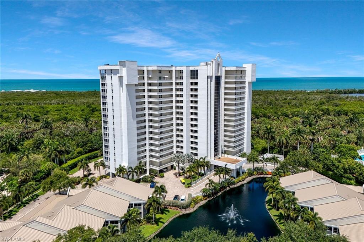
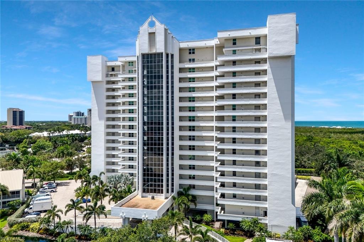
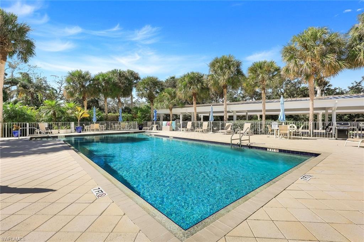
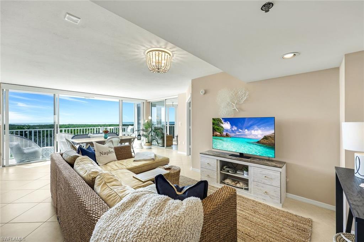
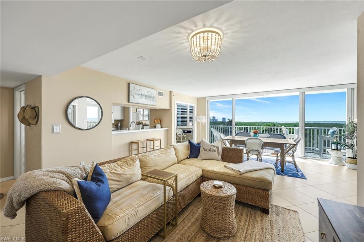
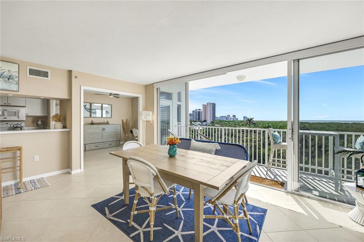
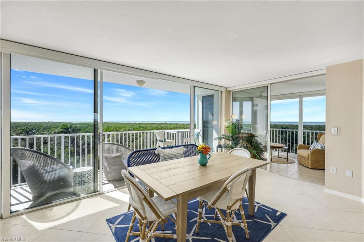
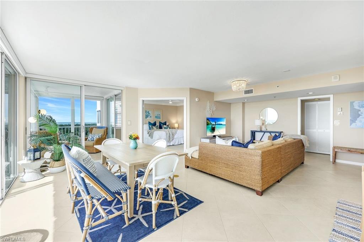
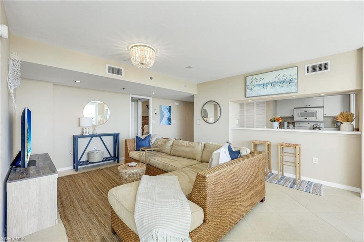
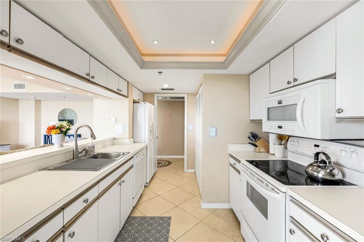
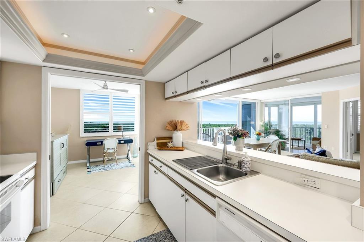
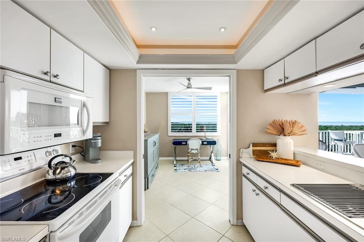
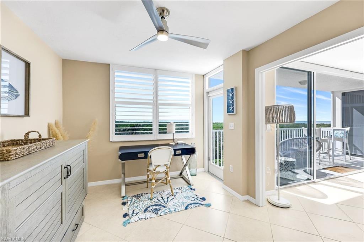
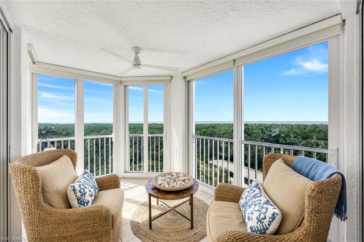
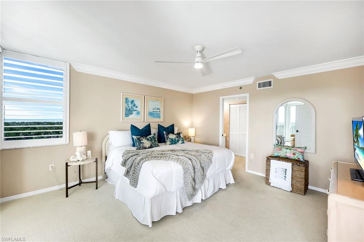
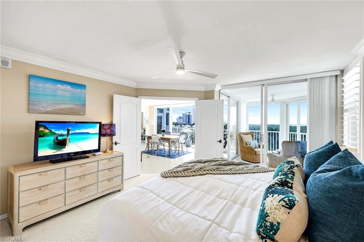
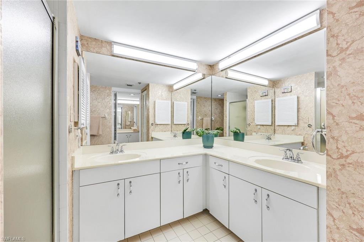
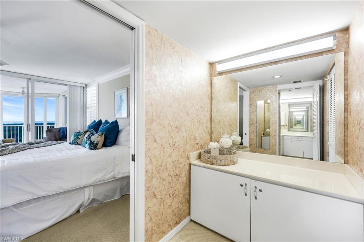
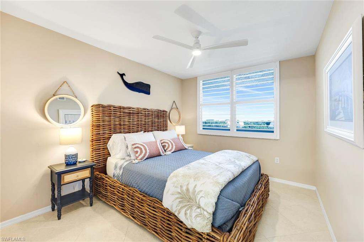
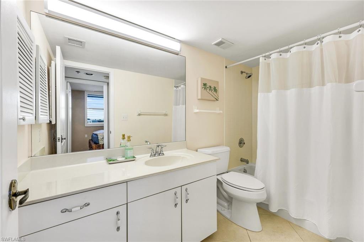
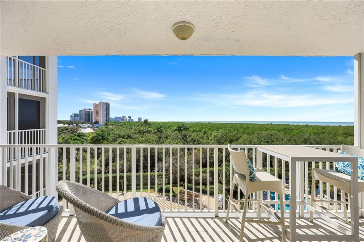
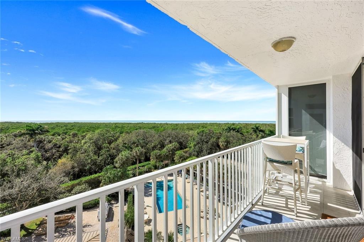
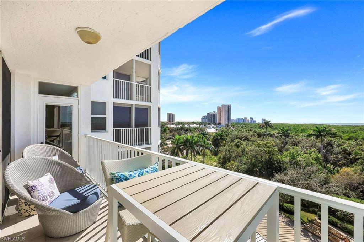
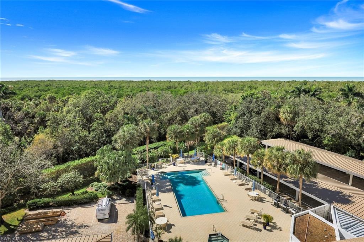
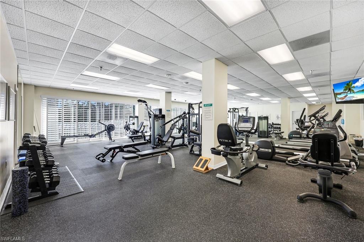
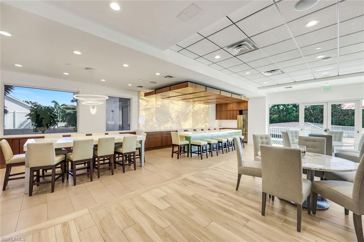
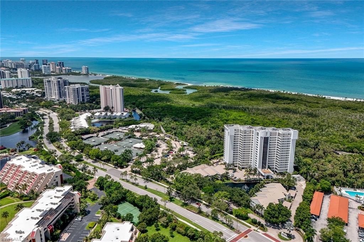
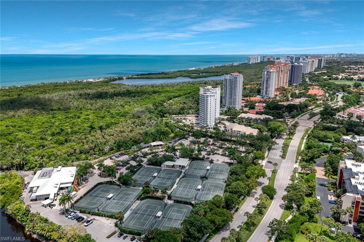
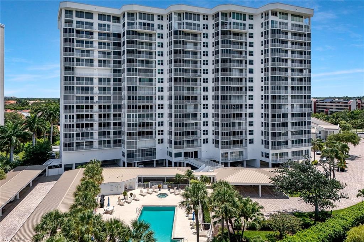
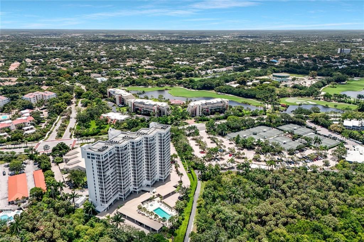
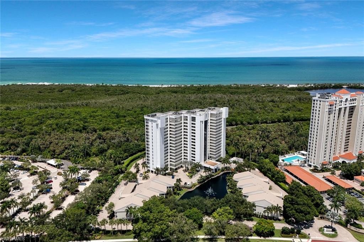
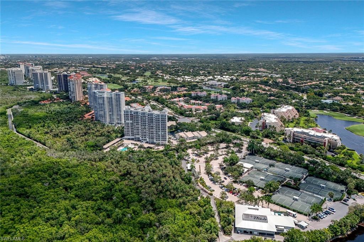
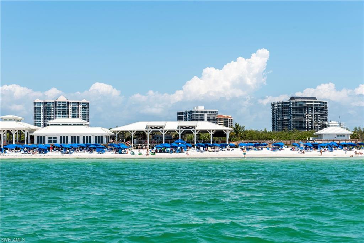
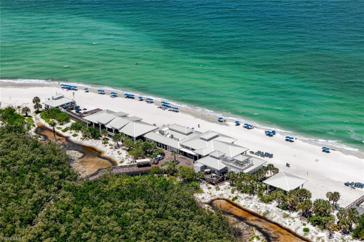
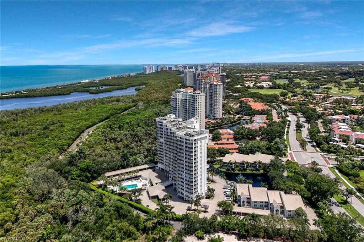
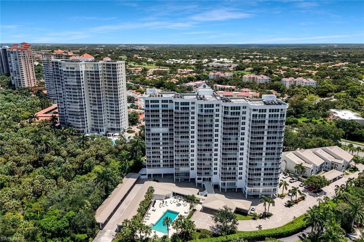
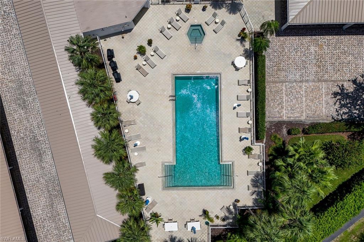
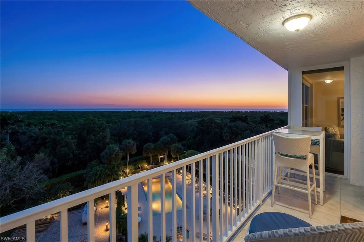
Perfectly positioned in one of Pelican Bay's most desirable and centrally located high-rise communities, this St. Lucia residence offers the rare advantage of being just steps from the Commons Center and tram station, with a private walkway providing effortless access to Pelican Bay's renowned beach amenities. Combined with distant Gulf views, coastal breezes, and an exceptional array of resident privileges, this residence presents an outstanding opportunity to enjoy one of Naples' most coveted lifestyles. Although designated as a 5th-floor unit, the building's unique architectural design—with parking levels and the main lobby situated below—positions the residence at an elevation comparable to a 7th floor, providing enhanced views, abundant natural light, and added privacy. The light-filled floor plan features spacious living and dining areas designed for both everyday living and effortless entertaining. The primary suite serves as a private retreat, complete with a dedicated vanity area and an expansive walk-in closet. A thoughtfully designed guest bedroom offers privacy and flexibility, with a pocket door that creates a comfortable en-suite experience for family and visitors alike. The glass-enclosed lanai extends the living space and provides the perfect setting to relax and enjoy tranquil views, coastal breezes, and stunning Southwest Florida sunsets. Residents of St. Lucia enjoy an impressive array of amenities, including a saltwater pool, social room, billiards room, library, card room, two guest suites, and professional on-site management. As a resident of Pelican Bay, you'll enjoy exclusive access to private beachfront restaurants, attended beach services, 18 Har-Tru tennis courts, pickleball center, a state-of-the-art fitness center, and miles of scenic walking and biking. Premier cultural, dining, and shopping destinations—including Artis—Naples, Waterside Shops, and Mercato—are just minutes away. Offering an exceptional location, desirable floor plan, and access to one of Naples' most sought-after communities, this residence presents a rare opportunity to experience luxury coastal living at its finest. Whether as a seasonal retreat or a year-round residence, this home embodies the effortless elegance and unparalleled lifestyle that make Pelican Bay one of Southwest Florida's premier addresses.
Features & Amenities
Interior
-
Other Interior Features
Elevator, Walk-In Closet(s)
-
Total Bedrooms
2
-
Bathrooms
2
-
Cooling YN
YES
-
Cooling
Ceiling Fan(s)
-
Fireplace YN
NO
-
Heating YN
YES
-
Heating
Central, Electric
-
Pet friendly
N/A
Exterior
-
Garage
No
-
Construction Materials
Block, Stucco
-
Other Exterior Features
Tennis Court(s)
-
Parking
Guest, Detached Carport
-
Patio and Porch Features
Screened
-
Pool
Yes
-
Pool Features
Community
-
Waterfront YN
NO
-
View
Water
Area & Lot
-
Property Type
Residential
-
Property Sub Type
Condominium
-
Architectural Style
Traditional, High Rise (8+)
Price
-
Sales Price
$789,000
-
Tax Amount
$9,585.28
-
Sq. Footage
1,330
-
Price/SqFt
$593
HOA
-
Association
YES
-
Association Fee
$29,895
-
Association Fee Frequency
Annually
-
Association Fee Includes
N/A
Property Resources
-
Horse Property
NO
School District
-
Elementary School
N/A
-
Middle School
N/A
-
High School
N/A
Property Features
-
Stories
1
-
New Construction
NO
-
Association Amenities
Barbecue, Beach Access, Pool, Fitness Center, Tennis Court(s)
-
Ownership
Condo
-
Senior Community YN
NO
Schedule a Showing
Showing scheduled successfully.
Mortgage calculator
Estimate your monthly mortgage payment, including the principal and interest, property taxes, and HOA. Adjust the values to generate a more accurate rate.
Your payment
Principal and Interest:
$
Property taxes:
$
HOA fees:
$
Total loan payment:
$
Total interest amount:
$
Location
County
Collier
Elementary School
Middle School
High School
Listing Courtesy of Connie Kommer , William Raveis Real Estate
RealHub Information is provided exclusively for consumers' personal, non-commercial use, and it may not be used for any purpose other than to identify prospective properties consumers may be interested in purchasing. All information deemed reliable but not guaranteed and should be independently verified. All properties are subject to prior sale, change or withdrawal. RealHub website owner shall not be responsible for any typographical errors, misinformation, misprints and shall be held totally harmless.

Agent | Realtor®
Julia McCabe
Call Julia today to schedule a private showing.

* Listings on this website come from the FMLS IDX Compilation and may be held by brokerage firms other than the owner of this website. The listing brokerage is identified in any listing details. Information is deemed reliable but is not guaranteed. If you believe any FMLS listing contains material that infringes your copyrighted work please click here to review our DMCA policy and learn how to submit a takedown request.© 2024 FMLS.
Related Properties

NAPLES
1268 Lake Shore DR
3 Beds
2 Baths
1,450 Sq.Ft.
$829,000
MLS#: 226025098

NAPLES
4490 10th ST NE
5 Beds
3 Baths
2,296 Sq.Ft.
$650,000
MLS#: 226022159

NAPLES
736 110th AVE N
3 Beds
2 Baths
1,767 Sq.Ft.
$925,000
MLS#: 226021050

NAPLES
1945 Isla De Palma CIR
5 Beds
3 Baths
2,982 Sq.Ft.
$789,013
MLS#: 226005346
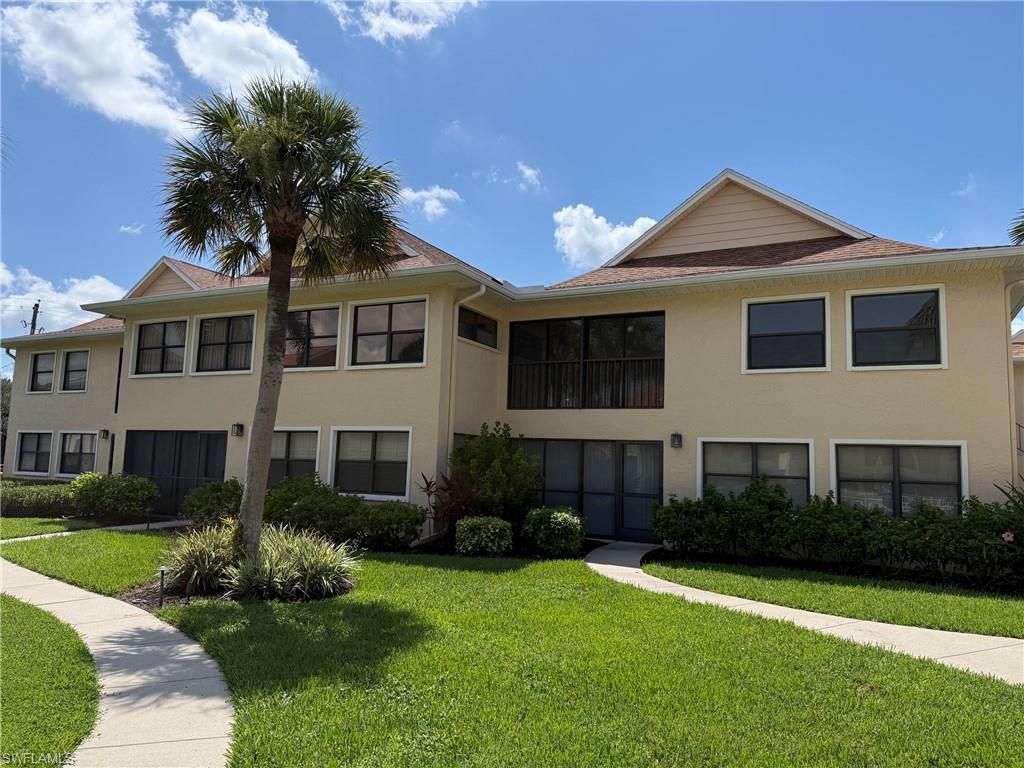
NAPLES
1100 9th ST S A201
3 Beds
2 Baths
2,017 Sq.Ft.
$649,000
MLS#: 226025190
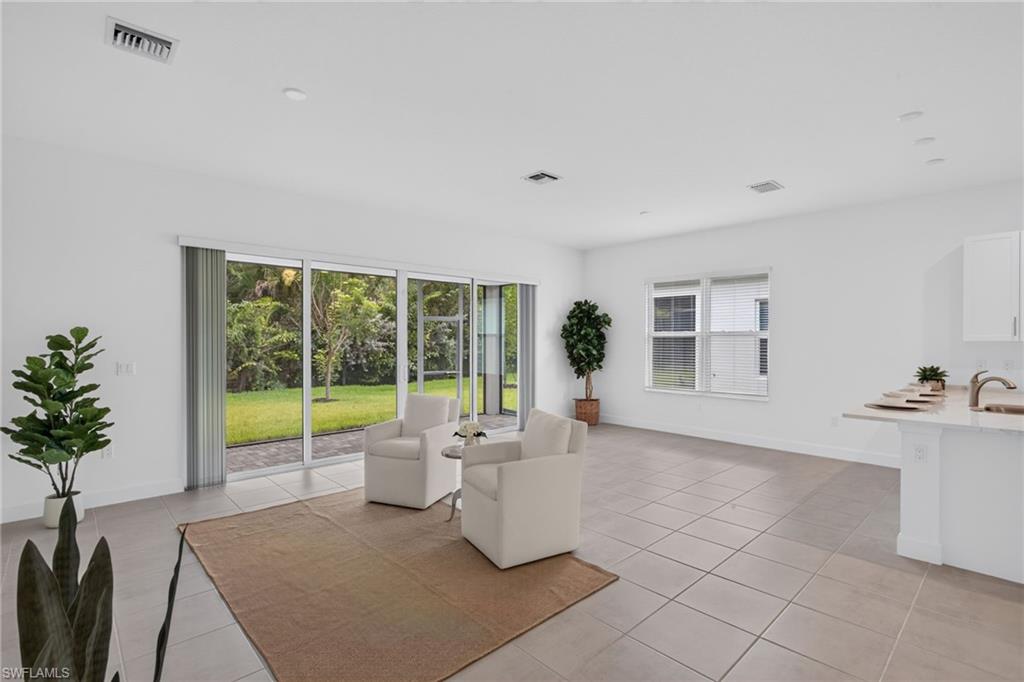
NAPLES
12448 Violet LN
3 Beds
3 Baths
1,954 Sq.Ft.
$820,000
MLS#: 226025710
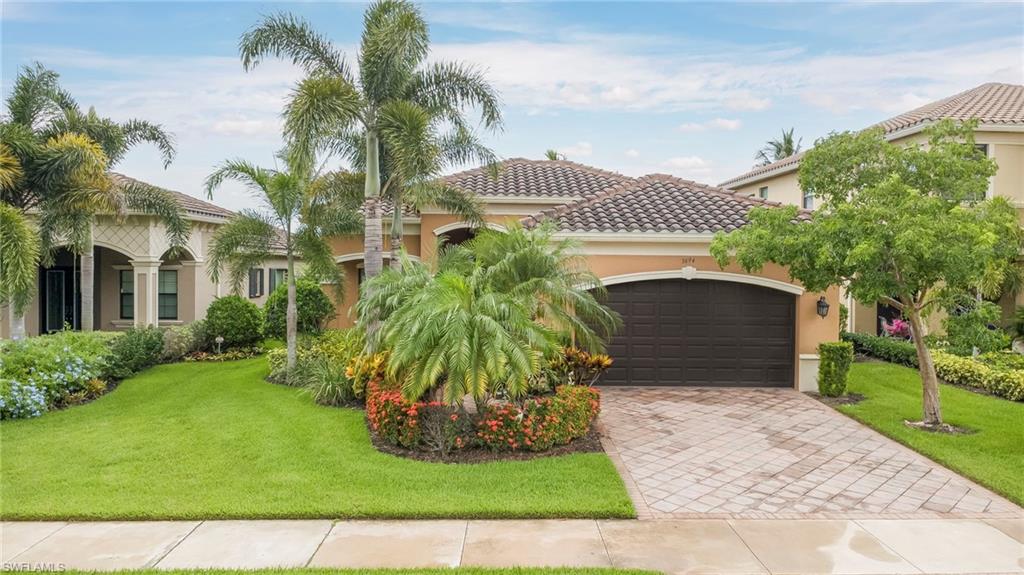
NAPLES
3694 Pleasant Springs DR
2 Beds
2 Baths
2,485 Sq.Ft.
$715,000
MLS#: 226025615
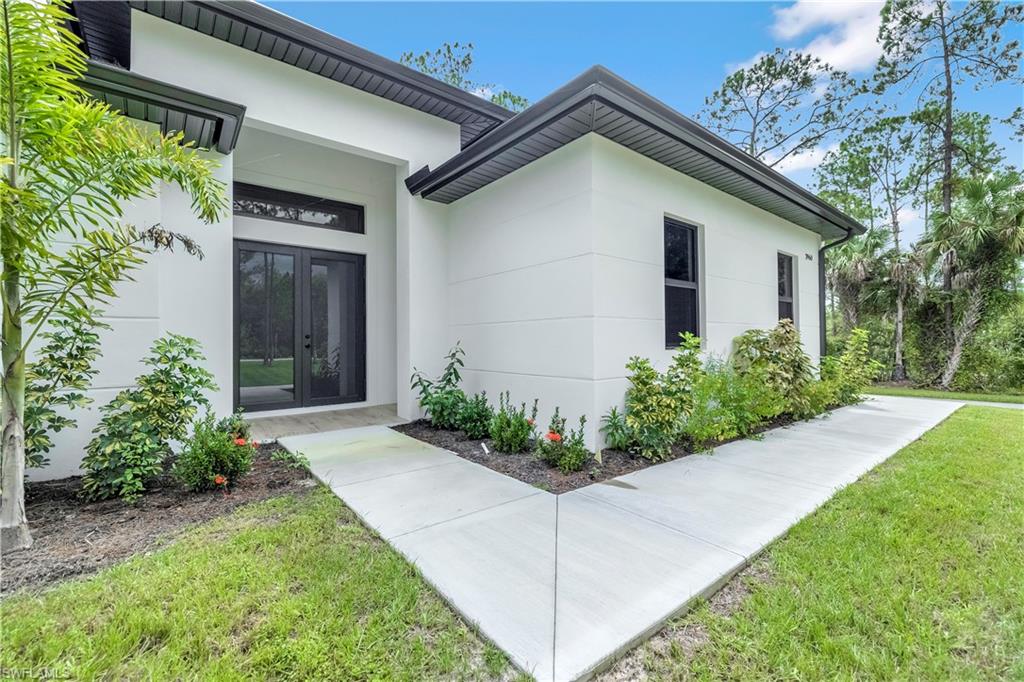
NAPLES
2946 18th AVE NE
3 Beds
2 Baths
1,965 Sq.Ft.
$669,900
MLS#: 226025725
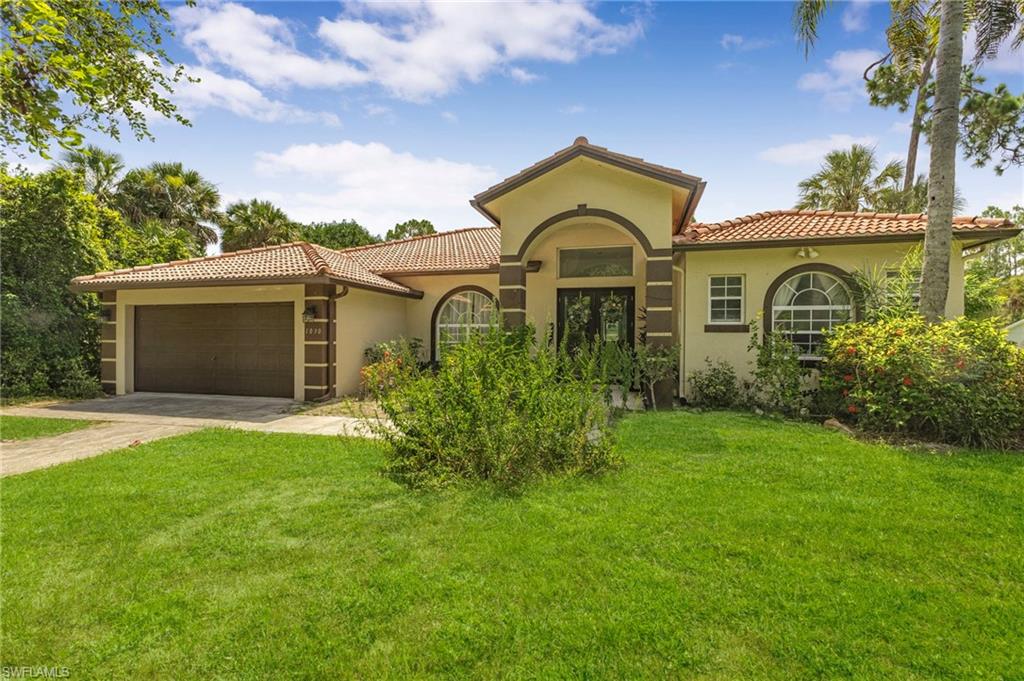
NAPLES
1030 21st ST SW
4 Beds
3 Baths
3,026 Sq.Ft.
$694,900
MLS#: 226025757
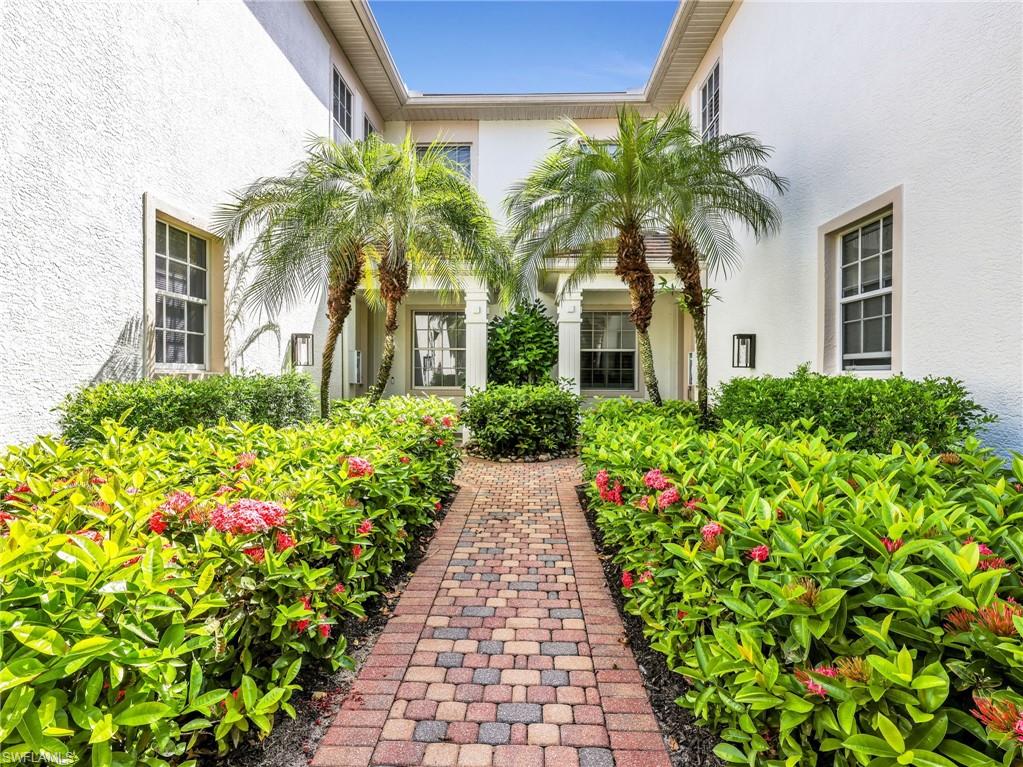
NAPLES
4758 Stratford CT 1302
2 Beds
2 Baths
2,160 Sq.Ft.
$820,000
MLS#: 226023081
