Property
Beds
3
Full Baths
2
1/2 Baths
None
Year Built
2022
Sq.Footage
1,558
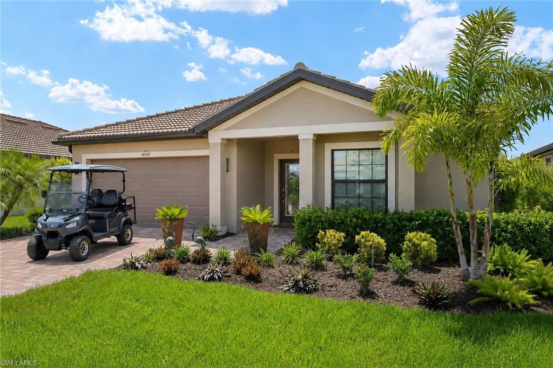
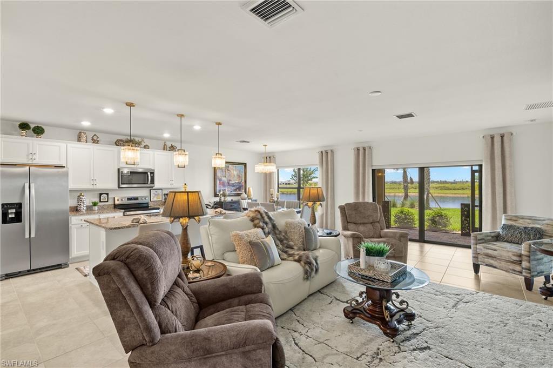
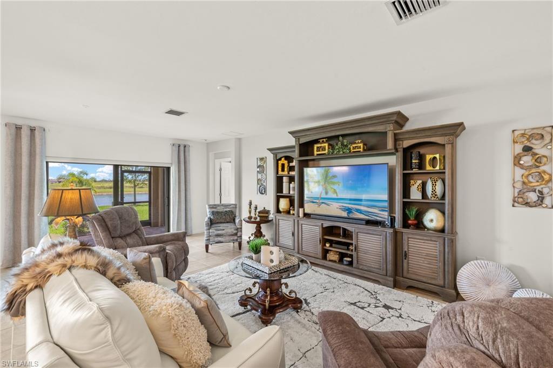
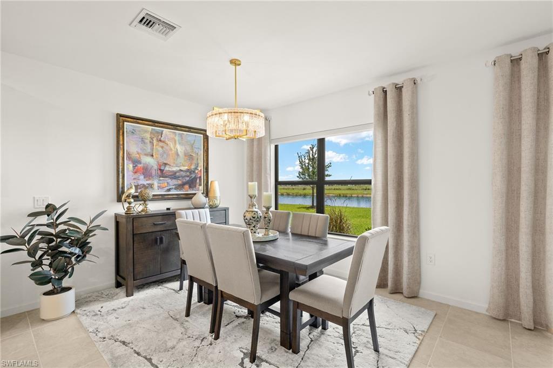
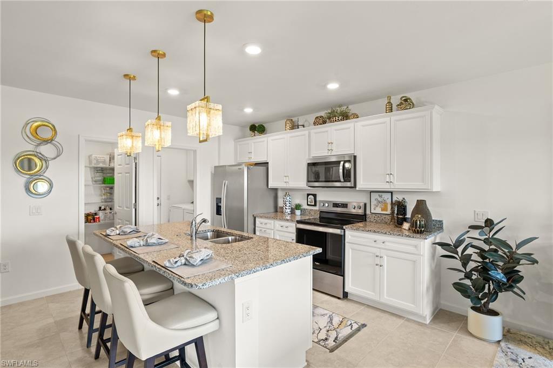
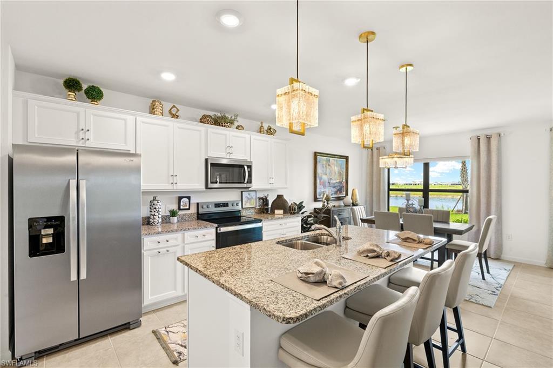
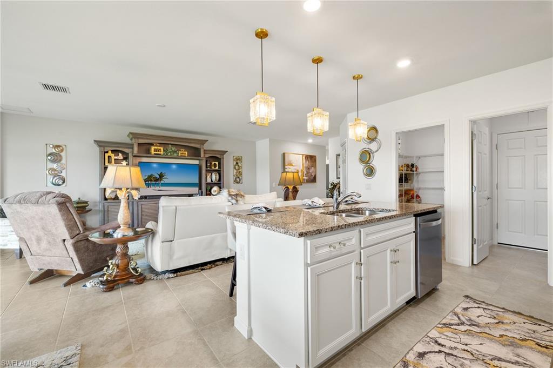
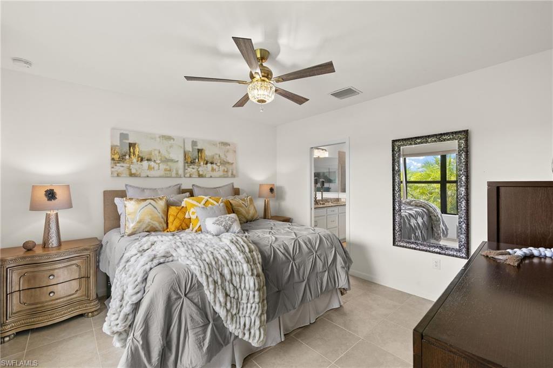
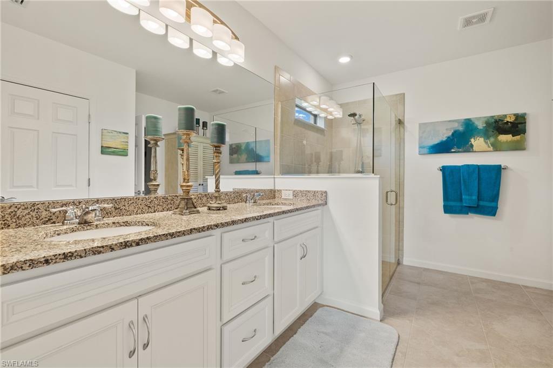
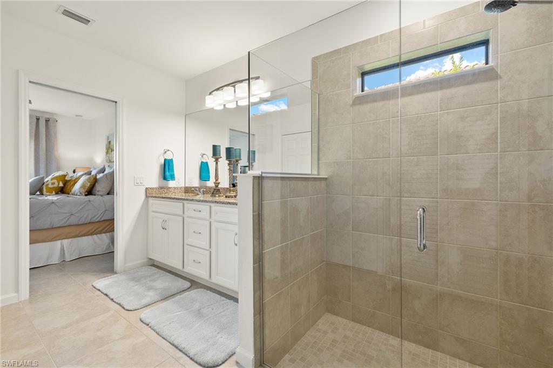
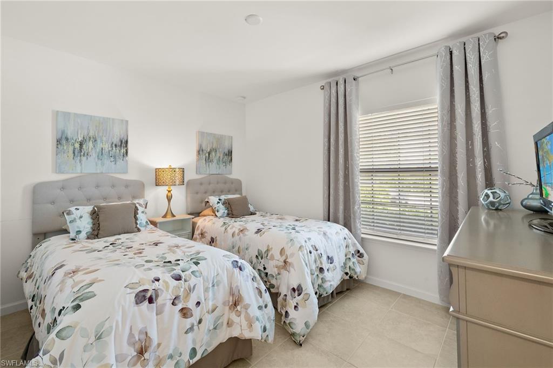
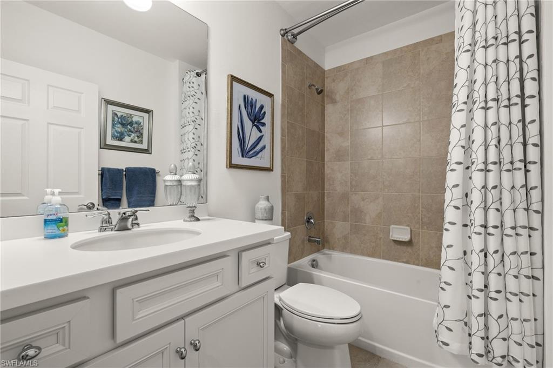
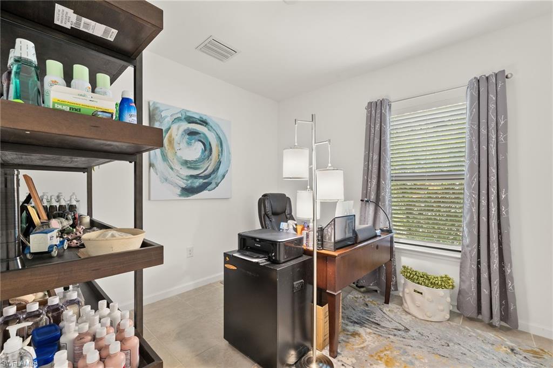
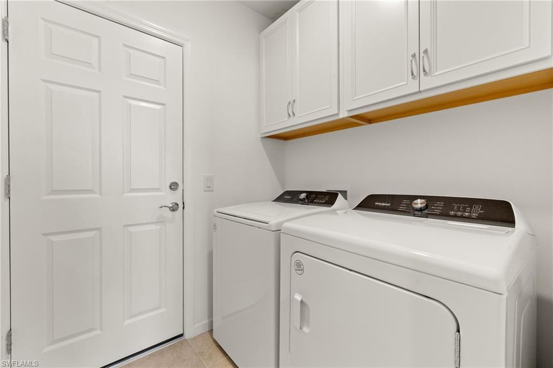
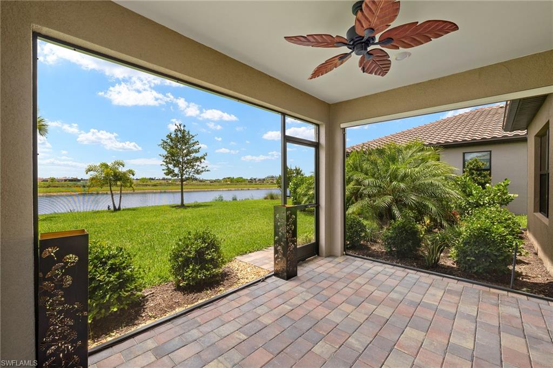
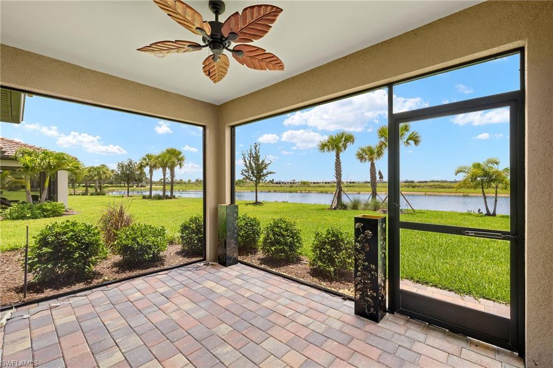
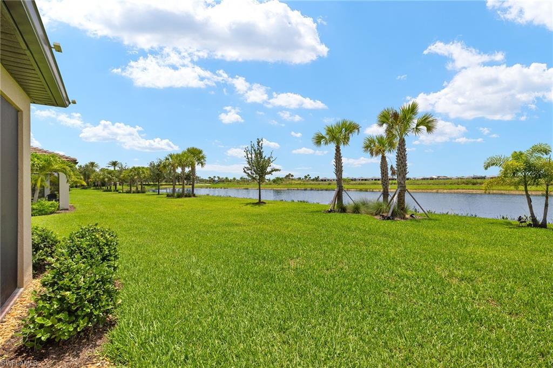
Welcome to effortless Florida living in this beautifully furnished, truly turnkey Dolce model! This immaculate 3-bedroom, 2-bath residence is being offered fully furnished and includes a $13,000 golf cart, making it the perfect opportunity for seasonal residents, snowbirds, or anyone looking to start enjoying the Southwest Florida lifestyle from day one. Inside, you'll find a thoughtfully designed split-bedroom floor plan featuring tile flooring throughout the main living areas, designer lighting, custom window treatments, power shades, upgraded ceiling fans, and tasteful décor that creates a warm and inviting atmosphere. The spacious living area and well-appointed bedrooms offer comfort and functionality, while the included furnishings allow for a seamless move-in experience. Whether you're searching for a winter retreat, second home, or full-time residence, this home delivers exceptional value and convenience. Located within Del Webb Naples, one of Southwest Florida's premier 55+ active adult communities, residents enjoy access to two stunning clubhouses, The Oasis Club and Grand Hall, offering over 30,000 square feet of resort-style amenities. Enjoy two resort-style pools, a state-of-the-art fitness center, movement studio, golf simulator, fire pit lounge, on-site dining at The Rusty Putter Bar & Grille, and an optional 18-hole championship golf course. Outdoor enthusiasts will appreciate the lighted pickleball courts, tennis courts, bocce ball, community garden, and miles of scenic walking and biking trails. With a vibrant social calendar filled with clubs, classes, events, and activities, Del Webb Naples offers an unmatched lifestyle centered around recreation, connection, and enjoyment.
Features & Amenities
Interior
-
Other Interior Features
Entrance Foyer, Eat-in Kitchen, Pantry, Walk-In Closet(s)
-
Total Bedrooms
3
-
Bathrooms
2
-
Cooling YN
YES
-
Cooling
Ceiling Fan(s)
-
Fireplace YN
NO
-
Heating YN
YES
-
Heating
Central, Electric
-
Pet friendly
N/A
Exterior
-
Garage
Yes
-
Garage spaces
2
-
Construction Materials
Block, Stucco
-
Other Exterior Features
Tennis Court(s)
-
Parking
Garage Door Opener, Attached
-
Patio and Porch Features
Screened
-
Pool
Yes
-
Pool Features
Community
-
Waterfront YN
YES
-
View
Lake
Area & Lot
-
Lot Features
Waterfront
-
Lot Size(acres)
0.18
-
Lot Size(square feet)
7841.0
-
Property Type
Residential
-
Property Sub Type
Single Family Residence
-
Architectural Style
Ranch, Single Family
Price
-
Sales Price
$479,000
-
Tax Amount
$6,047.06
-
Sq. Footage
1, 558
-
Price/SqFt
$307
HOA
-
Association
YES
-
Association Fee 2
$1,171
-
Association Fee
$203
-
Association Fee Frequency
Quarterly
-
Association Fee 2 Frequency
Quarterly
-
Association Fee Includes
N/A
School District
-
Elementary School
N/A
-
Middle School
N/A
-
High School
N/A
Property Features
-
Stories
1
-
New Construction
NO
-
Association Amenities
Basketball Court, Barbecue, Clubhouse, Park, Pool, Dog Park, Fitness Center, Golf Course, Tennis Court(s)
-
Ownership
Single Family
-
Senior Community YN
YES
Schedule a Showing
Showing scheduled successfully.
Mortgage calculator
Estimate your monthly mortgage payment, including the principal and interest, property taxes, and HOA. Adjust the values to generate a more accurate rate.
Your payment
Principal and Interest:
$
Property taxes:
$
HOA fees:
$
Total loan payment:
$
Total interest amount:
$
Location
County
Collier
Elementary School
Middle School
High School
Listing Courtesy of Serf Sanchez, PA , The Keyes Company
RealHub Information is provided exclusively for consumers' personal, non-commercial use, and it may not be used for any purpose other than to identify prospective properties consumers may be interested in purchasing. All information deemed reliable but not guaranteed and should be independently verified. All properties are subject to prior sale, change or withdrawal. RealHub website owner shall not be responsible for any typographical errors, misinformation, misprints and shall be held totally harmless.

Agent | Realtor®
Julia McCabe
Call Julia today to schedule a private showing.

* Listings on this website come from the FMLS IDX Compilation and may be held by brokerage firms other than the owner of this website. The listing brokerage is identified in any listing details. Information is deemed reliable but is not guaranteed. If you believe any FMLS listing contains material that infringes your copyrighted work please click here to review our DMCA policy and learn how to submit a takedown request.© 2024 FMLS.
Related Properties
AVE MARIA
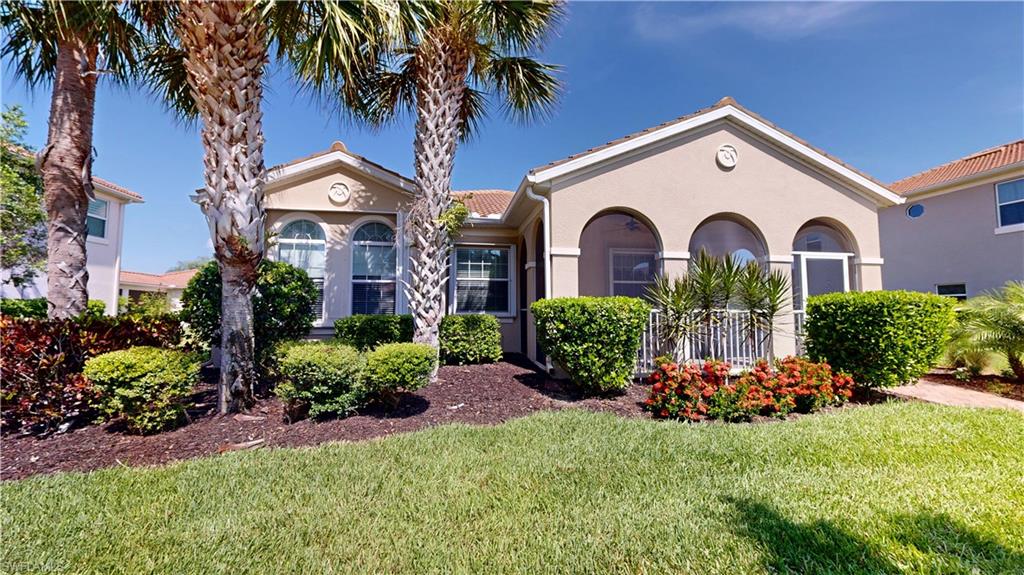
5137 Taylor DR
3 Beds
2 Baths
1,726 Sq.Ft.
$439,000
MLS#: 226025361
AVE MARIA
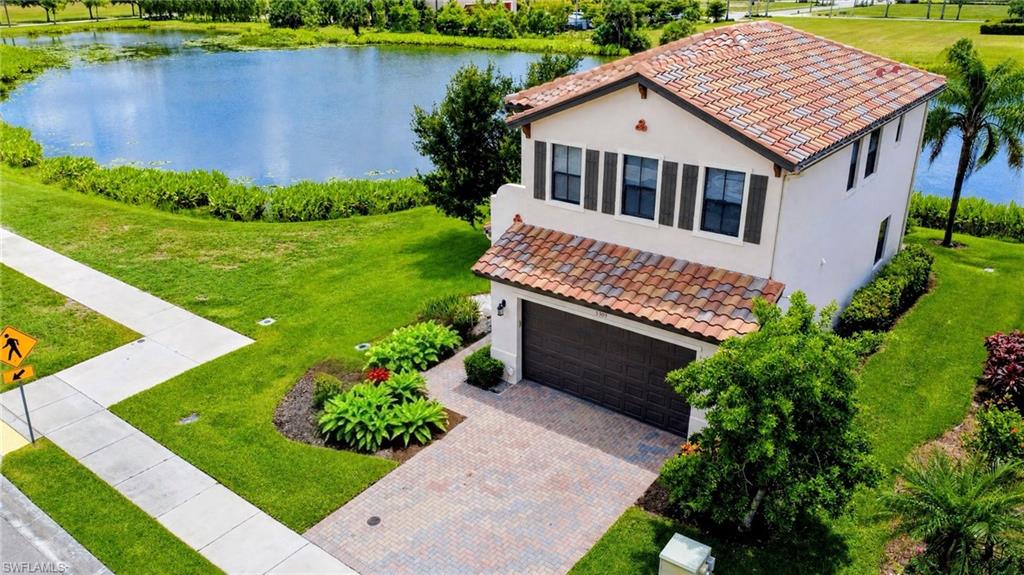
5309 Beckton RD
3 Beds
2 Baths
2,051 Sq.Ft.
$393,000
MLS#: 226024977
AVE MARIA
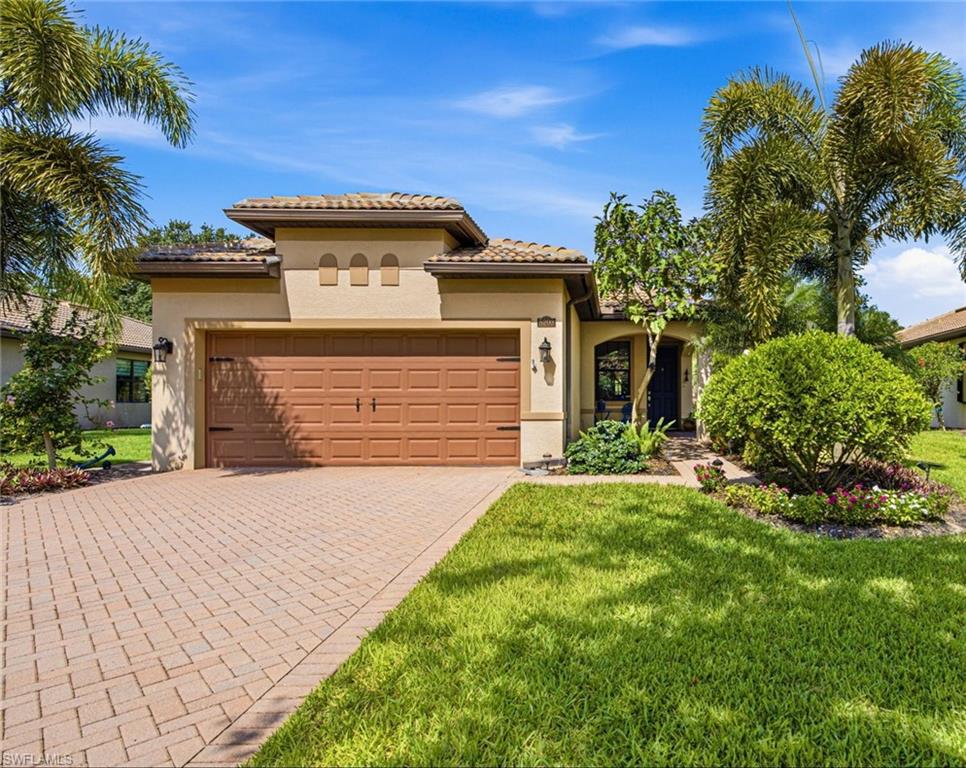
5203 Ciatto WAY
2 Beds
2 Baths
1,437 Sq.Ft.
$399,900
MLS#: 226022665
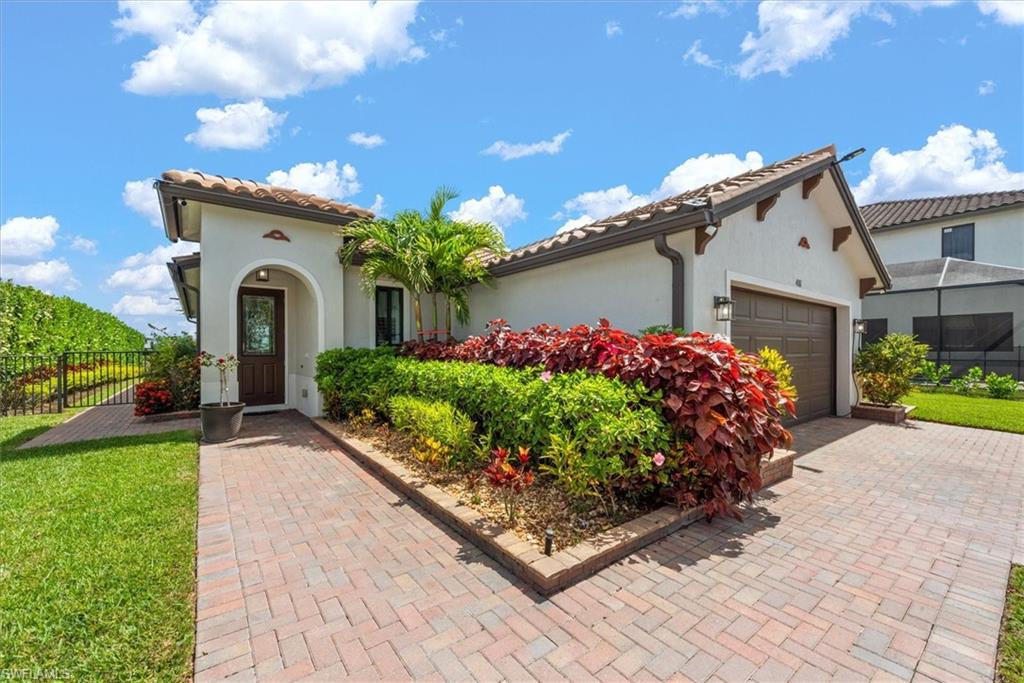
AVE MARIA
4881 Iron Horse WAY
3 Beds
2 Baths
1,717 Sq.Ft.
$528,950
MLS#: 226024586
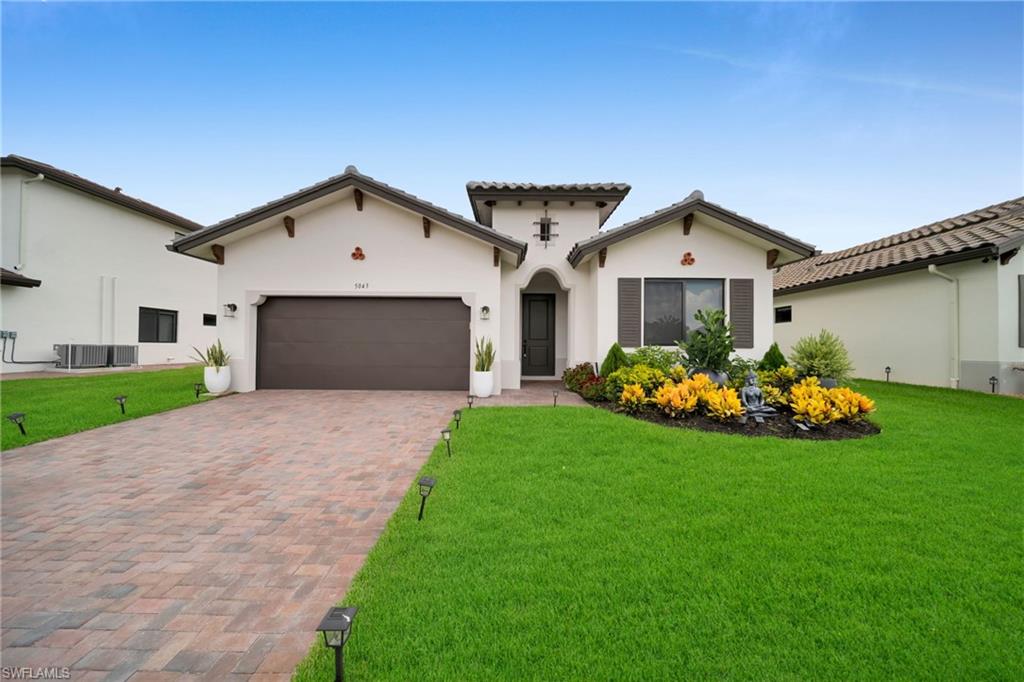
AVE MARIA
5043 Ofanto LN
3 Beds
2 Baths
2,244 Sq.Ft.
$550,000
MLS#: 2026027979
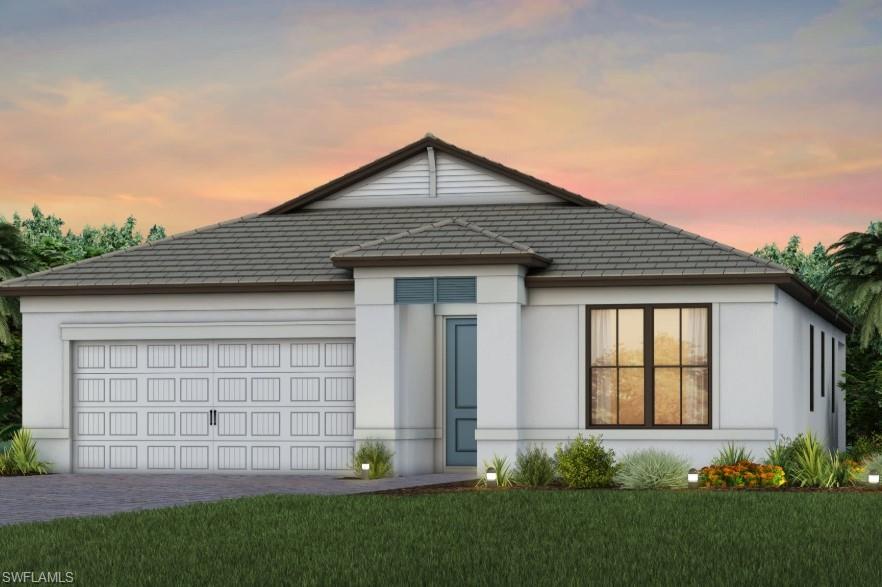
AVE MARIA
3591 Loyalty LOOP
4 Beds
2 Baths
1,850 Sq.Ft.
$481,485
MLS#: 226024078
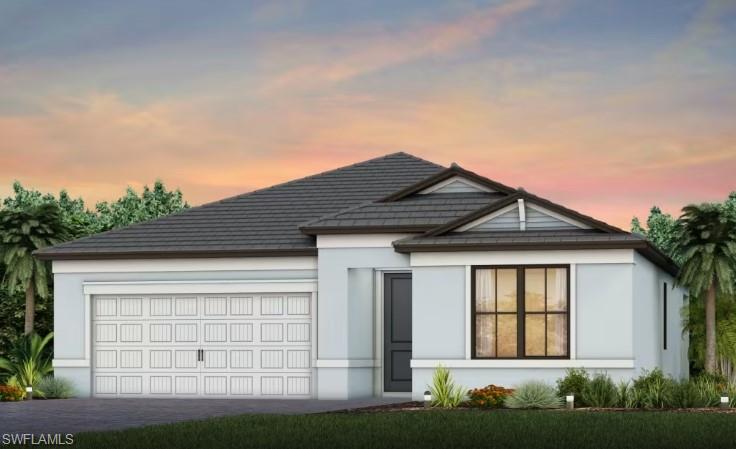
AVE MARIA
3579 Loyalty LOOP
3 Beds
2 Baths
1,662 Sq.Ft.
$497,590
MLS#: 226024025
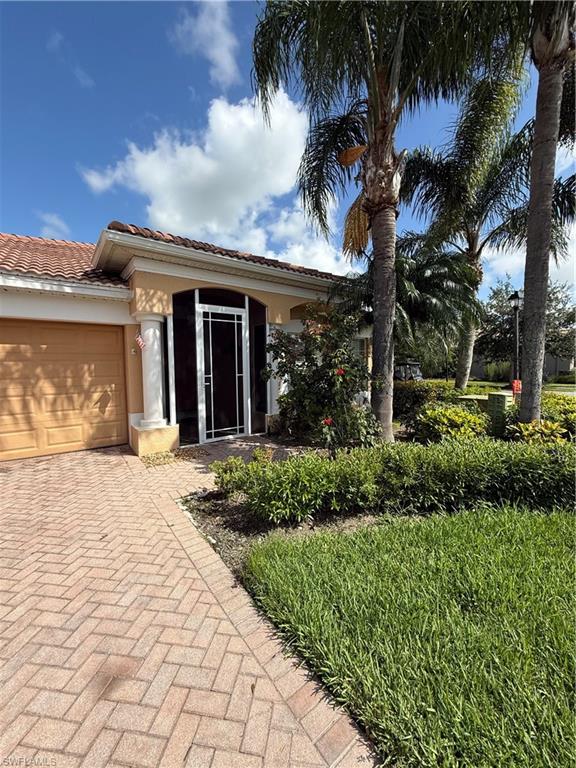
AVE MARIA
4401 STEINBECK WAY
3 Beds
2 Baths
1,558 Sq.Ft.
$395,000
MLS#: 2026027473
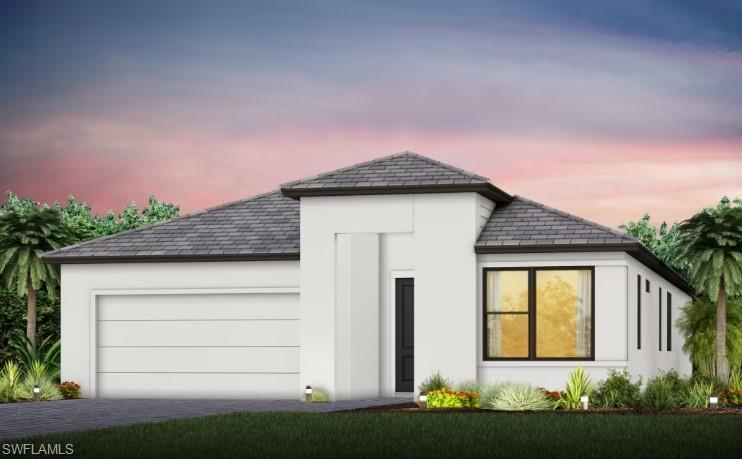
AVE MARIA
3587 Loyalty LOOP
4 Beds
3 Baths
2,397 Sq.Ft.
$551,185
MLS#: 226024100
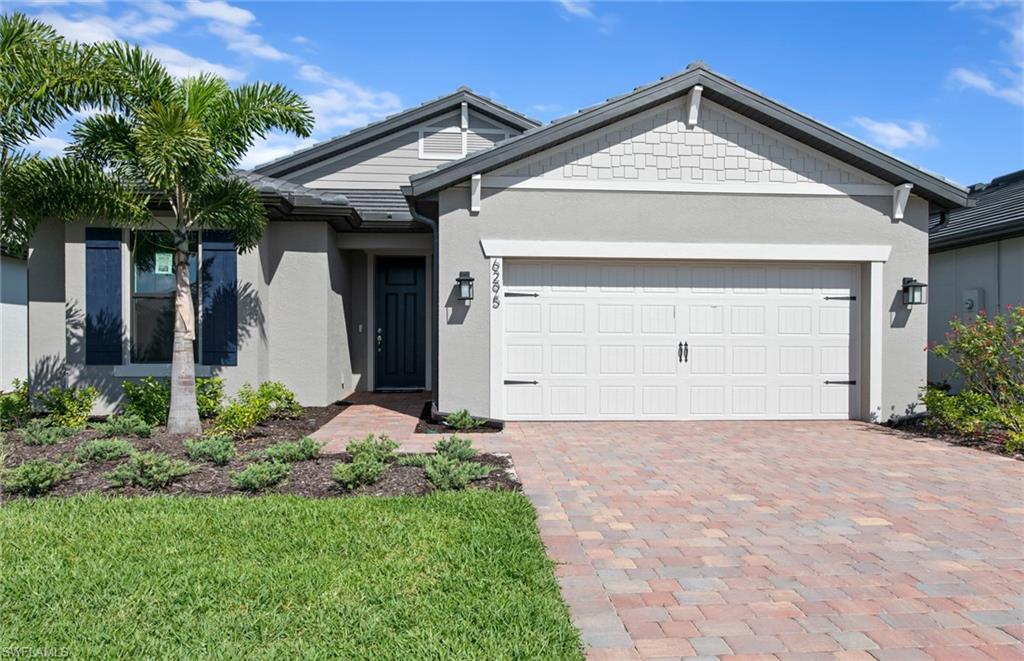
AVE MARIA
6295 Van Buren CT
2 Beds
2 Baths
1,889 Sq.Ft.
$499,990
MLS#: 226023919
