Features & Amenities

Interior

  • Other Interior Features

    Walk-In Closet(s)

  • Total Bedrooms

    2

  • Bathrooms

    2

  • Cooling YN

    YES

  • Cooling

    Ceiling Fan(s)

  • Fireplace YN

    NO

  • Heating YN

    YES

  • Heating

    Central, Electric

  • Pet friendly

    Yes

Exterior

  • Garage

    Yes

  • Garage spaces

    2

  • Construction Materials

    Block, Stucco

  • Other Exterior Features

    Tennis Court(s)

  • Parking

    Attached

  • Patio and Porch Features

    Screened, Patio

  • Pool

    Yes

  • Pool Features

    Screen Enclosure, Private

  • Waterfront YN

    NO

  • View

    Golf Course

Area & Lot

  • Lot Features

    Corner Lot

  • Lot Size(acres)

    0.331

  • Lot Size(square feet)

    14418.0

  • Property Type

    Residential

  • Property Sub Type

    Single Family Residence

  • Architectural Style

    Ranch, Single Family

Price

  • Sales Price

    $550,000
  • Tax Amount

    $5,747.72

  • Sq. Footage

    1, 934

  • Price/SqFt

    $284

HOA

  • Association

    YES

  • Association Fee

    $2,740

  • Association Fee Frequency

    Annually

  • Association Fee Includes

    N/A

School District

  • Elementary School

    N/A

  • Middle School

    N/A

  • High School

    N/A

Property Features

  • Stories

    1

  • New Construction

    NO

  • Association Amenities

    Clubhouse, Golf Course, Tennis Court(s)

  • Ownership

    Single Family

  • Senior Community YN

    NO

Schedule a Showing

Showing scheduled successfully.

<
>
IN PERSON
VIA CHAT

What is 3 + 4 ?


Change time

Mortgage calculator

Estimate your monthly mortgage payment, including the principal and interest, property taxes, and HOA. Adjust the values to generate a more accurate rate.

Your payment

Principal and Interest:

$

Property taxes:

$

HOA fees:

$

Total loan payment:

$

Total interest amount:

$

Location

County

Lee

Elementary School

Middle School

High School

Listing Courtesy of Nick Sartell , Keller Williams Realty Fort Myers and the Islands

RealHub Information is provided exclusively for consumers' personal, non-commercial use, and it may not be used for any purpose other than to identify prospective properties consumers may be interested in purchasing. All information deemed reliable but not guaranteed and should be independently verified. All properties are subject to prior sale, change or withdrawal. RealHub website owner shall not be responsible for any typographical errors, misinformation, misprints and shall be held totally harmless.

Agent Julia McCabe

Agent | Realtor®

Julia McCabe

Call Julia today to schedule a private showing.


* Listings on this website come from the FMLS IDX Compilation and may be held by brokerage firms other than the owner of this website. The listing brokerage is identified in any listing details. Information is deemed reliable but is not guaranteed. If you believe any FMLS listing contains material that infringes your copyrighted work please click here to review our DMCA policy and learn how to submit a takedown request.© 2024 FMLS.
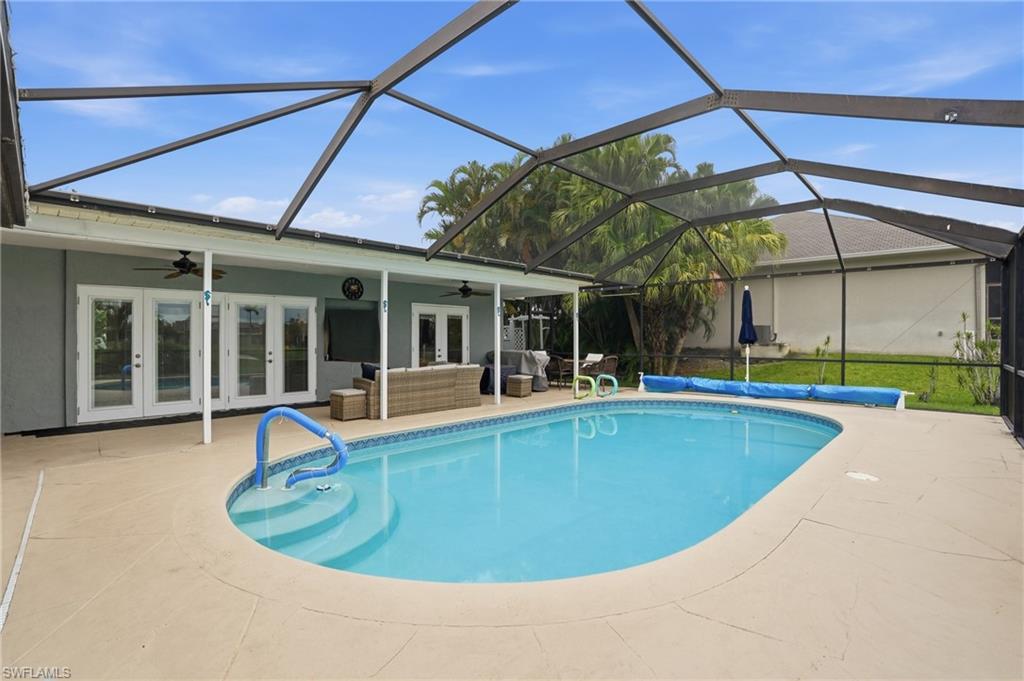
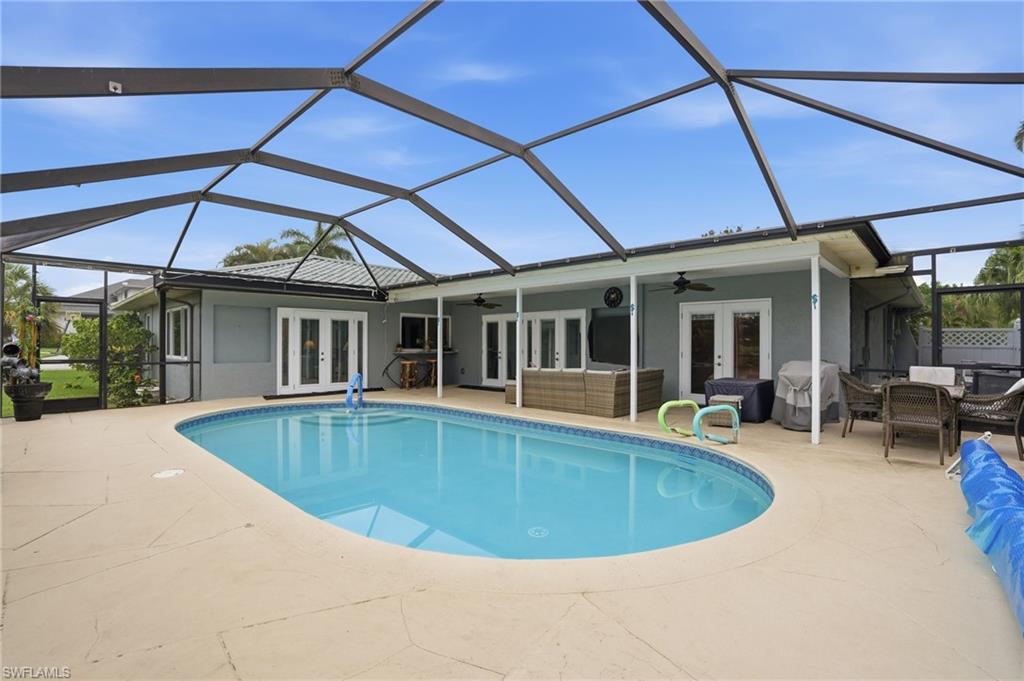
POOL HOME WITH GOLF COURSE VIEWS IN THE FOREST

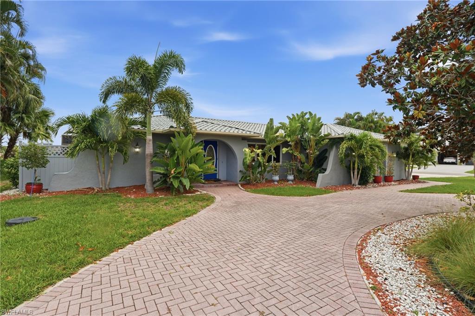
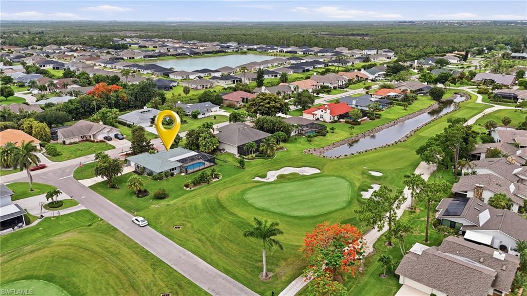
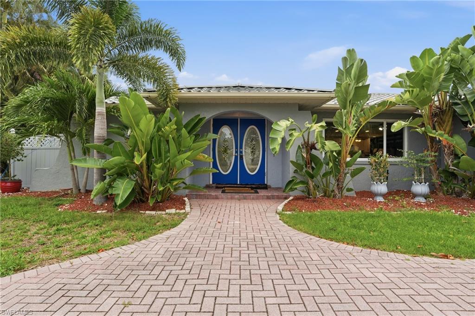
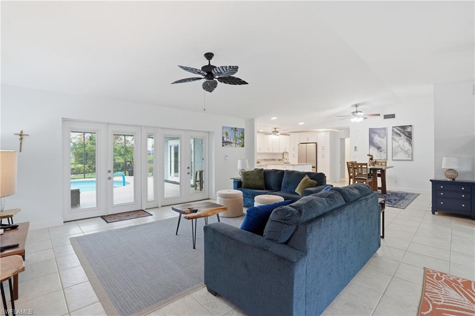
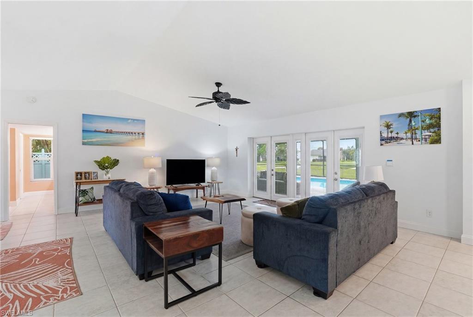
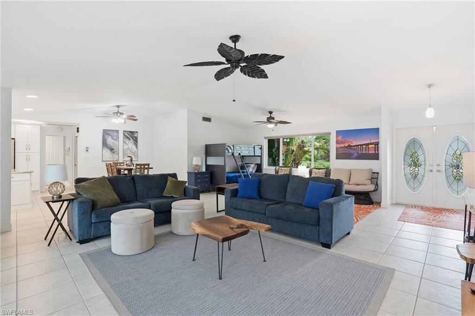
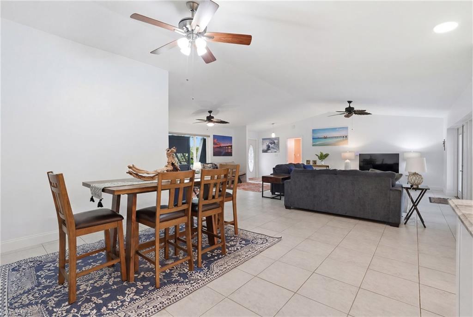
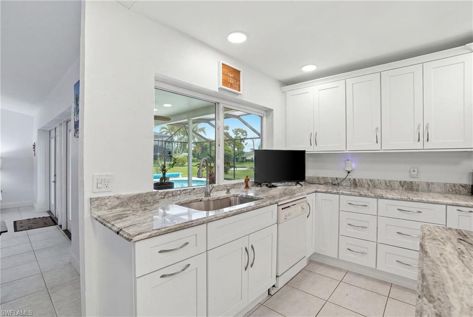
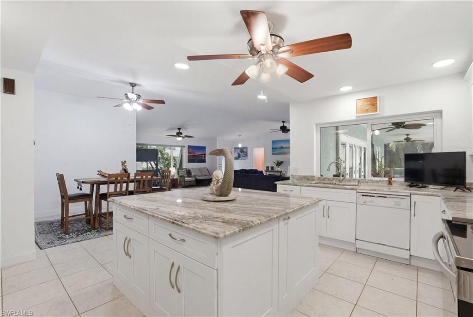
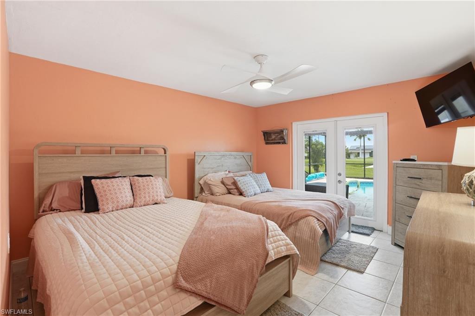
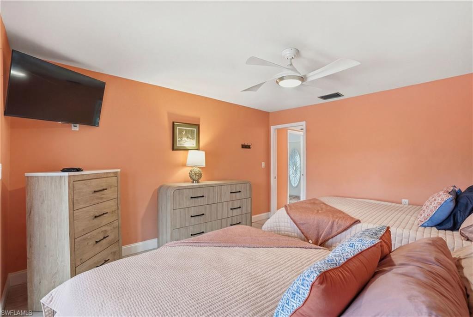
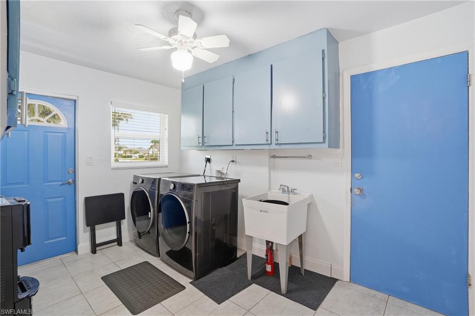
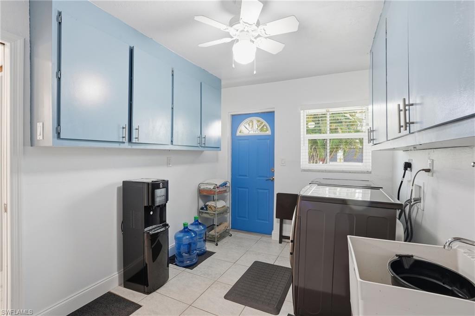
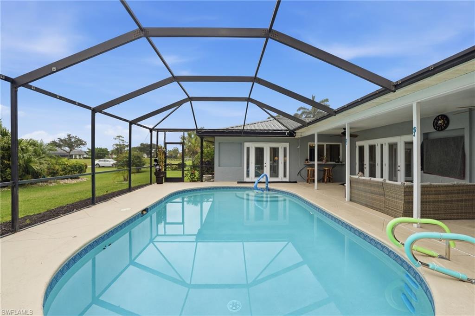
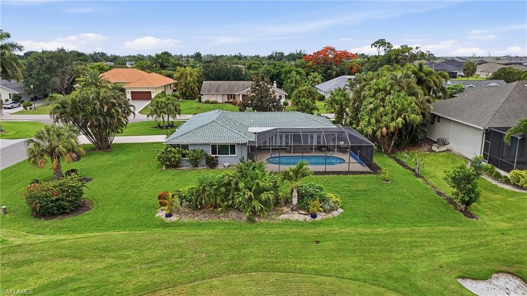
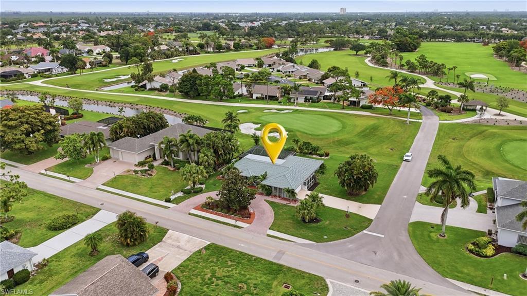
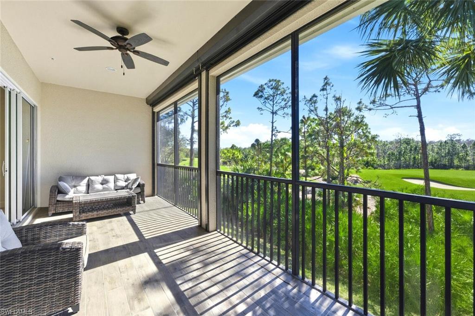
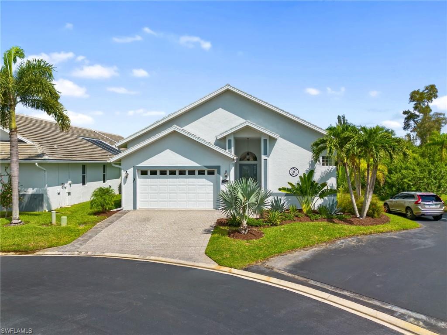
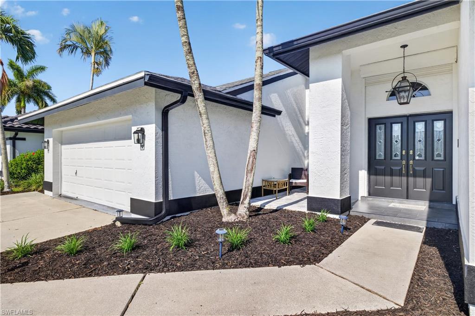
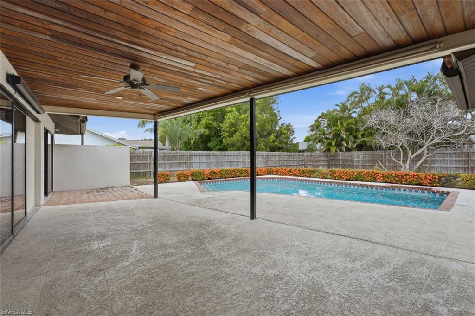
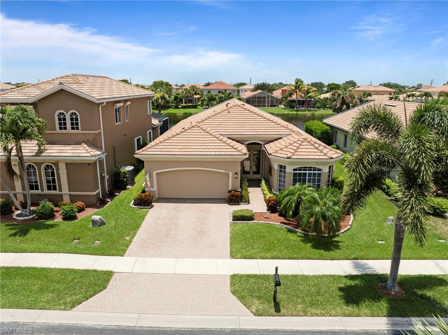
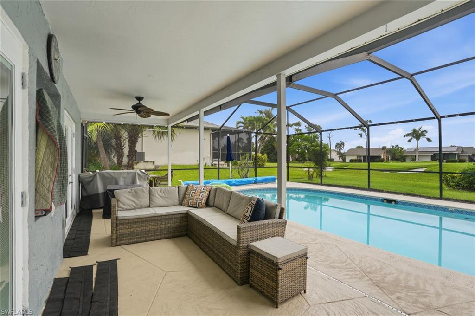
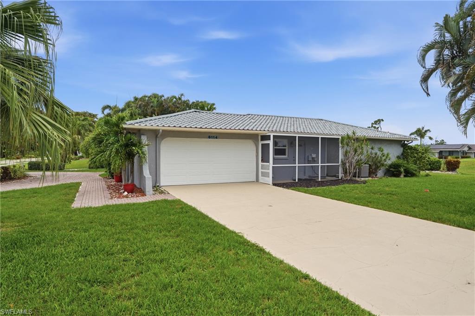
Enjoy stunning golf course views and resort-style living in this beautifully maintained 2 bedroom, 2 bathroom pool home located within the prestigious The Forest Country Club. Situated on an oversized corner lot, this residence features a side-entry 2-car garage, circular driveway, private pool, and spacious outdoor living areas designed to take full advantage of the peaceful golf course setting. With tile flooring throughout, generously sized living spaces, and two private bedroom suites, this home offers the perfect blend of comfort, elegance, and Florida lifestyle living.

INTERIOR FEATURES

• 2 bedrooms, 2 bathrooms
• Side-entry 2-car garage
• Circular driveway with ample parking
• Oversized corner lot
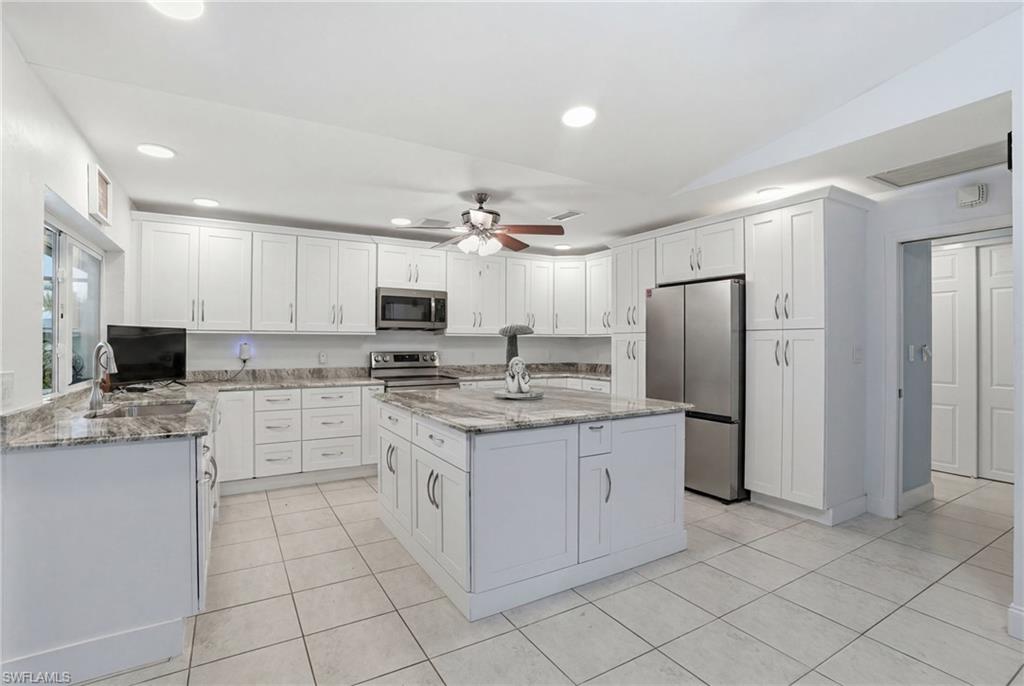
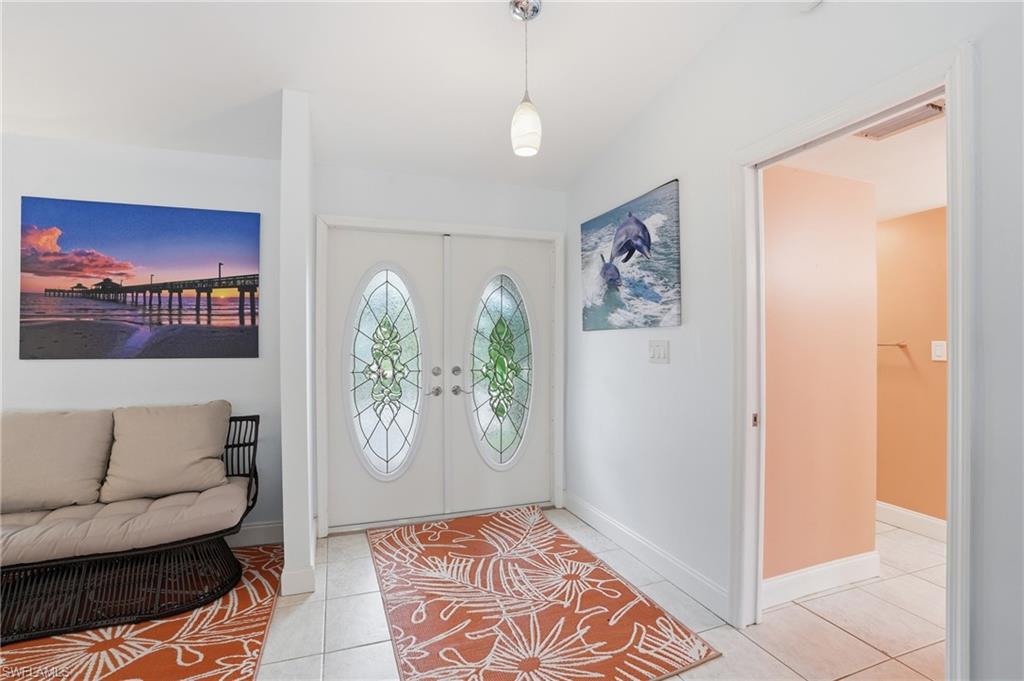
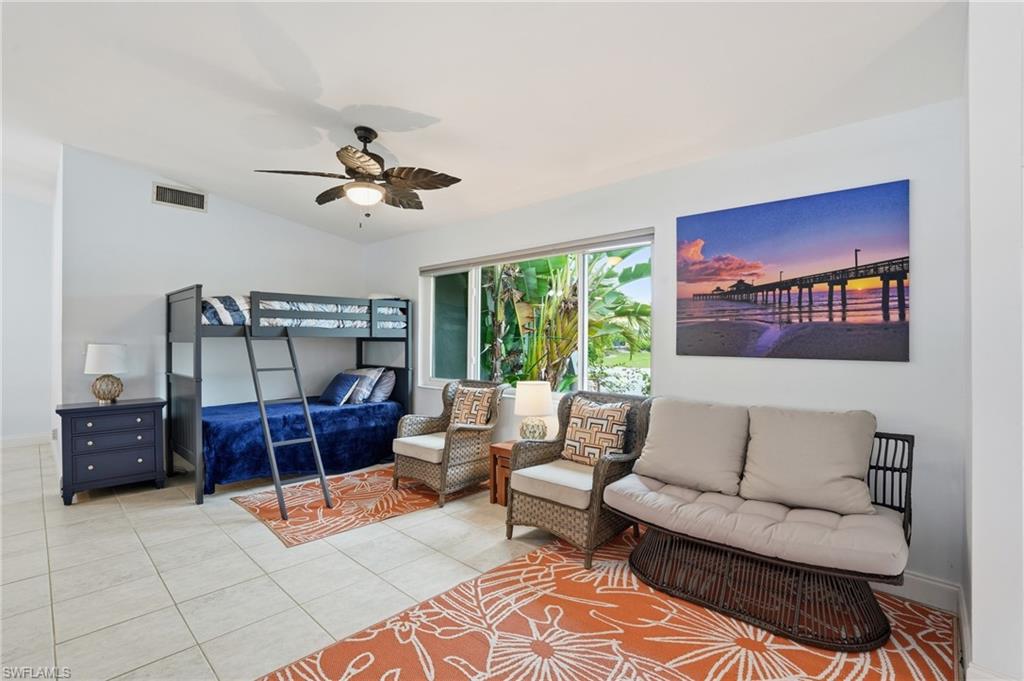
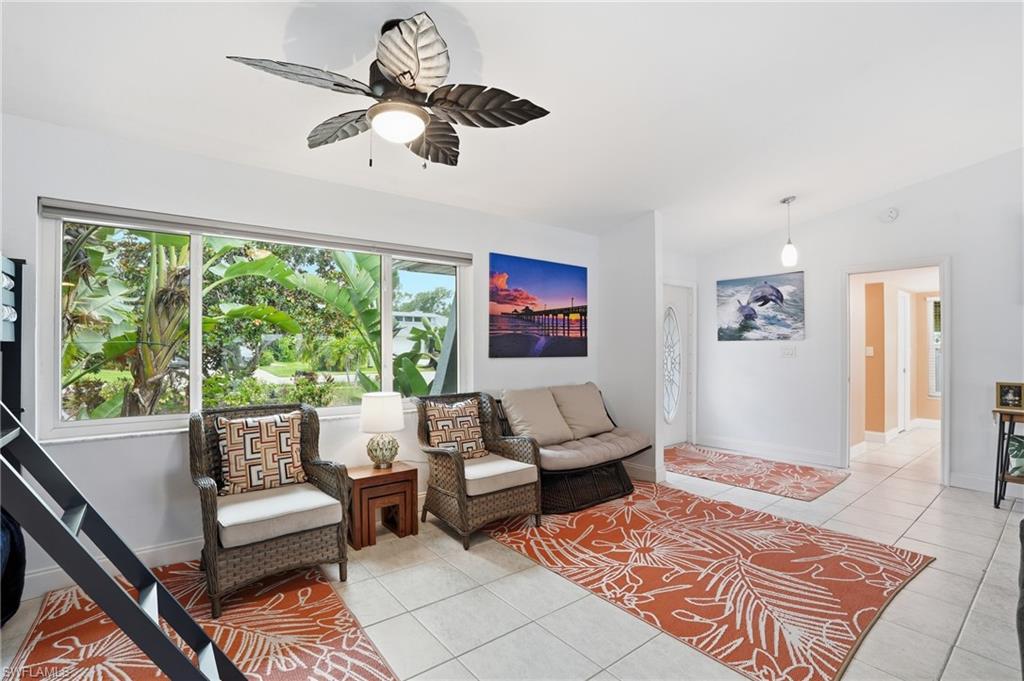
• Tile flooring throughout the home
• Open and functional floor plan
• Spacious living room with plenty of room for entertaining
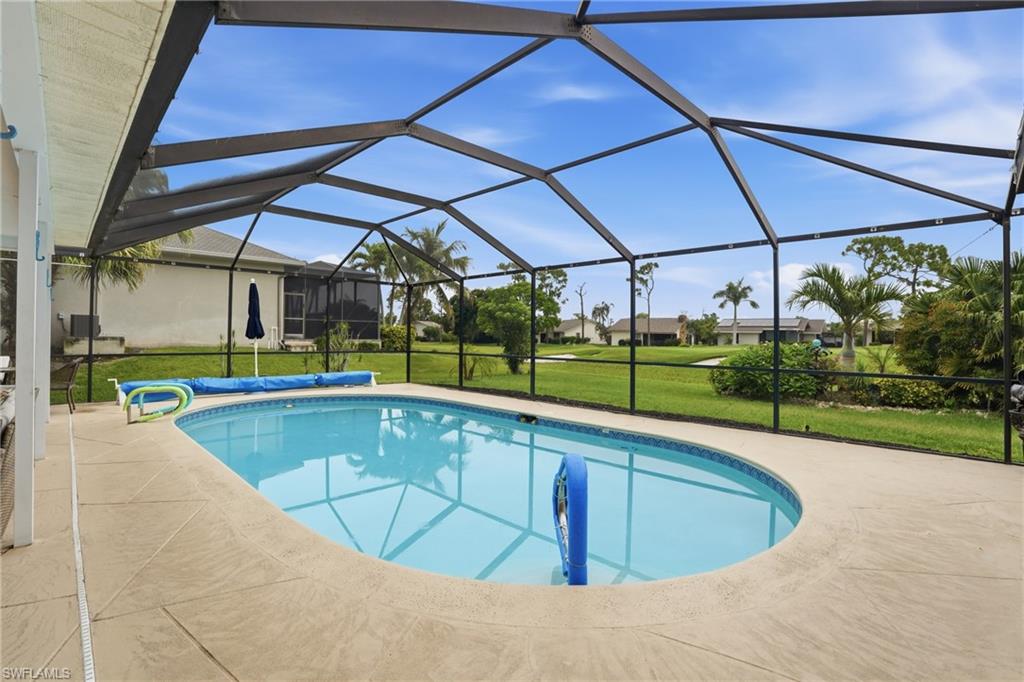
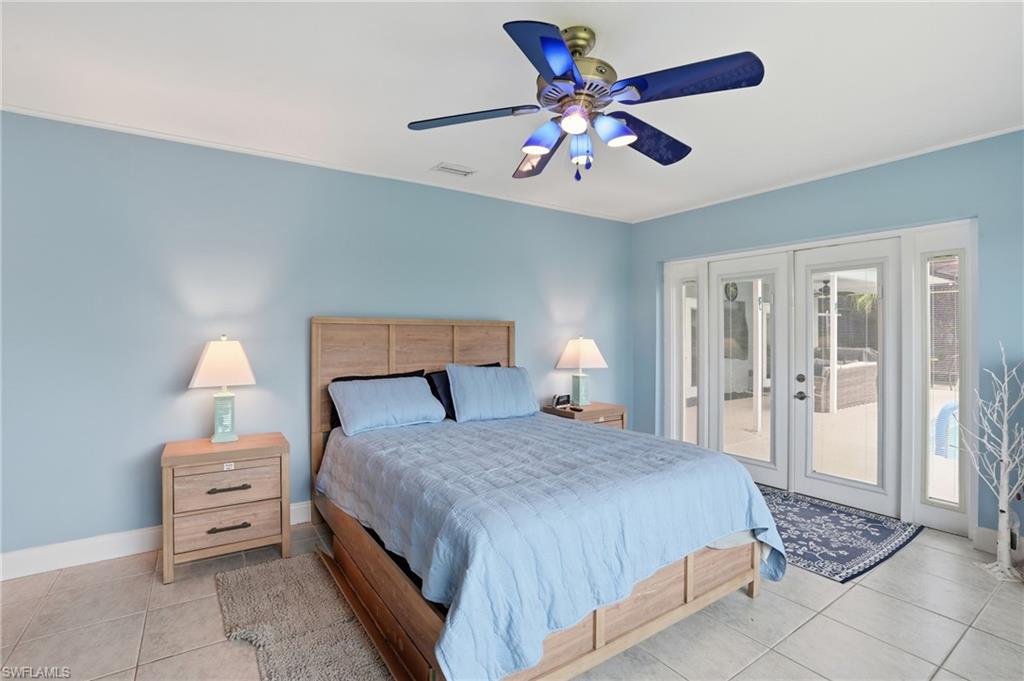
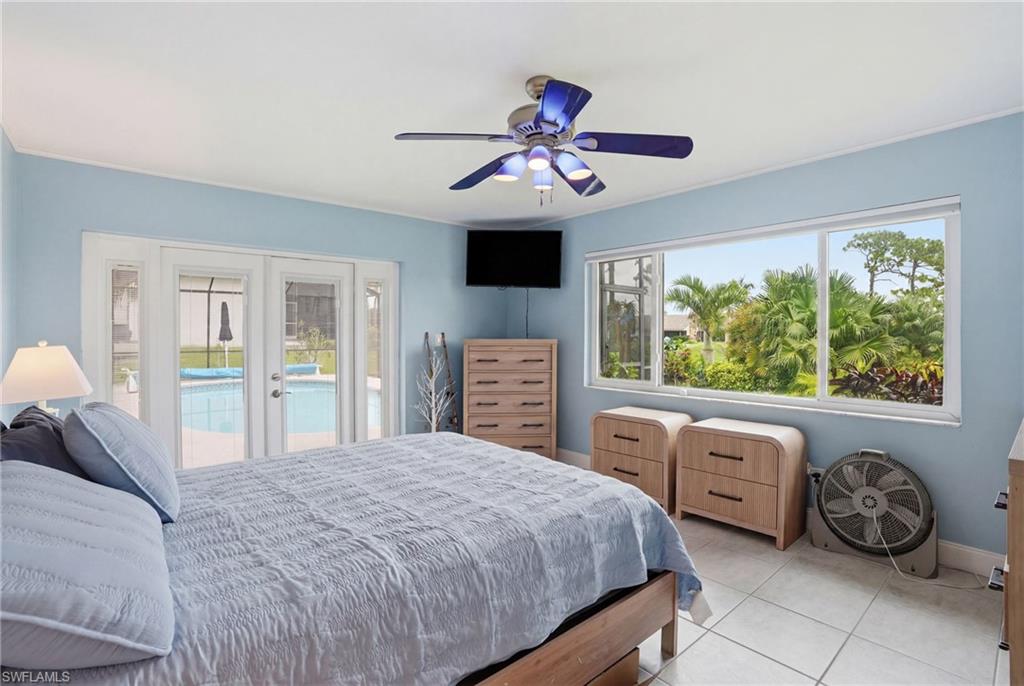
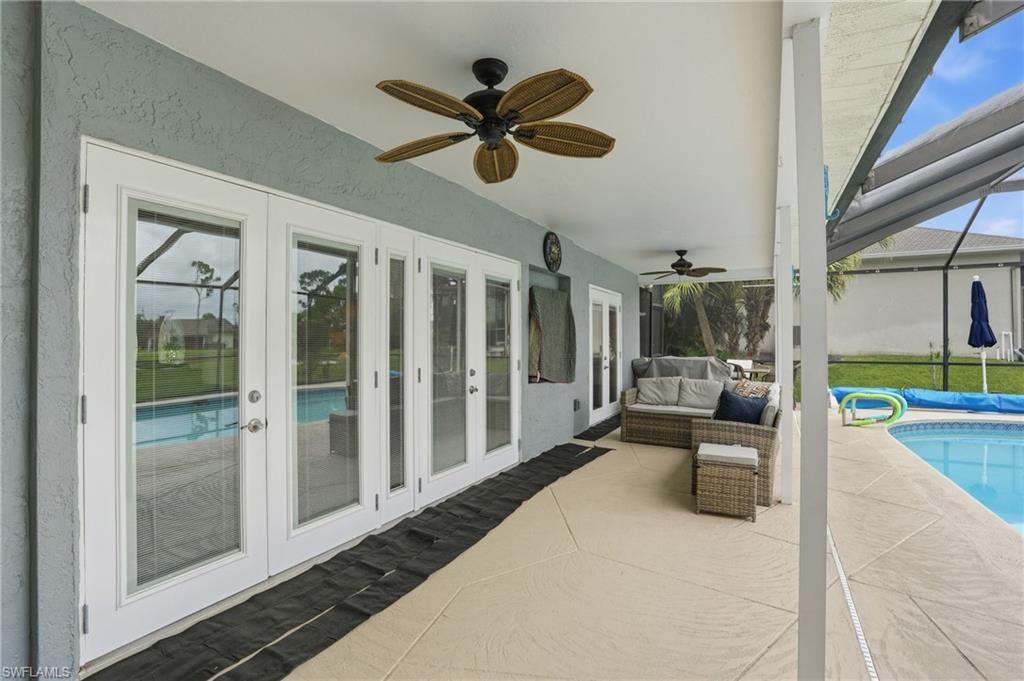
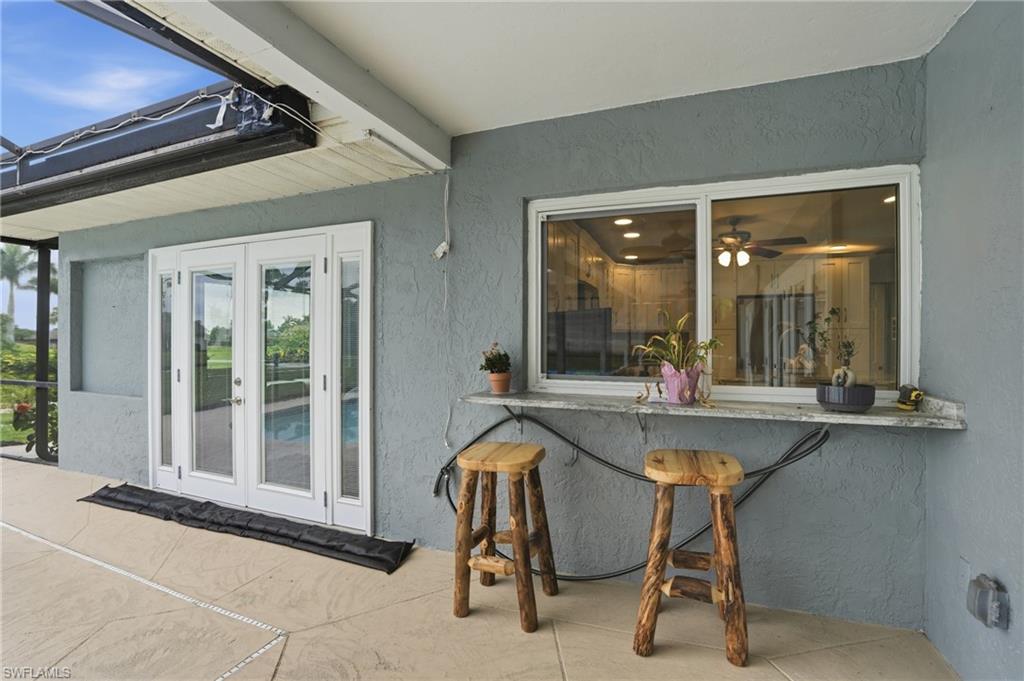
• French doors leading to the lanai and pool area
• Abundant natural light throughout

KITCHEN FEATURES

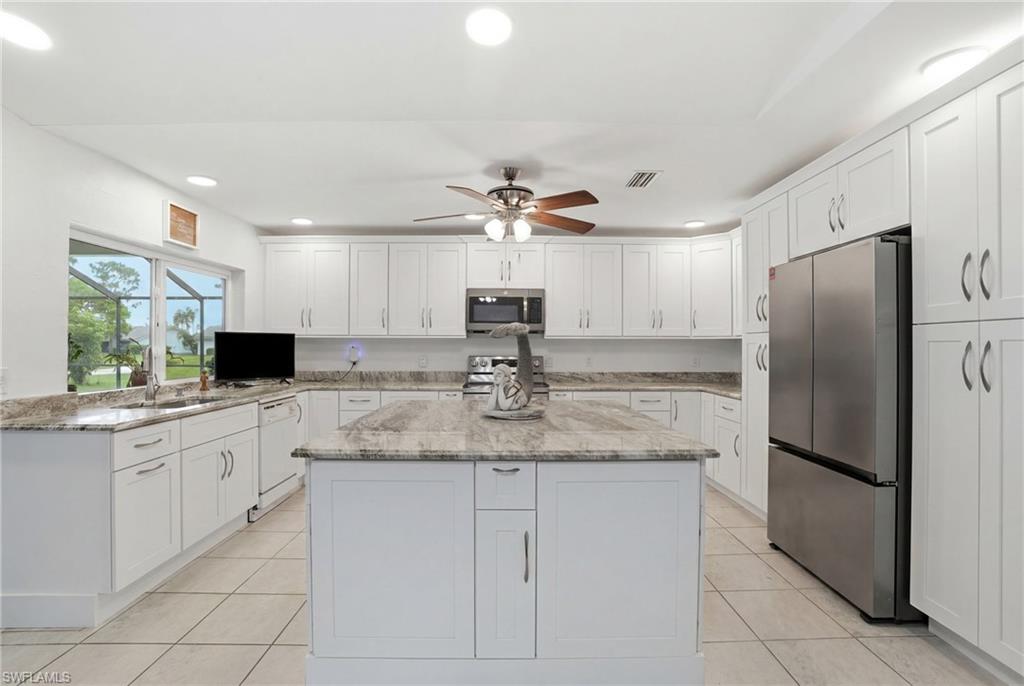
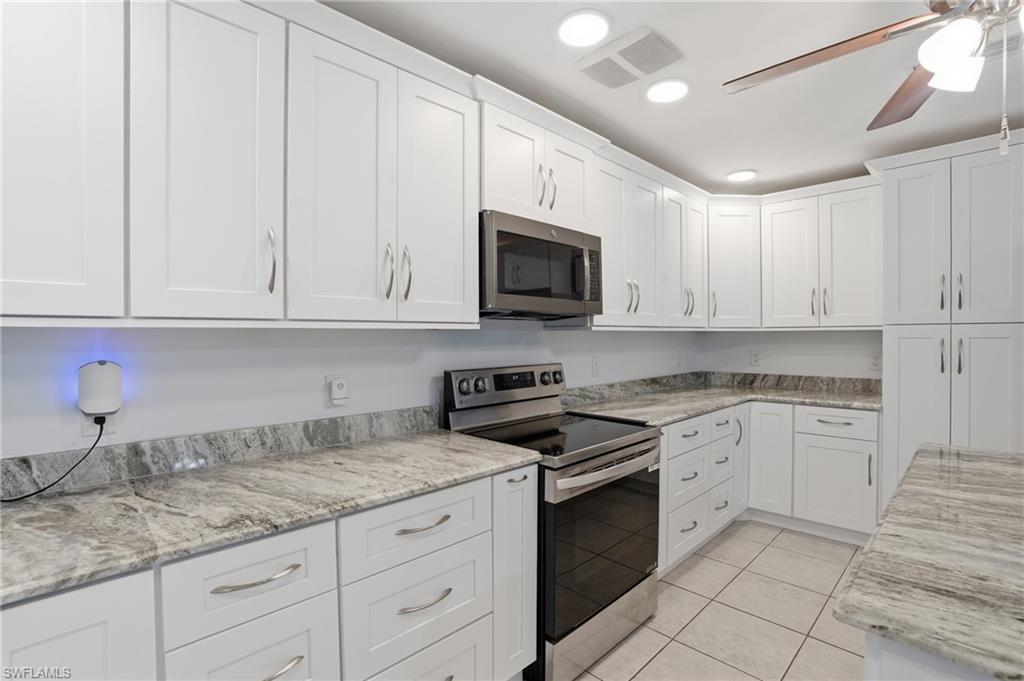
• Granite countertops
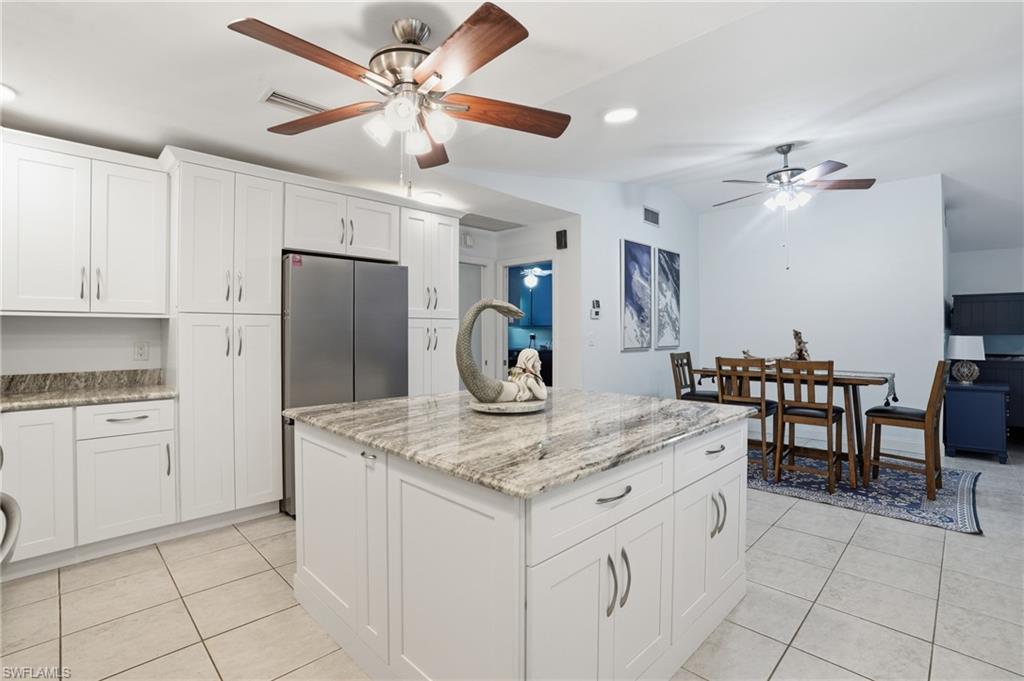
• Center island for meal preparation and gathering
• All appliances included
• Ample cabinet and counter space
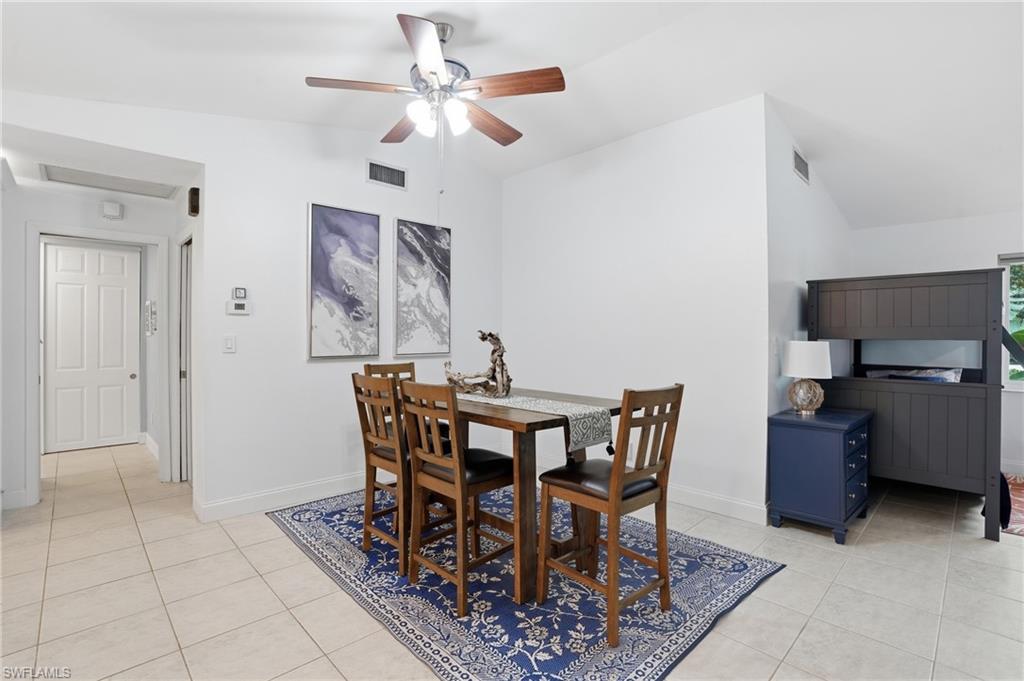
• Off-kitchen dining room
• Seamless flow into the living room, ideal for entertaining

PRIMARY SUITE

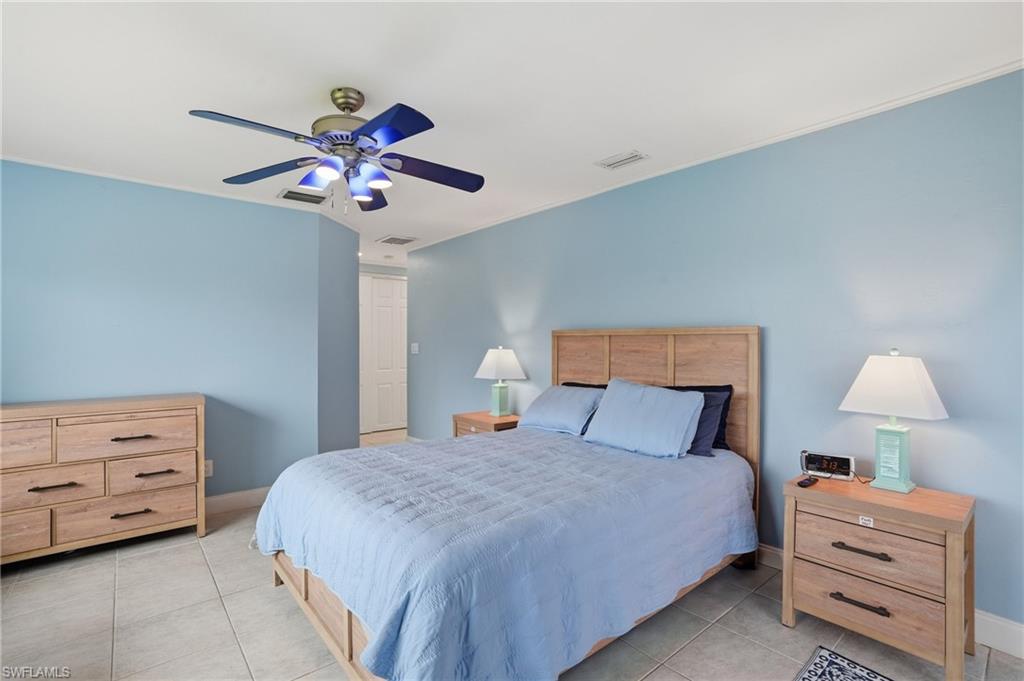
• Spacious primary bedroom retreat
• Multiple built-in closets for exceptional storage
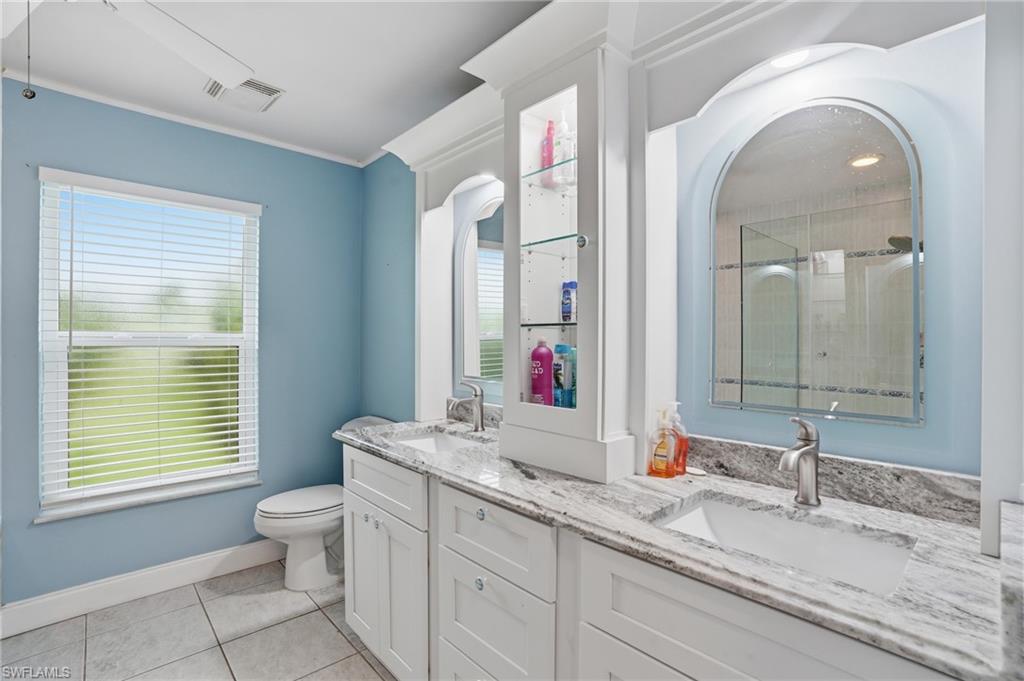
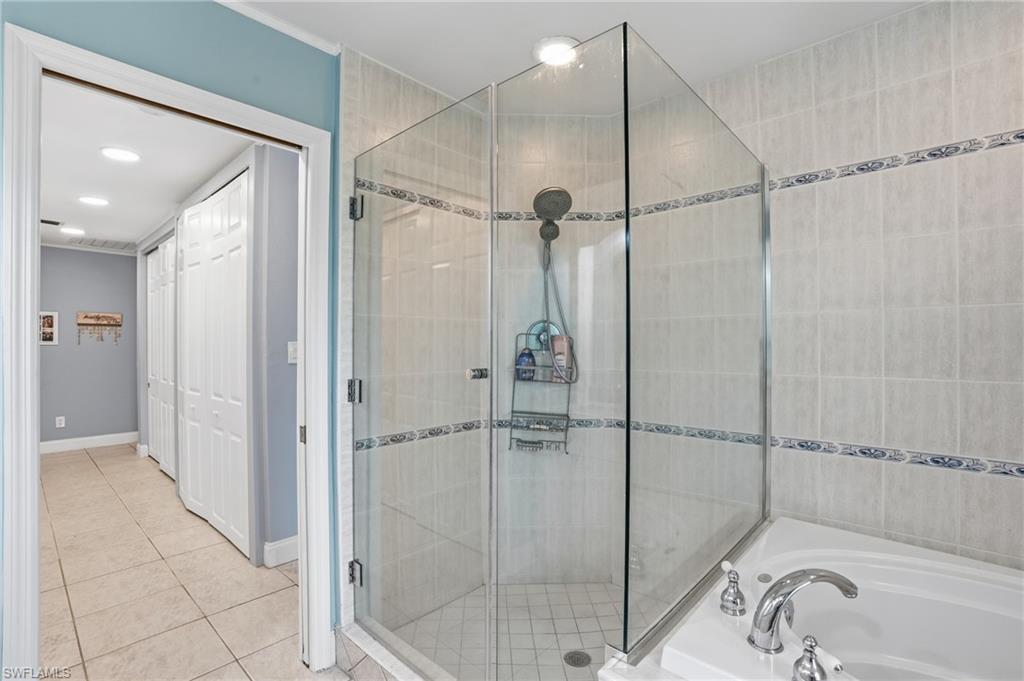
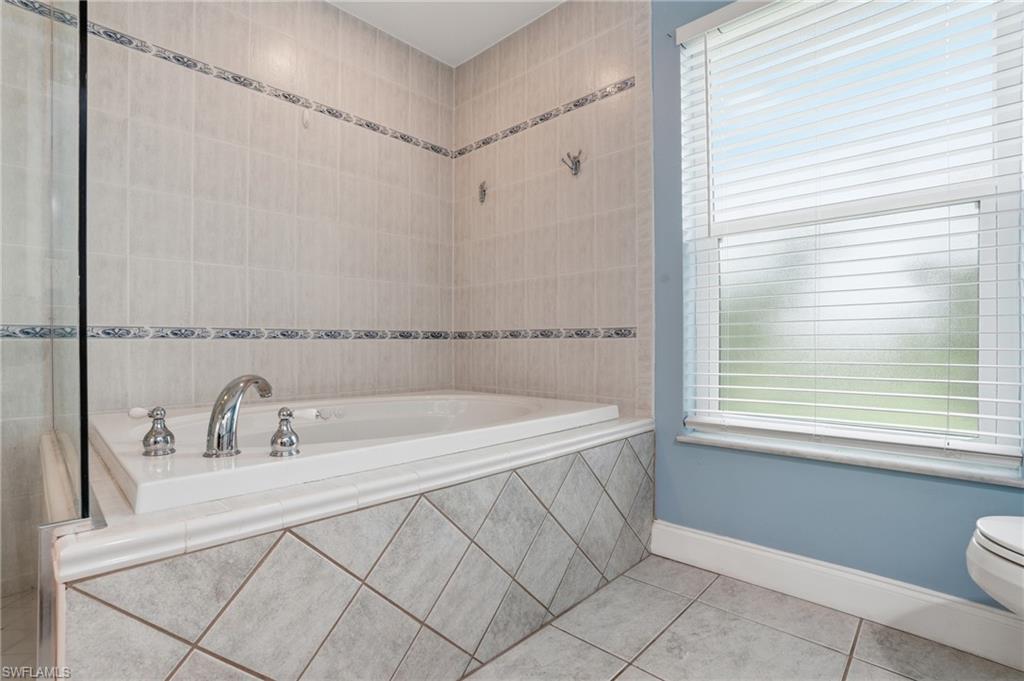
• Private en-suite bathroom
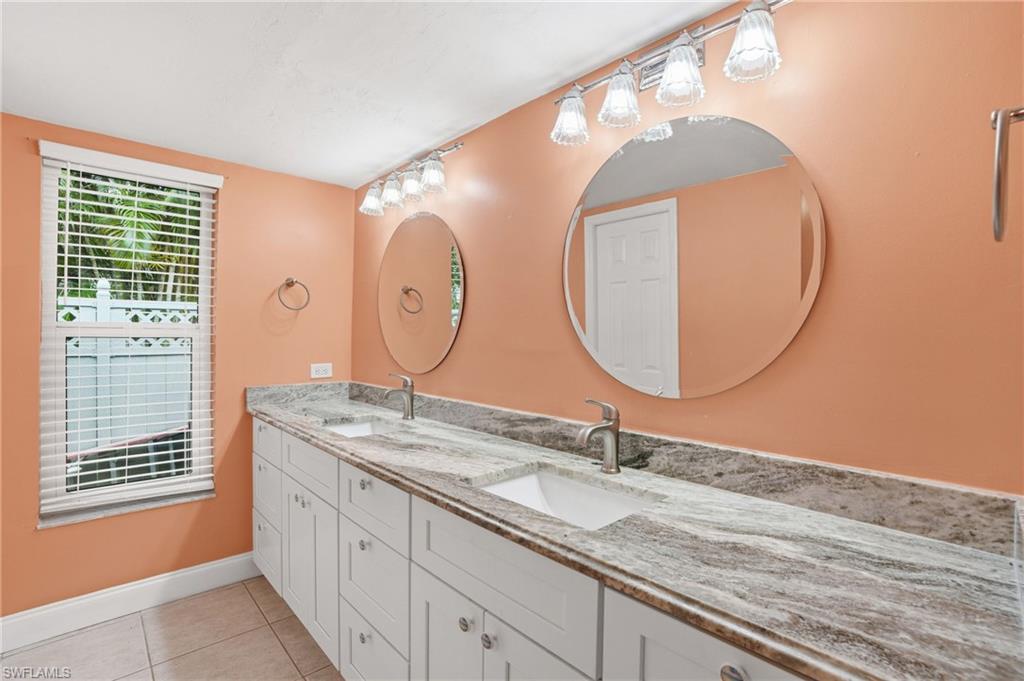
• Dual sink vanities
• Soaking tub
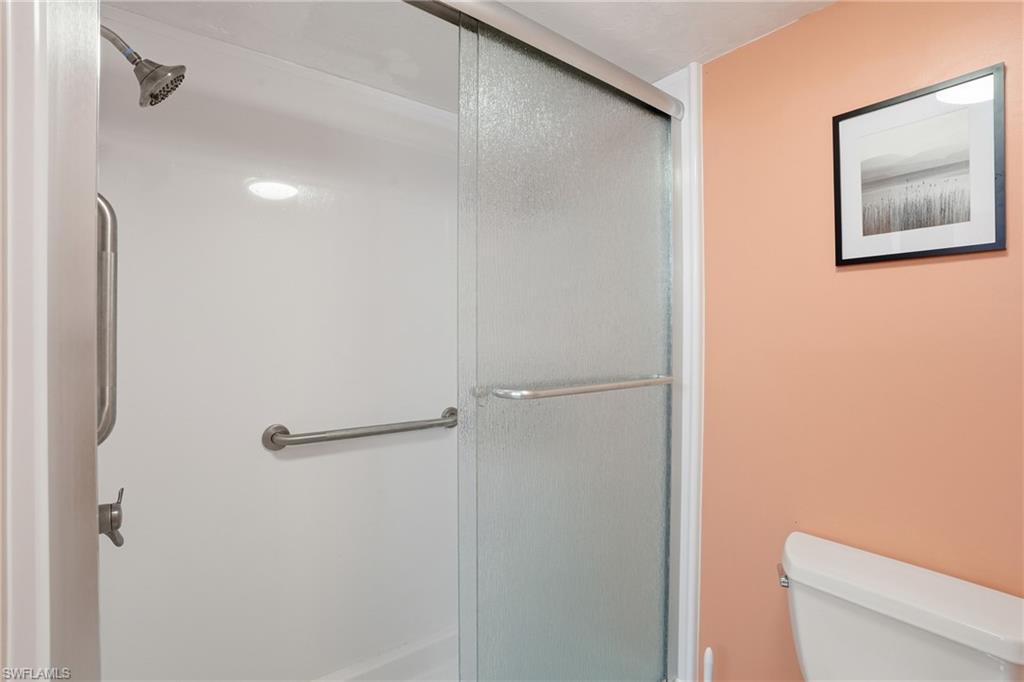
• Walk-in shower
• Comfortable layout designed for relaxation and privacy

SECOND PRIMARY SUITE

• Spacious guest suite with private bathroom
• Walk-in closet
• Dual sink vanity
• Shower/tub combination
• Ideal for guests, seasonal residents, or multi-generational living

EXTERIOR FEATURES

• Expansive screened lanai
• Private swimming pool
• Covered outdoor living and entertaining space
• Beautiful golf course views
• Oversized corner homesite
• Mature landscaping
• Perfect setting for enjoying Southwest Florida's year-round outdoor lifestyle

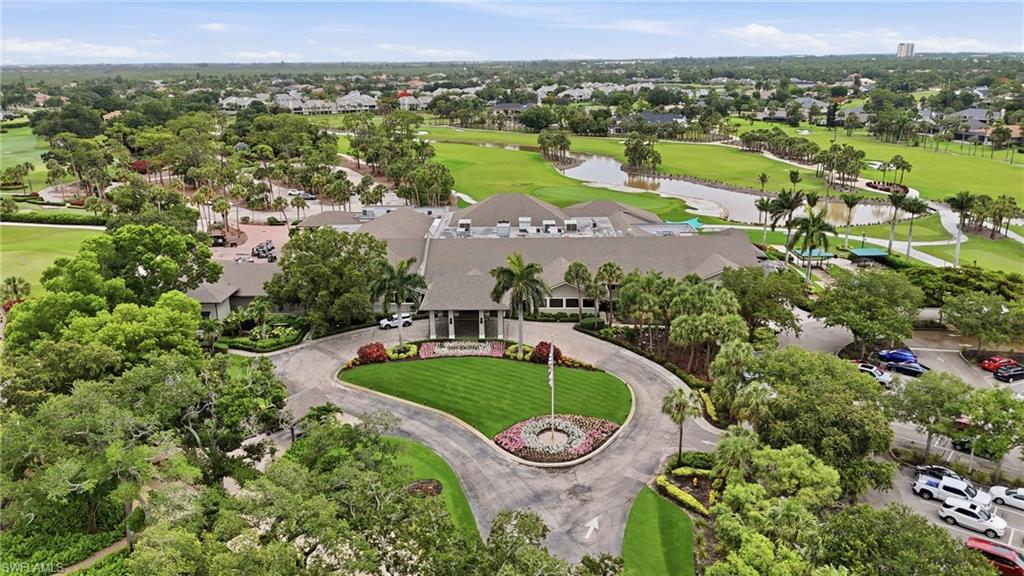
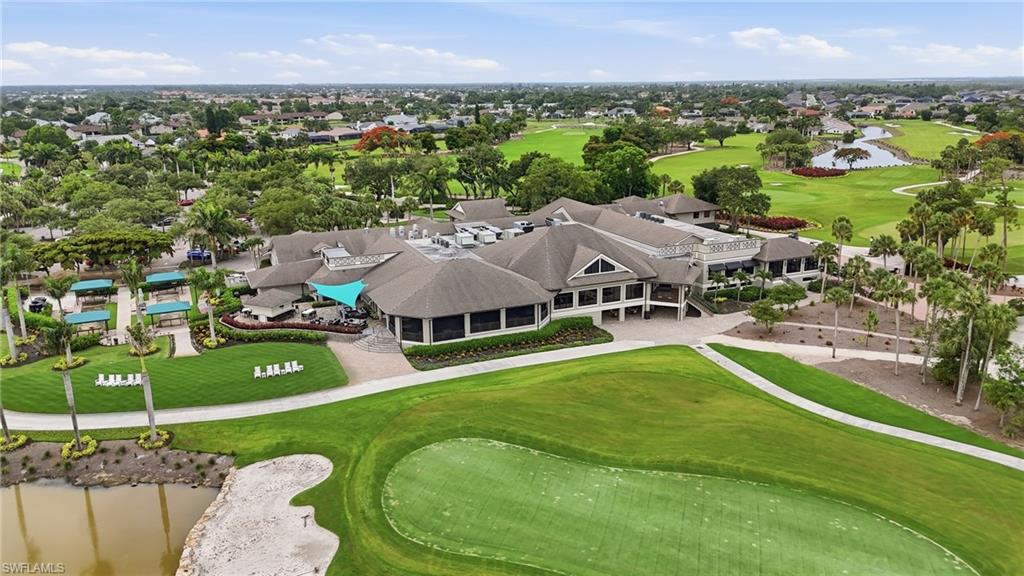
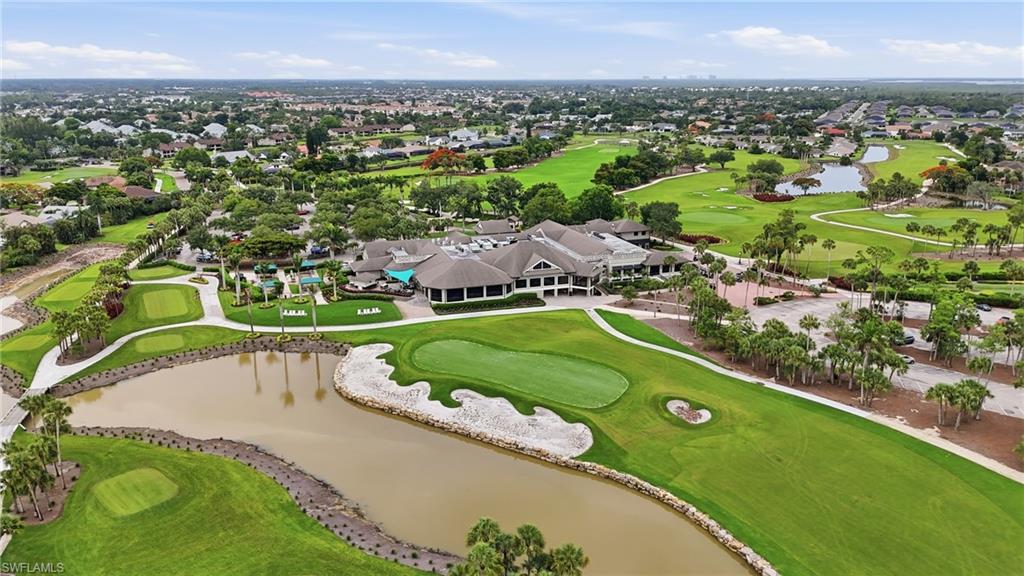
THE FOREST GOLF & COUNTRY CLUB AMENITIES

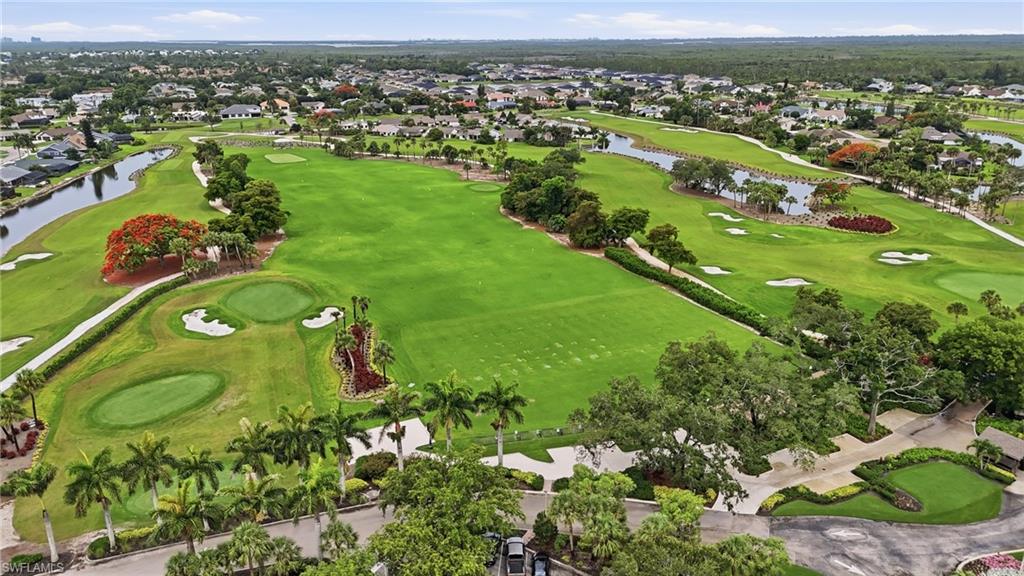
• Championship golf courses
• Clubhouse with social activities and events
• Resort-style community pool
• On-site restaurant and dining options
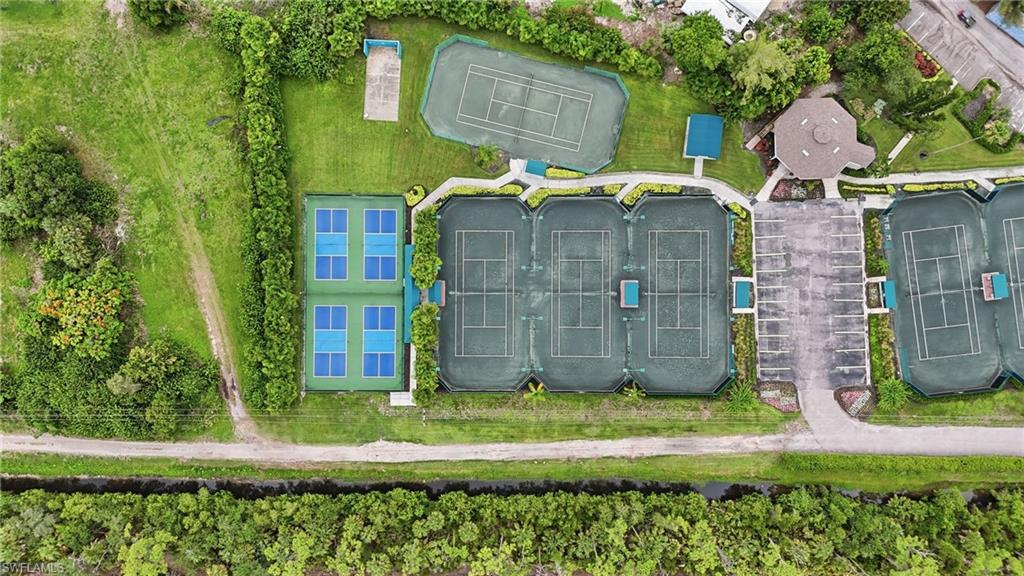
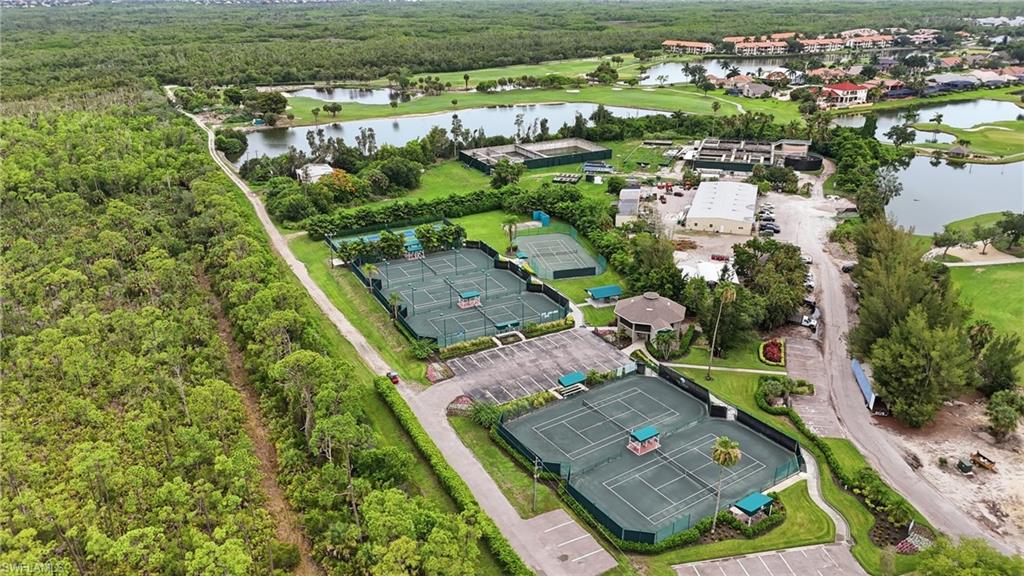
• Tennis courts
• Pickleball courts
• Active lifestyle community
• Beautifully maintained grounds and common areas

LOCATION HIGHLIGHTS

• Located in the highly desirable Forest Golf & Country Club community
• Convenient access to shopping, dining, and entertainment
• Close to beaches, boating, and waterfront recreation
• Near medical facilities and everyday conveniences
• Easy access to major roadways and regional airports

This exceptional pool home combines golf course views, spacious living areas, and outstanding community amenities in one of Fort Myers' most established country club communities. Enjoy the Florida lifestyle you've been dreaming of in The Forest.

6114 Deer RUN

Message successfully sent.

What would you like to know?

What is 3 + 4 ?

I agree to receive email communication and understand I can unsubscribe at any time.

I agree to be contacted by Julia McCabe via call, email, and text for real estate services. To opt out, you can reply 'stop' at any time or reply 'help' for assistance. You can also click the unsubscribe link in the emails. Message and data rates may apply. Message frequency may vary. Privacy Policy

Related Properties

Elevated golf course living awaits, in this turnkey 3 bedroom plus den, 2.5 bath coach home with a private two car garage and a screened in lanai overlooking the eighth fairway. Newly painted in 2025, this luxurious residence offers an inviting great room and formal dining area, perfect for both everyday living and entertaining. The bright kitchen is appointed with white cabinetry, stainless steel appliances, granite countertops, a pantry, and a charming breakfast nook. The expansive primary suite boasts picturesque golf course views, dual closets, and a well-appointed ensuite bath with dual sinks, a soaking tub, and a walk-in shower. Two additional bedrooms and a versatile den provide ample space for family, guests, or a home office. A dedicated laundry room includes a washer, dryer, and utility sink. Storm protection adds peace of mind with an electric Kevlar screen on the lanai and shutters for all windows. Located in the highly sought after Somerset neighborhood within The Plantation in Fort Myers, residents enjoy access to exceptional resort style amenities. Optional social and golf membership is available for the 18-hole Hurdzan-Fry Championship Golf Course. The newly renovated amenities center completed in 2022 features a clubhouse, two resort style pools, spa, twenty four hour fitness center, group fitness classes, full service spa, library,  tennis,  pickleball , bocce courts, and nearly thirty resident clubs, offering an active and vibrant lifestyle. 
Please note: Den sofa shown in photos has been replaced and will convey with a comparable sofa.
#226002553

FORT MYERS

10351 Glastonbury CIR 202

3 Beds

2 Baths

2,297 Sq.Ft.

$470,000

MLS#: 226002553

New on site today
Nestled within The Forest Golf & Country Club, Falcons Crest is an exclusive enclave of just 11 homes offering privacy, convenience, and an exceptional Southwest Florida lifestyle. This beautifully maintained 3-bedroom, 3-bath residence features approximately 2,500 square feet of living space, a private pool, and long-range lake views. Volume and tray ceilings enhance the open, airy feel, while tile flooring flows throughout the main living areas and new carpet adds comfort in all bedrooms. The interior has been freshly painted, creating a clean, move-in-ready feel.  The primary bath has been completely updated and includes the added convenience of an extra washer and dryer in the closet. Major improvements include a new roof in 2023 and a new AC system in 2023. The screened lanai and pool area provide the perfect setting to relax and enjoy the peaceful surroundings. Backing up to a private preserve known for its protected bird sanctuary, this outdoor space offers a serene backdrop where birds gather daily.  For those who enjoy an active lifestyle, optional golf and social memberships offer access to an impressive array of amenities, including two championship golf courses, pickleball, tennis, bocce ball, dining, and a newly constructed clubhouse with a state-of-the-art fitness center. For added peace of mind, homes in Falcons Crest were built on higher ground, and this home’s interior was unaffected by water intrusion from Hurricane Ian.  Conveniently located in Fort Myers, just minutes from beaches, shopping, dining, and RSW Airport, this Falcons Crest residence combines comfort, privacy, and resort-style living in one exceptional setting. You are now home!
#2026028260

FORT MYERS

7222 Falcon Crest CT

3 Beds

2 Baths

2,483 Sq.Ft.

$445,000

MLS#: 2026028260

New on site 1 day ago
Welcome to McGregor Pines, where comfort, privacy, and an exceptional location come together. This well maintained single-family home offers 4 bedrooms, 2 bathrooms, pool bath and more than 2,400 square feet of thoughtfully designed living space.

Perfectly positioned near the end of a quiet cul-de-sac, this home, back yard and pool area provide a sense of privacy and seclusion. Inside, you'll find a bright, open floor plan with spacious living areas and generously sized bedrooms designed for everyday comfort. The expansive entry room was used as a game room but can be a family room or a great space for entertaining. The master bath and spacious luxury shower have been recently renovated  with abundant closet space and walk in closet.

Move-in ready and freshly painted, the home had a new roof in 2023, HVAC system (2018), but recently serviced.  Bosch kitchen appliances and granite counters for creating family meals or gourmet dinners. Large laundry room has abundant storage for prepping to entertain or for use as a pantry.

Exceptional curb appeal welcomes you home with lush landscaping, an expansive driveway, and a two-car garage offering plenty of parking and storage. Step outside to your open lanai, with a heated pool, sink tub, and desirable Western exposure creating the perfect setting for entertaining or relaxing as the landscaping secludes you from neighbors. This home even has a wood burning fireplace for those occasional cool evenings around Christmas time.
Located in one of Southwest Florida's most desirable areas, McGregor Pines offers convenient access to Sanibel Island, Fort Myers Beach, Downtown Fort Myers and the River District, RSW International Airport, Bell Tower Shops, and an endless selection of shopping, dining, and entertainment.
#226025048

FORT MYERS

14926 Mahoe CT

4 Beds

2 Baths

2,460 Sq.Ft.

$559,000

MLS#: 226025048

New on site 1 day ago
Rarely does a ONE OWNER, CUSTOM BUILT HOME with true PRIDE OF OWNERSHIP hit the market in one of Southwest Florida's most beloved boating communities. Nestled in Island Park Woodlands, this home offers DIRECT GULF ACCESS with a scenic 25 minute boat ride to Big Carlos Pass and the open Gulf. Your waterway adventure starts right in your own backyard.
Step inside to a fully remodeled kitchen designed for gathering — reimagined into an OPEN CONCEPT layout with floor to ceiling maple cabinetry and an island with seating for 4, topped in LEVEL 5 GRANITE, finished with a brand new GE Profile induction range with air fry oven. The primary suite is your private retreat, with a fully remodeled bath featuring a walk in shower with seamless glass enclosure and 18" tile, dual sink vanity, and a spacious walk in closet.
This home was built with resilience in mind and it shows: home elevation sits at 11 FEET ABOVE SEA LEVEL, topped with a brand NEW STANDING SEAM METAL ROOF, and protected top to bottom by HURRICANE IMPACT WINDOWS AND DOORS plus custom FLOOD PANELS for the garage and front entry. The seller is providing a BRAND NEW 4 POINT AND WIND MITIGATION INSPECTION for the buyer's peace of mind, and an ASSUMABLE FLOOD POLICY to boot -  true move in ready, nothing to do but move in and enjoy.
Beyond your door, Island Park Woodlands delivers a lifestyle few communities can match — boating access for every homeowner, a kayak launch, tennis and pickleball courts, and a playground, all backed by remarkably LOW HOA FEES OF ONLY $240 A YEAR.
TOO MANY UPGRADES TO LIST — check out the supplements and private video tour, and schedule your private appointment today before it's gone!!!
#2026028462

FORT MYERS

6037 Birnam Wood LN

3 Beds

2 Baths

1,800 Sq.Ft.

$515,000

MLS#: 2026028462

New on site 1 day ago
Welcome to Whiskey Creek! This beautifully updated 3-bedroom, 2-bath pool home perfectly blends timeless Florida charm with today’s modern finishes, all nestled on a .27-acre fenced homesite in one of Fort Myers’ most established and sought-after neighborhoods. Offering 1,879 square feet, a new tile roof installed in 2017, durable stucco exterior, 2-car garage, NO HOA, and located in a No Flood Zone, this property delivers the freedom and peace of mind today’s buyers are looking for. Step through the inviting arched entry into a warm, welcoming interior where thoughtfully designed living spaces create an effortless flow for both everyday life and entertaining. Gorgeous tile flooring extends throughout the entire home—there is no carpet anywhere—creating a clean, cohesive look that’s both stylish and easy to maintain. The updated kitchen serves as the centerpiece of the home, showcasing granite countertops, stainless steel appliances, abundant cabinetry, recessed lighting, breakfast bar seating, and beautiful views of the pool and backyard. The split-bedroom layout offers privacy for family and guests alike. The spacious primary suite is a true retreat, featuring a beautifully remodeled ensuite bath with dual vanities, a freestanding soaking tub, and an oversized walk-in shower with custom tile finishes. Two additional bedrooms are generously sized and share an updated guest bathroom complete with a stylish vanity and a beautifully tiled walk-in shower. Step outside and embrace the Florida lifestyle. An expansive covered patio overlooks your private chlorine pool, creating the perfect setting for morning coffee, weekend barbecues, or relaxing with family and friends year-round. The fully fenced backyard provides ample room for pets, play, gardening, or simply enjoying your own private outdoor oasis. Thoughtful updates throughout complement the character and charm that have made Whiskey Creek one of Fort Myers’ most desirable established communities. Combining inviting curb appeal, comfortable living spaces, and exceptional outdoor amenities, this home is truly move-in ready. If you’ve been searching for a pool home with tasteful updates, a fantastic location, generous outdoor space, and the rare combination of NO HOA and No Flood Zone, this Whiskey Creek gem deserves a place at the top of your list. Schedule your private showing today and discover everything this exceptional property has to offer.
#2026019362

FORT MYERS

1498 Beechwood TRL

3 Beds

2 Baths

1,879 Sq.Ft.

$550,000
MLS#: 2026019362

New on site 2 days ago
This beautiful western exposure lakefront pool home in the Santa Barbara community at Laguna Lakes is a RARE FIND. Walking through the double front doors you immediately feel the Wow factor with so much natural light and vaulted ceiling. Stunning Crown Moulding throughout, decorative trim & custom made pediments over the windows and sliders. This home has a very open floor plan with two bedrooms + den that can easily be converted to a 3rd bedroom and 2 full baths. Split bedroom floor plan primary bedroom also has view of the lake and sliders leading out to the lanai. Tile flooring on a diagonal in the main living area - engineered hardwood in the bedrooms and den- 5 inch baseboards. Nice size kitchen- Stainless steel appliances new in 2023. New Tile roof and A/C in 2024. But wait the best is yet to come- Huge lanai with inground pool and spa- wonderful western exposure and lake- view. The Sunsets are amazing! Covered area with mounted TV and gorgeous Cypress ceiling- wonderful area to spend your evenings and perfect for entertaining.  Laguna Lakes has 7 lakes (yes you can fish these)  and sidewalks thru out the community- lush tropical vegetation offers resort style community pool & spa, volleyball, tennis & pickleball courts, playground, fishing pier and clubhouse with billiards and fitness center. Superb location just minutes to world class beaches, shopping, dining, medical centers, regional library and more makes this the perfect location to call home.
#2026028631

FORT MYERS

15586 Alton DR

2 Beds

2 Baths

1,652 Sq.Ft.

$525,000

MLS#: 2026028631

New on site 2 days ago
Modern Elegance! An opportunity to own in this sought after community of Timber Creek. Enter through double doors with added screen enclosure into foyer.  Built in 2025, this Summerville II, lakefront home is upgraded with an expansive extended screened-in lanai, stylish window treatments, light fixtures and fans.  Designed both for comfort and style, this spacious residence features a desirable split floor plan that provides privacy for family and guests, along with a separate office/den that's perfect for working from home or creating a quiet retreat. The open concept living areas are enhanced by elegant porcelain tile flooring throughout, creating a seamless and sophisticated look. The gourmet kitchen with quartz countertops and glass backsplash, stainless steel appliances and abundant cabinetry, flows effortlessly into living and dining spaces, making it ideal for everyday living and entertaining. Relax and enjoy breathtaking water, and sunset views while embracing the Florida Lifestyle. Whether you are sipping coffee or hosting evening gatherings,  this outdoor living space is sure to become a favorite. Additional premium features include a 3 car garage and custom window treatments throughout the home. Several windows are equipped with blackout blinds. For added convenience, comfort and privacy, the master bedroom and living room blackout blinds blinds are electric. Residents of Timber Creek enjoy security of a gated community along with an array of resort-style amenities making this an exceptional lakefront property! The perfect pace to call home! Amenities include 3 pools, exercise room, a restaurant, gym, kids play area, tennis and pickleball.
#2026028881

FORT MYERS

10625 Timber Creek DR

3 Beds

3 Baths

2,434 Sq.Ft.

$643,000

MLS#: 2026028881

New on site 2 days ago
Updated 4 BR, 2 1/2 bath Pool home located in the highly desirable Three Oaks area. Fantastic open floor plan with soaring ceilings and lots of natural light.  Master downstairs.    Roof replaced in 2025, AC and pool equipment replaced this year.
#2026028894

FORT MYERS

17961 Castle Harbor DR

4 Beds

2 Baths

2,315 Sq.Ft.

$479,900

MLS#: 2026028894

New on site 3 days ago
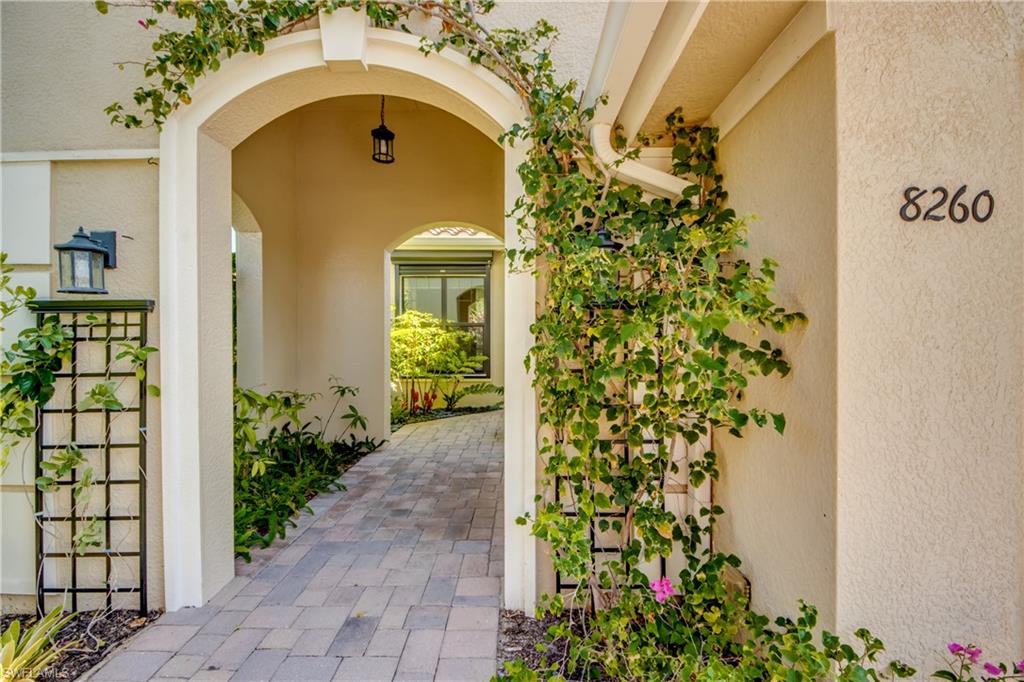
THIS FORMER ZUCKERMAN HOMES MODEL WAS SELECTED TO SHOWCASE THE VERY BEST THE BUILDER HAD TO OFFER IN VENETIAN POINTE. Already appointed with more than $100,000 in premium builder upgrades, the current owners elevated it even further with extensive enhancements including a stunning $120,000 DESIGNER CUSTOM POOL, WHOLE-HOUSE NATURAL GAS GENERATOR, STORM SMART HURRICANE SHUTTERS, CALIFORNIA CLOSETS throughout, professionally designed landscaping and other improvements that enhance beauty, comfort and peace of mind. Even before you step inside, you’ll appreciate what sets this home apart. The inviting front portico, gracefully draped in vibrant bougainvillea and framed by lush tropical landscaping, creates a warm welcome, offering a glimpse of the exceptional attention to detail that continues throughout the home. Inside, timeless elegance meets effortless Florida living. Crown molding, tray ceilings, designer lighting, custom window treatments, custom closets, rich wood and tile flooring and expansive 8-foot sliding glass doors fill the home with warmth and natural light. At the heart of it all is a beautifully appointed kitchen featuring 42-inch soft-close cabinetry, quartz counters, premium stainless steel appliances and a natural gas range. Natural gas also serves the water heater, dryer and whole-house generator, adding efficiency and convenience. Perhaps what you’ll appreciate most is knowing that virtually every meaningful improvement has already been made. A WHOLE-HOUSE NATURAL GAS GENERATOR, STORM SMART ELECTRIC KEVLAR SHUTTERS on sliders, STORM SMART MANUAL ROLL-DOWN SHUTTERS for windows, IMPACT GLASS FRONT DOOR, TILE ROOF and WHOLE-HOUSE SURGE PROTECTION provide exceptional peace of mind, plus PREMIUM GARAGE CABINETRY, ELECTRIC VEHICLE CHARGING and a COMMERCIAL-GRADE EPOXY GARAGE FLOOR. Then there’s the space you’ll likely enjoy most! The spectacular 30’ x 10’ HEATED CUSTOM POOL features a SUN SHELF WITH BUBBLER, THREE ELEGANT WATERFALLS, REMOTE AUTOMATION, CUSTOM LIGHTING, MARBLE PAVER DECKING and a premium NO-SEE-UM SCREEN picture-frame pool cage. Whether you’re looking for a seasonal retreat or a year-round residence, Venetian Pointe, a gated community, makes everyday living REFRESHINGLY SIMPLE. Lawn care, landscaping and irrigation are included, leaving more time to enjoy the community pool, workout room and everything that makes Southwest Florida ONE OF THE COUNTRY’S MOST SOUGHT-AFTER PLACES TO CALL HOME—from NEARBY GULF BEACHES, SANIBEL ISLAND and golf to exceptional shopping, dining, healthcare and RSW International Airport. HIGHLY SOUGHT-AFTER South Fort Myers area. NO CDD. NO FLOODING OR STORM DAMAGE. TRANSFERRABLE flood insurance (ONLY $1,248/yr), if desired. BEAUTIFULLY UPGRADED, meticulously maintained and completely move-in ready, this EXCEPTIONAL former model offers a RARE opportunity to enjoy one of Venetian Pointe’s FINEST VILLAS—where luxury is found not only in the finishes but in the lifestyle they create. STUNNING!
#2026028592

FORT MYERS

8260 Venetian Pointe DR

2 Beds

2 Baths

1,869 Sq.Ft.

$549,900

MLS#: 2026028592

New on site 3 days ago
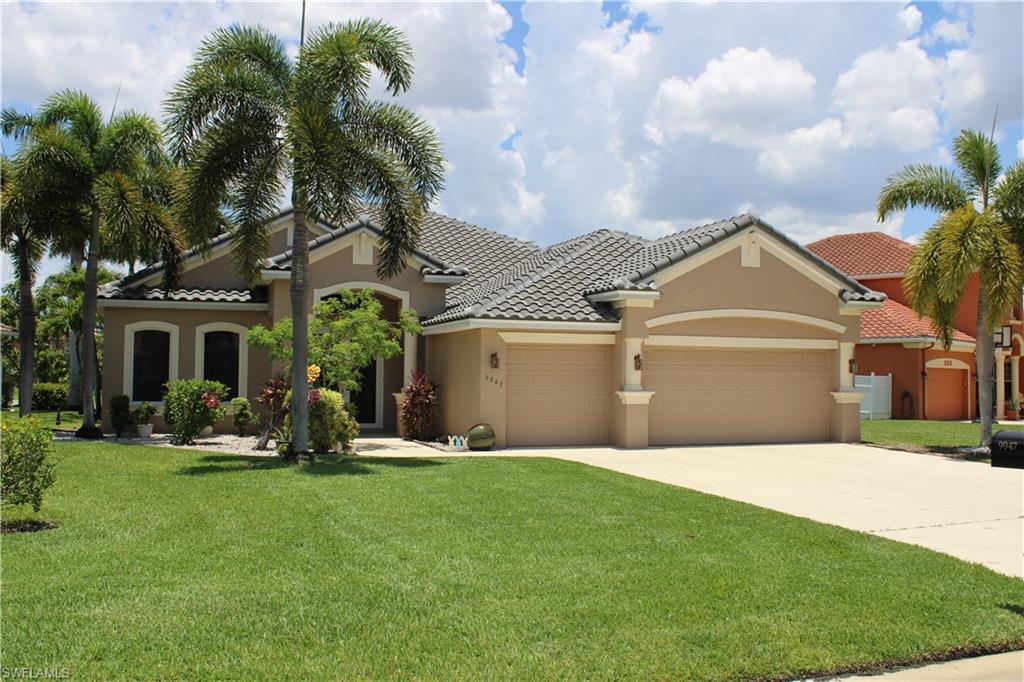
Quality built in 2006, this lovely 4bed/3bath pool and spa home has been well maintained for the new owner.  Included in this offering you will find new roof (2024), new HVAC (2023), new impact doors/windows (2024), and new water heater (2025).  The saltwater pool and spa with cage was added in 2022.  All the big items are in your rearview mirror with the road ahead looking free of any foreseeable roadblocks or obstructions!  The maintenance fee structure is very affordable and you will not be paying for community amenities you will not need with your very own pool oasis overlooking a serene pond.  The convenient pool bath is perfect for entertaining...especially when those little feet guests turn your back yard into a splash zone!  The master suite is opposite of the guest beds and has everything you expect to come with a home of this stature.  Soak in the tub or rinse in the custom shower.  The home is situated on an huge oversized lot that is free from any ambient road noise and conveniently located close to abundant shopping, major thoroughfares, and RSW International Airport.  Make your way to preview this beauty soon.  With all it has to offer, it won't last very long!
#226023713

FORT MYERS

9947 Via San Marco LOOP

4 Beds

3 Baths

2,320 Sq.Ft.

$525,000
MLS#: 226023713

 - property

Send a message

Message successfully sent.

Your message

What is 3 + 4 ?

Reason for contacting?

I agree to receive email communication and understand I can unsubscribe at any time.

I agree to be contacted by Julia McCabe via call, email, and text for real estate services. To opt out, you can reply 'stop' at any time or reply 'help' for assistance. You can also click the unsubscribe link in the emails. Message and data rates may apply. Message frequency may vary. Privacy Policy

Sign Out

Virtual Assistant

Would you like to take the next step with this property? We can help you schedule a showing or virtual tour, or send you more details.

Yes, I would like more information.

Thank You for Your Reply, One of Our Agents will contact you as soon as possible

No, maybe later.

Thank you, you can always contact me via email, phone number or through the contact form.

Realhub AI

Lucy - Your AI-Powered Realtor

Update Your Temporary Password

Personalize your search

Enter your email and we'll notify you immediately when new listings match what you're looking for.

or enter email address

Already have an account ? Login here

Continue your home search

I agree to receive communications and understand I can unsubscribe at any time.

I agree to be contacted by Julia McCabe via call, email, and text for real estate services. To opt out, you can reply 'stop' at any time or reply 'help' for assistance. You can also click the unsubscribe link in the emails. Message and data rates may apply. Message frequency may vary. Privacy Policy

Already have an account ? Login here

We use cookies

We use cookies primarily for analytics to enhance your experience. By accepting, you agree to our use of these cookies. You can manage your preferences or learn more about our cookies policy.