Property
Beds
4
Full Baths
4
1/2 Baths
1
Year Built
2012
Sq.Footage
3,622
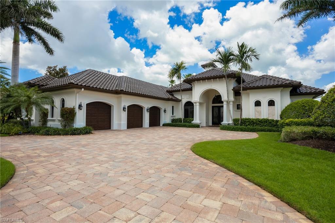
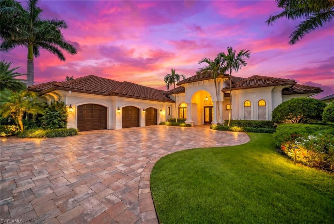
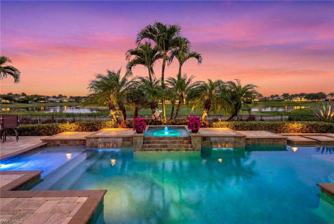
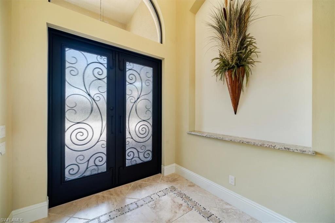
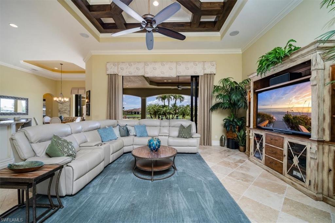
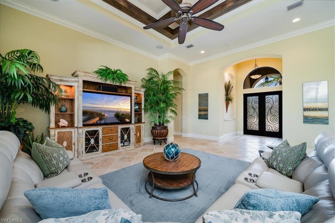
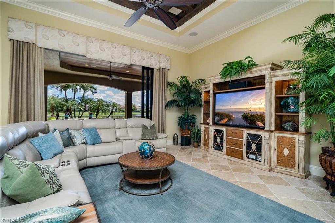
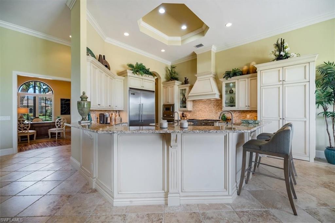
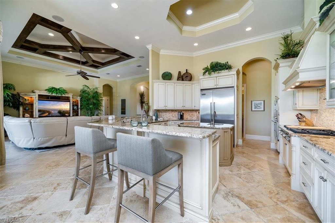
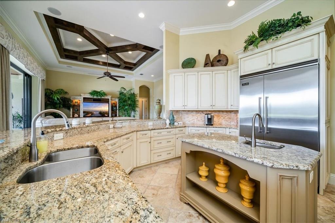
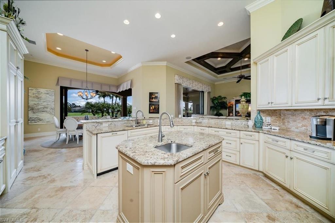
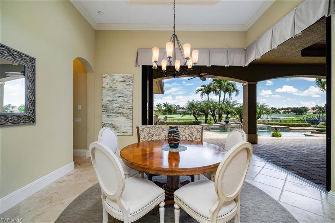
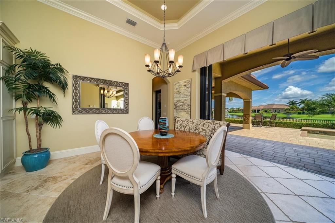
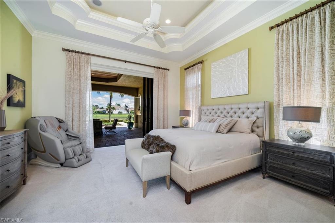
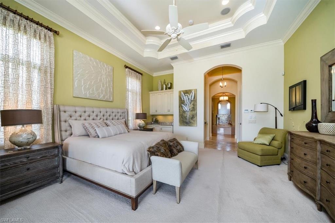
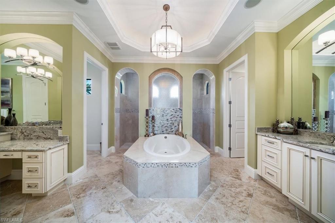
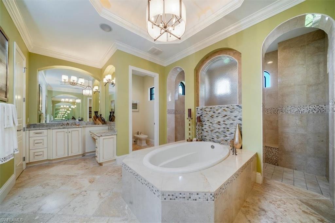
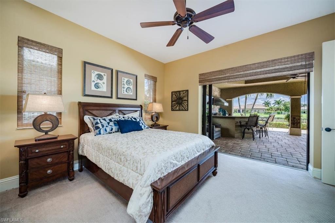
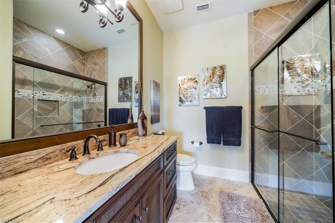
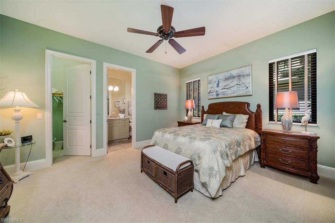
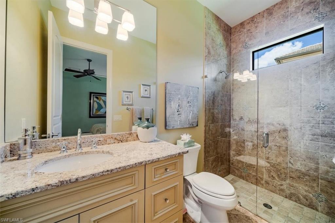
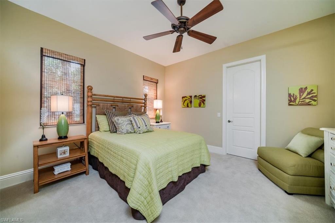
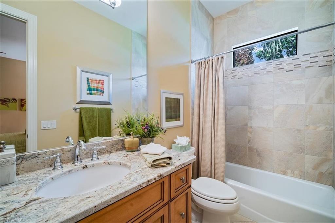
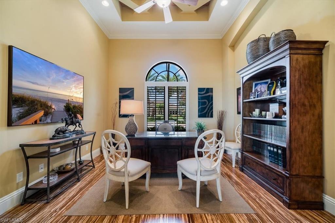
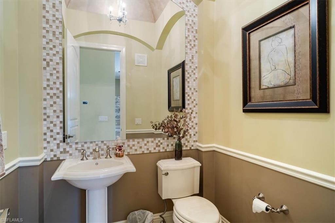
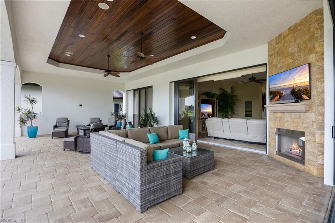
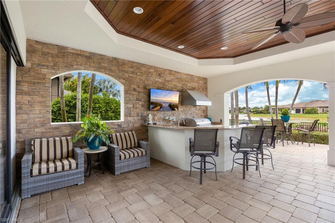
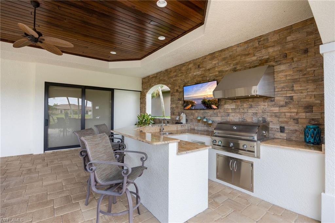
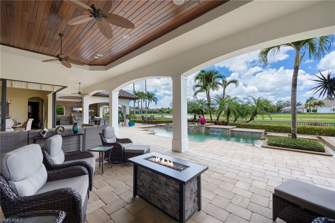
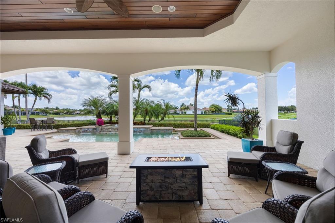
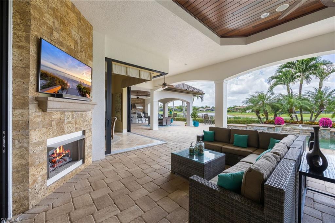
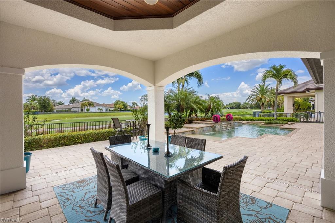
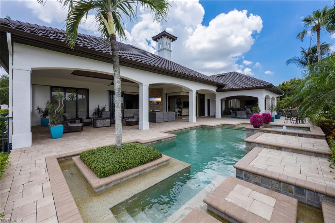
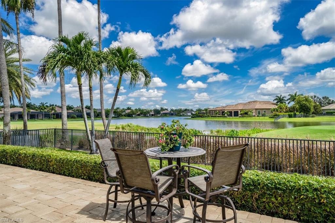
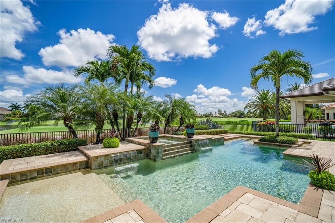
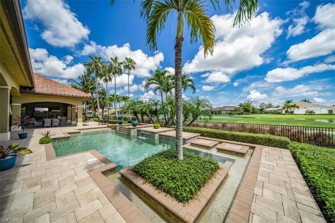
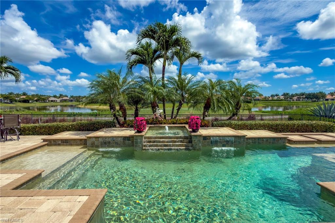
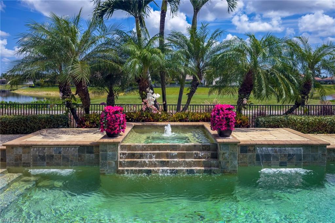
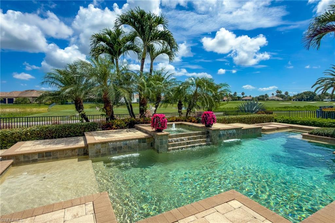
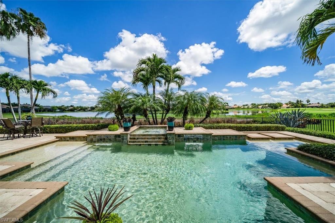
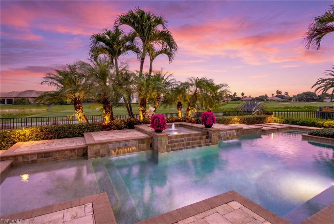
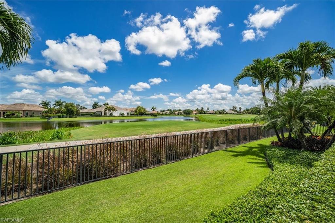
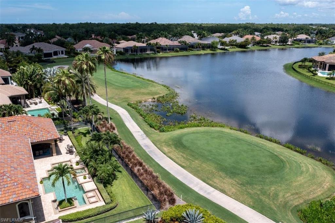
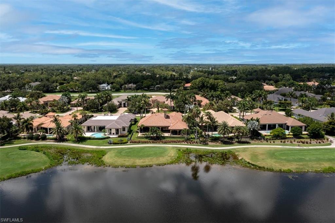
Welcome to an extraordinary estate in Quail West, where a Transferable Golf Membership is included with this award-winning residence. Recognized as the 2013 Model Home of the Year for Lee and Collier Counties, this exceptional property combines timeless elegance, luxury amenities, and breathtaking golf and lake views. A grand foyer welcomes you through impressive double glass doors, immediately drawing your attention through the expansive outdoor living area, across the sparkling resort-style pool, and beyond to the 15th tee of the Lakes Course and a stunning lake backdrop. Inside, every detail reflects superior craftsmanship and thoughtful design. Diagonal tile flooring flows throughout the main living areas, complemented by custom coffered and tray ceilings, recessed lighting, and pocketing sliding glass doors that seamlessly blend indoor and outdoor living. The private den showcases rich custom wood flooring and an elegant, coffered ceiling, creating the perfect executive office or retreat. At the heart of the home, the chef's kitchen is designed to impress, featuring beautiful walnut cabinetry, premium Viking appliances, an oversized breakfast bar, a prep island with prep sink, abundant storage, and striking zero-corner sliding doors that open directly to the lanai. Offering four spacious bedrooms, four full baths, and an additional powder room, this residence is ideal as either a full-time luxury home or an exceptional seasonal retreat. The primary suite serves as a private sanctuary, complete with dual walk-in closets, a morning bar with mini refrigerator, and even a massage chair. The spa-inspired primary bath features dual vanities, a large walk-through shower with three shower heads, a separate soaking tub, and dual water closets. Private lanai access allows for peaceful mornings and tranquil evenings overlooking the beautiful outdoor setting. The expansive lanai is designed for year-round enjoyment, featuring a wood-paneled ceiling, generous seating areas, a fireplace, wall-mounted television, and a fully equipped outdoor kitchen with additional television, bar seating, and dining space. All of this surrounds the custom heated saltwater pool and spa, creating the ultimate entertaining environment. Additional highlights include: • Transferable golf membership included • Hurricane-rated windows and sliding doors • Indoor/outdoor Sonos audio system • Electronic shades throughout • Offered fully furnished • Golf cart included. Residents enjoy access to the unparalleled lifestyle of Quail West Golf & Country Club, a Platinum Club of America and one of only 150 clubs nationwide to receive this distinction. Amenities include an award-winning culinary program, full-service luxury spa, state-of-the-art fitness center, tennis and pickleball courts, bocce courts with covered seating, playground, and vibrant social gathering spaces designed to foster lasting friendships and an exceptional club lifestyle.
Features & Amenities
Interior
-
Other Interior Features
Entrance Foyer, Breakfast Bar, Coffered Ceiling(s), Pantry, Tray Ceiling(s), Walk-In Closet(s)
-
Total Bedrooms
4
-
Bathrooms
4
-
1/2 Bathrooms
1
-
Cooling YN
YES
-
Cooling
N/A
-
Fireplace YN
NO
-
Heating YN
YES
-
Heating
Central, Electric
-
Pet friendly
N/A
Exterior
-
Garage
Yes
-
Garage spaces
3
-
Construction Materials
Block, Stucco
-
Other Exterior Features
Gas Grill, Tennis Court(s), Outdoor Kitchen
-
Parking
Garage Door Opener, Paved, Attached
-
Pool
Yes
-
Pool Features
Heated, Community, Pool/Spa Combo, Electric Heat, Salt Water, Private
-
Waterfront YN
NO
-
View
Golf Course, Lake
Area & Lot
-
Lot Size(acres)
0.47
-
Lot Size(square feet)
20473.0
-
Property Type
Residential
-
Property Sub Type
Single Family Residence
-
Architectural Style
Ranch, Single Family
Price
-
Sales Price
$3,950,000
-
Tax Amount
$12,435.67
-
Sq. Footage
3, 622
-
Price/SqFt
$1,090
HOA
-
Association
YES
-
Association Fee
$8,770
-
Association Fee Frequency
Annually
-
Association Fee Includes
N/A
School District
-
Elementary School
N/A
-
Middle School
N/A
-
High School
N/A
Property Features
-
Stories
1
-
New Construction
NO
-
Association Amenities
Barbecue, Clubhouse, Park, Pool, Fitness Center, Golf Course, Sauna, Tennis Court(s)
-
Ownership
Single Family
-
Senior Community YN
NO
Schedule a Showing
Showing scheduled successfully.
Mortgage calculator
Estimate your monthly mortgage payment, including the principal and interest, property taxes, and HOA. Adjust the values to generate a more accurate rate.
Your payment
Principal and Interest:
$
Property taxes:
$
HOA fees:
$
Total loan payment:
$
Total interest amount:
$
Location
County
Collier
Elementary School
Middle School
High School
Listing Courtesy of Brooke Walker , John R Wood Properties
RealHub Information is provided exclusively for consumers' personal, non-commercial use, and it may not be used for any purpose other than to identify prospective properties consumers may be interested in purchasing. All information deemed reliable but not guaranteed and should be independently verified. All properties are subject to prior sale, change or withdrawal. RealHub website owner shall not be responsible for any typographical errors, misinformation, misprints and shall be held totally harmless.

Agent | Realtor®
Julia McCabe
Call Julia today to schedule a private showing.

* Listings on this website come from the FMLS IDX Compilation and may be held by brokerage firms other than the owner of this website. The listing brokerage is identified in any listing details. Information is deemed reliable but is not guaranteed. If you believe any FMLS listing contains material that infringes your copyrighted work please click here to review our DMCA policy and learn how to submit a takedown request.© 2024 FMLS.
Related Properties
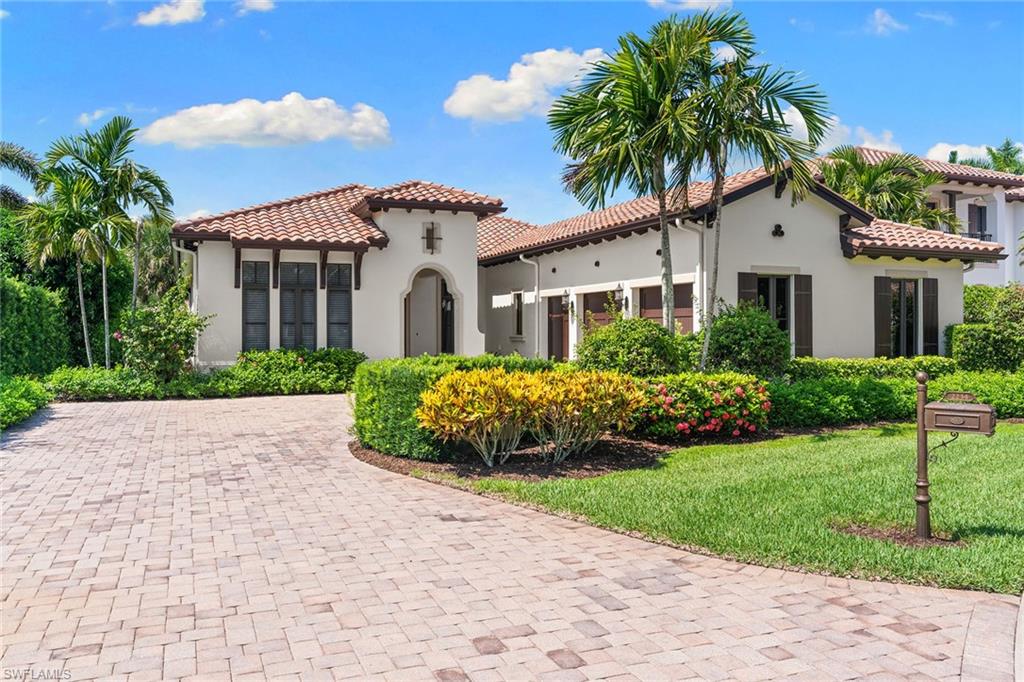
NAPLES
2234 Aberdeen CT
3 Beds
3 Baths
3,319 Sq.Ft.
$3,900,000
MLS#: 226025144
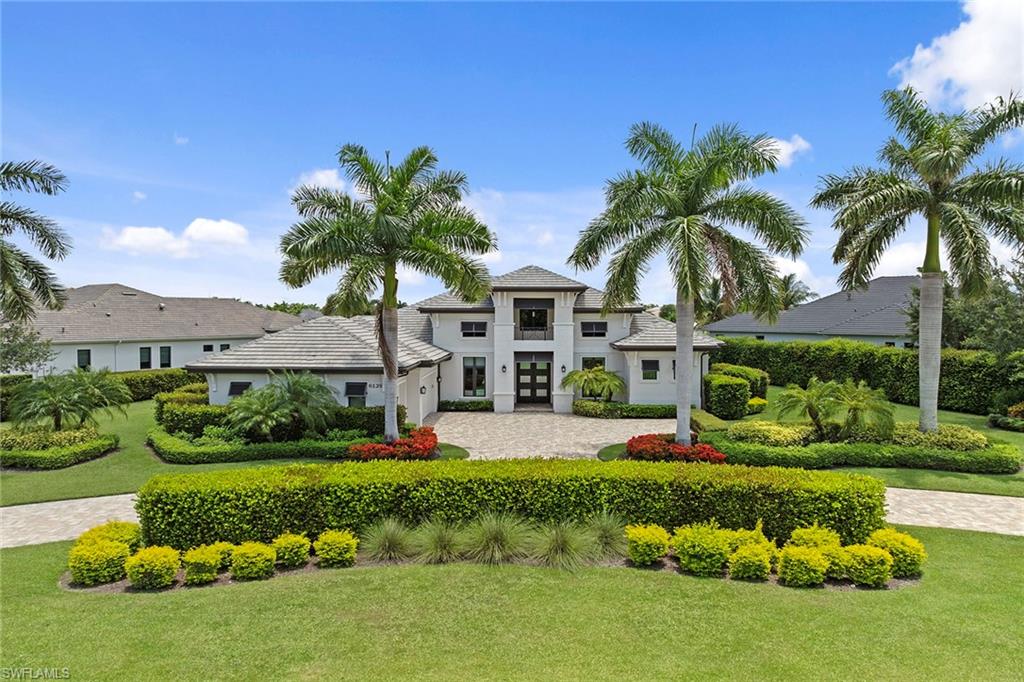
NAPLES
6129 Sunnyslope DR
4 Beds
4 Baths
3,501 Sq.Ft.
$3,895,000
MLS#: 226024884
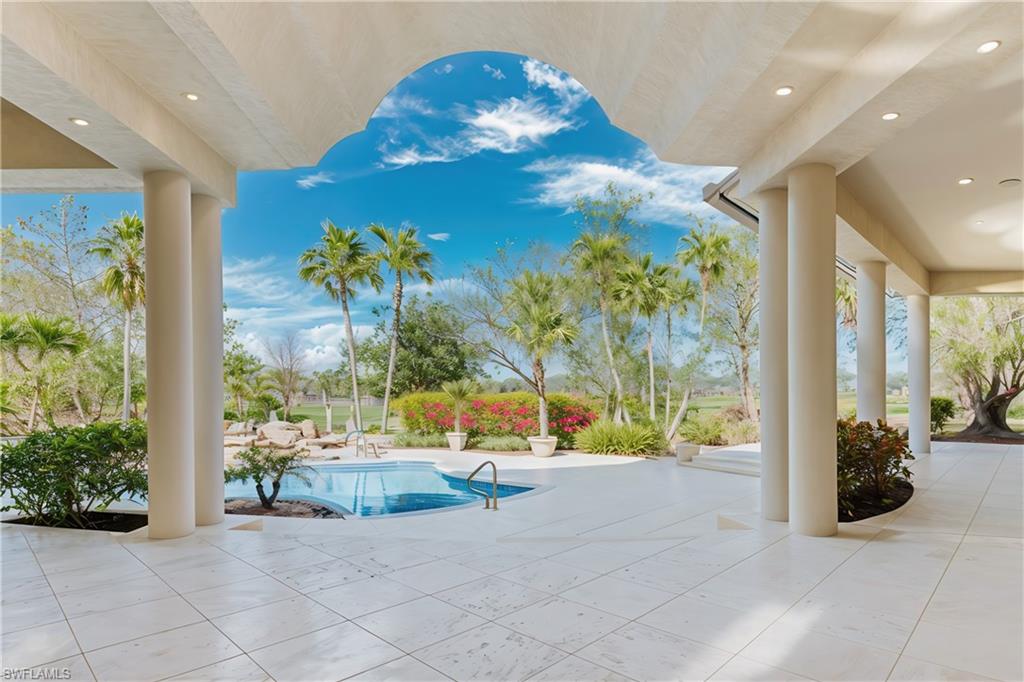
NAPLES
6599 Glen Arbor WAY
4 Beds
4 Baths
5,314 Sq.Ft.
$3,799,000
MLS#: 226024869
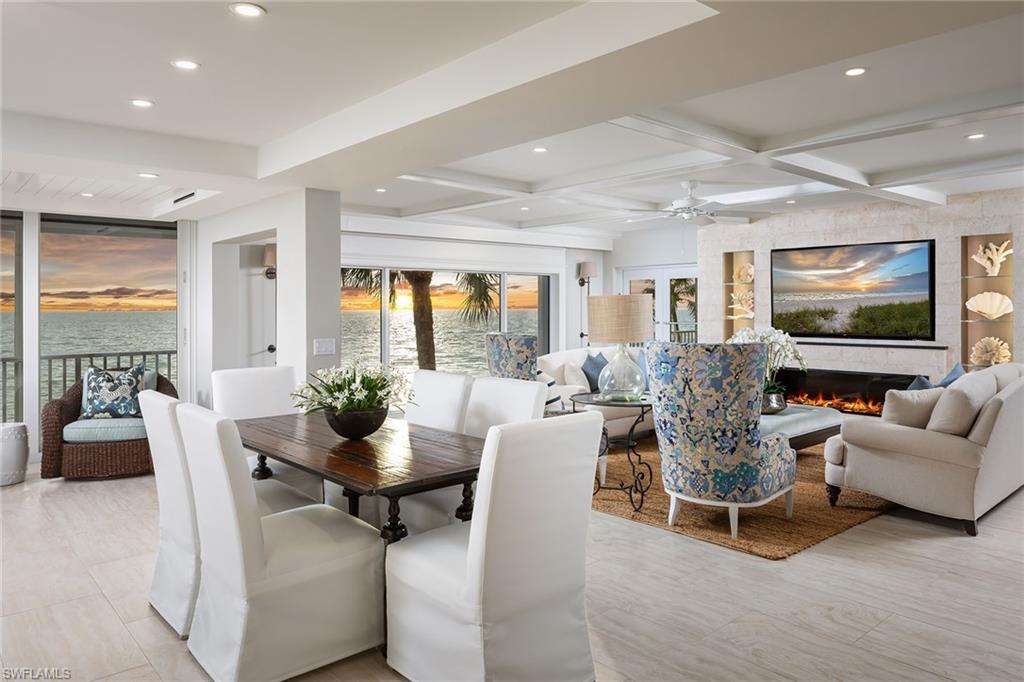
NAPLES
1285 Gulf Shore BLVD N 3B
4 Beds
4 Baths
3,188 Sq.Ft.
$4,495,000
MLS#: 226024202
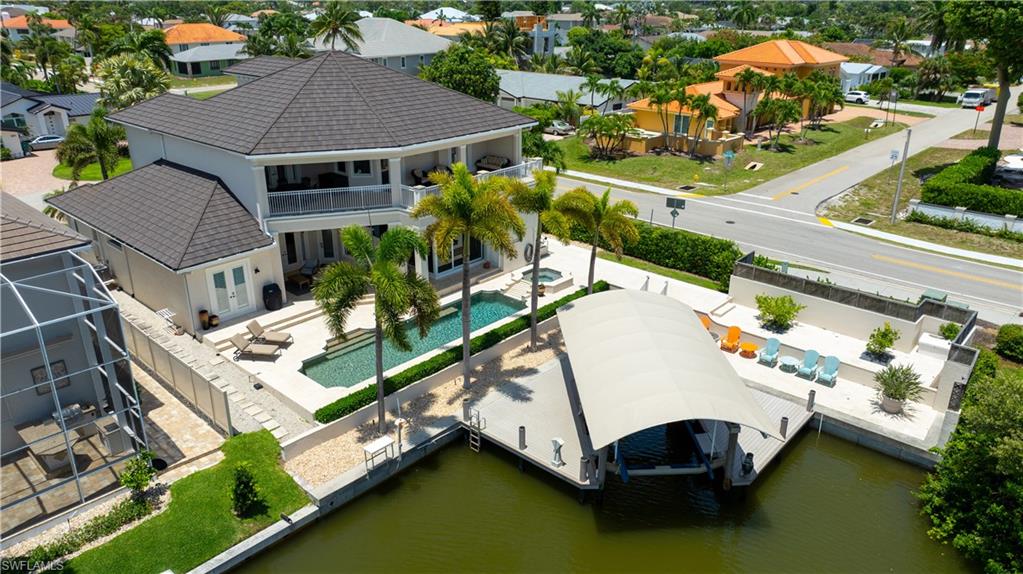
NAPLES
494 Seabee AVE
4 Beds
3 Baths
4,030 Sq.Ft.
$3,600,000
MLS#: 226023699
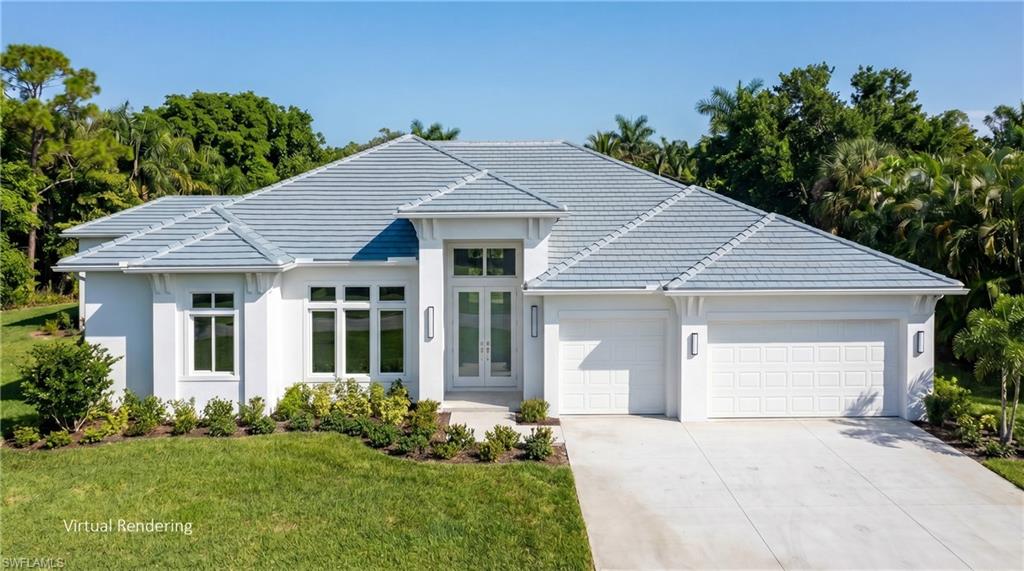
NAPLES
2969 Coco Lakes DR
5 Beds
5 Baths
3,720 Sq.Ft.
$3,350,000
MLS#: 226024385
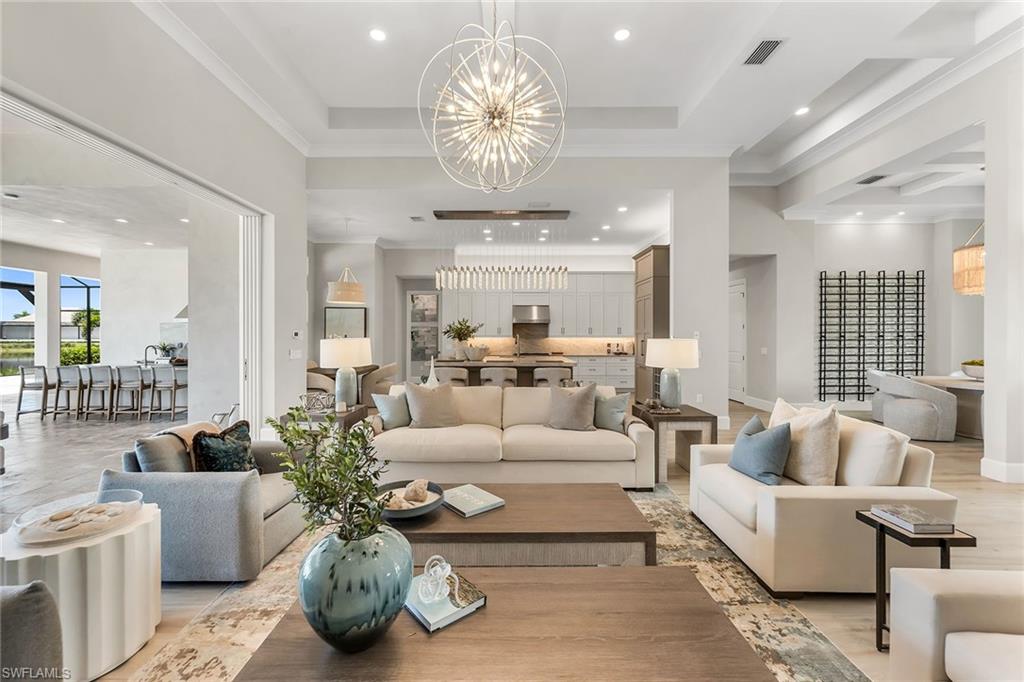
NAPLES
8871 Nevis WAY
4 Beds
4 Baths
3,578 Sq.Ft.
$3,895,000
MLS#: 226023165
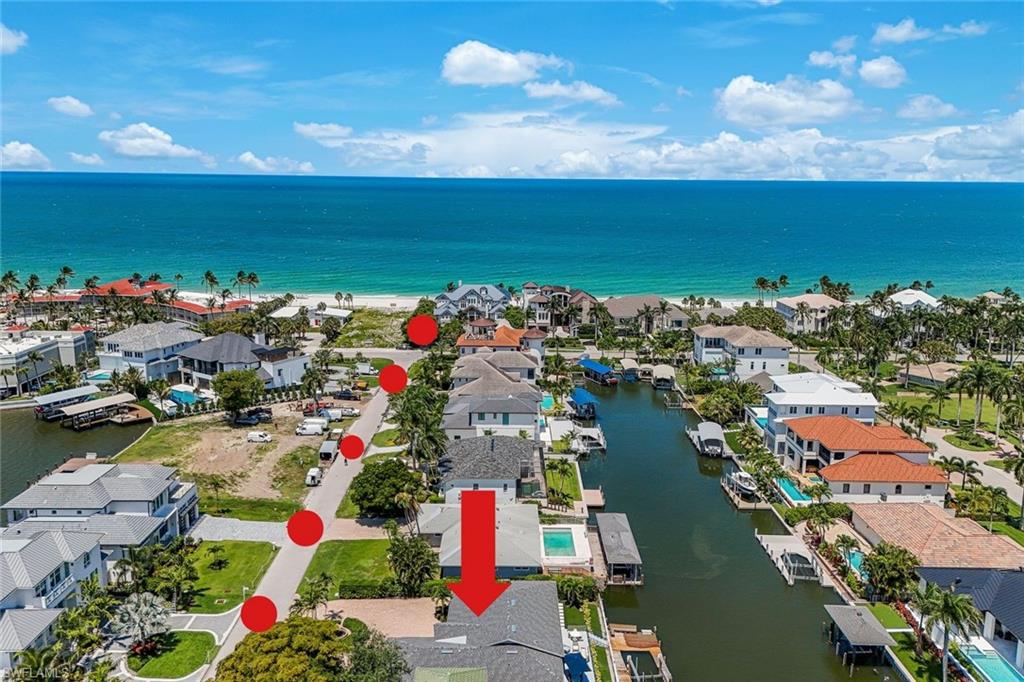
NAPLES
151 BAYVIEW AVE
3 Beds
3 Baths
2,160 Sq.Ft.
$3,750,000
MLS#: 226021645
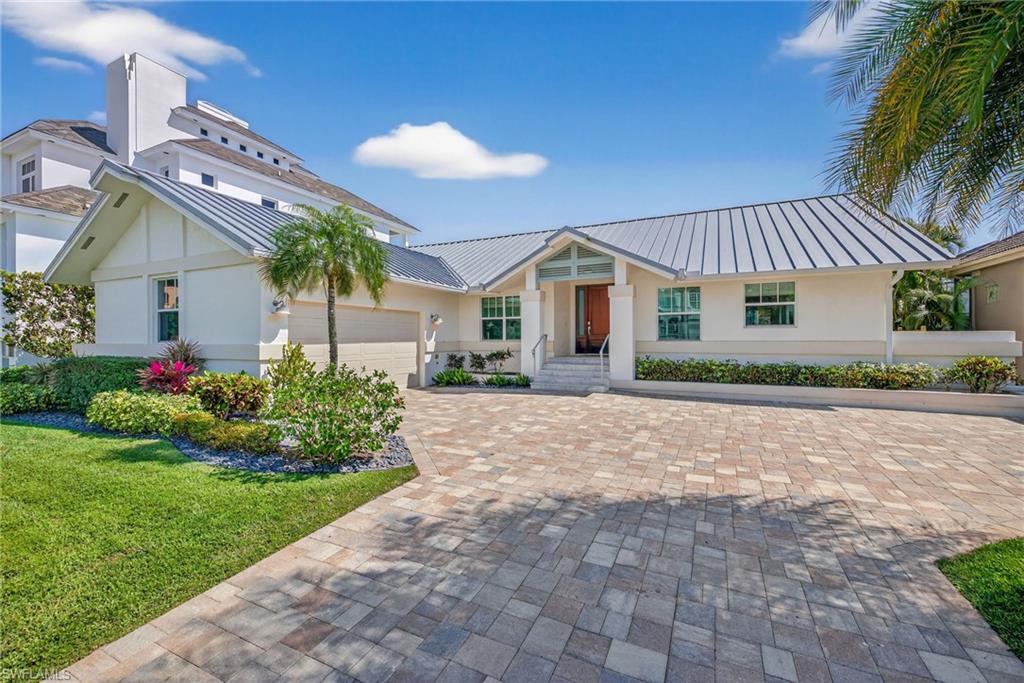
NAPLES
240 Channel DR
4 Beds
2 Baths
2,123 Sq.Ft.
$4,500,000
MLS#: 226023119
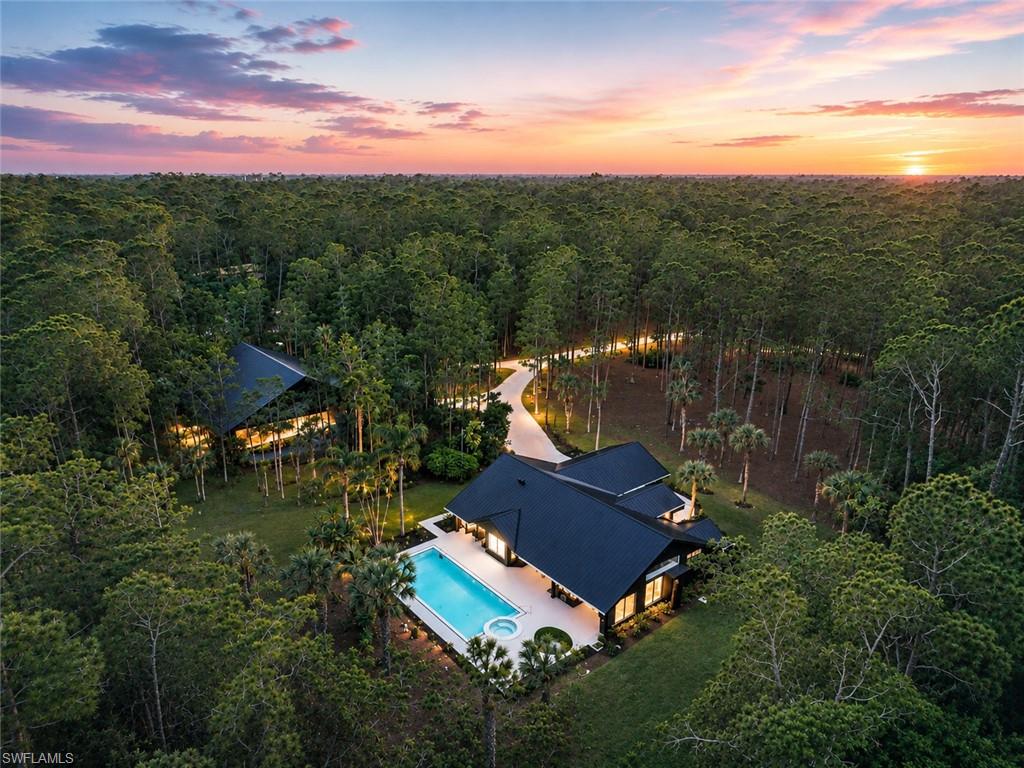
NAPLES
4521 3rd AVE NW
4 Beds
4 Baths
3,500 Sq.Ft.
$3,200,000
MLS#: 226019769
