Property
Beds
3
Full Baths
2
1/2 Baths
None
Year Built
2007
Sq.Footage
1,738
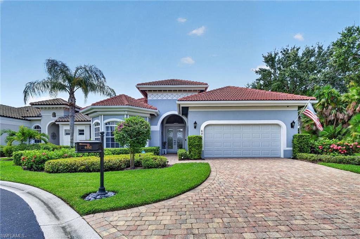
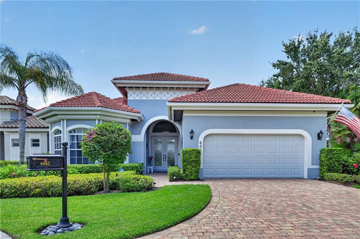
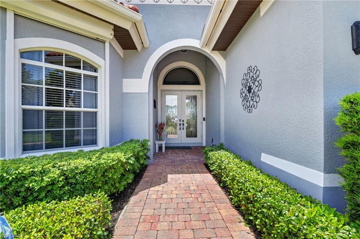
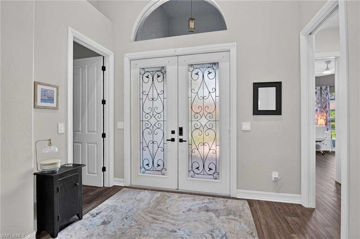
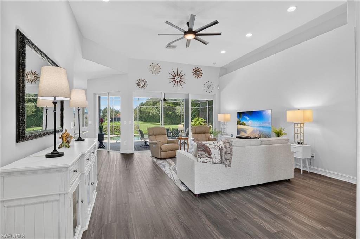
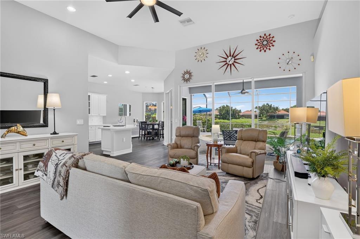
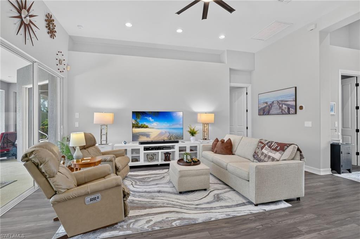
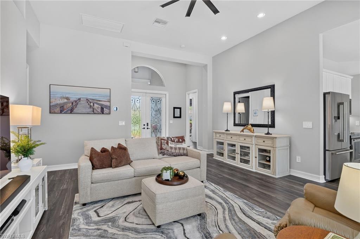
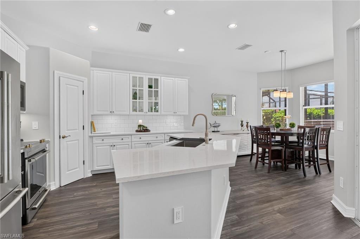
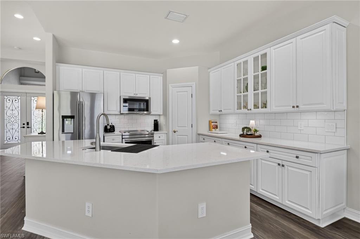
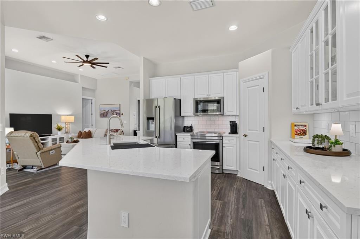
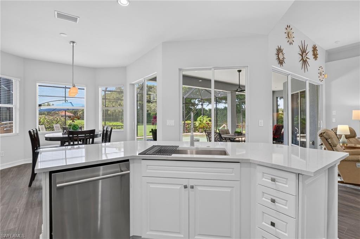
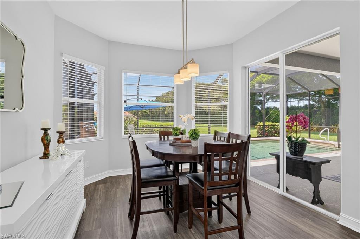
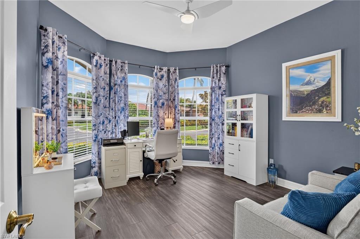
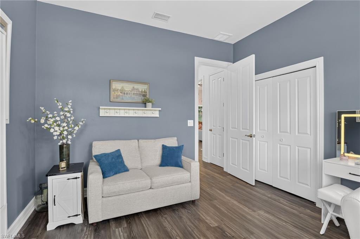
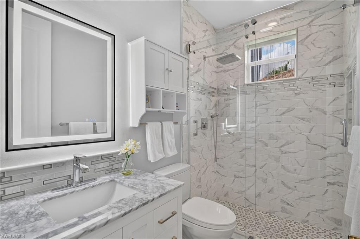
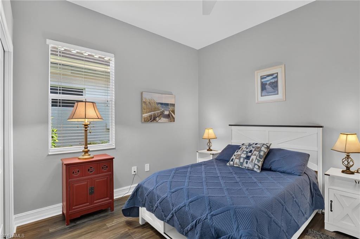
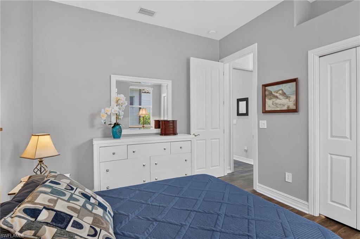
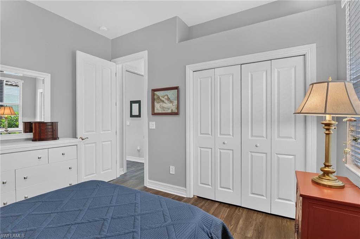
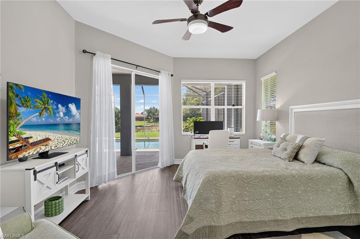
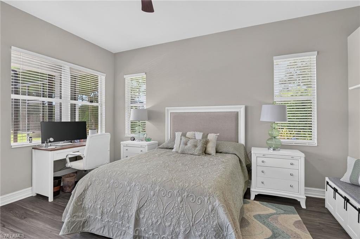
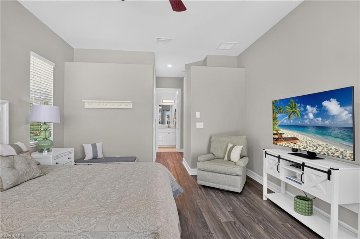
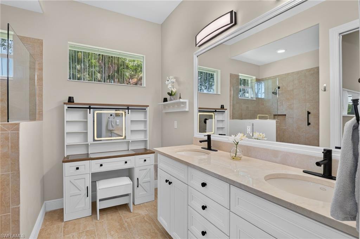
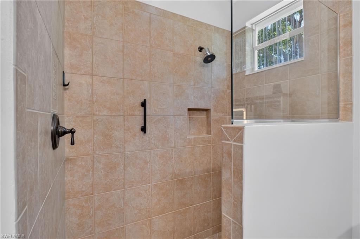
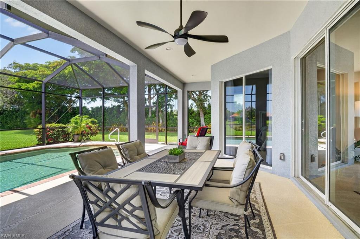
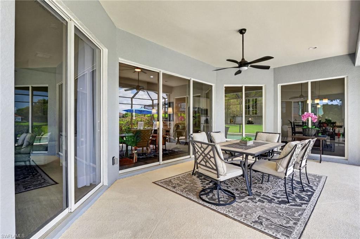
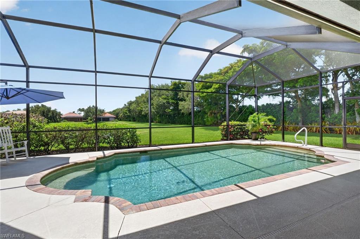
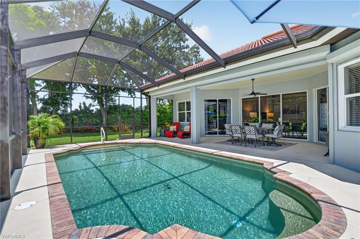
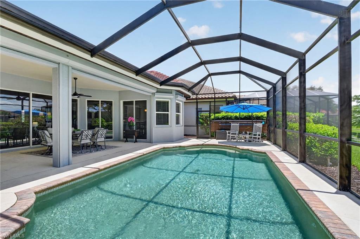
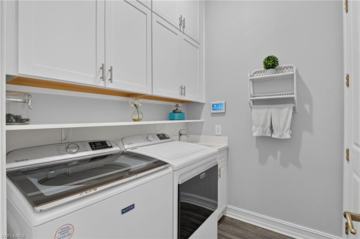
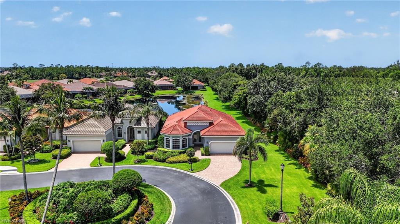
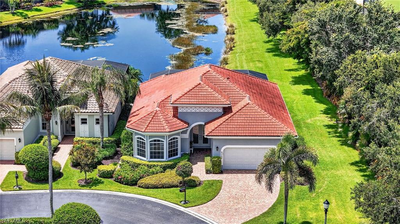
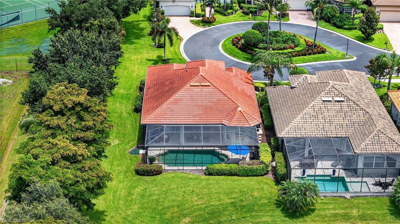
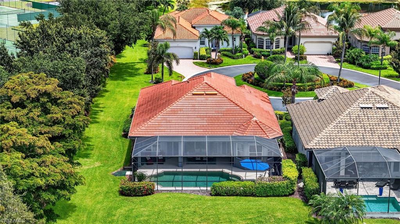
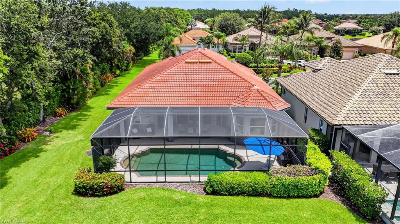
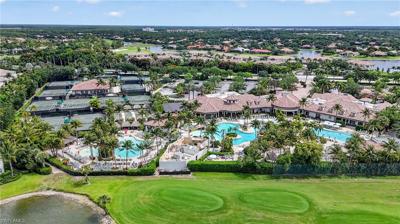
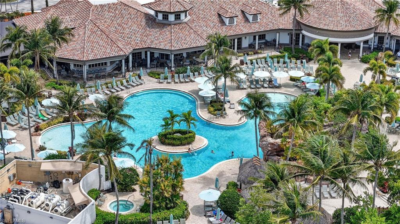
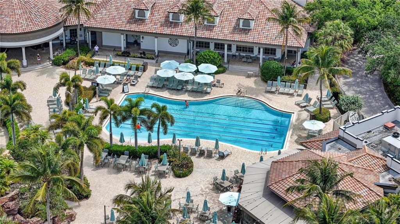
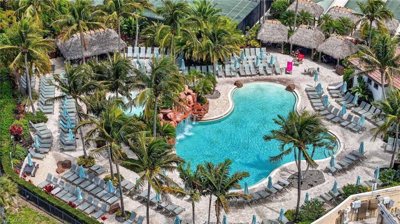
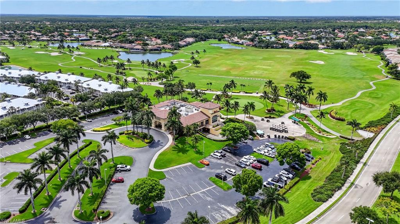
Experience the ultimate Southwest Florida resort lifestyle in this stunning 3-bedroom, 2-bath single-family home located in Prestwick Place, one of the most desirable neighborhoods within Lely Resort. Meticulously maintained and thoughtfully upgraded, this move-in-ready residence blends elegant design, modern technology, and effortless indoor-outdoor living. The beautifully updated kitchen is designed for both everyday living and entertaining, featuring premium JennAir appliances, upgraded countertops and backsplash, glass-front cabinetry, custom slide-out drawers, and enhanced island seating. The spacious primary suite offers a private retreat with a custom makeup vanity, updated finishes, and thoughtful enhancements, while the guest bath has been beautifully remodeled with a walk-in shower. Smart-home features and recent improvements provide exceptional comfort and peace of mind, including an Ecobee Smart Thermostat, ADT security system, smart garage door opener, whole-house surge protection, 13 smart electric hurricane shutters, a new Maytag Smart washer and dryer, insulated garage attic, overhead storage, updated pool equipment, enhanced landscaping, and numerous interior and exterior upgrades throughout. What truly sets this home apart is the lifestyle. Included membership to the amenity-rich Players Club & Spa delivers a world-class resort experience right outside your door. Enjoy three spectacular resort-style pools, a full-service spa, state-of-the-art fitness center, tennis, pickleball, bocce, multiple dining venues, vibrant social clubs, and an endless calendar of activities designed to keep every day feeling like a vacation. Surrounded by championship golf courses and lush tropical landscapes, and located just minutes from the renowned beaches, shopping, and dining of Naples and Marco Island, this exceptional property offers far more than a home. It offers a year-round resort lifestyle in one of Naples' most sought-after communities. Whether you're seeking a full-time residence or a seasonal retreat, this is your opportunity to live where others vacation.
Features & Amenities
Interior
-
Other Interior Features
Pantry, Walk-In Closet(s)
-
Total Bedrooms
3
-
Bathrooms
2
-
Cooling YN
YES
-
Cooling
Ceiling Fan(s)
-
Fireplace YN
NO
-
Heating YN
YES
-
Heating
Central, Electric
-
Pet friendly
N/A
Exterior
-
Garage
Yes
-
Garage spaces
2
-
Construction Materials
Block, Stucco
-
Other Exterior Features
Tennis Court(s)
-
Parking
Garage Door Opener, Paved, Attached
-
Patio and Porch Features
Screened
-
Pool
Yes
-
Pool Features
Heated, Community, Electric Heat, Private
-
Waterfront YN
YES
-
View
Pond
Area & Lot
-
Lot Features
Waterfront, Cul-De-Sac
-
Lot Size(acres)
0.2
-
Lot Size(square feet)
8,712
-
Property Type
Residential
-
Property Sub Type
Single Family Residence
-
Architectural Style
Ranch, Florida, Single Family
Price
-
Sales Price
$799,000
-
Tax Amount
$4,992.93
-
Sq. Footage
1,738
-
Price/SqFt
$459
HOA
-
Association
YES
-
Association Fee 2
$740
-
Association Fee
$9,480
-
Association Fee Frequency
Annually
-
Association Fee 2 Frequency
Quarterly
-
Association Fee Includes
N/A
Property Resources
-
Horse Property
NO
School District
-
Elementary School
LELY ELEMENTARY SCHOOL
-
Middle School
MANATEE MIDDLE SCHOOL
-
High School
LELY HIGH SCHOOL
Property Features
-
Stories
1
-
New Construction
NO
-
Association Amenities
Basketball Court, Billiard Room, Clubhouse, Pool, Concierge, Dog Park, Fitness Center, Golf Course, Sauna, Tennis Court(s)
-
Ownership
Single Family
-
Senior Community YN
NO
Schedule a Showing
Showing scheduled successfully.
Mortgage calculator
Estimate your monthly mortgage payment, including the principal and interest, property taxes, and HOA. Adjust the values to generate a more accurate rate.
Your payment
Principal and Interest:
$
Property taxes:
$
HOA fees:
$
Total loan payment:
$
Total interest amount:
$
Location
County
Collier
Elementary School
LELY ELEMENTARY SCHOOL
Middle School
MANATEE MIDDLE SCHOOL
High School
LELY HIGH SCHOOL
Listing Courtesy of MaryBeth Baron , Achieve Realty LLC
RealHub Information is provided exclusively for consumers' personal, non-commercial use, and it may not be used for any purpose other than to identify prospective properties consumers may be interested in purchasing. All information deemed reliable but not guaranteed and should be independently verified. All properties are subject to prior sale, change or withdrawal. RealHub website owner shall not be responsible for any typographical errors, misinformation, misprints and shall be held totally harmless.

Agent | Realtor®
Julia McCabe
Call Julia today to schedule a private showing.

* Listings on this website come from the FMLS IDX Compilation and may be held by brokerage firms other than the owner of this website. The listing brokerage is identified in any listing details. Information is deemed reliable but is not guaranteed. If you believe any FMLS listing contains material that infringes your copyrighted work please click here to review our DMCA policy and learn how to submit a takedown request.© 2024 FMLS.
Related Properties

NAPLES
1268 Lake Shore DR
3 Beds
2 Baths
1,450 Sq.Ft.
$829,000
MLS#: 226025098

NAPLES
4490 10th ST NE
5 Beds
3 Baths
2,296 Sq.Ft.
$650,000
MLS#: 226022159

NAPLES
736 110th AVE N
3 Beds
2 Baths
1,767 Sq.Ft.
$925,000
MLS#: 226021050

NAPLES
1945 Isla De Palma CIR
5 Beds
3 Baths
2,982 Sq.Ft.
$789,013
MLS#: 226005346
NAPLES
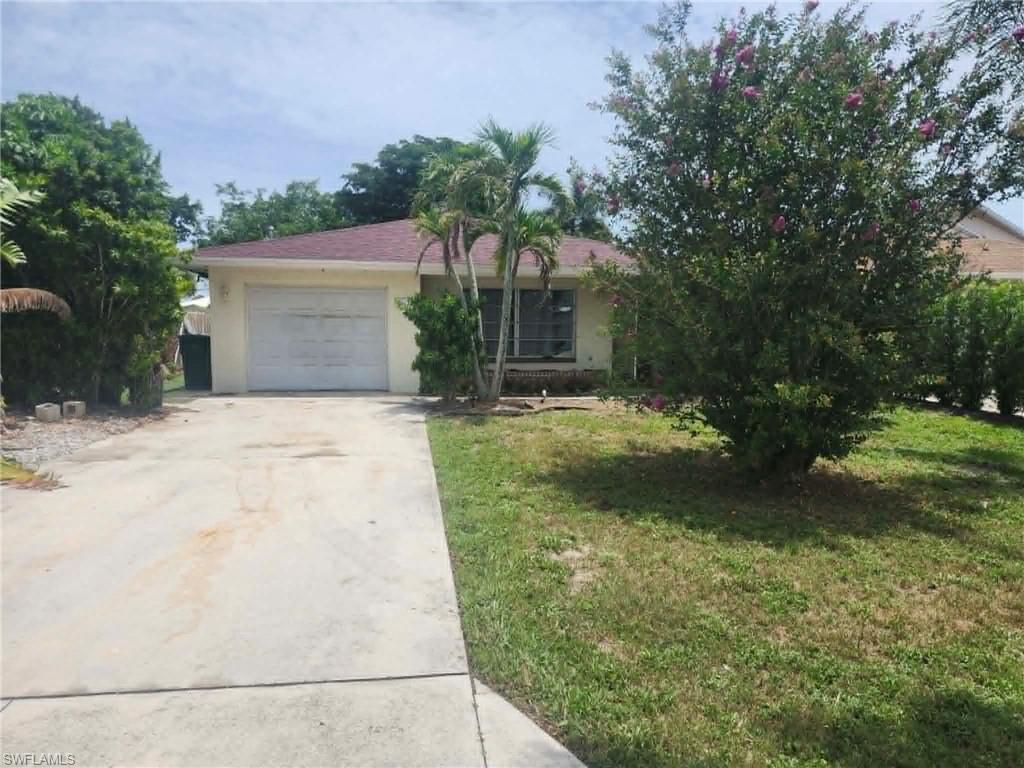
804 92nd AVE N
2 Beds
2 Baths
1,065 Sq.Ft.
$725,000
MLS#: 226025866
NAPLES
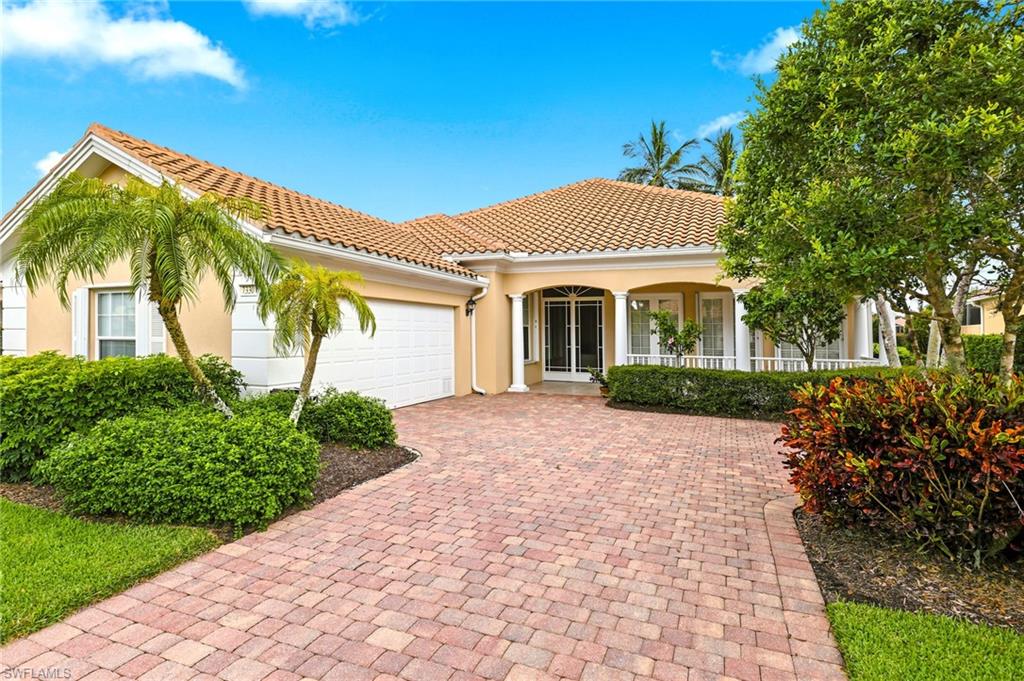
7330 Donatello CT
4 Beds
3 Baths
2,506 Sq.Ft.
$879,900
MLS#: 226024495
NAPLES
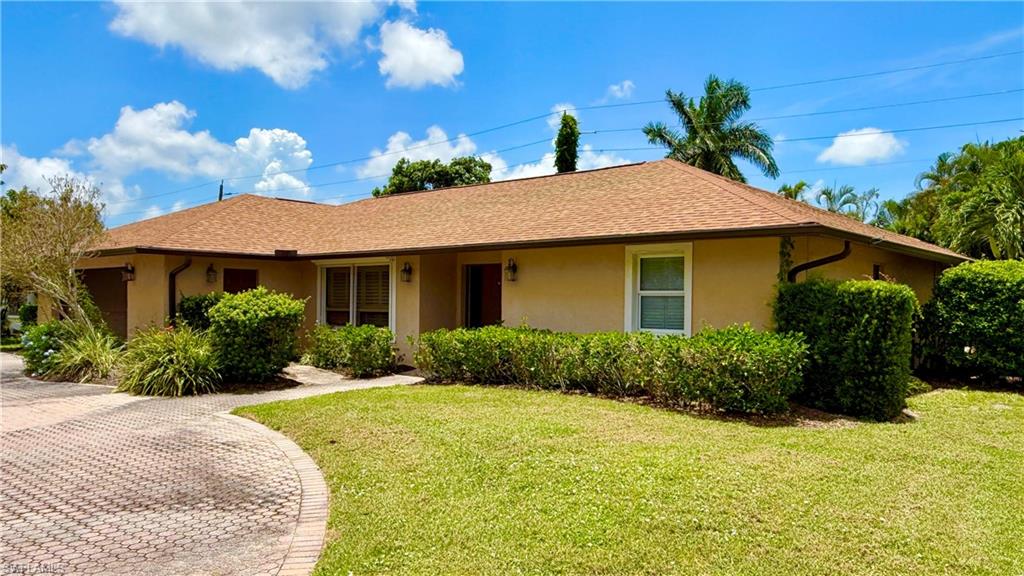
2171 Kings Lake BLVD
3 Beds
2 Baths
2,101 Sq.Ft.
$720,000
MLS#: 226025838
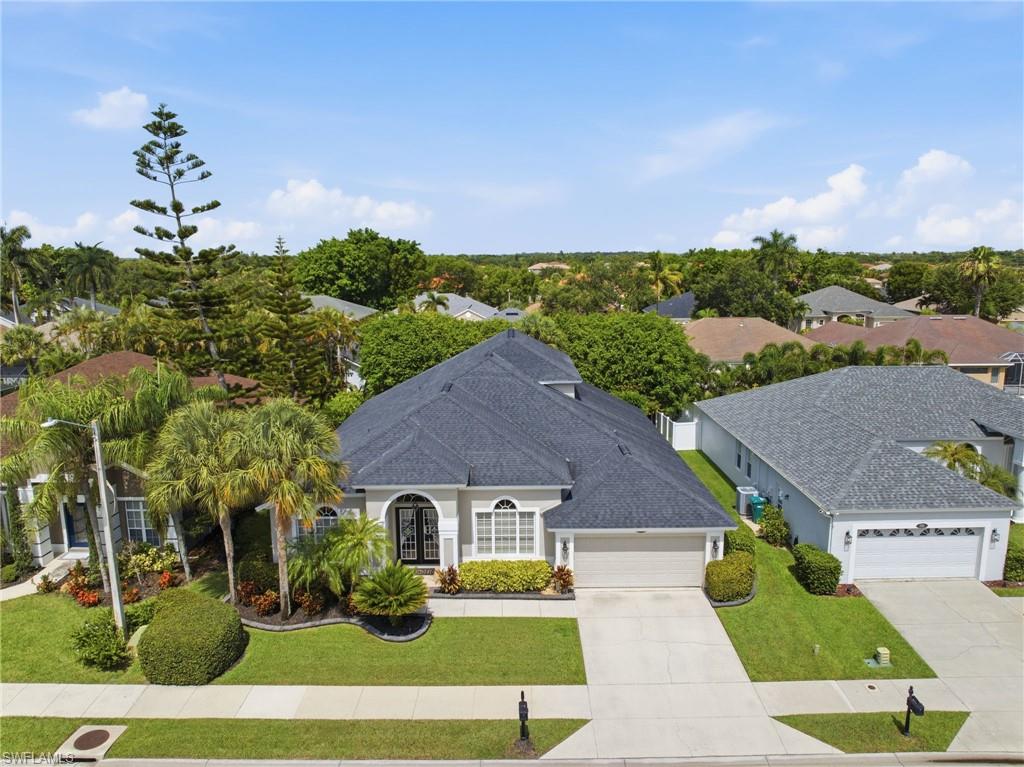
NAPLES
193 Skipping Stone LN
4 Beds
4 Baths
3,555 Sq.Ft.
$775,000
MLS#: 2026029353
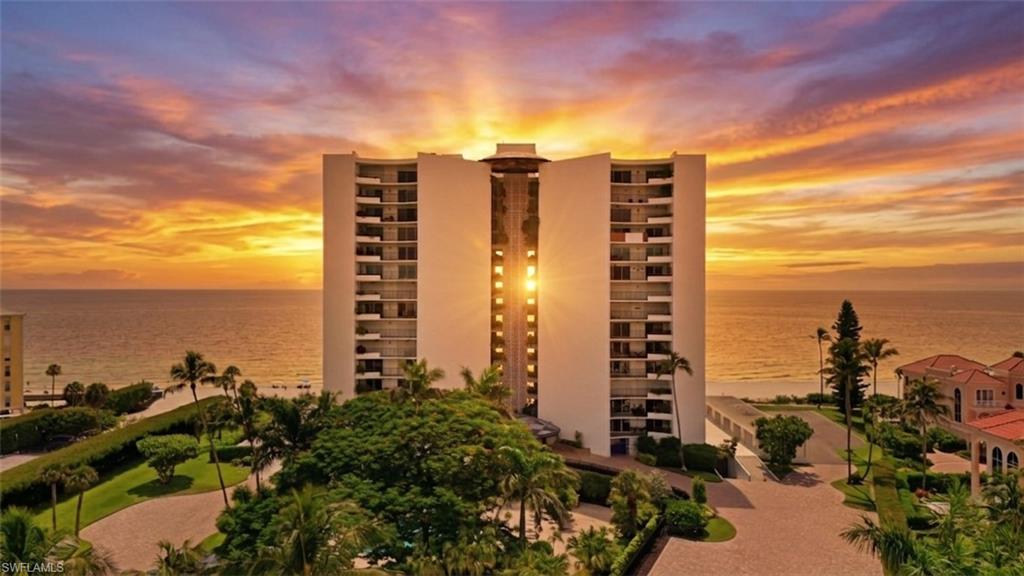
NAPLES
3951 Gulf Shore BLVD N 700
2 Beds
2 Baths
1,770 Sq.Ft.
$900,000
MLS#: 226025360
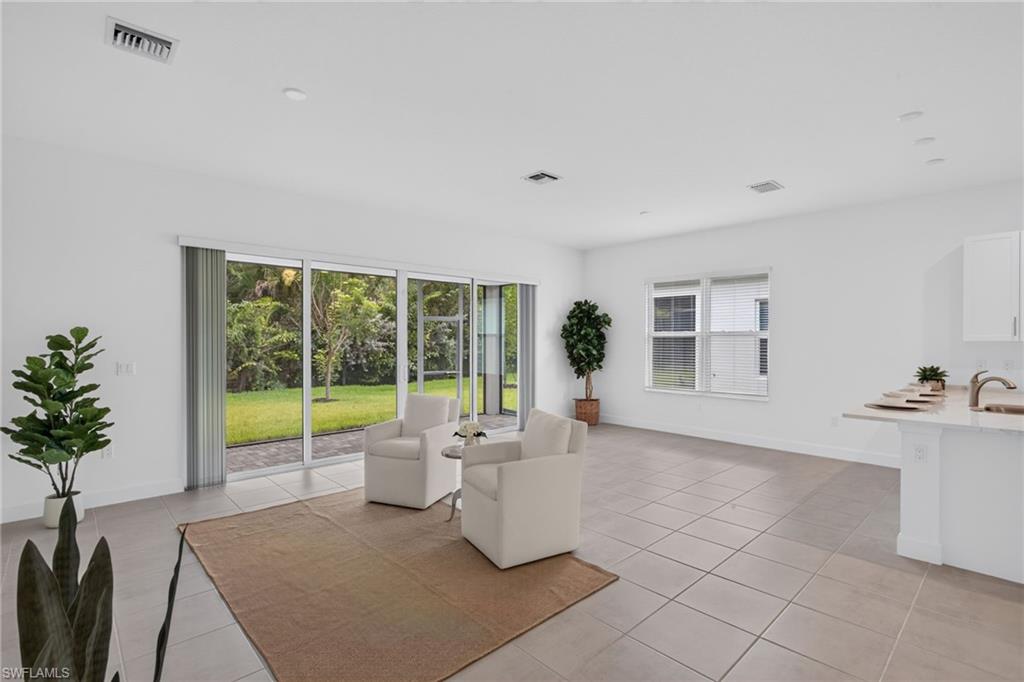
NAPLES
12448 Violet LN
3 Beds
3 Baths
1,954 Sq.Ft.
$820,000
MLS#: 226025710
