


Property
Beds
2
Full Baths
2
1/2 Baths
None
Year Built
1995
Sq.Footage
1,320
UNDER $ 275,000 -- PRICED TO SELL -- Beautiful Refresh Renovation in Glen Eagle -Saratoga Colony with Lake views, with a 2 Bed split Plan + Den and 2 baths . Ownership conveys a social membership to Glen Eagle Golf & Country Club, with access to the clubhouse and dining, resort-style pool, tennis, bocce, and fitness center — and Divot, plus all ammenities , includes off-season golf privileges May- October First-floor entry, and a detached one-car garage makes this Saratoga residence a standout value . The Saratoga floor plan delivers approximately 1,320 square feet under air in a layout that genuinely lives large: a 26-foot great room and dining area runs the full depth of the home, opening through sliders to a 15-foot screened lanai and the water beyond. The kitchen sits at the center with a pass-through window that keeps the cook connected to the conversation. The primary suite anchors one end with a walk-in closet and en-suite bath featuring a spacious walk-in tiled shower. The guest bedroom is positioned at the opposite end with its own full bath. Between them, the den opens directly to the great room and flexes to whatever you need: home office, hobby room, or extra sleeping space when family comes down. A dedicated laundry room with full-size washer, dryer, and overhead cabinetry adds everyday convenience, and plantation shutters and wood-look flooring carry through the main living areas. Well cared for and move-in ready, the home is also a clean canvas for a buyer who wants to bring their own finishes and personal style — an increasingly rare chance to build equity in a community of this caliber. A 2026 A/C system and electric storm shutters mean the essentials are covered, with effortless seasonal lock-up. Enjoy a cup of coffee or a cocktail on the Screened in Lanai @ the rear of Condo overlooking the Lake. All just minutes from downtown Naples, 5th Avenue South, and the Gulf beaches.
Features & Amenities
Interior
-
Total Bedrooms
2
-
Bathrooms
2
-
Cooling YN
YES
-
Cooling
Ceiling Fan(s)
-
Fireplace YN
NO
-
Heating YN
YES
-
Heating
Central, Electric
-
Pet friendly
N/A
Exterior
-
Garage
Yes
-
Garage spaces
1
-
Construction Materials
Block, Stucco
-
Other Exterior Features
Tennis Court(s), Courtyard
-
Parking
Garage Door Opener, Detached
-
Patio and Porch Features
Screened
-
Pool
Yes
-
Pool Features
Community
-
Waterfront YN
YES
-
View
Lake
Area & Lot
-
Lot Features
Waterfront
-
Property Type
Residential
-
Property Sub Type
Condominium
-
Architectural Style
Low Rise (1-3)
Price
-
Sales Price
$274,900
-
Tax Amount
$1,253.29
-
Sq. Footage
1,320
-
Price/SqFt
$208
HOA
-
Association
YES
-
Association Fee
$10,502
-
Association Fee Frequency
Annually
-
Association Fee Includes
N/A
Property Resources
-
Horse Property
NO
School District
-
Elementary School
CALLUS PARK ELEMENTARY
-
Middle School
EAST NAPLES MIDDLE SCHOOL
-
High School
LELY HIGH SCHOOL
Property Features
-
Stories
1
-
New Construction
NO
-
Association Amenities
Billiard Room, Clubhouse, Pool, Fitness Center, Tennis Court(s)
-
Ownership
Condo
-
Senior Community YN
NO
Schedule a Showing
Showing scheduled successfully.
Mortgage calculator
Estimate your monthly mortgage payment, including the principal and interest, property taxes, and HOA. Adjust the values to generate a more accurate rate.
Your payment
Principal and Interest:
$
Property taxes:
$
HOA fees:
$
Total loan payment:
$
Total interest amount:
$
Location
County
Collier
Elementary School
CALLUS PARK ELEMENTARY
Middle School
EAST NAPLES MIDDLE SCHOOL
High School
LELY HIGH SCHOOL
Listing Courtesy of Therese Holzinger , Premiere Plus Realty Company
RealHub Information is provided exclusively for consumers' personal, non-commercial use, and it may not be used for any purpose other than to identify prospective properties consumers may be interested in purchasing. All information deemed reliable but not guaranteed and should be independently verified. All properties are subject to prior sale, change or withdrawal. RealHub website owner shall not be responsible for any typographical errors, misinformation, misprints and shall be held totally harmless.

Agent | Realtor®
Julia McCabe
Call Julia today to schedule a private showing.

* Listings on this website come from the FMLS IDX Compilation and may be held by brokerage firms other than the owner of this website. The listing brokerage is identified in any listing details. Information is deemed reliable but is not guaranteed. If you believe any FMLS listing contains material that infringes your copyrighted work please click here to review our DMCA policy and learn how to submit a takedown request.© 2024 FMLS.
Related Properties
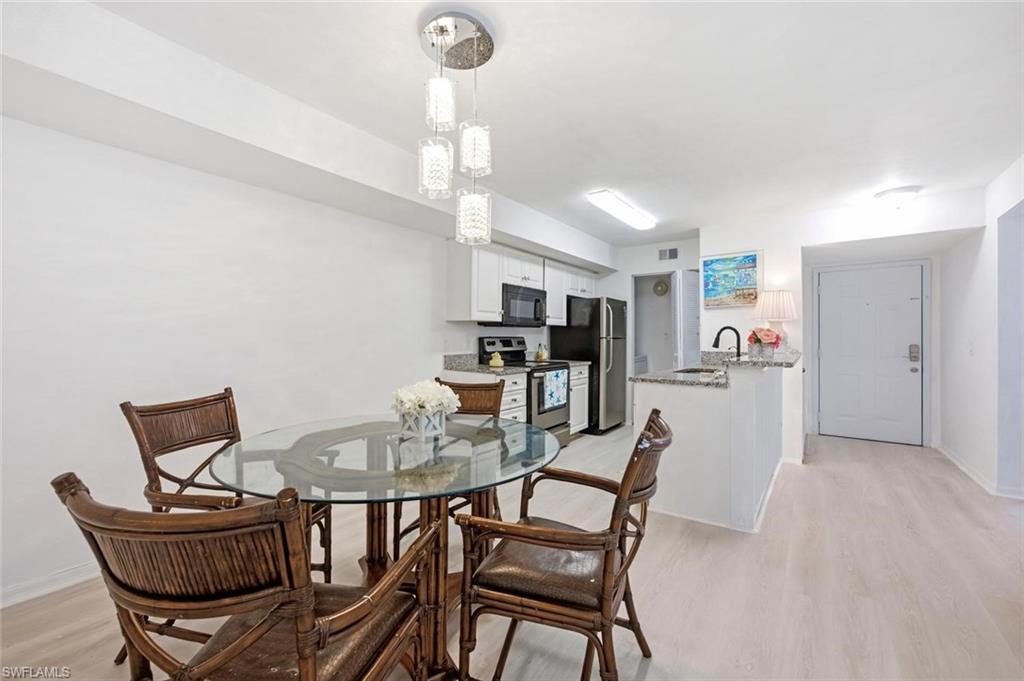
NAPLES
2106 Arbour Walk CIR 2911
2 Beds
2 Baths
989 Sq.Ft.
$225,000
MLS#: 226024724
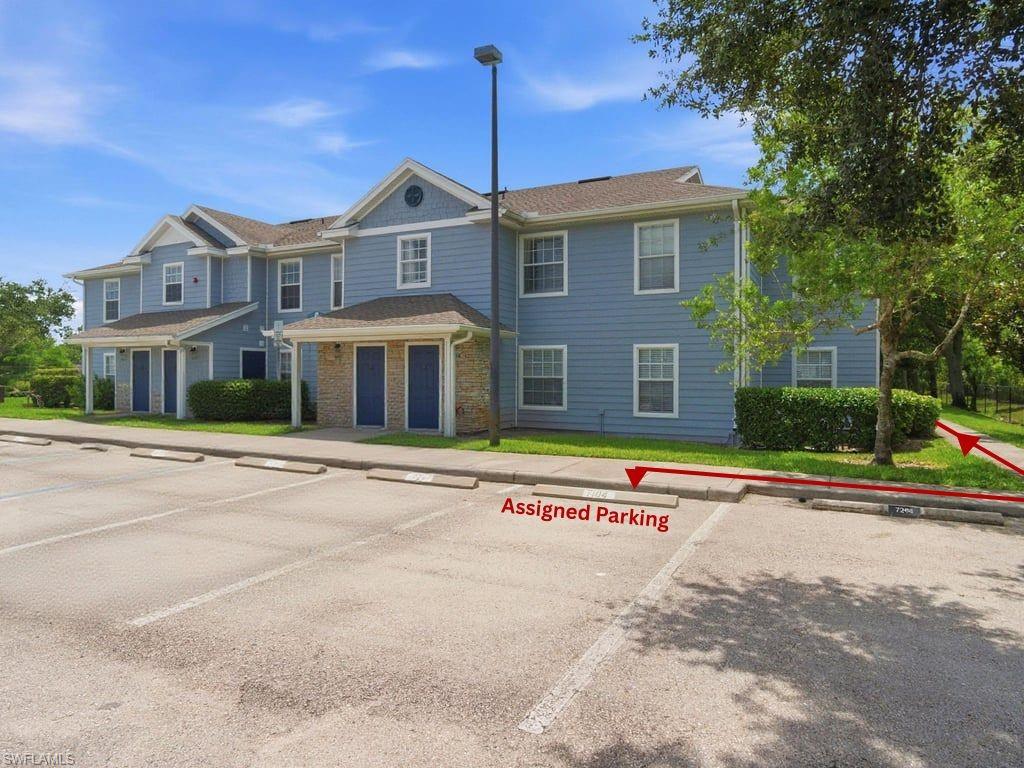
NAPLES
14900 Pleasant Bay LN 7104
3 Beds
2 Baths
1,172 Sq.Ft.
$275,000
MLS#: 226021446
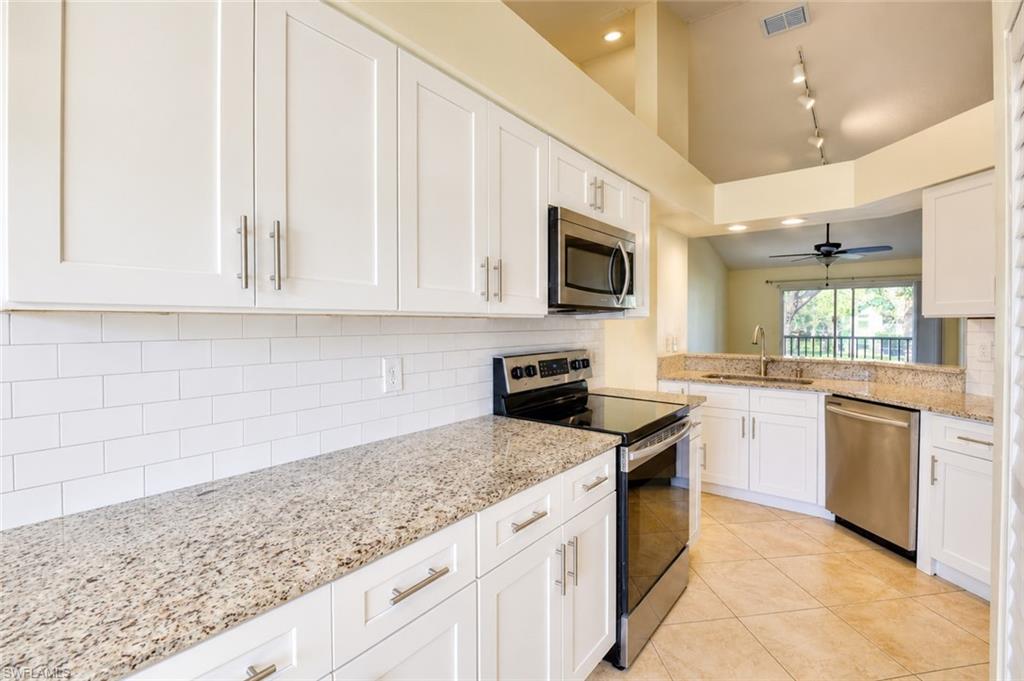
NAPLES
169 Grand Oaks WAY N204
3 Beds
2 Baths
1,198 Sq.Ft.
$298,000
MLS#: 226021263

NAPLES
357 Robin Hood CIR 202
2 Beds
2 Baths
1,656 Sq.Ft.
$320,000
MLS#: 226020256
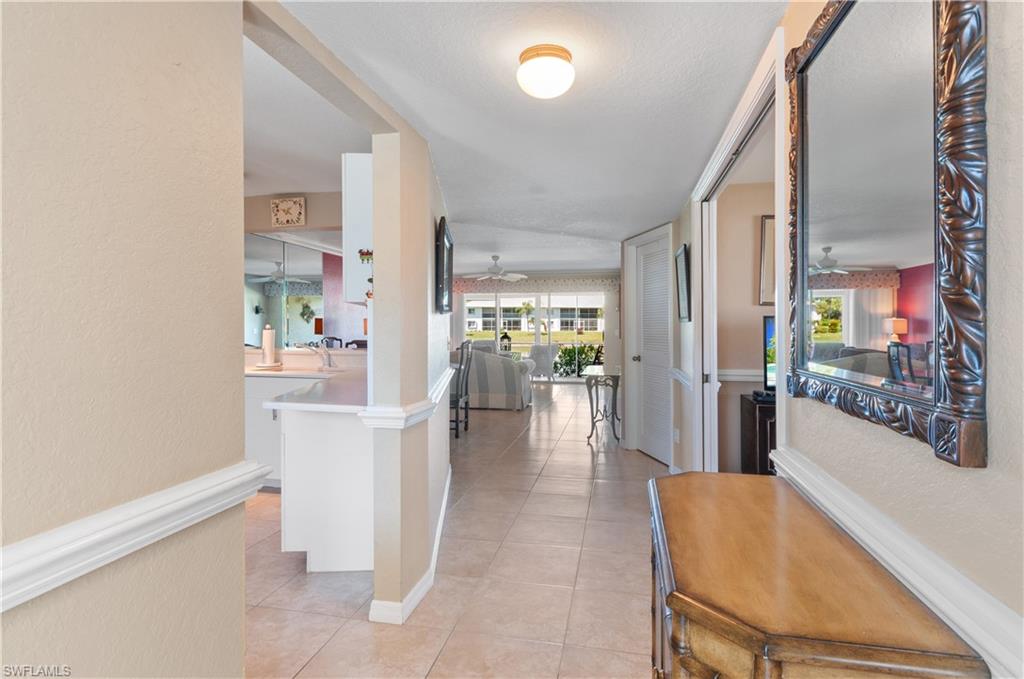
NAPLES
515 Gabriel CIR 1901
2 Beds
2 Baths
1,406 Sq.Ft.
$289,900
MLS#: 226012290

NAPLES
7300 Saint Ives WAY 5301
2 Beds
2 Baths
954 Sq.Ft.
$324,000
MLS#: 226028979

NAPLES
4230 Jack Frost CT 4402
2 Beds
2 Baths
1,246 Sq.Ft.
$250,000
MLS#: 226028571

NAPLES
4580 Andover WAY 205
2 Beds
2 Baths
1,172 Sq.Ft.
$279,000
MLS#: 226028697

NAPLES
1280 Wildwood Lakes BLVD 106
2 Beds
2 Baths
1,042 Sq.Ft.
$225,000
MLS#: 226027904

NAPLES
9650 Victoria LN 104
2 Beds
2 Baths
1,191 Sq.Ft.
$290,000
MLS#: 226027604
