Two Story, Contemporary, Single Family
590 6th AVE N
NAPLES, FL 34102
MLS#: 226022505
$65,000
Property
Beds
4
Full Baths
4
1/2 Baths
1
Year Built
2024
Sq.Footage
4,729
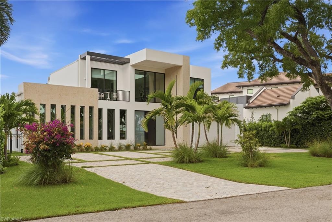
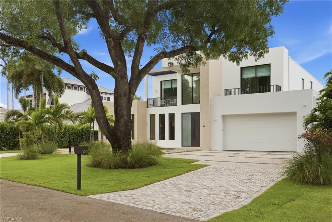
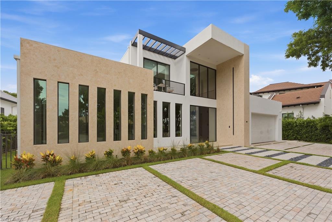
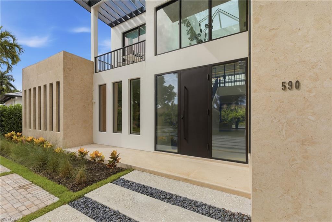
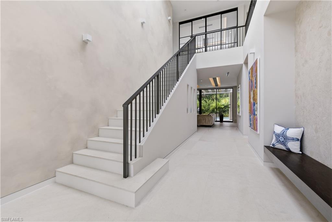
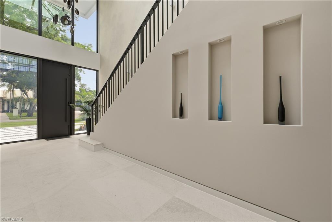
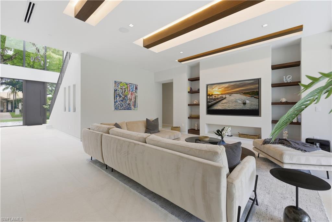
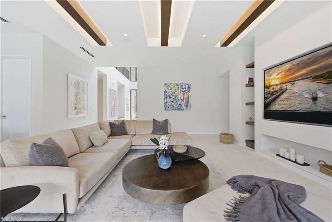
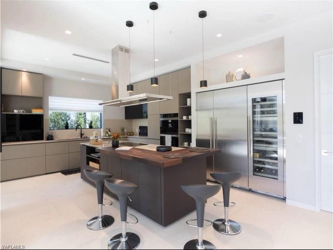
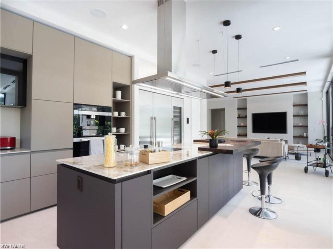
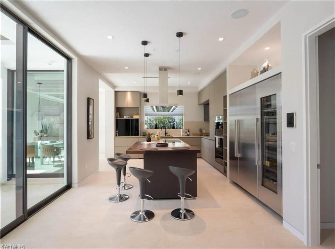
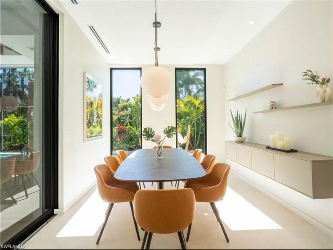
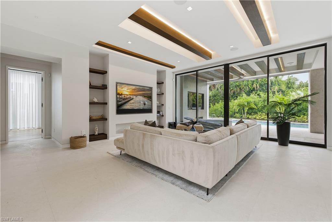
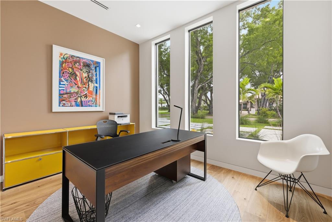
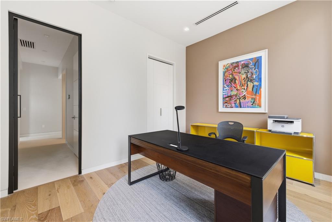
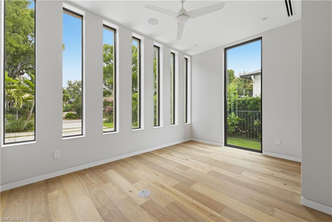
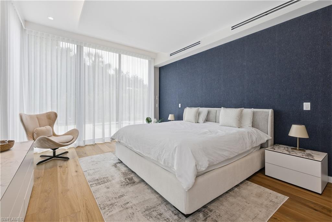
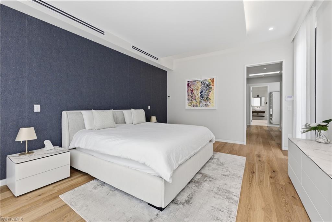
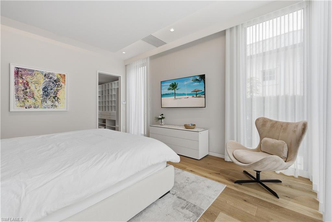
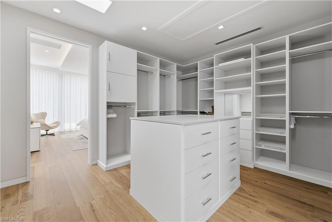
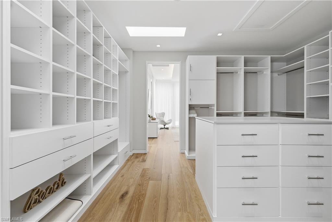
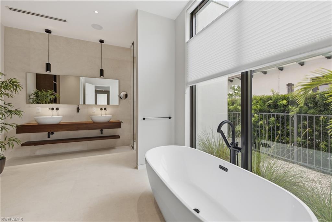
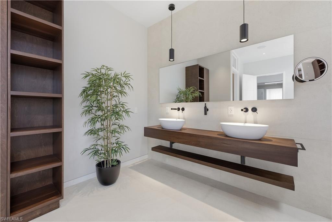
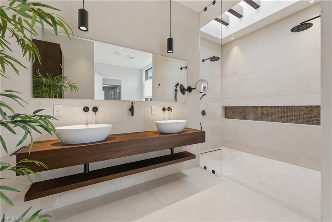
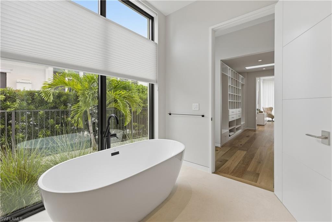
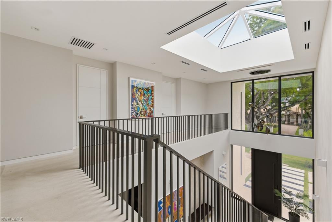
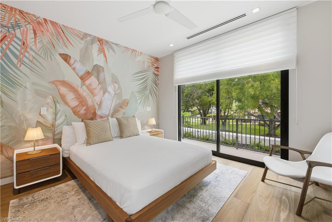
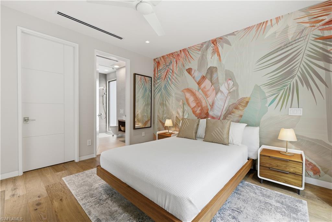
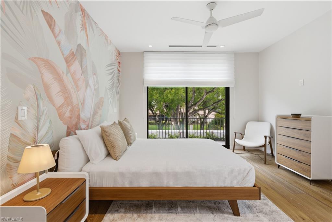
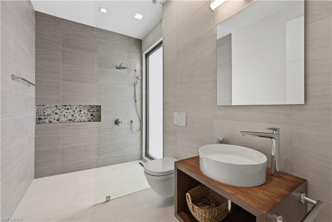
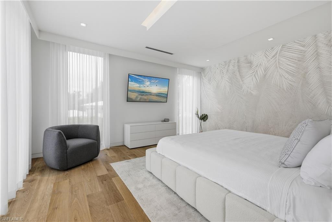
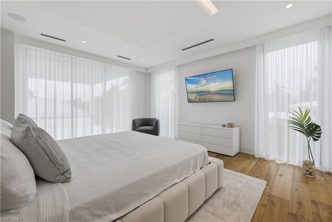
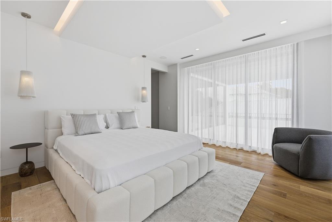
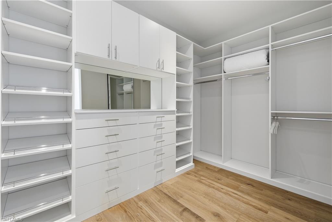
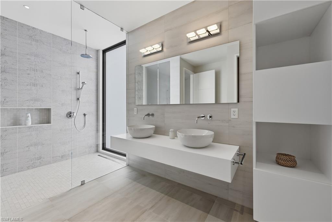
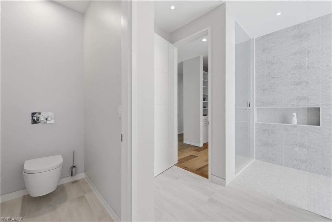
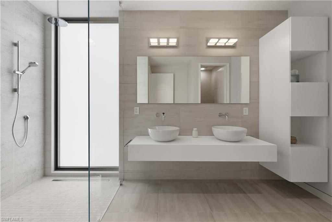
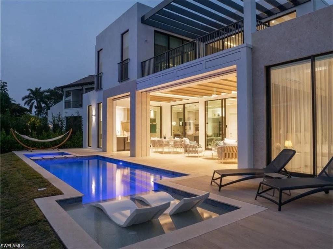
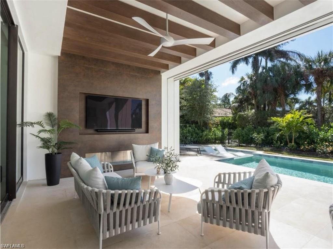
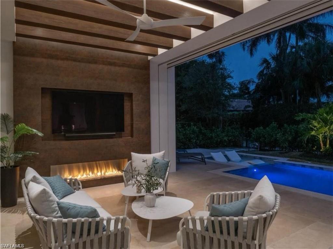
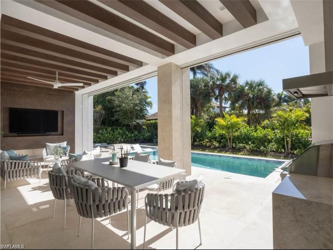
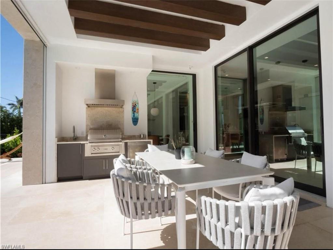
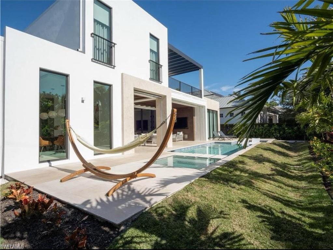
Enjoy your vacation in one of Naples’ most desirable locations! Nestled in a beautiful, quiet neighborhood in Olde Naples, this stunning contemporary home is just blocks from the pristine Gulf beaches and a short bike ride to the shops and restaurants of Fifth Avenue South and Third Street South. This spacious 4-bedroom, 4.5-bath residence welcomes you with an open-concept floor plan, elegant artwork, comfortable furnishings, and abundant natural light. The living room features a large flatscreen TV and opens seamlessly to the outdoor lanai and pool area, creating the perfect indoor-outdoor living experience. The gourmet kitchen is fully equipped with quartz countertops, quality appliances, ample storage, and bar seating for casual dining. Adjacent to the kitchen, the dining area comfortably seats eight guests and includes a convenient buffet for entertaining. For those who need to stay connected, a private office and high-speed internet are available throughout the home. The Primary Suite on the first floor has a King-size bed, large walk-in closet, blackout curtains, access to the lanai and pool, and enjoys a luxurious en-suite bath with dual sinks, and a spacious walk-in shower. The second floor has two guest bedrooms with queen-size beds, walk-in closets, and connecting baths featuring walk-in showers. A 3rd guest suite is a second primary-style suite with a king-size bed, large walk-in closet, outdoor sitting area, and private bath with dual sinks, and a spacious shower. The second-floor game room offers a pool table, bar seating, beverage refrigerator, access to the upper-level lanai. Step outside to enjoy the beautifully appointed outdoor living area, complete with a private heated pool, outdoor fireplace, outdoor kitchen with gas grill, dining table and seating for six, and comfortable lounge furniture and chaises for relaxing and entertaining. Whether you spend your days at the pristine sandy beach, biking through Olde Naples, or enjoying the area’s world-class shopping and dining, this exceptional house provides the perfect setting for an unforgettable Naples vacation.
Features & Amenities
Interior
-
Other Interior Features
Cathedral Ceiling(s), Coffered Ceiling(s), Tray Ceiling(s), Vaulted Ceiling(s), Walk-In Closet(s)
-
Total Bedrooms
4
-
Bathrooms
4
-
1/2 Bathrooms
1
-
Cooling YN
YES
-
Cooling
N/A
-
Fireplace YN
YES
-
Heating YN
YES
-
Heating
Central, Electric, Heat Pump
-
Pet friendly
No
Exterior
-
Garage
Yes
-
Garage spaces
3
-
Construction Materials
Block
-
Other Exterior Features
Gas Grill, Balcony, Outdoor Kitchen
-
Parking
Garage Door Opener, Paved, Attached
-
Pool
Yes
-
Pool Features
Heated, Electric Heat, Private
-
Waterfront YN
NO
Area & Lot
-
Property Type
Residential Lease
-
Property Sub Type
Single Family Residence
-
Architectural Style
Two Story, Contemporary, Single Family
Price
-
Sales Price
$65,000
-
Sq. Footage
4, 729
-
Price/SqFt
$13
HOA
-
Association
No
School District
-
Elementary School
N/A
-
Middle School
N/A
-
High School
N/A
Property Features
-
Stories
2
-
New Construction
NO
-
Association Amenities
Beach Access
-
Senior Community YN
NO
Schedule a Showing
Showing scheduled successfully.
Mortgage calculator
Estimate your monthly mortgage payment, including the principal and interest, property taxes, and HOA. Adjust the values to generate a more accurate rate.
Your payment
Principal and Interest:
$
Property taxes:
$
HOA fees:
$
Total loan payment:
$
Total interest amount:
$
Location
County
Collier
Elementary School
Middle School
High School
Listing Courtesy of Marjorie Workinger, PA , Royal Shell Real Estate, Inc.
RealHub Information is provided exclusively for consumers' personal, non-commercial use, and it may not be used for any purpose other than to identify prospective properties consumers may be interested in purchasing. All information deemed reliable but not guaranteed and should be independently verified. All properties are subject to prior sale, change or withdrawal. RealHub website owner shall not be responsible for any typographical errors, misinformation, misprints and shall be held totally harmless.

Agent | Realtor®
Julia McCabe
Call Julia today to schedule a private showing.

* Listings on this website come from the FMLS IDX Compilation and may be held by brokerage firms other than the owner of this website. The listing brokerage is identified in any listing details. Information is deemed reliable but is not guaranteed. If you believe any FMLS listing contains material that infringes your copyrighted work please click here to review our DMCA policy and learn how to submit a takedown request.© 2024 FMLS.
