Features & Amenities

Interior

  • Other Interior Features

    Entrance Foyer, Pantry, Walk-In Closet(s)

  • Total Bedrooms

    5

  • Bathrooms

    5

  • 1/2 Bathrooms

    1

  • Cooling YN

    YES

  • Cooling

    N/A

  • Heating YN

    YES

  • Heating

    Central, Electric

  • Pet friendly

    Yes

Exterior

  • Garage

    Yes

  • Garage spaces

    3

  • Construction Materials

    Block, Stucco

  • Other Exterior Features

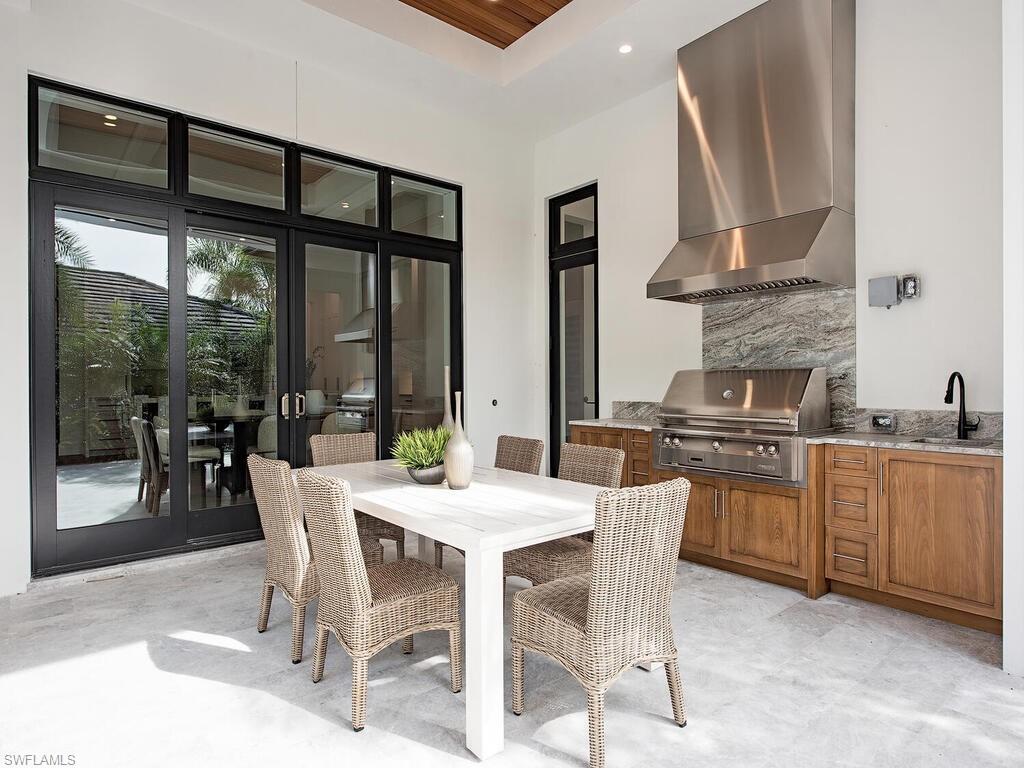
    Gas Grill, Outdoor Kitchen, Outdoor Shower

  • Parking

    Garage Door Opener, Attached

  • Pool

    Yes

  • Pool Features

    Private

Area & Lot

  • Lot Features

    Corner Lot

  • Lot Size(acres)

    0.36

  • Lot Size(square feet)

    15,682

  • Property Type

    Residential

  • Property Sub Type

    Single Family Residence

  • Architectural Style

    Ranch, Single Family

Price

  • Sales Price

    $7,495,000

  • Tax Amount

    $15,524.11

  • Sq. Footage

    4,614

  • Price/SqFt

    $1,624

HOA

  • Association

    No

School District

  • Elementary School

    N/A

  • Middle School

    N/A

  • High School

    N/A

Property Features

  • Stories

    1

  • New Construction

    YES

  • Association Amenities

    None

  • Ownership

    Single Family

Schedule a Showing

Showing scheduled successfully.

<
>
IN PERSON
VIA CHAT

What is 3 + 4 ?


Change time

Mortgage calculator

Estimate your monthly mortgage payment, including the principal and interest, property taxes, and HOA. Adjust the values to generate a more accurate rate.

Your payment

Principal and Interest:

$

Property taxes:

$

HOA fees:

$

Total loan payment:

$

Total interest amount:

$

Location

County

Collier

Elementary School

Middle School

High School

Listing Courtesy of Andrew Christopher Arreola, LLC , William Raveis Real Estate

RealHub Information is provided exclusively for consumers' personal, non-commercial use, and it may not be used for any purpose other than to identify prospective properties consumers may be interested in purchasing. All information deemed reliable but not guaranteed and should be independently verified. All properties are subject to prior sale, change or withdrawal. RealHub website owner shall not be responsible for any typographical errors, misinformation, misprints and shall be held totally harmless.

Agent Julia McCabe

Agent | Realtor®

Julia McCabe

Call Julia today to schedule a private showing.


* Listings on this website come from the FMLS IDX Compilation and may be held by brokerage firms other than the owner of this website. The listing brokerage is identified in any listing details. Information is deemed reliable but is not guaranteed. If you believe any FMLS listing contains material that infringes your copyrighted work please click here to review our DMCA policy and learn how to submit a takedown request.© 2024 FMLS.
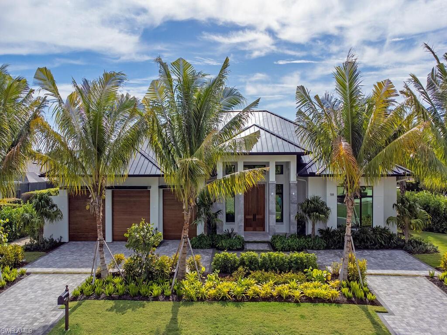
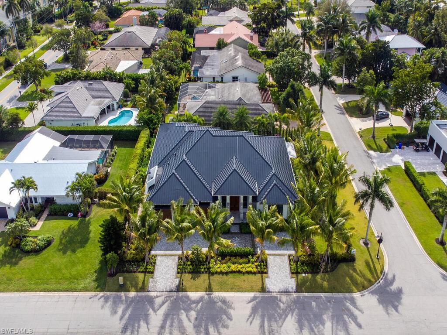
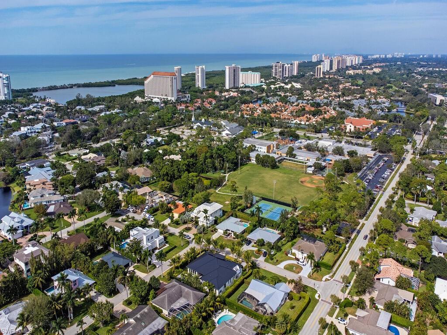
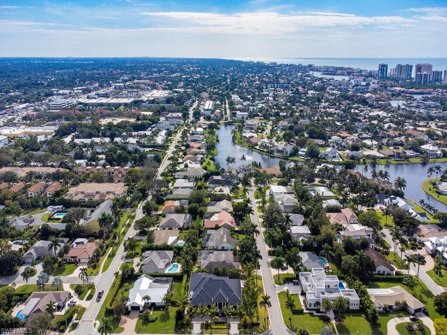
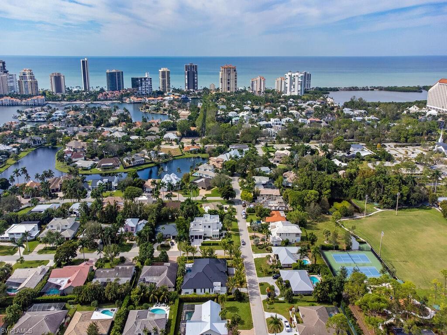
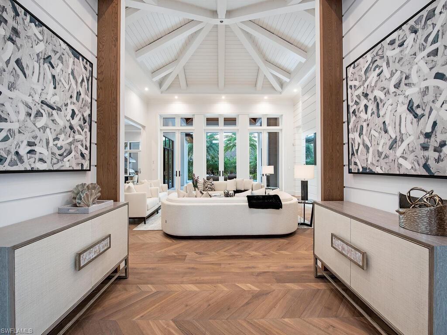
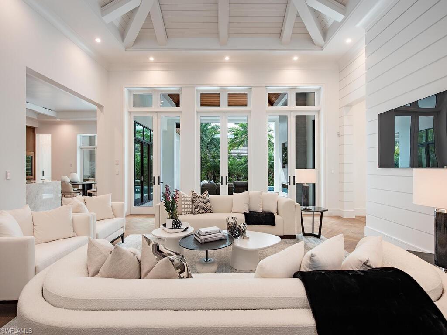
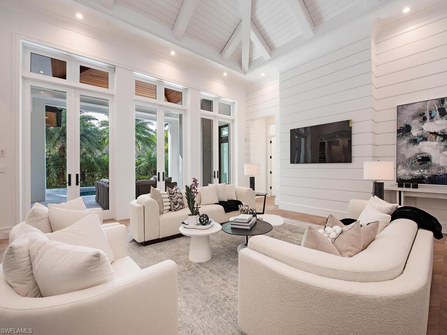
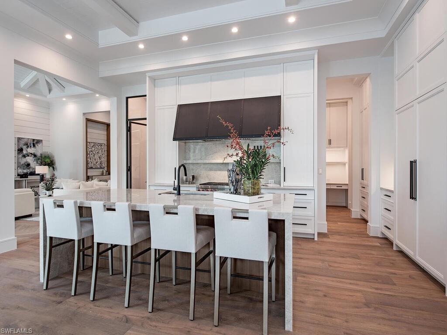
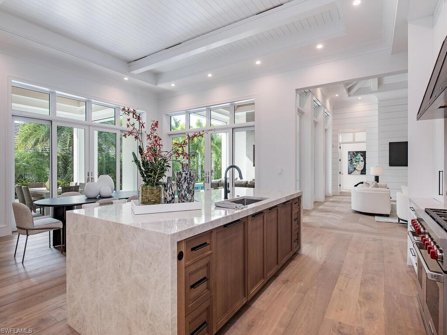
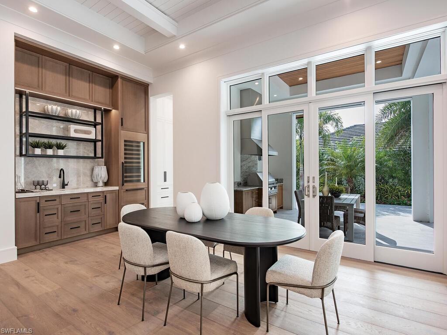
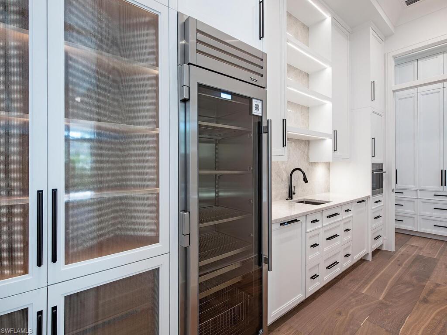
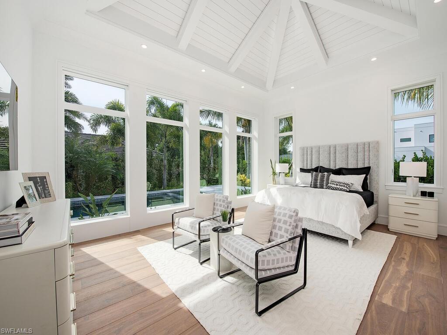
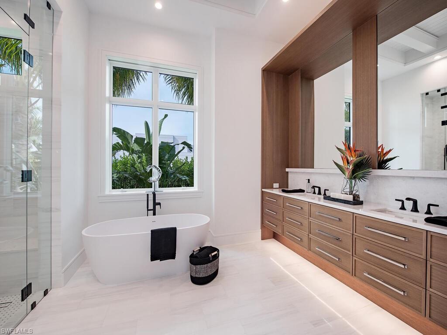
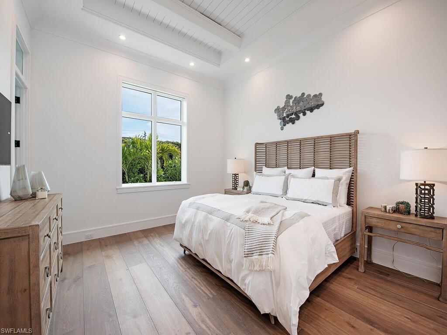
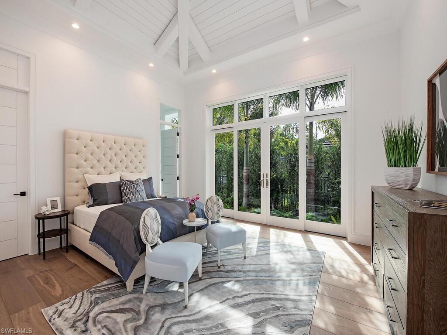
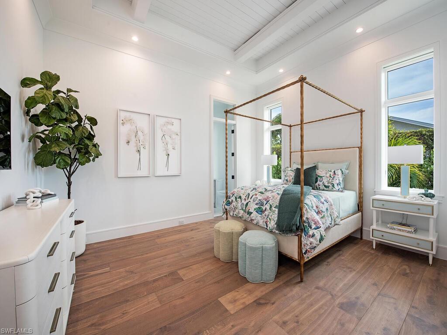
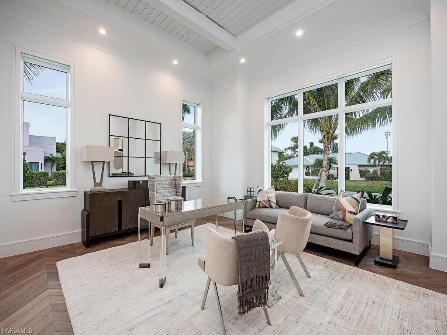
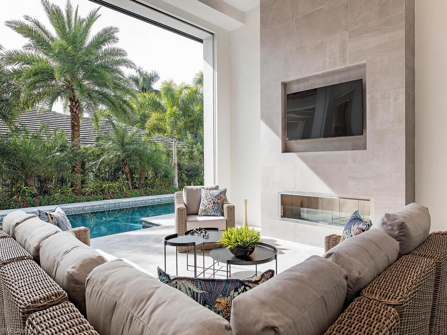
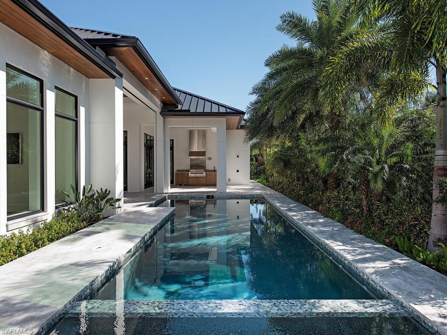
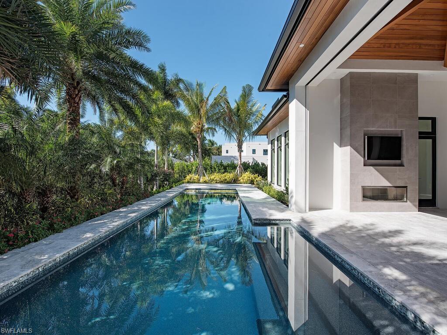
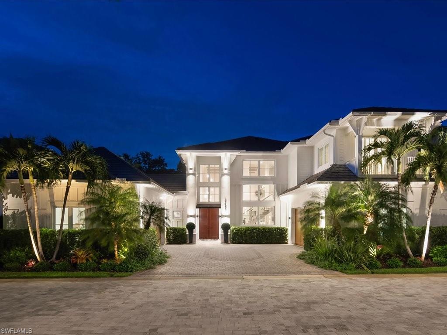
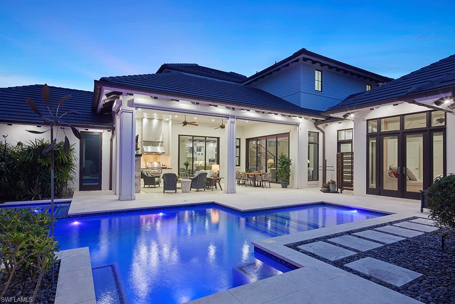
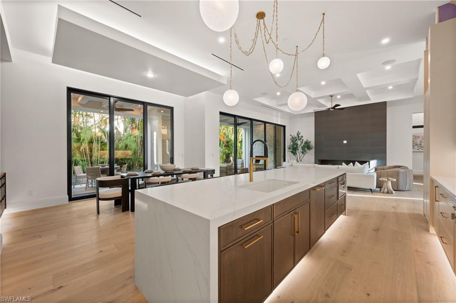
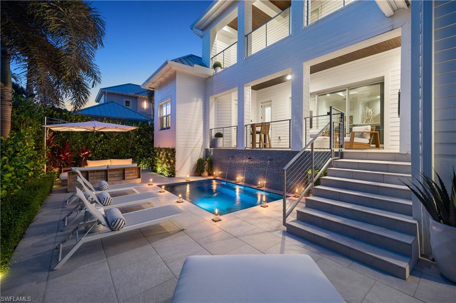
Knauf-Koenig Group and Falcon Design have created a stunning residence located in a quiet section of Park Shore. This private southern exposure corner lot is the perfect setting for the single story design. At over 4,600 square feet of air-conditioned living space, 588 is walking distance to Waterside Shops, Naples Grande Resort, Sea Gate Elementary School, and just minutes from the private Park Shore beach access. 5 en-suite bedrooms surround  an extensive pool area w/spa & outdoor kitchen. The main kitchen off the great room features taj mahal quartzite tops, Sub-Zero/Wolf appliance package, and a large service/prep kitchen. Ruffino Custom Cabinetry  and Legno Bastone wide plank oak flooring are just a few of the finishes and features of this special property. Elegantly furnished by Clive Daniel Home, this is a rare opportunity in the heart of Park Shore.

588 Whispering Pine LN

Message successfully sent.

What would you like to know?

What is 3 + 4 ?

I agree to receive email communication and understand I can unsubscribe at any time.

I agree to be contacted by Julia McCabe via call, email, and text for real estate services. To opt out, you can reply 'stop' at any time or reply 'help' for assistance. You can also click the unsubscribe link in the emails. Message and data rates may apply. Message frequency may vary. Privacy Policy

Related Properties

New on site 1 day ago
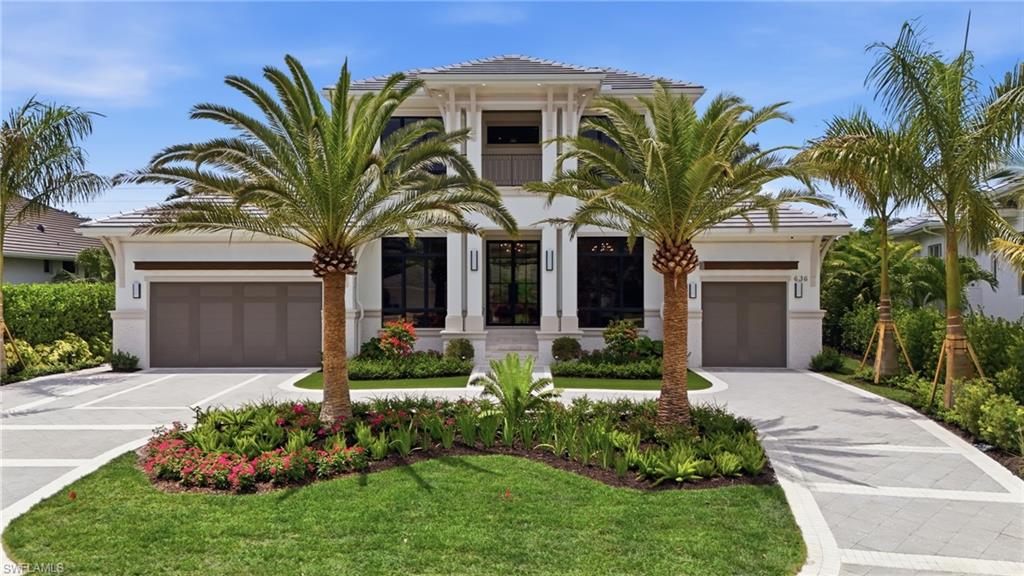
Located on a quiet street in the prestigious Park Shore neighborhood, just moments from the beach, this extraordinary custom residence offers an exceptional blend of luxury, location, and lifestyle. Professionally furnished and designed by Clive Daniel Home and expertly built by Borelli Construction of Naples, one of the area's most respected family-owned luxury builders, this 5,000+ square-foot home showcases impeccable craftsmanship, timeless design, and cutting-edge technology throughout.The thoughtfully designed floor plan features four spacious en-suite bedrooms, a private office, powder bath, expansive second-floor loft with custom built-ins, two laundry rooms, a mudroom, private elevator, and an oversized three-car garage. A fully equipped butler's pantry with a built-in ice maker and full-size refrigerator complements the chef's kitchen, appointed with sleek European-style cabinetry, striking custom stonework, dramatic full-height stone backsplashes, and a premium suite of Wolf, Sub-Zero, and Bosch appliances. Every detail has been carefully curated, from the exquisite custom millwork and European white oak flooring to the sophisticated designer finishes throughout. Smart home features include Control4 home automation, Lutron lighting, hardwired motorized shades, built-in speakers, security cameras, and abundant storage. The custom-designed primary closets feature electric pull-down wardrobe systems for maximum convenience and organization. A 1,000-gallon propane tank powers the whole-house generator, providing peace of mind year-round. Designed to embrace the Naples indoor-outdoor lifestyle, the expansive covered lanai is complete with retractable screens and hurricane shutters, a built-in grill, fireplace, overlooking the resort-style pool and spa. The outdoor living space is further enhanced by a built-in swim-up bar and a spectacular sunken fire pit with integrated seating, professionally designed by Outside Productions, creating the ultimate setting for entertaining family and friends. Located in one of Naples' most coveted coastal neighborhoods, Park Shore offers private beach access for residents and is just minutes from Venetian Village, Waterside Shops, and the area's renowned dining, shopping, and entertainment. This remarkable residence presents a rare opportunity to own a truly turnkey luxury home in one of Naples' premier beachfront communities.
#226025108

NAPLES

636 Fountainhead LN

4 Beds

4 Baths

5,115 Sq.Ft.

$8,650,000

MLS#: 226025108
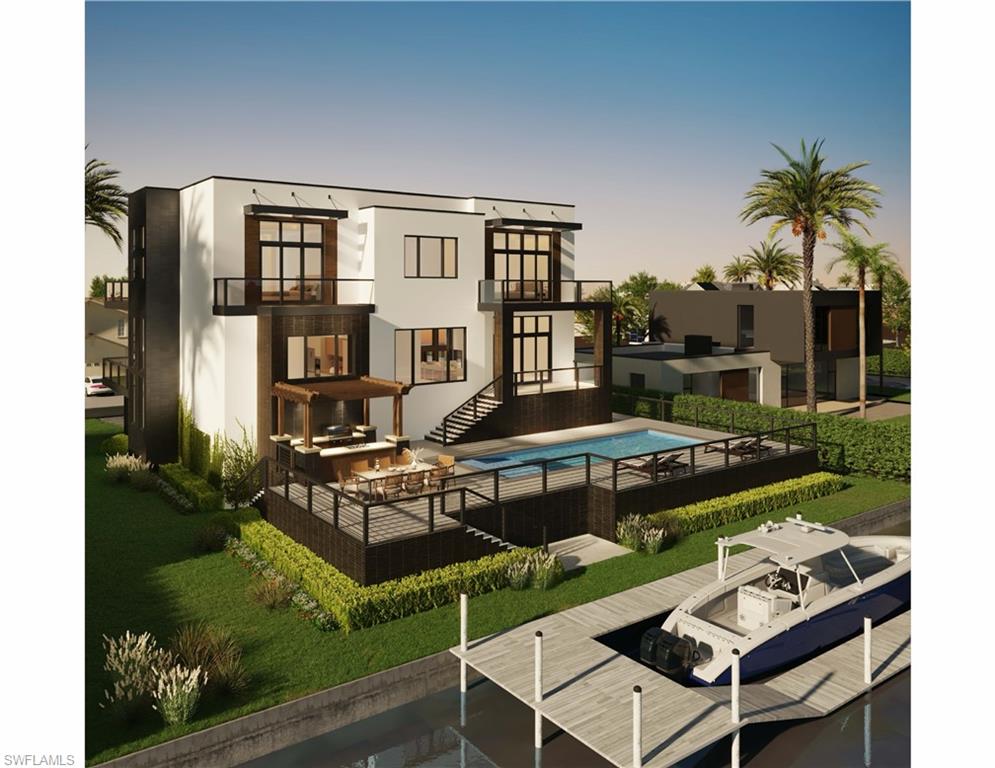
One or more photo(s) has been virtually staged, AI generated or rendered.  Build your dream waterfront home —without the stress. Imagine living steps from the Gulf while enjoying a premium southern exposure in home designed exactly for the way you want to live. This new construction opportunity in Conners at Vanderbilt Beach offers more than an address—it offers a guided path to creating a luxurious coastal residence tailored to your vision. With The ONE Group’s Concierge Construction service, you don’t have to manage the complexities of building. We simplify the entire process—from concept to completion—so you can focus on what matters: creating the life you want in Naples. This planned home features 4 bedrooms and a den, 4.5 bathrooms, a 3-car garage, and a private elevator, along with an open-concept layout, chef’s kitchen with premium appliances, and seamless indoor-outdoor living for effortless entertaining. The expansive lanai overlooks a resort-style pool and spa, offering the perfect place to unwind under the Florida sun. Boaters will appreciate direct canal access with quick navigation to the Gulf of Mexico—an ideal setting for a true waterfront lifestyle. And with Vanderbilt Beach, Mercato, and Fifth Avenue South just minutes away, you’re perfectly positioned to enjoy Naples’ finest dining, shopping, and coastal charm. This is your opportunity to secure a prime waterfront lot and build a brand-new luxury home—supported every step of the way by our streamlined Concierge Construction experience. Owner financing available. Live the modern coastal lifestyle you’ve only imagined until now.
#226025076

NAPLES

418 SEABEE AVE

4 Beds

4 Baths

5,664 Sq.Ft.

$6,975,000

MLS#: 226025076
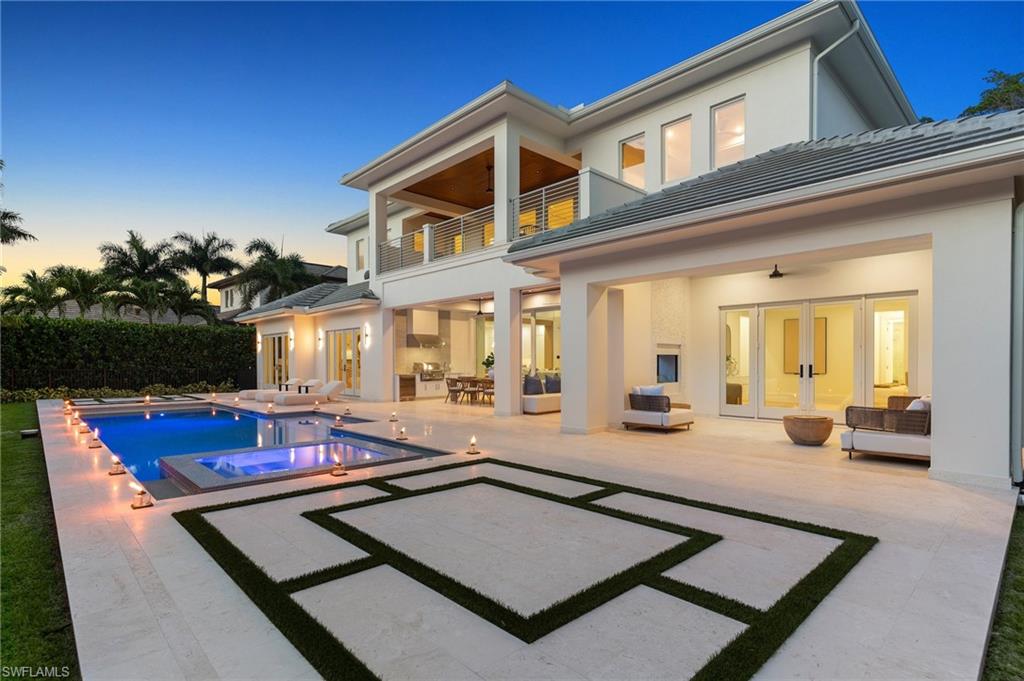
Set in the heart of the Moorings, this exceptional new construction residence masterfully blends coastal transitional design with timeless sophistication. Spanning 5,405 square feet across two levels of thoughtfully curated living space, the home offers five bedrooms plus a den and is perfectly positioned to capture coveted western exposure, bathing the interiors in warm afternoon light and delivering spectacular sunset skies over the resort-inspired outdoor oasis. Inside, the soaring two-story great room creates a stunning first impression, with dramatic ceiling heights and expansive glass inviting the outdoors in. Entertain effortlessly on the covered lanai, where a beautifully crafted two-sided fireplace featuring distinctive tabby detailing serves as a sophisticated gathering space for relaxing evenings or hosting guests. The luxurious primary suite is a serene retreat, flooded with natural light and designed with comfort and elegance in mind. The spa-inspired bath boasts dual vanities, a dedicated makeup vanity, a modern freestanding soaking tub, and an oversized walk-in shower accented by a dramatic floor-to-ceiling tiled feature wall. With impeccable craftsmanship, sophisticated finishes, and a backyard reminiscent of a private resort, this extraordinary residence embodies the very best of Naples luxury living.  Moorings residents also have the option to join the Moorings beach association for private beach parking.
#226023534

NAPLES

1985 Crayton RD

5 Beds

5 Baths

5,405 Sq.Ft.

$8,295,000

MLS#: 226023534
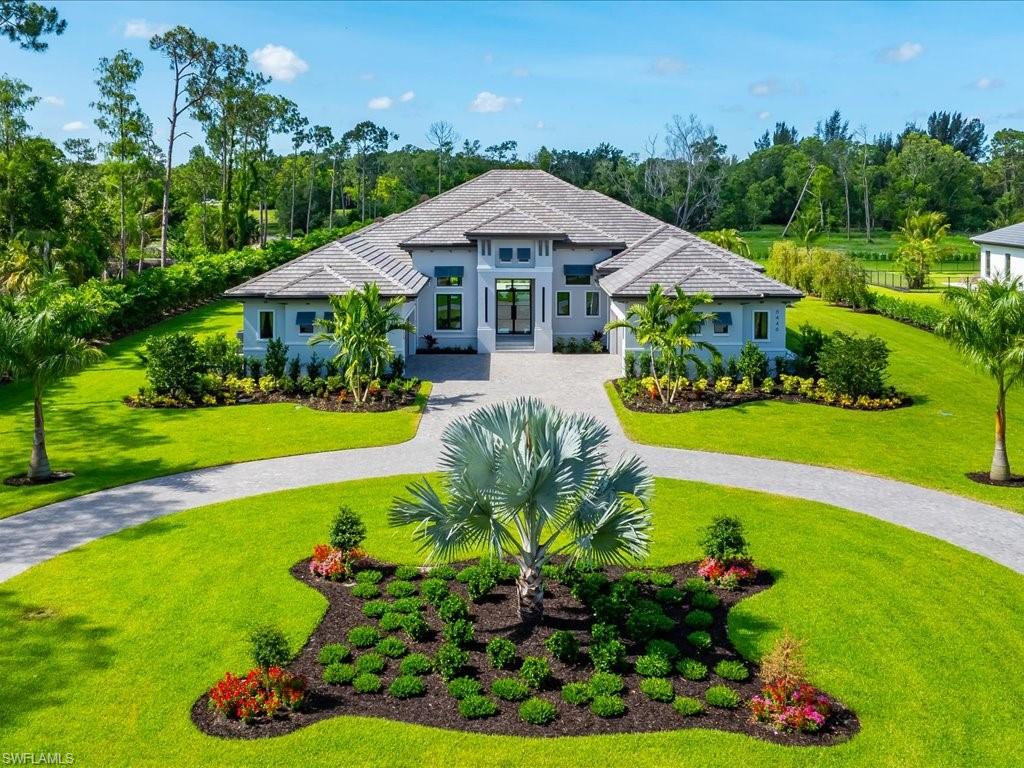
Commanding a rare blend of scale, privacy, and modern sophistication, 6446 Daniels Road is a newly completed luxury estate by Stock Custom Homes, ideally situated on two and a half acres of prized southern exposure in Livingston Woods. Encompassing nearly four thousand five hundred square feet under air, this residence is thoughtfully designed for both elevated entertaining and effortless daily living, offering four bedrooms, a private office, and an expansive four-car garage. A refined coastal aesthetic defines the interiors, with the home fully furnished by Clive Daniel Home to create a cohesive, turnkey experience. Soft, organic textures and curated finishes evoke a sense of understated elegance, while expansive living spaces flow seamlessly outdoors, inviting natural light to pour in throughout the day. The southern rear exposure presents an exceptional canvas for a future resort-style setting, with ample room to design a custom pool, guest house, sport court, or private garden retreat. At the center of the home, the kitchen is both visually striking and highly functional, designed to bring people together with ease. The primary suite offers a tranquil escape, complete with generous proportions and a spa-inspired bath that reflects the home’s serene coastal influence. The acreage itself sets this property apart, offering a sense of space and flexibility rarely found in Naples, with endless opportunities to expand and personalize the grounds. Located just minutes from the vibrant energy of Fifth Avenue South, Mercato, and Naples’ renowned white-sand beaches, this Livingston Woods estate delivers a compelling balance of privacy and proximity. A newly built offering of this caliber, with land and location in perfect harmony, represents an opportunity not easily replicated in today’s market.
#226023408

NAPLES

6446 Daniels RD

4 Beds

4 Baths

4,478 Sq.Ft.

$6,995,000

MLS#: 226023408
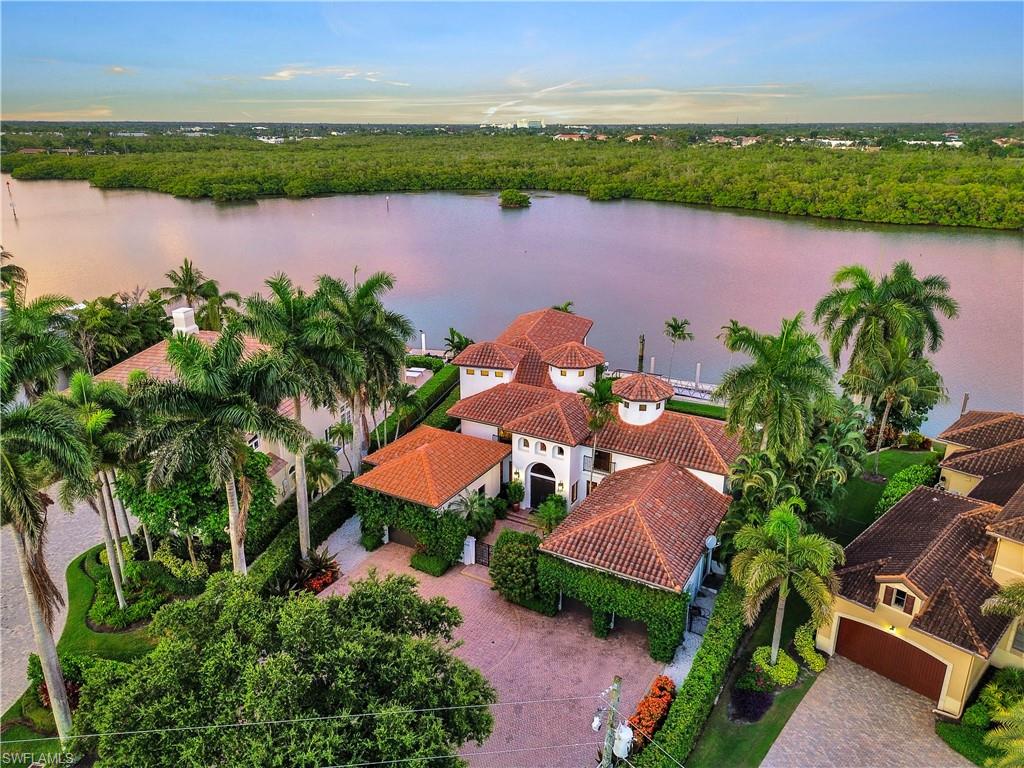
Welcome to waterfront living in the heart of Royal Harbor. Perfectly positioned on a desirable deep-water canal with direct Gulf access and no bridges to the Gulf, this custom-built Andalusian-style masterpiece, inspired by southern Spain's architecture, showcases elegant courtyards, fountains, intricate ironwork, and rich architectural details. The residence offers the ideal blend of luxury, comfort, and the ultimate Naples boating lifestyle.
Designed for both everyday living and entertaining, the home features approximately 3,653 square feet under air, four spacious en-suite bedrooms, including a luxurious first-floor primary suite, a private office/den, and multiple indoor and outdoor gathering spaces. Expansive glass doors and windows fill the home with natural light while framing beautiful long-water views.

Boating enthusiasts will appreciate the property's exceptional waterfront amenities, including a 98-foot dock that accommodates vessels up to approximately 80 feet, providing easy access to Naples Bay and the Gulf within minutes. A unique one-car garage equipped with a vehicle lift provides two-car storage capacity, creating additional flexibility for luxury vehicles, golf carts, watercraft equipment, or seasonal toys—perfectly complementing the waterfront lifestyle.

The outdoor living area is designed to maximize Southwest Florida living, featuring a spacious covered lanai, resort-style pool and spa, and multiple areas for relaxing, dining, and enjoying the tranquil waterfront setting.
Located just minutes from downtown Naples, including Fifth Avenue South and Third Street South, as well as world-class dining, shopping, and Naples' white-sand beaches, this property offers a rare opportunity to enjoy one of Naples' most coveted waterfront neighborhoods.

Whether you're seeking a full-time residence, seasonal retreat, or premier waterfront investment, 2535 Tarpon Road delivers the privacy, luxury, and boating lifestyle that defines Naples’ waterfront living.
#226022269

NAPLES

2535 Tarpon RD

4 Beds

5 Baths

3,653 Sq.Ft.

$8,500,000

MLS#: 226022269
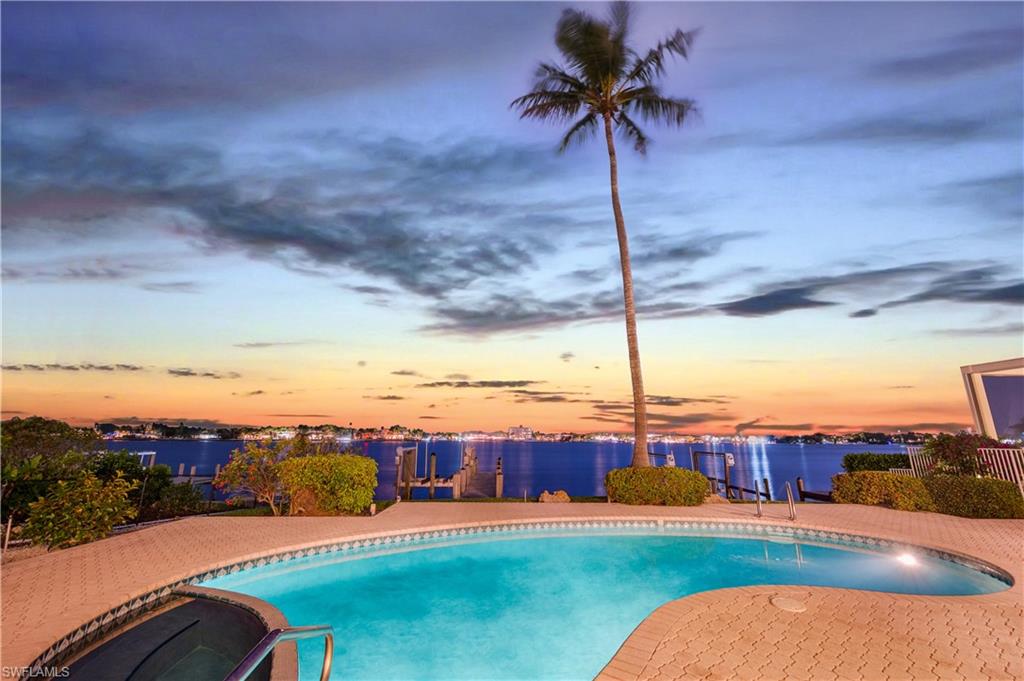
RARE opportunity to own the lowest-priced direct bayfront property currently available on Naples Bay and create the waterfront estate you've always envisioned. Perfectly positioned on one of the widest stretches of Naples Bay with coveted western exposure, this exceptional property offers breathtaking panoramic water views, spectacular sunsets, and front-row views of the annual Fourth of July fireworks over the Naples Pier and the beloved Naples Christmas Boat Parade. Unlike many bayfront properties, this homesite enjoys a protected setting away from heavy boat traffic and excessive wake, helping protect your vessel while providing a more peaceful waterfront experience. Watch multi-million-dollar yachts cruise through Naples Bay and into Naples Harbor from the privacy of your own backyard. Whether you choose to renovate the existing residence or build a custom waterfront masterpiece, the opportunity is extraordinary. The property is being offered at essentially lot value and includes a spacious 4-bedroom, 4-bath residence that can be enjoyed immediately, leased as an investment, or utilized while planning your future dream home. Direct bayfront properties with western exposure, wide-water views, protected boating conditions, and this level of value are becoming increasingly difficult to find. A truly exceptional waterfront investment opportunity in one of Naples' most desirable locations. Bring your architect. Bring your builder. Bring your offer! One or more photos have been virtually staged, AI-generated, or rendered.
#226022404

NAPLES

1535 Dolphin LN

4 Beds

3 Baths

3,211 Sq.Ft.

$5,997,500

MLS#: 226022404
At the intersection of privacy, prestige, and unparalleled walkability, Casa Mar at 9193 Mercato Way presents a lifestyle opportunity found nowhere else in Naples. Situated on a rare double lot within The Residences at Mercato, an intimate gated enclave of only forty-five residences framed by charming brick-paver streets, this exceptional home offers a level of space and exclusivity seldom available. One of only four residences built with this distinctive floor plan, Casa Mar welcomes guests through a dramatic two-story foyer that opens to an equally impressive great room, where soaring ceilings and abundant natural light create an atmosphere of refined elegance. Professionally decorated, the residence encompasses four bedrooms, a den, three-and-one-half baths, a spacious loft with dedicated office space, and a four-car double garage. Designed for seamless indoor-outdoor living, multiple patio areas surround a private saltwater pool, outdoor kitchen and barbecue area, pet-friendly backyard, and private sauna enhanced by a Blaupunkt music system. Every detail has been thoughtfully curated to deliver comfort, sophistication, and effortless entertaining. What truly distinguishes Casa Mar is its extraordinary lifestyle positioning. Quietly tucked behind private walls, yet only moments from Naples’ renowned white-sand beaches and championship golf, residents enjoy the rare luxury of leaving the car behind. Within a short stroll, Mercato offers an unmatched collection of fine dining, boutiques, cafés, fitness and wellness studios, nightlife, live music venues, a luxury cinema, Whole Foods, and approximately sixteen to twenty restaurants within one mile. The newly unveiled Piazza further enriches the experience with concerts, outdoor films, seasonal events, and cultural programming. Perfectly positioned between the Ritz-Carlton Beach Resort and the Ritz-Carlton Golf Resort, Casa Mar delivers a distinctive blend of elegance, convenience, and vibrant Naples living. This is more than a residence—it is a lifestyle reserved for those who value having everything within reach while enjoying the privacy of an exceptional home.
#226022072

NAPLES

9193 Mercato WAY

4 Beds

3 Baths

4,719 Sq.Ft.

$6,495,000

MLS#: 226022072
Discover unparalleled luxury in this 2018-built home, offered fully furnished, perfectly positioned on a 0.38-acre corner lot in Pelican Bay's prestigious Oakmont subdivision. Located in Flood Zone X with zero flood history, this Stofft Cooney-designed residence offers peace of mind alongside refined living. Spanning 4,607 SF under air and 6,137 SF under roof, soaring 11'–21' ceilings, hand-crafted millwork, an open floating staircase, and floor-to-ceiling Anderson impact windows flood the interior with light and volume, while gleaming marble flooring amplifies the brightness. The outdoor living is the emotional heart: a dramatic floor-to-ceiling marble fireplace anchors the expansive lanai alongside a full summer kitchen and seamless glass sliders that dissolve the boundary between inside and outside. The 26-foot saltwater pool features a sun shelf and integrated spa with colored LED lighting, surrounded by mature landscaping and an outdoor shower. Inside, the gourmet kitchen impresses with a 48" Wolf gas range with griddle, integrated Sub-Zero refrigerator and freezer, Cristallo quartz countertops throughout, large eat-in island, and wine cooler. Four generous en-suite bedrooms include a primary suite with two walk-in closets, separate soaking tub, and dual vanities. Upstairs feature two guest suites and a spacious loft offering flexible living options. A detached, privately situated casita provides a fourth bedroom with full bath—a true guest residence. Two laundry rooms add convenience. This home is engineered to perform: new 24kW whole-house generator connected to a 250-gallon propane tank, motorized hurricane impact screens, dual tankless water heaters, Culligan water softener, and dual HVAC zones. Three-car garage with epoxy flooring and storage. Pelican Bay offers nearly three miles of pristine private beach with attended service, Marker 36 beachfront dining, 18 Har-Tru tennis courts, 20 pickleball courts, kayaking in Clam Bay, a state-of-the-art fitness center, and cultural events. Yet despite this resort-like seclusion, you're minutes from everywhere—Waterside Shops, Artis-Naples, fine dining, and upscale shopping—with quick access to all Naples offers. This feels like discovering a quaint, sophisticated hometown.
#226020404

NAPLES

803 Shadow Lake LN

4 Beds

4 Baths

4,607 Sq.Ft.

$6,495,000

MLS#: 226020404
Introducing a remarkable, classic contemporary residence in the heart of Park Shore, crafted by the esteemed team of JMDG Architecture, the reputable interior design firm Clive Daniel Home, and luxury builder Asta Homes. Perfectly located just minutes from Naples’ finest shopping, dining, and beaches, this 5-bedroom plus office estate offers exceptional design, premium craftsmanship, and elevated modern living. The thoughtful floor plan provides ultimate convenience with the primary suite, a guest bedroom, and a private office all located on the first floor. Upstairs, discover three additional en-suite guest bedrooms and a massive loft/second living room, creating ideal separation and comfort for family and guests. With 8 total bathrooms, the home ensures effortless privacy and accommodation for all. The interior showcases a refined coastal modern aesthetic with wide-plank white oak floors, Elegante custom cabinetry, and distinctive architectural ceiling elements adding depth and style throughout. The gourmet kitchen is a standout, featuring high-end appliances, a spacious walk-in pantry, ample storage, a built-in coffee maker, and abundant natural light, creating a perfect blend of functionality and luxury. A dramatic pivot front door welcomes you into the open-concept living area, anchored by a sleek vapor fireplace. Built to an impressive 11 ft elevation, the home offers added peace of mind with enhanced flood protection. Modern conveniences include a Lutron lighting system, Sonos speakers throughout the main areas, and a buried propane tank, discretely integrated into the property. Designed for premier indoor/outdoor living, the home boasts an expansive covered outdoor living area complete with a full outdoor kitchen, fireplace, and a convenient pool bath, providing an ideal setting for year-round entertaining. A 3-car garage offers generous space for vehicles, storage, and coastal living essentials. Scheduled for completion in February, this exceptional Park Shore residence combines world-class design, superior construction, and an unbeatable Naples location.
#226020996

NAPLES

3840 CRAYTON RD

5 Beds

5 Baths

5,261 Sq.Ft.

$7,350,000

MLS#: 226020996
Ideally situated in the heart of downtown Naples, this completely remastered single-family residence embodies the essence of refined Florida living. Thoughtfully designed with elevated finishes throughout, the home welcomes you through a dramatic two-story foyer highlighted by soaring ceilings, architectural millwork, and a striking staircase that sets the tone for the interiors beyond. The flowing floor plan is both spacious and inviting, centered around a beautifully appointed kitchen featuring an oversized island and seamless connection to the dining and living areas — ideal for both everyday living and effortless entertaining. Pocketing impact glass doors open to the covered lanai with a summer kitchen, extending the living space outdoors to a generous lawn perfectly suited for gatherings, pets, and family enjoyment. The first-floor primary suite offers a private retreat, accompanied by a dedicated office, while guests are comfortably accommodated with their own upstairs living area and three ensuite bedrooms. Just moments from the charm of Olde Naples, residents can spend evenings strolling to renowned dining, shopping, and the nearby beaches, enjoying the convenience of downtown living right outside their door.
#226020603

NAPLES

950 8th ST S

5 Beds

4 Baths

3,741 Sq.Ft.

$6,495,000

MLS#: 226020603

 - property

Send a message

Message successfully sent.

Your message

What is 3 + 4 ?

Reason for contacting?

I agree to receive email communication and understand I can unsubscribe at any time.

I agree to be contacted by Julia McCabe via call, email, and text for real estate services. To opt out, you can reply 'stop' at any time or reply 'help' for assistance. You can also click the unsubscribe link in the emails. Message and data rates may apply. Message frequency may vary. Privacy Policy

Sign Out

Virtual Assistant

Would you like to take the next step with this property? We can help you schedule a showing or virtual tour, or send you more details.

Yes, I would like more information.

Thank You for Your Reply, One of Our Agents will contact you as soon as possible

No, maybe later.

Thank you, you can always contact me via email, phone number or through the contact form.

Realhub AI

Lucy - Your AI-Powered Realtor

Update Your Temporary Password

Personalize your search

Enter your email and we'll notify you immediately when new listings match what you're looking for.

or enter email address

Already have an account ? Login here

Continue your home search

I agree to receive communications and understand I can unsubscribe at any time.

I agree to be contacted by Julia McCabe via call, email, and text for real estate services. To opt out, you can reply 'stop' at any time or reply 'help' for assistance. You can also click the unsubscribe link in the emails. Message and data rates may apply. Message frequency may vary. Privacy Policy

Already have an account ? Login here

We use cookies

We use cookies primarily for analytics to enhance your experience. By accepting, you agree to our use of these cookies. You can manage your preferences or learn more about our cookies policy.