Property
Beds
4
Full Baths
2
1/2 Baths
1
Year Built
2026
Sq.Footage
2,047
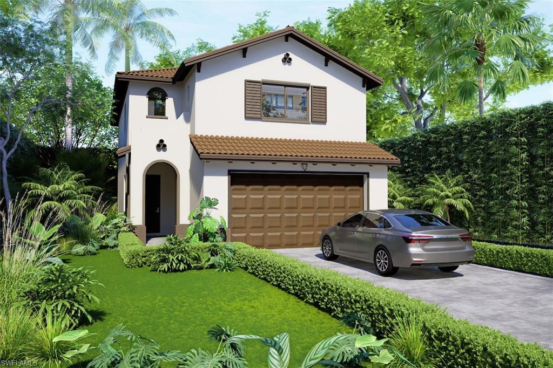
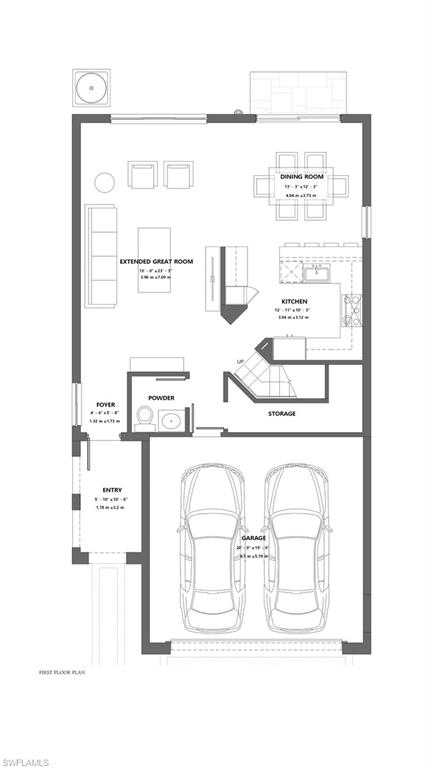
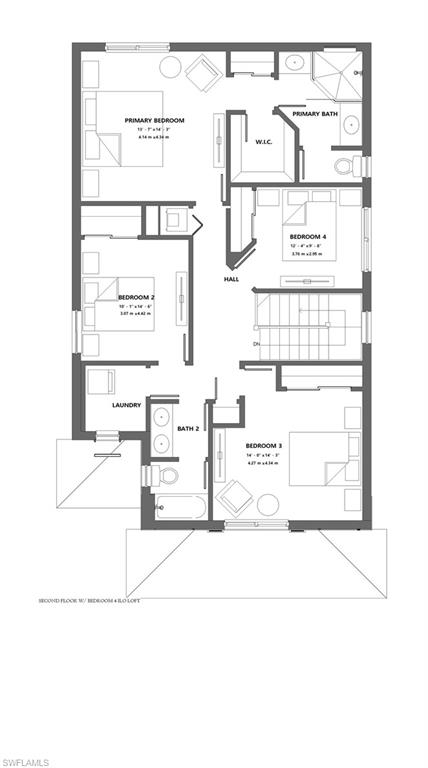
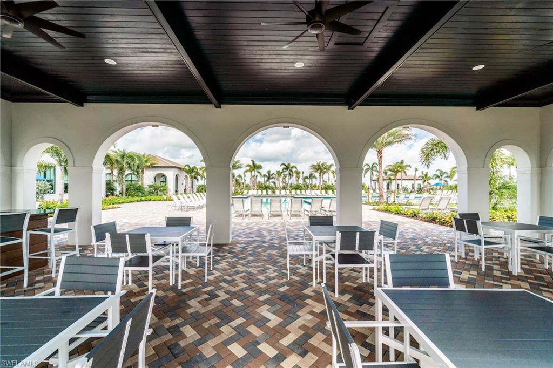
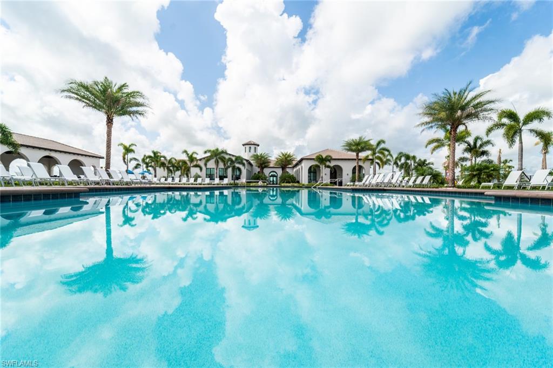
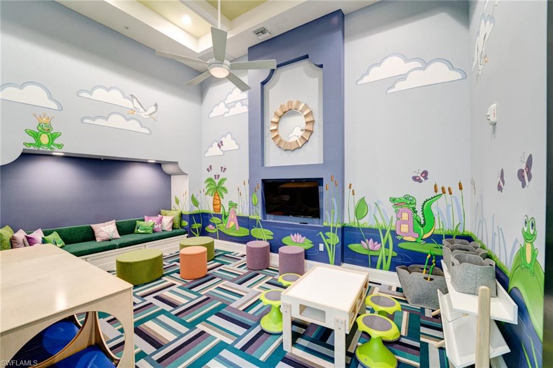
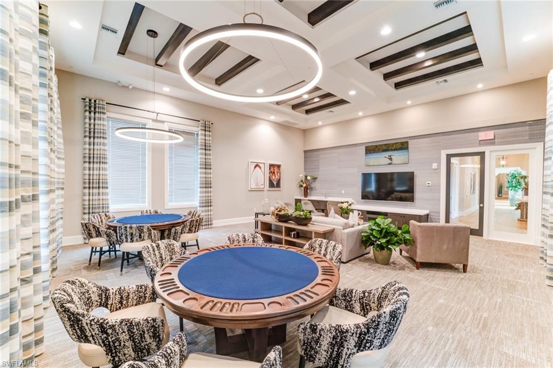
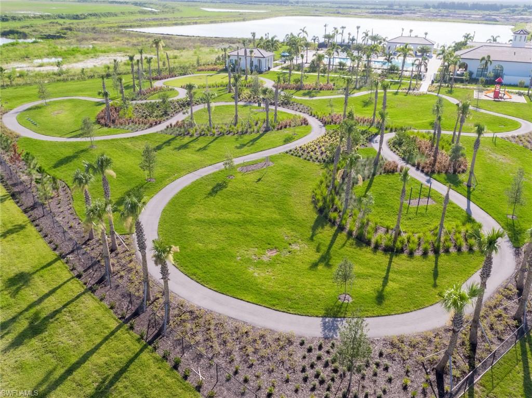
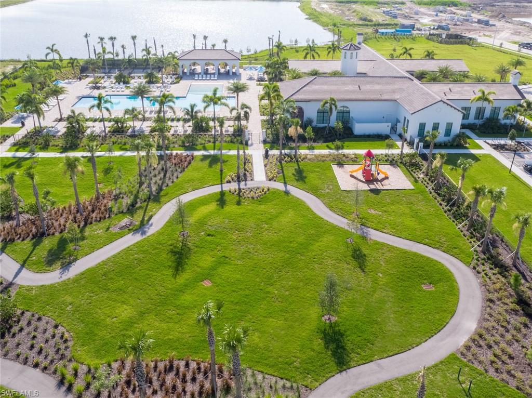
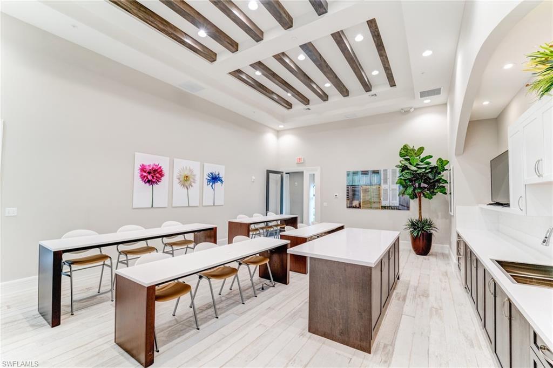
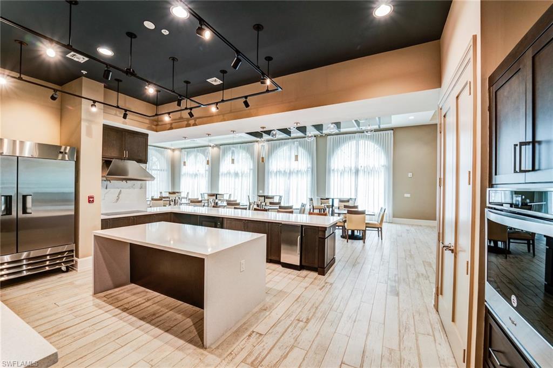
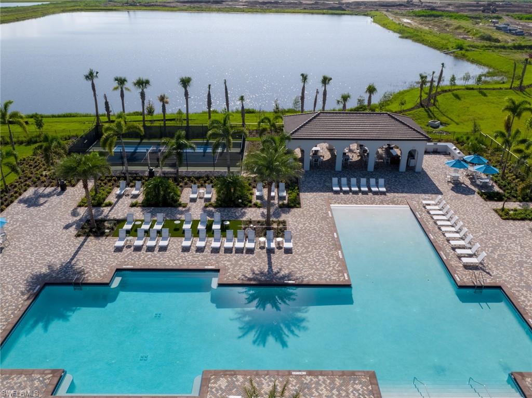
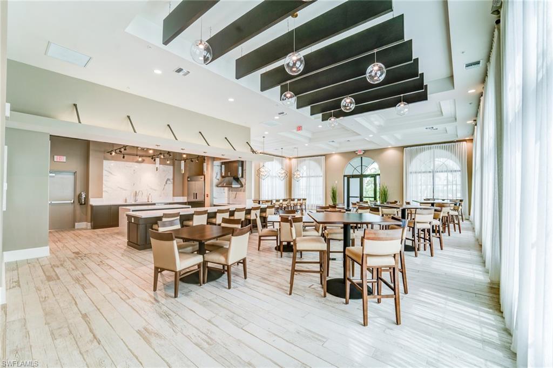
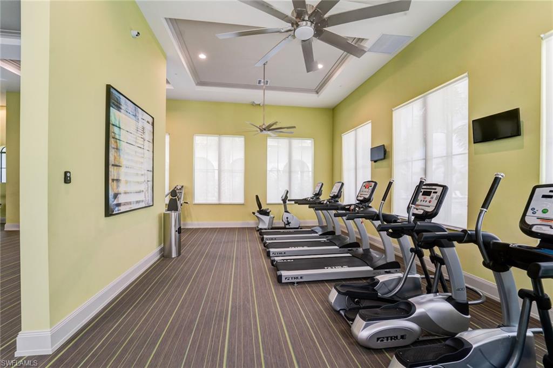
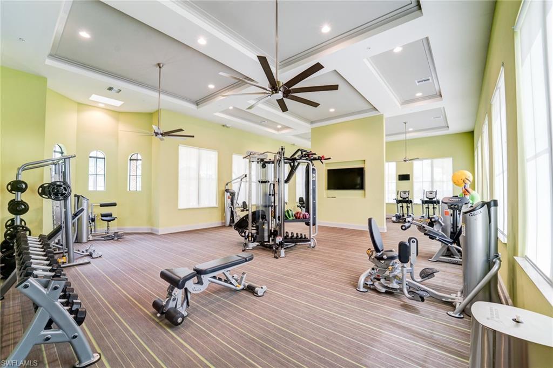
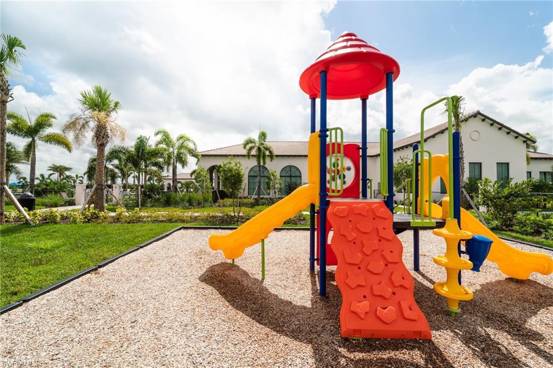
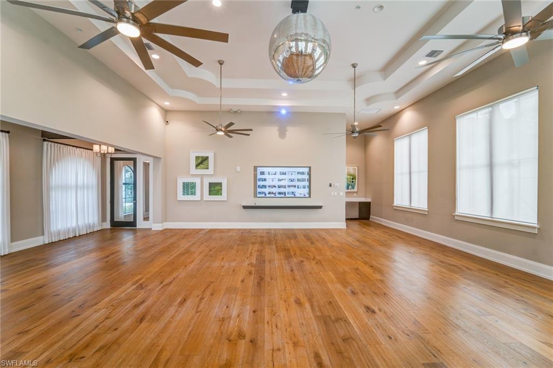
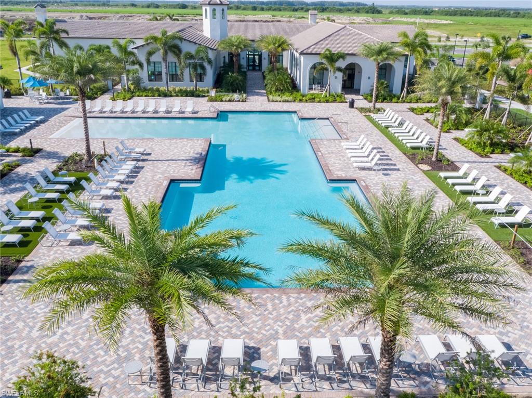
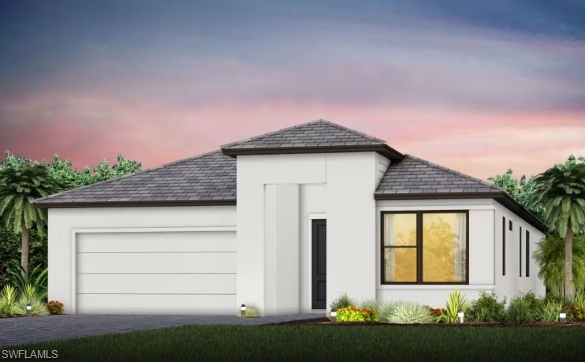
Stunning Lakefront Doheny Home in the Silverwood Collection at Maple Ridge. Experience the perfect blend of luxury, style, and comfort in this beautiful 4-bedroom, 2.5-bath lakefront Doheny home, ideally situated in the highly sought-after Silverwood Collection at Maple Ridge. With a striking Mediterranean-inspired exterior, impact-resistant windows and doors, and an automatic sprinkler system, this home offers both elegance and peace of mind. Step inside to discover a bright, open-concept design featuring a gorgeous designer white kitchen complete with 42-inch upper cabinets, a custom refrigerator cabinet enclosure, quartz countertops, and an undermount sink. The main living areas are enhanced with stylish tile flooring, while wood stairs and an upgraded wood hallway upstairs add warmth and sophistication. Plush carpeting creates cozy retreats in all bedrooms. The luxurious bathrooms showcase white cabinetry, quartz countertops, undermount sinks, and stunning floor-to-ceiling tile in all tub and shower surrounds, delivering a spa-like feel throughout. Scheduled for completion in late July to early August, this exceptional home offers the opportunity to enjoy breathtaking lake views in one of Florida’s most desirable communities. Residents of Maple Ridge enjoy an unmatched lifestyle with access to a spectacular clubhouse, resort-style swimming pool, state-of-the-art fitness center, and a wide array of amenities designed for relaxation, recreation, and connection. Don't miss your chance to own this dream home where luxury living meets resort-style amenities! ?????
Features & Amenities
Interior
-
Other Interior Features
Breakfast Bar, Walk-In Closet(s)
-
Total Bedrooms
4
-
Bathrooms
2
-
1/2 Bathrooms
1
-
Cooling YN
YES
-
Cooling
N/A
-
Fireplace YN
NO
-
Heating YN
YES
-
Heating
Central, Electric
-
Pet friendly
Yes
Exterior
-
Garage
Yes
-
Garage spaces
2
-
Construction Materials
Block, Stucco
-
Parking
Garage Door Opener, Paved, Attached, Attached Carport
-
Pool
Yes
-
Pool Features
Community
-
Waterfront YN
YES
-
View
Lake
Area & Lot
-
Lot Features
Waterfront, Zero Lot Line
-
Lot Size(acres)
0.1
-
Lot Size(square feet)
4356.0
-
Property Type
Residential
-
Property Sub Type
Single Family Residence
-
Architectural Style
Two Story, Single Family
Price
-
Sales Price
$462,815
-
Tax Amount
$7,900
-
Sq. Footage
2, 047
-
Price/SqFt
$226
HOA
-
Association
YES
-
Association Fee 2
$95
-
Association Fee
$1,956
-
Association Fee Frequency
Monthly
-
Association Fee 2 Frequency
Monthly
-
Association Fee Includes
N/A
School District
-
Elementary School
ESTATES
-
Middle School
CORKSCREW
-
High School
PALMETTO RIDGE
Property Features
-
Stories
2
-
New Construction
NO
-
Association Amenities
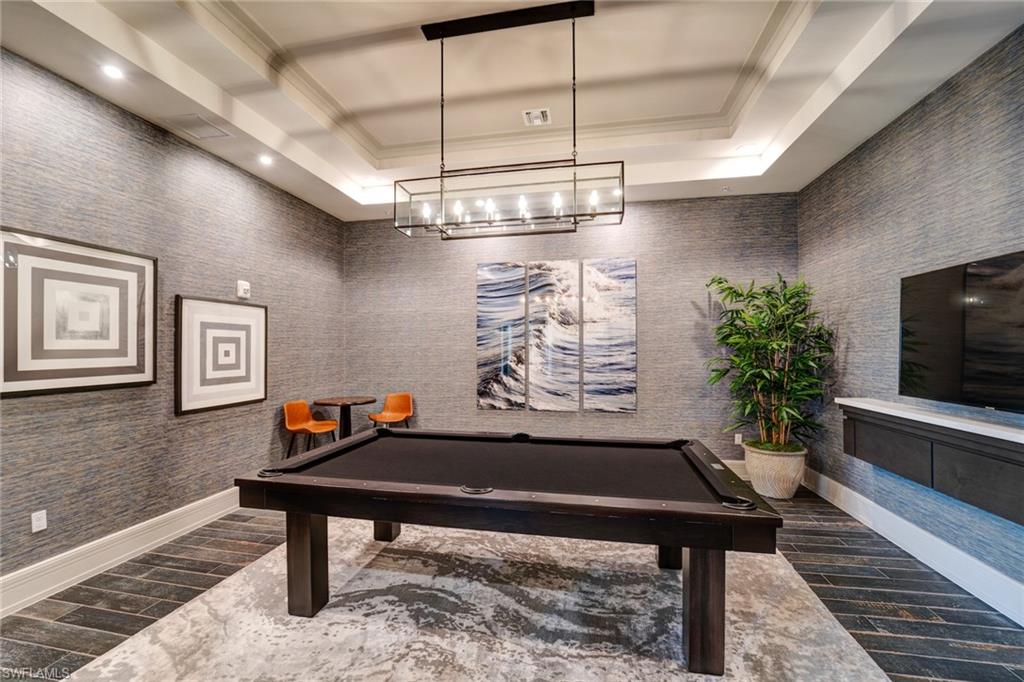
Barbecue, Billiard Room, Clubhouse, Park, Pool, Dog Park, Fitness Center
-
Ownership
Single Family
-
Senior Community YN
NO
Schedule a Showing
Showing scheduled successfully.
Mortgage calculator
Estimate your monthly mortgage payment, including the principal and interest, property taxes, and HOA. Adjust the values to generate a more accurate rate.
Your payment
Principal and Interest:
$
Property taxes:
$
HOA fees:
$
Total loan payment:
$
Total interest amount:
$
Location
County
Collier
Elementary School
ESTATES
Middle School
CORKSCREW
High School
PALMETTO RIDGE
Listing Courtesy of Lorraine Sanchez , CC Realty Services LLC
RealHub Information is provided exclusively for consumers' personal, non-commercial use, and it may not be used for any purpose other than to identify prospective properties consumers may be interested in purchasing. All information deemed reliable but not guaranteed and should be independently verified. All properties are subject to prior sale, change or withdrawal. RealHub website owner shall not be responsible for any typographical errors, misinformation, misprints and shall be held totally harmless.

Agent | Realtor®
Julia McCabe
Call Julia today to schedule a private showing.

* Listings on this website come from the FMLS IDX Compilation and may be held by brokerage firms other than the owner of this website. The listing brokerage is identified in any listing details. Information is deemed reliable but is not guaranteed. If you believe any FMLS listing contains material that infringes your copyrighted work please click here to review our DMCA policy and learn how to submit a takedown request.© 2024 FMLS.
Related Properties
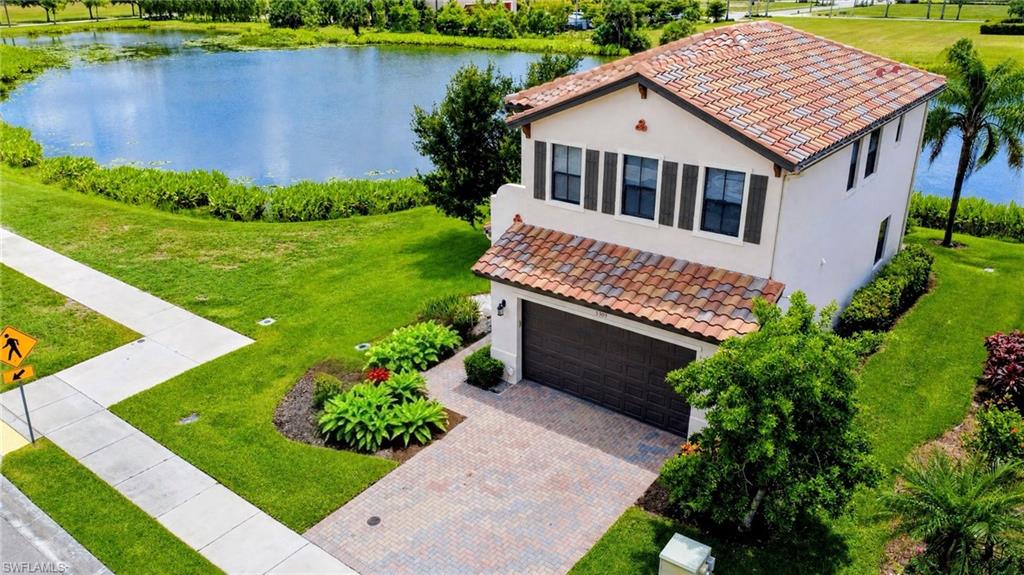
AVE MARIA
5137 Taylor DR
3 Beds
2 Baths
1,726 Sq.Ft.
$439,000
MLS#: 226025361
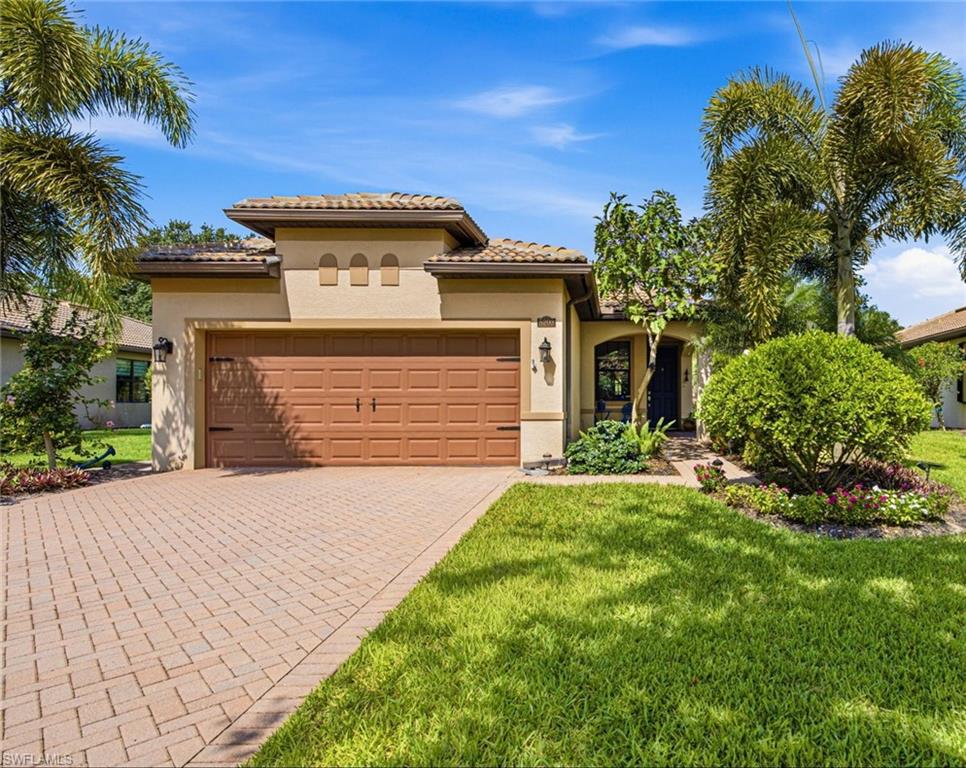
AVE MARIA
5309 Beckton RD
3 Beds
2 Baths
2,051 Sq.Ft.
$393,000
MLS#: 226024977
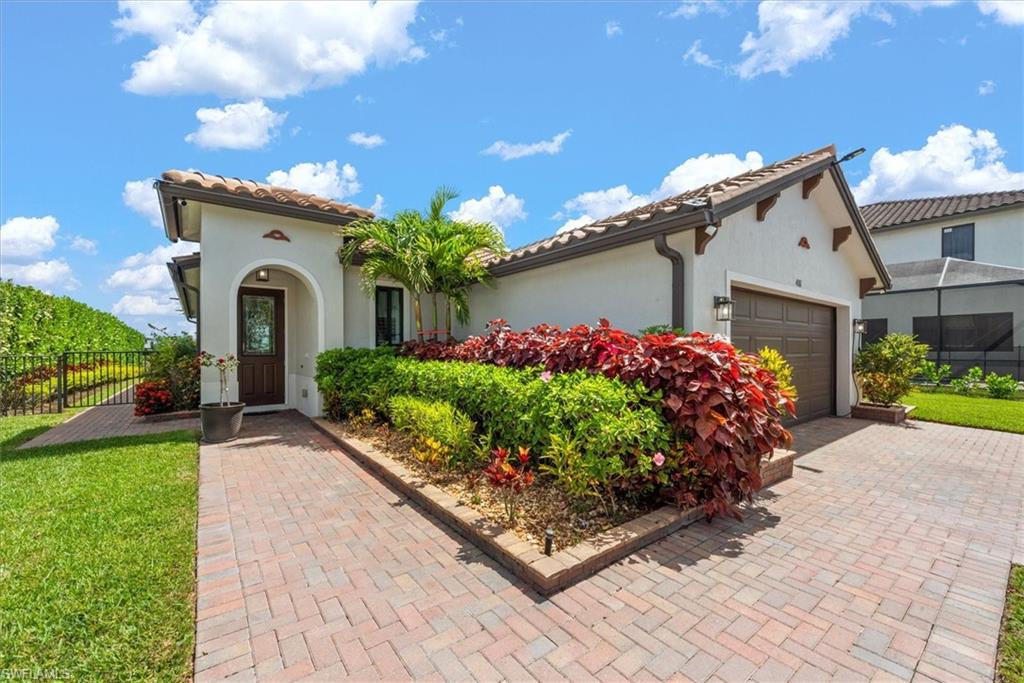
AVE MARIA
5203 Ciatto WAY
2 Beds
2 Baths
1,437 Sq.Ft.
$399,900
MLS#: 226022665
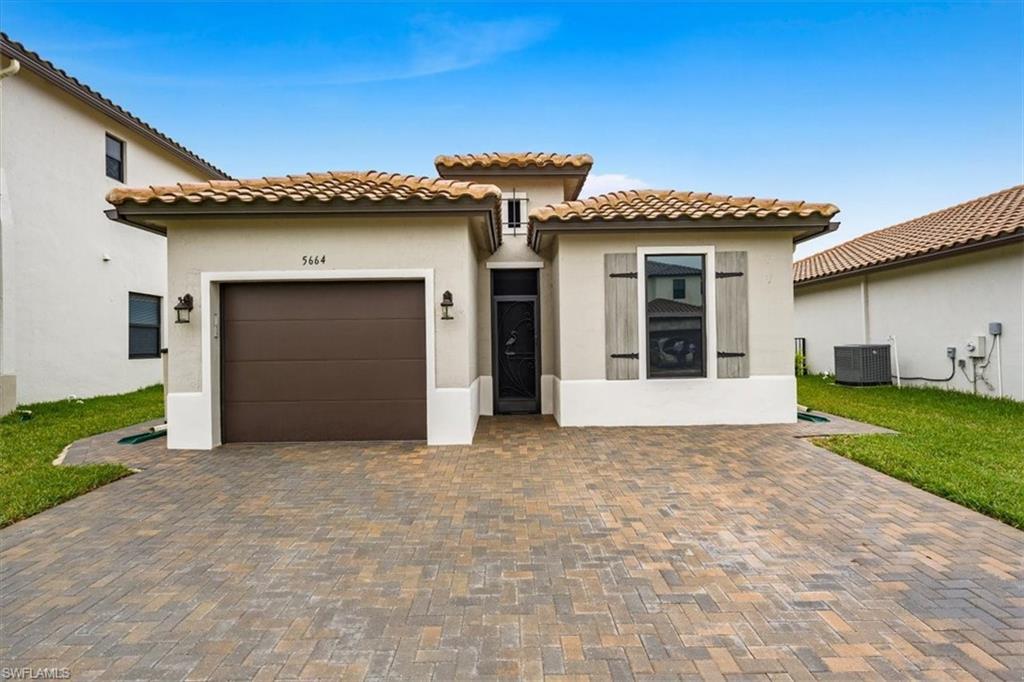
AVE MARIA
4881 Iron Horse WAY
3 Beds
2 Baths
1,717 Sq.Ft.
$528,950
MLS#: 226024586
AVE MARIA
5664 Cerva LN
2 Beds
2 Baths
1,366 Sq.Ft.
$375,000
MLS#: 226023948
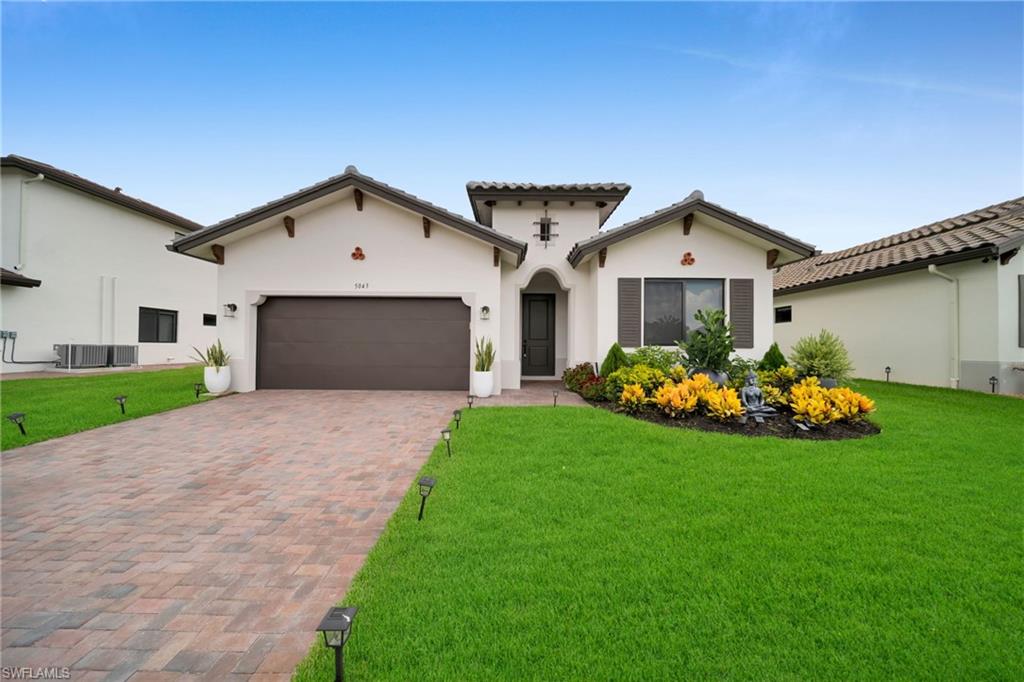
AVE MARIA
5043 Ofanto LN
3 Beds
2 Baths
2,244 Sq.Ft.
$550,000
MLS#: 2026027979
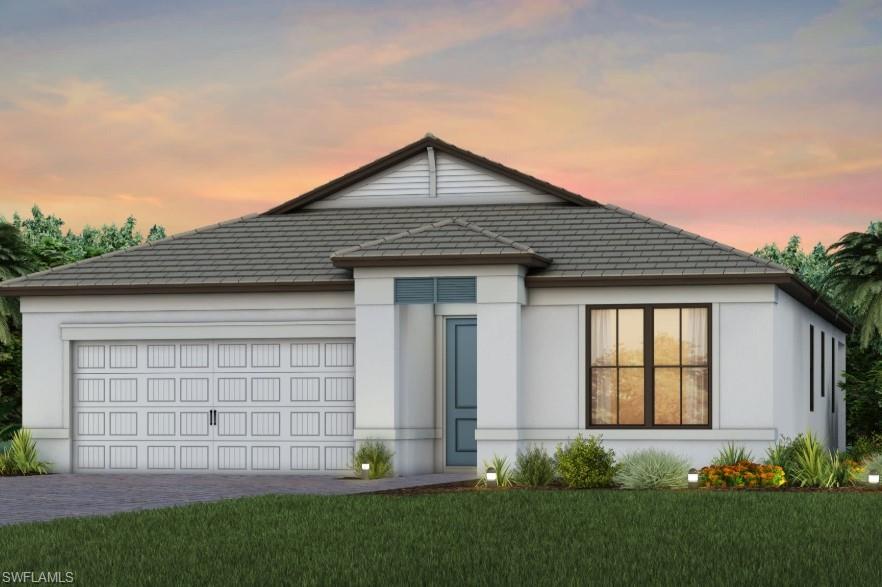
AVE MARIA
3591 Loyalty LOOP
4 Beds
2 Baths
1,850 Sq.Ft.
$481,485
MLS#: 226024078
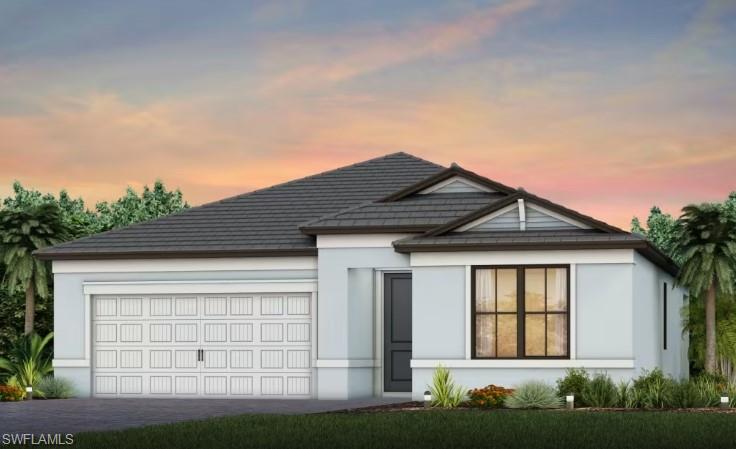
AVE MARIA
3579 Loyalty LOOP
3 Beds
2 Baths
1,662 Sq.Ft.
$497,590
MLS#: 226024025
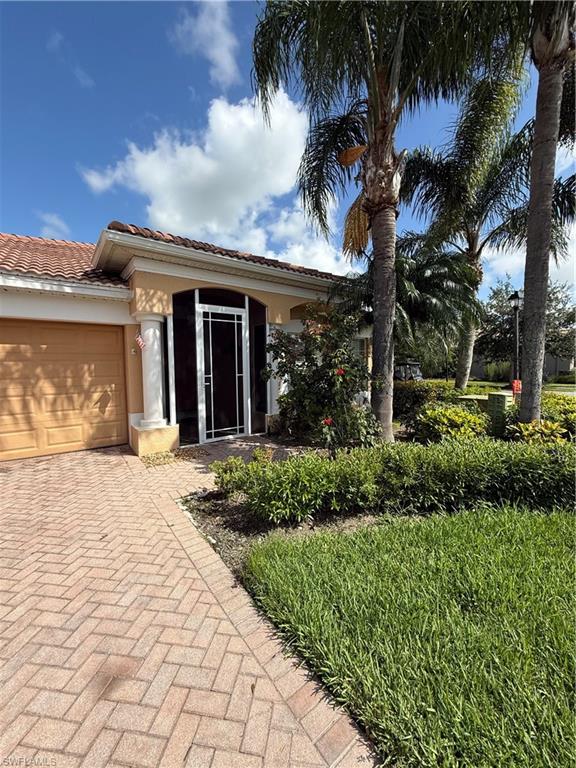
AVE MARIA
4401 STEINBECK WAY
3 Beds
2 Baths
1,558 Sq.Ft.
$395,000
MLS#: 2026027473
AVE MARIA
3587 Loyalty LOOP
4 Beds
3 Baths
2,397 Sq.Ft.
$551,185
MLS#: 226024100
