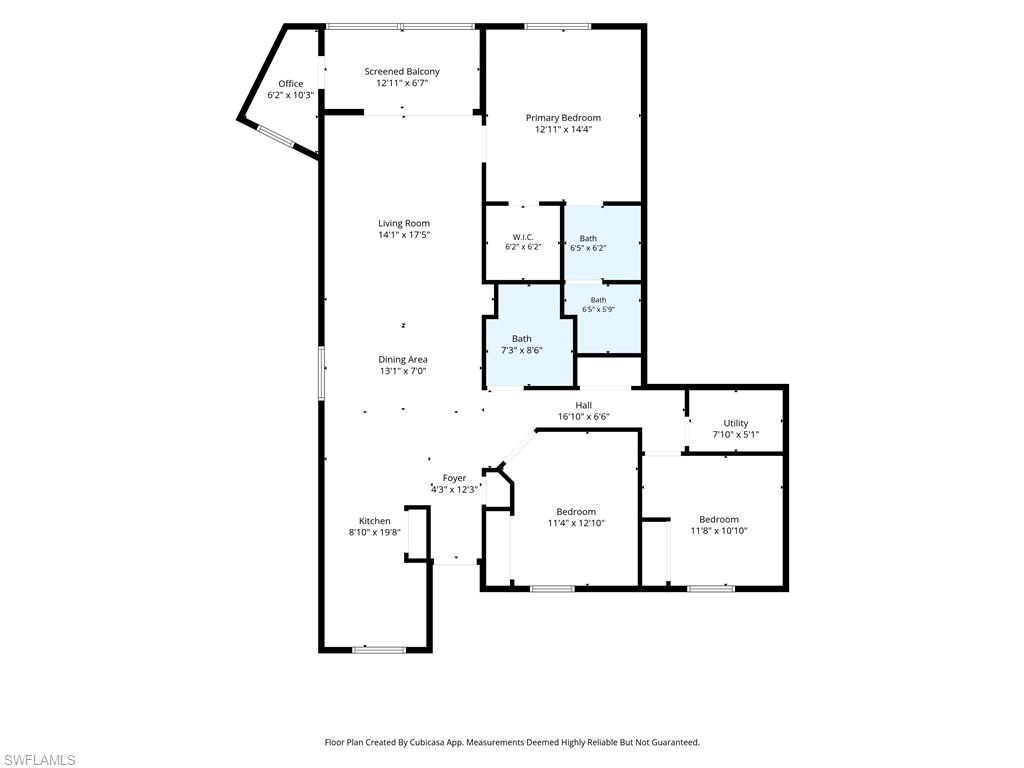
Property
Beds
3
Full Baths
2
1/2 Baths
None
Year Built
1992
Sq.Footage
1,467
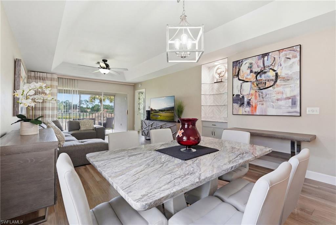
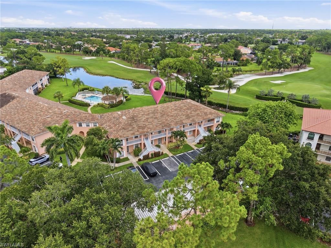
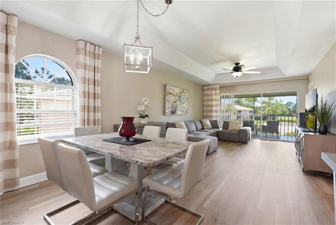
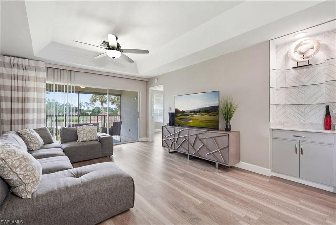
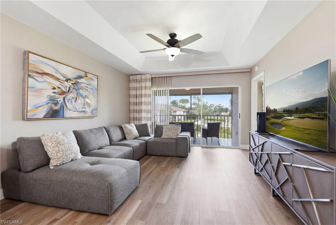
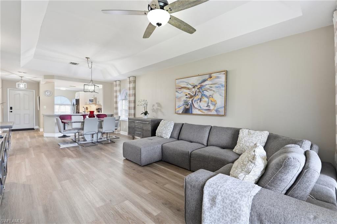
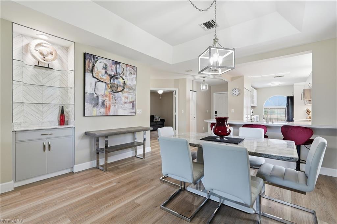
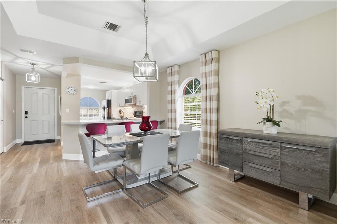
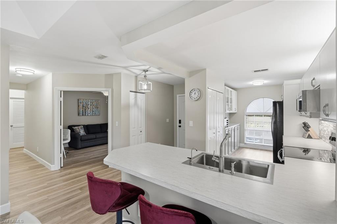
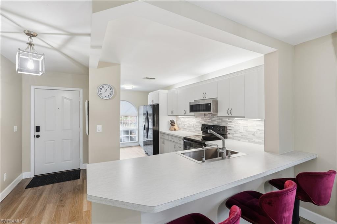
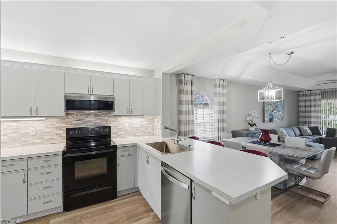
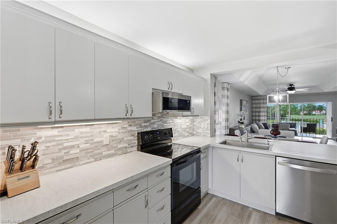
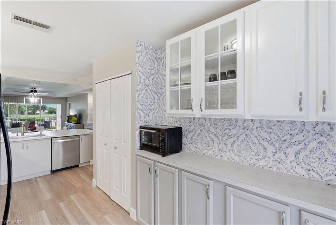
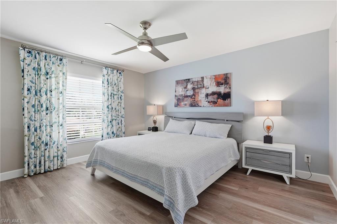
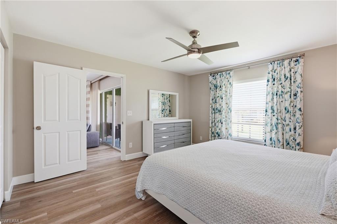
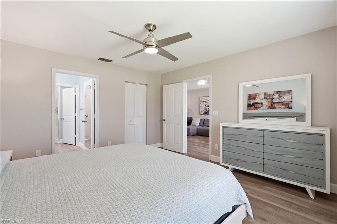
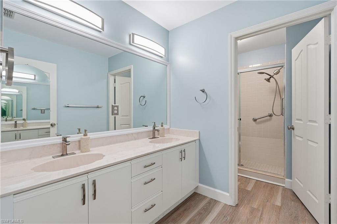
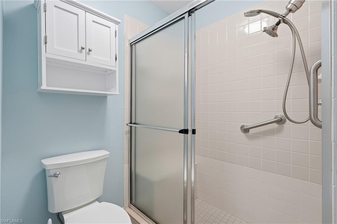
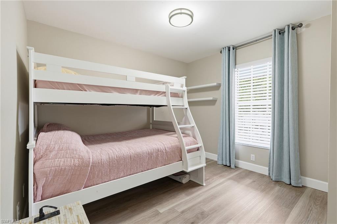
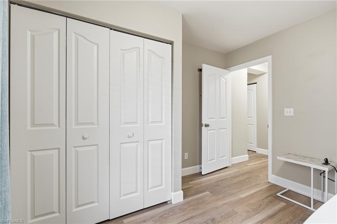
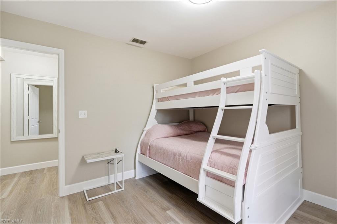
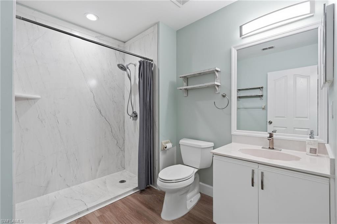
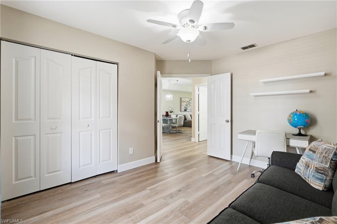
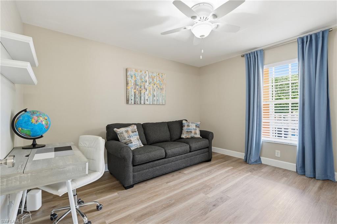
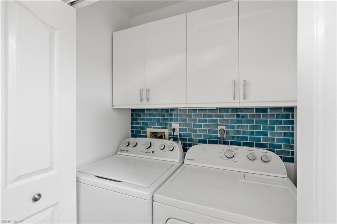
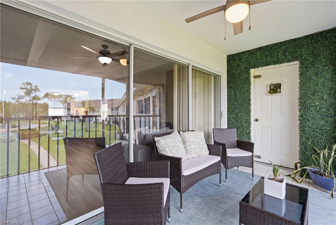
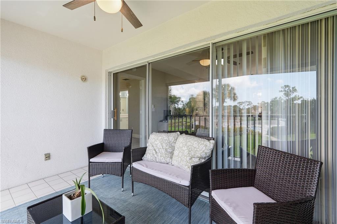
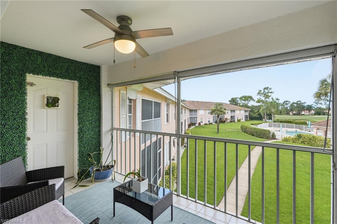
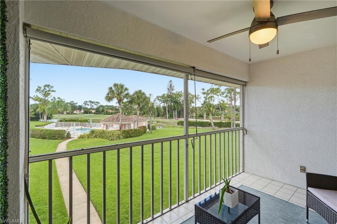
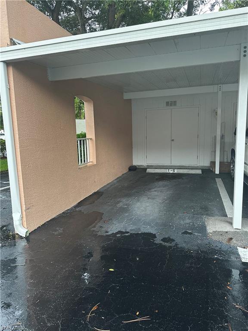
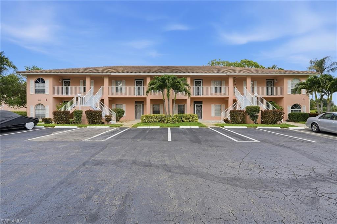
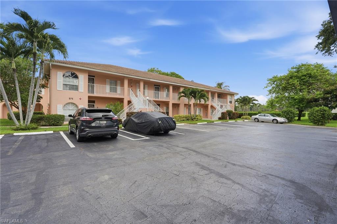
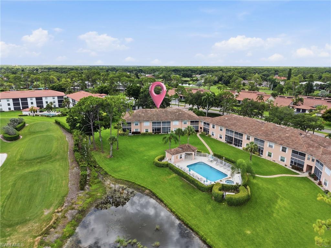
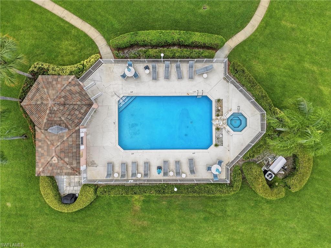
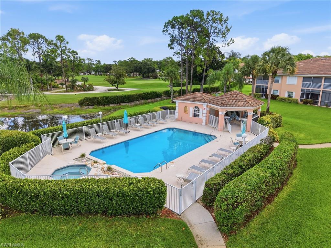
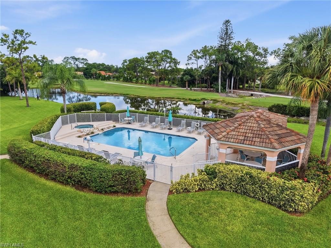
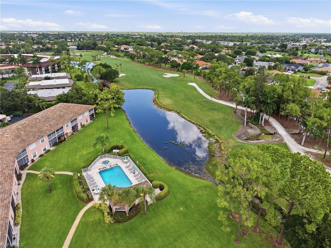
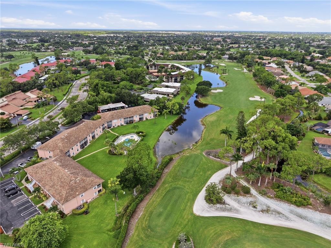
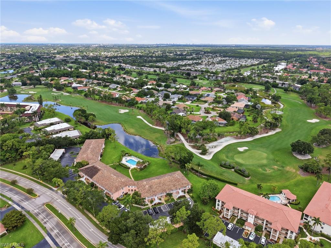
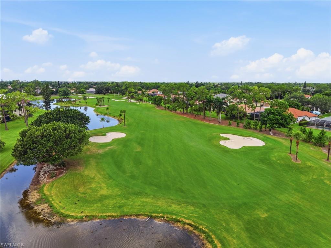
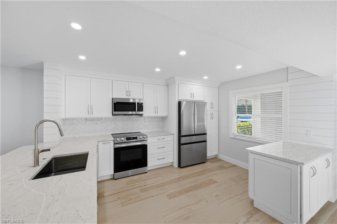
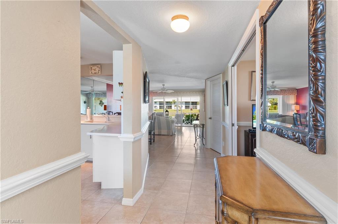
Experience effortless Naples living in this beautifully appointed residence, where comfort, style, and an exceptional location come together to create the perfect seasonal retreat or year-round home. Situated on the second floor, this impeccably maintained, rarely available three-bedroom, two-bath end unit condominium features a bright, open-concept floor plan designed to maximize both space and natural light. The spacious living and dining areas flow seamlessly onto a private screened lanai overlooking the sparkling community pool and the lush fairways beyond, offering a tranquil backdrop for morning coffee, evening cocktails, or simply soaking in the peaceful golf course views. Offered completely turnkey furnished, every detail has been thoughtfully curated, allowing you to move in and immediately begin enjoying the coveted Naples lifestyle. The immaculate interior is tastefully decorated with timeless finishes and a welcoming coastal ambiance, making this home as inviting as it is functional. Storage is abundant with a large walk-in pantry and air-conditioned bonus room off the lanai. Adding to its appeal, the residence includes a covered carport with a private storage closet—ideal for bicycles, beach gear, golf clubs, and other recreational essentials. Perfectly positioned just a short drive from Naples' world-renowned white-sand beaches and the vibrant energy of downtown Fifth Avenue South, residents enjoy convenient access to acclaimed restaurants, boutique shopping, art galleries, entertainment, and championship golf. Whether you're searching for a luxurious winter escape, an investment opportunity, or a low-maintenance full-time residence, this exceptional turnkey home offers the ideal blend of carefree living, picturesque views, and one of Naples' most desirable lifestyles.
Features & Amenities
Interior
-
Other Interior Features
Breakfast Bar, Pantry, Tray Ceiling(s), Walk-In Closet(s)
-
Total Bedrooms
3
-
Bathrooms
2
-
Cooling YN
YES
-
Cooling
Ceiling Fan(s)
-
Fireplace YN
NO
-
Heating YN
YES
-
Heating
Central, Electric
-
Pet friendly
N/A
Exterior
-
Garage
No
-
Construction Materials
Block, Stucco
-
Other Exterior Features
Storage
-
Parking
Covered, Guest, Detached Carport
-
Patio and Porch Features
Screened
-
Pool
Yes
-
Pool Features
Community
-
Waterfront YN
NO
-
View
Golf Course
Area & Lot
-
Property Type
Residential
-
Property Sub Type
Condominium
-
Architectural Style
Low Rise (1-3)
Price
-
Sales Price
$359,000
-
Tax Amount
$2,815.53
-
Sq. Footage
1,467
-
Price/SqFt
$244
HOA
-
Association
YES
-
Association Fee
$6,636
-
Association Fee Frequency
Annually
-
Association Fee Includes
N/A
Property Resources
-
Horse Property
NO
School District
-
Elementary School
LELY ELEMENTARY SCHOOL
-
Middle School
MANATEE MIDDLE SCHOOL
-
High School
LELY HIGH SCHOOL
Property Features
-
Stories
1
-
New Construction
NO
-
Association Amenities
Barbecue, Cabana, Pool
-
Ownership
Condo
-
Senior Community YN
NO
Schedule a Showing
Showing scheduled successfully.
Mortgage calculator
Estimate your monthly mortgage payment, including the principal and interest, property taxes, and HOA. Adjust the values to generate a more accurate rate.
Your payment
Principal and Interest:
$
Property taxes:
$
HOA fees:
$
Total loan payment:
$
Total interest amount:
$
Location
County
Collier
Elementary School
LELY ELEMENTARY SCHOOL
Middle School
MANATEE MIDDLE SCHOOL
High School
LELY HIGH SCHOOL
Listing Courtesy of Wendy Garber , Coldwell Banker Realty
RealHub Information is provided exclusively for consumers' personal, non-commercial use, and it may not be used for any purpose other than to identify prospective properties consumers may be interested in purchasing. All information deemed reliable but not guaranteed and should be independently verified. All properties are subject to prior sale, change or withdrawal. RealHub website owner shall not be responsible for any typographical errors, misinformation, misprints and shall be held totally harmless.

Agent | Realtor®
Julia McCabe
Call Julia today to schedule a private showing.

* Listings on this website come from the FMLS IDX Compilation and may be held by brokerage firms other than the owner of this website. The listing brokerage is identified in any listing details. Information is deemed reliable but is not guaranteed. If you believe any FMLS listing contains material that infringes your copyrighted work please click here to review our DMCA policy and learn how to submit a takedown request.© 2024 FMLS.
Related Properties
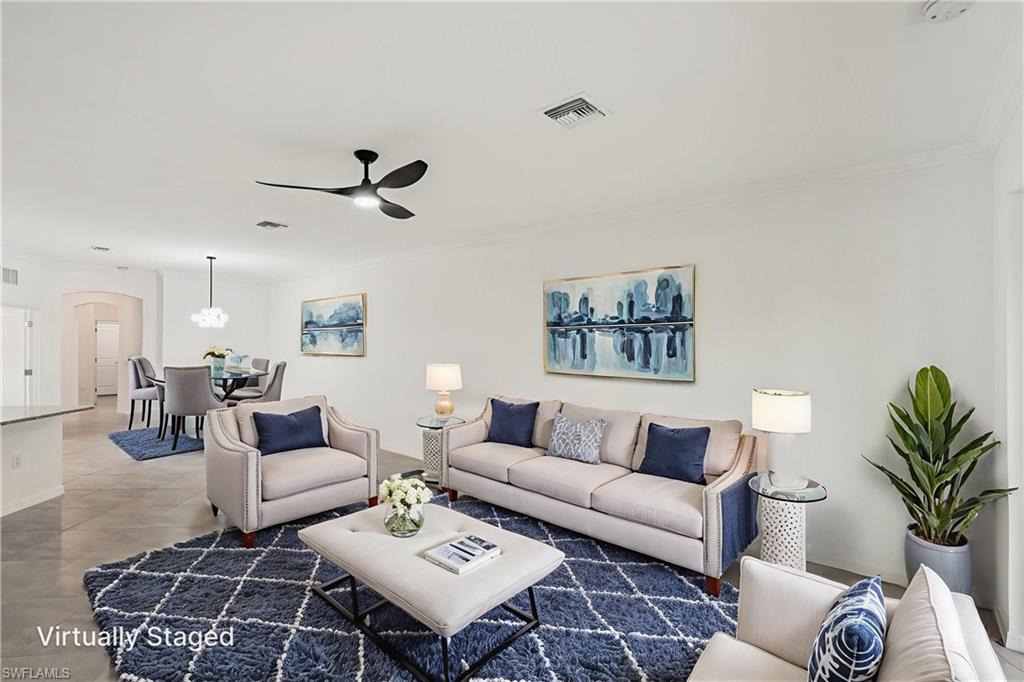
NAPLES
1751 Alameda DR
2 Beds
2 Baths
1,544 Sq.Ft.
$369,000
MLS#: 226022921

NAPLES
2810 Cypress Trace CIR 2112
2 Beds
2 Baths
1,414 Sq.Ft.
$419,000
MLS#: 226021038
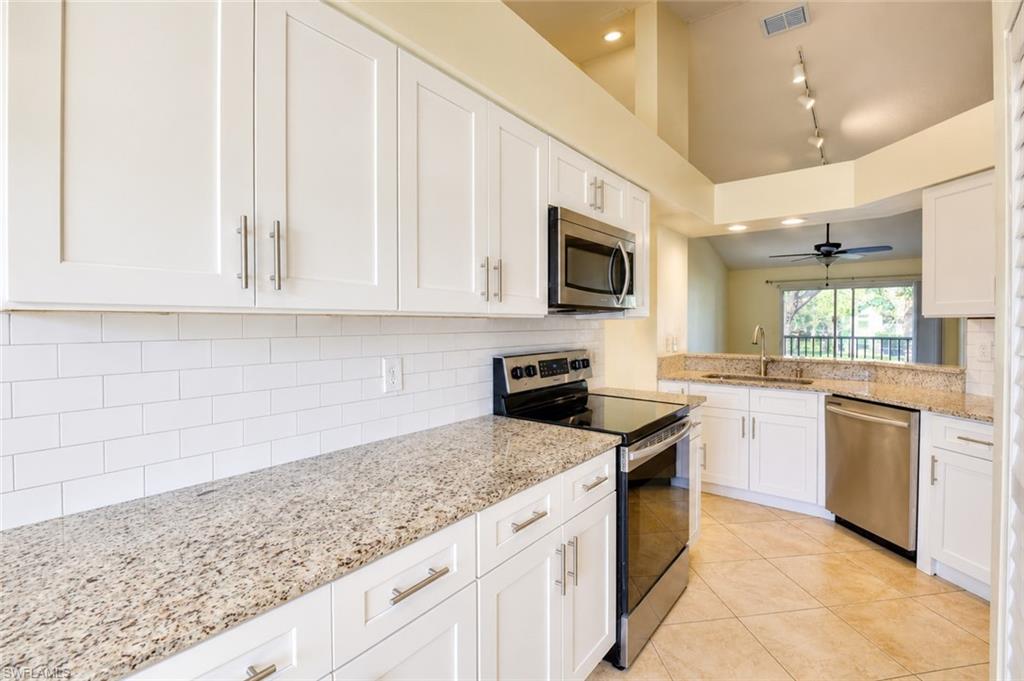
NAPLES
169 Grand Oaks WAY N204
3 Beds
2 Baths
1,198 Sq.Ft.
$298,000
MLS#: 226021263

NAPLES
357 Robin Hood CIR 202
2 Beds
2 Baths
1,656 Sq.Ft.
$329,900
MLS#: 226020256

NAPLES
15208 Summit Place CIR
3 Beds
2 Baths
1,667 Sq.Ft.
$395,000
MLS#: 226019624

NAPLES
4140 Looking Glass LN 7
2 Beds
2 Baths
1,246 Sq.Ft.
$329,900
MLS#: 226019156
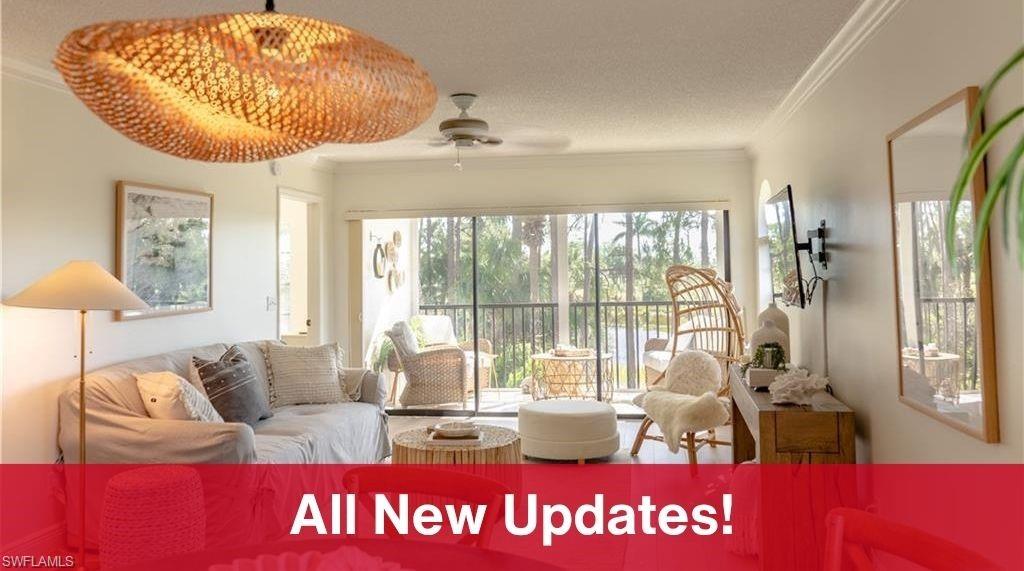
NAPLES
265 Deerwood CIR 10
2 Beds
2 Baths
1,179 Sq.Ft.
$335,000
MLS#: 226015579
NAPLES
1330 Derbyshire CT E101
3 Beds
2 Baths
1,350 Sq.Ft.
$349,000
MLS#: 226014071

NAPLES
3435 Laurel Greens LN S 202
3 Beds
2 Baths
1,754 Sq.Ft.
$399,000
MLS#: 226013325
NAPLES
515 Gabriel CIR 1901
2 Beds
2 Baths
1,406 Sq.Ft.
$289,900
MLS#: 226012290
