Property
Beds
3
Full Baths
2
1/2 Baths
1
Year Built
1999
Sq.Footage
1,611
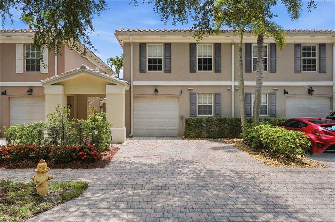
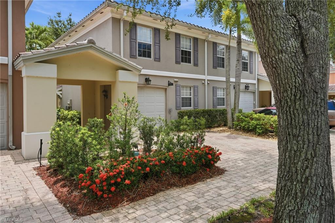
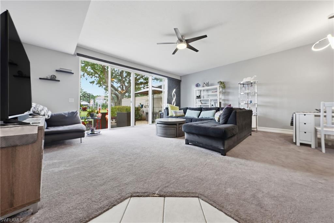
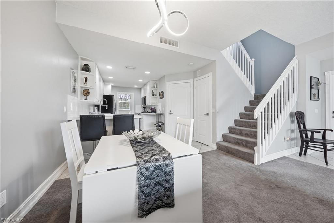
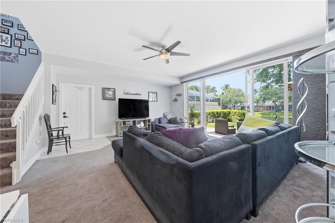
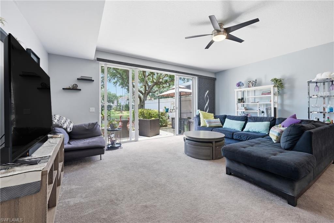
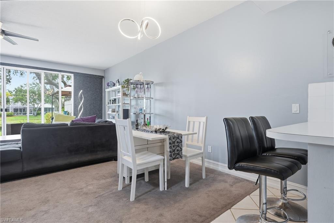
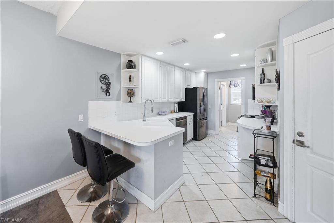
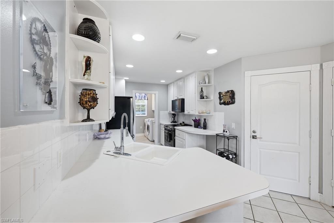
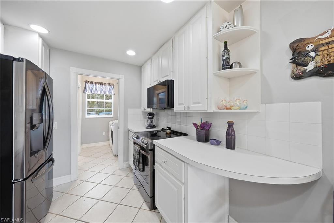
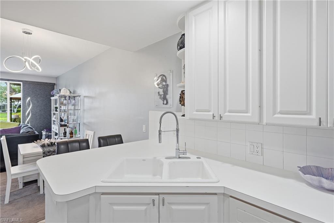
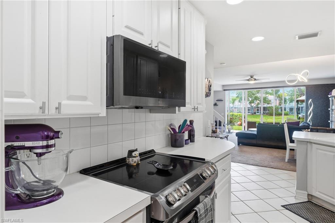
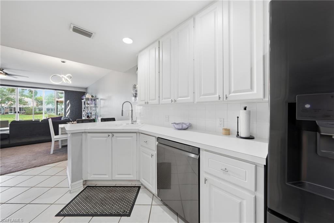
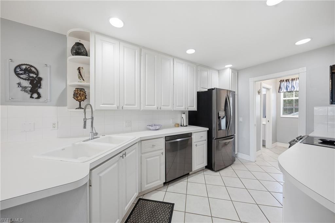
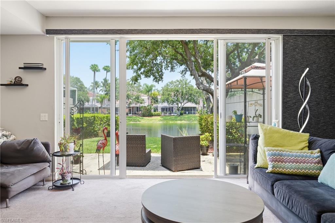
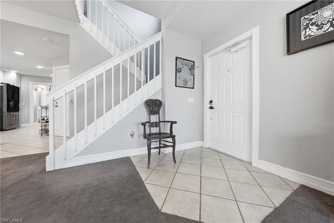
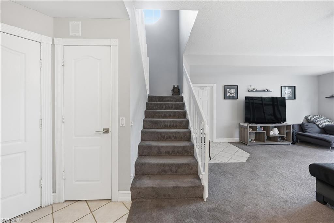
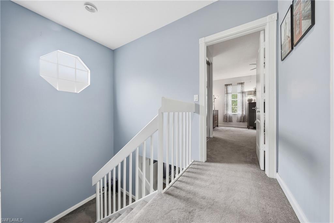
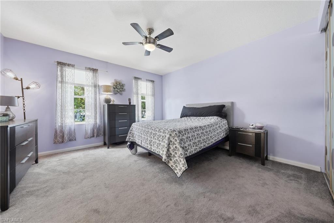
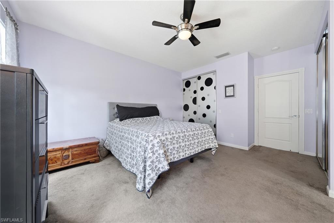
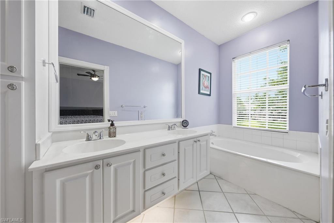
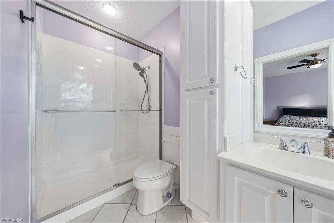
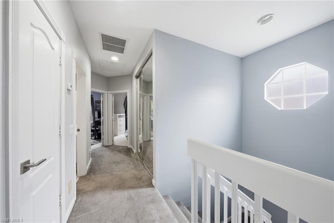
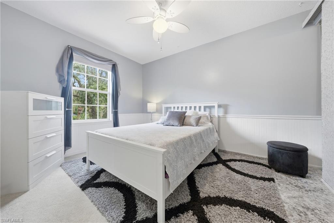
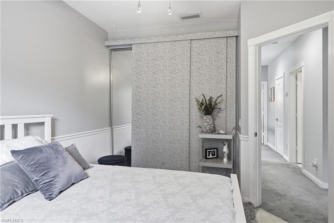
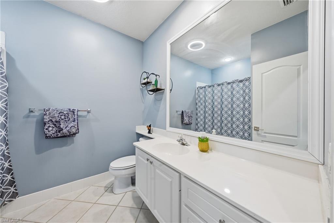
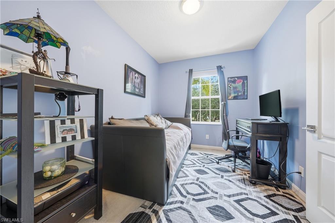
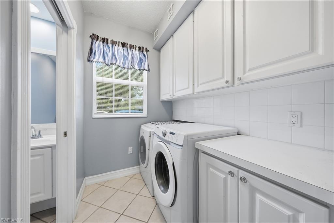
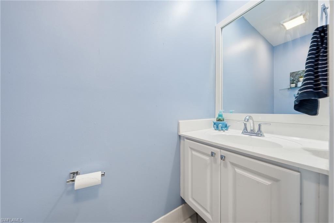
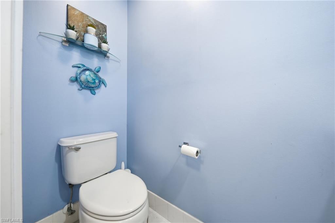
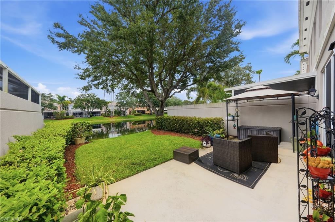
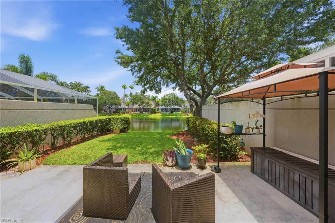
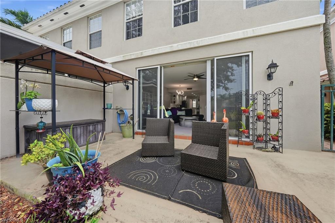
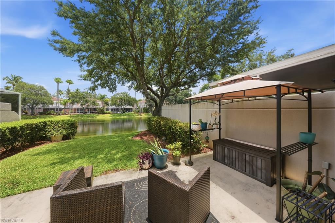
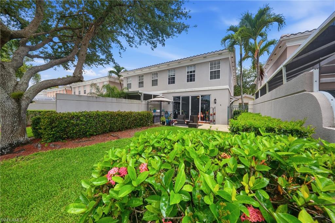
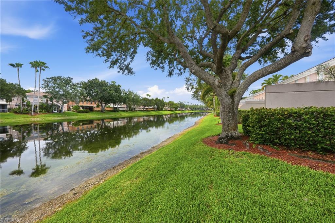
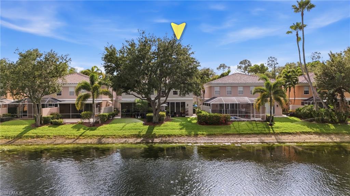
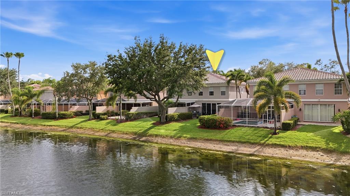
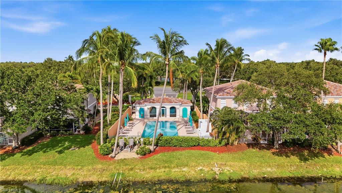
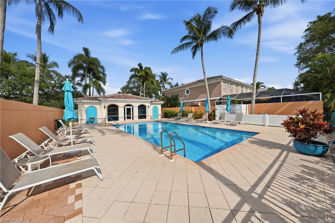
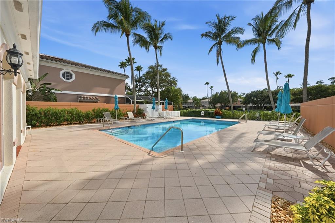
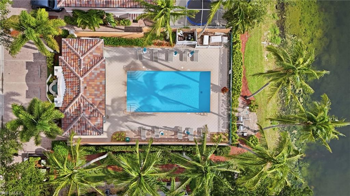
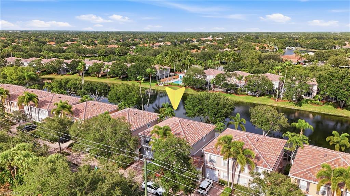
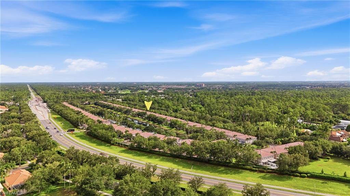
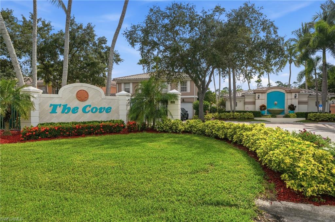
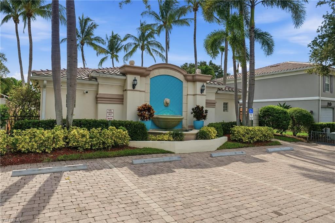
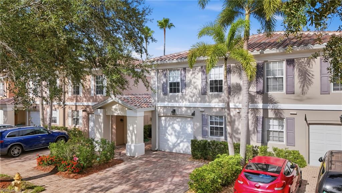
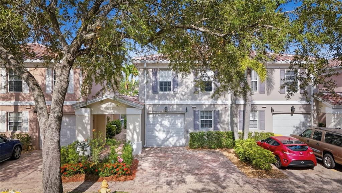
We welcome you to this beautifully maintained lakefront 3 bedroom, two bath, a Powder Room, 2 story, 1-car garage townhouse in the centrally located community of The Cove with nearly 1,650 square feet of living space. This home comes with updates and upgrades abound from the kitchen with well maintain countertops, gorgeous lighting throughout the interior, and a space that lives like a single-family home. This property comes equipped with a 6 year young AC, 5 years young hot water heater, and BRAND NEW ROOF installed in 2025. Greetings from the front door lead you to the living and dining area with the kitchen off to the right. The kitchen is adorned with ALL BRAND NEW stainless steel appliances from the fridge, dishwasher, range (induction stove), and microwave. The kitchen also boats sleek counter space, tons of storage, a large pantry, and powder room just beyond. Entertaining is a breeze with seamless flow from the kitchen to the living area and out to the open lanai with picturesque lake views. The lanai enjoys eastern exposure and gorgeous lake views from the veranda and awaits your vision for the pool of your dreams. Upstairs, your primary bedroom awaits with dual vanity, walk-in shower, and tons of natural light. The additional 2 guest bedrooms are generously sized with tons of closet space for your out of town guests. Peace of mind is enhanced with laundry in residence, 1-car attached garage, and tranquility with your front exposure enjoying preserve privacy. The cove is a small community with beautiful touches from its community pool and easy access to Vanderbilt Beach Rd from Logan Blvd and Immokalee Rd as well. Enjoy close proximity to area shopping with Logans Landing less than 5 minutes from your front door and world class dining at Mercato just 15 minutes away. Rated A School zone, Famed Naples beaches are calling your name and are less than 20 minutes from your front door!
Features & Amenities
Interior
-
Other Interior Features
Breakfast Bar, Pantry, Walk-In Closet(s)
-
Total Bedrooms
3
-
Bathrooms
2
-
1/2 Bathrooms
1
-
Cooling YN
YES
-
Cooling
Ceiling Fan(s)
-
Fireplace YN
NO
-
Heating YN
YES
-
Heating
Central, Electric
-
Pet friendly
N/A
Exterior
-
Garage
Yes
-
Garage spaces
1
-
Construction Materials
Block, Stucco
-
Parking
Garage Door Opener, Paved, Deeded, Attached
-
Pool
Yes
-
Pool Features
Community
-
Waterfront YN
YES
-
View
Lake
Area & Lot
-
Lot Features
Waterfront, Zero Lot Line
-
Lot Size(acres)
0.05
-
Lot Size(square feet)
2,178
-
Property Type
Residential
-
Property Sub Type
Townhouse
-
Architectural Style
Two Story, Townhouse
Price
-
Sales Price
$389,900
-
Tax Amount
$3,645.78
-
Sq. Footage
1,611
-
Price/SqFt
$242
HOA
-
Association
YES
-
Association Fee 2
$750
-
Association Fee
$3,000
-
Association Fee 2 Frequency
Quarterly
-
Association Fee Includes
N/A
Property Resources
-
Horse Property
NO
School District
-
Elementary School
VINEYARDS ELEMENTARY
-
Middle School
OAKRIDGE MIDDLE
-
High School
BARRON COLLIER HIGH SCHOOL
Property Features
-
Stories
2
-
New Construction
NO
-
Association Amenities
Pool
-
Ownership
Single Family
-
Senior Community YN
NO
Schedule a Showing
Showing scheduled successfully.
Mortgage calculator
Estimate your monthly mortgage payment, including the principal and interest, property taxes, and HOA. Adjust the values to generate a more accurate rate.
Your payment
Principal and Interest:
$
Property taxes:
$
HOA fees:
$
Total loan payment:
$
Total interest amount:
$
Location
County
Collier
Elementary School
VINEYARDS ELEMENTARY
Middle School
OAKRIDGE MIDDLE
High School
BARRON COLLIER HIGH SCHOOL
Listing Courtesy of Nico Paredes , John R Wood Properties
RealHub Information is provided exclusively for consumers' personal, non-commercial use, and it may not be used for any purpose other than to identify prospective properties consumers may be interested in purchasing. All information deemed reliable but not guaranteed and should be independently verified. All properties are subject to prior sale, change or withdrawal. RealHub website owner shall not be responsible for any typographical errors, misinformation, misprints and shall be held totally harmless.

Agent | Realtor®
Julia McCabe
Call Julia today to schedule a private showing.

* Listings on this website come from the FMLS IDX Compilation and may be held by brokerage firms other than the owner of this website. The listing brokerage is identified in any listing details. Information is deemed reliable but is not guaranteed. If you believe any FMLS listing contains material that infringes your copyrighted work please click here to review our DMCA policy and learn how to submit a takedown request.© 2024 FMLS.
Related Properties

NAPLES
3340 33rd AVE NE
3 Beds
2 Baths
1,576 Sq.Ft.
$465,888
MLS#: 226024767
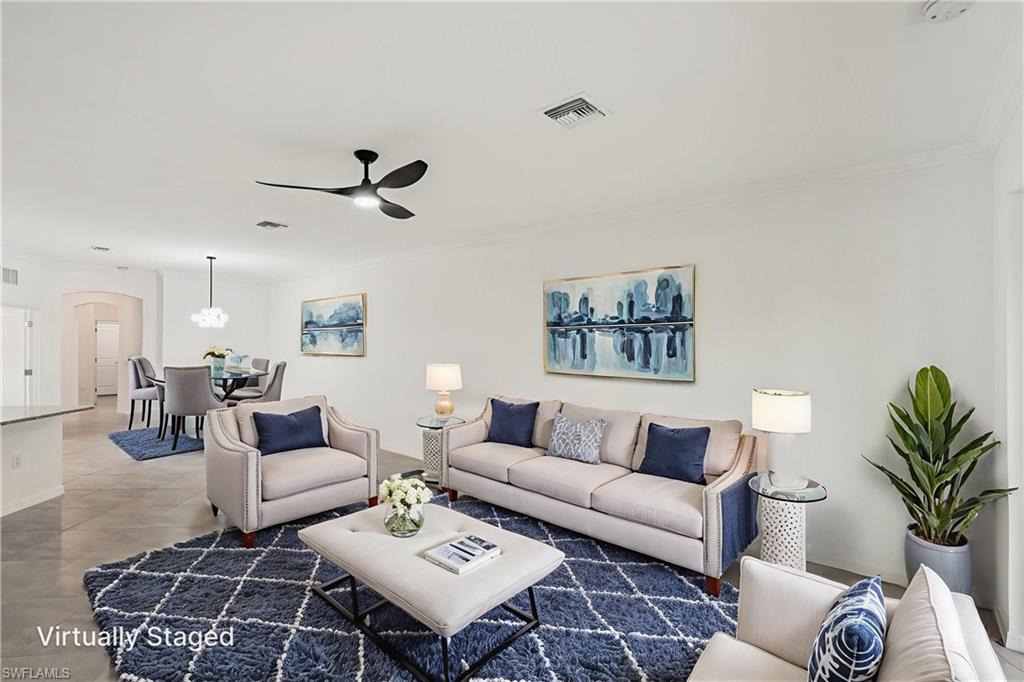
NAPLES
1751 Alameda DR
2 Beds
2 Baths
1,544 Sq.Ft.
$369,000
MLS#: 226022921

NAPLES
2810 Cypress Trace CIR 2112
2 Beds
2 Baths
1,414 Sq.Ft.
$419,000
MLS#: 226021038

NAPLES
357 Robin Hood CIR 202
2 Beds
2 Baths
1,656 Sq.Ft.
$329,900
MLS#: 226020256

NAPLES
15208 Summit Place CIR
3 Beds
2 Baths
1,667 Sq.Ft.
$395,000
MLS#: 226019624

NAPLES
4140 Looking Glass LN 7
2 Beds
2 Baths
1,246 Sq.Ft.
$329,900
MLS#: 226019156
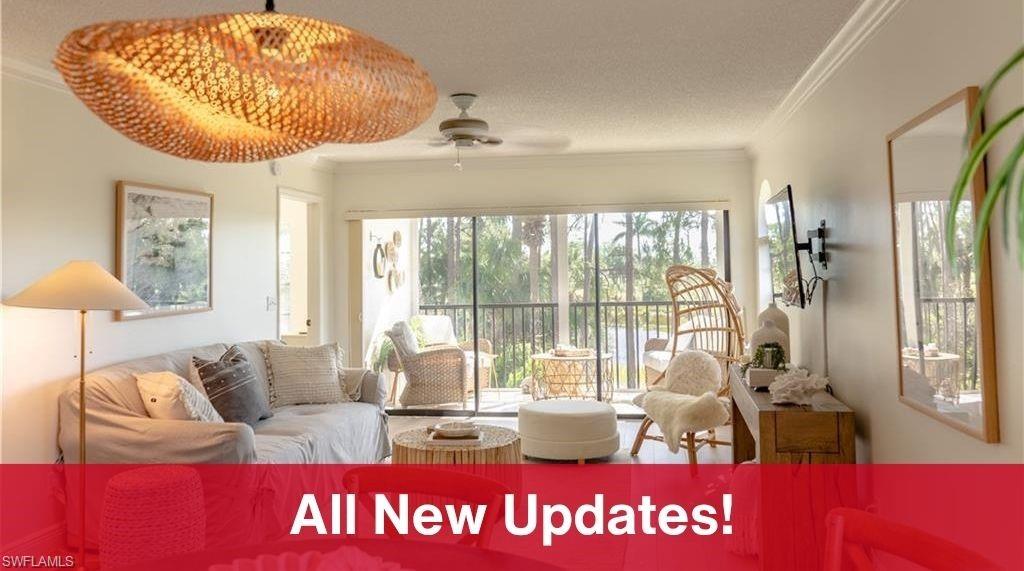
NAPLES
265 Deerwood CIR 10
2 Beds
2 Baths
1,179 Sq.Ft.
$335,000
MLS#: 226015579
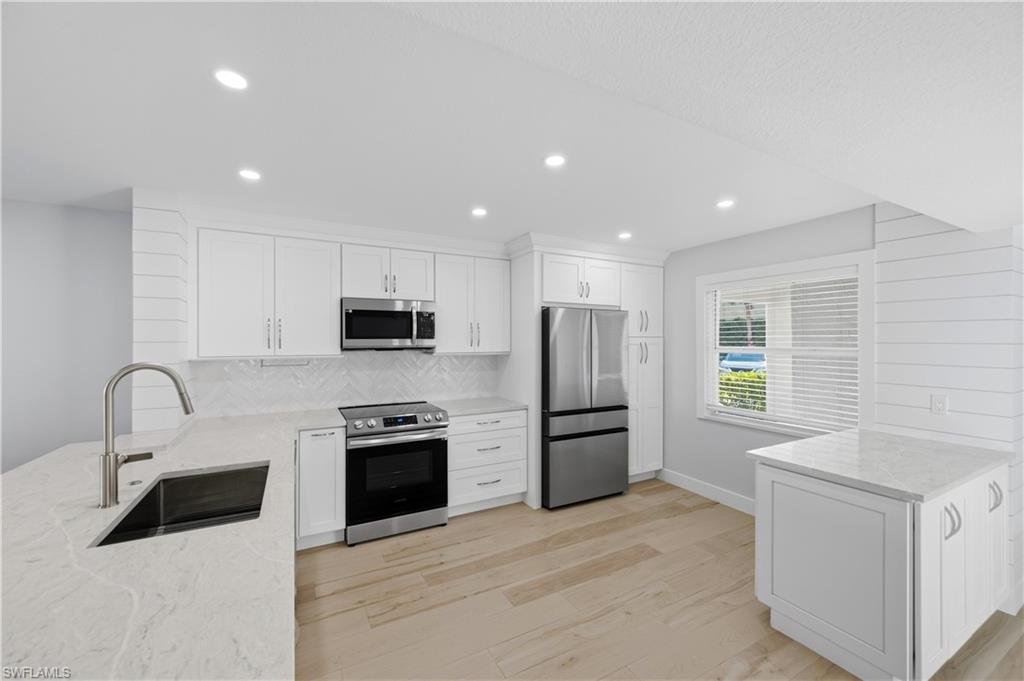
NAPLES
1330 Derbyshire CT E101
3 Beds
2 Baths
1,350 Sq.Ft.
$349,000
MLS#: 226014071

NAPLES
3435 Laurel Greens LN S 202
3 Beds
2 Baths
1,754 Sq.Ft.
$399,000
MLS#: 226013325
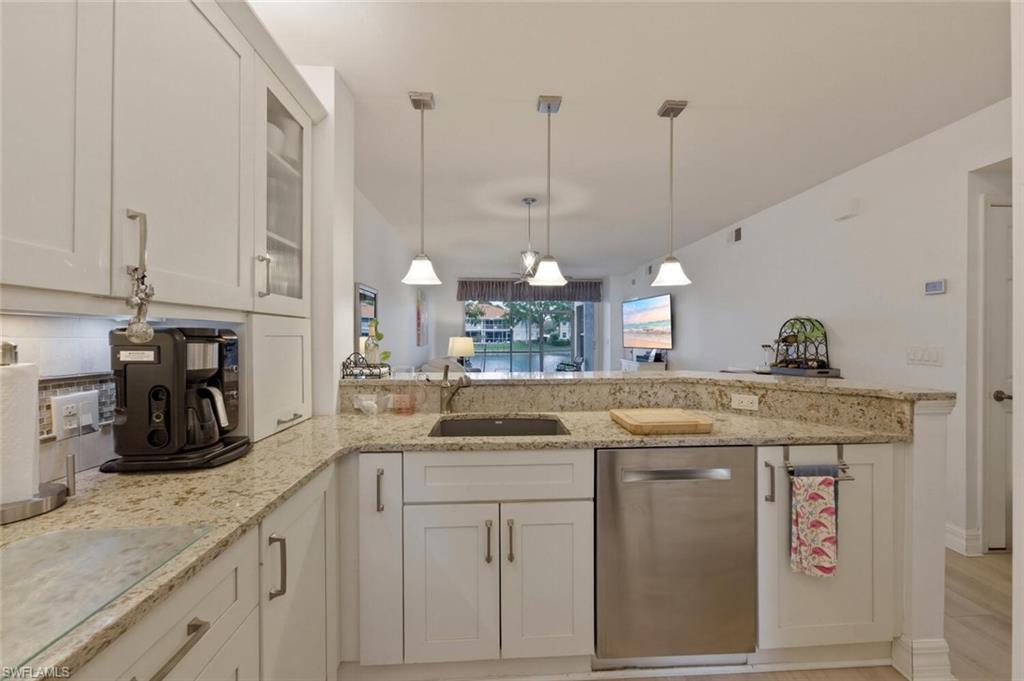
NAPLES
2506 Orchid Bay DR Z102
2 Beds
2 Baths
1,324 Sq.Ft.
$345,000
MLS#: 226012466
