Property
Beds
4
Full Baths
3
1/2 Baths
1
Year Built
2004
Sq.Footage
3,169
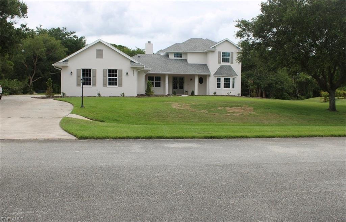
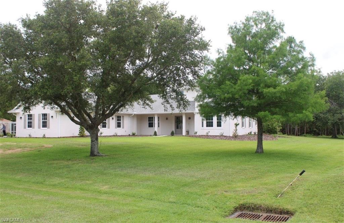
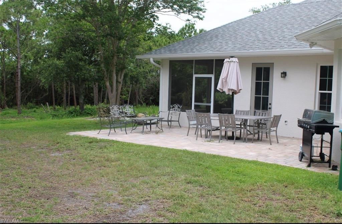
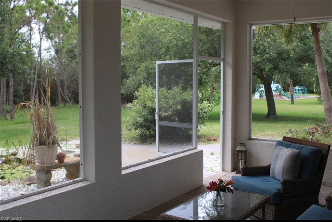
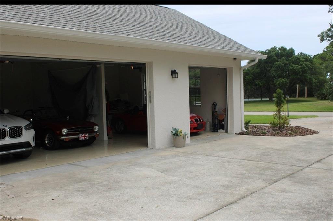
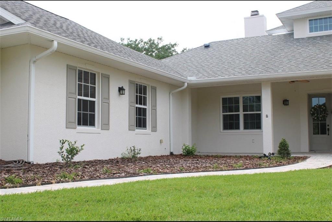
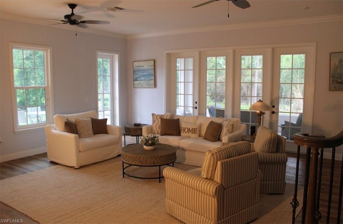
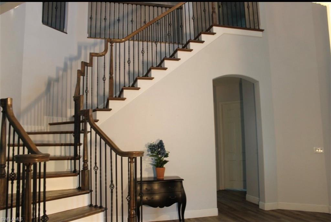
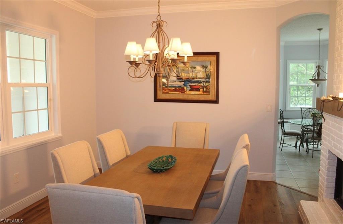
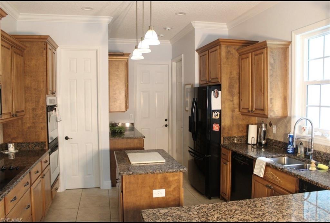
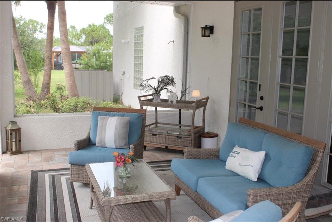
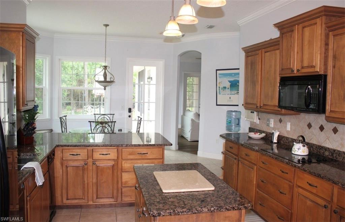
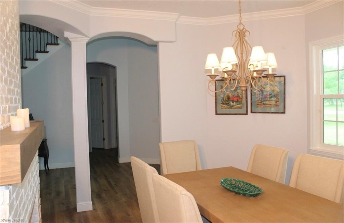
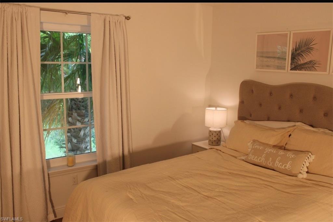
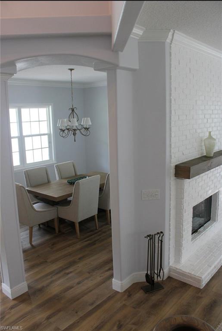
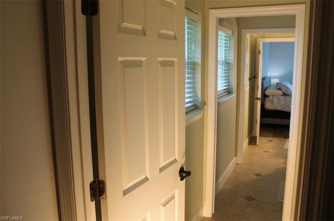
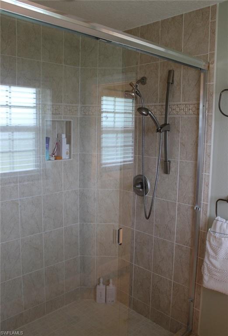
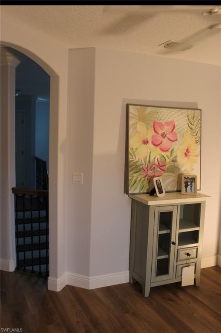
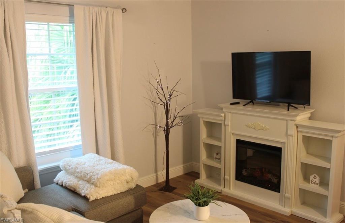
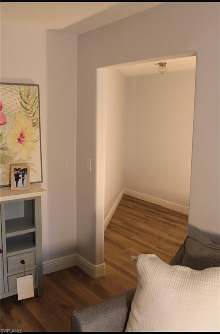
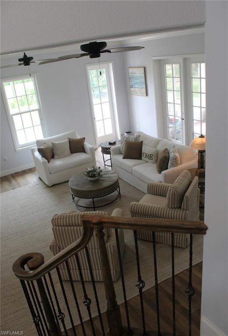
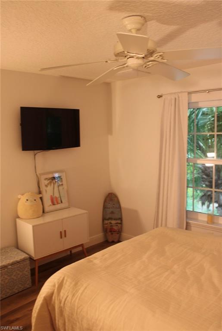
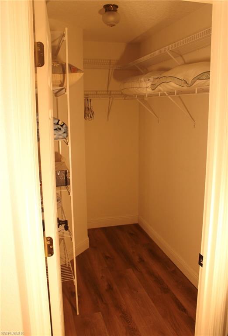
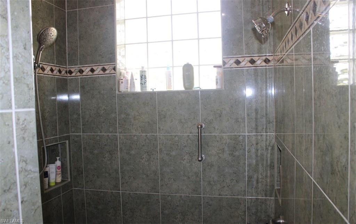
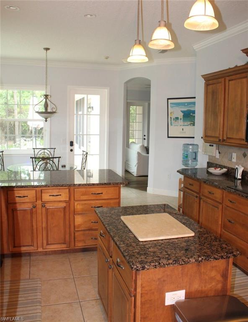
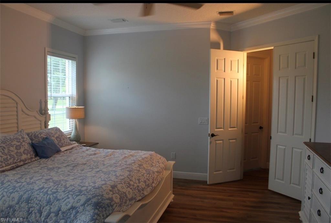
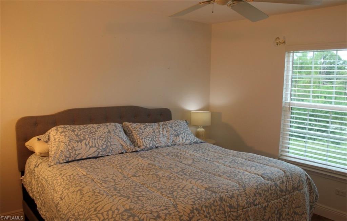
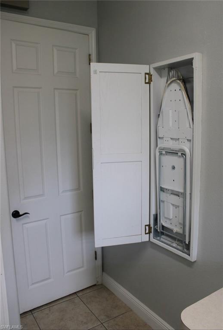
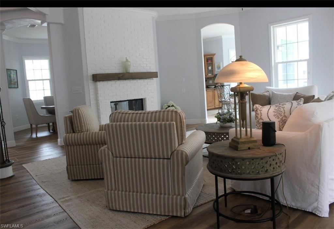
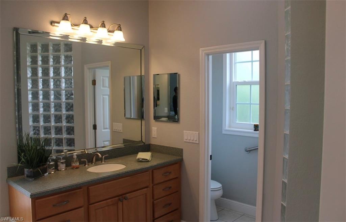
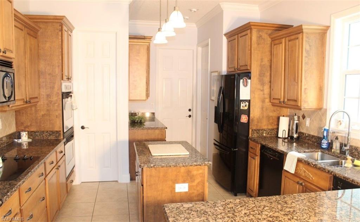
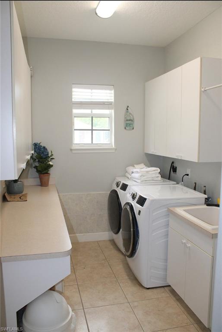
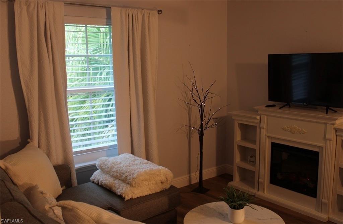
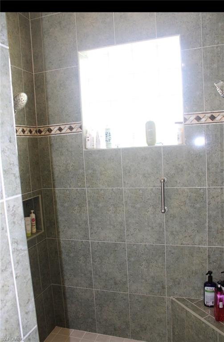
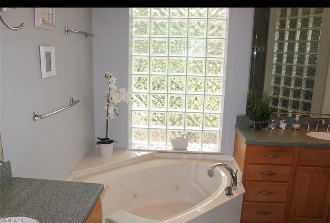
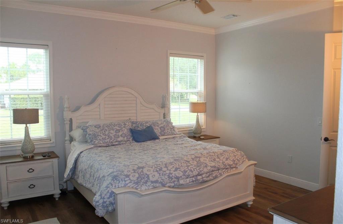
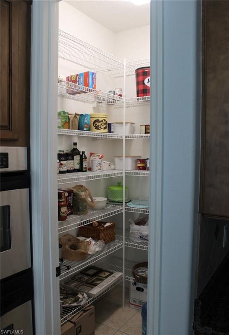
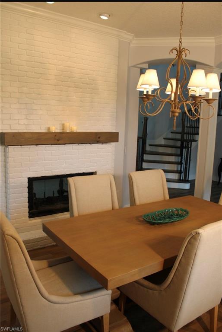
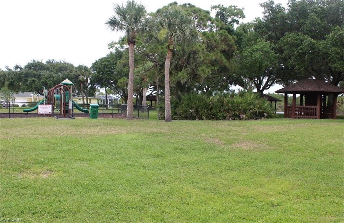
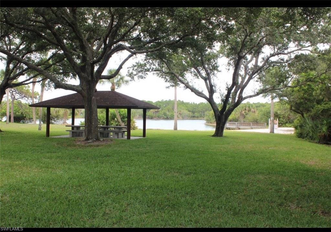
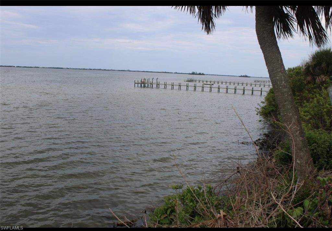
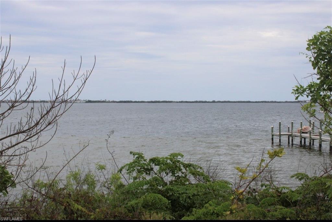
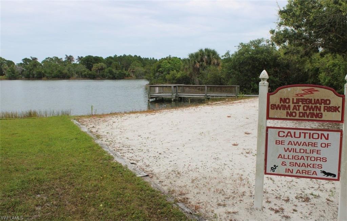
Just listed! The ultimate move-in ready retreat! Welcome to the property that truly has it all! Pull into our spacious three car garage! Home fully furnished and packed with upgrades! Inside the home, you will find a beautiful chef‘s kitchen with double wall ovens, granite counters, and a floor to ceiling, walk-in pantry. Spacious and well organized mudroom with floor to ceiling storage cabinet, also offers built-in ironing board and cabinet space above washer and dryer for optimal functionality. Cozy, double-sided fireplace, connects dining room and family room. Warm, inviting, ambiance in the rooms your family will spend most of their time in! Main floor primary suite offers dream closet, and dual headed walk-in shower! Every bedroom features its own walk-in closet. Jack and Jill bathroom separates the two bedrooms upstairs. Large loft upstairs is the perfect cozy movie room, the best place to hold family game night, with the ability to be transformed into an open concept office overlooking the living spaces below. Looking to relax? Try out the screened in back patio! As well as our uncovered, unscreened patio, both excellent for hosting spring brunch and early morning coffee dates. The waterfall Koi fish pond in the backyard creates the perfect calm and tranquil environment for lazy porch days. Looking to hit the water? Look no further! With the purchase of this property, you will gain your own waterfront lot! Located only 10 minutes from your home you can enjoy all the wildlife and water activities in Florida.
Features & Amenities
Interior
-
Other Interior Features
Tray Ceiling(s), Vaulted Ceiling(s), Walk-In Closet(s)
-
Total Bedrooms
4
-
Bathrooms
3
-
1/2 Bathrooms
1
-
Cooling YN
YES
-
Cooling
N/A
-
Fireplace YN
NO
-
Heating YN
YES
-
Heating
Central, Electric
-
Pet friendly
N/A
Exterior
-
Garage
Yes
-
Garage spaces
3
-
Other Exterior Features
Tennis Court(s), Outdoor Shower
-
Parking
Attached
-
Pool
No
-
Waterfront YN
NO
Area & Lot
-
Lot Size(acres)
1.02
-
Lot Size(square feet)
44,431
-
Property Type
Residential
-
Property Sub Type
Single Family Residence
-
Architectural Style
Two Story, Single Family
Price
-
Sales Price
$845,000
-
Tax Amount
$9,110
-
Sq. Footage
3,169
-
Price/SqFt
$266
HOA
-
Association
YES
-
Association Fee 2
$450
-
Association Fee 2 Frequency
Annually
-
Association Fee Includes
N/A
Property Resources
-
Horse Property
NO
School District
-
Elementary School
Sunrise Elementary School
-
Middle School
Stone Magnet Middle School
-
High School
Bayside High School
Property Features
-
Stories
2
-
New Construction
NO
-
Ownership
Single Family
-
Senior Community YN
NO
-
Sewer
Septic Tank
-
Water Source
Private, Well
Schedule a Showing
Showing scheduled successfully.
Mortgage calculator
Estimate your monthly mortgage payment, including the principal and interest, property taxes, and HOA. Adjust the values to generate a more accurate rate.
Your payment
Principal and Interest:
$
Property taxes:
$
HOA fees:
$
Total loan payment:
$
Total interest amount:
$
Location
County
Brevard
Elementary School
Sunrise Elementary School
Middle School
Stone Magnet Middle School
High School
Bayside High School
Listing Courtesy of Martha Hossain , Trend Realty
RealHub Information is provided exclusively for consumers' personal, non-commercial use, and it may not be used for any purpose other than to identify prospective properties consumers may be interested in purchasing. All information deemed reliable but not guaranteed and should be independently verified. All properties are subject to prior sale, change or withdrawal. RealHub website owner shall not be responsible for any typographical errors, misinformation, misprints and shall be held totally harmless.

Agent | Realtor®
Julia McCabe
Call Julia today to schedule a private showing.

* Listings on this website come from the FMLS IDX Compilation and may be held by brokerage firms other than the owner of this website. The listing brokerage is identified in any listing details. Information is deemed reliable but is not guaranteed. If you believe any FMLS listing contains material that infringes your copyrighted work please click here to review our DMCA policy and learn how to submit a takedown request.© 2024 FMLS.
