Property
Beds
3
Full Baths
2
1/2 Baths
None
Year Built
2026
Sq.Footage
1,301
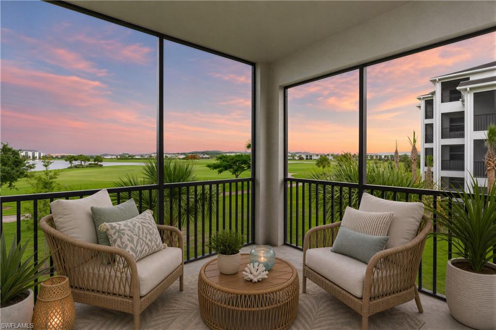
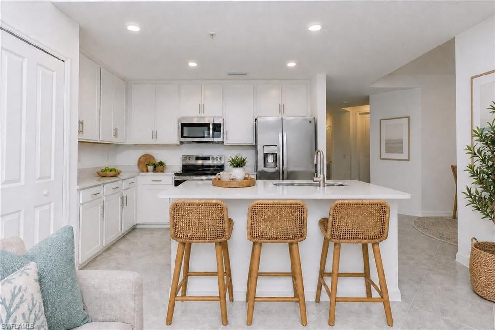
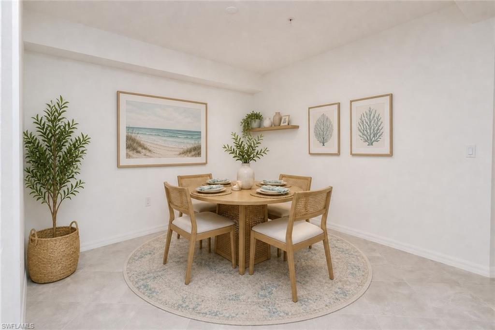
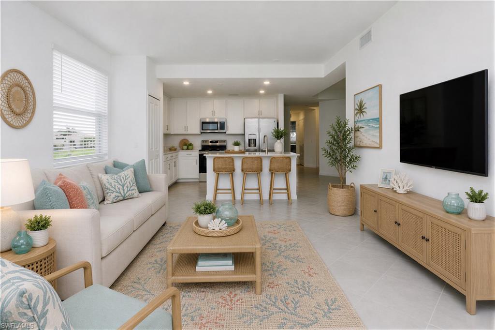
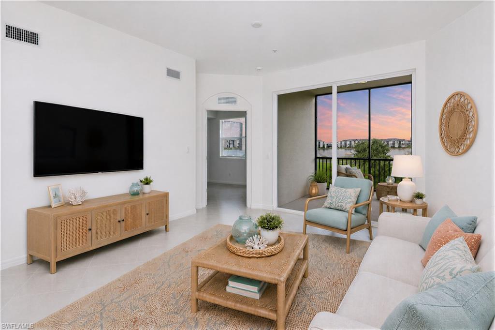
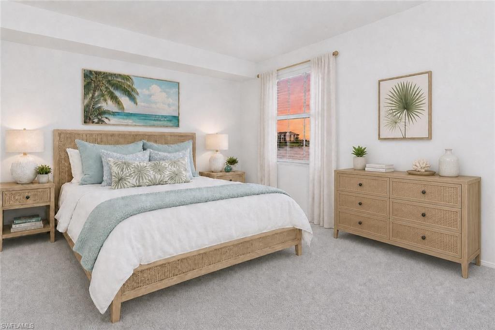
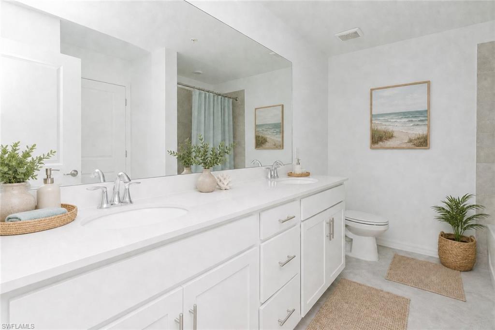
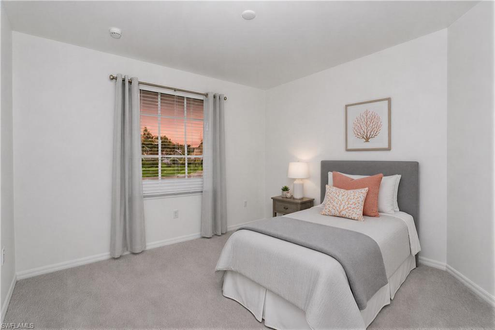
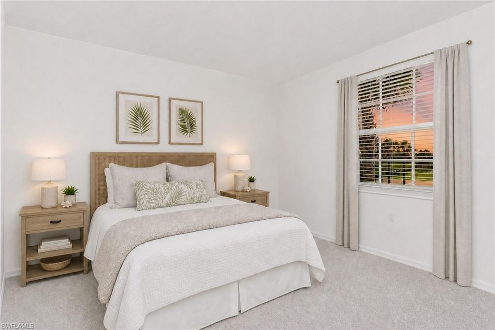
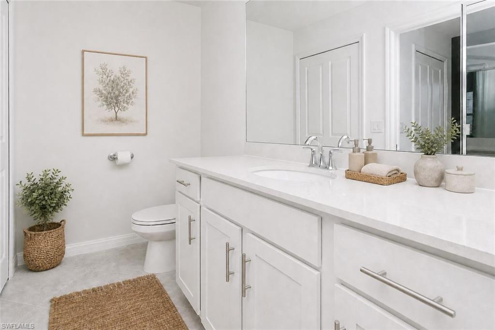
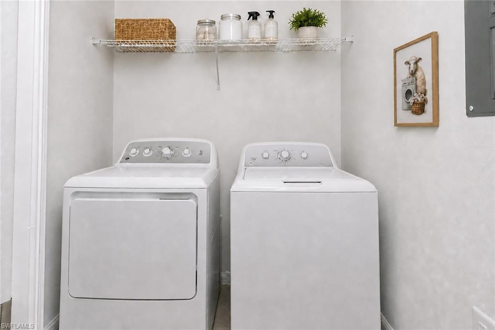
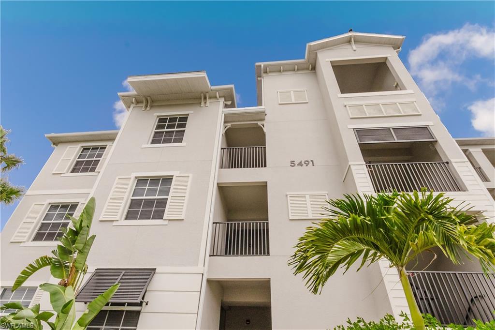
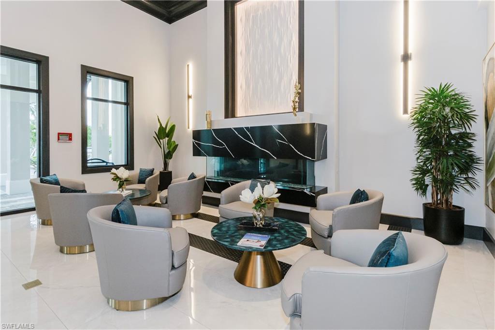
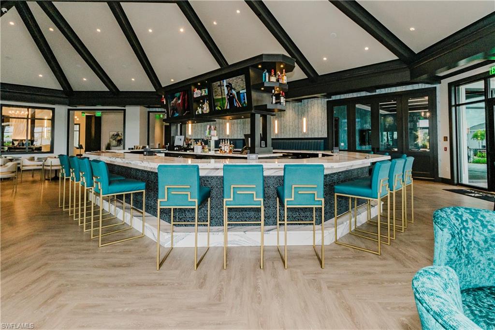
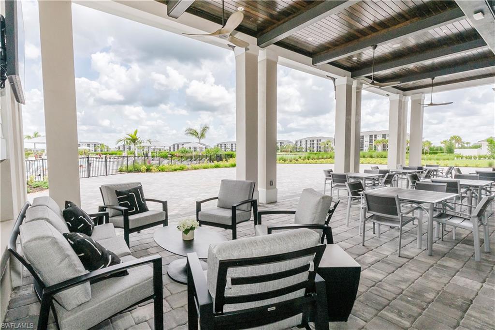
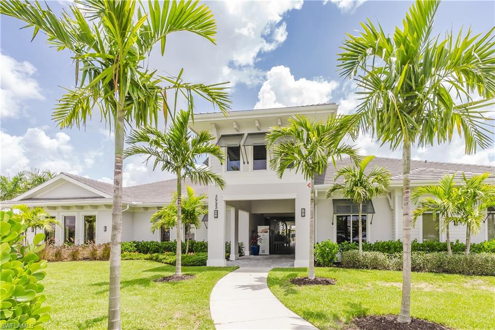
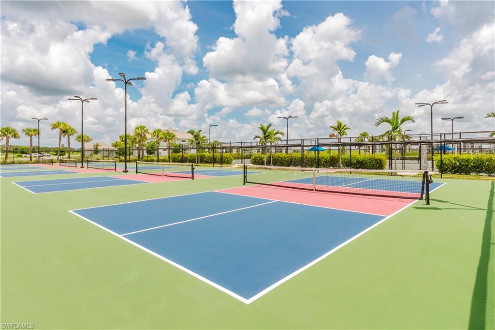
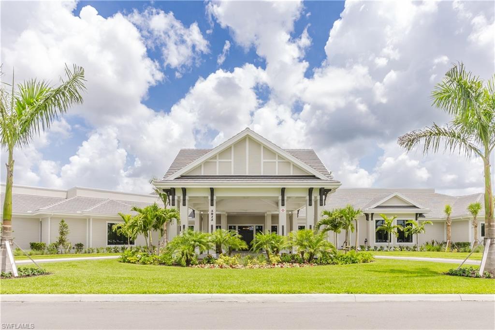
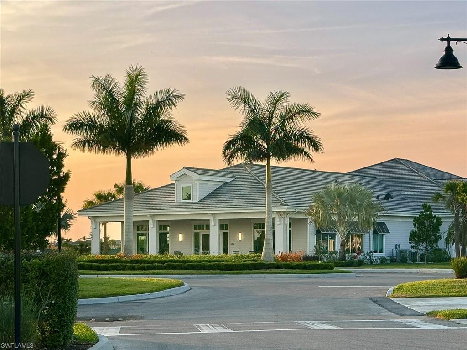
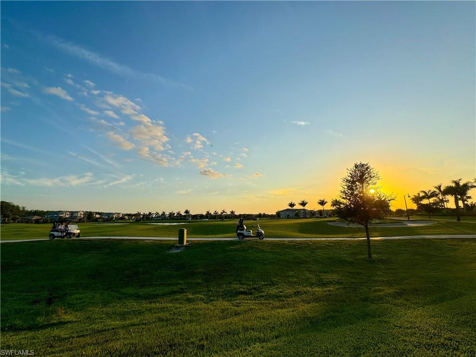
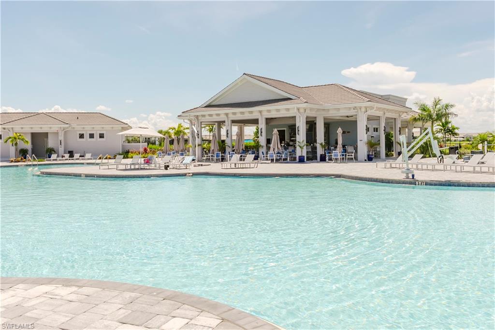
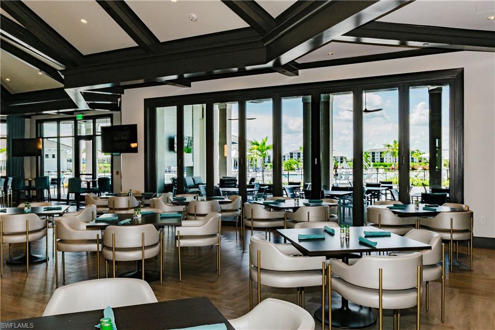
One or more photo(s) has been virtually staged, AI generated or rendered. WAKE UP EVERY DAY FEELING LIKE YOU'RE ON VACATION. Available for immediate occupancy, this brand-new, never-lived-in 3-bedroom, 2-bath end-unit condo offers the opportunity to enjoy one of Southwest Florida's most sought-after resort lifestyles without the wait of new construction. Located within the gated community of The National Golf & Country Club at Ave Maria, this home combines luxury, convenience, and an active lifestyle in one exceptional package. Start your mornings with coffee on your private screened lanai overlooking sparkling water and lush golf course views. End your evenings unwinding with breathtaking sunsets and peaceful surroundings that make every day feel like a getaway. Inside, you'll find a bright and open floor plan filled with natural light thanks to the desirable end-unit location. The spacious kitchen features quartz countertops, stainless steel appliances, abundant cabinetry, and a large island overlooking the living and dining areas. Unlike many condo floor plans, this home offers a dedicated dining space perfect for family dinners, entertaining guests, or working from home. The oversized primary suite features two closets, beautiful views, and a spacious ensuite bath. Two additional bedrooms provide flexibility for family, guests, or a home office. A full-size laundry room offers additional storage and convenience. Life at The National is about much more than the home itself. Residents enjoy access to an impressive collection of resort-style amenities including a spectacular resort pool, lap pool, state-of-the-art fitness center, tennis courts, pickleball courts, bocce courts, clubhouse dining, social events, and 24-hour manned gated security. And the lifestyle doesn't stop at the gate. Ave Maria is one of Southwest Florida's most unique and vibrant golf cart-friendly communities. Enjoy miles of walking and biking paths, multiple restaurants, shopping, Publix, healthcare providers, dentists, salons, parks, and year-round community events—all just a short golf cart ride away. It's a community where neighbors become friends and where many residents find they rarely need to leave town. Even better, water, cable, internet, and full access to the community amenities are included in the rent. The tenant is responsible for electric only, making this an exceptional value and truly low-maintenance living. Why wait for vacation when you can live it every day? From sunrise coffee overlooking the water and golf course to evening golf cart rides through town, this is the Southwest Florida lifestyle you've been dreaming about. Available now and ready to welcome its very first residents.
Features & Amenities
Interior
-
Other Interior Features
Entrance Foyer, Elevator
-
Total Bedrooms
3
-
Bathrooms
2
-
Cooling YN
YES
-
Cooling
N/A
-
Fireplace YN
NO
-
Heating YN
YES
-
Heating
Central, Electric
-
Pet friendly
N/A
Exterior
-
Garage
No
-
Construction Materials
Block
-
Parking
Common, Detached Carport
-
Patio and Porch Features
Screened, Patio
-
Pool
Yes
-
Pool Features
Community
-
Waterfront YN
YES
-
View
Golf Course, Lake
Area & Lot
-
Lot Features
Waterfront
-
Property Type
Residential Lease
-
Property Sub Type
Condominium
-
Architectural Style
Mid Rise (4-7)
Price
-
Sales Price
$2,195
-
Sq. Footage
1, 301
-
Price/SqFt
$1
HOA
-
Association
No
School District
-
Elementary School
N/A
-
Middle School
N/A
-
High School
N/A
Property Features
-
Stories
4
-
New Construction
NO
-
Association Amenities
Clubhouse, Park, Pool, Dog Park, Fitness Center, Storage, Golf Course
-
Senior Community YN
NO
Schedule a Showing
Showing scheduled successfully.
Mortgage calculator
Estimate your monthly mortgage payment, including the principal and interest, property taxes, and HOA. Adjust the values to generate a more accurate rate.
Your payment
Principal and Interest:
$
Property taxes:
$
HOA fees:
$
Total loan payment:
$
Total interest amount:
$
Location
County
Collier
Elementary School
Middle School
High School
Listing Courtesy of Becca Ameller , ND Realty
RealHub Information is provided exclusively for consumers' personal, non-commercial use, and it may not be used for any purpose other than to identify prospective properties consumers may be interested in purchasing. All information deemed reliable but not guaranteed and should be independently verified. All properties are subject to prior sale, change or withdrawal. RealHub website owner shall not be responsible for any typographical errors, misinformation, misprints and shall be held totally harmless.

Agent | Realtor®
Julia McCabe
Call Julia today to schedule a private showing.

* Listings on this website come from the FMLS IDX Compilation and may be held by brokerage firms other than the owner of this website. The listing brokerage is identified in any listing details. Information is deemed reliable but is not guaranteed. If you believe any FMLS listing contains material that infringes your copyrighted work please click here to review our DMCA policy and learn how to submit a takedown request.© 2024 FMLS.
