Features & Amenities

Interior

  • Other Interior Features

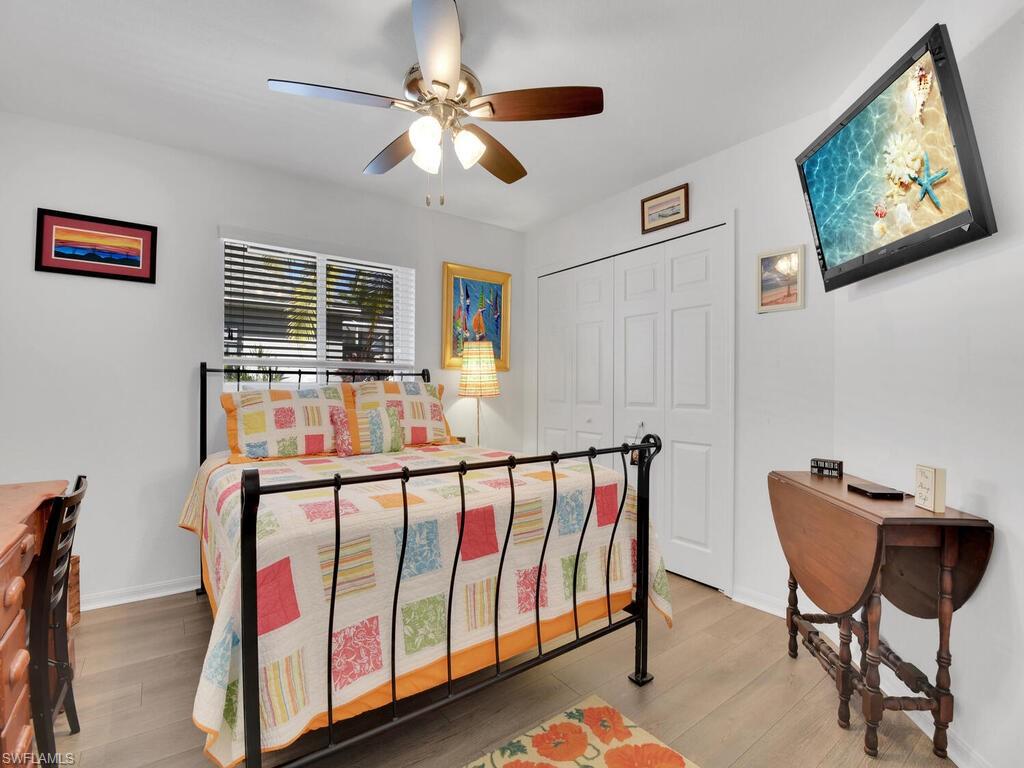
    Entrance Foyer, Breakfast Bar, Eat-in Kitchen, Cathedral Ceiling(s), Walk-In Closet(s)

  • Total Bedrooms

    4

  • Bathrooms

    2

  • Cooling YN

    YES

  • Cooling

    Ceiling Fan(s)

  • Heating YN

    YES

  • Heating

    Central, Electric

  • Pet friendly

    Yes

Exterior

  • Garage

    Yes

  • Garage spaces

    2

  • Construction Materials

    Block, Stucco

  • Parking

    Garage Door Opener, Attached

  • Patio and Porch Features

    Screened, Deck

  • Pool

    Yes

  • Pool Features

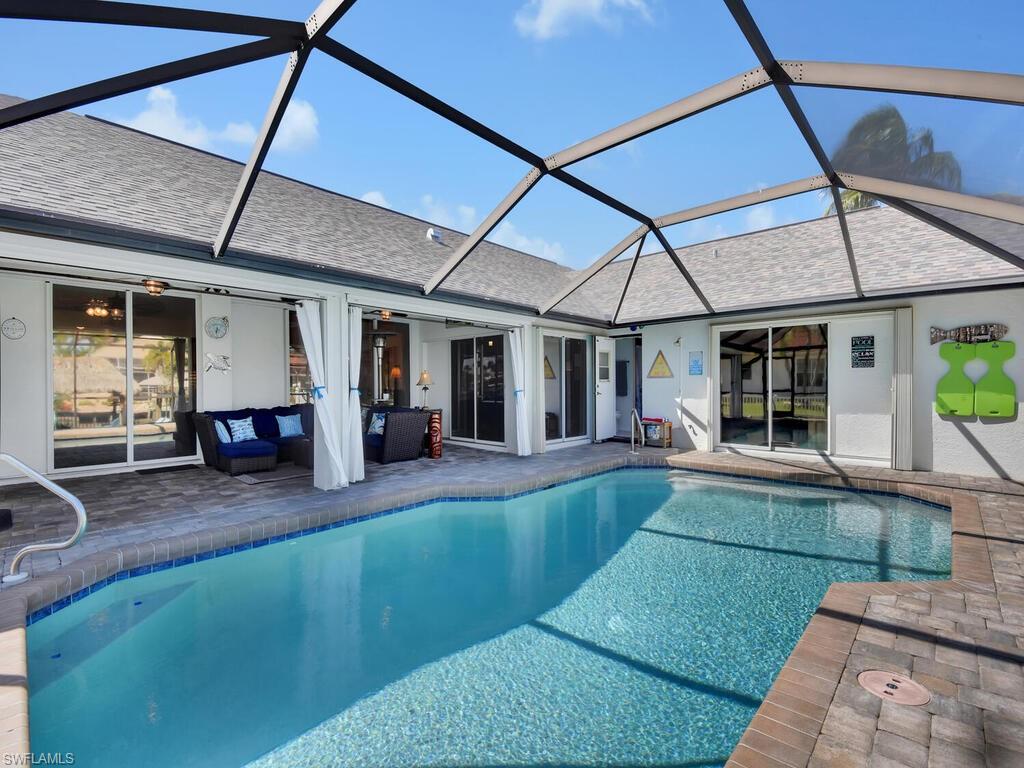
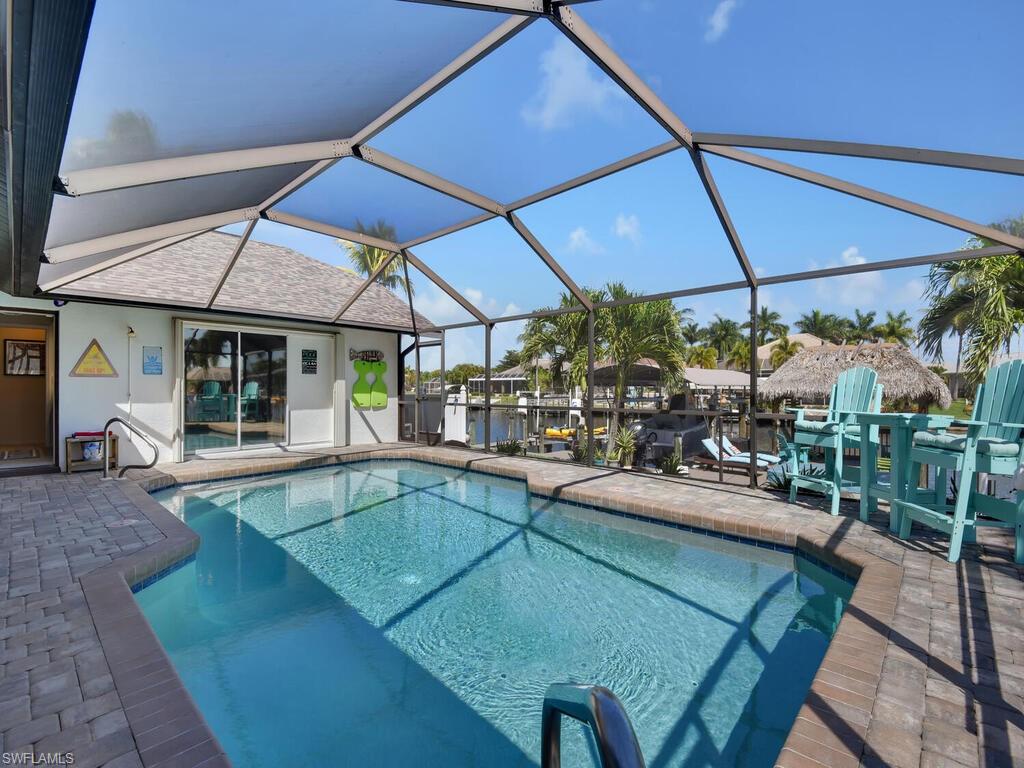
    Heated, Electric Heat, Salt Water, Screen Enclosure, Private

  • Waterfront YN

    YES

  • View

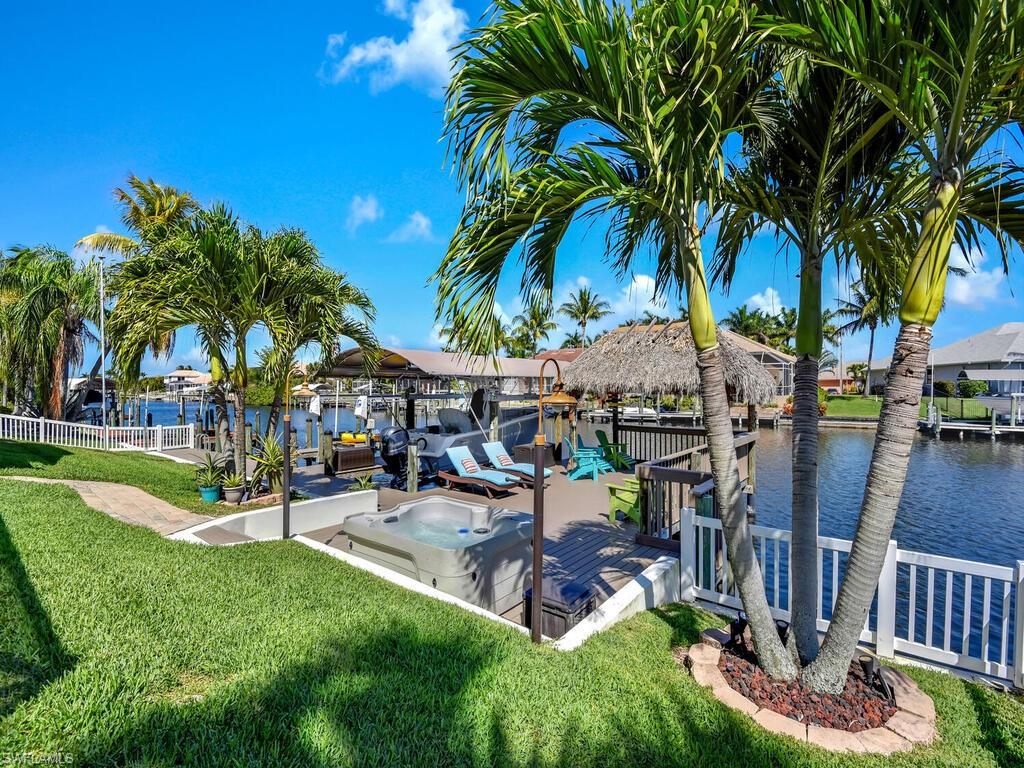
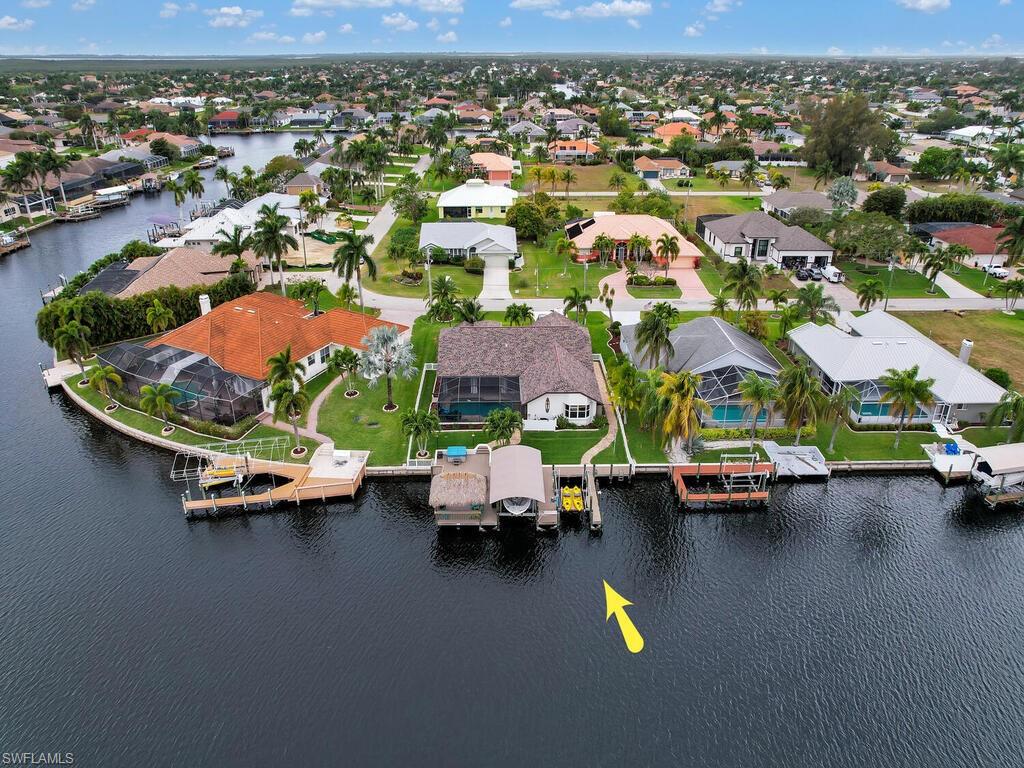
    Canal

Area & Lot

  • Lot Features

    Waterfront

  • Lot Size(acres)

    0.23

  • Lot Size(square feet)

    10,019

  • Property Type

    Residential

  • Property Sub Type

    Single Family Residence

  • Architectural Style

    Ranch, Single Family

Price

  • Sales Price

    $1,325,000
  • Tax Amount

    $7,482

  • Zoning

    R1-W

  • Sq. Footage

    2,343

  • Price/SqFt

    $565

HOA

  • Association

    No

School District

  • Elementary School

    SCHOOL CHOICE

  • Middle School

    SCHOOL CHOICE

  • High School

    SCHOOL CHOICE

Property Features

  • Stories

    1

  • Association Amenities

    None

  • Ownership

    Single Family

Schedule a Showing

Showing scheduled successfully.

<
>
IN PERSON
VIA CHAT

What is 3 + 4 ?


Change time

Mortgage calculator

Estimate your monthly mortgage payment, including the principal and interest, property taxes, and HOA. Adjust the values to generate a more accurate rate.

Your payment

Principal and Interest:

$

Property taxes:

$

HOA fees:

$

Total loan payment:

$

Total interest amount:

$

Location

County

Lee

Elementary School

SCHOOL CHOICE

Middle School

SCHOOL CHOICE

High School

SCHOOL CHOICE

Listing Courtesy of Zach Fischer , Keller Williams Realty Naples

RealHub Information is provided exclusively for consumers' personal, non-commercial use, and it may not be used for any purpose other than to identify prospective properties consumers may be interested in purchasing. All information deemed reliable but not guaranteed and should be independently verified. All properties are subject to prior sale, change or withdrawal. RealHub website owner shall not be responsible for any typographical errors, misinformation, misprints and shall be held totally harmless.

Agent Julia McCabe

Agent | Realtor®

Julia McCabe

Call Julia today to schedule a private showing.


* Listings on this website come from the FMLS IDX Compilation and may be held by brokerage firms other than the owner of this website. The listing brokerage is identified in any listing details. Information is deemed reliable but is not guaranteed. If you believe any FMLS listing contains material that infringes your copyrighted work please click here to review our DMCA policy and learn how to submit a takedown request.© 2024 FMLS.
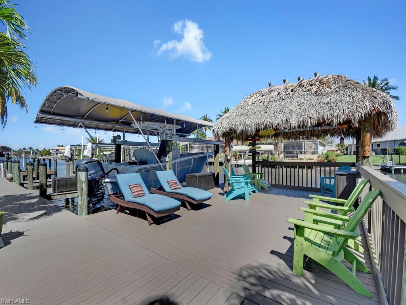
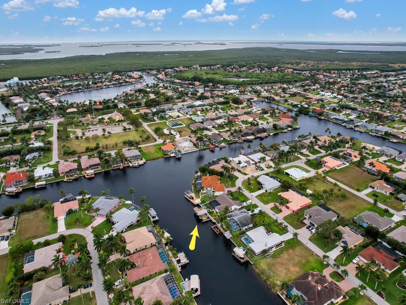
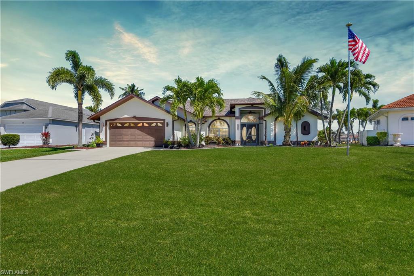
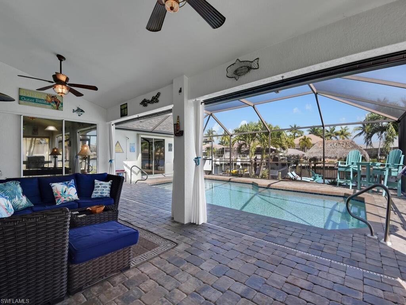
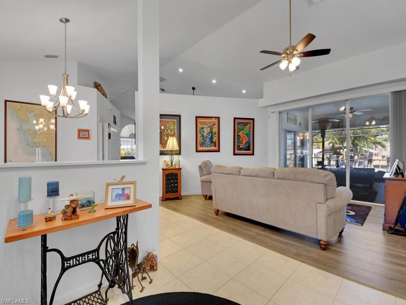
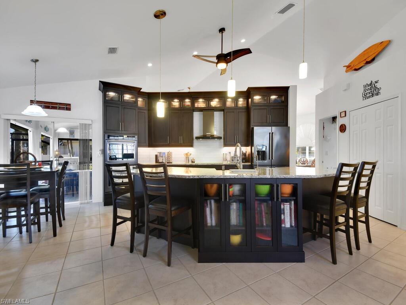
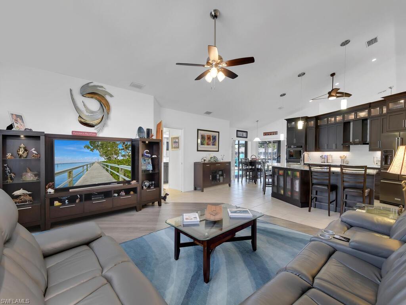
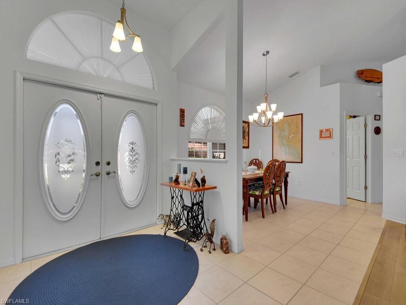
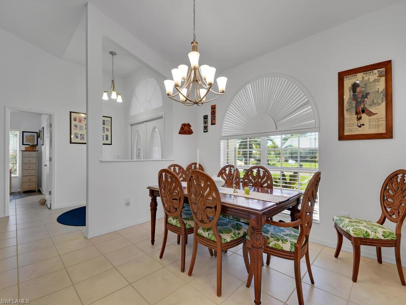
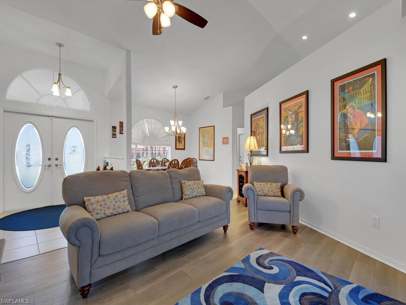
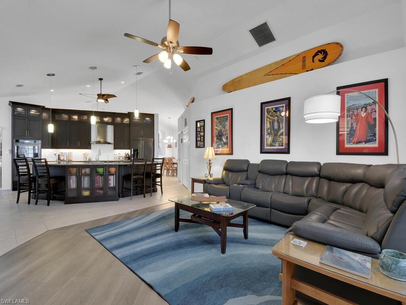
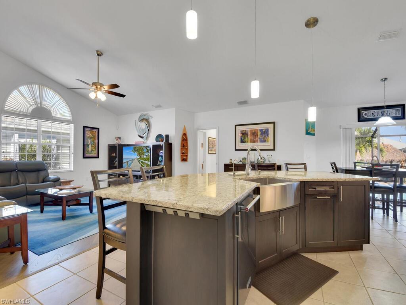
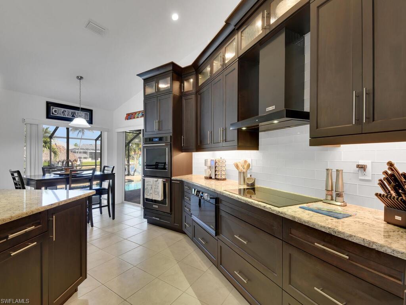
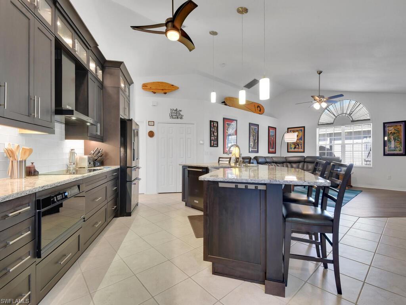
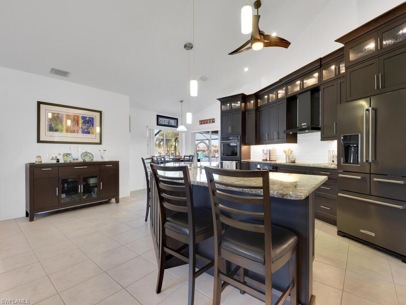
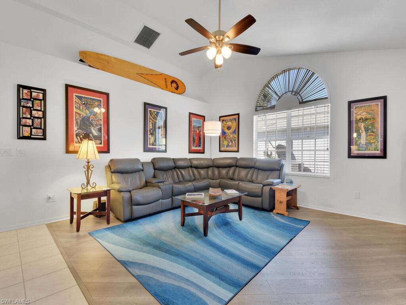
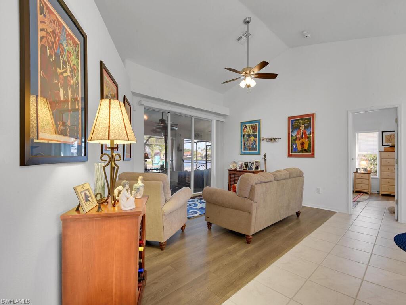
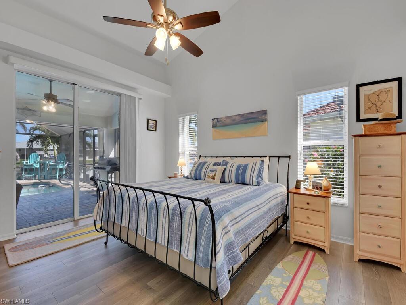
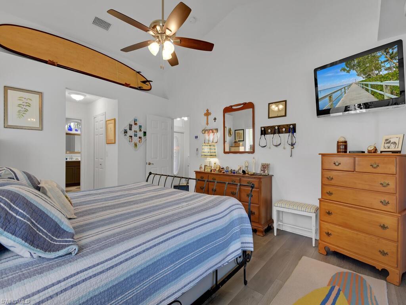
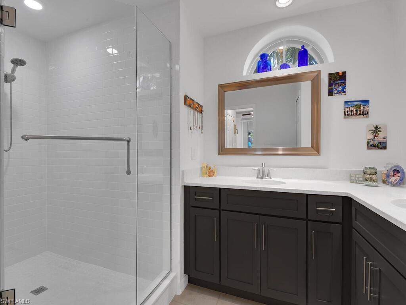
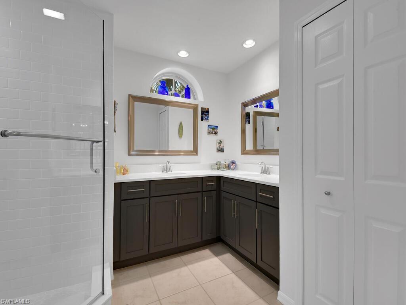
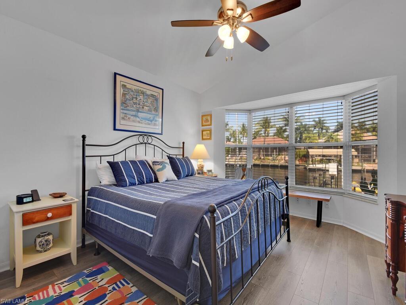
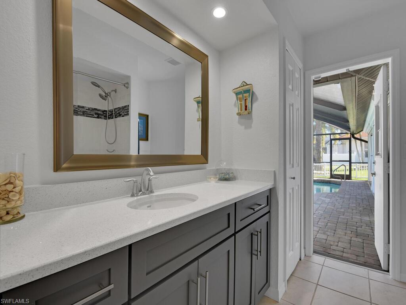
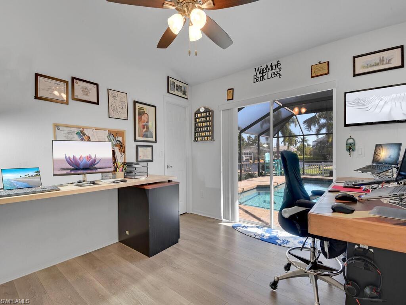
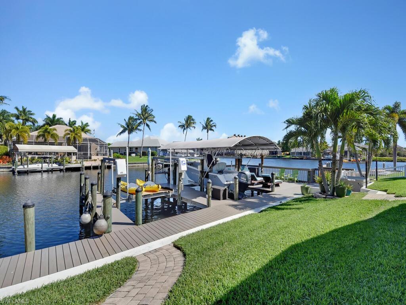
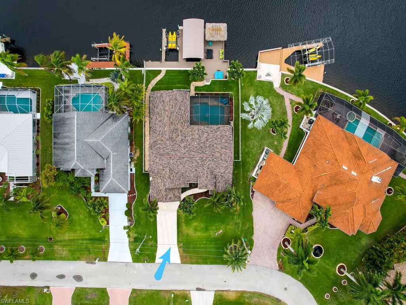
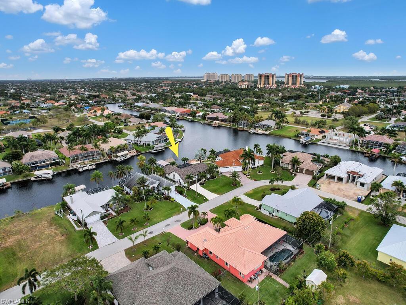
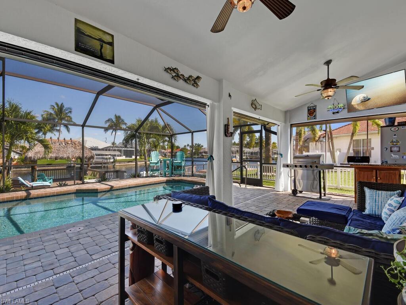
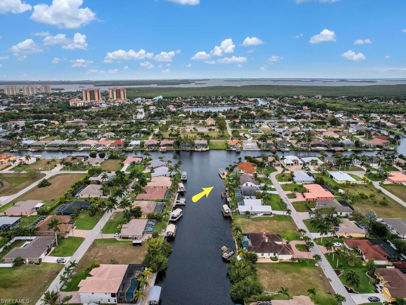
GULF ACCESS HOME! Amazing waterfront setting overlooking intersecting canals, stunning outdoor living space including pool lanai & open deck w/ tiki hut & spa, renovated gourmet designed kitchen, living & family room layout, split bedroom floor plan, formal dining room, French door & screened front entry, and 2-car garage w/ mini-slit. The extended pool lanai offers a heated pool, pavers on pool deck, large covered sitting area, and heated saltwater pool w/ remote control LED lighting system. Updated w/ new roof in 2019 with transferable warranty. new AC in 2015 w/ heat pump, renovated bathrooms, all plumbing updated to Manabloc in 2016, and the pool was resurfaced in 2017. The private boat dock not only includes a large deck w/ tiki hut, but it also has 2 boat lifts - 10k lbs & 7k lbs. Convenient location - less than 2 miles to Cape Harbour, 5 miles to Tarpon Point Marina, easy access to North Cape Coral Bridge, and just 16 miles to Fort Myers Beach.

5307 SW 19th AVE

Message successfully sent.

What would you like to know?

What is 3 + 4 ?

I agree to receive email communication and understand I can unsubscribe at any time.

I agree to be contacted by Julia McCabe via call, email, and text for real estate services. To opt out, you can reply 'stop' at any time or reply 'help' for assistance. You can also click the unsubscribe link in the emails. Message and data rates may apply. Message frequency may vary. Privacy Policy

Related Properties

New on site 1 day ago
CURRENTLY UNDER CONSTRUCTION — Brand-new Gulf-access waterfront home by Academy Home Developments! This site-specific Park Avenue design offers 4 bedrooms, 3 full baths, 2,439 sq. ft. of living area, 3,609 total sq. ft., a 3-car garage, pool and 305 sq. ft. covered lanai, with one of the three full baths conveniently serving the pool area.

The centerpiece is the dramatic great room with a 13-foot coffered ceiling and spectacular 10-foot-high, 90-degree zero-corner impact-glass slider, creating a seamless transition to the lanai, pool and long canal views. Additional 10-foot impact sliders in the primary suite and rear guest bedroom continue the indoor-outdoor connection across the back of the home.

The custom kitchen is loaded with upgrades, including all-wood soft-close cabinetry, stacked upper cabinets with illuminated glass displays, under-cabinet and toe-kick lighting, stainless steel appliances, double ovens, tile backsplash and a large waterfall-edge island. A hidden pantry with beverage cooler and convenient garage-to-pantry pass-through makes the space as functional as it is impressive.

The primary suite offers direct access to the waterfront living area, while the spa-inspired primary bath features a soaking tub and oversized shower with multiple shower heads and rain heads. Illuminated tray ceilings, a dramatic 16'+ entry, CBS construction, Low-E impact glass, impact entry and pool-bath doors, and a metal roof add to the home's custom design and durability.

Outdoor living is equally impressive with a screened heated saltwater pool, champagne spa, covered lanai, outdoor shower and full outdoor kitchen with built-in grill, refrigerator, sink and vented hood. Architectural soffit lighting and front-column accent lighting add another level of detail after sunset.

Boaters will appreciate the private dock and 14,000-lb boat lift, approximately 60 feet of seawall, an 80-foot-wide canal, north rear exposure and only one bridge to open water.

A rare opportunity to secure a brand-new luxury Gulf-access home while construction is underway, with estimated completion in late September to October 2026. Plans and renderings are available. Final finishes, selections, dimensions and completion timing are subject to builder confirmation and change prior to completion.
#2026034519

CAPE CORAL

3231 Yucatan PKWY

4 Beds

3 Baths

2,439 Sq.Ft.

$1,199,900

MLS#: 2026034519

New on site 1 day ago
Welcome to 5105 Rutland Blvd, a Gulf access pool home tucked away at the end of a quiet cul-de-sac in Cape Coral's desirable Yacht Club area. Offering waterfront living, generous indoor and outdoor space, and direct boating access, this home experienced NO FLOODING during Hurricane Ian.
Boaters will appreciate the private dock with tiki hut and newer 13,000 lb boat lift. From your backyard, you're just a short boat ride to the Bimini Basin and on to the open waters beyond, making it easy to enjoy everything the Southwest Florida boating lifestyle has to offer.
After a day on the water, come home to your private outdoor oasis featuring a screened lanai, heated pool, and panoramic canal views, perfect for relaxing, entertaining, or enjoying beautiful Florida evenings.
Inside, the home offers two distinct living areas and a flexible floor plan. The first floor features an open-concept living and dining area designed for entertaining. The well-appointed kitchen includes granite countertops, stainless steel appliances, and an oversized walk-in pantry offering exceptional storage.
Upstairs, the spacious primary suite creates a private retreat with a walk-in shower, jetted soaking tub, and sliding glass doors opening to the balcony overlooking the water. This level also includes a second living room, three additional bedrooms, a full bathroom, and a generously sized storage closet.
Impact-resistant windows throughout provide additional peace of mind. Recent improvements include TWO new A/C systems installed in 2025, a new pool heat pump, and new irrigation in 2026.
Located near shopping, dining, entertainment, and everything Cape Coral has to offer, 5105 Rutland Blvd combines Gulf access waterfront living with the space and versatility today's buyers are looking for. Whether you're heading out by boat, relaxing poolside, or entertaining on the lanai, this Cape Coral waterfront home is ready for its next owner.
#2026035180

CAPE CORAL

5105 Rutland CT

5 Beds

3 Baths

3,080 Sq.Ft.

$1,350,000

MLS#: 2026035180

New on site 2 days ago
Neptune’s Villa is an exceptional waterfront retreat showcasing resort-style outdoor living, sailboat access, and a rare Bikini Basin location. Offered fully furnished and turnkey, this exceptional property also boasts a strong short-term rental history. The expansive screened lanai is designed for entertaining and relaxation, with captivating basin views, a heated pool featuring ledge loungers and water fountains, a spa, and a private tiki bar. The outdoor kitchen includes a gas grill, two mini refrigerators, cooler, blender, and additional amenities, while an outdoor TV makes game-day gatherings effortless. Dine around the six-seat fire-pit table or enjoy additional seating beneath the tiki hut. Boaters will appreciate the covered 20,000-pound boat lift, capable of accommodating a boat up to 42 feet. With sailboat access, no bridges, and direct access to open water leading to the Gulf, Sanibel, Captiva, and other stunning barrier islands, this location is truly unmatched. Inside, the bright and beach-inspired residence features an open-concept layout filled with natural light. The fully equipped kitchen opens to the living and dining areas and includes a convenient pass-through window and sliding doors to the lanai. A separate Family Room provides additional gathering space, while the wet bar includes a coffee station with Keurig and drip coffee makers, beverage refrigerator, reclining sofas, and a TV area.
The well-appointed sleeping quarters include two primary suites, each with a king bed and TV. One suite offers beautiful pool and water views, while the other features an attached bath with a stylish tiled shower. An additional king bedroom overlooks the pool, and a Bonus Room/fourth bedroom accented with a small office area and Full-over-Full bunk bed is ideal for additional guests. Multiple bathrooms provide comfort and convenience for family and visitors.
Located in the heart of Cape Coral, Neptune’s Villa is within easy reach of downtown restaurants and nightlife, Cape Harbour, Yacht Club Public Beach, fishing charters, boat rentals, dolphin tours, Gator Mike’s Family Fun Park, and Sun Splash Waterpark. Whether enjoying the expansive outdoor amenities, fishing from the basin, or cruising by boat to the Gulf and nearby beaches, this turnkey waterfront property offers an exceptional opportunity for a private residence, vacation retreat, or income-producing investment.
#2026033462

CAPE CORAL

1633 Edith Esplanade

3 Beds

3 Baths

1,941 Sq.Ft.

$1,100,000

MLS#: 2026033462

SELLER FINANCING PRICE-$1,375,000-10% DOWNPAYMENT | 5% INTEREST | 5-YEAR BALLOON
NO FLOOD INSURANCE REQUIRED BY SELLER

Welcome to 5874 Shell Cove Drive, an extraordinary waterfront residence in Cape Coral’s coveted Funky Fish House neighborhood at Cape Harbour—truly one of a kind and one of the most unique residential communities in Southwest Florida. Built in 2024 and never occupied, this exceptional home offers 4 bedrooms + private guest suite, 5 full baths and 1 half bath, Elevator, 2 laundry rooms. with approximately 2,607 square feet of beautifully designed living space.
The Funky Fish House neighborhood offers a waterfront lifestyle unlike anything else in Southwest Florida. The rear property line extends approximately 25 feet into the direct-access waterway, providing valuable water rights and the unique ability to construct decks above the water, creating an extraordinary extension of your outdoor living space. IMAGINE HAVING YOUR BOAT PARKED RIGHT IN YOUR BACKYARD! This exceptional waterfront setting allows you to embrace the boating lifestyle while enjoying direct access to the waterways and the Gulf of America.
The thoughtfully designed residence offers generous living spaces and an impressive bedroom and bath configuration, making it ideal as a primary residence, luxurious Florida retreat or investment property with weekly rentals. The first-floor suite features its own private entrance from your boardwalk below, offering exceptional flexibility for guests, extended family, a private retreat or potential rental use.
With its elevated position, unique waterfront design and opportunity for expansive outdoor living above the water, this property offers a rare connection to the surrounding waterways. Enjoy spectacular sunsets, entertain overlooking the water, or simply relax and experience the very best of Southwest Florida living.
Just steps from the home is the vibrant Cape Harbour lifestyle, with its marina, restaurants, boutique shops, live-entertainment, gym, tennis and resort-style amenities. Spend your days boating and your evenings enjoying waterfront dining—all within one of Cape Coral’s most desirable destinations.
5874 Shell Cove Drive delivers an unparalleled combination of new construction, unique waterfront architecture, deeded access, water rights and the unmistakable lifestyle of Cape Harbour.
This is more than a home—it is a truly unique waterfront experience and a rare opportunity to own one of Southwest Florida’s most distinctive residences.
#2026033821

CAPE CORAL

5874 Shell Cove DR

4 Beds

5 Baths

2,607 Sq.Ft.

$1,450,000

MLS#: 2026033821

Are you looking for the ultimate boating location? How about the Southern tip of Cape Coral, 2 minutes to open water? Welcome to 5815 SW 1st Place, a beautifully remodeled direct sailboat-access home, just off the Bimini Canal and almost immediate open water access. With 4 bedrooms, 3 baths and 2,640 square feet, this home combines an exceptional boating location with a fresh, modern interior and plenty of space for the Southwest Florida lifestyle.
You know you’re in for a special treat as soon as you walk in. A large, welcoming foyer introduces the home with a striking stone accent wall, high tray ceilings and crown molding. The open living areas feature modern lighting, a linear electric fireplace, front and rear stacking sliders and electric privacy shades. At the center of the home, the wraparound kitchen features an oversized breakfast bar, custom wood cabinetry, quartz countertops with matching backsplash, KitchenAid appliances and a dedicated coffee bar.
The spacious primary suite opens directly to the pool area and includes a walk-in closet and completely redesigned bath with dual sinks, custom lighting and a dramatic glass-and-tile wet room featuring dual shower heads and a separate soaking tub. The 2nd and 3rd bedrooms also have sliding doors to the lanai, and the 4th bedroom is spacious too!
Outside, enjoy a 35-foot heated pool, huge screened lanai, electric roll-out sunshade and plenty of space for relaxing or entertaining. Down at the water, additional deck space and a composite dock with covered boat lift put boating adventures just steps from your back door. A metal roof, front patio, professional landscape lighting and extensive updates throughout complete this move-in-ready waterfront home in one of Cape Coral's most desirable boating locations.
#2026033281

CAPE CORAL

5815 SW 1st PL

4 Beds

3 Baths

2,640 Sq.Ft.

$1,095,000
MLS#: 2026033281

Welcome home to your own slice of paradise! This stunning 2023 custom-built lakefront home is NOT IN A FLOOD ZONE and offers 5 bedrooms, 4 full baths, and 2 half baths—all designed with comfort, style, and everyday living in mind. From the moment you walk in, you’ll love the open layout, high ceilings, and beautiful tile floors throughout. Large impact windows and sliding doors fill the space with natural light and showcase peaceful lake views. The gourmet kitchen is a dream, featuring quartz waterfall countertops, custom cabinetry, stainless steel appliances, and a wine fridge—perfect for cooking, entertaining, or enjoying family time. The primary suite is a private retreat with a spa-style bath, walk-in closets, and its own mini-split A/C for personalized comfort. Step outside to relax or host friends on the spacious screened lanai with outdoor kitchen overlooking the lake. Take a dip in the sparkling salt water pool and spa—both heated by gas—or rinse off at the convenient outdoor pool shower before you simply unwind and enjoy quiet mornings by the water or unforgettable sunset views in the evening. Additional highlights include a tankless gas water heater, 500 ug in-ground propane tank, stand-by generator hook up ready, two-car garage, and energy-efficient features throughout. Located in a quiet SW Cape Coral neighborhood close to great schools, shopping, dining, and beaches, this home blends luxury and livability perfectly. Move right in and start enjoying the best of the Florida lifestyle!
#2026034305

CAPE CORAL

1708 SW 4th ST

5 Beds

4 Baths

2,890 Sq.Ft.

$1,250,000

MLS#: 2026034305

Price reduced
EXCEPTIONAL LIDO CANAL WATERFRONT | SAILBOAT ACCESS | 2,763 SF | 3 BED | 3 BATH | POOL

Welcome to an exceptional Southwest Florida waterfront retreat! This unique custom-built 3-bedroom, 3-bath, almost 2,800 SF home is ideally situated on a private corner lot at the end of a cul-de-sac in the desirable Everest neighborhood. Boasting approximately 205 feet of waterfront on a wide, 18-foot-deep intersecting canal, southern exposure, and spectacular water views, this property offers a true boater's paradise with direct sailboat access to the Caloosahatchee River in approximately five minutes.

Completely remodeled in 2021, this distinctive 1½-story home was designed for comfortable living and effortless indoor/outdoor entertaining. The open great room provides an inviting gathering space, while white tumbled marble flooring, Cambria countertops, central vacuum, exceptional storage, and surround sound with 9 speakers throughout the home and lanai add both style and convenience. A standing-seam metal roof was installed in 2022, and all-new hurricane windows and doors were installed in 2025.

The spacious kitchen features abundant cabinetry, Cambria countertops, a large walk-in pantry, and two full-size refrigerators—perfect for entertaining. The spectacular upstairs primary retreat measures approximately 13' x 32' and includes a TV/seating area, private wet bar with sink and refrigerator, large bath with dual sinks, step-in shower, soaking tub, bidet and private water closet. Step outside onto the screened balcony and enjoy beautiful views of the pool, dock, canal and river.

Two generous first-floor bedrooms offer flexibility for family and guests, with either having the potential to become a first-floor primary suite. The OVERSIZED 2+ CAR GARAGE FEATURES A 10’X19’ WORKSHOP/STORAGE AREA, while additional storage is found throughout the home. A small refrigerator in the primary suite and another on the lanai add even more convenience.

The outdoor living spaces are designed to maximize the Florida lifestyle. The screened lanai features a covered cupola seating area, covered dining area, built-in BBQ grill, and saltwater pool with both solar and electric heat. A screened porch off the upstairs primary suite offers another private space to relax and take in the waterfront views.

Boaters will love the wraparound composite dock,  16,000-lb. four-motor boat lift with canopy, and covered metal-roofed dockside sunshade overlooking the water. Watch boats, tarpon and dolphins from your kitchen, lanai, dock, or balcony while enjoying stunning Southwest Florida skies and sunsets.

With lush landscaping, abundant parking, privacy, deep water, expansive waterfrontage, and quick river access, this is a rare waterfront opportunity. Furniture negotiable. Move-in ready and truly one-of-a-kind—put this exceptional Lido Canal home at the top of your list!
#2026033997

CAPE CORAL

2668 SE 19th AVE

3 Beds

3 Baths

2,763 Sq.Ft.

$1,350,000

MLS#: 2026033997

Calling all boaters! This exceptional SW Cape Coral home offers unrestricted, deep-water sailboat access with no bridges—approximately seven minutes at idle speed to open water. The composite wraparound dock includes a Captain’s Walk, water, electric and a 12,000-lb boat lift.

Offering nearly 2,500 square feet, this 3-bedroom plus den, 2½-bath home features a split-bedroom floor plan, separate living and family rooms, vaulted ceilings and Brazilian chestnut flooring. The remodeled kitchen includes quartz countertops, custom cabinetry, high-end appliances and a large pantry.

Major improvements include a metal roof rated to 180 mph, paver driveway, whole-house CPVC plumbing, dual-fuel portable generator and electric and manual hurricane shutters. Outside, enjoy a covered lanai, outdoor kitchen, screened saltwater pool with solar and electric heat pump heating, pool bath and above-ground spa.

Located just a short walk from Cape Harbour’s waterfront dining, shopping, entertainment and full-service marina. No HOA, and furnishings are negotiable. According to the seller, the home did not flood during Hurricane Ian, and the existing flood insurance policy may be assumable.
#2026033187

CAPE CORAL

1513 SW 57th ST

3 Beds

2 Baths

2,478 Sq.Ft.

$1,249,000

MLS#: 2026033187

Luxury. Location. Peace of Mind. This Exceptional Waterfront Residence Offers It All.
NOT LOCATED IN A FLOOD ZONE!
Welcome to this newly completed luxury waterfront residence located in one of the most desirable neighborhoods of Southwest Cape Coral. Perfectly positioned on a Gulf-access canal and outside of a flood zone, this exceptional home offers the rare combination of elegance, security, and the ultimate Florida lifestyle.
Designed with impeccable craftsmanship and sophisticated architectural details, this stunning residence features 4 spacious bedrooms, 3 designer bathrooms, soaring ceilings, custom Italian interior doors, impact-resistant windows and exterior doors, an impact-insulated garage door, and a durable standing seam metal roof, providing both beauty and long-term peace of mind.
The heart of the home is a spectacular chef’s kitchen showcasing premium custom cabinetry, a dramatic waterfall island, designer finishes, a convenient pot filler, and a beautifully appointed coffee and wine station complete with a built-in wine cooler, custom wine storage, and display cabinetry—creating the perfect space for entertaining and everyday enjoyment.
The luxurious primary suite offers a private retreat with custom walk-in closets and a spa-inspired bathroom, while every additional bedroom has been thoughtfully designed with comfort and functionality in mind.
Step outside into your own private resort-style oasis featuring a breathtaking infinity-edge saltwater pool with an elegant waterfall and smart automation system, overlooking a serene Gulf-access canal with direct boating access to the Gulf.
This home is also equipped with an integrated indoor and outdoor speaker system, allowing you to enjoy seamless audio throughout the property, as well as a privately owned security camera system for enhanced comfort, convenience, and peace of mind.
Every detail of this exceptional residence has been carefully selected to deliver a refined living experience where luxury, quality, and functionality come together in perfect harmony.
Luxury is in the details—and every detail of this exceptional waterfront residence has been thoughtfully designed to elevate everyday living.
#2026033485

CAPE CORAL

2509 SW 28th TER

4 Beds

3 Baths

2,778 Sq.Ft.

$1,489,000

MLS#: 2026033485

The Salty Sunset is a spectacular waterfront retreat offering more than 3,000 square feet of thoughtfully designed living space with direct Gulf access and no bridges to open water. This custom residence features three spacious bedrooms, a flexible den, and two-and-a-half bathrooms, combining refined finishes with effortless coastal living. Step inside to soaring ceilings, an open concept layout, and expansive hurricane impact windows and sliding glass doors that flood the home with natural light, while framing stunning views of Longview Lake. Travertine flooring flows throughout the main living areas, leading to a chef inspired kitchen complete with premium appliances, granite countertops, a large center island, and a wet bar designed for entertaining. The private owner's suite offers two walk-in closets and a luxurious ensuite bath with dual vanities, a soaking tub, and a walk-in shower, while two additional guest bedrooms and a versatile den provide plenty of room for family, visitors, or a home office.

Outdoor living is where this home truly shines. Relax on the expansive brick paver lanai featuring a saltwater heated pool and spa, a fully equipped outdoor kitchen, and an incredible tiki hut with swinging chairs, the perfect place to unwind as breathtaking sunsets reflect across Longview Lake, all enjoyed through premium panoramic no-see-um screens. Boaters will appreciate the impressive 80-foot dock spanning the entire waterfront, complete with a 35-foot boat slip, a 14,000-lb boat lift, a 30-foot boat cover installed less than a year ago, a new captain's walk, and approximately $22,000 in recent structural dock improvements. The sellers also have tritoon and V-bottom aluminum boat boards for the lift. Additional upgrades include a whole house reverse osmosis system, energy efficient LED lighting throughout, a brick paver driveway, fresh sod, and extensive professional landscaping that showcases the exceptional attention to detail invested in this home. Watch dolphins, manatees, birds, and schools of fish right from your backyard, creating an everyday waterfront experience that is as peaceful as it is unforgettable. Furniture is negotiable, making this exceptional property ready to become your own slice of Southwest Florida paradise.
#2026032333

CAPE CORAL

4615 NW 32nd TER

3 Beds

2 Baths

3,012 Sq.Ft.

$1,550,000

MLS#: 2026032333

 - property

Send a message

Message successfully sent.

Your message

What is 3 + 4 ?

Reason for contacting?

I agree to receive email communication and understand I can unsubscribe at any time.

I agree to be contacted by Julia McCabe via call, email, and text for real estate services. To opt out, you can reply 'stop' at any time or reply 'help' for assistance. You can also click the unsubscribe link in the emails. Message and data rates may apply. Message frequency may vary. Privacy Policy

Sign Out

Virtual Assistant

Would you like to take the next step with this property? We can help you schedule a showing or virtual tour, or send you more details.

Yes, I would like more information.

Thank You for Your Reply, One of Our Agents will contact you as soon as possible

No, maybe later.

Thank you, you can always contact me via email, phone number or through the contact form.

Realhub AI

Lucy - Your AI-Powered Realtor

Update Your Temporary Password

Personalize your search

Enter your email and we'll notify you immediately when new listings match what you're looking for.

or enter email address

Already have an account ? Login here

Continue your home search

I agree to receive communications and understand I can unsubscribe at any time.

I agree to be contacted by Julia McCabe via call, email, and text for real estate services. To opt out, you can reply 'stop' at any time or reply 'help' for assistance. You can also click the unsubscribe link in the emails. Message and data rates may apply. Message frequency may vary. Privacy Policy

Already have an account ? Login here

We use cookies

We use cookies primarily for analytics to enhance your experience. By accepting, you agree to our use of these cookies. You can manage your preferences or learn more about our cookies policy.