Features & Amenities

Interior

  • Other Interior Features

    Entrance Foyer, Breakfast Bar, Bar, Pantry, Wired for Sound, Tray Ceiling(s), Walk-In Closet(s)

  • Total Bedrooms

    4

  • Bathrooms

    4

  • Cooling YN

    YES

  • Cooling

    Ceiling Fan(s)

  • Fireplace YN

    NO

  • Heating YN

    YES

  • Heating

    Central, Electric

  • Pet friendly

    Yes

Exterior

  • Garage

    Yes

  • Garage spaces

    3

  • Construction Materials

    Block, Stucco

  • Parking

    Garage Door Opener, Attached

  • Patio and Porch Features

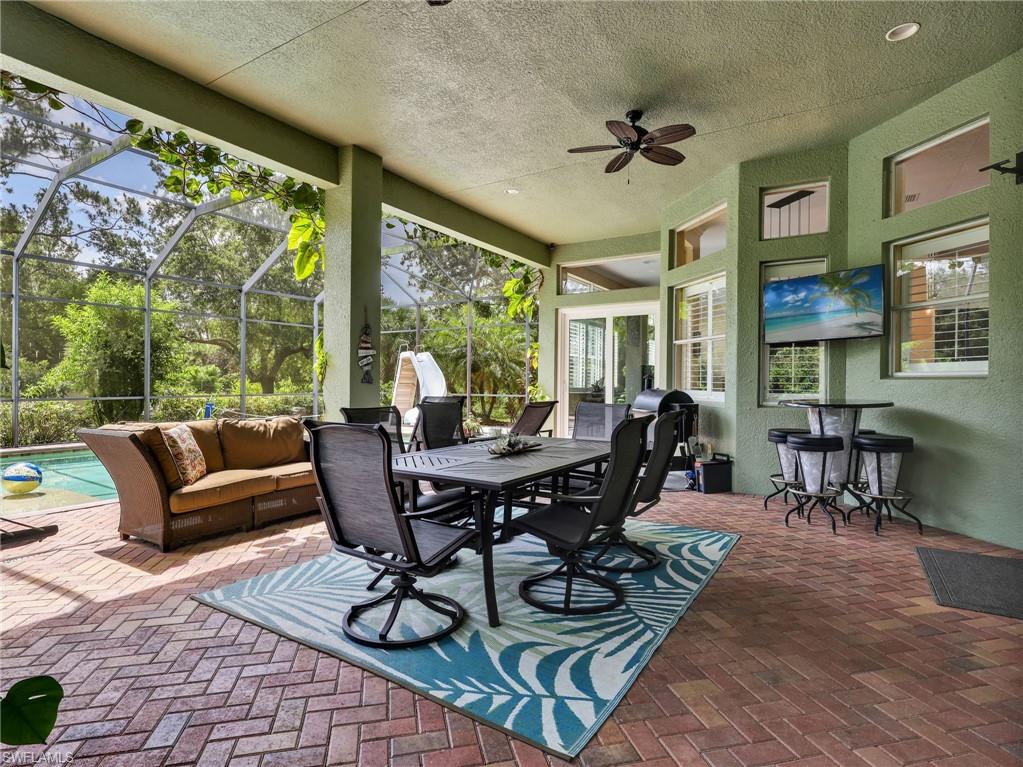
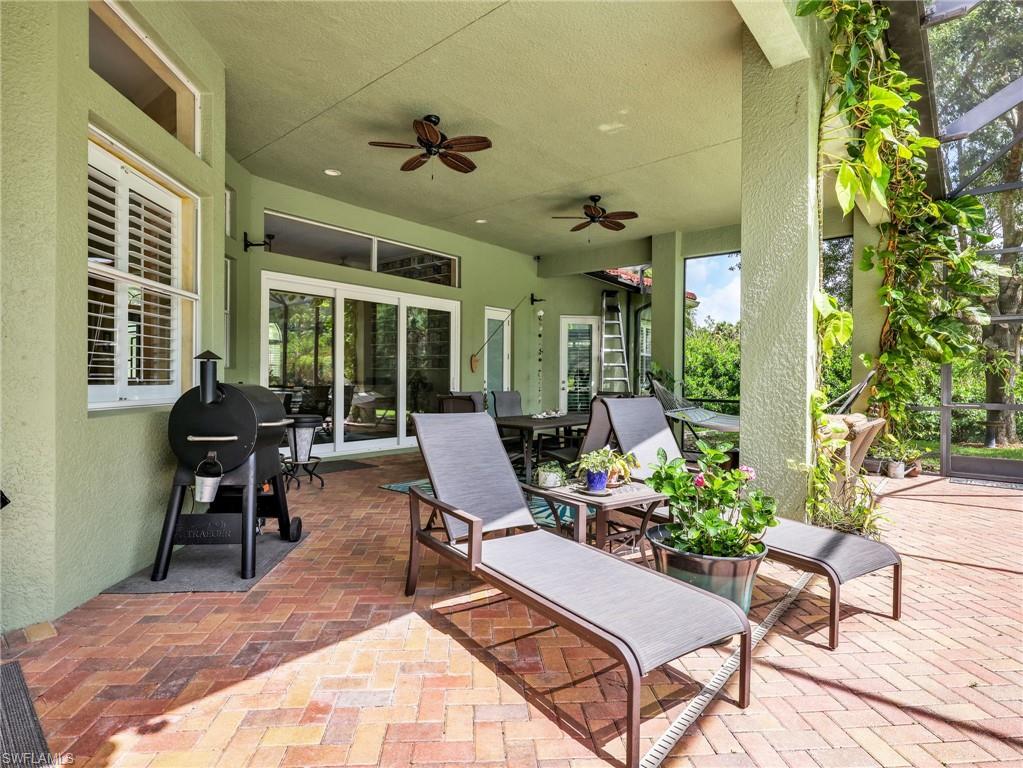
    Screened

  • Pool

    Yes

  • Pool Features

    Heated, Pool/Spa Combo, Electric Heat, Screen Enclosure, Private

  • Waterfront YN

    NO

Area & Lot

  • Lot Size(acres)

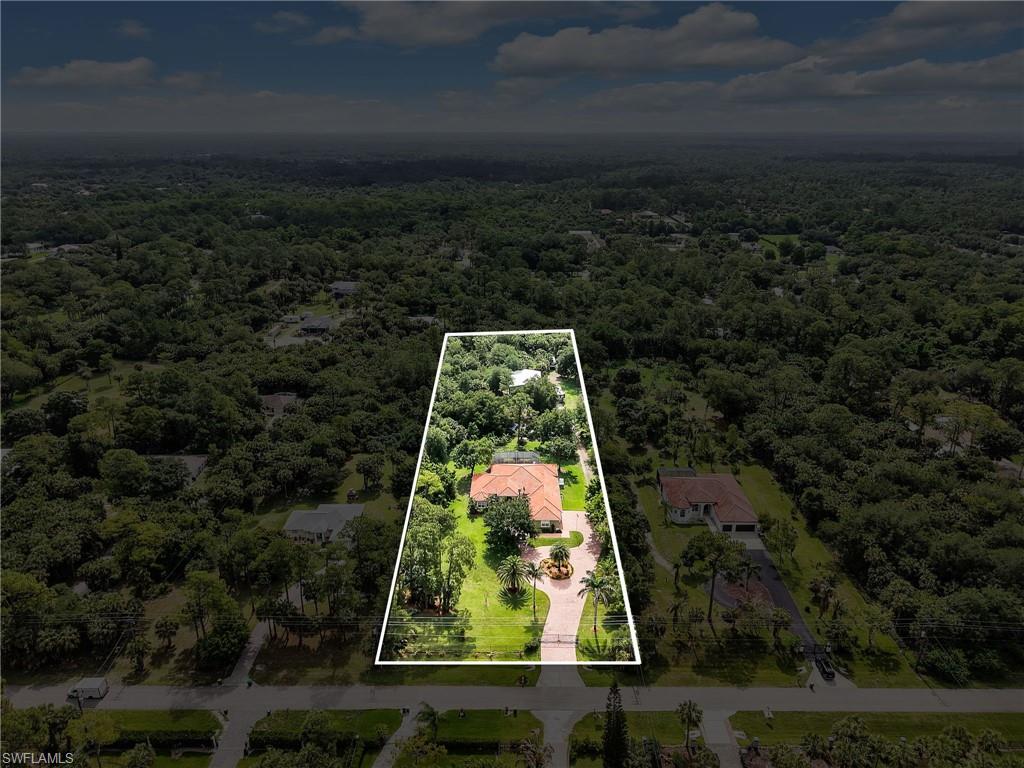
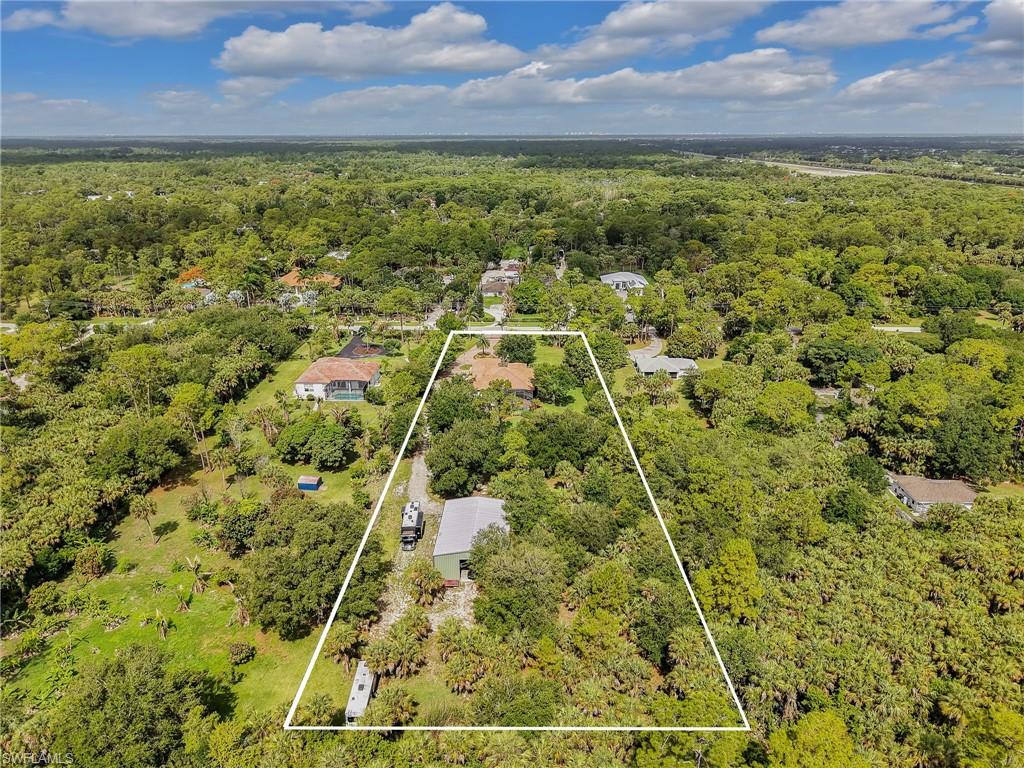
    2.5

  • Lot Size(square feet)

    108900.0

  • Property Type

    Residential

  • Property Sub Type

    Single Family Residence

  • Architectural Style

    Ranch, Single Family

Price

  • Sales Price

    $1,200,000
  • Tax Amount

    $7,768.56

  • Sq. Footage

    3, 595

  • Price/SqFt

    $333

HOA

  • Association

    No

School District

  • Elementary School

    N/A

  • Middle School

    N/A

  • High School

    N/A

Property Features

  • Stories

    1

  • New Construction

    NO

  • Association Amenities

    None

  • Ownership

    Single Family

  • Senior Community YN

    NO

  • Sewer

    Septic Tank

  • Water Source

    Private, Well

Schedule a Showing

Showing scheduled successfully.

<
>
IN PERSON
VIA CHAT

What is 3 + 4 ?


Change time

Mortgage calculator

Estimate your monthly mortgage payment, including the principal and interest, property taxes, and HOA. Adjust the values to generate a more accurate rate.

Your payment

Principal and Interest:

$

Property taxes:

$

HOA fees:

$

Total loan payment:

$

Total interest amount:

$

Location

County

Collier

Elementary School

Middle School

High School

Listing Courtesy of Shasta DeGraw , Realty One Group MVP

RealHub Information is provided exclusively for consumers' personal, non-commercial use, and it may not be used for any purpose other than to identify prospective properties consumers may be interested in purchasing. All information deemed reliable but not guaranteed and should be independently verified. All properties are subject to prior sale, change or withdrawal. RealHub website owner shall not be responsible for any typographical errors, misinformation, misprints and shall be held totally harmless.

Agent Julia McCabe

Agent | Realtor®

Julia McCabe

Call Julia today to schedule a private showing.


* Listings on this website come from the FMLS IDX Compilation and may be held by brokerage firms other than the owner of this website. The listing brokerage is identified in any listing details. Information is deemed reliable but is not guaranteed. If you believe any FMLS listing contains material that infringes your copyrighted work please click here to review our DMCA policy and learn how to submit a takedown request.© 2024 FMLS.
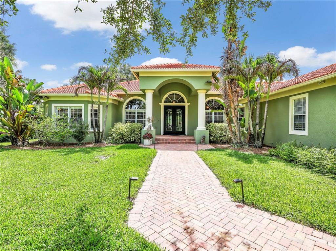
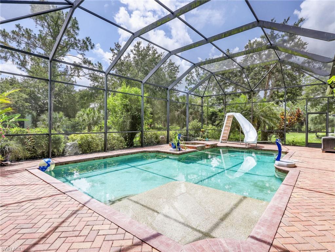
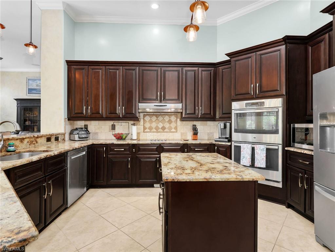
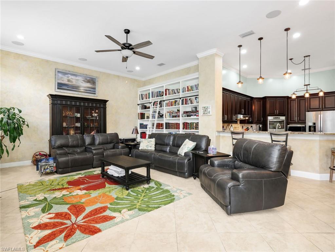
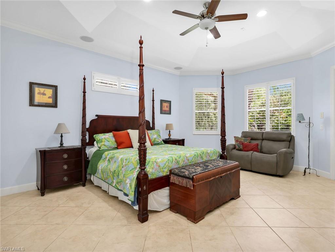
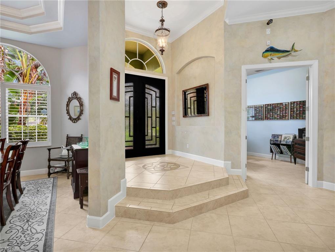
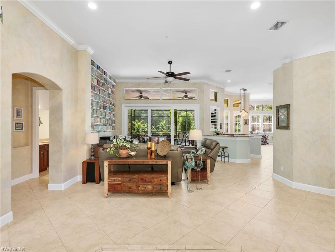
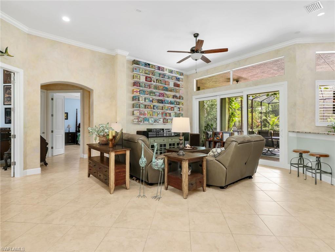
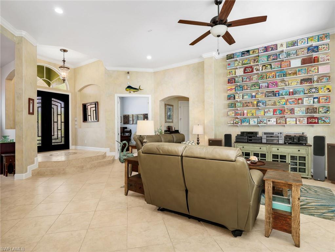
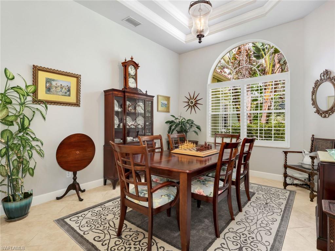
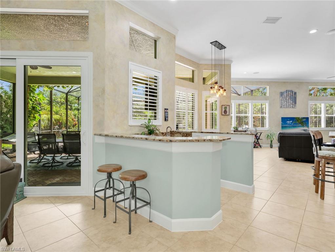
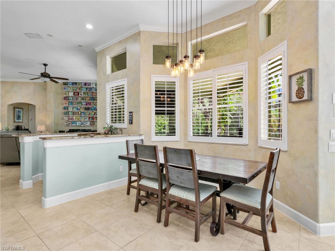
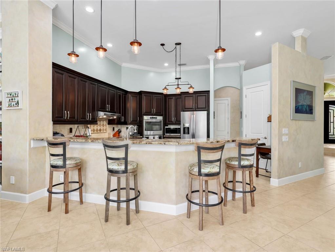
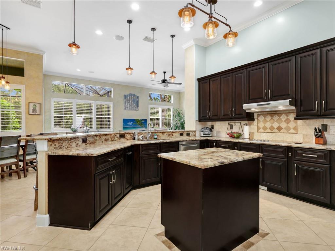
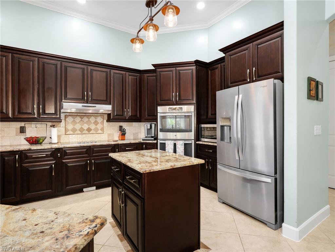
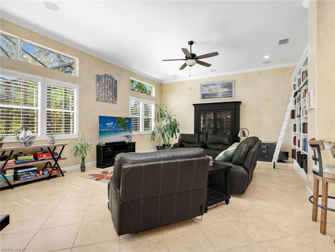
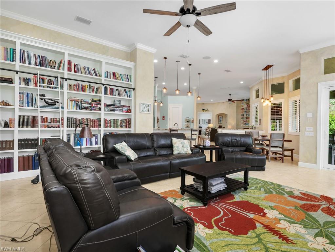
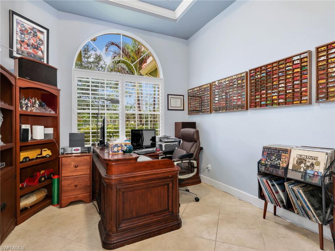
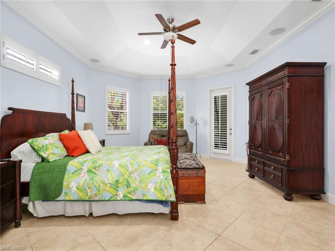
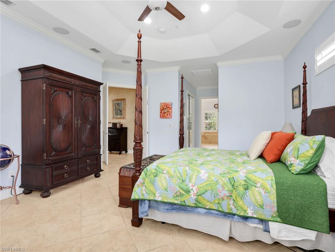
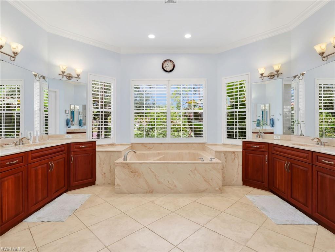
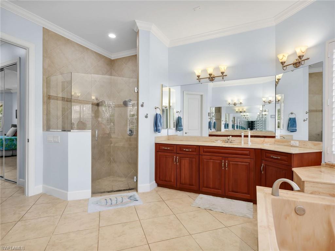
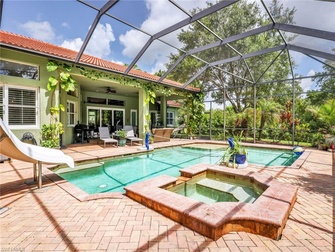
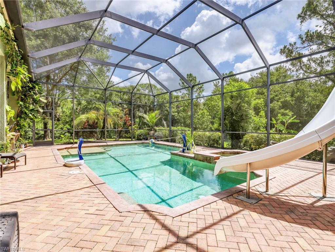
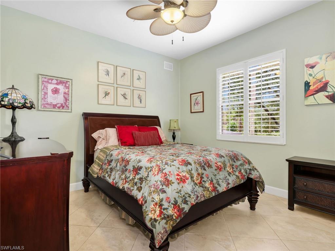
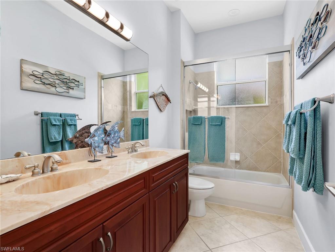
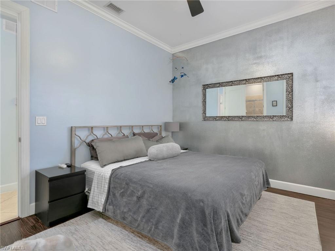
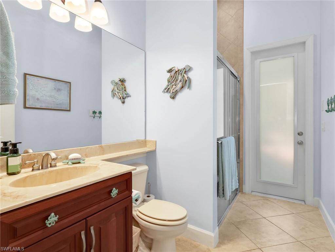
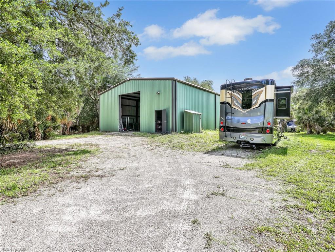
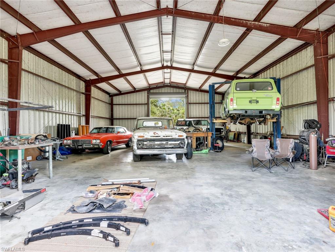
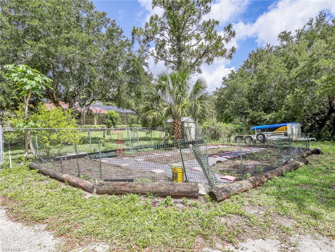
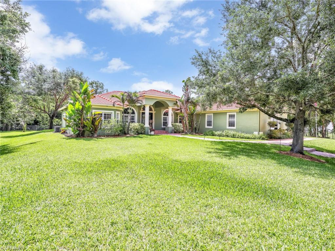
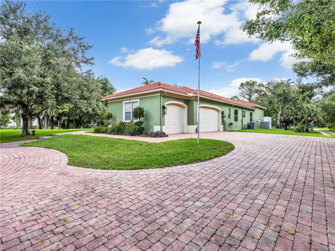
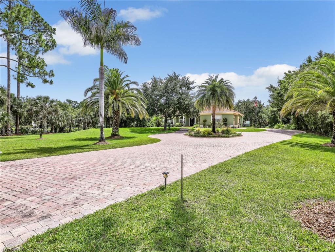
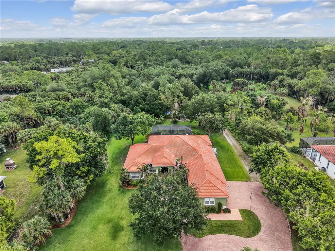
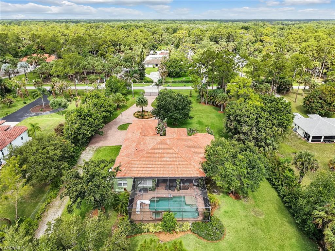
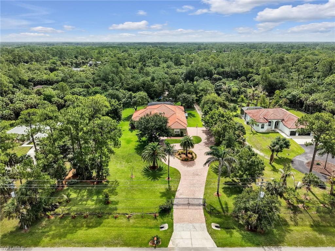
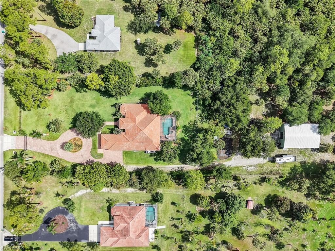
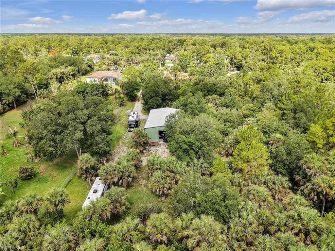
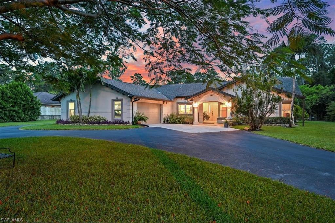
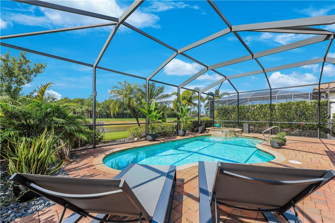
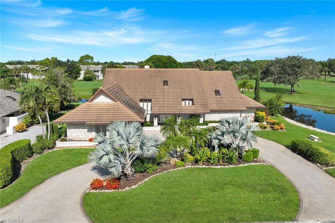
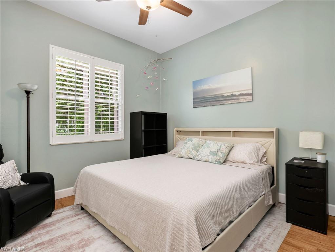
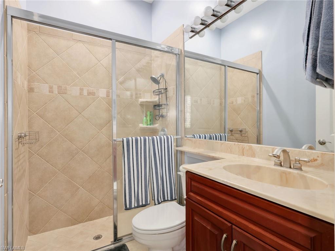
Move in ready and perfectly set up for entertaining and everyday comfort, this gated Naples estate delivers the kind of space and flexibility that is becoming harder to find. Situated on 2.5 acres that are almost completely fenced, the property is tucked approx 180 feet back from the road and welcomes you with a long paver driveway, circular front entrance, and an impressive detached metal shop. From RVs and boats to hobbies, equipment, and entertaining, this property is built to handle it all. Inside, the thoughtfully designed floor plan features 4 bedrooms, 4 full bathrooms, a dedicated den/office, formal dining room, breakfast nook, and multiple living spaces that flow effortlessly throughout the home. Tile flooring runs throughout the main living areas, complemented by crown molding, plantation shutters, and custom details that give the home a polished and welcoming feel. The family room stands out with a built in bookshelf accent wall that adds warmth and character. The kitchen was designed for someone who truly loves to cook and entertain. A large center island anchors the space alongside extensive countertop space, abundant cabinetry, a walk in pantry, electric cooktop, double wall ovens, and a wet bar that makes hosting effortless. The open design keeps the kitchen connected to the main living areas while still offering defined spaces throughout the home. All lanai sliders were replaced in 2024 with hurricane impact glass, including the three main sliders that pocket back into one another to create an incredible indoor and outdoor living experience. The primary suite is exceptionally spacious and privately positioned to take up an entire side of the home, creating a true retreat separate from the guest bedrooms. Tray ceilings elevate the space while dual walk in closets, separate vanities, a soaking tub, and a large walk in shower with dual shower heads complete the luxurious primary bathroom setup. Step outside and the property transforms into a private resort. The oversized screened lanai was built for entertaining with a heated pool, spa, LED lighting, and a waterslide that instantly makes the backyard unforgettable. Surrounded by mature greenery and peaceful acreage views, the outdoor living space offers the perfect setting for everything from weekend pool parties to quiet evenings at home. The backyard also includes a 10x30 garden, a fully enclosed 10x40 chicken coop with pen and an orchard with a variety of fruit trees. Adding more value is the massive 40 ft by 60 ft metal shop featuring oversized 12 ft wide by 14 ft high bay doors on both ends for full drive through capability and an auto lift. The shop is equipped with water service and RV septic hookups, making it ideal for workshop space, storage, business use, or recreational vehicles. Additional upgrades include a reverse osmosis system and a partial house generator fueled by a 100 gallon propane tank that powers 3 bedrooms, 2 bathrooms, and the refrigerators during outages.

530 13th ST NW

Message successfully sent.

What would you like to know?

What is 3 + 4 ?

I agree to receive email communication and understand I can unsubscribe at any time.

I agree to be contacted by Julia McCabe via call, email, and text for real estate services. To opt out, you can reply 'stop' at any time or reply 'help' for assistance. You can also click the unsubscribe link in the emails. Message and data rates may apply. Message frequency may vary. Privacy Policy

Related Properties

Golden Gate Estates pool home on acreage with no HOA. Discover the perfect blend of privacy and convenience with this well-maintained 3+den, 2.5-bath home situated on 2.73 acres in highly sought-after Golden Gate Estates. Offering over 2,900 sq ft of living space, this two-story residence features vaulted ceilings, an open floor plan, abundant natural light, and spacious living areas ideal for entertaining. The home includes a flexible den/office, fireplace, walk-in closets, and a screened lanai overlooking peaceful preserve views. The expansive lot provides room for a guest house, workshop, or additional garage, making it perfect for those seeking space and flexibility. No HOA and no restrictions—bring your RV, boat, or work vehicles with ease. Enjoy acreage living in Naples with mature landscaping, fruit trees, and ultimate privacy, all while being just minutes from shopping, dining, top-rated schools, and Naples beaches. This is a rare opportunity for a Naples estate home with land, ideal for full-time residents, investors, or those looking for a private retreat. Schedule your showing today!
#226014594

NAPLES

2790 66th ST SW

3 Beds

2 Baths

2,954 Sq.Ft.

$1,250,000

MLS#: 226014594

Avellino Isles is a private, gated community within the Vineyards Development. Located on the quiet inner circle, 505 Avellino, Unit 38202 presents with 4,460 total square feet including 3,282 under air; making the Raphael floor plan the largest residence in Avellino Isles. The entrance to this second floor residence has a towering cupola and private elevator. The tall ceilings, generous room dimensions and expansive hallways give the impression of a single family home. In addition to the two garages, the large driveway easily accommodates four vehicles making it ideal for family, visitors and entertaining guests.This 3 bedroom/4bath+den residence comes complete with motorized storm shutters, custom wood plantation shutters, upgraded lighting package, surround sound, new appliances, sinks, plumbing fixtures, hot water tank, quartz countertops in baths and epoxy garage floor. Both HVAC systems were replaced and upgraded in 2018. In 2025, the development completed major renovations with new tile roofs, gutters, downspouts, carriage and coach lights and entrance gates along with complete new exterior paint palette and landscape refresh. Avellino Isles is an active lifestyle community and features a massive infinity pool, spa and outdoor dining areas with grills. The remodeled clubhouse includes a complete kitchen, library, card/meeting room, fitness center, sauna and a great room for neighborhood events. The recently updated Vineyards Country Club is nearby and boasts two new championship golf courses, tennis, pickleball, bocce, and a world class wellness center with pool and full service spa, along with dining and social events. Living in Avellino Isles provides a central location affording access to all that Naples and the Southwest Florida lifestyle has to offer.
#226009650

NAPLES

505 Avellino Isles Avellino Isles CIR 38202

3 Beds

3 Baths

3,282 Sq.Ft.

$1,099,000

MLS#: 226009650

In a community where many homes feature private pools, this beautifully maintained ranch-style residence offers a refreshing alternative—no pool to maintain, more usable lanai space, making outdoor living the highlight and full access to the community’s resort-style amenities just moments away. Ideal for buyers who prefer a low-maintenance lifestyle while still enjoying the Esplanade experience.

This North Naples home offers 2 bedrooms plus a den, 2 bathrooms, and an open-concept layout designed for everyday living and entertaining. Luxury vinyl flooring runs throughout the home, complemented by plantation shutters and abundant natural light. Situated on a quiet cul-de-sac, the lakefront setting provides peaceful water views and added privacy.

The spacious kitchen features ample cabinetry, quartz countertops, white stone backsplash, and a five-burner NATURAL GAS range. A large center island provides additional prep space and seating, flowing seamlessly into the living and dining areas. The primary suite includes two walk-in closets, bay windows overlooking the lake, and an updated ensuite bath with extended vanity space and a large walk-in shower.

Additional highlights include French doors at the den, a natural gas WHOLE-HOME GENERATOR, storm shutters for year-round protection, and a two-car garage with epoxy flooring and overhead hanging storage. The expansive screened lanai is designed for relaxed outdoor living and entertaining, complete with a cozy outdoor fireplace and fully equipped outdoor kitchen.

This property includes a Club Membership, providing access to Esplanade’s exceptional amenities and limited golf opportunities throughout the year. Residents enjoy a resort-style pool, Koquina Day Spa, fitness center, 18-hole championship golf course, tennis, pickleball, bocce, dog park, and miles of walking trails. Dining options include a café, The Barrel House Bistro, and the poolside Bahama Bar, along with a vibrant social calendar of events and activities.

Planned community updates include renovations to the poolside bar, expanded outdoor dining areas, improvements to the driving range, and a new air-conditioned pickleball facility. Conveniently located near beaches, shopping, dining, and I-75 for easy access to Southwest Florida International Airport and beyond.
#226004533

NAPLES

8665 Dilillo CT

2 Beds

2 Baths

1,886 Sq.Ft.

$1,075,000

MLS#: 226004533

NEW PRICE!  Twin Dolphins at the most Western tip of Isle of Capri offers stunning panoramic views of the Gulf to  the West. Upon entering from the secured elevator lobby, you are immediately captivated by the views of turquoise Gulf waters. Private entertaining was at the forefront of the design inspiration for this grand residence which offers spacious kitchen and family room in over 3000+ square feet of living area and multiple balconies to enjoy the Gulf breeze. Stroll the .8 miles of waterfront walkway, spend an afternoon at the relaxing pool and heated spa. View the stunning SW Florida sunsets from the spacious balcony and then retreat to the primary suite and spacious primary bath to relax and prepare for an evening with your friends and family. Twin Dolphins and La Peninsula, a gated community, offers resort amenities which include heated pool and spa, clubhouse, new tennis courts by the end of 2026, guest suites, exercise room, social rooms and a rental boat for residents. Enjoy shopping, dining and entertainment on Marco Island and Naples. Boating and fishing in the Ten Thousand Islands. beaches, fine dining and shopping at Third Street South and Fifth Avenue in Olde Naples, a wide array of golf courses, tennis, Bocce and pickleball facilities, yacht clubs, paddleboarding and kayaking on Keywadin Island, museums, and community parks and fun-filled waterparks. Or casual nightlife and fun on Isle of Capri. 15 minutes from the Marco Island Airport and 18 minutes to Tigertail Beach on Marco Island. Also nearby is the Marco Island Yacht Club and the Island Country Club for golf. Ready for quick occupancy. Dock/slip may be available for purchase through Marine Association or private seller. You'll want to see this one first!
#225000005

NAPLES

700 La Peninsula BLVD 401

3 Beds

3 Baths

3,039 Sq.Ft.

$1,000,000

MLS#: 225000005

New on site today
Rarely available estate living on 2.73 acres uplands in Golden Gate Estates-no HOA, no limits. This beautifully upgraded 2,500 sq ft home has 3 bedrooms, 2.5 baths, plus a bright extra sunroom overlooking your private resort-style pool.  Inside, enjoy a fully redesigned kitchen with quartz countertops, oversized island (seating for 6), new cabinetry, and modern finishes throughout. Fresh interior/exterior paint, newer A/C, water heater, and whole-house filtration make this home truly move-in ready.  Step outside to a newly built screened pool with picture window, travertine lanai, and lush sodded landscaping. The property is fully cleared and filled, featuring mature shade and fruit trees, plus a 100-ft privacy hedge for ultimate seclusion.  Extras include an insulated detached garage, large storage shed, fire pit, fencing, and plenty of room to build a guest house, workshop, or more.  Private, upgraded, and packed with potential-this is Golden Gate Estates living at its best.
#226025167

NAPLES

3480 19th AVE SW

3 Beds

2 Baths

2,500 Sq.Ft.

$1,150,000

MLS#: 226025167

New on site today
Skip Windstar's 7-year golf waitlist — full golf membership transfers at closing.
Windstar on Naples Bay caps golf membership at 350. The waitlist currently runs approximately seven years. This sale is the shortcut: seller relinquishes their full golf membership at closing, giving the buyer immediate access to the Tom Fazio championship course, clubhouse, and practice facility — no waitlist (initiation fee and dues apply).
The home: fully furnished 3BR/3BA two-story townhouse with den and 1-car garage, directly on the golf course inside Windstar's private gates — Naples' only gated golf community with direct bay access, a private marina, and its own beach on Keewaydin Island.
The water: deeded Boat Slip #13 at Southpointe Yacht Club — deep-water marina fully rebuilt in 2023 with new pilings and composite docks. Direct Naples Bay and Gulf access, no bridges. Slip ownership includes private marina pool/spa and common area.
Golf in the morning. Gulf by afternoon. Home on the course. One closing delivers all three.
Furnished. Move-in ready.
#2026023271

NAPLES

4700 Yacht Harbor DR 622

3 Beds

3 Baths

2,178 Sq.Ft.

$1,375,000

MLS#: 2026023271

New on site today
One or more photo(s) has been virtually staged, AI generated or rendered.  One or more photo(s) has been virtually staged, AI generated or rendered. Professional photos are scheduled to be taken on July 12.  Welcome to Marbella Isles, a highly desirable gated community. This beautifully maintained 3-bedroom plus den, 3-bath lakefront home with a 3-car garage was built in 2016 and is ideally positioned along the community’s largest lake. The eastern exposure provides peaceful water views and beautiful morning light. An expansive screened lanai extends across the full width of the home and offers both covered and open-air screened living areas.

The interior has been freshly painted throughout, and the exterior trim has also been newly painted. Additional features include impact-resistant windows and doors, electric and manual storm shutters, fabric storm screens, and a refrigerator, dishwasher, oven, and microwave replaced in 2021.

Enjoy a short walk to the clubhouse and resort-style amenities while remaining comfortably removed from recreational noise. Marbella Isles offers an adult pool, children’s pool and splash area, spa, state-of-the-art fitness center, indoor basketball court, tennis, pickleball and bocce courts, plus a multipurpose room, media room, social room, card room and pavilion. An on-site lifestyle director and property manager help create an active and welcoming community.

Centrally located in Naples, approximately four miles from the beaches, with convenient access from both Livingston Road and Airport-Pulling Road. This exceptional lakefront home combines comfort, convenience, storm protection and outstanding community amenities.
#226025060

NAPLES

13783 Luna DR

3 Beds

3 Baths

2,161 Sq.Ft.

$1,070,000

MLS#: 226025060

New on site 2 days ago
Golf Immediately.  Make an offer at list price and seller will pay your one-time $150,000 initiation fee for the new golfers!!  Twin Eagles Country Club is a member owned golf community where golf is deeded with your home.  With the smallest ratio of golfers to 36 holes, you can golf every day.  Nestled in the outskirts of the city of Naples in a conservation district, gives the feel of living in the country with an abundance of wildlife.  Spanning over 1,100 acres of pristine conservation, this exceptional lakefront property is a gem within a gated, member-owned golf community offering two championship courses designed by legends Jack Nicklaus and Steve Smyers. Revel in unparalleled luxury with access to a recently renovated $15 million clubhouse, complemented by fine dining and a vibrant new tiki grill, with scheduled/paid renovations completed by December 2026.  This residence boasts oversized outdoor spaces including a covered lanai, pool, hot tub, and a built-in outdoor kitchen, all with breathtaking views of the third and fourth holes of the stunning Eagle course. Built in 2017, this beauty has all the newest design concepts of the open kitchen, great rooms and ensuite bedrooms.  This home was upgraded with all the bells and whistles that were available: upgraded kitchen cabinets, granite counters, upgraded floor tile, upgraded tray ceilings with decorative lighting in the dining room, great room and primary bedroom.  The outdoor kitchen has a wood ceiling on the covered lanai area which completes the outdoor space.  Recent upgrades such as plantation shutters, new pool equipment, and modern lighting enhance the elegance of this home, while hurricane-resistant windows provide peace of mind. Experience sophisticated living in a sanctuary of beauty and convenience, where every detail has been meticulously crafted to offer an unparalleled lifestyle.  Golf immediately and every day if you chose.  The community is passionate about its golf and the country club/resort lifestyle.
#226024137

NAPLES

12840 Kinross LN

4 Beds

3 Baths

2,224 Sq.Ft.

$1,000,000

MLS#: 226024137

New on site 3 days ago
Experience refined coastal luxury in this spectacular, completely REMODELED residence in Hyde Park, one of Pelican Bay's most coveted communities. Perfectly positioned to capture tranquil eastern sunrises and SWEEPING LAKE AND GOLF COURSE VIEWS, this exceptional two-bedroom plus den, two-and-a-half-bath condo with over 1600 sq ft under air  has been thoughtfully redesigned with timeless elegance and uncompromising attention to detail.

Every element of the residence has been carefully curated, from the IMPACT-RESISTANCE WINDOWS AND DOORS to the exquisite custom cabinetry throughout. The GOURMET KITCHEN is a true showpiece, featuring premium JENN AIR APPLIANCES, dramatic QUARTZITE COUNTERTOPS, and a stunning matching quartzite dining table. Entertain effortlessly with the CUSTOM WET BAR complete with a dual-zone wine refrigerator, while HUNTER DOUGLAS remote-controlled dual shades and Vertiglide® door coverings provide both sophistication and convenience.

The spacious primary suite offers a luxurious retreat with a CUSTOM WALKIN CLOSET, dual vanities, and a beautifully designed walk-in shower. Additional features include a NEW HIGH EFFICIENCY VARIABLE SPEED AIR CONDITIONER , full-size washer and dryer, CUSTOM BEDROOM CLOSET in guest bedroom, and abundant storage throughout.

An expansive, nearly 500-square-foot terrace extends the living space outdoors, creating the perfect setting for morning coffee, evening cocktails, or year-round entertaining. A large enclosed storage room and an assigned UNDER BUILDING PARKING SPOT further enhance the home's convenience.

Ideally located directly across from The Commons, residents enjoy immediate access to Pelican Bay's tram service, providing effortless transportation to nearly three miles of pristine private beach and two exclusive beachfront restaurants.

Hyde Park has recently undergone extensive community enhancements, including NEW ROOFS , NEW EXTERIOR PAINT, and beautifully renovated clubhouse and fitness facilities, making this neighborhood one of Pelican Bay's most desirable addresses.

Pelican Bay is internationally recognized for its exceptional lifestyle, offering private beachfront access, TWO BEACHFRONT RESTAURANTS, a world-class community center with fitness and wellness facilities, two premier tennis complexes, scenic walking and biking paths, and opportunities for canoeing and kayaking. Optional membership at Club Pelican Bay provides access to 27 HOLES OF CHAMPIONSHIP GOLF.

Located just moments from Waterside Shops, Mercato, Whole Foods, Artis—Naples, and Naples' finest shopping, dining, and cultural destinations, this extraordinary residence represents a rare opportunity to enjoy the very best of luxury living in one of Southwest Florida's most prestigious communities.
#226024874

NAPLES

6300 Pelican Bay BLVD 103

2 Beds

2 Baths

1,607 Sq.Ft.

$1,250,000

MLS#: 226024874

New on site 4 days ago
One or more photo(s) has been virtually staged, AI generated or rendered.  One or more photo(s) have been virtually staged, AI generated or rendered.  This premiere homesite provides spectacular, breathtaking lake and golf course views of the 1st fairway. The homesite provides privacy with no adjacent home on the north side of the home. The home is being sold turnkey furnished.  Terrific floor plan offers versatility with 3 large bedrooms, 3 full bathrooms, great room, dining room and spacious kitchen with separate dining area overlooking lake and golf course. The Great Room features a stone fireplace and disappearing sliding glass door with access to the lanai. The lanai has plenty of covered area, providing summer kitchen and outdoor dining area. Imperial Golf Estates is an upscale gated community ideally located in North Naples within close proximity to Naples pristine beaches, shopping and fine dining. Imperial Golf Estates has 400 acres of custom built homes on large lots offering a beautiful setting for walking, running and biking.
#226024266

NAPLES

2227 Regal WAY

3 Beds

3 Baths

3,392 Sq.Ft.

$1,200,000
MLS#: 226024266

 - property

Send a message

Message successfully sent.

Your message

What is 3 + 4 ?

Reason for contacting?

I agree to receive email communication and understand I can unsubscribe at any time.

I agree to be contacted by Julia McCabe via call, email, and text for real estate services. To opt out, you can reply 'stop' at any time or reply 'help' for assistance. You can also click the unsubscribe link in the emails. Message and data rates may apply. Message frequency may vary. Privacy Policy

Sign Out

Virtual Assistant

Would you like to take the next step with this property? We can help you schedule a showing or virtual tour, or send you more details.

Yes, I would like more information.

Thank You for Your Reply, One of Our Agents will contact you as soon as possible

No, maybe later.

Thank you, you can always contact me via email, phone number or through the contact form.

Realhub AI

Lucy - Your AI-Powered Realtor

Update Your Temporary Password

Personalize your search

Enter your email and we'll notify you immediately when new listings match what you're looking for.

or enter email address

Already have an account ? Login here

Continue your home search

I agree to receive communications and understand I can unsubscribe at any time.

I agree to be contacted by Julia McCabe via call, email, and text for real estate services. To opt out, you can reply 'stop' at any time or reply 'help' for assistance. You can also click the unsubscribe link in the emails. Message and data rates may apply. Message frequency may vary. Privacy Policy

Already have an account ? Login here

We use cookies

We use cookies primarily for analytics to enhance your experience. By accepting, you agree to our use of these cookies. You can manage your preferences or learn more about our cookies policy.