Property
Beds
3
Full Baths
2
1/2 Baths
1
Year Built
2025
Sq.Footage
2,244
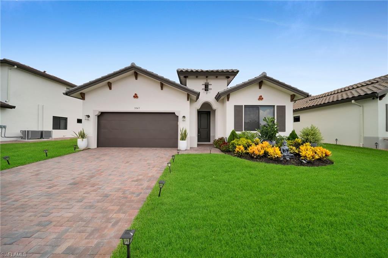
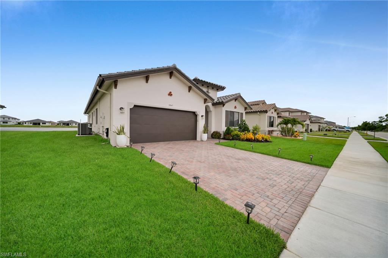
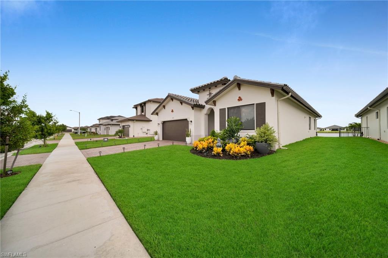
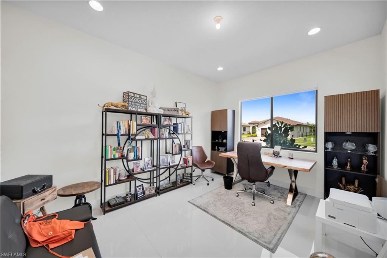
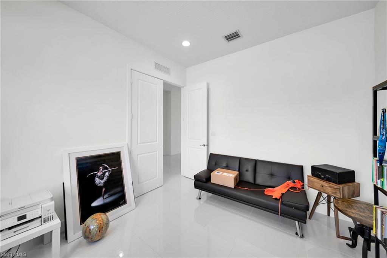
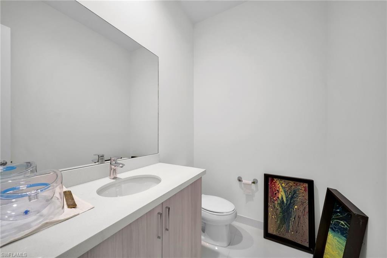
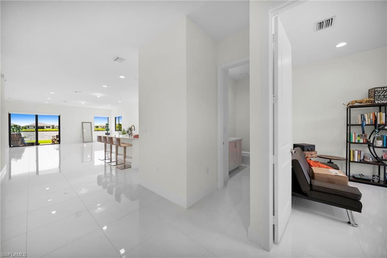
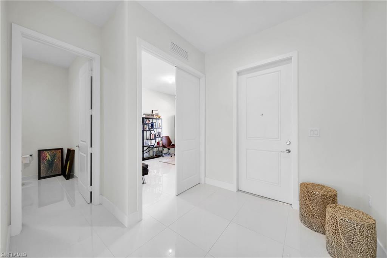
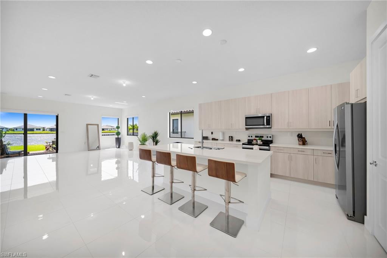
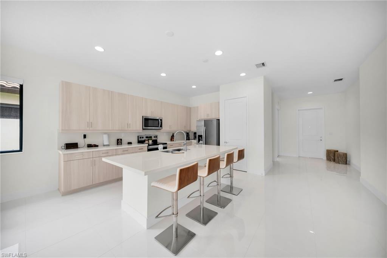
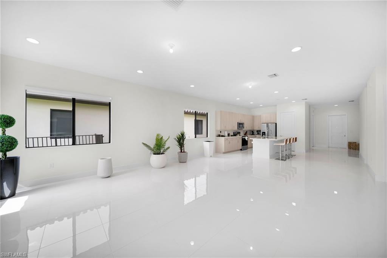
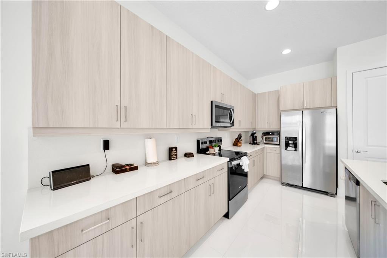
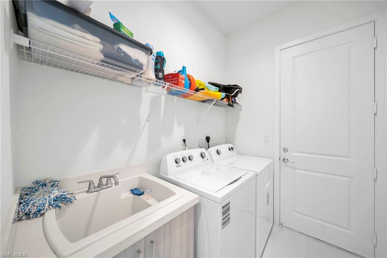
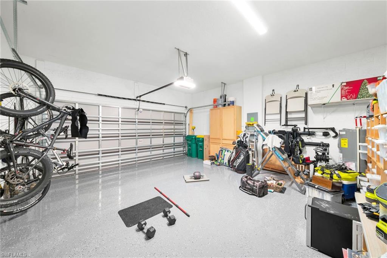
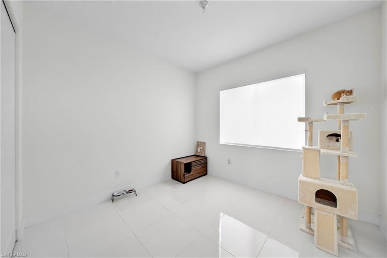
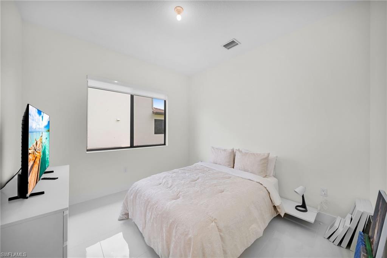
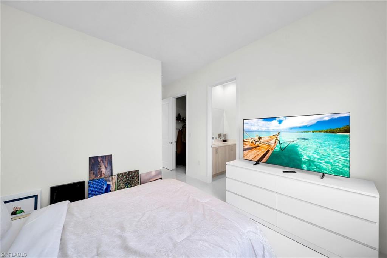
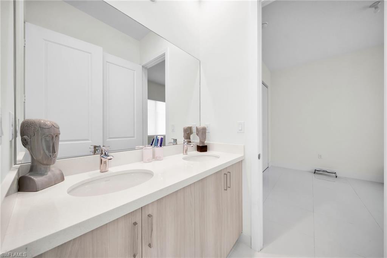
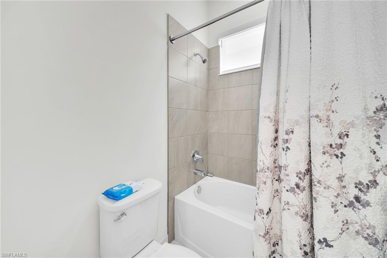
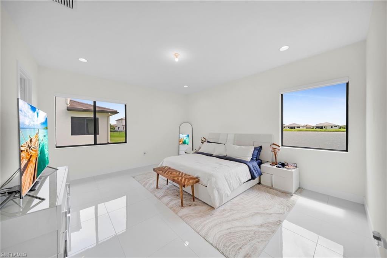
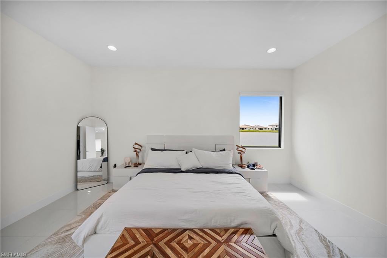
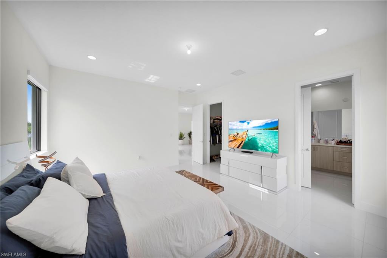
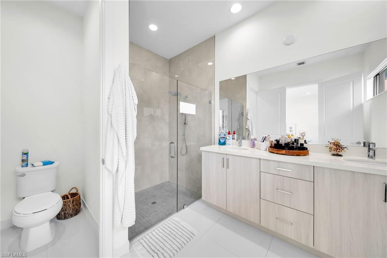
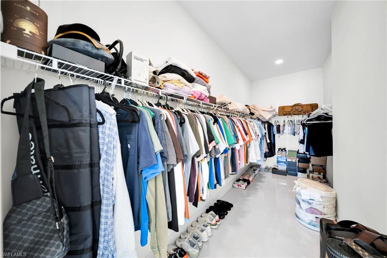
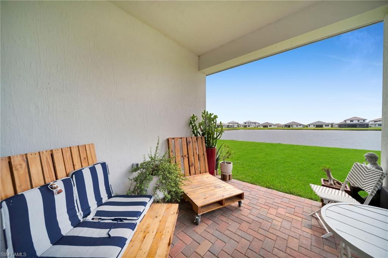
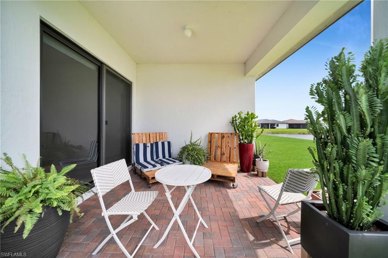
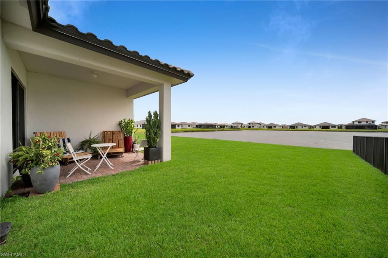
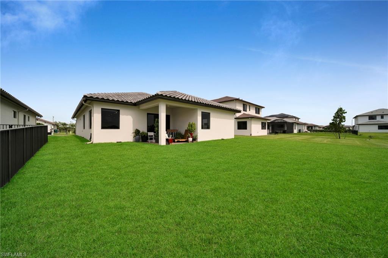
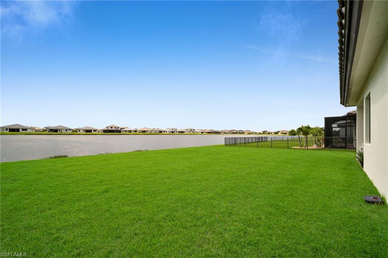
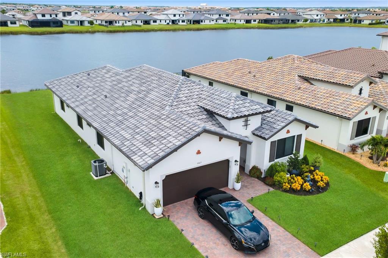
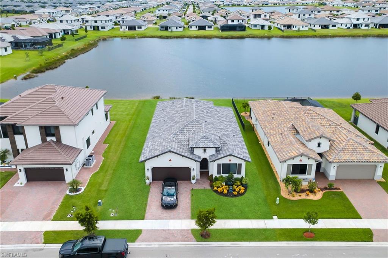
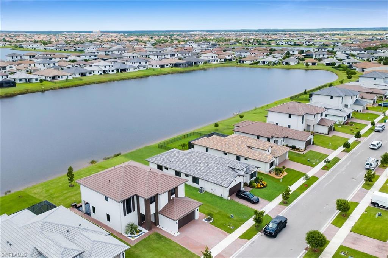
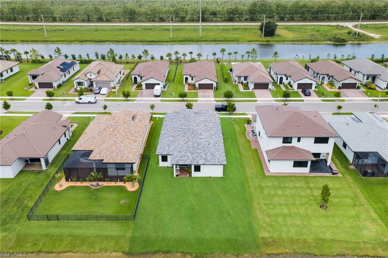
Built in 2025, this beautifully furnished 3-bedroom plus den, 2.5-bath home offers 2,244 square feet of bright, open living space on a premium lakefront lot in the sought-after community of Ave Maria. Light and airy throughout, the home was designed for easy everyday living and effortless entertaining, with the kitchen, dining, and living areas flowing together beneath high ceilings and expansive windows. Upgraded tile runs throughout the entire home, adding a clean, modern finish to every room. The open kitchen features light wood cabinetry, quartz counters, stainless appliances, and a large center island with seating that overlooks the main gathering space and the water beyond. The versatile den works just as well as a home office, media room, or guest space, while the generously sized bedrooms offer comfort and privacy for family and visitors alike. Step outside to a covered lanai with direct lake views and an oversized backyard, the kind of outdoor space that is increasingly hard to find. With a western rear exposure, you get front-row sunsets over the water every evening, making it the perfect spot for morning coffee or unwinding at the end of the day. Thoughtfully built with impact-resistant windows and a durable tile roof, the home delivers modern style along with peace of mind and low-maintenance living. Being sold fully furnished, it is a true move-in-ready opportunity. Living in Ave Maria means more than a beautiful home. Residents enjoy walking and biking trails, parks, golf, tennis, pickleball, fitness facilities, playgrounds, and dog parks, along with a charming town center filled with dining, shopping, coffee shops, and year-round community events. Set in one of Southwest Florida's fastest-growing and most desirable communities, life here feels active, connected, and easy.
Features & Amenities
Interior
-
Total Bedrooms
3
-
Bathrooms
2
-
1/2 Bathrooms
1
-
Cooling YN
YES
-
Cooling
N/A
-
Fireplace YN
NO
-
Heating YN
YES
-
Heating
Central, Electric
-
Pet friendly
Yes
Exterior
-
Garage
Yes
-
Garage spaces
2
-
Construction Materials
Block
-
Parking
Garage Door Opener, Attached
-
Patio and Porch Features
Patio
-
Pool
Yes
-
Pool Features
Community
-
Waterfront YN
YES
-
View
Lake
Area & Lot
-
Lot Features
Waterfront
-
Lot Size(acres)
0.19
-
Lot Size(square feet)
8,276
-
Property Type
Residential Lease
-
Property Sub Type
Single Family Residence
-
Architectural Style
Ranch, Single Family
Price
-
Sales Price
$3,100
-
Sq. Footage
2,244
-
Price/SqFt
$1
HOA
-
Association
No
Property Resources
-
Horse Property
NO
School District
-
Elementary School
N/A
-
Middle School
N/A
-
High School
N/A
Property Features
-
Stories
1
-
New Construction
NO
-
Association Amenities
Basketball Court, Barbecue, Billiard Room, Clubhouse, Park, Pool, Dog Park, Fitness Center
-
Senior Community YN
NO
Schedule a Showing
Showing scheduled successfully.
Mortgage calculator
Estimate your monthly mortgage payment, including the principal and interest, property taxes, and HOA. Adjust the values to generate a more accurate rate.
Your payment
Principal and Interest:
$
Property taxes:
$
HOA fees:
$
Total loan payment:
$
Total interest amount:
$
Location
County
Collier
Elementary School
Middle School
High School
Listing Courtesy of Alejandro Muguercia , Ace Realty & Associates, LLC
RealHub Information is provided exclusively for consumers' personal, non-commercial use, and it may not be used for any purpose other than to identify prospective properties consumers may be interested in purchasing. All information deemed reliable but not guaranteed and should be independently verified. All properties are subject to prior sale, change or withdrawal. RealHub website owner shall not be responsible for any typographical errors, misinformation, misprints and shall be held totally harmless.

Agent | Realtor®
Julia McCabe
Call Julia today to schedule a private showing.

* Listings on this website come from the FMLS IDX Compilation and may be held by brokerage firms other than the owner of this website. The listing brokerage is identified in any listing details. Information is deemed reliable but is not guaranteed. If you believe any FMLS listing contains material that infringes your copyrighted work please click here to review our DMCA policy and learn how to submit a takedown request.© 2024 FMLS.
