Features & Amenities

Interior

  • Other Interior Features

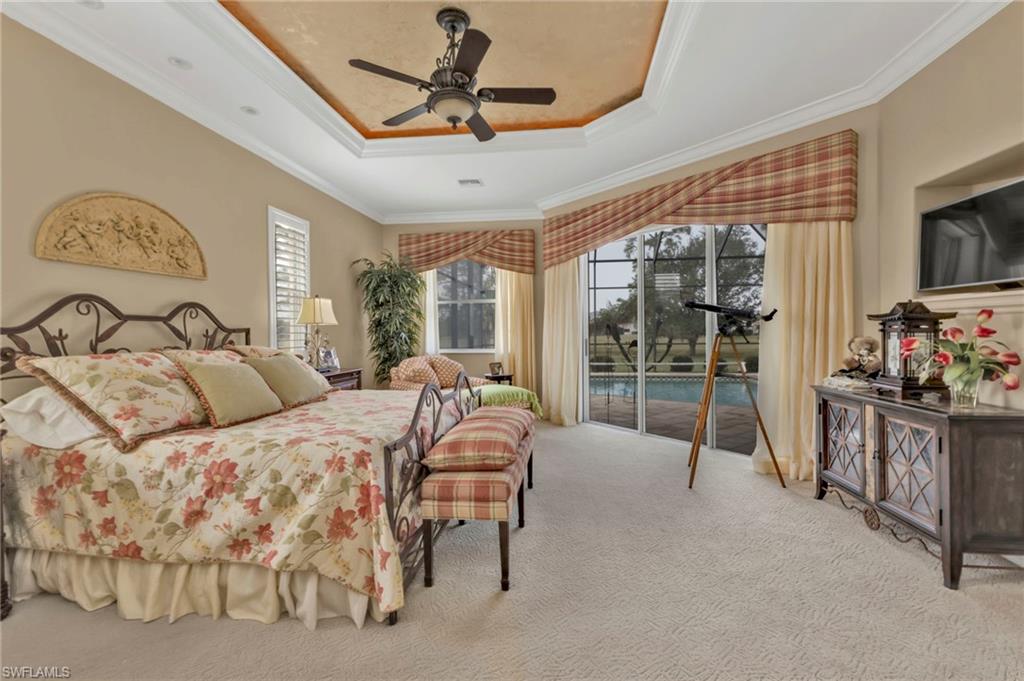
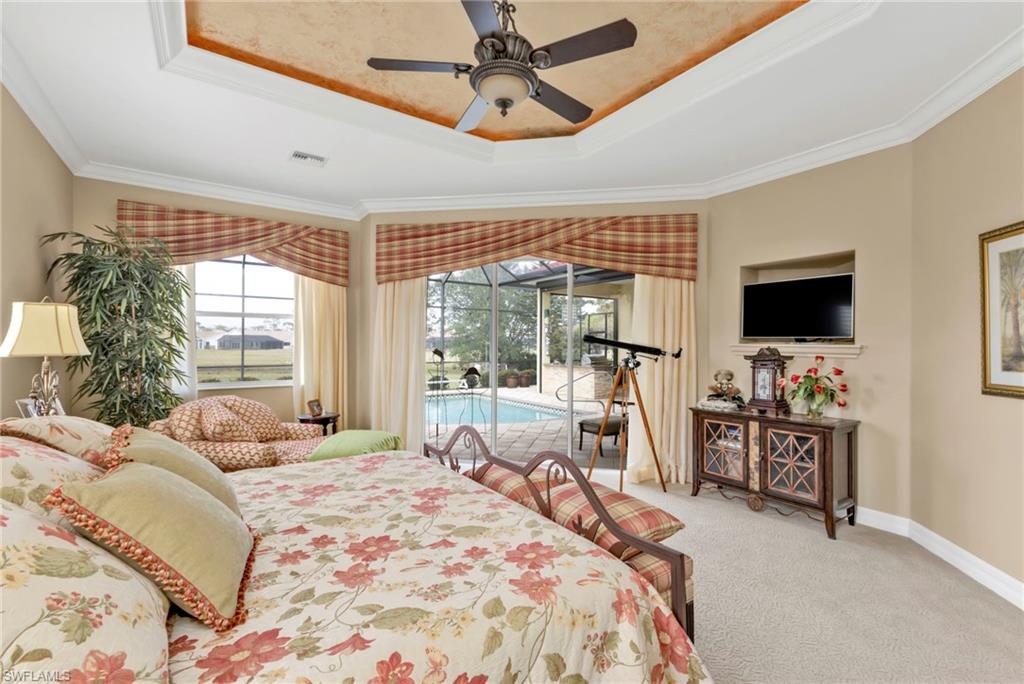
    Breakfast Bar, Coffered Ceiling(s), Tray Ceiling(s)

  • Total Bedrooms

    3

  • Bathrooms

    2

  • 1/2 Bathrooms

    1

  • Cooling YN

    YES

  • Cooling

    N/A

  • Fireplace YN

    NO

  • Heating YN

    YES

  • Heating

    Central, Electric

  • Pet friendly

    Yes

Exterior

  • Garage

    Yes

  • Garage spaces

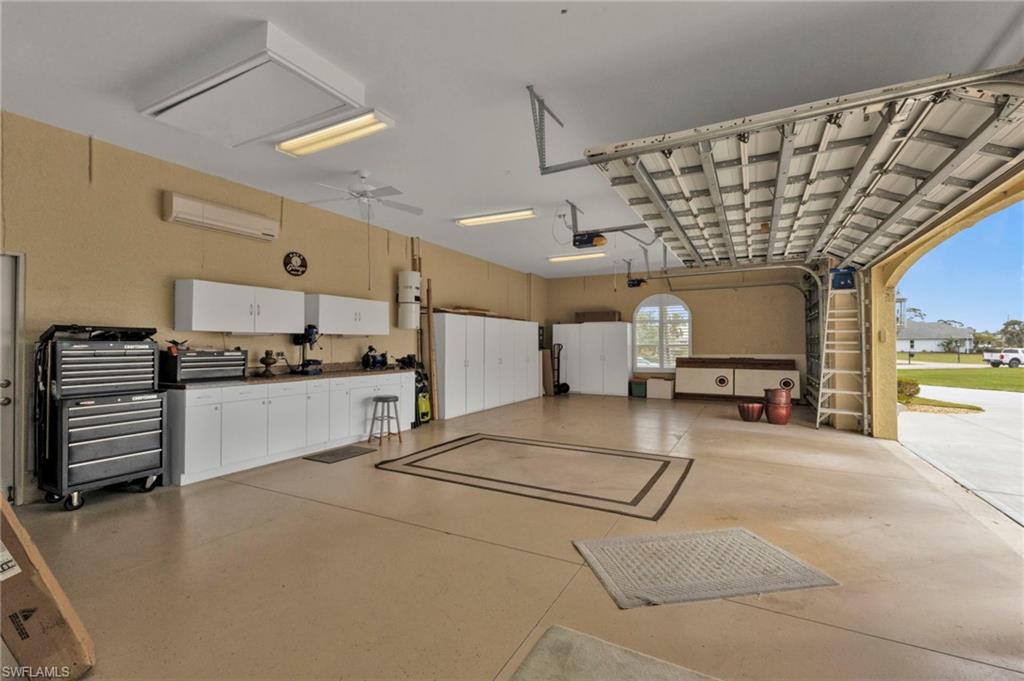
    3

  • Construction Materials

    Block, Stucco

  • Other Exterior Features

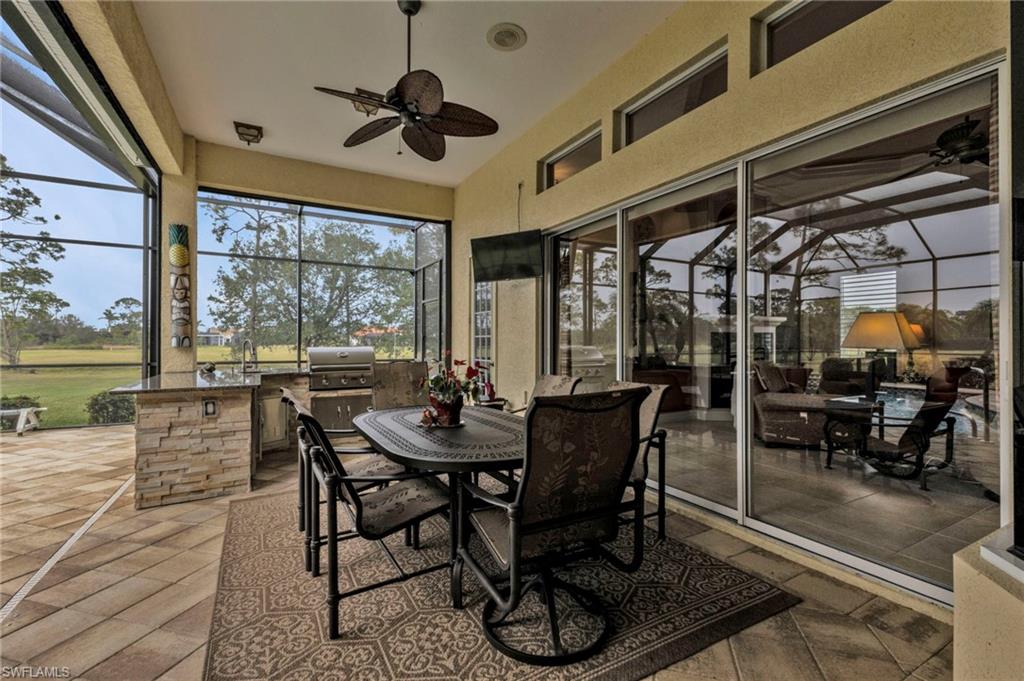
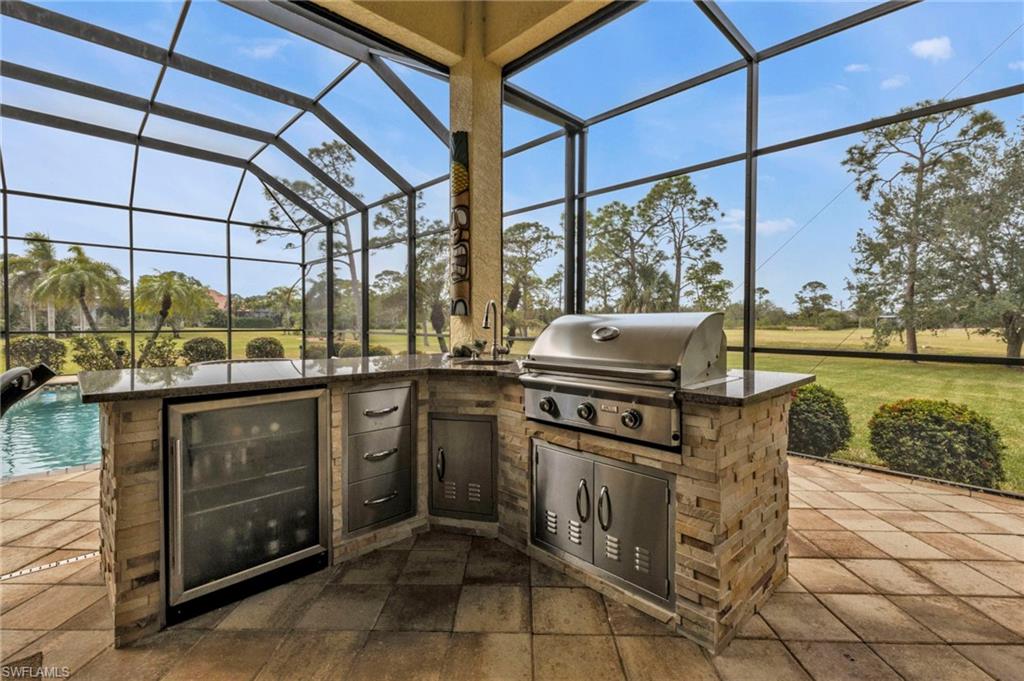
    Gas Grill, Boat Slip, Tennis Court(s), Outdoor Kitchen, Outdoor Shower, Storage

  • Parking

    Garage Door Opener, Paved, Attached

  • Patio and Porch Features

    Screened

  • Pool

    Yes

  • Pool Features

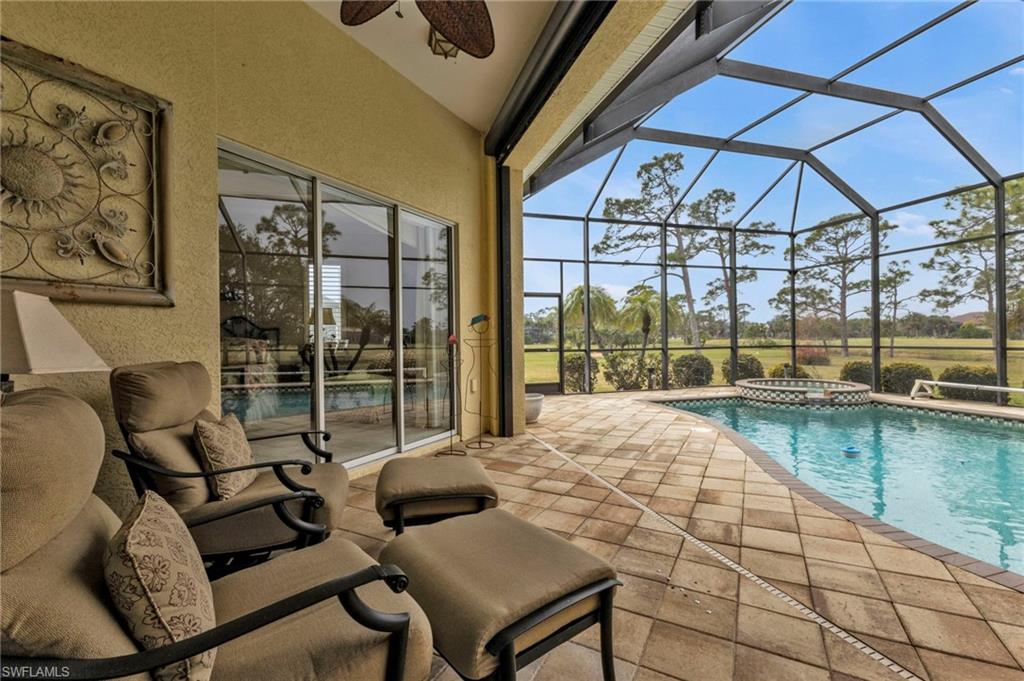
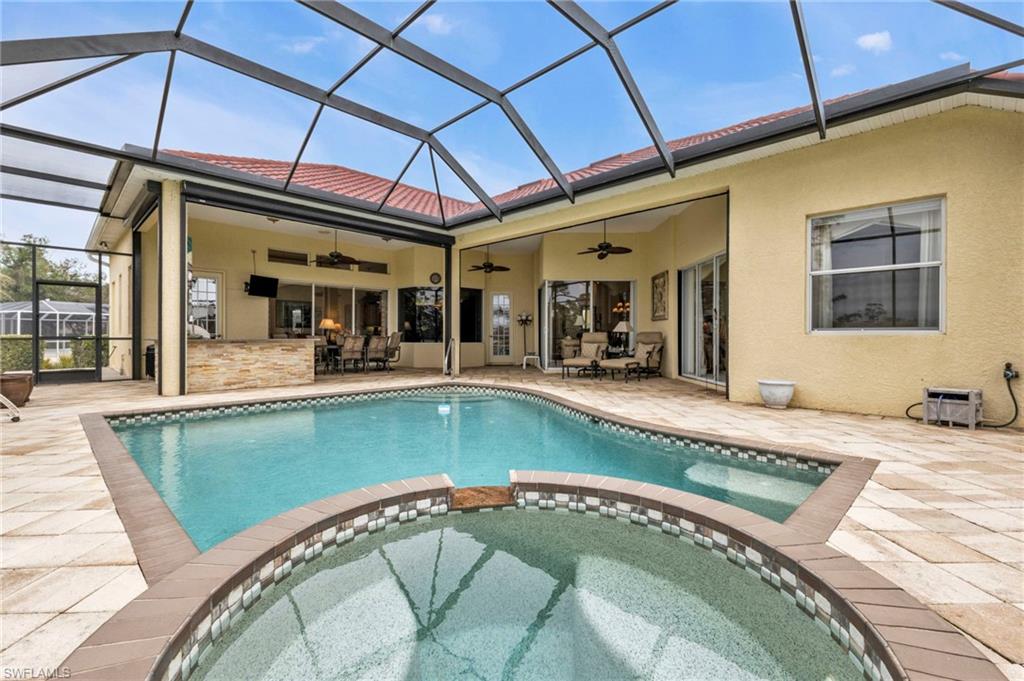
    Community, Private

  • Waterfront YN

    NO

  • View

    Creek/Stream, Golf Course

Area & Lot

  • Lot Features

    Cul-De-Sac

  • Lot Size(acres)

    0.606

  • Lot Size(square feet)

    26397.0

  • Property Type

    Residential

  • Property Sub Type

    Single Family Residence

  • Architectural Style

    Ranch, Single Family

Price

  • Sales Price

    $1,195,000
  • Tax Amount

    $7,148.07

  • Sq. Footage

    3, 244

  • Price/SqFt

    $368

HOA

  • Association

    YES

  • Association Fee

    $1,194

  • Association Fee Frequency

    Annually

  • Association Fee Includes

    N/A

School District

  • Elementary School

    N/A

  • Middle School

    N/A

  • High School

    N/A

Property Features

  • Stories

    1

  • New Construction

    NO

  • Association Amenities

    Cabana, Clubhouse, Tennis Court(s), Pool, Fitness Center, Golf Course, Marina

  • Ownership

    Single Family

  • Senior Community YN

    YES

Schedule a Showing

Showing scheduled successfully.

<
>
IN PERSON
VIA CHAT

What is 3 + 4 ?


Change time

Mortgage calculator

Estimate your monthly mortgage payment, including the principal and interest, property taxes, and HOA. Adjust the values to generate a more accurate rate.

Your payment

Principal and Interest:

$

Property taxes:

$

HOA fees:

$

Total loan payment:

$

Total interest amount:

$

Location

County

Lee

Elementary School

Middle School

High School

Listing Courtesy of Steven Hunt , John R. Wood Properties

RealHub Information is provided exclusively for consumers' personal, non-commercial use, and it may not be used for any purpose other than to identify prospective properties consumers may be interested in purchasing. All information deemed reliable but not guaranteed and should be independently verified. All properties are subject to prior sale, change or withdrawal. RealHub website owner shall not be responsible for any typographical errors, misinformation, misprints and shall be held totally harmless.

Agent Julia McCabe

Agent | Realtor®

Julia McCabe

Call Julia today to schedule a private showing.


* Listings on this website come from the FMLS IDX Compilation and may be held by brokerage firms other than the owner of this website. The listing brokerage is identified in any listing details. Information is deemed reliable but is not guaranteed. If you believe any FMLS listing contains material that infringes your copyrighted work please click here to review our DMCA policy and learn how to submit a takedown request.© 2024 FMLS.
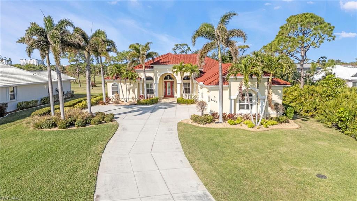
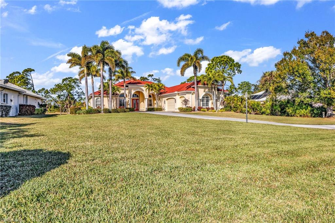
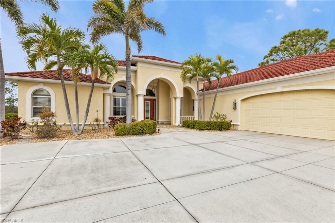
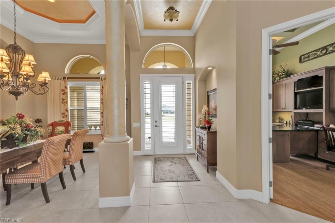
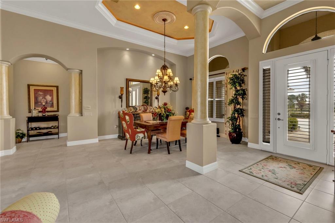
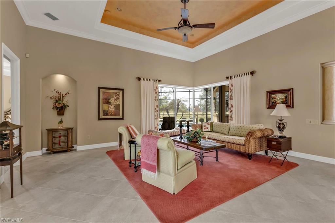
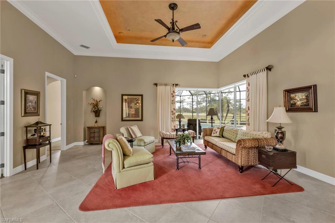
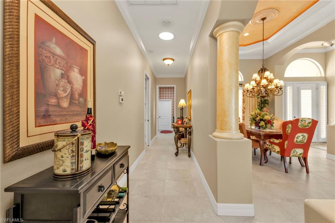
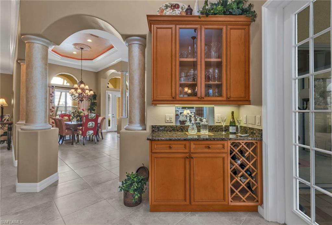
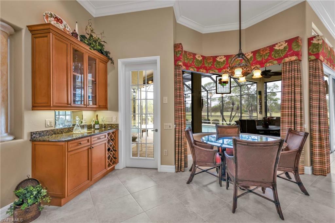
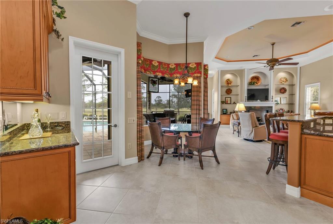
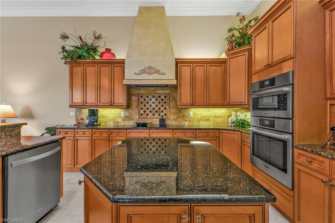
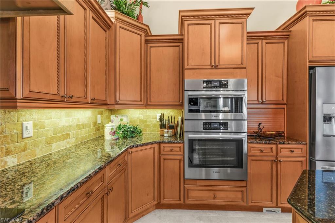
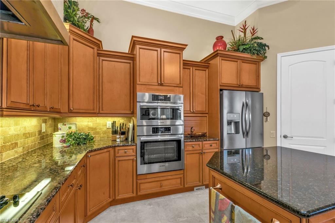
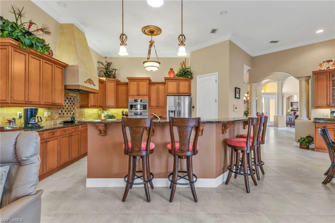
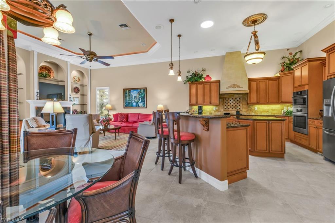
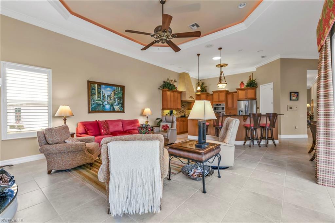
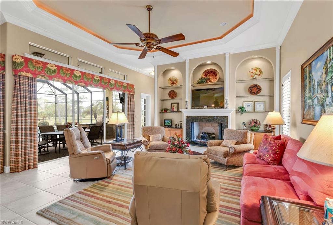
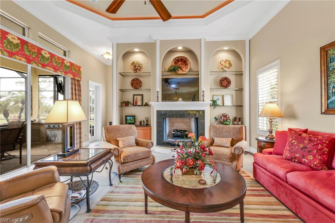
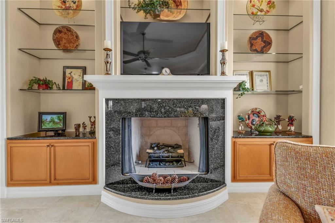
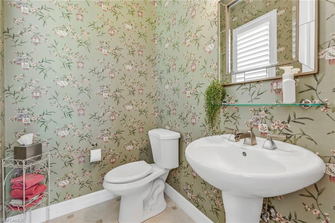
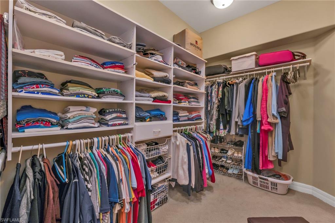
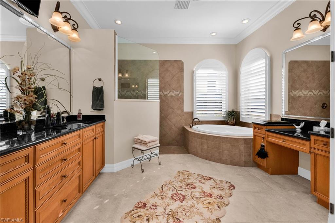
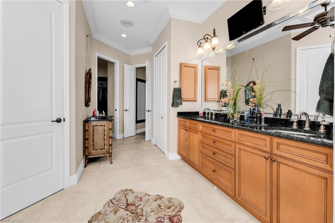
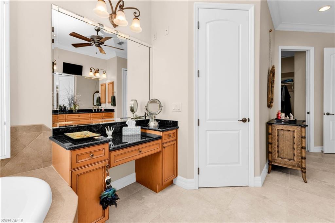
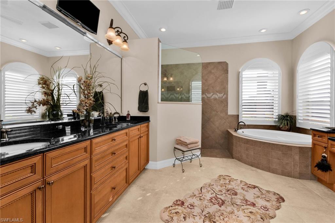
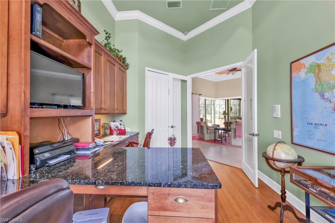
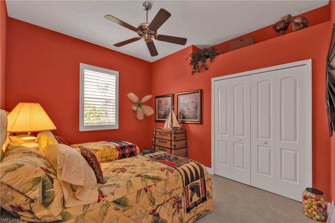
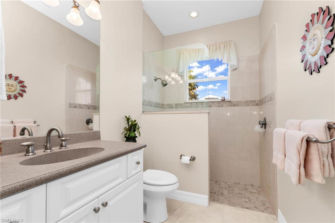
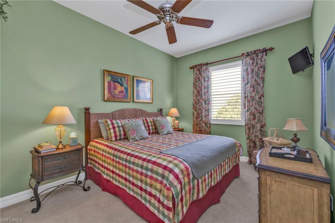
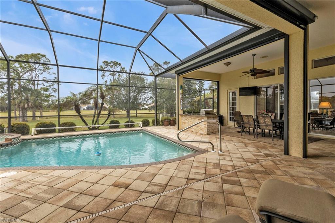
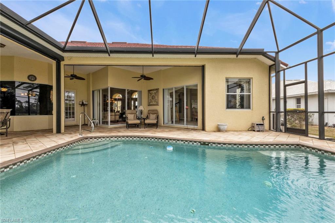
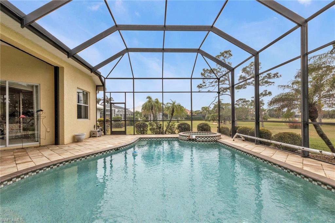
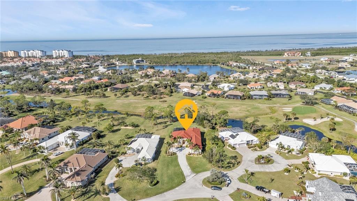
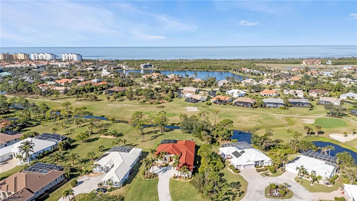
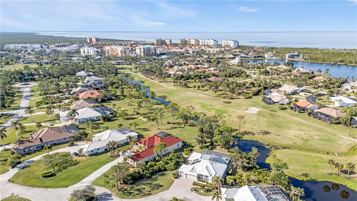
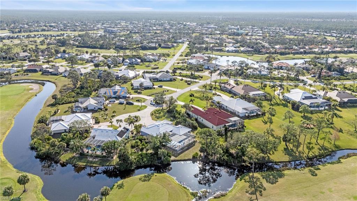
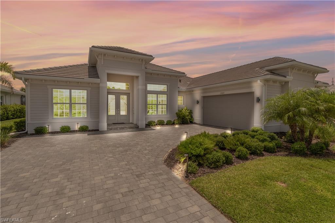
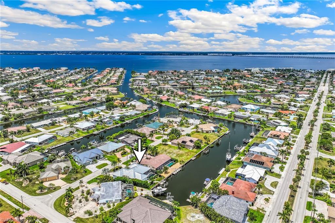
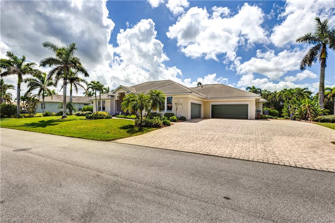
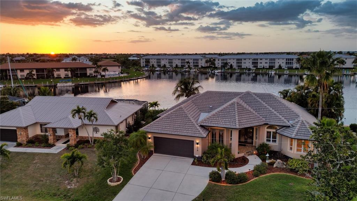
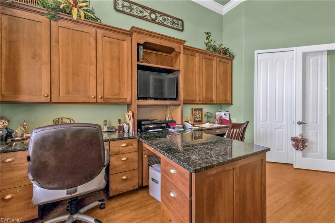
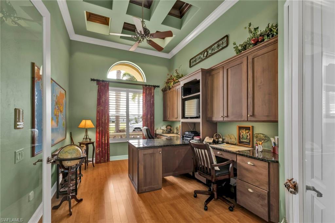
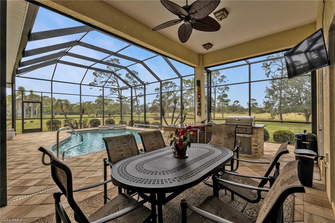
Welcome to your dream home, where elegance meets practicality! Nestled in the serene community of Burnt Store Marina, this custom-built "independent" home offers a harmonious blend of luxury and comfort. Boasting an impressive 3244 square feet of refined living space and a three-car garage, this estate caters to a lifestyle of sophisticated ease. As you step through the front door, you are greeted by a GRAND entryway that seamlessly leads you into a world of high-end finishes with meticulous attention to detail. With three spacious bedrooms, an oversized den/office, and 2.5 lavish bathrooms, there's ample room for rest and rejuvenation. The primary bedroom serves as a retreat, complete with its very own spa-like bathroom and huge walk-in closet. The heart of the home, the kitchen, is a chef's paradise outfitted with top-tier appliances and a recycled hot water system that ensures you never have to wait for steaming hot water - it's in the primary bathroom, also. The kitchen opens into the family room, adorned with an electric fireplace, where warmth and comfort gather around crackling flames. Whether it's a casual breakfast in the dining nook or a festive dinner, this space handles it with grace. Venture outside to your private outdoor sanctuary, featuring a custom and newly remodeled outdoor kitchen. Here, every weekend promises an unbeatable alfresco dining experience. The resort-style pool and spa offer a refreshing escape or the perfect spot for social gatherings. Overlooking a lush backyard with a manicured view that stretches to the golf course and a quaint creek, relaxation is just a glance away. Adding to the practicality is a plethora of amenities, including a central vacuum system, crown molding that adds just the right touch of grandeur, and four-lighted tray ceilings. The home office is a masterpiece with a built-in cabinetry/desk system and a coffered ceiling - this might be your favorite room! Amidst all this luxury, efficiency has not been overlooked. The newer air conditioning units, along with the new roof, keep the Florida heat at bay, while strategically placed solar tubes ensure your home is always bathed in natural light.

5021 Sable Key CIR

Message successfully sent.

What would you like to know?

What is 3 + 4 ?

I agree to receive email communication and understand I can unsubscribe at any time.

I agree to be contacted by Julia McCabe via call, email, and text for real estate services. To opt out, you can reply 'stop' at any time or reply 'help' for assistance. You can also click the unsubscribe link in the emails. Message and data rates may apply. Message frequency may vary. Privacy Policy

Related Properties

The ONLY Single-Family GOLF MEMBERSHIP HOME Available in Babcock National!

This is the opportunity buyers have been waiting for! Don't miss your chance to own golf membership in Babcock National, one of Southwest Florida's most desirable golf communities.

This stunning Westwind model HOME right on HOLE NUMBER SIX with amazing GOLF COURSE VIEWS offers soaring 12-foot ceilings, over $200,000 in upgrades, and exceptional attention to detail throughout. Heated SPA & POOL & OUTDOOR KITCHEN!! Professionally designed landscaping and custom exterior lighting & luxurious interior finishes, this home is truly one-of-a-kind.

The heart of the home is the gourmet kitchen featuring a built-in wall oven and microwave, custom backsplash, granite countertops, abundant cabinetry, and an open-concept design perfect for entertaining. Gorgeous tray ceilings, custom shiplap accent walls, and 20K of designer Capital Lighting and Lumens lighting fixtures add elegance and character throughout the home.

The spacious formal dining room is currently being used as a beautiful pool table room, showcasing the flexibility of the floor plan. Large windows throughout the home flood every room with natural light. The breakfast nook features a charming bay window, while the owner's suite offers a spacious bay window sitting area overlooking the beautiful outdoor living space.

The luxurious owner's bath includes:
Massive walk-in shower
Relaxing soaking tub
Dual vanities
Separate makeup vanity
Abundant natural light from multiple windows
Spacious layout with spa-like feel

Step outside to your private resort-style lanai featuring a top-of-the-line custom outdoor kitchen complete with:
Large built-in grill
Vent hood
Refrigerator
Bar sink
Custom tile backsplash
Granite countertops on outdoor kitchen

The outdoor entertainment area also includes a large mounted TV that can be viewed from the pool and spa, and Outdoor AXS stereo speaker system around spa & pool making it the perfect setting for entertaining family and friends.

Additional premium upgrades include:

AIR-CONDITIONED and insulated GARAGE!!!
Electric hurricane shutters
UV lights installed in the air handlers to prevent mildew, bacteria and dust!
Privacy shades
Custom cage lighting on beams
Pentair Wi-Fi pool and spa control system with app on your phone
Professional landscaping and lighting package
Fresh interior paint throughout
Granite countertops in the kitchen, all three bathrooms, laundry room, and outdoor kitchen
Custom designer ceiling fans

For buyers seeking a truly  TURNKEY LUXURY experience, the professionally designed furnishings ARE  separately and negotiable, including name brand beautiful pieces from Pottery Barn and West E AND THE GOLF CART IS NEGOTIABLE !!

Enjoy living in Babcock Ranch, America's first entirely solar-powered town, with access to multiple community pools, nature trails, with shopping and dining.  Come live a better life at Babcock Ranch!
#2026026435

PUNTA GORDA

15860 Cranes Marsh CT

3 Beds

3 Baths

2,811 Sq.Ft.

$1,150,000

MLS#: 2026026435

CUSTOM WATERFRONT POOL HOME BUILT 2017 BY LOCAL DEVELOPER IN AREA FOR 40 YEARS.WHY BUILD WHEN YOU CAN BUY THIS LUXURIOUS & STUNNING QUICK access to Charlotte harbor DEEP SAILBOAT WATERFRONT POOL HOME BUILT IN 2017 by local builder loaded with UPGRADES in sought after PUNTA GORDA ISLES sits in a quiet cul-de-sac and boasts canal views 59 ft of seawall. Welcome this 3 bedroom 2 bathroom 3 car garage waterfront masterpiece with a 10,000 lb boat lift with 10 x 8 doc .FULL HURRICANE PROTECTION with KEVLAR SHADE and IMPACT DOORS AND WINDOWS. Designed for both entertaining and everyday living, the open-concept great room layout has high ceilings. Walls of sliding glass doors frame the canal water views and create seamless in door-outdoor connection to the lanai. The gourmet kitchen serves as the Ultimate Gatherering place with stone counters, oversized center island with seating. The split-bedroom floor plan provides privacy and flexibility. The master suite has a Spa-inspired bath with Soaking tub, oversized walk-in shower. Outdoor living takes center attention on the covered lanai with pavers,in-ground heated pool, with night lighting.Outdoor space is perfect for the relaxed waterfront entertaining.Beyond the lanai there is 59 feet of seawall and 14 x 8 deck. Situated in the sought after sailboat section, offers quick access less than 5 min to Charlotte Harbor and short ride to Gulf, Boca Gande and many waterfront dining destinations. Also short bike ride to historic downtown Punta Gorda with many restaurants and Fishermans Village. Showcasing Coastal West Indies architectual Influence. Newer landscaping and a circular drive and FRESHLY painted exterior,gives a first Impression of Luxury Elegance with Sophisticated status.
#226023030

PUNTA GORDA

2477 Sierra LN

3 Beds

2 Baths

2,144 Sq.Ft.

$1,195,000
MLS#: 226023030

Price reduced
Stunning 18+ acre fenced agricultural and residential estate, ideally located just minutes from Interstate 75 and Historic Downtown Punta Gorda. NO FLOOD ZONE, NO HOA, NO CDD TAX FEES.  This custom-built 4-bedroom, 3-bath home with oversize garage offers more than 2,550 square feet of air-conditioned living space designed for both privacy and functionality.  Inside, the home features a spacious split floor plan with dual living areas and a private in-law suite complete with its own entrance, making it ideal for multi-generational living or guests. Tile flooring runs throughout the home, while the durable metal roof adds long-term value and peace of mind.  The oversized primary suite is a true retreat, offering dual walk-in closets, private access to the screened lanai, and a luxurious ensuite bath with double vanities, a soaking tub, and a separate walk-in shower.
At the heart of the home, the expansive 15’ x 19’ kitchen is designed for gathering and entertaining, featuring granite countertops, abundant cabinetry, and plenty of workspace. Step outside to the large under-truss screened lanai overlooking the beautiful acreage, with ample room to add your dream pool (pool bath already in place).  Equestrian and agricultural enthusiasts will appreciate the fully fenced property with cross fencing creating separate north and south pastures, multiple corrals, and two ponds—one near the front of the property and another toward the rear with more ponds with transferrable, permit exemptions approved by SW FL Water Management for dredge & fill, engineered plans will be provided to the buyer.  A separate flex-space building provides endless possibilities for a home office, workshop, tack room, studio, or additional storage. Also included is the custom chicken coup and yard. Bring your horses, cattle, chickens, toys, and vision—this versatile property is ready to accommodate your lifestyle. Boundary Survey, partial Topographic survey, newer washer, dryer & kitchen appliances all included. Conveniently located approximately 6 miles from shopping, 7.5 miles from I-75, and only 9 miles from Historic Downtown Punta Gorda, you’ll enjoy peaceful rural living without sacrificing accessibility.  Call today for more information or to schedule your private showing with a seasoned acreage specialist.
#2026025663

PUNTA GORDA

33600 Bermont RD

4 Beds

3 Baths

2,556 Sq.Ft.

$963,798

MLS#: 2026025663

This meticulously maintained 3400 sq ft home has 4 bedrooms, 2 full and 2 half bathrooms plus a 4 car garage. This stunning 0.93-acre waterfront estate offers direct Gulf access and every feature a boater would dream of, including a 100 foot dock and 30,000 lb. boat lift. The property is designed for both luxury living and functionality, with an oversized 4-car garage boasting 11-foot ceilings, built-in cabinetry, sink, extra insulation, and one vented, air-conditioned stall—perfect for storage or a workshop. Inside, the home showcases a spacious kitchen outfitted with brand-new Viking stainless steel appliances, including a French door refrigerator, double oven with French door, cooktop and hood, dishwasher, and an under-counter microwave. Every detail has been thoughtfully upgraded for both style and convenience. 3 bedrooms feature slider access to the lanai which allows for the perfect Florida indoor/outdoor living. Relax in your private saltwater pool with a newer heater and pump (2019), while enjoying peace of mind with a whole-home surge protector, monitored alarm system, and recent major mechanical updates, including water heaters (2022 & 2024) and AC blowers and condensers (2017) with a labor warranty valid through 2027. The spacious master suite is a true retreat, featuring a massive walk-in closet with custom built-in shelving. The home sits on 2 lots with an additional adjacent, build-able third lot on 624 Macedonia (totaling 0.93 acre). This property combines a coastal waterfront lifestyle that is perfect for entertaining or relaxing by the water.
#2026024385

PUNTA GORDA

735 Elisa DR

4 Beds

2 Baths

3,412 Sq.Ft.

$1,299,900

MLS#: 2026024385

Creating your dream home on this beautiful 10+ acres is a breeze! LCEC POWER IS IN PLACE!!!? The Wetland Determination report is complete, and we have 2 acres of UPLANDS in the ideal spot for building, plus plenty of room to add a pool/spa and a barn. It’s very private, but you’ll have easy access to the property via your own private driveway. This Custom Michaela Design features a 3-car garage and a stunning, prestigious entryway. Inside, you’ll find 3 bedrooms, 3 full baths, and a half bath, a full-size dining room, a large kitchen with a huge island, a great room, a study/den, a walk-in pantry room, and a large laundry room (not just a walk-through from the garage). The primary bedroom has a large room with sliding doors to the lanai, 2 walk-in closets, a private water closet, a free-standing tub, 2 separate vanities, and a huge walk-through shower with multiple shower heads. Bedroom #3 is a second master with a private bath that leads out to the lanai, perfect for a pool bath. The great room boasts 11’4” tall ceilings, and to top it off, there’s an outdoor kitchen to complete this luxury home!!! You can make all your own custom selections, from the roof to the doorknobs! Building a custom home on this 10 acres is a wonderful way to get exactly what you want! Other plans are available, or feel free to bring your own. There’s a generous allowance included for the required site work!! The close proximity to Babcock Ranch, Publix, shopping, and dining makes this a perfect location!  ***Seller Financing available for lot portion***
#2026017172

PUNTA GORDA

15841 Rasmussen RD

3 Beds

3 Baths

2,422 Sq.Ft.

$1,200,000

MLS#: 2026017172

Expansive Open Water Views, 100 Ft Seawall, New Dock, PGI waterfront Living! Experience exceptional waterfront living in this 2002 custom-built Sandstar home in desirable Punta Gorda Isles, perfectly positioned to park your CATAMARAN-with an 83-foot dock and approximately 1,500 feet of expansive open water views. Designed to capture the best of the Florida boating lifestyle, this property offers a rare combination of quality construction, generous interior space, and major recent improvements. From the moment you arrive, the home makes a strong impression with its mature tropical landscaping, oversized driveway, and elegant entry. Inside, you’ll find a thoughtfully designed floor plan with 12-foot ceilings, double lighted tray ceilings in the great room, abundant natural light, and seamless flow to the outdoor living areas. The spacious kitchen features full granite counters, KitchenAid wall oven and microwave, Samsung 5-burner gas cooktop, GE refrigerator, GE Monogram hood, Ultra quiet Bosch dishwasher, and a butcher block center island with wine cooler, sink, and built-in trash/recycle storage. A granite bar area and reading nook with built-ins add character and function to the main living space. One of the standout features is the flexible dining room/office space with separate exterior entrance, ideal for a formal dining room, private office, studio, or home business setup. The third bedroom is currently configured as an office/entertainment room with granite counters and sliders to the lanai, offering even more versatility. The primary suite is a private retreat with a lighted tray ceiling, lanai access, and a spacious bath featuring a jetted tub, walk-in shower, and dual walk-in closets. The split-bedroom layout also creates a comfortable guest wing with added privacy. Outdoor living is where this home really struts around like it owns the marina. The screened lanai showcases a new panoramic pool cage with a 50-foot picture window, maximizing the spectacular water views. The pool has been recently resurfaced, and the lanai is already plumbed and wired for an outdoor kitchen, making it ready for entertaining. Boaters will appreciate the new dock, 100 feet of concrete seawall, and wide water outlook that delivers the true Punta Gorda Isles experience. Recent upgrades and notable features include new roof, new pool cage, new pool resurface, new AC, new double entry door lites, whole-house generator with 500-gallon underground propane tank, whole-house stereo, city water and sewer, fiber optic availability, and full hurricane protection for all windows and openings except the garage door. This is a rare opportunity to own a well-built custom waterfront home with an impressive boating setup, flexible living spaces, and one of the features buyers want most: big open water views. Coveted PGI Bird Section. Near private Saint Andrew’s Golf Course, The Punta Gorda Isles Yacht Club and Fisherman’s Village. Don’t miss this Call today Catamaran Parking!
#2026012710

PUNTA GORDA

1518 Kinglet DR

3 Beds

2 Baths

2,551 Sq.Ft.

$979,000

MLS#: 2026012710

STUNNING NEW GOLF-LAKE CUSTOM BUILT ESTATE HOME! Million Dollar LAKE & FAIRWAY VIEWS. OVER $350,000 IN BUILDER/OWNER UPGRADES IN THIS 3 BEDROOM, DEN, 3 BATH, POOL, 2.5 car garage with epoxy flooring treatment, extensive additional overhead storage, extra wide 18 foot garage door and private side door entrance, HOME MUST BE SEEN. The home has unmatched height for this subdivision, the main floor level  is (11.38 feet above sea level). Pool is salt water with up fall waterfalls, 2 high power therapy jets and color options for the night light in the pool.Big OPEN FLOOR PLAN, all "wood plank" ceramic tile floors thru the whole house for ease of maintenance.. All 12' coffer-ed and crown molding accented throughout the whole home. "CHEFS" kitchen WITH WHITE "SHAKER" WOOD CABINETS, LEVEL 5 GRANITE TOPS, HIGH END STAINLESS STEEL APPLIANCES, Large walk in “butler’s pantry” with granite tops and extensive cabinets., TILE BACK-SPLASH & 12' CENTER-ISLAND WORK STATION AND FAMILY GATHERING SPOT WITH 4 STOOL SEATING CAPACITY. All windows & sliders are "IMPACT" STORM RESISTANT for total buyer comfort. Kevlar screen controlled by remote control, for the Lanai. Lots of glass windows and high sliders makes the home LIGHT-BRIGHT & SUNNY all year round. MASTER BEDROOM, has "His & hers" walk-in closets both with custom organizers, dual granite top vanities and an incredible huge TILE GLASS WALK-THRU SHOWER, Master shower is 9 feet in length and has a large sitting bench.. BEAUTIFUL PAVER LANAI AND POOL DECK WITH "PICTURE GLASS" WINDOW SCREEN CAGE, for unobstructed views of the fairway and lake and a great SUMMER KITCHEN for all the family poolside entertaining. Additionally, there is a custom "SAND BOX" for the children and another PAVER GOLF VIEWING LANAI OR JUST GREAT SUNSET COCKTAILS. The home was built by Quality Homes of Port Charlotte ( 30 + years building homes in this area). It is a very well constructed home. Home come with a ONE YEAR COMPLETE HOME WARRANTY, for total buyer comfort.
#225083883

PUNTA GORDA

609 Monaco DR

3 Beds

2 Baths

2,319 Sq.Ft.

$1,000,000

MLS#: 225083883

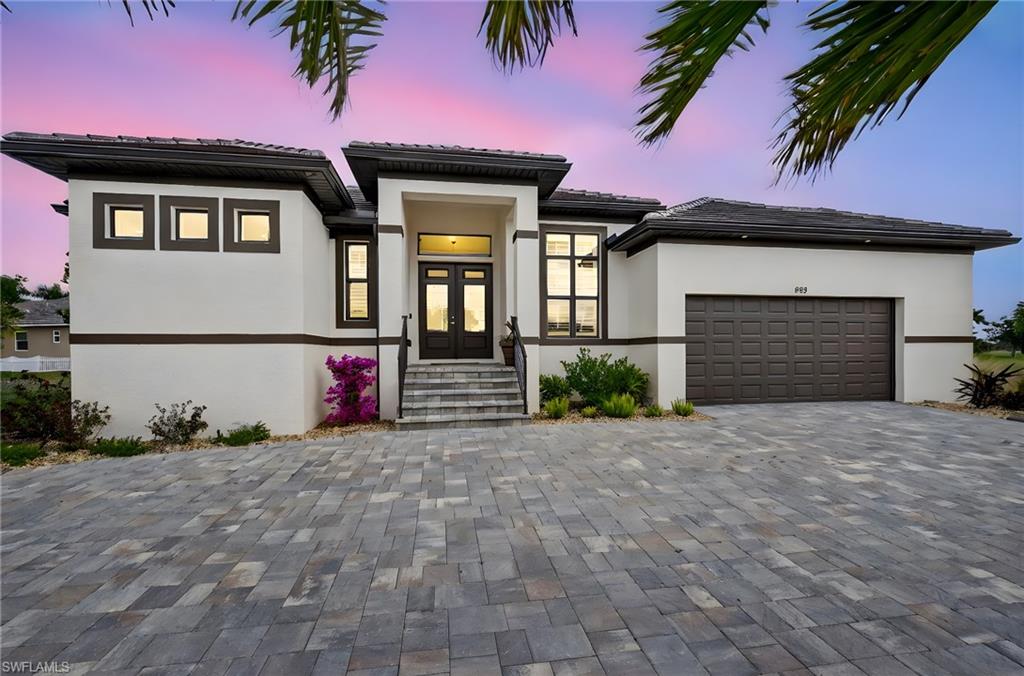
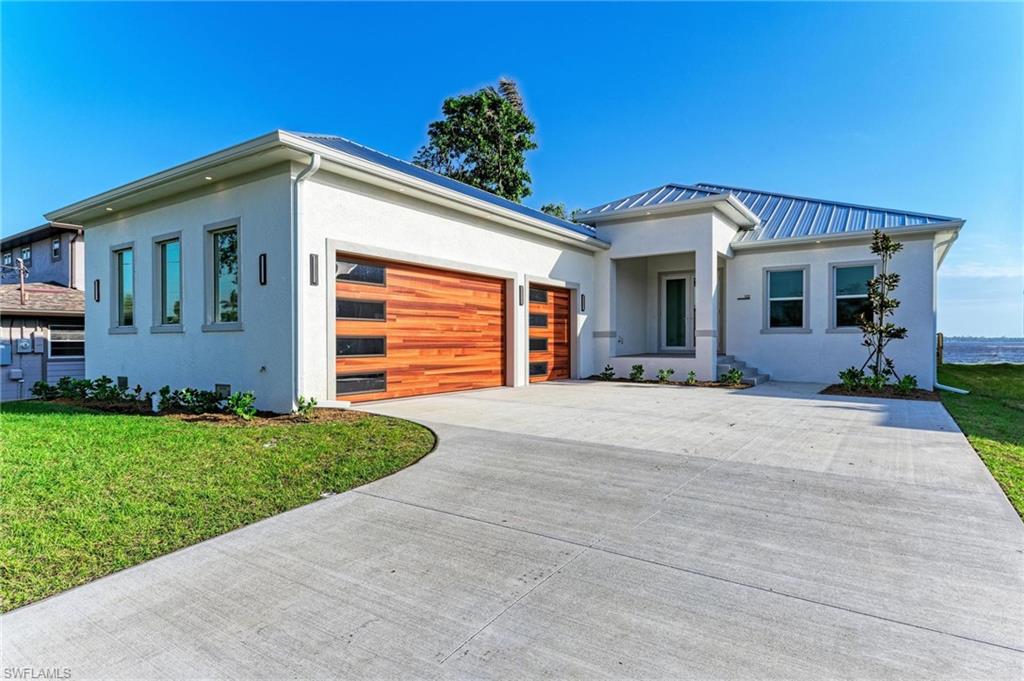
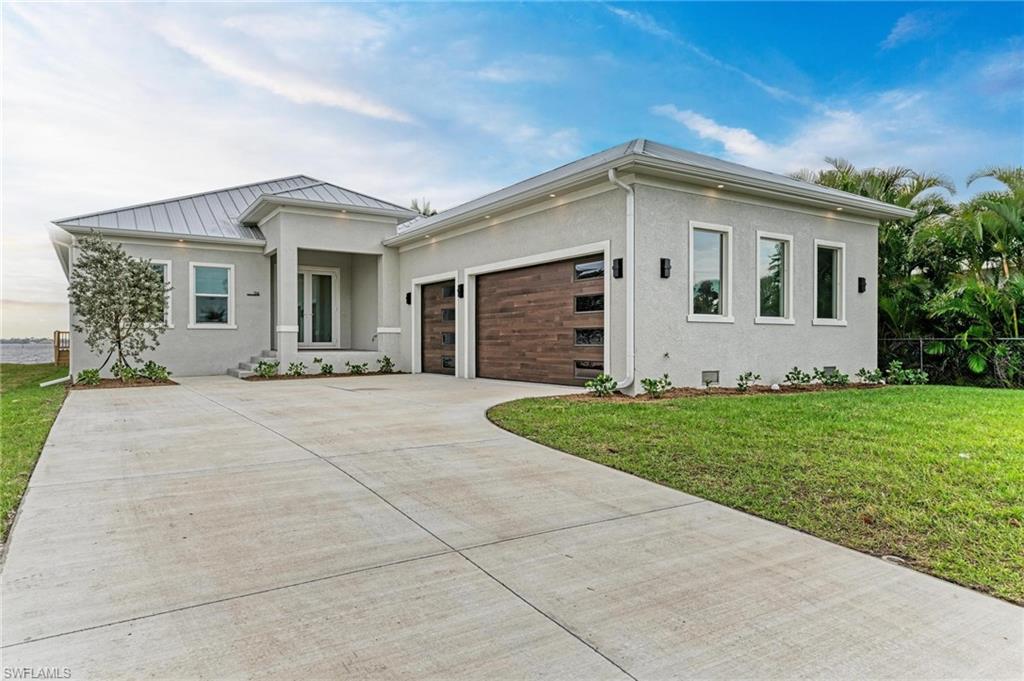
STUNNING 2025 JUST COMPLETED HARBORFRONT POOL HOME AWAITS NEW OWNERS! This custom 3 bedroom, 2.5 bathroom + den, 3 car garage WATERFRONT pool home has it all, including a metal roof, impact rated windows & doors, incredible details, including custom cabinetry with soft closure, tile floors throughout, stone counters, upgraded appliances & light fixtures, and more! As you approach the front door, notice the custom & upgraded garage doors with wood look finish. Inside, a welcome foyer is open to the spacious living room with custom ceiling details and recessed lighting, all with sweeping harbor views and incredible sunrises and sunsets! Off to the right side, find a conveniently located guest half bathroom, a large laundry room with cabinetry to leads to the garage, a spacious guest bedroom with beautiful water views and a large closet, and a separate guest bedroom with en suite bathroom access to a full bathroom with beautiful tile work in the shower. Off the foyer, the spacious office/den is a great place to work with amazing natural light and could serve as a 4th bedroom. The great room is perfect for entertaining, with a built-in bar area, and is also open to the spacious gourmet kitchen with large island/breakfast bar, corner pantry, amazing cabinet space, under counter lighting, upgraded appliances, and is also open to the dining room, all with wide water views of the harbor from multiple sliding glass doors. Off the living room, the primary suite is the ultimate retreat, with a beautiful bedroom with sliding door access to the lanai/pool, beautiful water views, dual walk-in closets, and a spa-quality bathroom with dual vanities with lighted mirrors, a lovely, tiled shower, a free-standing soaking tub with wall filler, and a private toilet room. Outside, enjoy an extra deep covered lanai, stubbed for a future outdoor kitchen with hot/cold water and drain connection, and power. The pool and spa are huge and there is still a spot to enjoy the sun as you lounge by the pool. Outside in the backyard, the concrete seawall and excellent harbor access are perfect for you to add your dock and bring your boat or launch your kayaks/paddleboards. Nearby to Punta Gorda, Sunseeker, and so many great restaurants, shops, golf, and more, this home is incredible! Prefer a furnished home? Check out the adjacent listing by the same builder being sold fully furnished, too! BE SURE TO CLICK THE FULL VIRTUAL TOUR LINKS FOR DETAILS!
#225003415

PUNTA GORDA

112 Northshore TER

3 Beds

3 Baths

2,512 Sq.Ft.

$1,365,000
MLS#: 225003415

STUNNING 2025 JUST COMPLETED HARBORFRONT POOL HOME AWAITS NEW OWNERS! This custom 3 bedroom, 2.5 bathroom + den, 3 car garage WATERFRONT pool home has it all, including a metal roof, impact rated windows & doors, incredible details, including custom cabinetry with soft closure, tile floors throughout, stone counters, upgraded appliances & light fixtures, and more! As you approach the front door, notice the custom & upgraded garage doors with wood look finish. Inside, a welcome foyer is open to the spacious living room with custom ceiling details and recessed lighting, all with sweeping harbor views and incredible sunrises and sunsets! Off to the right side, find a conveniently located guest half bathroom, a large laundry room with cabinetry to leads to the garage, a spacious guest bedroom with beautiful water views and a large closet, and a separate guest bedroom with en suite bathroom access to a full bathroom with beautiful tile work in the shower. Off the foyer, the spacious office/den is a great place to work with amazing natural light and could serve as a 4th bedroom. The great room is perfect for entertaining, with a built-in bar area, and is also open to the spacious gourmet kitchen with large island/breakfast bar, corner pantry, amazing cabinet space, under counter lighting, upgraded appliances, and is also open to the dining room, all with wide water views of the harbor from multiple sliding glass doors. Off the living room, the primary suite is the ultimate retreat, with a beautiful bedroom with sliding door access to the lanai/pool, beautiful water views, dual walk-in closets, and a spa-quality bathroom with dual vanities with lighted mirrors, a lovely, tiled shower, a free-standing soaking tub with wall filler, and a private toilet room. Outside, enjoy an extra deep covered lanai, stubbed for a future outdoor kitchen with hot/cold water and drain connection, and power. The pool and spa are huge and there is still a spot to enjoy the sun as you lounge by the pool. Outside in the backyard, the concrete seawall and excellent harbor access are perfect for you to add your dock and bring your boat or launch your kayaks/paddleboards. This home also has a grandfathered in boat ramp, perfect for a small boat launch! Nearby to Punta Gorda, Sunseeker, and so many great restaurants, shops, golf, and more, this home is incredible! Prefer an unfurnished home? Check out the adjacent listing by the same builder, too! BE SURE TO CLICK THE FULL VIRTUAL TOUR LINKS FOR DETAILS!
#225003419

PUNTA GORDA

116 Northshore TER

3 Beds

3 Baths

2,812 Sq.Ft.

$1,415,000
MLS#: 225003419

 - property

Send a message

Message successfully sent.

Your message

What is 3 + 4 ?

Reason for contacting?

I agree to receive email communication and understand I can unsubscribe at any time.

I agree to be contacted by Julia McCabe via call, email, and text for real estate services. To opt out, you can reply 'stop' at any time or reply 'help' for assistance. You can also click the unsubscribe link in the emails. Message and data rates may apply. Message frequency may vary. Privacy Policy

Sign Out

Virtual Assistant

Would you like to take the next step with this property? We can help you schedule a showing or virtual tour, or send you more details.

Yes, I would like more information.

Thank You for Your Reply, One of Our Agents will contact you as soon as possible

No, maybe later.

Thank you, you can always contact me via email, phone number or through the contact form.

Realhub AI

Lucy - Your AI-Powered Realtor

Update Your Temporary Password

Personalize your search

Enter your email and we'll notify you immediately when new listings match what you're looking for.

or enter email address

Already have an account ? Login here

Continue your home search

I agree to receive communications and understand I can unsubscribe at any time.

I agree to be contacted by Julia McCabe via call, email, and text for real estate services. To opt out, you can reply 'stop' at any time or reply 'help' for assistance. You can also click the unsubscribe link in the emails. Message and data rates may apply. Message frequency may vary. Privacy Policy

Already have an account ? Login here

We use cookies

We use cookies primarily for analytics to enhance your experience. By accepting, you agree to our use of these cookies. You can manage your preferences or learn more about our cookies policy.