Features & Amenities

Interior

  • Other Interior Features

    Breakfast Bar, Pantry

  • Total Bedrooms

    4

  • Bathrooms

    3

  • Cooling YN

    YES

  • Cooling

    N/A

  • Fireplace YN

    NO

  • Heating YN

    YES

  • Heating

    Central, Electric

  • Pet friendly

    N/A

Exterior

  • Garage

    Yes

  • Garage spaces

    2

  • Construction Materials

    Block, Stucco

  • Other Exterior Features

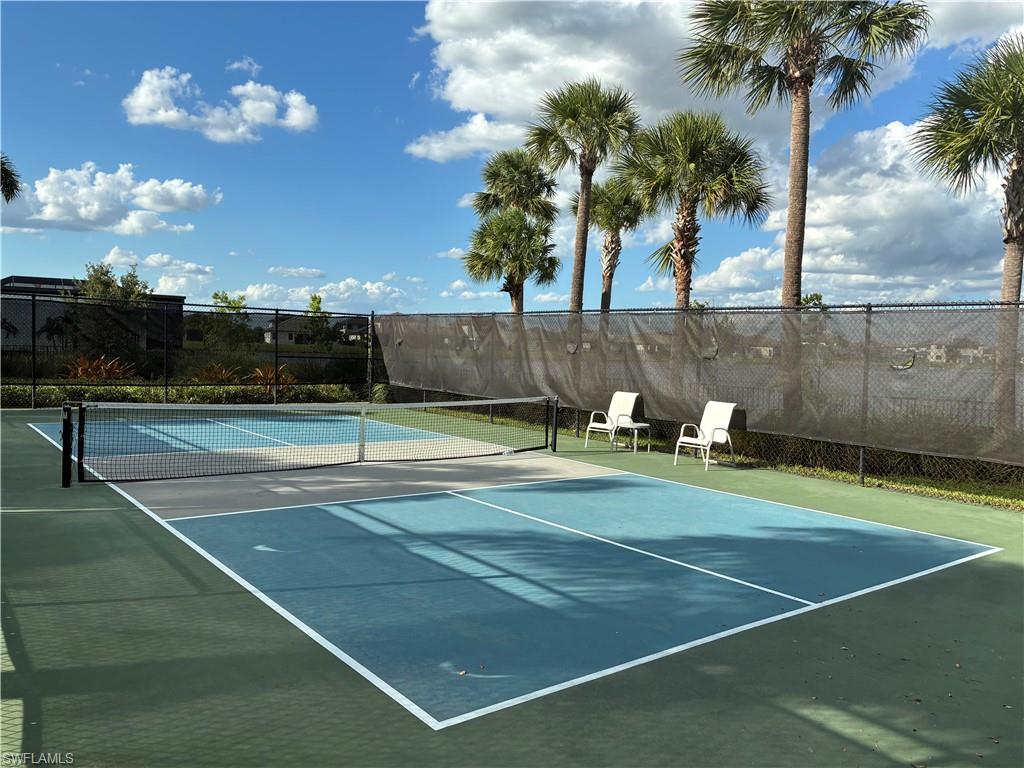
    Tennis Court(s)

  • Parking

    Attached

  • Pool

    Yes

  • Pool Features

    Community

  • Waterfront YN

    YES

  • View

    Lake

Area & Lot

  • Lot Features

    Waterfront

  • Lot Size(acres)

    0.29

  • Lot Size(square feet)

    12,632

  • Property Type

    Residential

  • Property Sub Type

    Single Family Residence

  • Architectural Style

    Two Story, Single Family

Price

  • Sales Price

    $595,000

  • Tax Amount

    $7,992.8

  • Sq. Footage

    3,363

  • Price/SqFt

    $176

HOA

  • Association

    YES

  • Association Fee 2

    $119.55

  • Association Fee

    $198

  • Association Fee Frequency

    Quarterly

  • Association Fee 2 Frequency

    Monthly

  • Association Fee Includes

    N/A

Property Resources

  • Horse Property

    NO

School District

  • Elementary School

    N/A

  • Middle School

    N/A

  • High School

    N/A

Property Features

  • Stories

    2

  • New Construction

    NO

  • Association Amenities

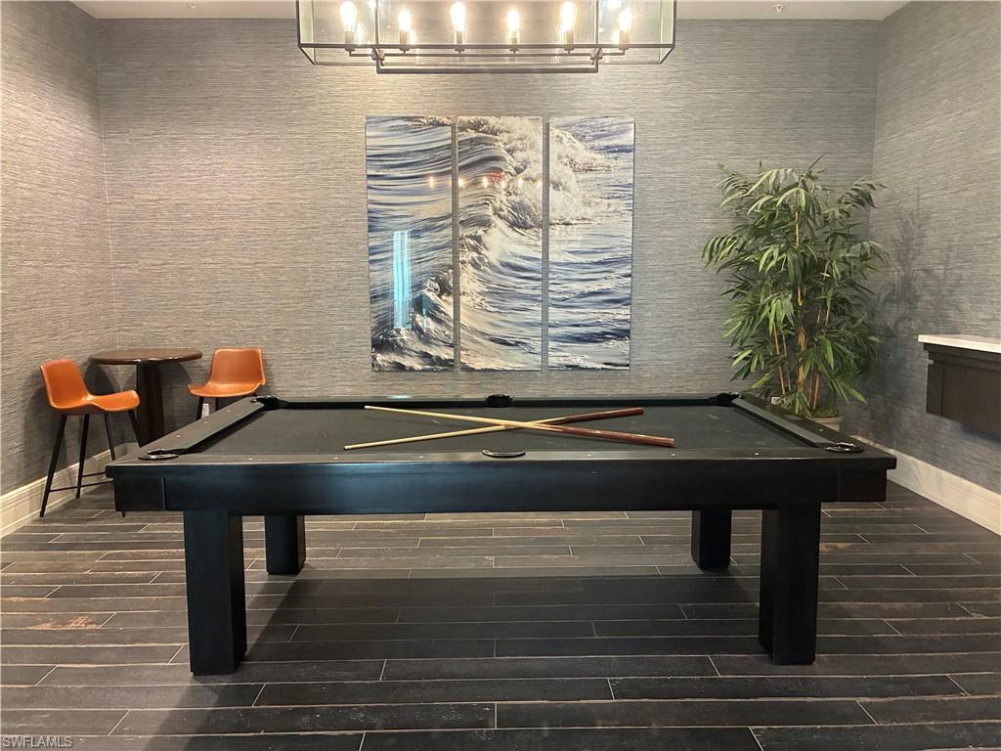
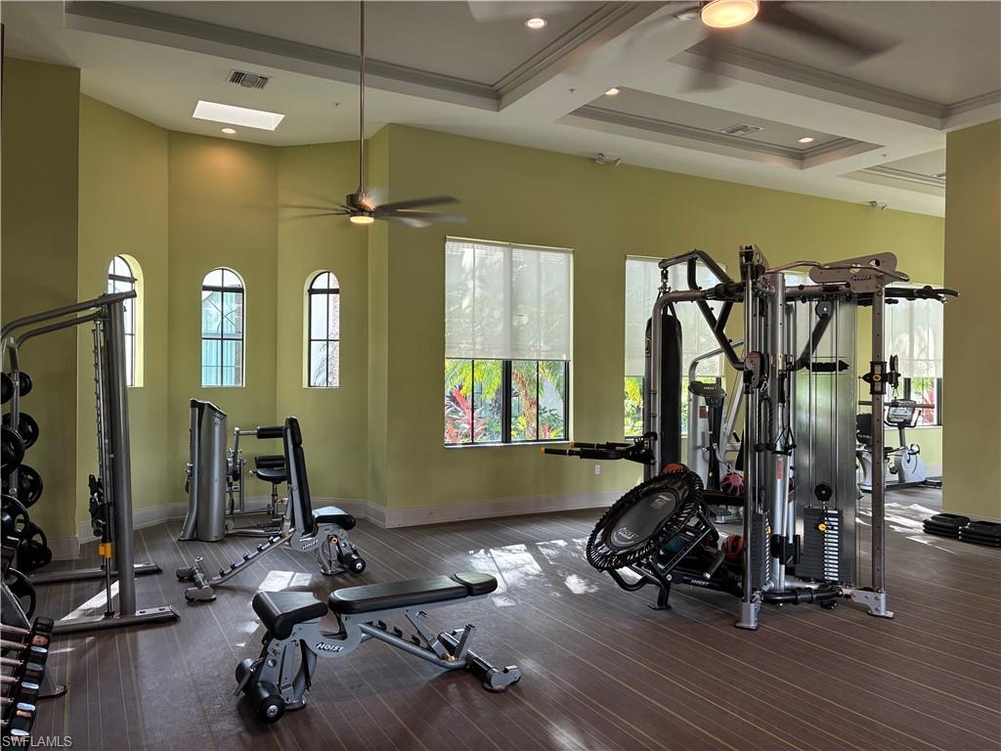
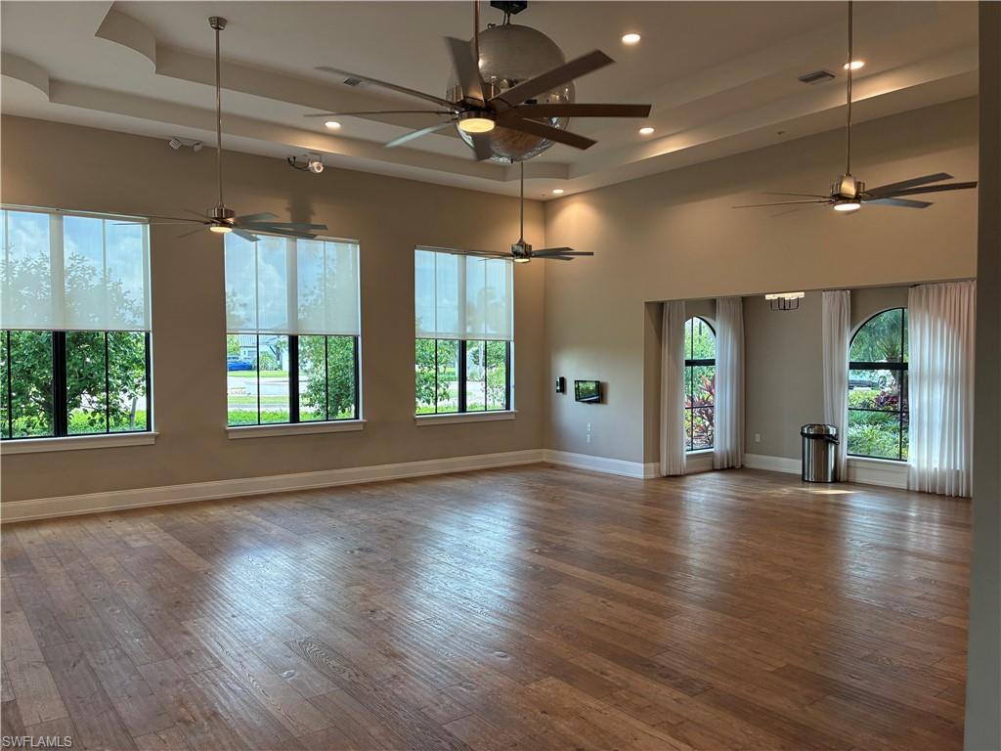
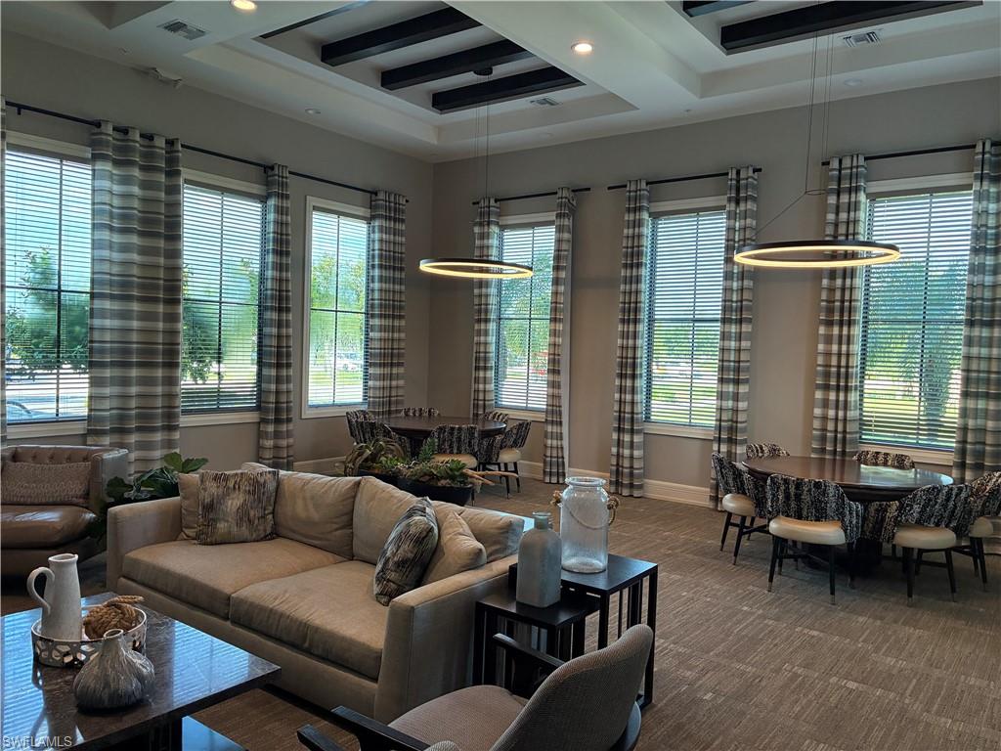
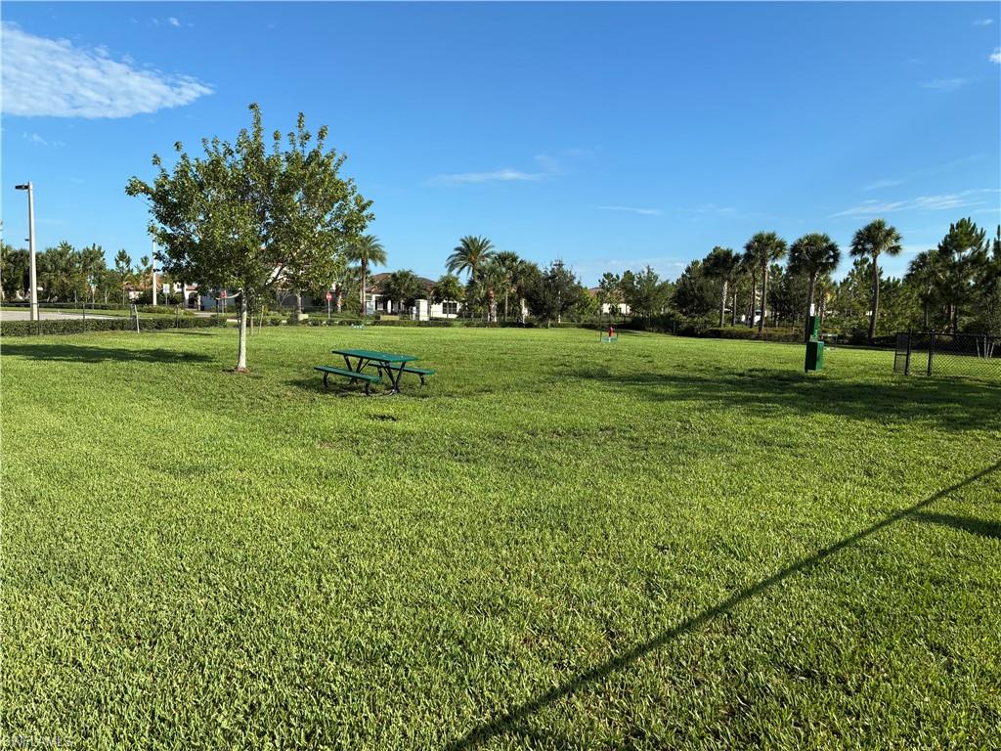
    Basketball Court, Billiard Room, Clubhouse, Park, Pool, Dog Park, Fitness Center, Shuffleboard Court, Tennis Court(s)

  • Ownership

    Single Family

  • Senior Community YN

    NO

Schedule a Showing

Showing scheduled successfully.

<
>
IN PERSON
VIA CHAT

What is 3 + 4 ?


Change time

Mortgage calculator

Estimate your monthly mortgage payment, including the principal and interest, property taxes, and HOA. Adjust the values to generate a more accurate rate.

Your payment

Principal and Interest:

$

Property taxes:

$

HOA fees:

$

Total loan payment:

$

Total interest amount:

$

Location

County

Collier

Elementary School

Middle School

High School

Listing Courtesy of Thomas O'Shea , eXp Realty LLC

RealHub Information is provided exclusively for consumers' personal, non-commercial use, and it may not be used for any purpose other than to identify prospective properties consumers may be interested in purchasing. All information deemed reliable but not guaranteed and should be independently verified. All properties are subject to prior sale, change or withdrawal. RealHub website owner shall not be responsible for any typographical errors, misinformation, misprints and shall be held totally harmless.

Agent Julia McCabe

Agent | Realtor®

Julia McCabe

Call Julia today to schedule a private showing.


* Listings on this website come from the FMLS IDX Compilation and may be held by brokerage firms other than the owner of this website. The listing brokerage is identified in any listing details. Information is deemed reliable but is not guaranteed. If you believe any FMLS listing contains material that infringes your copyrighted work please click here to review our DMCA policy and learn how to submit a takedown request.© 2024 FMLS.
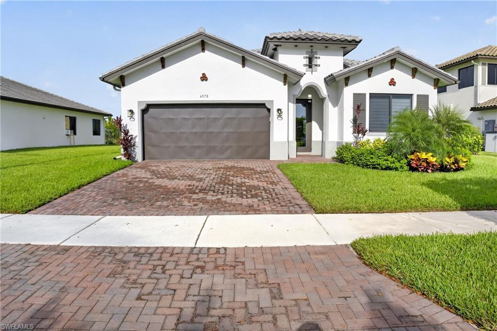
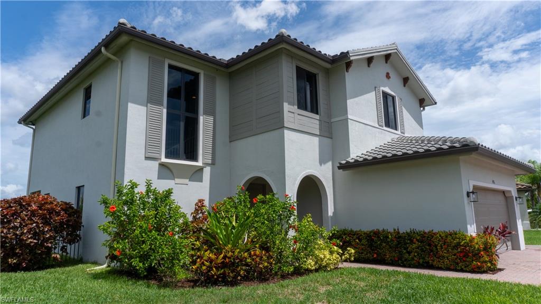
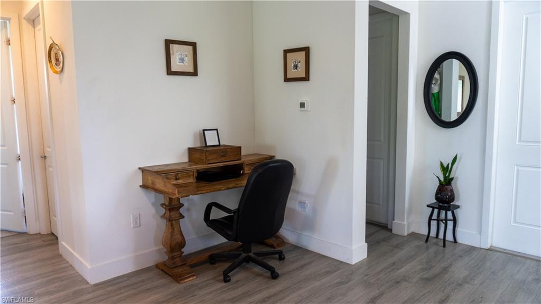
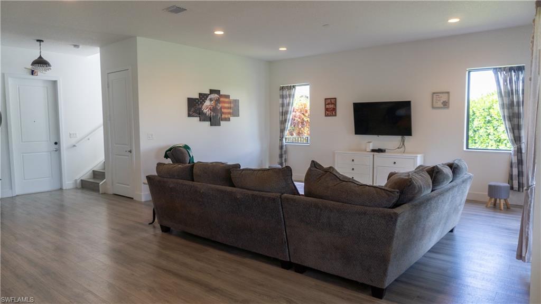
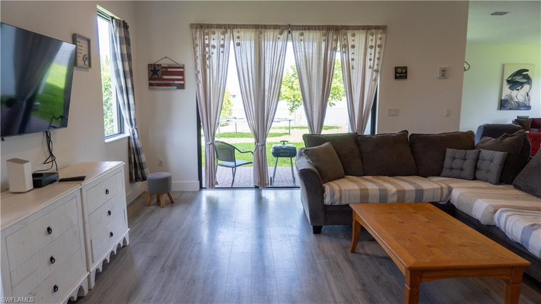
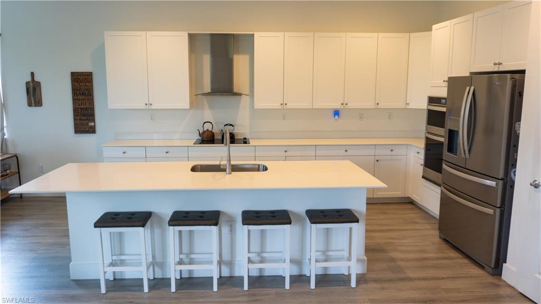
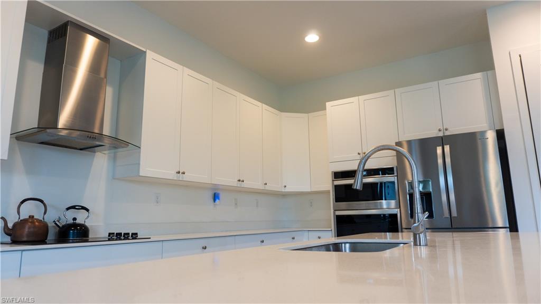
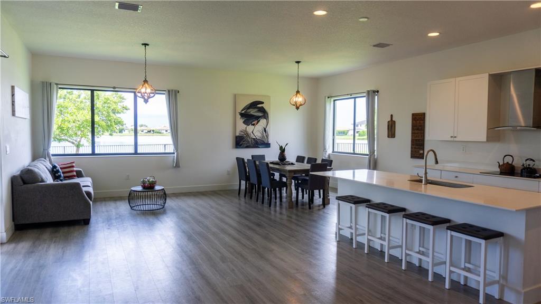
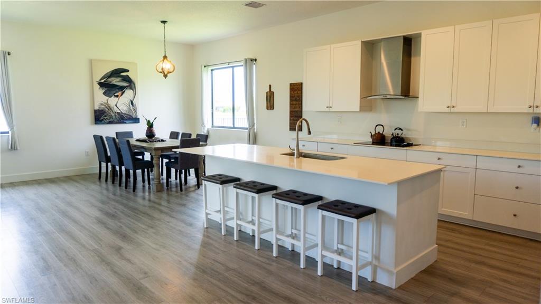
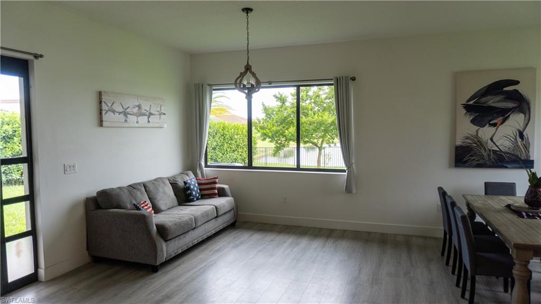
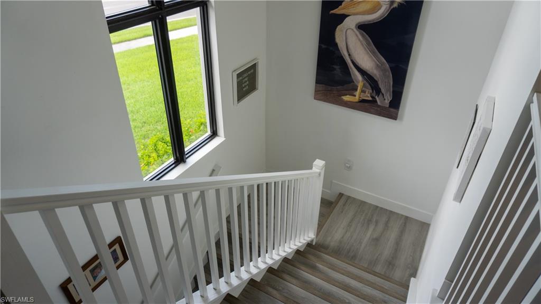
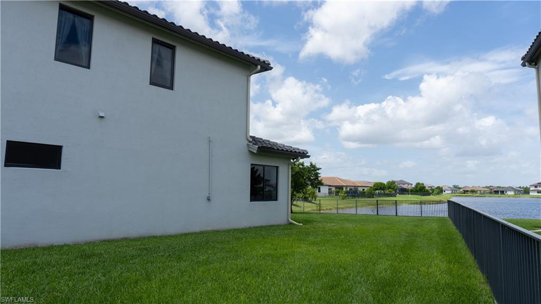
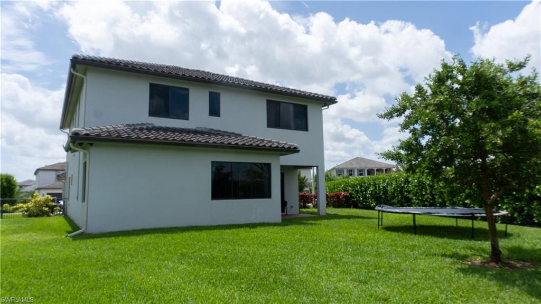
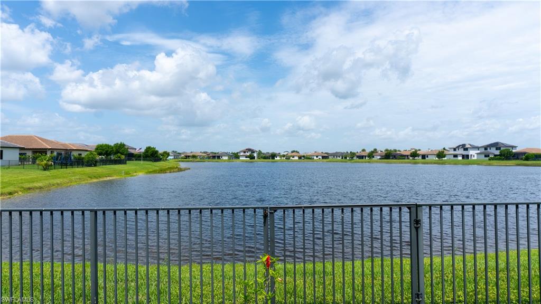
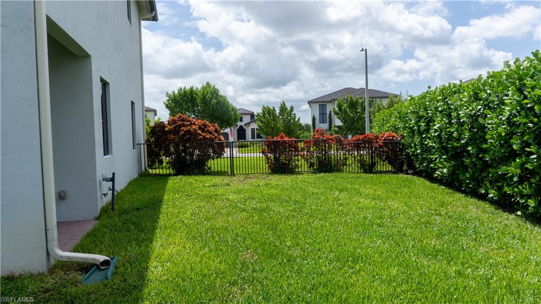
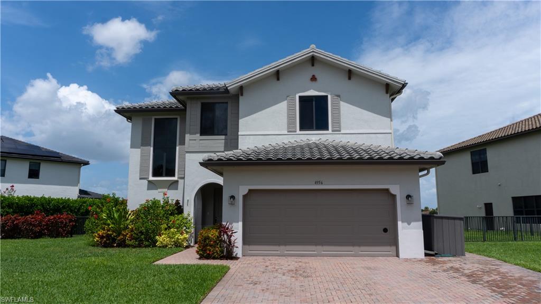
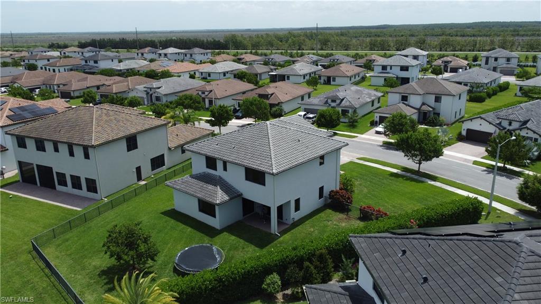
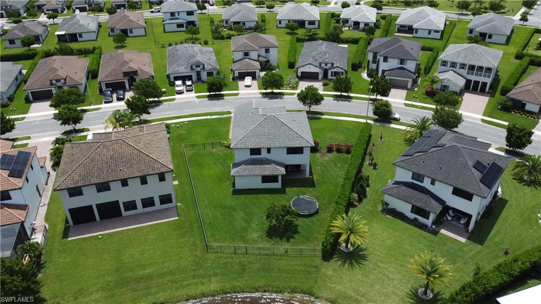
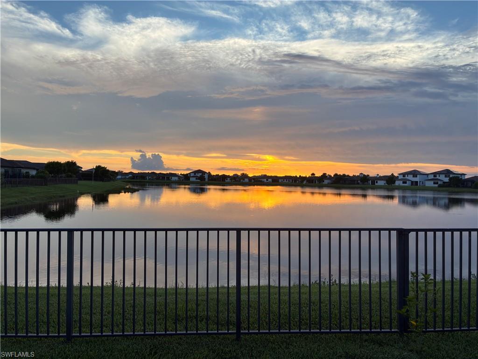
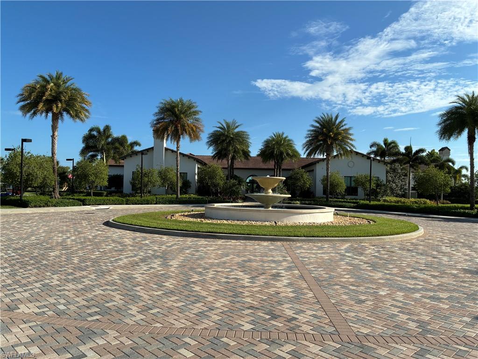
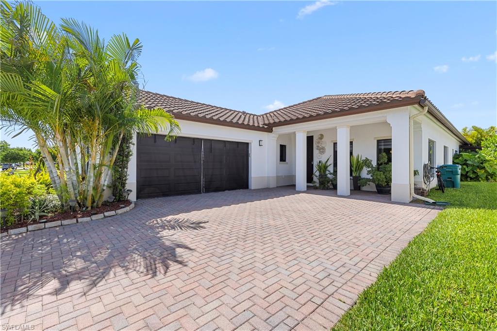
4 Bedrooms | 3 Full Baths | 3,300+ Sq. Ft. | Lake View | Western Exposure | Built 2022 | Room for Pool ???? Welcome to this spacious 2022-built Harford model in the desirable Maple Ridge neighborhood of Ave Maria, offering over 3,300 square feet of thoughtfully designed living space with 4 bedrooms, 3 full baths, and a versatile floor plan suited for a variety of lifestyles. Positioned on a picturesque lakefront homesite with coveted western rear exposure, this residence provides front-row views of spectacular Florida sunsets. The newly Fenced Backyard offers privacy, ample outdoor space, and room to add a future pool. Inside, the open-concept design is enhanced by Luxury Vinyl Plank Flooring throughout, recessed lighting on the main level, and an abundance of natural light. The spacious kitchen serves as the heart of the home, featuring bright white raised-panel cabinetry, sleek granite countertops, an upgraded appliance package, and an impressive 10+ foot island ideal for meal preparation, casual dining, and entertaining. The generously sized primary suite includes a private ensuite bath with dual sinks and ample storage. Three additional bedrooms provide flexibility for guests or household members, while a separate bonus room offers an ideal space for a home office, study area, hobby room, or flex space. Additional features include a tile roof, extra-wide paver driveway, concrete block construction, impact-resistant windows on the second floor, and modern finishes throughout. Residents of Maple Ridge enjoy access to an extensive collection of community amenities, including a clubhouse, resort-style pool, Pickleball Courts, two fitness centers, Water Park, Dog Park, walking trails, and a vibrant calendar of recreational activities. Optional golf opportunities are also available nearby. Experience the combination of generous living space, modern construction, beautiful Lake Views, and exceptional amenities that make this Ave Maria property a standout opportunity.

4956 Frattina ST

Message successfully sent.

What would you like to know?

What is 3 + 4 ?

I agree to receive email communication and understand I can unsubscribe at any time.

I agree to be contacted by Julia McCabe via call, email, and text for real estate services. To opt out, you can reply 'stop' at any time or reply 'help' for assistance. You can also click the unsubscribe link in the emails. Message and data rates may apply. Message frequency may vary. Privacy Policy

Related Properties

New on site 4 days ago
Welcome to this better than new Greenview model in the highly sought after Maple Ridge at Ave Maria! Built in 2023, this beautifully upgraded residence offers 3 spacious bedrooms plus a den, 2 full bathrooms, 1 half bathroom, and a 2 car garage, combining modern design with exceptional comfort and functionality.

From the moment you step inside, you'll appreciate the impressive upgrades throughout, including Level 5 tile flooring in the main living areas, Level 5 wall tile in both the primary and guest bathrooms, and Level 5 shower floor finishes that add a luxurious touch. The open-concept layout is enhanced by recessed lighting in the great room and primary bedroom, while impact resistant windows and doors provide peace of mind, energy efficiency, and storm protection.

Unlike new construction, this home is truly move-in ready with modern window blinds already installed and a spacious patio deck designed for entertaining, weekend BBQs, or simply relaxing with family and friends, in addition if you have an electric car, for your convenience a tesla charger is also installed in the garage.

Located at 4978 Jovanne Street, this home is nestled within the award winning Maple Ridge community, where residents enjoy a resort style lifestyle with outstanding amenities. The clubhouse features a spectacular resort style pool with bbq area, state of the art fitness center, exercise room, billiards room, card room, gathering and meeting rooms, and plenty of social spaces for year-round enjoyment. Best of all, you'll enjoy these amenities with low HOA fees.

Offering the perfect combination of luxury, value, and lifestyle, this home is an incredible opportunity at just $550,000. Homes with this level of upgrades and move-in-ready appeal don't stay on the market for long. Schedule your private showing today and experience everything this exceptional home and the vibrant Ave Maria community have to offer before it's gone!
#2026028713

IMMOKALEE

4978 Jovanne ST

3 Beds

2 Baths

2,244 Sq.Ft.

$550,000

MLS#: 2026028713
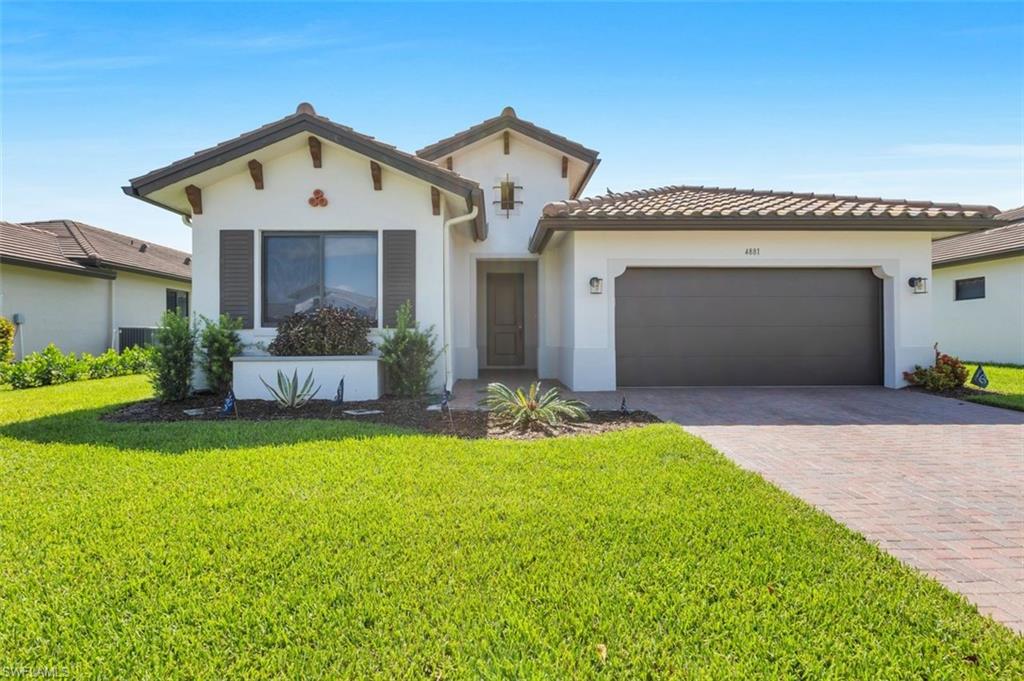
Luxurious 3BR/3BA Open-Concept Home in Desirable Ave Maria Community Move-in ready masterpiece featuring porcelain tile flooring, premium upgrades, a 2-car garage, and over 2,000 sq. ft. of pristine air-conditioned living space. Enjoy world-class master-planned community amenities just steps from your front door. Maple Ridge Clubhouse amenities includes, swimming pool, tennis courts, barbque grills, playground, pool tables, meeting rooms, gym room, Spa, and so much more. Pet Friendly community with Dog park! Ave Maria is voted number one community to live in for families in Collier County!
#226025116

IMMOKALEE

4881 Gambero WAY

3 Beds

2 Baths

2,037 Sq.Ft.

$535,000

MLS#: 226025116
Price reduced
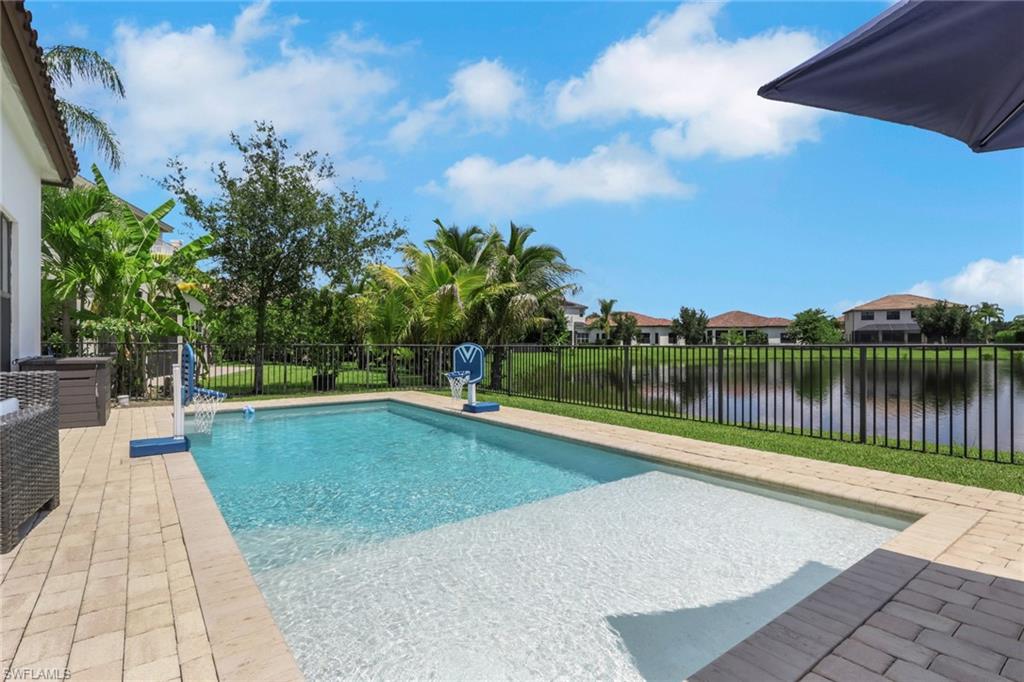
Exceptional value awaits with this beautifully upgraded Bristol model, listed $71,000 below its recent appraised value. Offering an incredible opportunity to own a move-in-ready waterfront home with a custom pool in the highly desirable Maple Ridge at Ave Maria, this residence features 3 bedrooms plus a den, 3 full bathrooms, and 2,341 square feet of thoughtfully designed living space. The floor plan features two spacious living areas, creating an open and inviting atmosphere ideal for both everyday living and entertaining. Interior upgrades include crown molding, tray ceilings with decorative crown accents, tile flooring main living area, laminate flooring in bedrooms, granite countertops throughout, and expanded cabinetry. The well-equipped kitchen is sure to impress with upgraded rounded corners, new refrigerator, breakfast bar, custom finishes, and generous cabinet space.
The primary suite serves as a relaxing retreat, complete with beautiful lake views, a spacious walk-in closets with full length mirrors, dual vanities, a soaking tub, and a separate walk-in shower. Two additional bedrooms, three full bathrooms, and a flexible den provide plenty of room for guests, a home office, or additional living space to fit your needs. Enjoy the best of outdoor living from your private backyard oasis featuring a custom pool, spacious paver patio, fenced yard, and serene waterfront setting—perfect for enjoying Southwest Florida's year-round sunshine.
Additional features include new solar system ($50-$70 monthly electric bill), blinds throughout, a new water heater, dedicated laundry room, Mediterranean-style tile roof, paver driveway, paved walkway on both sides of the house, irrigation system, and a finished two-car garage. Maple Ridge residents enjoy access to exceptional amenities including a resort-style clubhouse with a swimming pool, fitness center, sauna, playground, billiards room, walking trails, and dog park. You'll also appreciate everything Ave Maria has to offer, including parks, tennis and pickleball courts, a water park, shopping, dining, Publix, nearby golf, and a vibrant town center. This exceptional home offers the lifestyle you've been looking for in one of Southwest Florida's most sought-after communities. Ave Maria where community meets paradise!
#226024337

IMMOKALEE

5386 Ferrari AVE

3 Beds

3 Baths

2,341 Sq.Ft.

$539,900

MLS#: 226024337
Spectacular Single-Family Home featuring 3 bedrooms plus a den and 3 full bathrooms, a 2-car garage, and an extended paver driveway with parking for up to 4 additional vehicles.
This beautiful home offers a spacious and bright living and dining area, a separate family room, and a stunning backyard designed for entertaining, featuring an extended patio, deck, gazebo, and beautifully landscaped garden.
The fully remodeled gourmet kitchen is a true centerpiece, showcasing a spectacular island, top-of-the-line appliances, a large pantry, and custom-made cabinetry throughout.
The family room includes a custom-built entertainment center, while the luxurious primary suite features a built-in entertainment cabinet, custom-designed closets, and a fully upgraded master bathroom with premium cabinetry and finishes.
The second bedroom is equipped with built-in desk furniture, perfect for a home office or study area. The laundry room also includes custom storage cabinets for added convenience and organization.
Throughout the home, you'll find top-quality laminate flooring, combining elegance, durability, and easy maintenance.
This exceptional property offers the perfect blend of luxury, comfort, and functionality, making it an ideal place to call home. Beautiful Club House is very close, with basketball, BBQ-picnic, bike and jog path, billiard, pool, dog park, pick ball, play area, exercise room and more.
#2026027313

IMMOKALEE

5039 Frattina ST

3 Beds

3 Baths

2,341 Sq.Ft.

$530,000

MLS#: 2026027313

 - property

Send a message

Message successfully sent.

Your message

What is 3 + 4 ?

Reason for contacting?

I agree to receive email communication and understand I can unsubscribe at any time.

I agree to be contacted by Julia McCabe via call, email, and text for real estate services. To opt out, you can reply 'stop' at any time or reply 'help' for assistance. You can also click the unsubscribe link in the emails. Message and data rates may apply. Message frequency may vary. Privacy Policy

Sign Out

Virtual Assistant

Would you like to take the next step with this property? We can help you schedule a showing or virtual tour, or send you more details.

Yes, I would like more information.

Thank You for Your Reply, One of Our Agents will contact you as soon as possible

No, maybe later.

Thank you, you can always contact me via email, phone number or through the contact form.

Realhub AI

Lucy - Your AI-Powered Realtor

Update Your Temporary Password

Personalize your search

Enter your email and we'll notify you immediately when new listings match what you're looking for.

or enter email address

Already have an account ? Login here

Continue your home search

I agree to receive communications and understand I can unsubscribe at any time.

I agree to be contacted by Julia McCabe via call, email, and text for real estate services. To opt out, you can reply 'stop' at any time or reply 'help' for assistance. You can also click the unsubscribe link in the emails. Message and data rates may apply. Message frequency may vary. Privacy Policy

Already have an account ? Login here

We use cookies

We use cookies primarily for analytics to enhance your experience. By accepting, you agree to our use of these cookies. You can manage your preferences or learn more about our cookies policy.