


Property
Beds
6
Full Baths
4
1/2 Baths
None
Year Built
2026
Sq.Footage
2,400
PRE-CONSTRUCTION DUPLEX OPPORTUNITY! Offered at a list price below the builder’s estimated completed market value. Buyers who purchase during the pre-construction phase may personalize the property by selecting from available builder-approved upgrades, features, finishes, and color options. Optional features may be available at an additional cost and are subject to builder approval, construction deadlines, and availability. This thoughtfully designed duplex features two spacious residences, each offering approximately 1,200 square feet of living area and 1,581 total square feet under roof. Each side includes three bedrooms, two full bathrooms, an open-concept living room and kitchen, a private primary suite with a walk-in closet, a laundry room, a covered lanai, a private entrance, and an attached one-car garage. Each garage is equipped with electricity and running water, as well as a side window and a separate exterior door. This flexible space offers the potential to be converted into an efficiency unit, guest suite, home office, or fourth bedroom on each side, subject to applicable building permits, zoning requirements, and governmental approvals. The entire duplex provides approximately 2,400 square feet of combined living area and 3,162 total square feet under roof, with six bedrooms, four full bathrooms, and the potential for additional flexible living accommodations. This property presents an excellent opportunity for an investor, a multigenerational household, or an owner-occupant seeking to live in one residence while renting out the other. ALL FEATURES AND FINISHES SHOWN IN THE LISTING PHOTOGRAPHS ARE INCLUDED WITH THE PROPERTY AT THE LISTED BASE PRICE ( Colors may differ). Completed model homes featuring this floor plan are available to tour by appointment. Available plans, finishes, and upgrade options may be reviewed upon request.
Features & Amenities
Interior
-
Total Bedrooms
6
-
Bathrooms
4
-
Cooling YN
YES
-
Cooling
N/A
-
Fireplace YN
NO
-
Heating YN
YES
-
Heating
Central, Electric
-
Pet friendly
Yes
Exterior
-
Garage
No
-
Construction Materials
Block, Brick, Stucco
-
Patio and Porch Features
Patio
-
Pool
No
-
Waterfront YN
NO
Area & Lot
-
Lot Size(acres)
0.3005
-
Lot Size(square feet)
13,090
-
Property Type
Residential Income
-
Property Sub Type
Duplex
-
Architectural Style
Duplex
Price
-
Sales Price
$485,000
-
Tax Amount
$807.12
-
Sq. Footage
2,400
-
Price/SqFt
$202
HOA
-
Association
No
Property Resources
-
Horse Property
NO
School District
-
Elementary School
N/A
-
Middle School
N/A
-
High School
N/A
Property Features
-
New Construction
NO
-
Senior Community YN
NO
-
Sewer
Septic Tank
-
Water Source
Private, Well
Schedule a Showing
Showing scheduled successfully.
Mortgage calculator
Estimate your monthly mortgage payment, including the principal and interest, property taxes, and HOA. Adjust the values to generate a more accurate rate.
Your payment
Principal and Interest:
$
Property taxes:
$
HOA fees:
$
Total loan payment:
$
Total interest amount:
$
Location
County
Lee
Elementary School
Middle School
High School
Listing Courtesy of Vanessa Pagan , Realty One Group MVP
RealHub Information is provided exclusively for consumers' personal, non-commercial use, and it may not be used for any purpose other than to identify prospective properties consumers may be interested in purchasing. All information deemed reliable but not guaranteed and should be independently verified. All properties are subject to prior sale, change or withdrawal. RealHub website owner shall not be responsible for any typographical errors, misinformation, misprints and shall be held totally harmless.

Agent | Realtor®
Julia McCabe
Call Julia today to schedule a private showing.

* Listings on this website come from the FMLS IDX Compilation and may be held by brokerage firms other than the owner of this website. The listing brokerage is identified in any listing details. Information is deemed reliable but is not guaranteed. If you believe any FMLS listing contains material that infringes your copyrighted work please click here to review our DMCA policy and learn how to submit a takedown request.© 2024 FMLS.
Related Properties
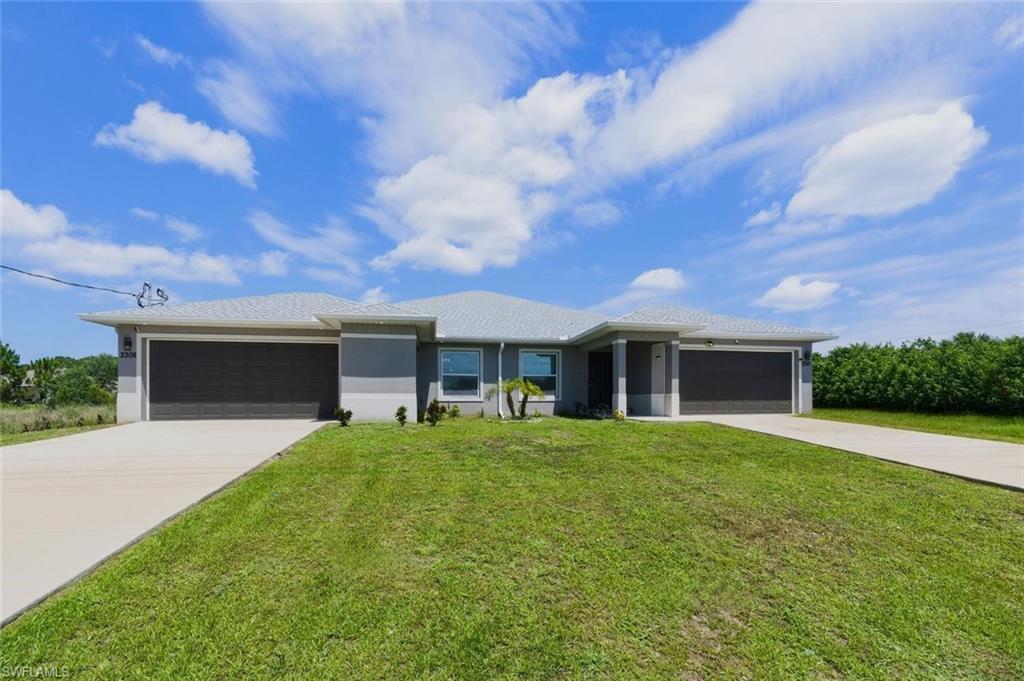
LEHIGH ACRES
2308/2310 Haviland AVE S
4 Beds
4 Baths
2,444 Sq.Ft.
$425,000
MLS#: 226022117
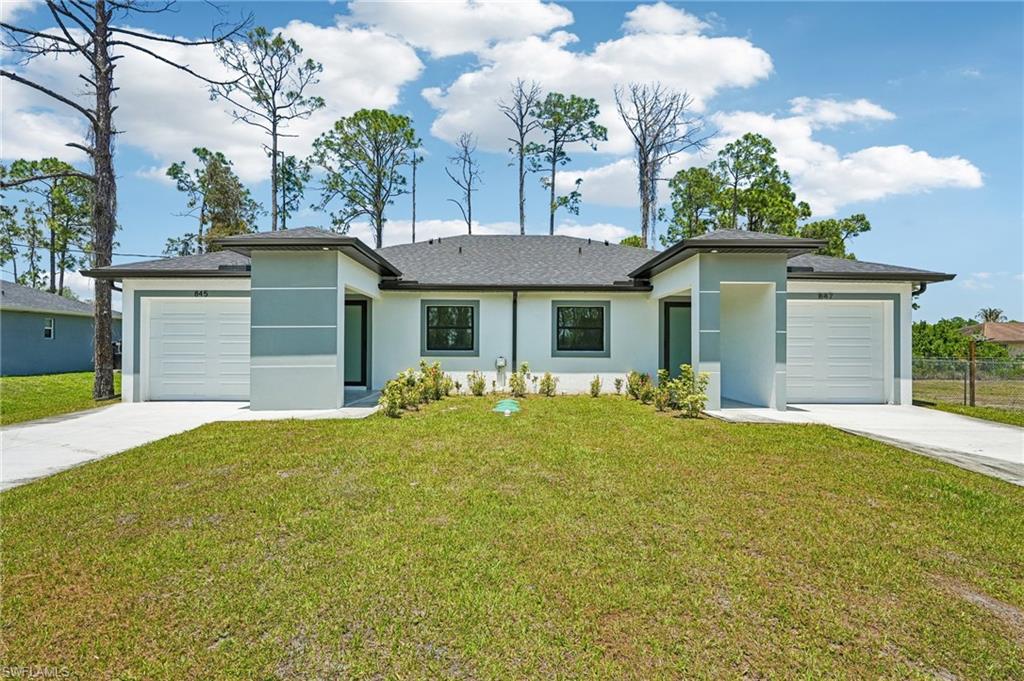
LEHIGH ACRES
845-847 Meadow RD
6 Beds
4 Baths
2,332 Sq.Ft.
$520,000
MLS#: 226014217
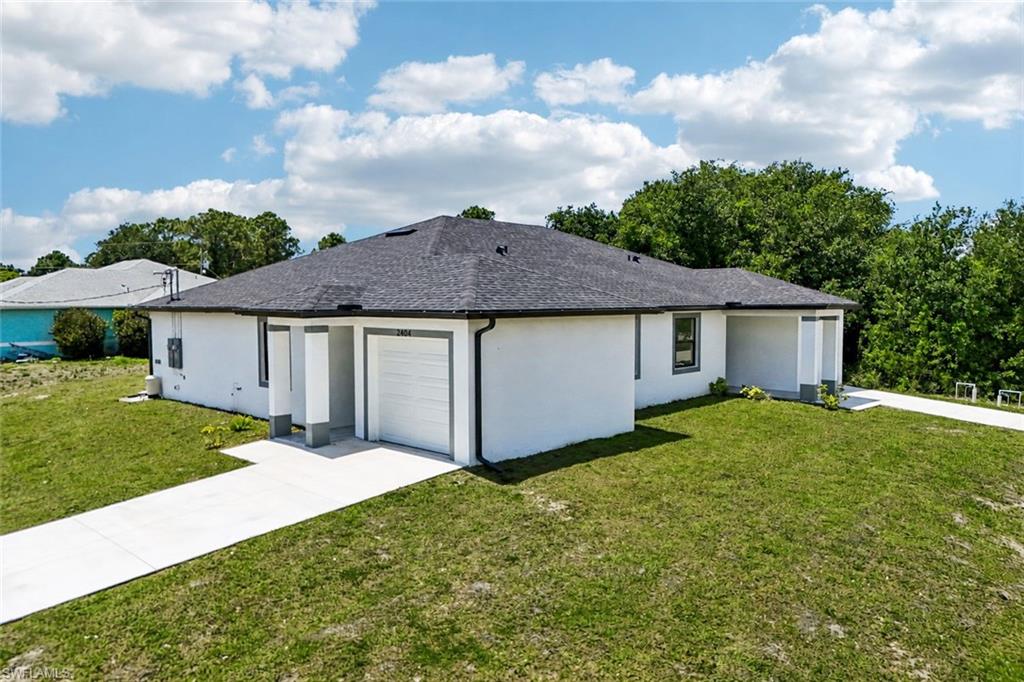
LEHIGH ACRES
2404-2406 Hightower AVE S
6 Beds
4 Baths
2,400 Sq.Ft.
$520,000
MLS#: 226014230

LEHIGH ACRES
141/143 Gilbert AVE S
6 Beds
4 Baths
2,396 Sq.Ft.
$519,000
MLS#: 226029321

LEHIGH ACRES
4820-4822 29th St SW
3 Beds
None Baths
2,374 Sq.Ft.
$498,000
MLS#: 2026035187

LEHIGH ACRES
424-426 Grant BLVD
6 Beds
4 Baths
2,398 Sq.Ft.
$505,900
MLS#: 2026035019

LEHIGH ACRES
1153-1155 Countess AVE
6 Beds
4 Baths
2,398 Sq.Ft.
$489,900
MLS#: 2026035014

LEHIGH ACRES
4965/4967 Leonard BLVD S
6 Beds
4 Baths
2,396 Sq.Ft.
$489,900
MLS#: 226025450

LEHIGH ACRES
5236/5238 28th ST SW
6 Beds
4 Baths
2,458 Sq.Ft.
$415,000
MLS#: 2026034474
