Features & Amenities

Interior

  • Other Interior Features

    Breakfast Bar, Pantry

  • Total Bedrooms

    3

  • Bathrooms

    2

  • 1/2 Bathrooms

    1

  • Cooling YN

    YES

  • Cooling

    N/A

  • Fireplace YN

    NO

  • Heating YN

    YES

  • Heating

    Central, Electric

  • Pet friendly

    Yes

Exterior

  • Garage

    Yes

  • Garage spaces

    2

  • Construction Materials

    Block, Stucco

  • Parking

    Garage Door Opener, Paved, Attached, Attached Carport

  • Patio and Porch Features

    Patio

  • Pool

    No

  • Waterfront YN

    NO

Area & Lot

  • Lot Size(acres)

    0.2

  • Lot Size(square feet)

    8712.0

  • Property Type

    Residential

  • Property Sub Type

    Single Family Residence

  • Architectural Style

    Ranch, Single Family

Price

  • Sales Price

    $521,617

  • Tax Amount

    $8,600

  • Sq. Footage

    2, 028

  • Price/SqFt

    $257

HOA

  • Association

    YES

  • Association Fee 2

    $95

  • Association Fee

    $1,956

  • Association Fee Frequency

    Monthly

  • Association Fee 2 Frequency

    Monthly

  • Association Fee Includes

    N/A

School District

  • Elementary School

    ESTATES

  • Middle School

    CORKSCREW

  • High School

    PALMETTO RIDGE

Property Features

  • Stories

    1

  • New Construction

    NO

  • Association Amenities

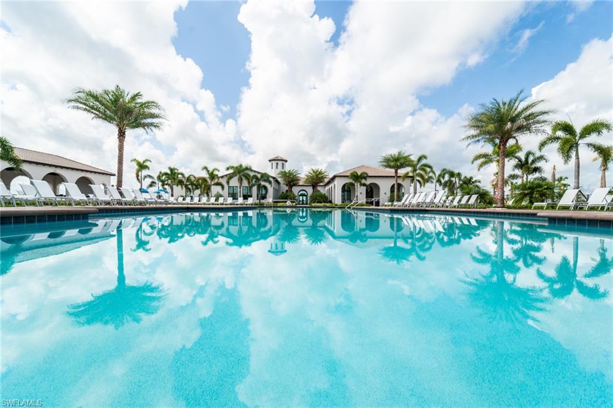
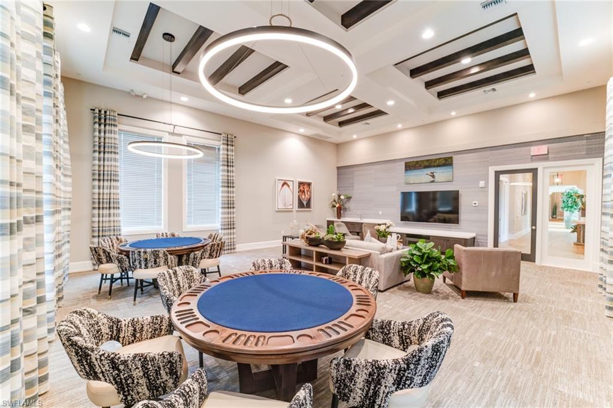
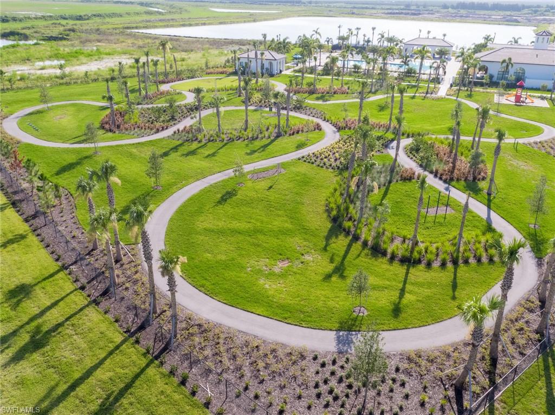
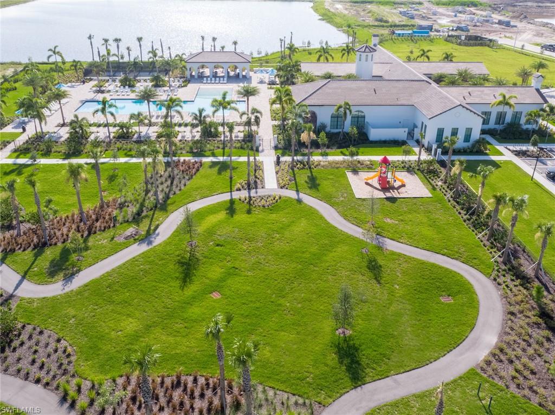
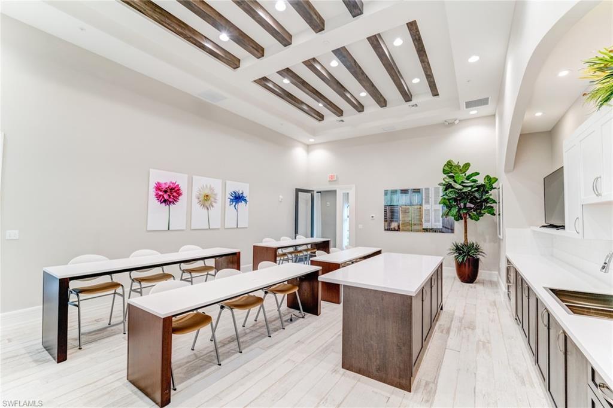
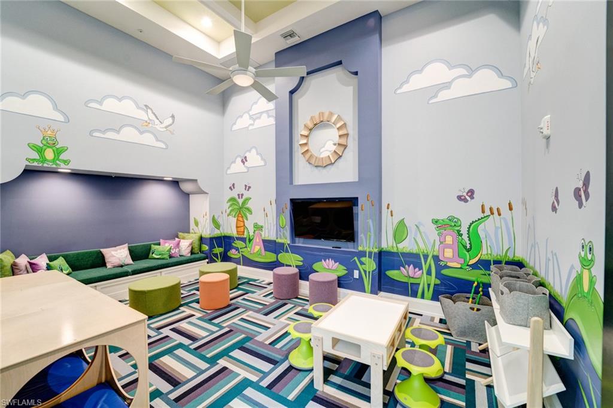
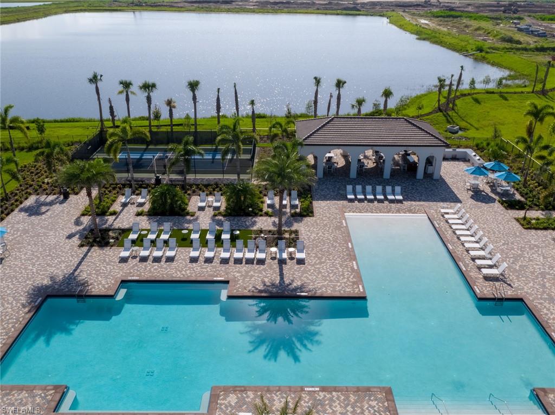
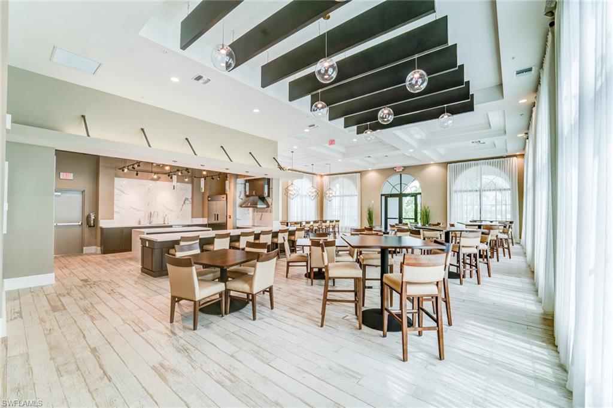
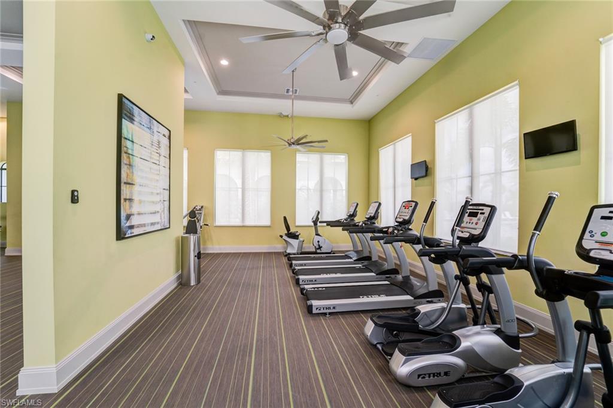
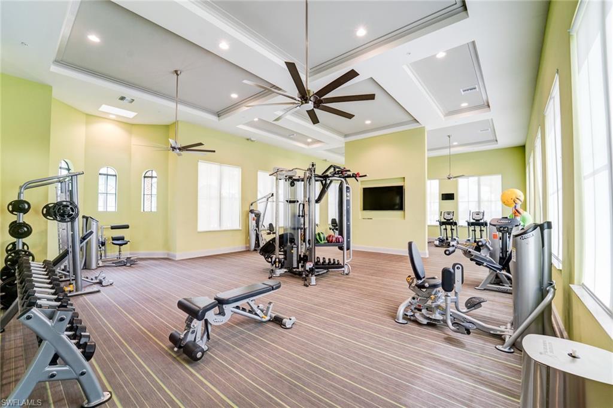
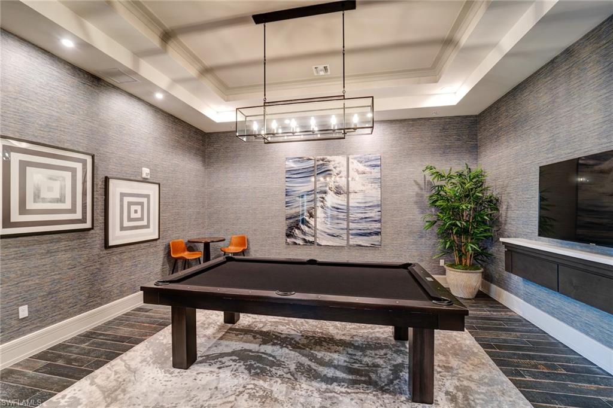
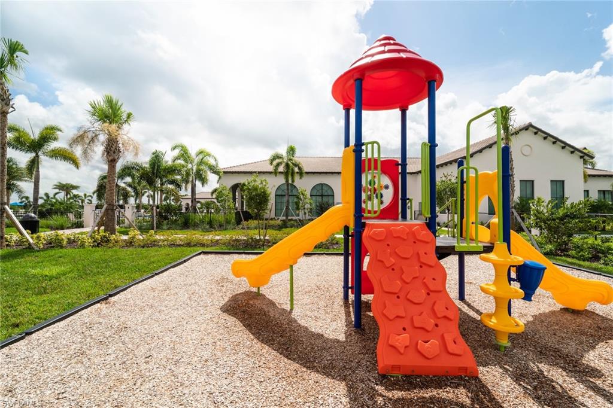
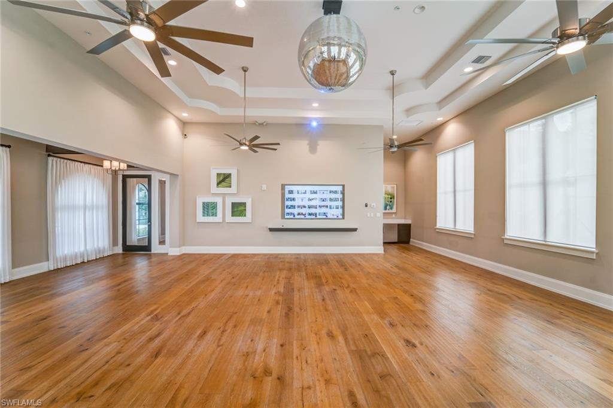
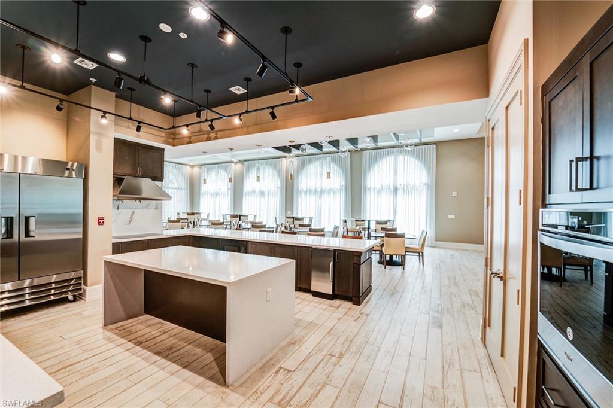
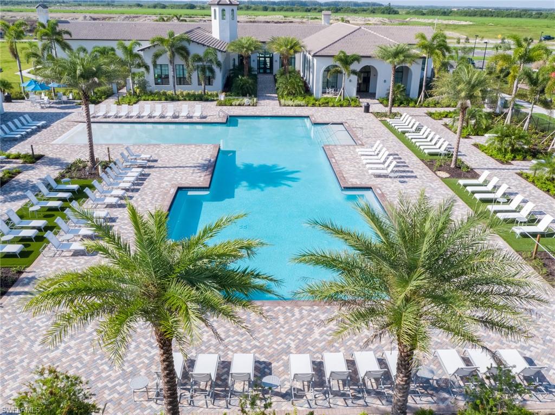
    Barbecue, Billiard Room, Clubhouse, Park, Dog Park, Fitness Center

  • Ownership

    Single Family

  • Senior Community YN

    NO

Schedule a Showing

Showing scheduled successfully.

<
>
IN PERSON
VIA CHAT

What is 3 + 4 ?


Change time

Mortgage calculator

Estimate your monthly mortgage payment, including the principal and interest, property taxes, and HOA. Adjust the values to generate a more accurate rate.

Your payment

Principal and Interest:

$

Property taxes:

$

HOA fees:

$

Total loan payment:

$

Total interest amount:

$

Location

County

Collier

Elementary School

ESTATES

Middle School

CORKSCREW

High School

PALMETTO RIDGE

Listing Courtesy of Lorraine Sanchez , CC Realty Services LLC

RealHub Information is provided exclusively for consumers' personal, non-commercial use, and it may not be used for any purpose other than to identify prospective properties consumers may be interested in purchasing. All information deemed reliable but not guaranteed and should be independently verified. All properties are subject to prior sale, change or withdrawal. RealHub website owner shall not be responsible for any typographical errors, misinformation, misprints and shall be held totally harmless.

Agent Julia McCabe

Agent | Realtor®

Julia McCabe

Call Julia today to schedule a private showing.


* Listings on this website come from the FMLS IDX Compilation and may be held by brokerage firms other than the owner of this website. The listing brokerage is identified in any listing details. Information is deemed reliable but is not guaranteed. If you believe any FMLS listing contains material that infringes your copyrighted work please click here to review our DMCA policy and learn how to submit a takedown request.© 2024 FMLS.
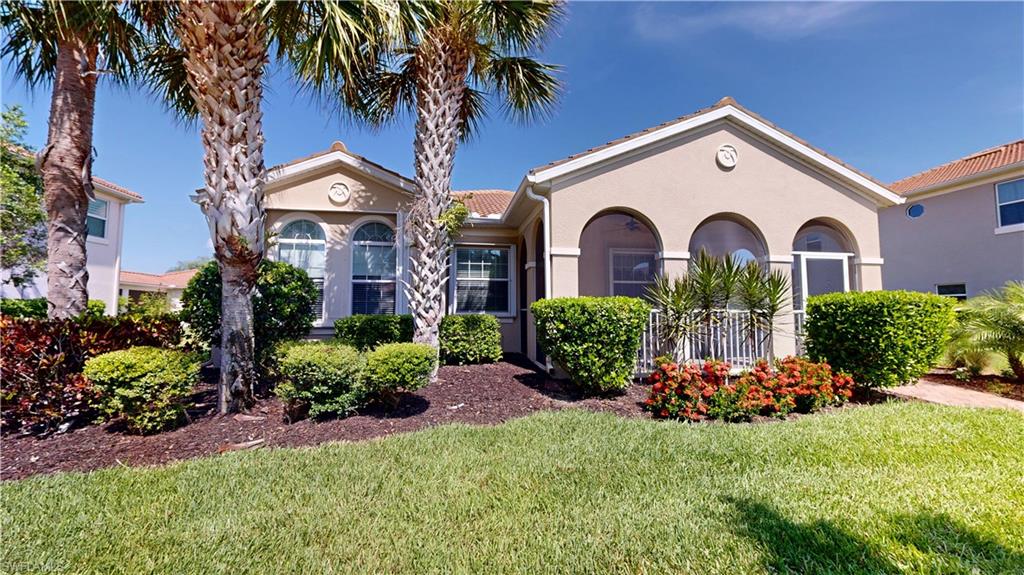
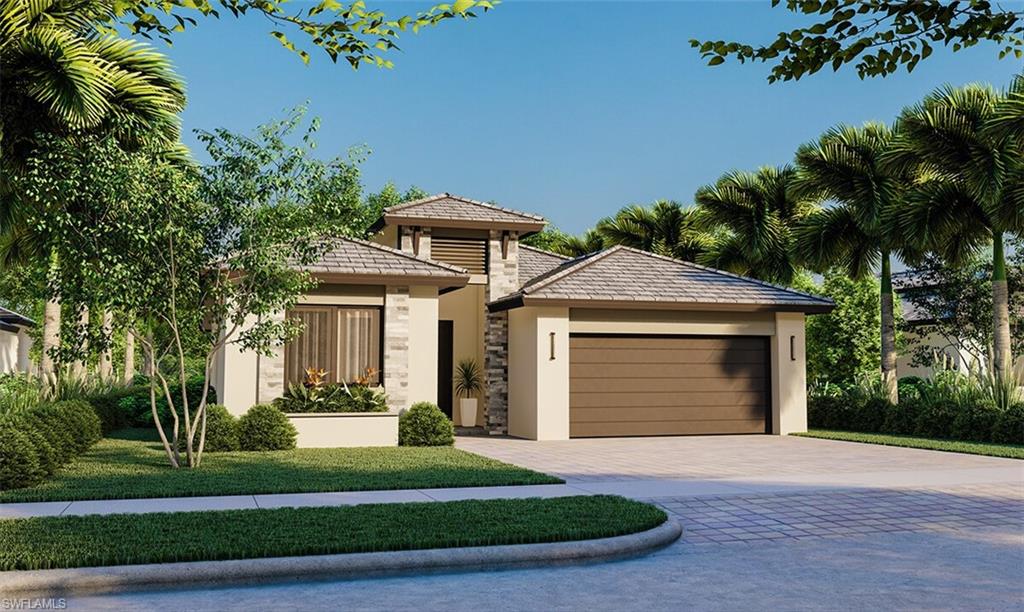
Nestled on an oversized homesite, this beautifully upgraded Fairmont residence in the sought-after Garden Home Collection at Maple Ridge offers the perfect blend of luxury, comfort, and modern design. Thoughtfully crafted for both everyday living and entertaining  and ready to move into by the end of August, this spacious home features an open-concept layout enhanced by premium finishes and exceptional outdoor living space.
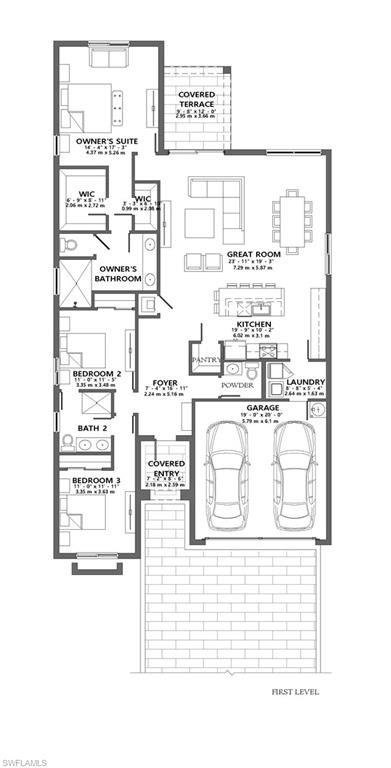
The upgraded gourmet kitchen serves as the centerpiece of the home, featuring elegant quartz countertops and a full-height quartz backsplash, an undermount sink, deep cabinet refrigerator enclosure, and an expansive walk-in pantry offering abundant storage. The kitchen flows seamlessly into the dining and living areas, creating an inviting atmosphere ideal for gathering with family and friends. Tile flooring throughout the main living areas adds both sophistication and durability.
The luxurious upgrades continue throughout the home with quartz countertops and undermount sinks in all bathrooms, providing a cohesive and refined design. The spacious primary suite offers a private retreat, while Bedrooms 2 and 3 share a convenient Jack-and-Jill bathroom, making the floor plan ideal for families and guests alike.
Outside, the oversized lot provides ample space to create your dream backyard oasis, with plenty of room for a future pool. Attractive curb appeal begins with a brick paver driveway and walkway leading to the two-car garage equipped with an automatic garage door opener. An automatic sprinkler system helps maintain the professionally landscaped grounds, while the covered terrace and brick paver patio create the perfect setting for outdoor dining, entertaining, or simply relaxing year-round.
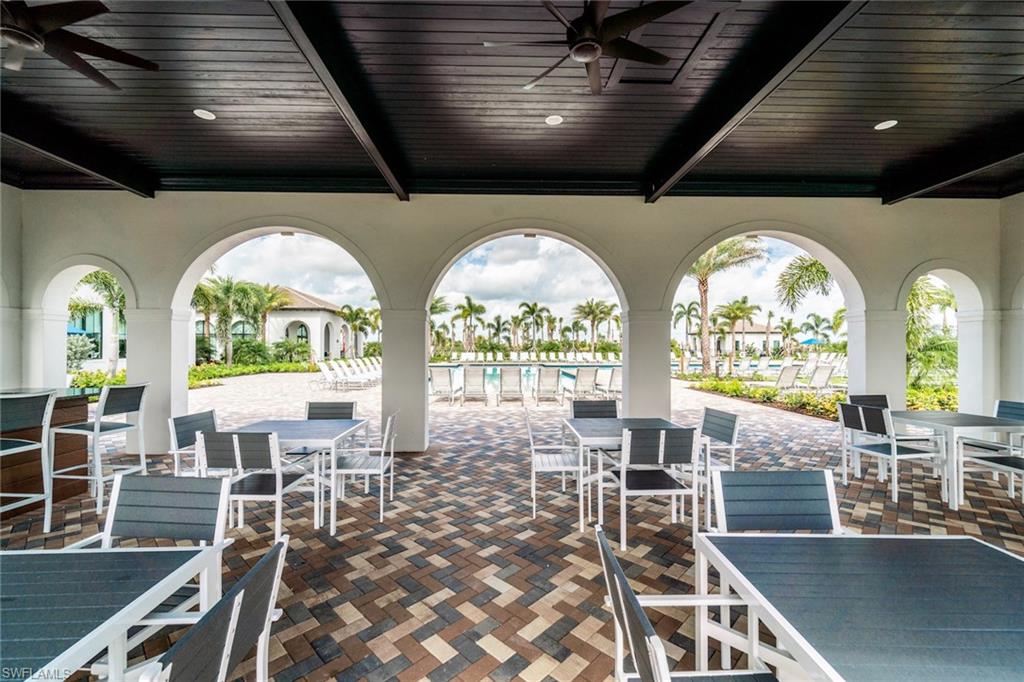
Residents of Maple Ridge enjoy access to an outstanding collection of resort-style amenities designed to complement an active and social lifestyle. The community features a stunning clubhouse, state-of-the-art fitness center, resort-style swimming pool, pickleball courts, dog park, children's playground, scenic walking and biking trails, picnic and BBQ areas, and a variety of recreational spaces for residents of all ages. Beautifully maintained and rich with amenities, Maple Ridge offers a vibrant community atmosphere and an exceptional quality of life.
Combining premium upgrades, an oversized homesite, outstanding community amenities, and a highly desirable location, this Fairmont home presents a wonderful opportunity to enjoy the very best of Maple Ridge living.

4772 Gambero WAY

Message successfully sent.

What would you like to know?

What is 3 + 4 ?

I agree to receive email communication and understand I can unsubscribe at any time.

I agree to be contacted by Julia McCabe via call, email, and text for real estate services. To opt out, you can reply 'stop' at any time or reply 'help' for assistance. You can also click the unsubscribe link in the emails. Message and data rates may apply. Message frequency may vary. Privacy Policy

Related Properties

New on site today
Hampton Village | “Kendall” Floor Plan | Steps to Town Center | 

Immaculately Maintained, Rarely Offered “Kendall” Model in Hampton Village, Steps to the Vibrant Town Center of Ave Maria & Ave Maria University Campus. This “Kendall” Model Features; Large Enclosed/Screened Front Porch & Rear Lanai Spaces Which Make for Plenty of Outside Entertaining or Relaxing Space, 10’ Ceilings Throughout Property & Garage, Extra Long Driveway, Alley Load Garage (Rear of Property), Breakfast Nook Plus Formal Dining Area, 3 Bedrooms, Two Full Baths, Two Car Garage, Slider Entry to Rear Lanai from Master Bedroom, Slider & Single Door Entry to Rear Lanai from Living Rm. Options Include; 42” Cabinets w/Crown, Tile Throughout Common Areas, Wood Flooring in Bedrooms, Laundry Rm w/Utility Sink, Soaking Tub Separate Shower, Dual Sinks at Master Bath, Epoxied Garage Floor. HVAC Replaced 06/2026, Newer; Refrigerator, Washer, and Dryer, Exterior of Property Recently Painted, Interior of Property Painted. Town Amenities Include; Town Parks with; Pickleball/Tennis/Basketball/Bocce Courts, Baseball & Soccer Fields, Jungle Gym Play Area, Amphitheater, Water Park, Fitness Center, Walking/Jogging/Biking Paths, Activities Director. “Come Experience the Beauty that is Ave Maria”
#226025361

AVE MARIA

5137 Taylor DR

3 Beds

2 Baths

1,726 Sq.Ft.

$439,000

MLS#: 226025361
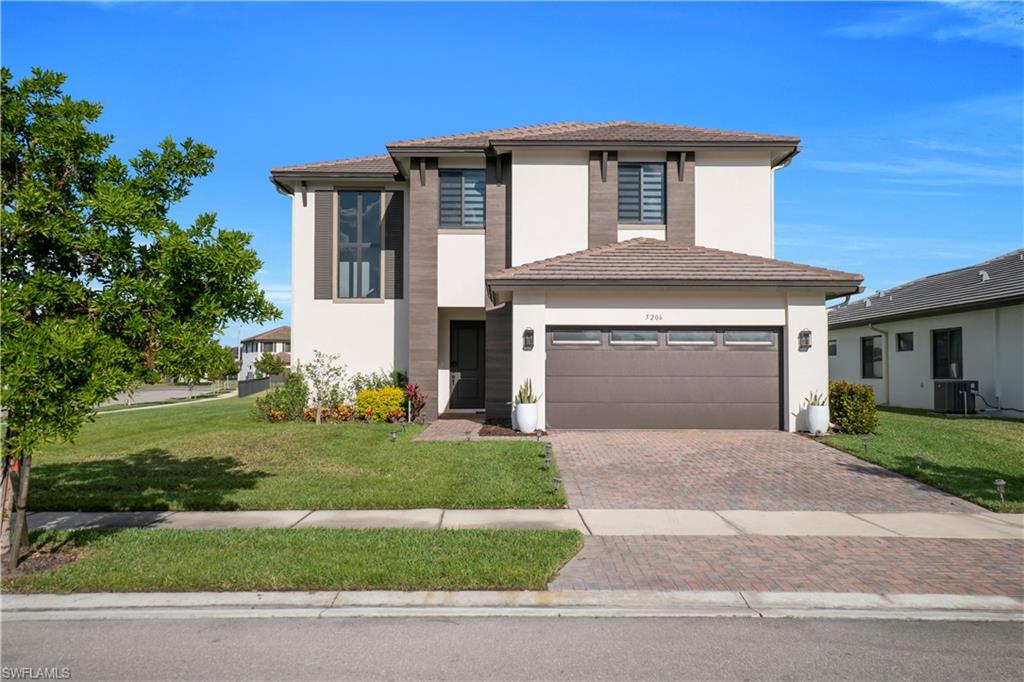
Introducing a stunning 2024-built home loaded with over $40K in upgrades in Maple Ridge at Ave Maria! Two story home with a total of 3167 sqft under AC. First floor 1618 sqft boasting a large living room area, a guest bedroom with bathroom, large kitchen and dining room. Second floor another 1548 sqft features a large family room with master bedroom and two guest bedrooms. Upon entry, step into elegant tile floors and a chef's kitchen with quartz countertops. Relax in the living room featuring a custom accent wall and custom drop ceiling design. This house sits on a corner lot and has more than enough space to install a inground pool. Located in the #1 selling community, this home provides access to A-rated schools, a 10,000 sq. ft. clubhouse, a resort-style pool, a gym, a dog park, and many more amenities! It's as move-in ready as it gets— Houses with same upgrades are available in around $700k. This is a huge opportunity to save_schedule your tour today!
#2026028785

AVE MARIA

5206 Karlia DR

4 Beds

2 Baths

1,618 Sq.Ft.

$624,990

MLS#: 2026028785
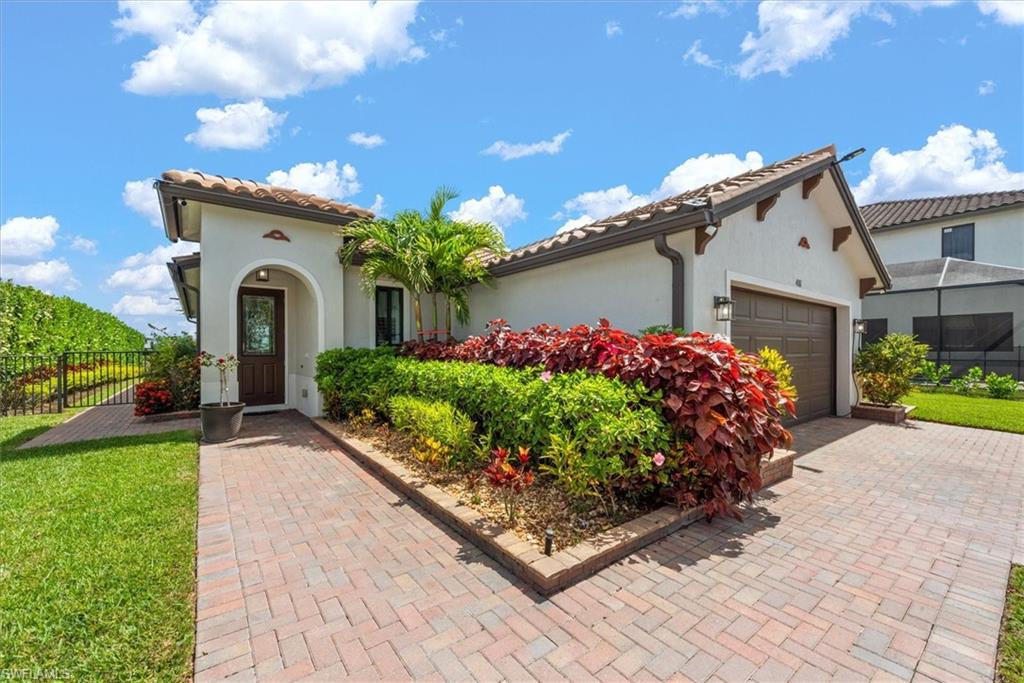
Located within the desirable Maple Ridge community of Ave Maria, this upgraded 2021-built spec residence offers a rare blend of modern comfort, energy efficiency, and lifestyle-driven living. Situated on a premium lakefront lot, this 3-bedroom, 2.5-bath home features 1,717 sqft of thoughtfully designed living space. This home has been extensively enhanced with high-value upgrades throughout, including high impact windows & sliding glass doors, plantation shutters, upgraded lighting, foam-sprayed attic insulation, and additional insulated living-space walls designed to improve energy efficiency and year-round comfort. Additional improvements include an advanced irrigation system, water softener, alarm system, roof-mounted Starlink connectivity, custom closets in bedrooms, and a hurricane-impact front door. Outdoor enhancements feature a custom extended brick driveway & walkways, upgraded landscaping with privacy plantings, underground gutter drainage system, HOA-approved fencing, and lake views from the premium oversized lot. Inside, the home offers a clean & modern layout designed for both comfort and functionality. The insulated garage includes a split A/C system, Tesla-EV charging station, custom flooring, and a 50-amp generator setup capable of powering the home during outages. The spacious backyard provides ample room for a future pool and expanded outdoor space. Residents of Maple Ridge can enjoy resort-style amenities, parks, walking paths, events, & top-rated schools.
#226024586

AVE MARIA

4881 Iron Horse WAY

3 Beds

2 Baths

1,717 Sq.Ft.

$528,950

MLS#: 226024586
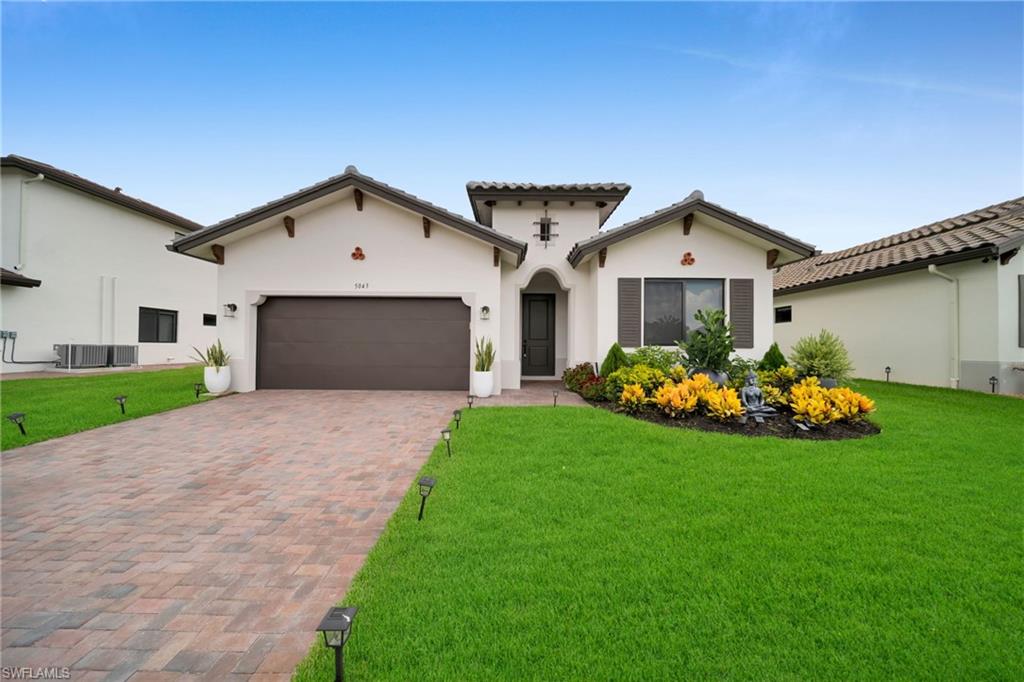
Built in 2025, this beautifully furnished 3-bedroom plus den, 2.5-bath home offers 2,244 square feet of bright, open living space on a premium lakefront lot in the sought-after community of Ave Maria. Light and airy throughout, the home was designed for easy everyday living and effortless entertaining, with the kitchen, dining, and living areas flowing together beneath high ceilings and expansive windows. Upgraded tile runs throughout the entire home, adding a clean, modern finish to every room. The open kitchen features light wood cabinetry, quartz counters, stainless appliances, and a large center island with seating that overlooks the main gathering space and the water beyond. The versatile den works just as well as a home office, media room, or guest space, while the generously sized bedrooms offer comfort and privacy for family and visitors alike. Step outside to a covered lanai with direct lake views and an oversized backyard, the kind of outdoor space that is increasingly hard to find. With a western rear exposure, you get front-row sunsets over the water every evening, making it the perfect spot for morning coffee or unwinding at the end of the day. Thoughtfully built with impact-resistant windows and a durable tile roof, the home delivers modern style along with peace of mind and low-maintenance living. Being sold fully furnished, it is a true move-in-ready opportunity. Living in Ave Maria means more than a beautiful home. Residents enjoy walking and biking trails, parks, golf, tennis, pickleball, fitness facilities, playgrounds, and dog parks, along with a charming town center filled with dining, shopping, coffee shops, and year-round community events. Set in one of Southwest Florida's fastest-growing and most desirable communities, life here feels active, connected, and easy.
#2026027979

AVE MARIA

5043 Ofanto LN

3 Beds

2 Baths

2,244 Sq.Ft.

$550,000

MLS#: 2026027979
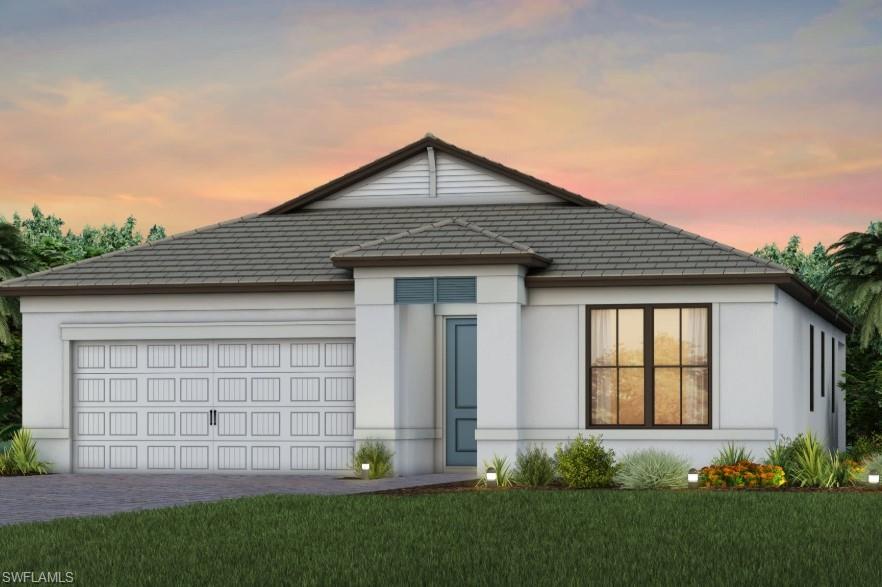
Brand-new, never lived-in 4-bedroom home built by Pulte Homes in the highly sought-after Gatherpoint community of Ave Maria, FL. Gatherpoint is the only community in Ave Maria offering natural gas service, providing added efficiency and convenience for homeowners. 

This move-in-ready home features impact-resistant windows, an open-concept floor plan, and a beautifully designed kitchen equipped with natural gas appliances. All kitchen appliances, plus the washer and dryer, are included. 

Enjoy modern construction, quality craftsmanship, and the opportunity to be the first owner of this pristine home. Conveniently located near parks, walking trails, shopping, dining, and all the amenities that make Ave Maria one of Southwest Florida's fastest growing communities. Don't miss out on this rare opportunity to own a new construction home in the only natural gas community in Ave Maria.
#226024078

AVE MARIA

3591 Loyalty LOOP

4 Beds

2 Baths

1,850 Sq.Ft.

$481,485

MLS#: 226024078
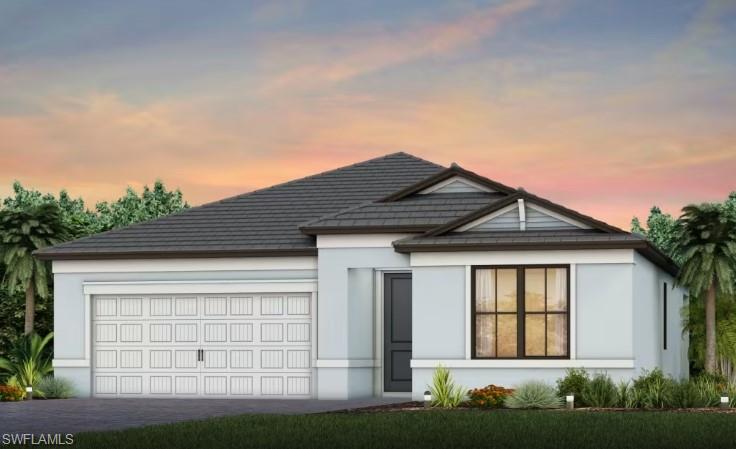
Brand-new, never-live-in 3-bedroom, 2-bathroom home built by Pulte Homes in the highly sought-after Gatherpoint community of Ave Maria, FL. Gatherpoint is the only community in Ave Maria offering natural gas service, providing added efficiency and convenience for homeowners.

This move-in-ready home features impact-resistant windows, an open-concept floor plan, and a beautifully designed kitchen equipped with natural gas appliances. All kitchen appliances, plus the washer and dryer, are included.

Enjoy modern construction, quality craftsmanship, and the opportunity to be the first owner of this pristine home. Conveniently located near parks, walking trails, shopping, dining, and all the amenities that make Ave Maria one of Southwest Florida's fastest growing communities. Don't miss this rare opportunity to own a new construction home in the only natural gas comunity in Ave Maria.
#226024025

AVE MARIA

3579 Loyalty LOOP

3 Beds

2 Baths

1,662 Sq.Ft.

$497,590

MLS#: 226024025
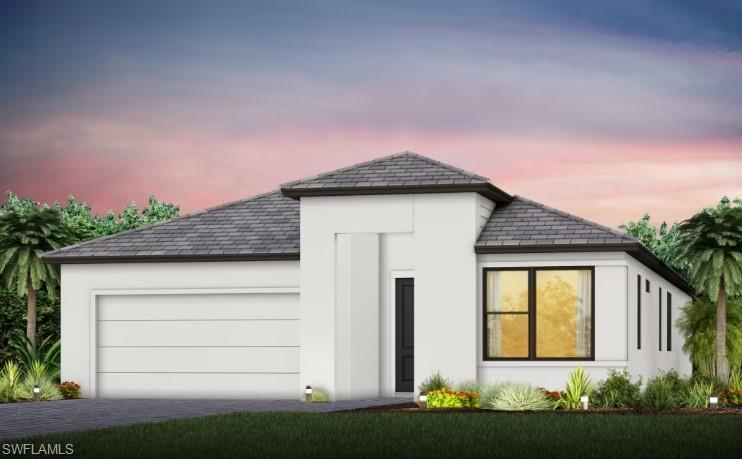
Brand-new never lived in 4-bedroom, 3-bathroom home built by Pulte Homes in the highly sought after Gatherpoint community of Ave Maria, FL. Gatherpoint is the only community in Ave Maria offering natural gas service, providing added efficiency and convenience for homeowners. 

This move-in-ready home features impact-resistant windows, an open-concept floor plan, and a beautifully designed kitchen equipped with natural gas appliances. All kitchen appliances, plus the washer and dryer, are included. 

Enjoy modern construction, quality craftmanship, and the opportunity to be the first owner of this pristine home. Conveniently located near parks, walking trails, shopping, dining, and all the amenities that make Ave Maria one of Southwest Florida's fastest growing communities. Don't miss out on this rare opportunity to own a new construction home in the only natural gas community in Ave Maria.
#226024100

AVE MARIA

3587 Loyalty LOOP

4 Beds

3 Baths

2,397 Sq.Ft.

$551,185

MLS#: 226024100
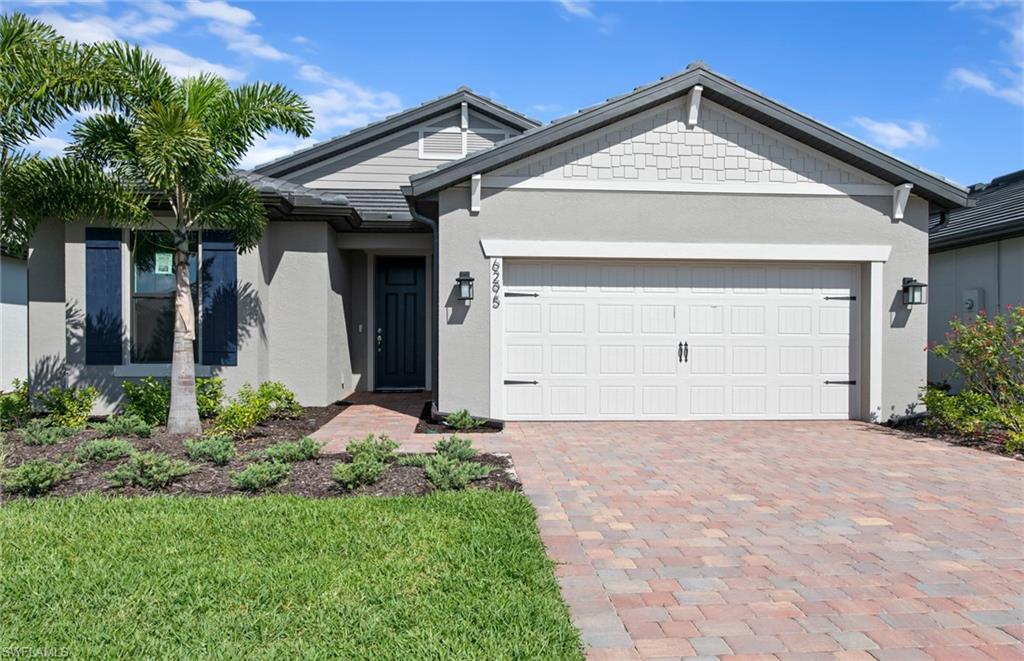
Price reduced
Move to Del Webb - Naples now! This lovely Mystique has a Walk-In Shower in Owner's Bath, Enclosed Flex Room, zero corner Sliding glass door at gathering room, Extended Covered Lanai, Garage Epoxy Floor and much more.
#226023919

AVE MARIA

6295 Van Buren CT

2 Beds

2 Baths

1,889 Sq.Ft.

$499,990

MLS#: 226023919
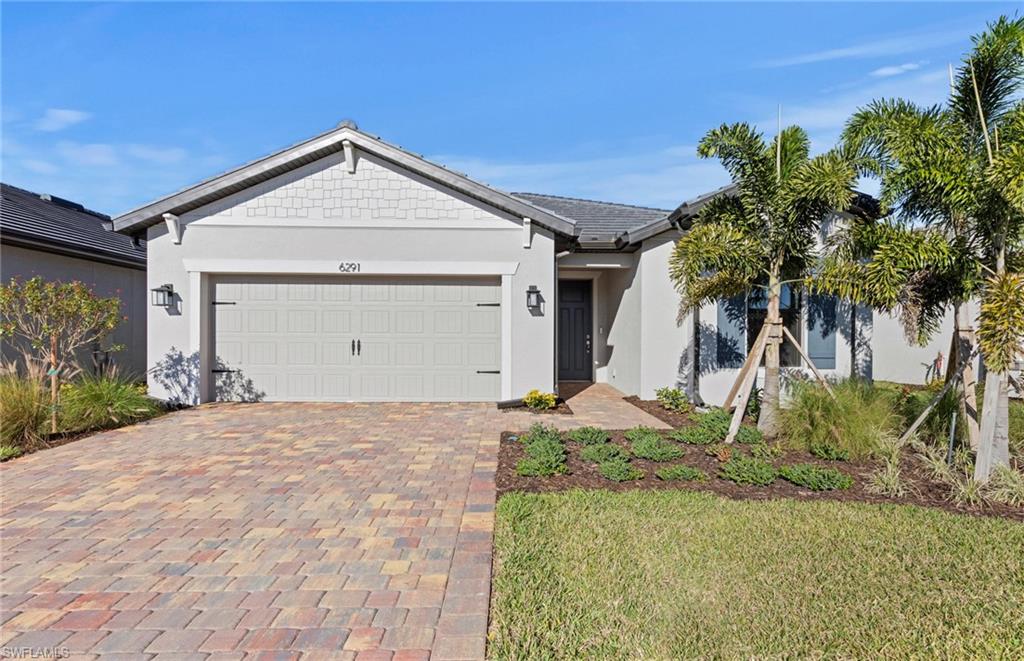
Move to Del Webb Naples now! This lovely property has a Walk-In Shower in Owner's Bath, Enclosed Flex Room, sliding glass door at gathering room, Extended Covered Lanai, Garage Epoxy Floor and much more.
#226023911

AVE MARIA

6291 Van Buren CT

2 Beds

2 Baths

1,670 Sq.Ft.

$459,990

MLS#: 226023911
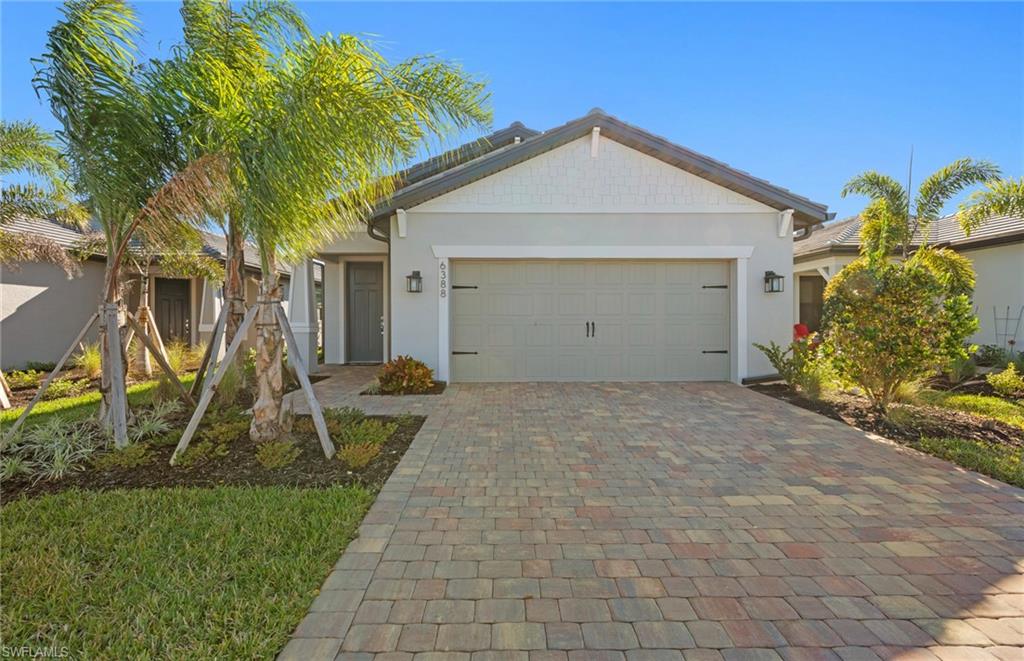
Move to Del Webb - Naples now! This lovely Hallmark has an Enclosed Flex Room, Pocket sliding glass doors in the gathering room, Tile throughout the whole house, Upgraded kitchen countertops, and much more.
#226023941

AVE MARIA

6380 Honor WAY

2 Beds

2 Baths

1,655 Sq.Ft.

$419,990

MLS#: 226023941

 - property

Send a message

Message successfully sent.

Your message

What is 3 + 4 ?

Reason for contacting?

I agree to receive email communication and understand I can unsubscribe at any time.

I agree to be contacted by Julia McCabe via call, email, and text for real estate services. To opt out, you can reply 'stop' at any time or reply 'help' for assistance. You can also click the unsubscribe link in the emails. Message and data rates may apply. Message frequency may vary. Privacy Policy

Sign Out

Virtual Assistant

Would you like to take the next step with this property? We can help you schedule a showing or virtual tour, or send you more details.

Yes, I would like more information.

Thank You for Your Reply, One of Our Agents will contact you as soon as possible

No, maybe later.

Thank you, you can always contact me via email, phone number or through the contact form.

Realhub AI

Lucy - Your AI-Powered Realtor

Update Your Temporary Password

Personalize your search

Enter your email and we'll notify you immediately when new listings match what you're looking for.

or enter email address

Already have an account ? Login here

Continue your home search

I agree to receive communications and understand I can unsubscribe at any time.

I agree to be contacted by Julia McCabe via call, email, and text for real estate services. To opt out, you can reply 'stop' at any time or reply 'help' for assistance. You can also click the unsubscribe link in the emails. Message and data rates may apply. Message frequency may vary. Privacy Policy

Already have an account ? Login here

We use cookies

We use cookies primarily for analytics to enhance your experience. By accepting, you agree to our use of these cookies. You can manage your preferences or learn more about our cookies policy.