


Property
Beds
4
Full Baths
3
1/2 Baths
None
Year Built
2026
Sq.Footage
1,894
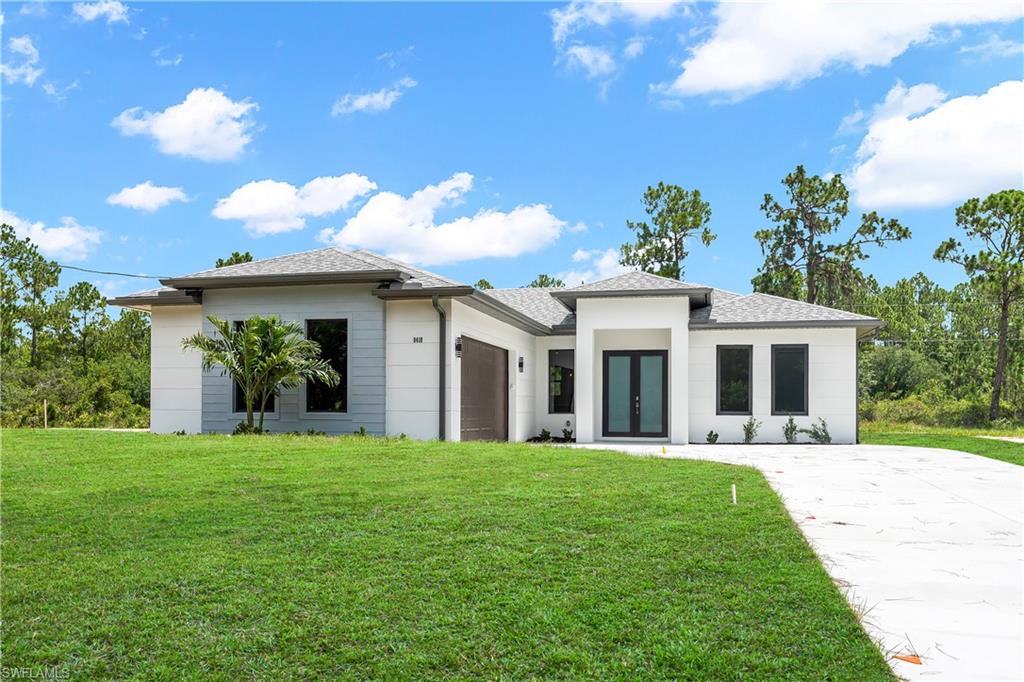
New Construction on a Corner Lot in Sun 'N Lake of Sebring If you're looking for a home that offers quality finishes, functional design, and a great location, this new construction home in Sun 'N Lake of Sebring is worth a look. Situated on a .36-acre corner lot, this thoughtfully designed home offers 4 bedrooms, 3 full bathrooms, and a split floor plan that provides both privacy and comfortable everyday living. Inside, you'll find 9'4" ceilings, luxury vinyl plank flooring throughout, and an open living area designed to bring everyone together. The kitchen is the centerpiece of the home, featuring a 10-foot quartz waterfall island, quartz countertops, custom tile backsplash, abundant cabinetry, and plenty of seating for family meals or entertaining guests. The primary suite is tucked away for privacy and features a spacious walk-in closet and a beautifully finished bathroom with dual vanities and a large walk-in shower. One of the guest bedrooms includes its own private bathroom, making it ideal for visitors, extended family, or anyone who appreciates a little extra privacy. Step outside to the 8' x 30' covered lanai, creating the perfect space for weekend cookouts, morning coffee, or simply enjoying the Florida weather. The oversized corner lot offers additional space and flexibility while adding to the home's curb appeal. Living in Sun 'N Lake means more than owning a beautiful home. Residents enjoy access to two championship golf courses, tennis and pickleball courts, a heated lagoon-style pool, fitness center, clubhouse, restaurant, playground, and walking paths. Conveniently located near shopping, restaurants, medical facilities, and everything Sebring has to offer, you'll have the perfect balance of recreation and everyday convenience. Whether you're looking for your primary residence, a seasonal getaway, or an investment in one of Sebring's most established golf communities, this home offers the quality, layout, and location today's buyers are searching for. Schedule your private showing and see everything this beautiful new home has to offer.
Features & Amenities
Interior
-
Other Interior Features
Breakfast Bar, Pantry, Walk-In Closet(s)
-
Total Bedrooms
4
-
Bathrooms
3
-
Cooling YN
YES
-
Cooling
N/A
-
Fireplace YN
NO
-
Heating YN
YES
-
Heating
Central, Electric
-
Pet friendly
Yes
Exterior
-
Garage
Yes
-
Garage spaces
2
-
Construction Materials
Block, Stucco
-
Other Exterior Features
Tennis Court(s)
-
Parking
Garage Door Opener, Attached
-
Pool
No
-
Waterfront YN
NO
Area & Lot
-
Lot Features
Corner Lot
-
Lot Size(acres)
0.36
-
Lot Size(square feet)
15,682
-
Property Type
Residential
-
Property Sub Type
Single Family Residence
-
Architectural Style
Ranch, Single Family
Price
-
Sales Price
$324,900
-
Tax Amount
$1,144.18
-
Sq. Footage
1,894
-
Price/SqFt
$171
HOA
-
Association
No
Property Resources
-
Horse Property
NO
School District
-
Elementary School
N/A
-
Middle School
N/A
-
High School
N/A
Property Features
-
Stories
1
-
New Construction
YES
-
Association Amenities
Basketball Court, Clubhouse, Park, Fitness Center, Golf Course, Shuffleboard Court, Tennis Court(s)
-
Ownership
Single Family
-
Senior Community YN
NO
Schedule a Showing
Showing scheduled successfully.
Mortgage calculator
Estimate your monthly mortgage payment, including the principal and interest, property taxes, and HOA. Adjust the values to generate a more accurate rate.
Your payment
Principal and Interest:
$
Property taxes:
$
HOA fees:
$
Total loan payment:
$
Total interest amount:
$
Location
County
Highlands
Elementary School
Middle School
High School
Listing Courtesy of Chelo Tarin Lopez , Riverside Real Estate Inc
RealHub Information is provided exclusively for consumers' personal, non-commercial use, and it may not be used for any purpose other than to identify prospective properties consumers may be interested in purchasing. All information deemed reliable but not guaranteed and should be independently verified. All properties are subject to prior sale, change or withdrawal. RealHub website owner shall not be responsible for any typographical errors, misinformation, misprints and shall be held totally harmless.

Agent | Realtor®
Julia McCabe
Call Julia today to schedule a private showing.

* Listings on this website come from the FMLS IDX Compilation and may be held by brokerage firms other than the owner of this website. The listing brokerage is identified in any listing details. Information is deemed reliable but is not guaranteed. If you believe any FMLS listing contains material that infringes your copyrighted work please click here to review our DMCA policy and learn how to submit a takedown request.© 2024 FMLS.
Related Properties

SEBRING
4749 Myrtle Beach DR
4 Beds
3 Baths
1,939 Sq.Ft.
$329,900
MLS#: 2026034253

SEBRING
4663 Ponce De Leon BLVD
3 Beds
2 Baths
1,376 Sq.Ft.
$274,900
MLS#: 2026033102
SEBRING
8418 Sun N Lake BLVD
3 Beds
2 Baths
1,519 Sq.Ft.
$329,000
MLS#: 226023903
