Ranch, Contemporary, Villa Attached
4679 Ossabaw WAY
NAPLES, FL 34119
MLS#: 226025315
$2,950
Property
Beds
2
Full Baths
2
1/2 Baths
None
Year Built
2001
Sq.Footage
1,540
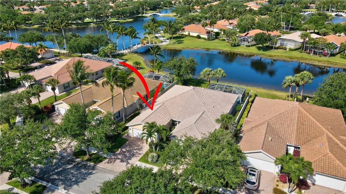
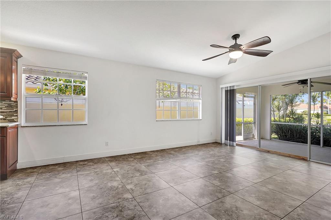
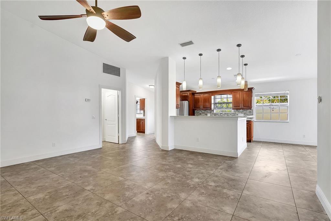
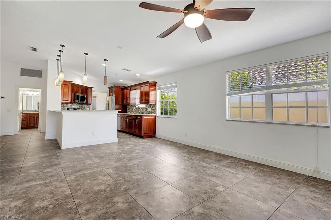
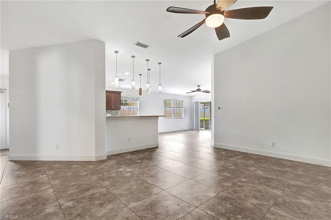
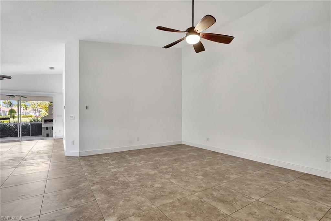
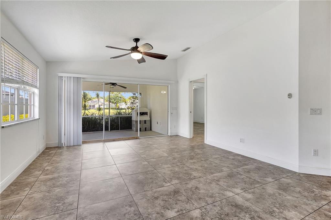
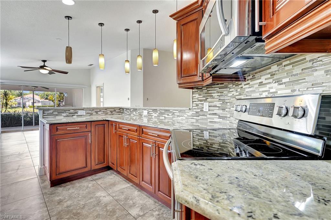
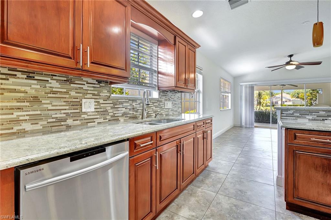
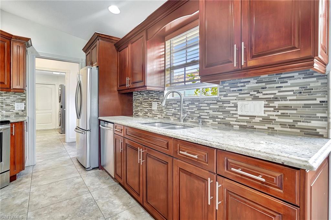
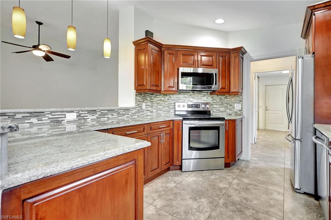
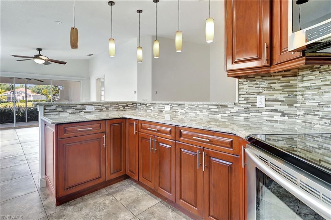
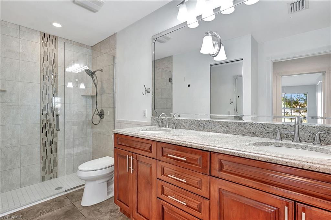
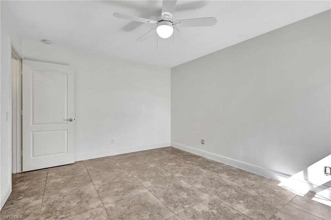
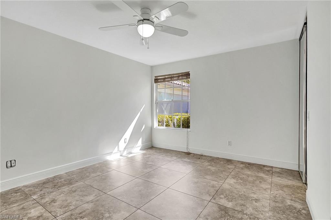
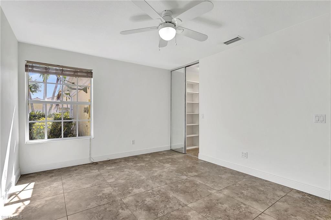
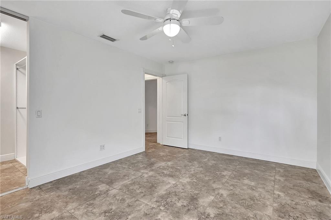
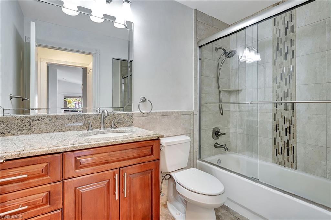
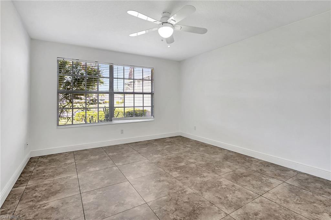
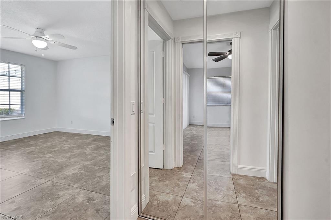
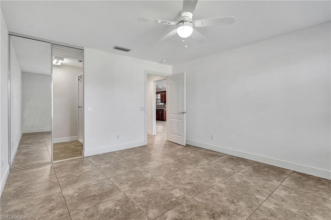
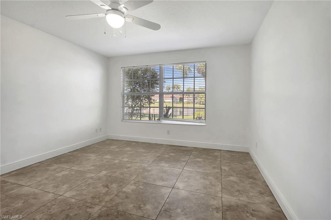
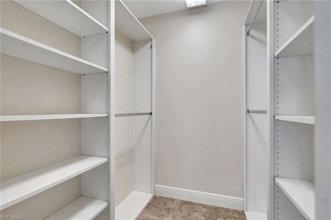
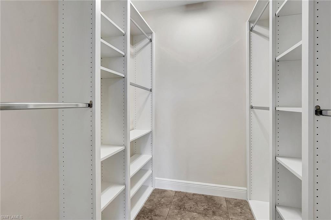
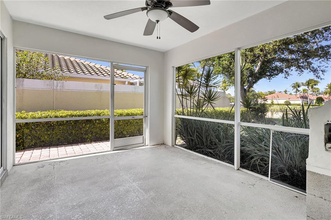
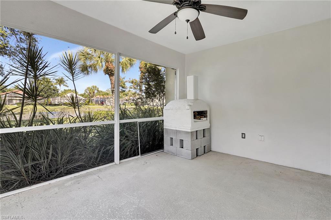
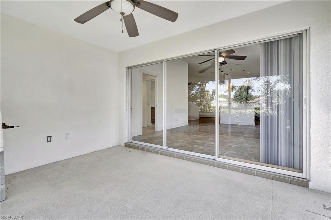
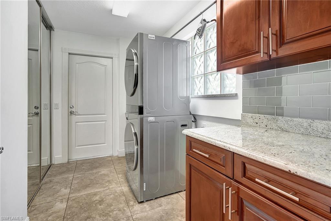
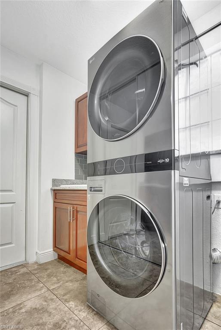
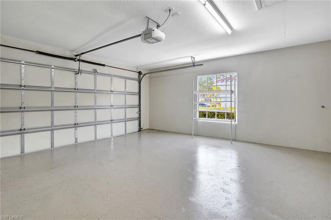
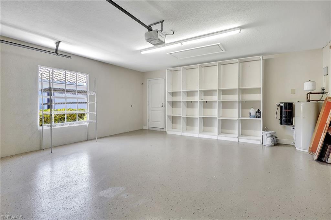
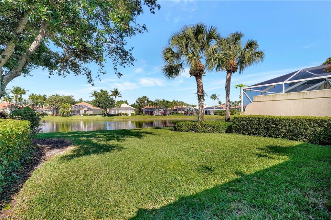
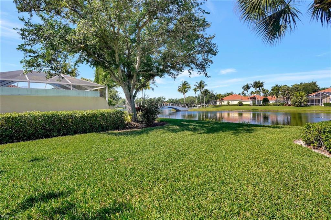
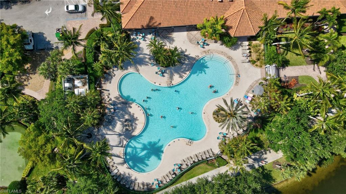
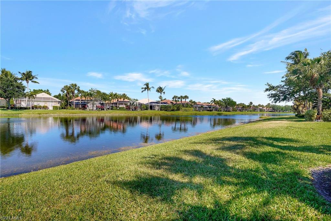
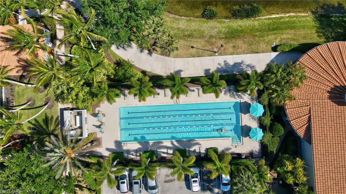
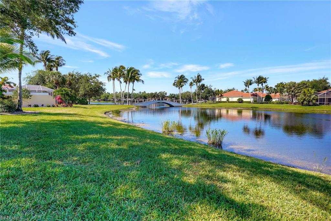
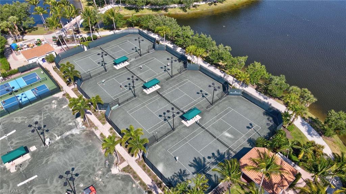
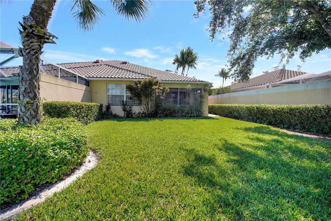
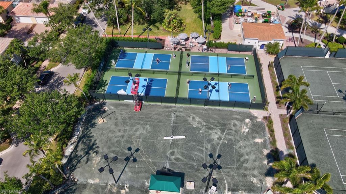
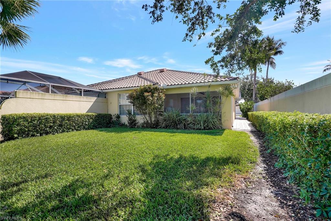
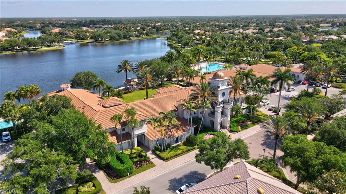
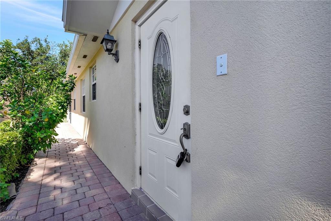
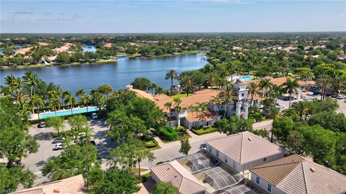
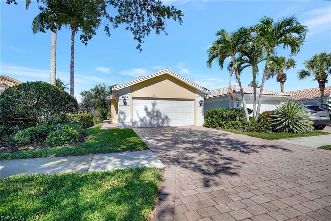
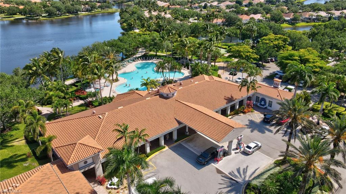
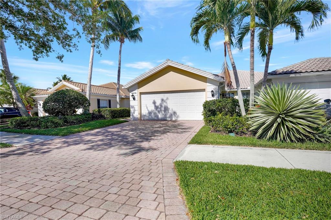
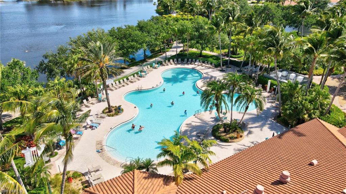
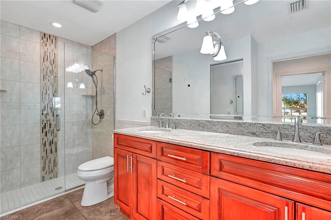
Upgraded LAKE VIEW villa in the highly sought-after community of Island Walk! **Freshly painted** This completely renovated, lakefront gem offers serene views and luxurious living at its finest. Boasting 2 bedrooms, an open den, and 2 elegantly upgraded bathrooms. The entire villa features a tile roof, and neutral colors porcelain floor tiles. The kitchen is complemented by solid wood cabinetry that exudes quality craftsmanship and stainless steel appliances. Newer dishwasher, microwave, and washer and dryer! The master and guest bathrooms have been tastefully upgraded, a glass-door shower for the master bath and stylish finishes in neutral wood tones, creating a spa-like ambiance. Storage is a breeze with custom California closets throughout. The open-concept living area is bathed in natural light, with large glass sliders framing breathtaking lake views—perfect for unwinding or entertaining. Additional highlights include a garage equipped with a convenient shelving unit and epoxy floor. The laundry area is further enhanced with Level 4 granite countertops and solid wood cabinetry, blending style and practicality seamlessly along with new stainless steel stacked washer and dryer, maximizing space and functionality. Island Walk is renowned for its vibrant lifestyle and exceptional amenities! Residents enjoy access to tennis courts, a resort-style community pool, scenic walking trails, a bocce court, and playground. Adding to the charm, Island Walk features its own Town Center, complete with a salon, a delightful restaurant, a mailing office, and even a private gas pump for residents' exclusive convenience. Don’t miss this rare rental opportunity in such an unbeatable location.
Features & Amenities
Interior
-
Other Interior Features
Vaulted Ceiling(s), Walk-In Closet(s)
-
Total Bedrooms
2
-
Bathrooms
2
-
Cooling YN
YES
-
Cooling
N/A
-
Fireplace YN
NO
-
Heating YN
YES
-
Heating
Central, Electric
-
Pet friendly
N/A
Exterior
-
Garage
Yes
-
Garage spaces
2
-
Construction Materials
Block
-
Other Exterior Features
Tennis Court(s)
-
Parking
Garage Door Opener, Paved, Attached
-
Patio and Porch Features
Screened, Patio
-
Pool
Yes
-
Pool Features
Community
-
Waterfront YN
YES
-
View
Lake, Water
Area & Lot
-
Lot Features
Waterfront
-
Lot Size(acres)
0.12
-
Lot Size(square feet)
5,227
-
Property Type
Residential Lease
-
Property Sub Type
Townhouse
-
Architectural Style
Ranch, Contemporary, Villa Attached
Price
-
Sales Price
$2,950
-
Sq. Footage
1,540
-
Price/SqFt
$1
HOA
-
Association
No
Property Resources
-
Horse Property
NO
School District
-
Elementary School
VINEYARDS ELEMENTARY SCHOOL
-
Middle School
OAKRIDGE MIDDLE SCHOOL
-
High School
BARRON COLLIER HIGH SCHOOL
Property Features
-
Stories
1
-
New Construction
NO
-
Association Amenities
Barbecue, Clubhouse, Park, Pool, Fitness Center, Tennis Court(s), Car Wash Area
-
Senior Community YN
NO
Schedule a Showing
Showing scheduled successfully.
Mortgage calculator
Estimate your monthly mortgage payment, including the principal and interest, property taxes, and HOA. Adjust the values to generate a more accurate rate.
Your payment
Principal and Interest:
$
Property taxes:
$
HOA fees:
$
Total loan payment:
$
Total interest amount:
$
Location
County
Collier
Elementary School
VINEYARDS ELEMENTARY SCHOOL
Middle School
OAKRIDGE MIDDLE SCHOOL
High School
BARRON COLLIER HIGH SCHOOL
Listing Courtesy of Yanima Mazuera , Coldwell Banker Realty
RealHub Information is provided exclusively for consumers' personal, non-commercial use, and it may not be used for any purpose other than to identify prospective properties consumers may be interested in purchasing. All information deemed reliable but not guaranteed and should be independently verified. All properties are subject to prior sale, change or withdrawal. RealHub website owner shall not be responsible for any typographical errors, misinformation, misprints and shall be held totally harmless.

Agent | Realtor®
Julia McCabe
Call Julia today to schedule a private showing.

* Listings on this website come from the FMLS IDX Compilation and may be held by brokerage firms other than the owner of this website. The listing brokerage is identified in any listing details. Information is deemed reliable but is not guaranteed. If you believe any FMLS listing contains material that infringes your copyrighted work please click here to review our DMCA policy and learn how to submit a takedown request.© 2024 FMLS.
