Ranch, Single Family
451 Spring Hill Lake LOOP
CAPE CORAL, FL 33993
MLS#: 2026026912
$385,000
Property
Beds
4
Full Baths
2
1/2 Baths
None
Year Built
2025
Sq.Footage
2,034
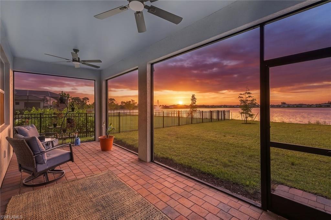
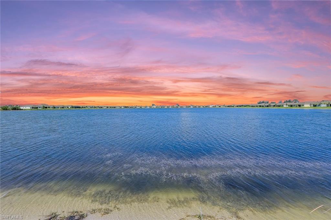
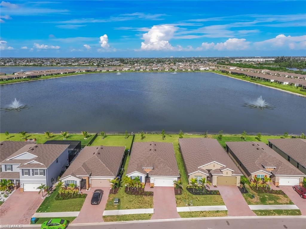
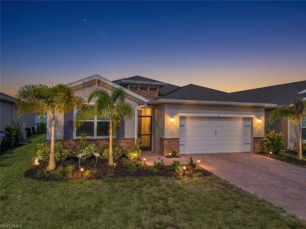
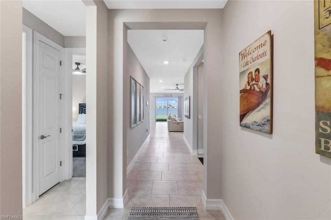
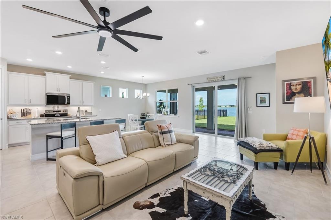
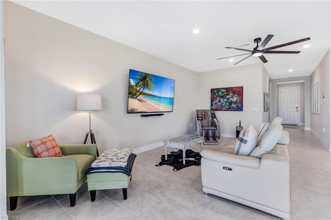
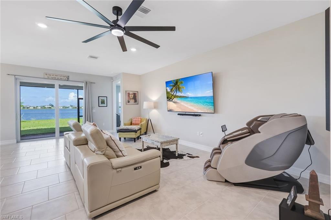
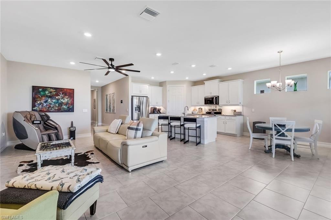
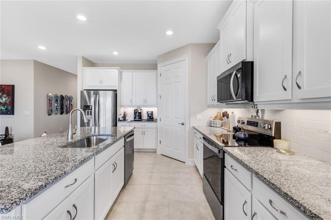
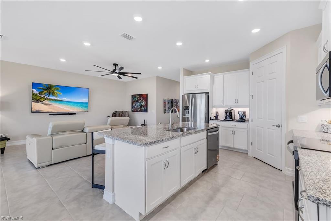
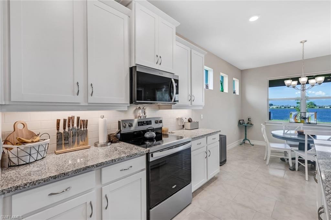
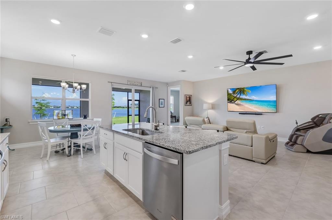
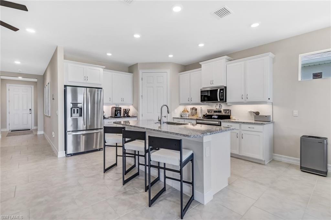
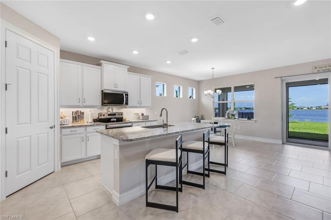
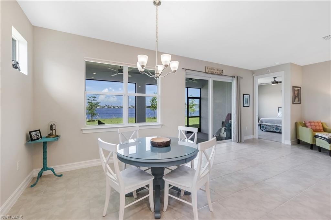
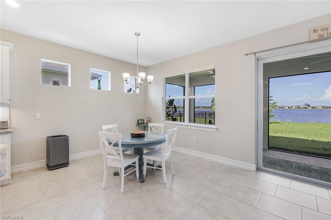
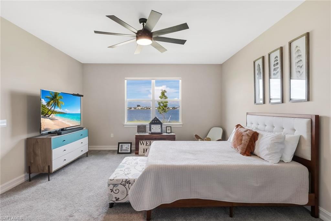
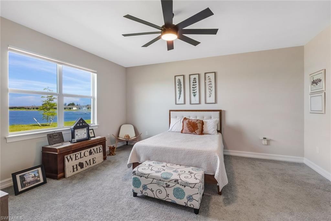
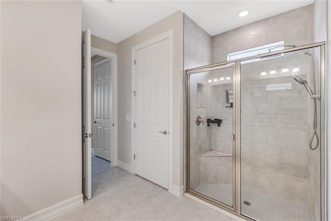
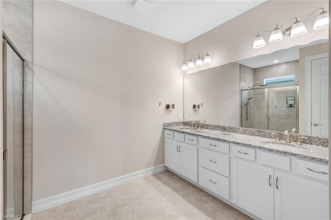
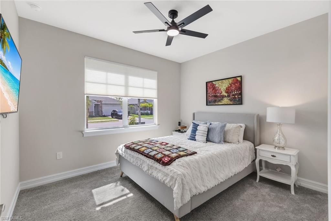
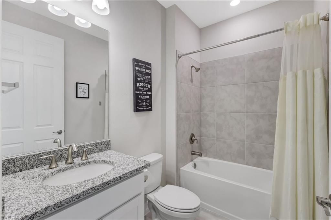
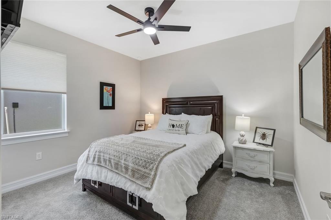
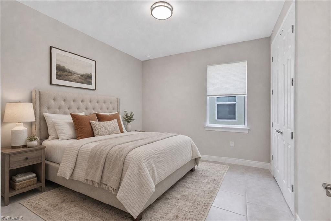
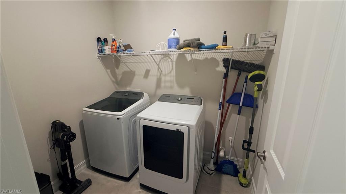
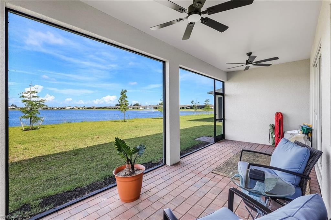
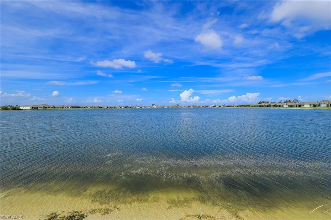
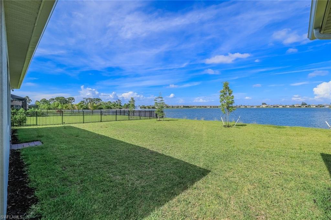
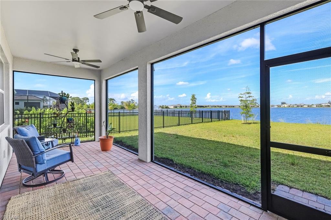
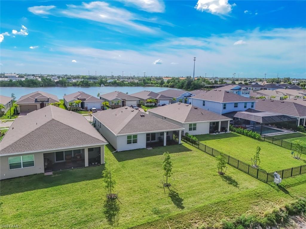
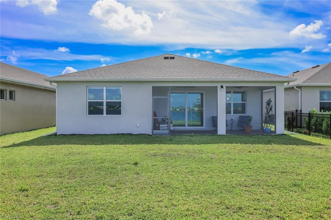
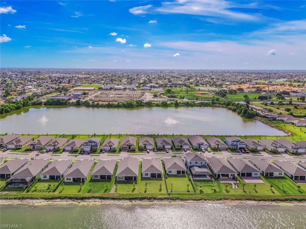
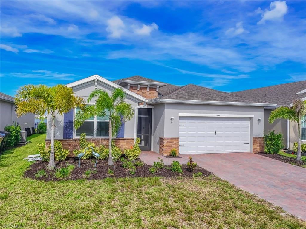
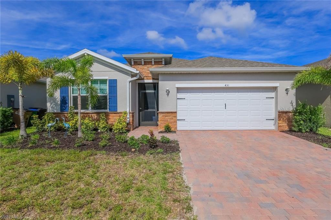
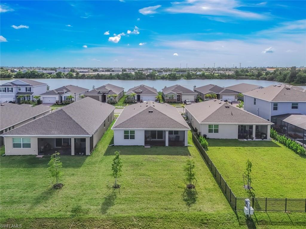
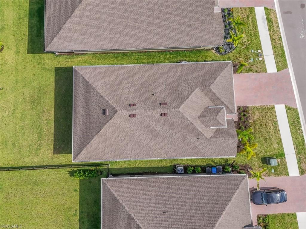
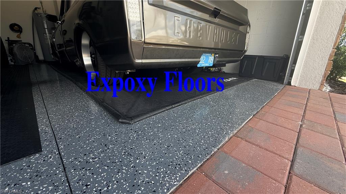
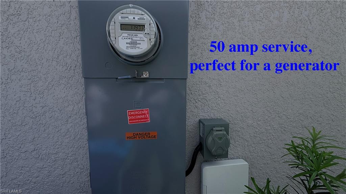
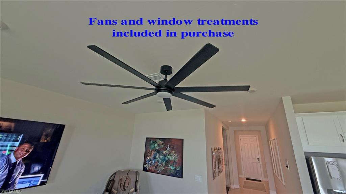
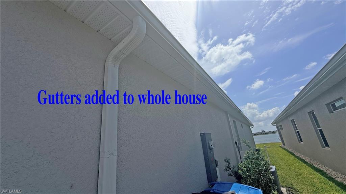
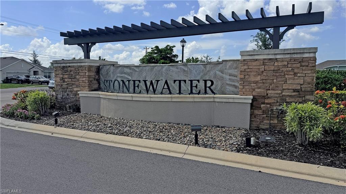
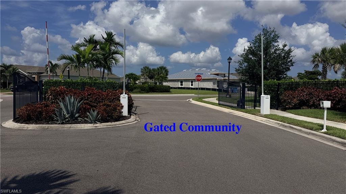
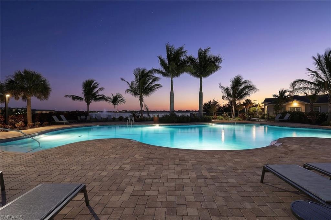
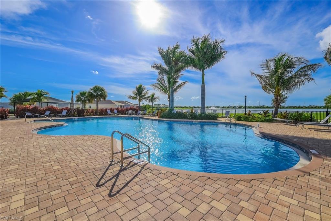
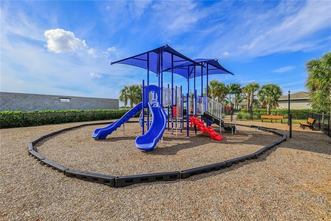
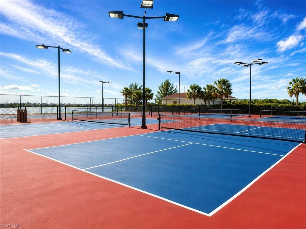
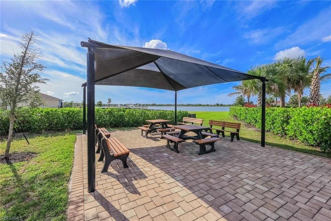
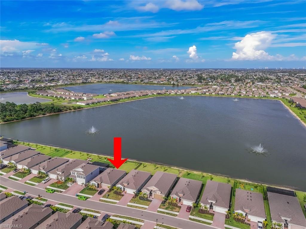
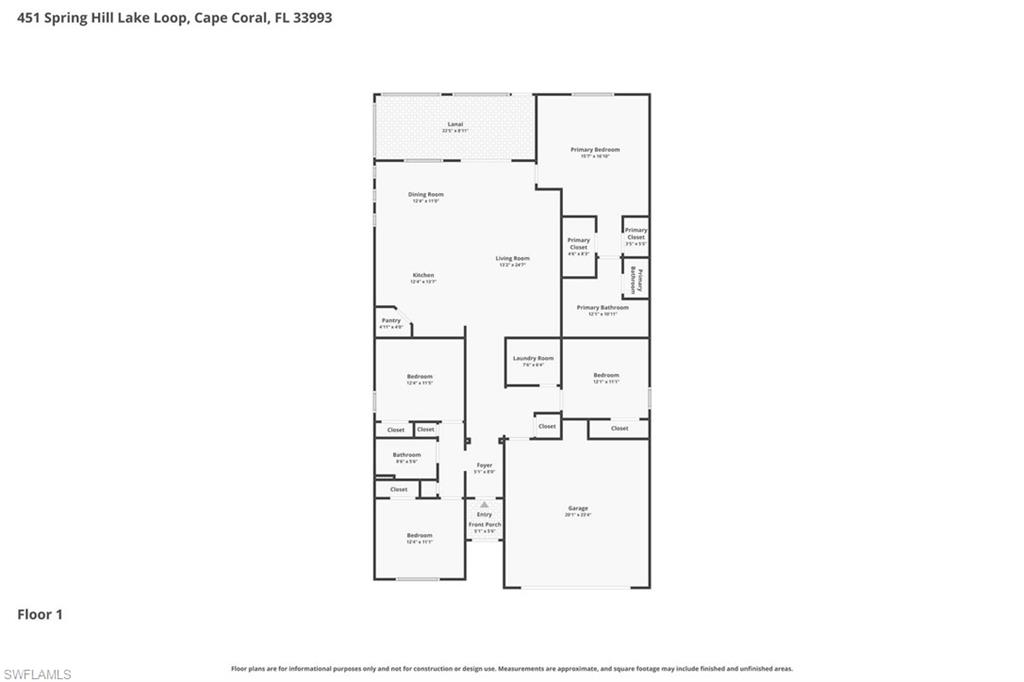
This beautifully crafted 2025-built home is located in the desirable gated community of Stonewater! Offering modern finishes, thoughtful upgrades, and peaceful lake views, this 4-bedroom, 2-bath home delivers the perfect blend of comfort, style, and low-maintenance living. From the moment you arrive, you’ll appreciate the screened front entry, attractive curb appeal, and the added peace of mind that comes with being located in a NO FLOOD ZONE—meaning no required flood insurance. Built with today’s homeowner in mind, this home features impact-resistant doors and windows, exterior gutters, and a newly installed 50-amp generator hookup for added convenience. Inside, the open-concept floor plan offers a bright and inviting living space with modern touches throughout. The kitchen showcases granite countertops, 42-inch cabinetry, stainless steel appliances, and plenty of storage. Additional upgrades include upgraded baseboards and casings, custom window treatments, SMART-home capabilities, and six newly added ceiling fans for enhanced comfort. The epoxy-finished garage floor adds a clean, durable upgrade to the oversized 2-car garage. Relax and enjoy the peaceful lake views that create a beautiful backdrop for your everyday lifestyle. Stonewater offers an impressive array of amenities including a community pool, fitness center, playground, tennis courts, and scenic sidewalks—all with low HOA fees. This move-in-ready home combines newer construction, energy-efficient features, modern technology, and resort-style community living. Don’t miss the opportunity to make this exceptional Stonewater property your own!
Features & Amenities
Interior
-
Other Interior Features
Breakfast Bar, Pantry, Walk-In Closet(s)
-
Total Bedrooms
4
-
Bathrooms
2
-
Cooling YN
YES
-
Cooling
Ceiling Fan(s)
-
Fireplace YN
NO
-
Heating YN
YES
-
Heating
Central, Electric
-
Pet friendly
N/A
Exterior
-
Garage
Yes
-
Garage spaces
2
-
Construction Materials
Block, Stucco
-
Other Exterior Features
Tennis Court(s)
-
Parking
Garage Door Opener, Attached
-
Patio and Porch Features
Screened
-
Pool
Yes
-
Pool Features
Community
-
Waterfront YN
YES
-
View
Lake
Area & Lot
-
Lot Features
Waterfront
-
Lot Size(acres)
0.172
-
Lot Size(square feet)
7,492
-
Property Type
Residential
-
Property Sub Type
Single Family Residence
-
Architectural Style
Ranch, Single Family
Price
-
Sales Price
$385,000
-
Tax Amount
$3,722.34
-
Sq. Footage
2,034
-
Price/SqFt
$189
HOA
-
Association
YES
-
Association Fee 2
$236
-
Association Fee 2 Frequency
Monthly
-
Association Fee Includes
N/A
Property Resources
-
Horse Property
NO
School District
-
Elementary School
SCHOOL CHOICE
-
Middle School
SCHOOL CHOICE
-
High School
SCHOOL CHOICE
Property Features
-
Stories
1
-
New Construction
NO
-
Association Amenities
Barbecue, Pool, Fitness Center, Tennis Court(s)
-
Ownership
Single Family
-
Senior Community YN
NO
Schedule a Showing
Showing scheduled successfully.
Mortgage calculator
Estimate your monthly mortgage payment, including the principal and interest, property taxes, and HOA. Adjust the values to generate a more accurate rate.
Your payment
Principal and Interest:
$
Property taxes:
$
HOA fees:
$
Total loan payment:
$
Total interest amount:
$
Location
County
Lee
Elementary School
SCHOOL CHOICE
Middle School
SCHOOL CHOICE
High School
SCHOOL CHOICE
Listing Courtesy of Ted Stout , Realmark Realty Group II LLC
RealHub Information is provided exclusively for consumers' personal, non-commercial use, and it may not be used for any purpose other than to identify prospective properties consumers may be interested in purchasing. All information deemed reliable but not guaranteed and should be independently verified. All properties are subject to prior sale, change or withdrawal. RealHub website owner shall not be responsible for any typographical errors, misinformation, misprints and shall be held totally harmless.

Agent | Realtor®
Julia McCabe
Call Julia today to schedule a private showing.

* Listings on this website come from the FMLS IDX Compilation and may be held by brokerage firms other than the owner of this website. The listing brokerage is identified in any listing details. Information is deemed reliable but is not guaranteed. If you believe any FMLS listing contains material that infringes your copyrighted work please click here to review our DMCA policy and learn how to submit a takedown request.© 2024 FMLS.
Related Properties

CAPE CORAL
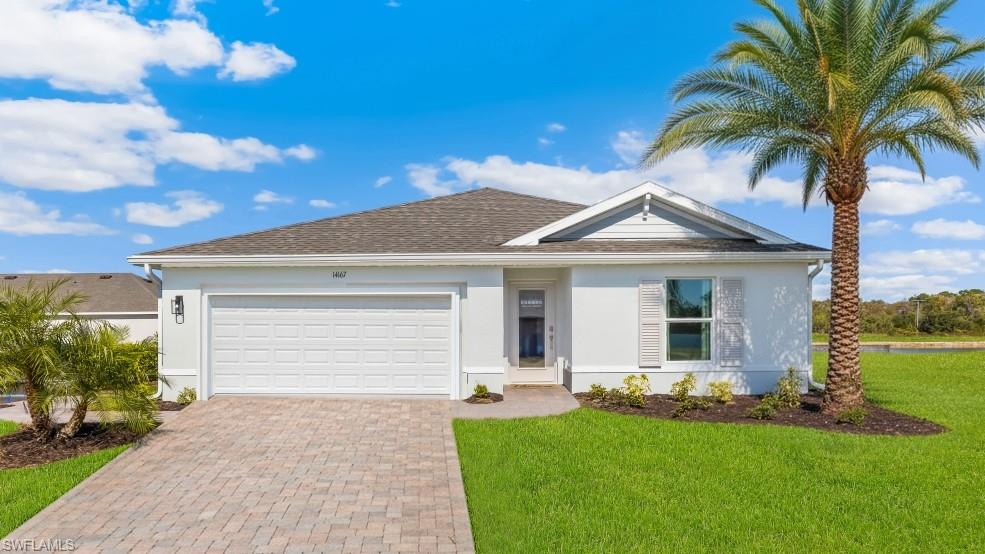
3422 Cancun CT
4 Beds
2 Baths
1,828 Sq.Ft.
$355,000
MLS#: 226013035
CAPE CORAL
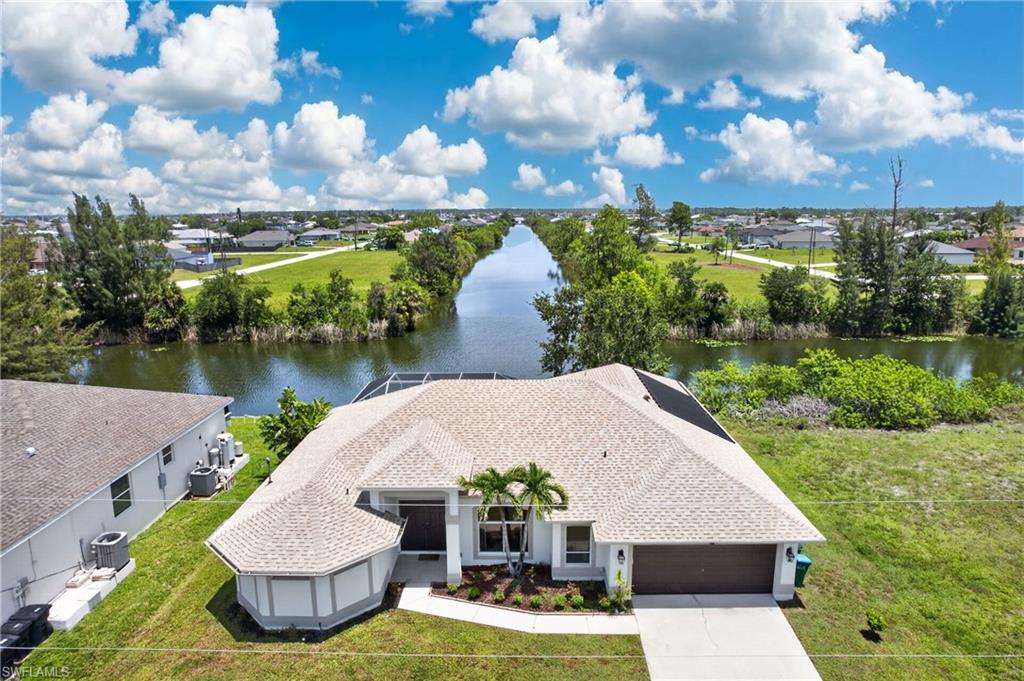
2221 NE 33rd TER
3 Beds
2 Baths
1,328 Sq.Ft.
$330,379
MLS#: 226025649
CAPE CORAL
519 NE 19th TER
4 Beds
2 Baths
2,293 Sq.Ft.
$439,900
MLS#: 2026028946
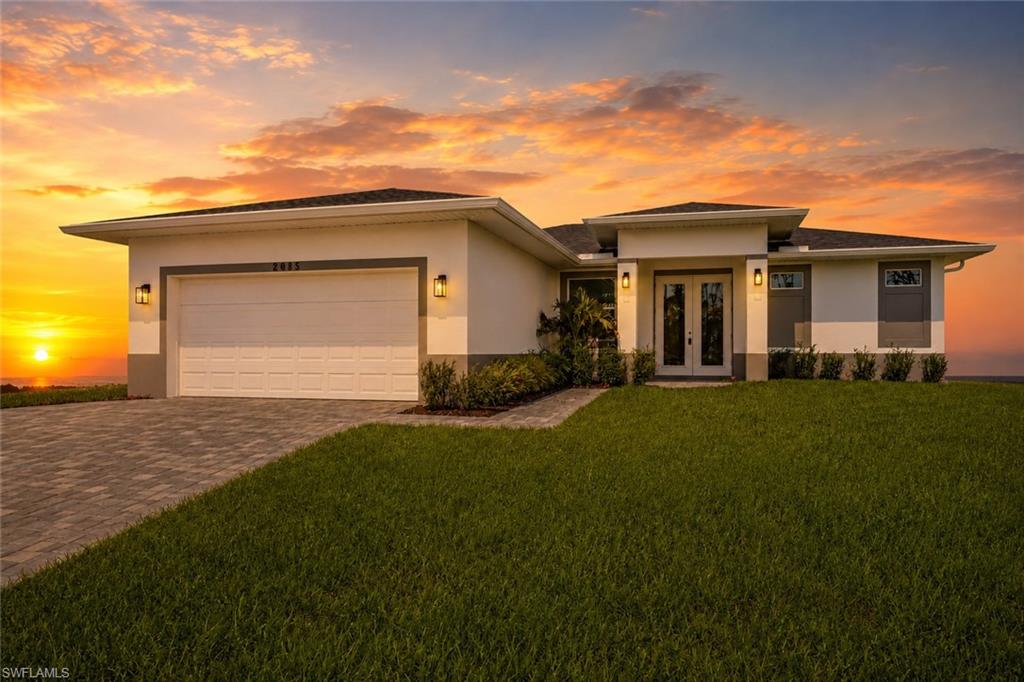
CAPE CORAL
2933 Van Buren PKWY
3 Beds
2 Baths
1,686 Sq.Ft.
$357,900
MLS#: 2026029367
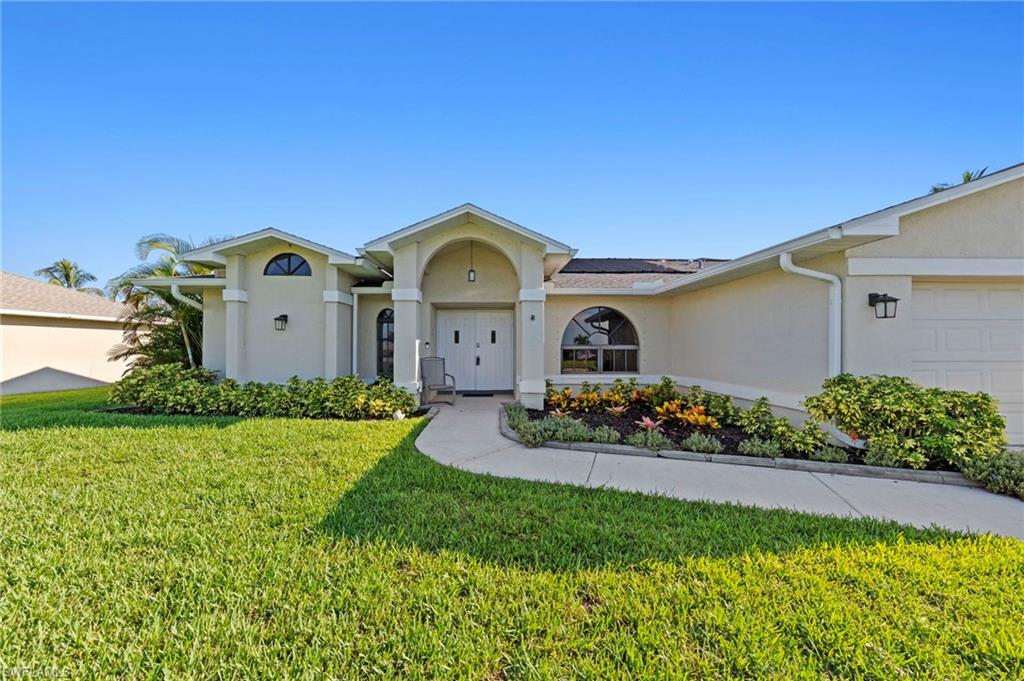
CAPE CORAL
609 SW 35th TER
3 Beds
2 Baths
1,959 Sq.Ft.
$379,500
MLS#: 2026028973
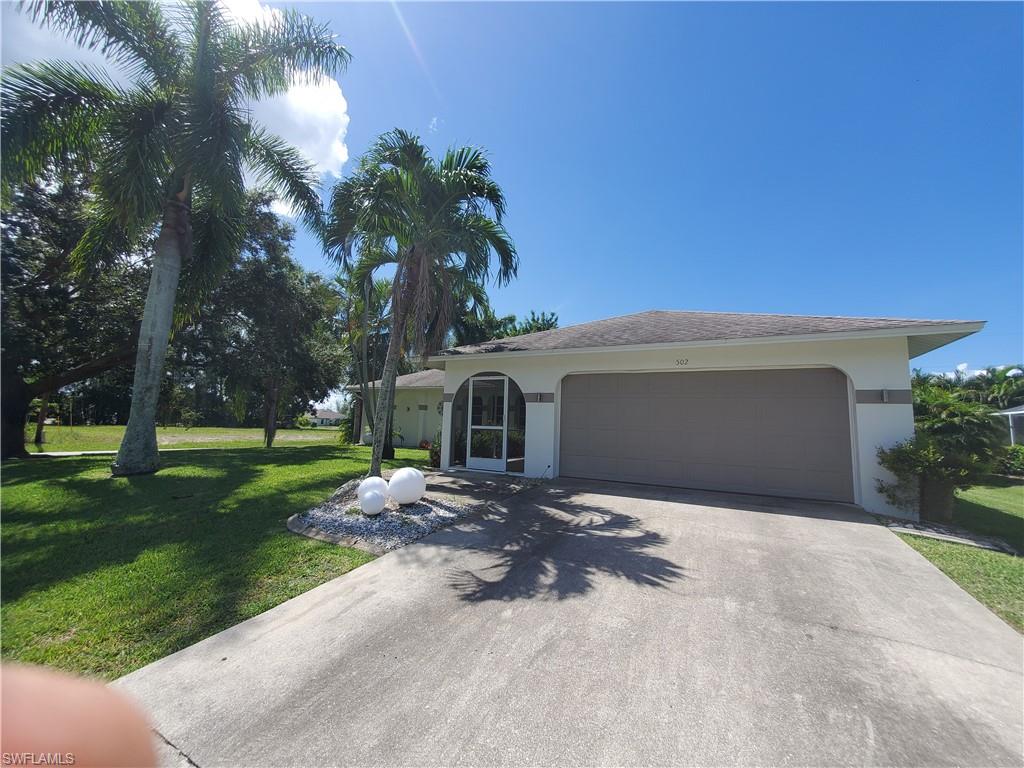
CAPE CORAL
502 SW 26th TER
3 Beds
2 Baths
1,521 Sq.Ft.
$348,000
MLS#: 2026029645
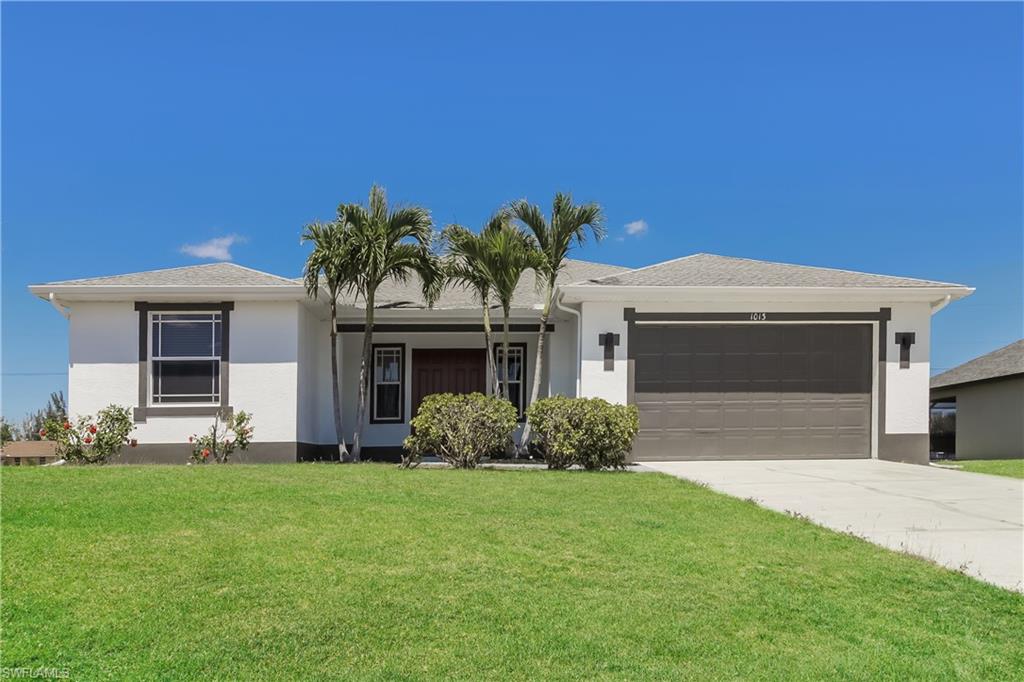
CAPE CORAL
1013 SW 33rd ST
3 Beds
2 Baths
1,847 Sq.Ft.
$330,000
MLS#: 2026029702
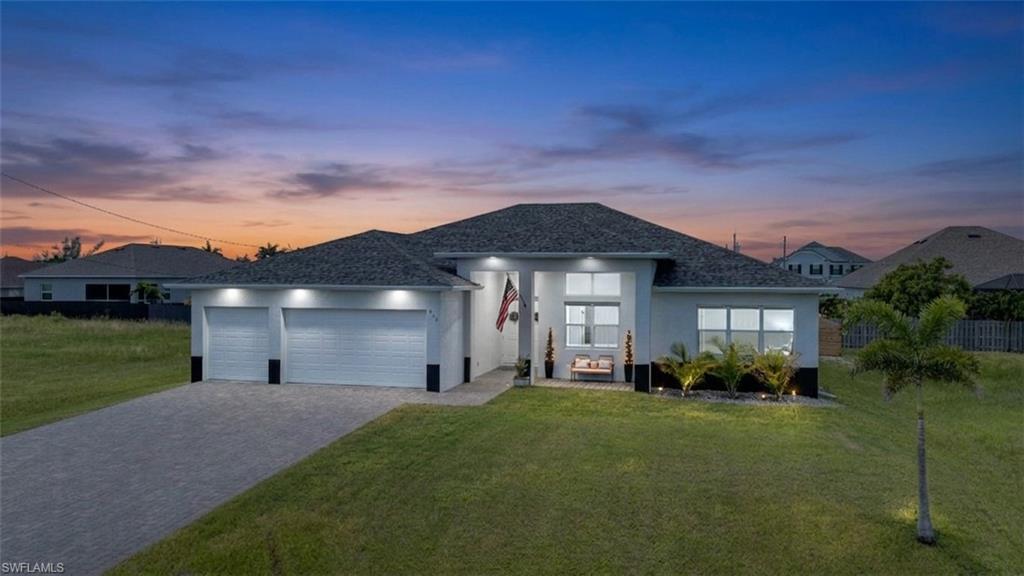
CAPE CORAL
812 NW 37th AVE
4 Beds
3 Baths
2,479 Sq.Ft.
$425,000
MLS#: 2026029532
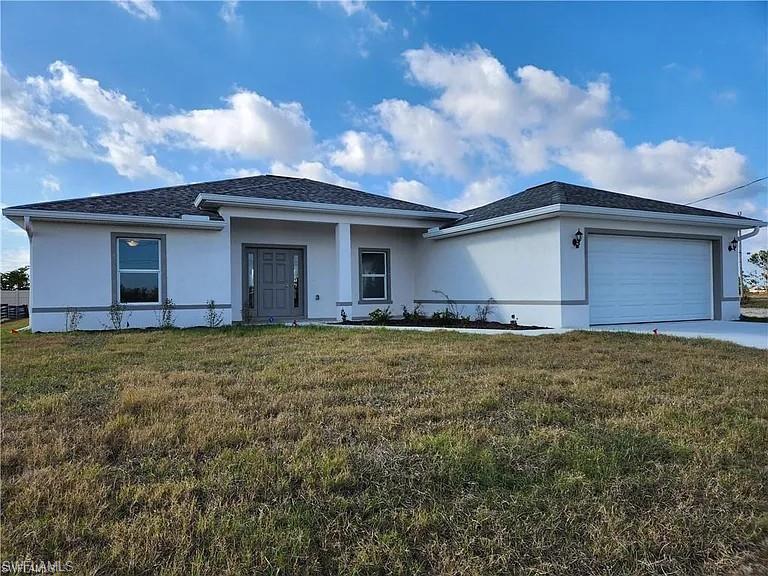
CAPE CORAL
2930 Diplomat PKWY W
4 Beds
3 Baths
1,682 Sq.Ft.
$364,000
MLS#: 2026029685
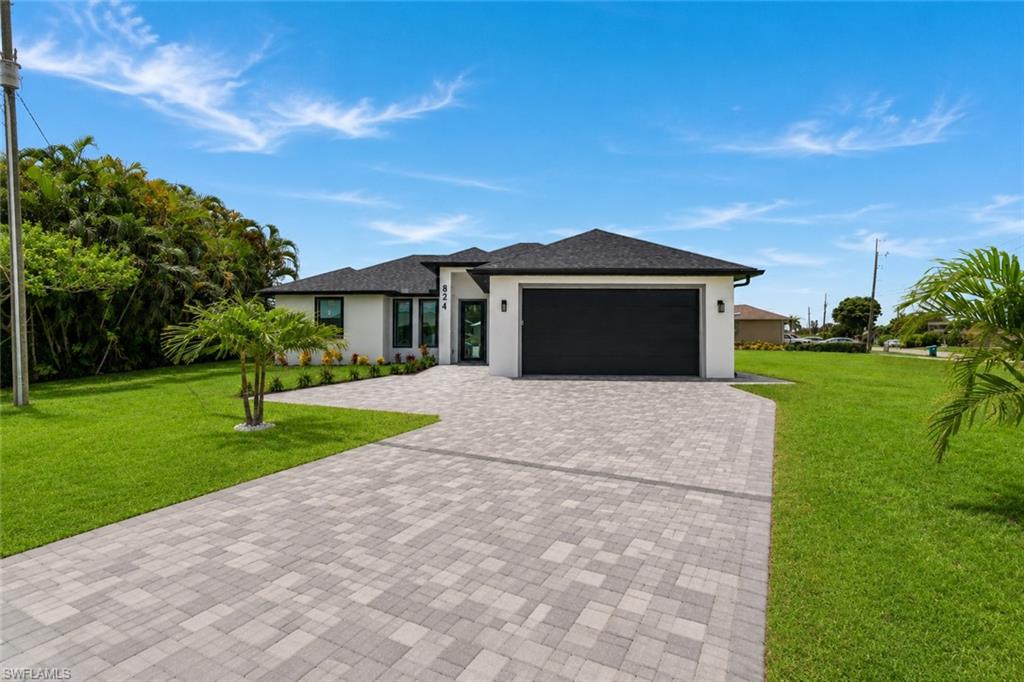
CAPE CORAL
824 SW 15th ST
3 Beds
2 Baths
1,431 Sq.Ft.
$450,000
MLS#: 2026029575
