Features & Amenities

Interior

  • Other Interior Features

    Pantry, Walk-In Closet(s)

  • Total Bedrooms

    3

  • Bathrooms

    3

  • 1/2 Bathrooms

    1

  • Cooling YN

    YES

  • Cooling

    N/A

  • Fireplace YN

    NO

  • Heating YN

    YES

  • Heating

    Central, Electric

  • Pet friendly

    Yes

Exterior

  • Garage

    Yes

  • Garage spaces

    3

  • Construction Materials

    Block, Stucco

  • Other Exterior Features

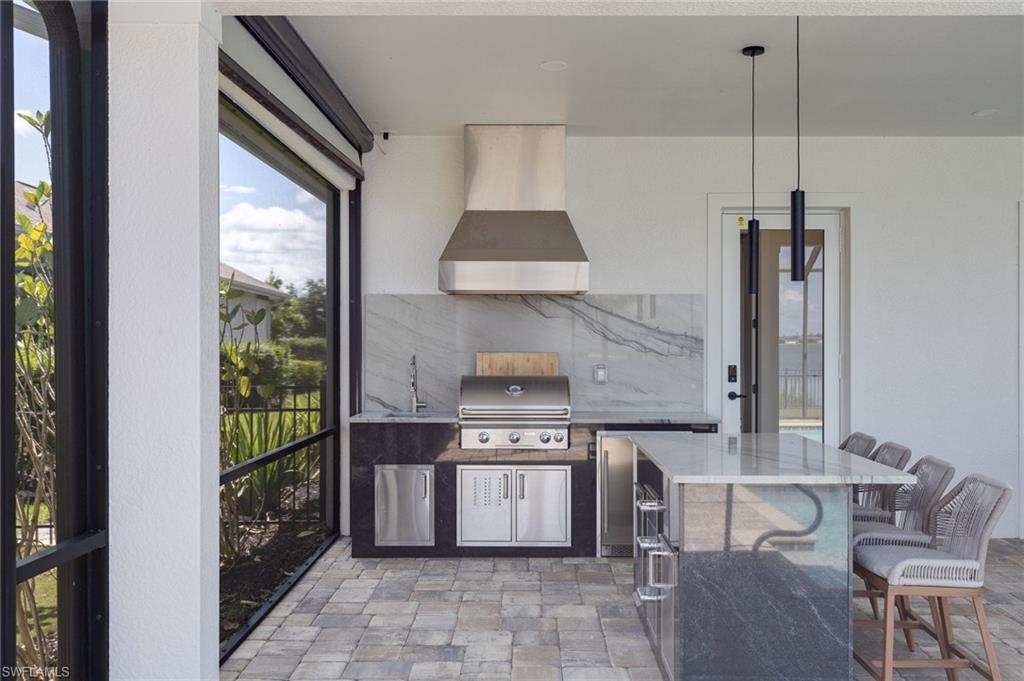
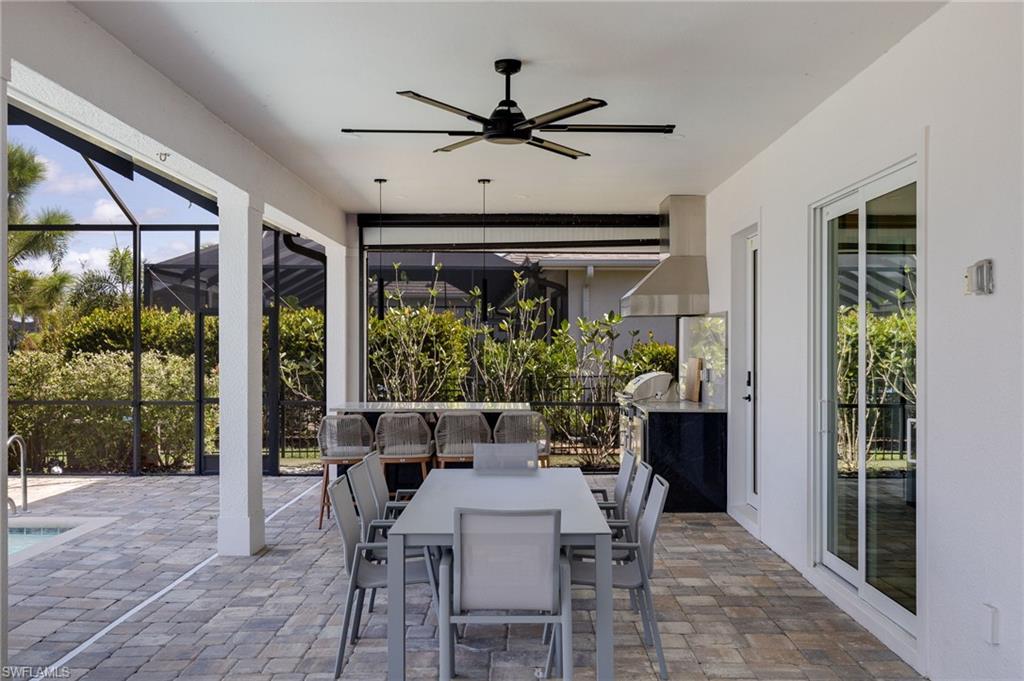
    Gas Grill, Outdoor Kitchen

  • Parking

    Attached

  • Patio and Porch Features

    Patio

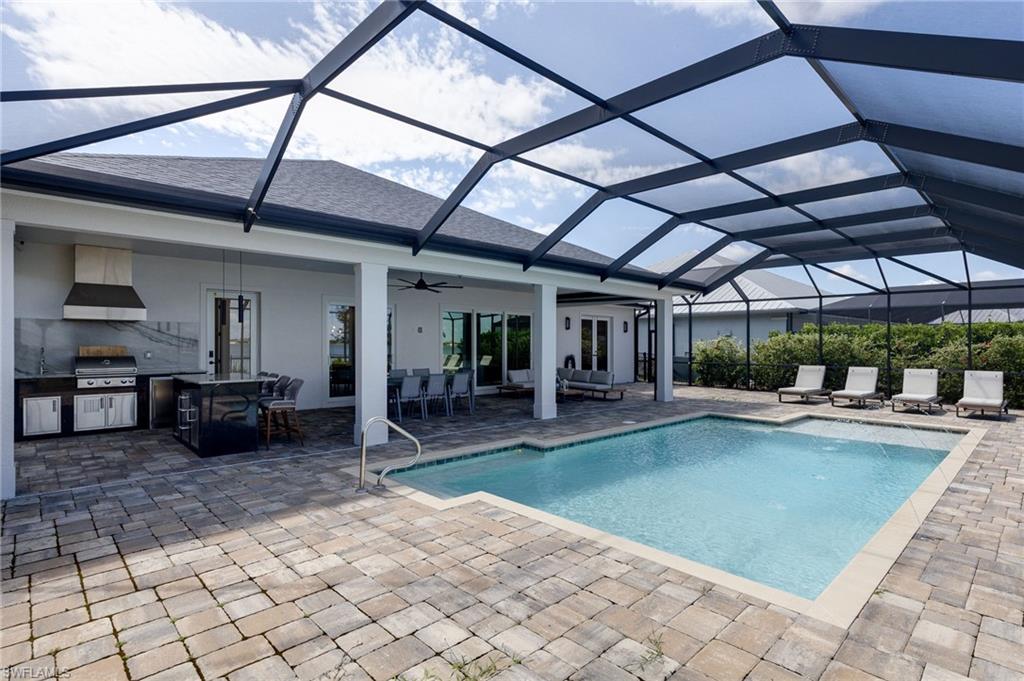
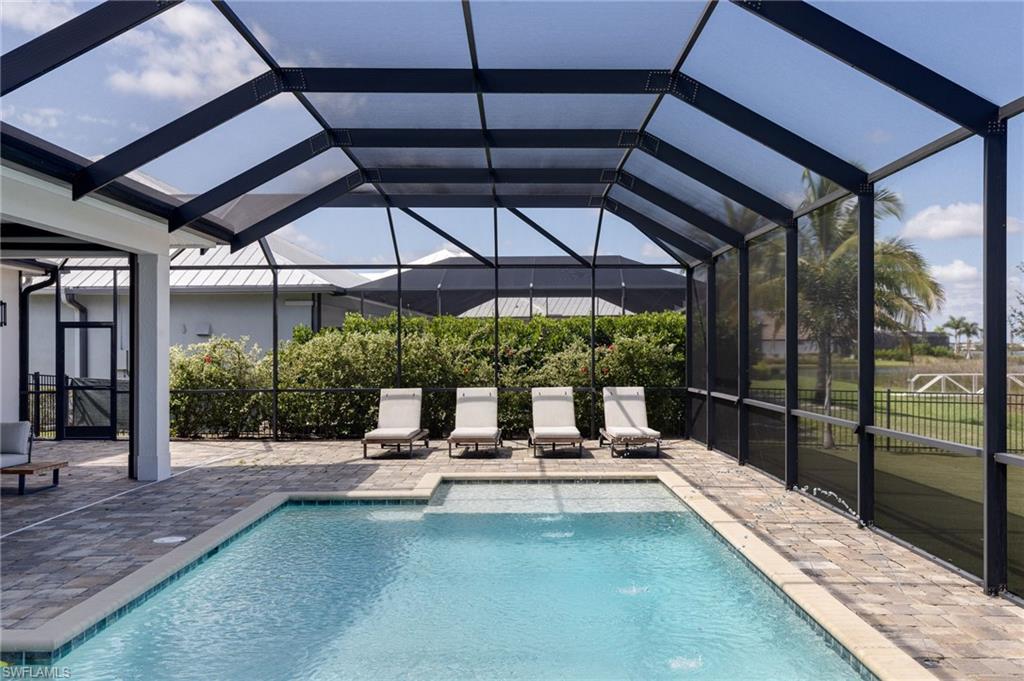
  • Pool

    Yes

  • Pool Features

    Private

  • Waterfront YN

    YES

  • View

    Lake

Area & Lot

  • Lot Features

    Waterfront

  • Lot Size(acres)

    0.33

  • Lot Size(square feet)

    14375.0

  • Property Type

    Residential

  • Property Sub Type

    Single Family Residence

  • Architectural Style

    Single Family

Price

  • Sales Price

    $1,599,000

  • Tax Amount

    $18,825.92

  • Sq. Footage

    2, 782

  • Price/SqFt

    $574

HOA

  • Association

    YES

  • Association Fee

    $280

  • Association Fee Frequency

    Quarterly

  • Association Fee Includes

    N/A

School District

  • Elementary School

    N/A

  • Middle School

    N/A

  • High School

    N/A

Property Features

  • Stories

    1

  • New Construction

    NO

  • Association Amenities

    Clubhouse, Dog Park

  • Ownership

    Single Family

  • Senior Community YN

    NO

Schedule a Showing

Showing scheduled successfully.

<
>
IN PERSON
VIA CHAT

What is 3 + 4 ?


Change time

Mortgage calculator

Estimate your monthly mortgage payment, including the principal and interest, property taxes, and HOA. Adjust the values to generate a more accurate rate.

Your payment

Principal and Interest:

$

Property taxes:

$

HOA fees:

$

Total loan payment:

$

Total interest amount:

$

Location

County

Charlotte

Elementary School

Middle School

High School

Listing Courtesy of Carolina Ayllon , Futura Realty of SWFL,LLC

RealHub Information is provided exclusively for consumers' personal, non-commercial use, and it may not be used for any purpose other than to identify prospective properties consumers may be interested in purchasing. All information deemed reliable but not guaranteed and should be independently verified. All properties are subject to prior sale, change or withdrawal. RealHub website owner shall not be responsible for any typographical errors, misinformation, misprints and shall be held totally harmless.

Agent Julia McCabe

Agent | Realtor®

Julia McCabe

Call Julia today to schedule a private showing.


* Listings on this website come from the FMLS IDX Compilation and may be held by brokerage firms other than the owner of this website. The listing brokerage is identified in any listing details. Information is deemed reliable but is not guaranteed. If you believe any FMLS listing contains material that infringes your copyrighted work please click here to review our DMCA policy and learn how to submit a takedown request.© 2024 FMLS.
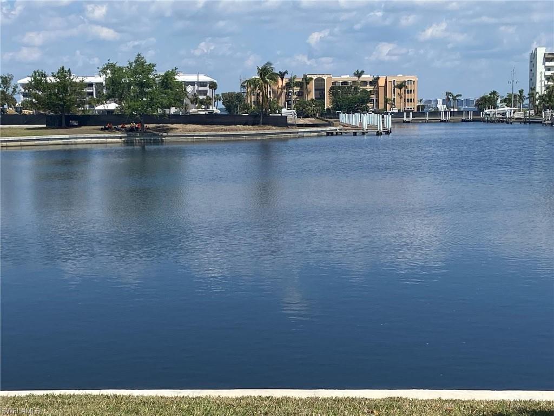
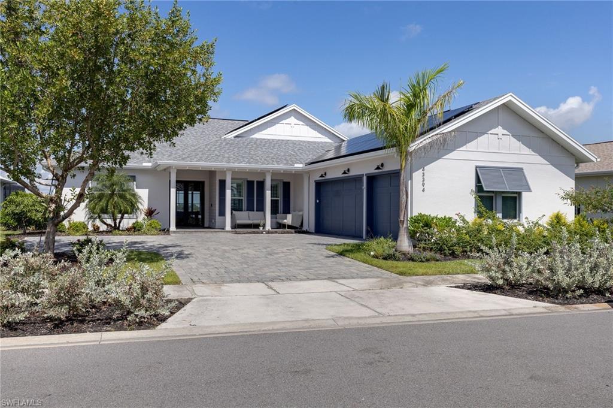
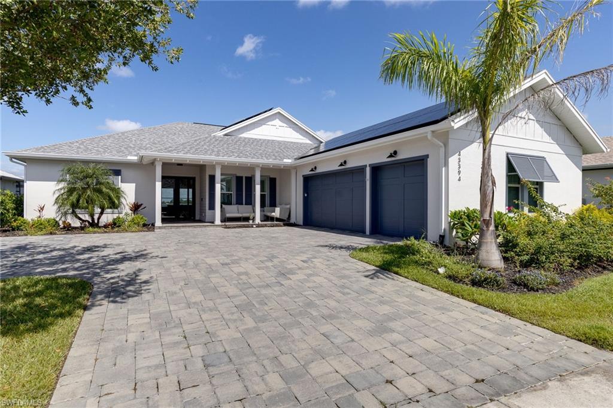
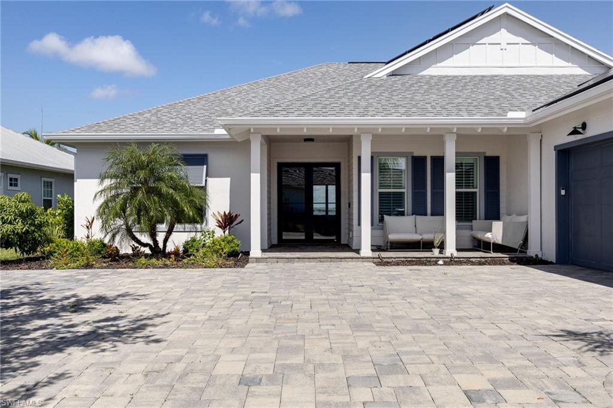
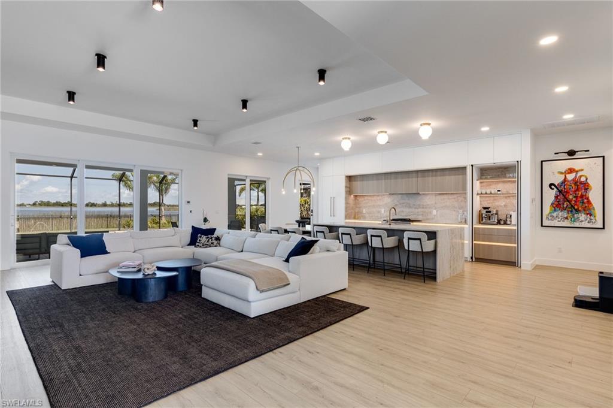
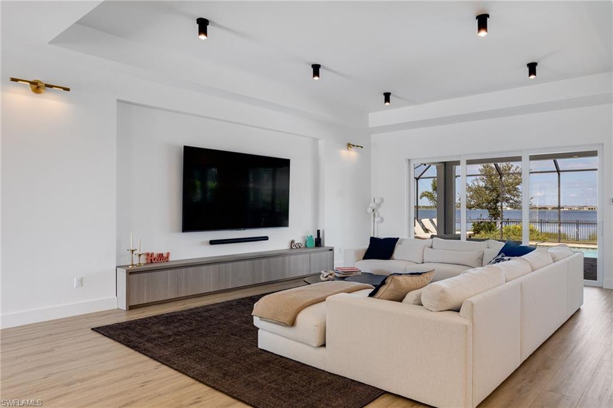
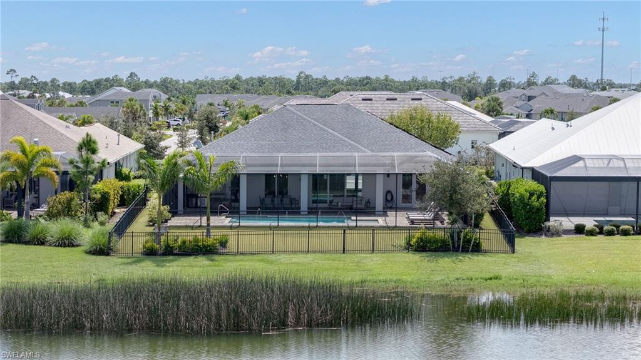
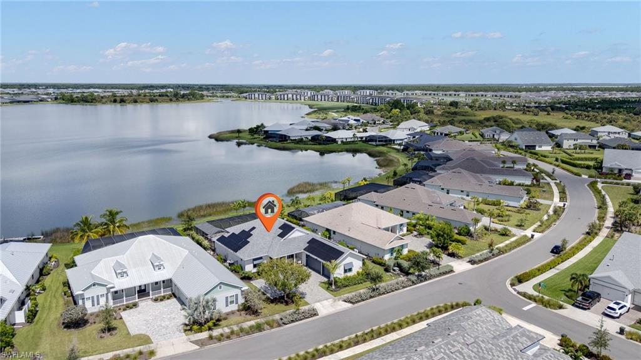
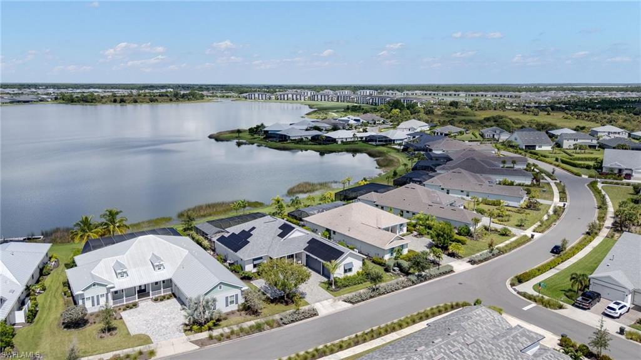
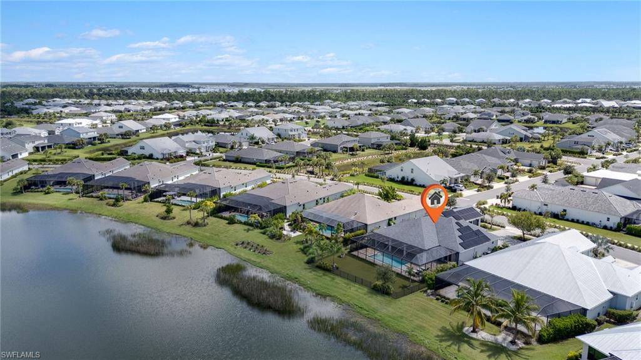
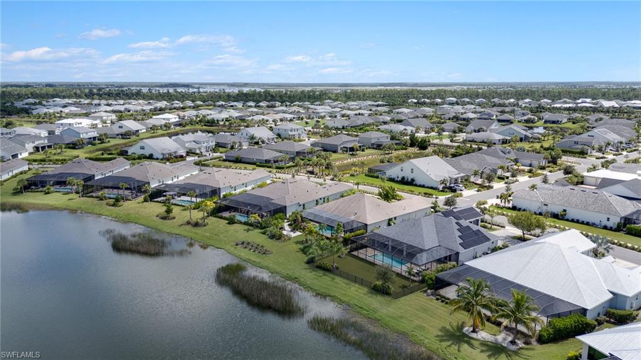
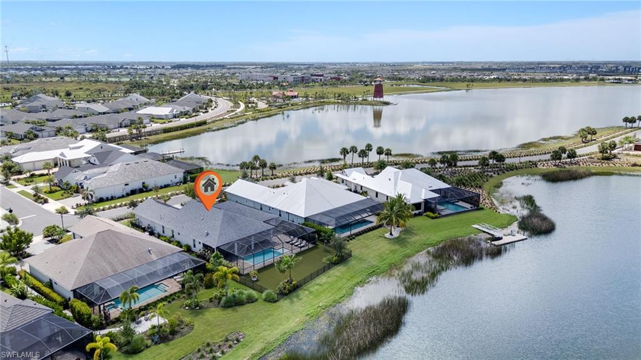
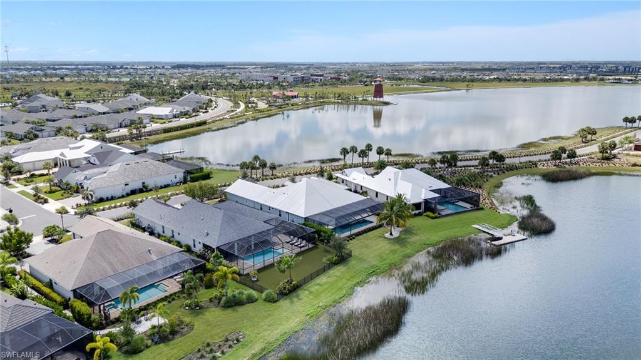
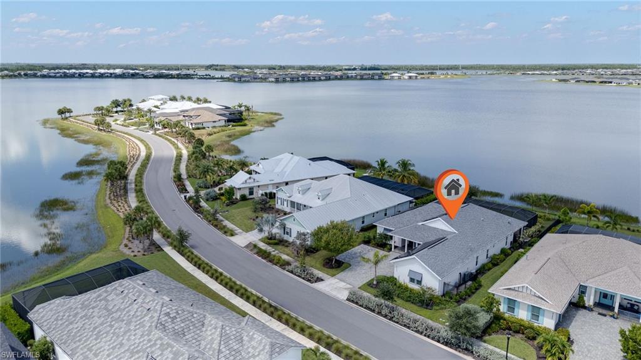
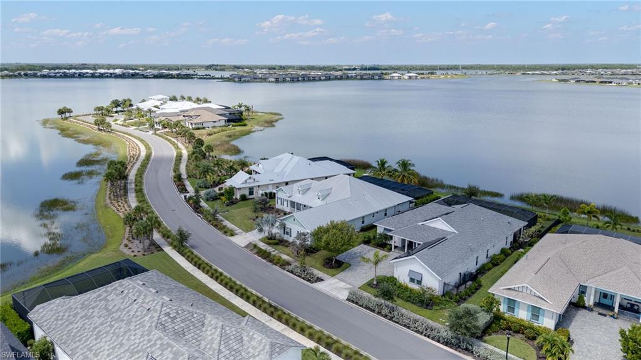
Experience refined waterfront living in this exceptional Stock Custom Home located in the prestigious Lake Babcock Estates, one of Babcock Ranch's most desirable neighborhoods. Perfectly situated on a premium lakefront homesite, this extensively upgraded residence offers spectacular sunsets, panoramic water views, and luxury finishes throughout.

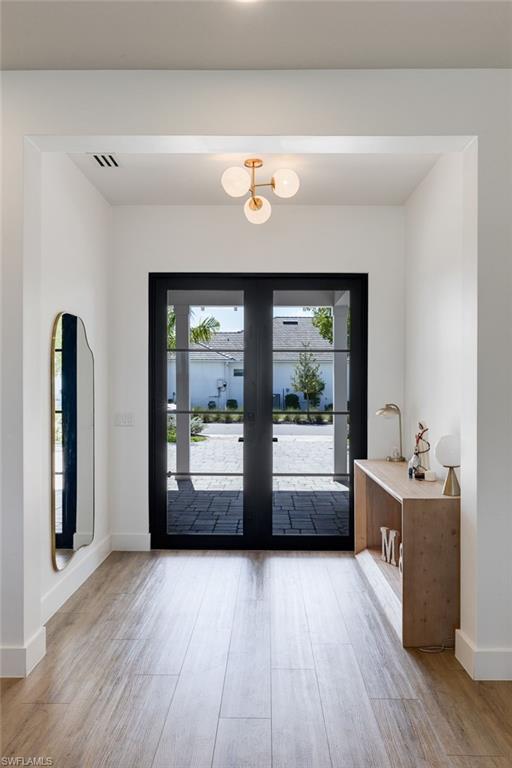
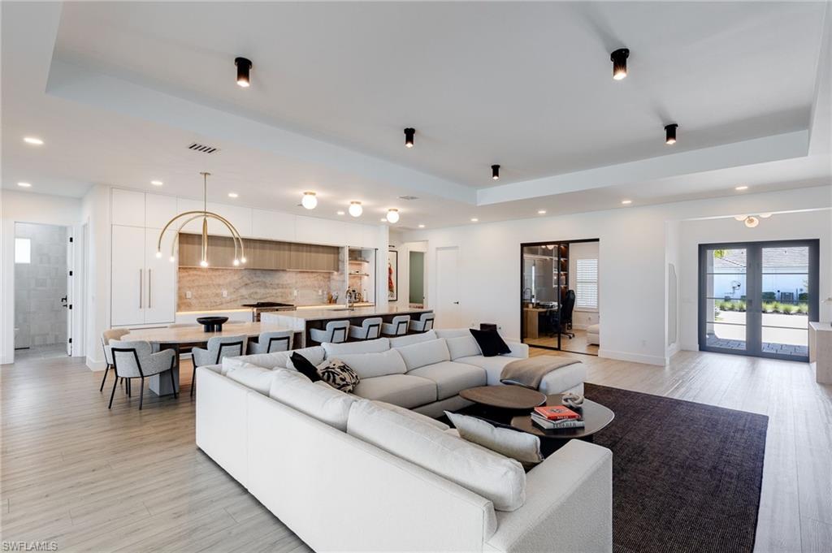
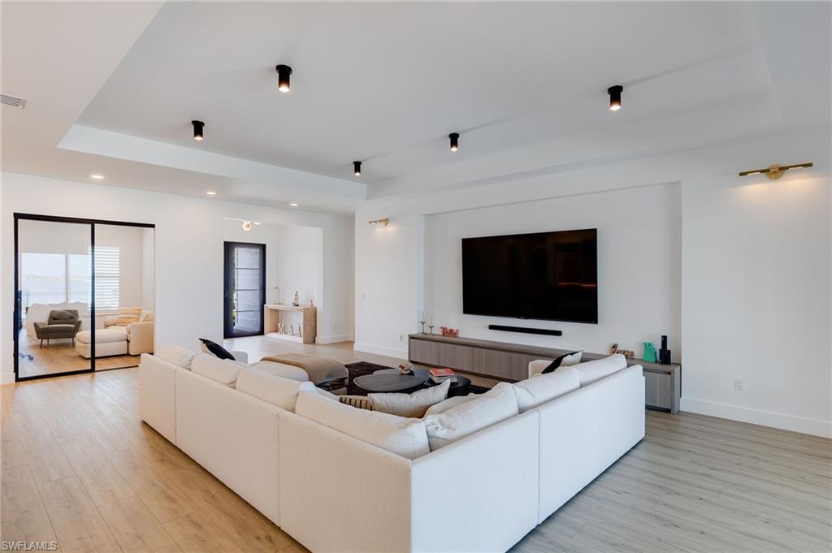
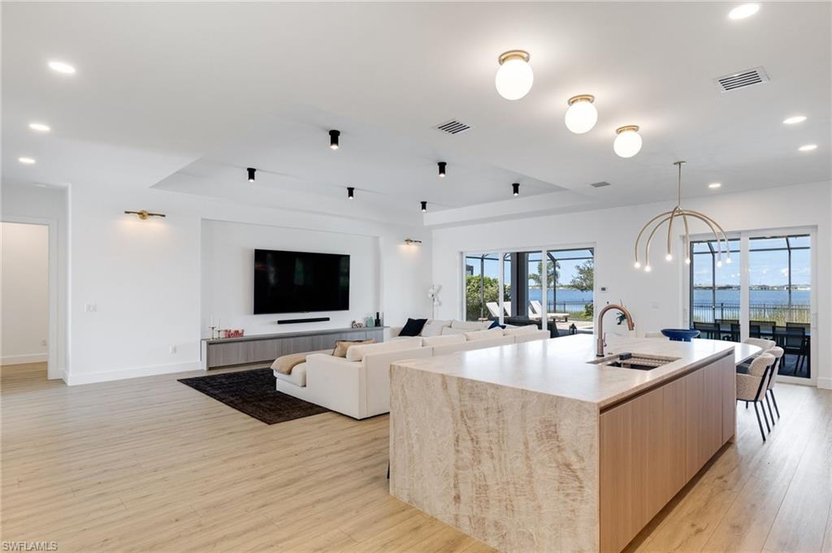
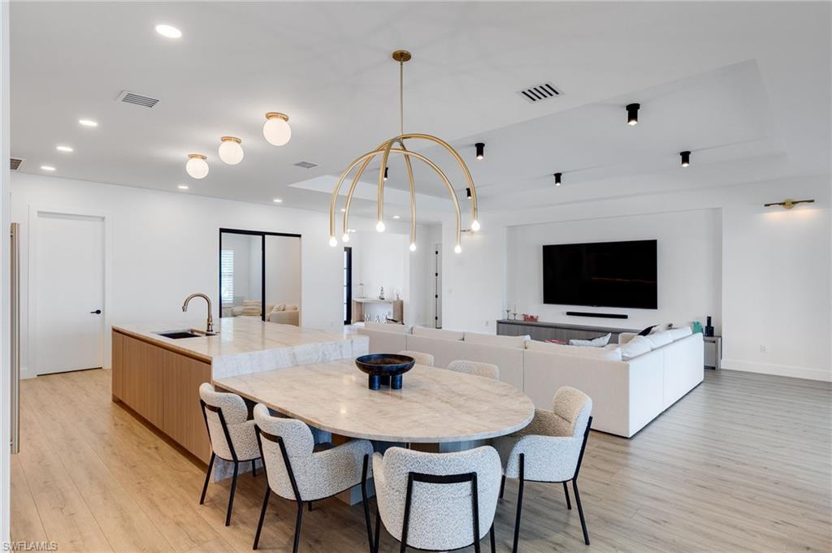
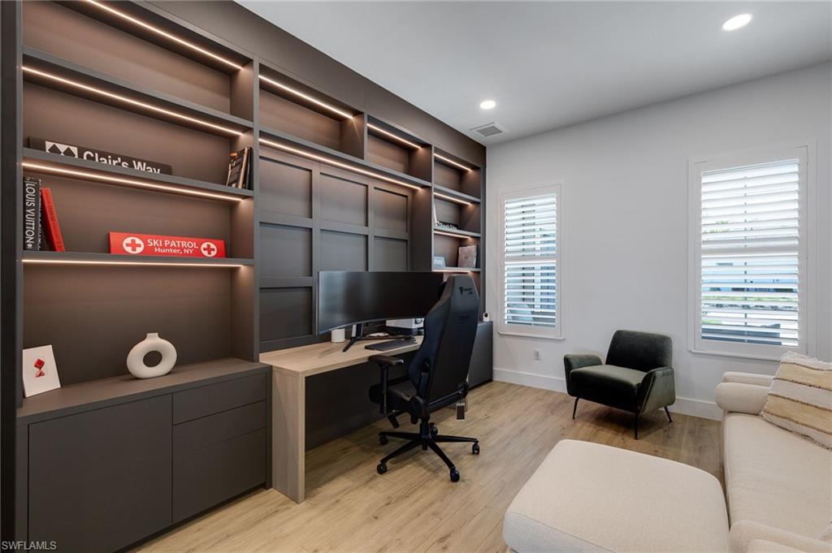
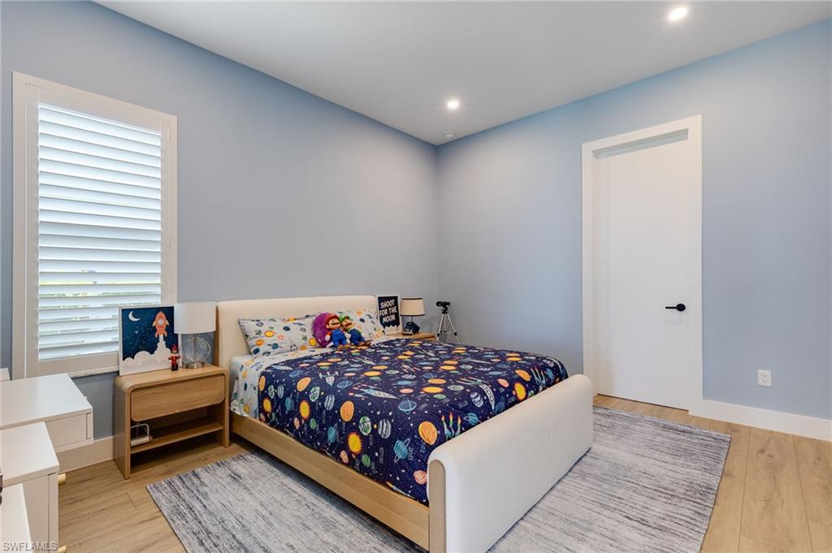
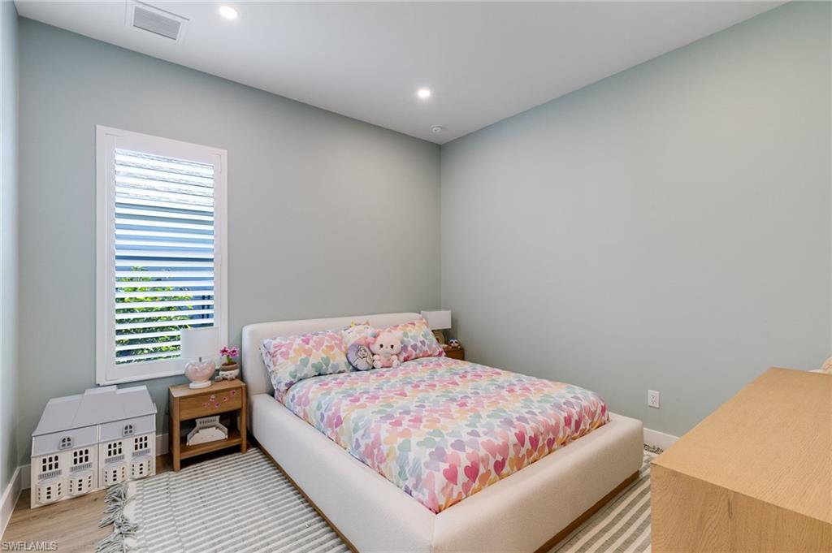
Designed to impress, the open-concept floor plan is filled with natural light through expansive impact glass doors that frame breathtaking views of Lake Babcock and create a seamless connection between indoor and outdoor living. The thoughtfully designed split-bedroom layout offers privacy for family and guests, while the spacious den provides the perfect home office or flex space.

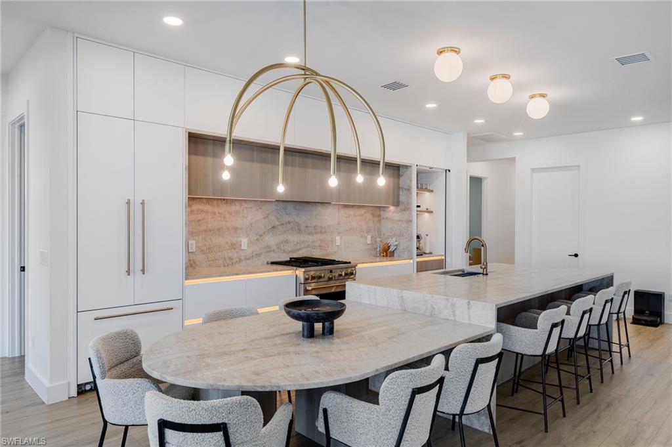
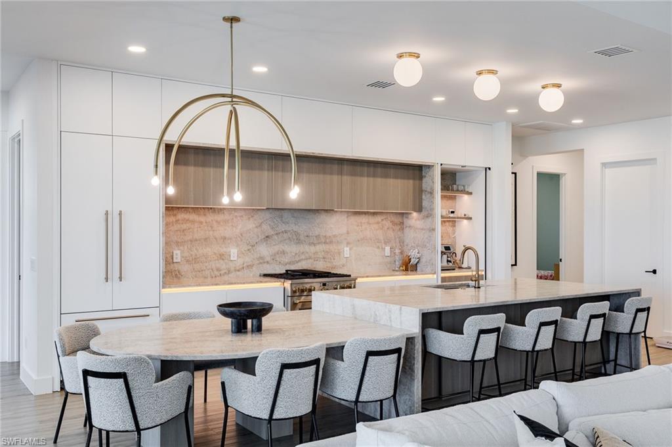
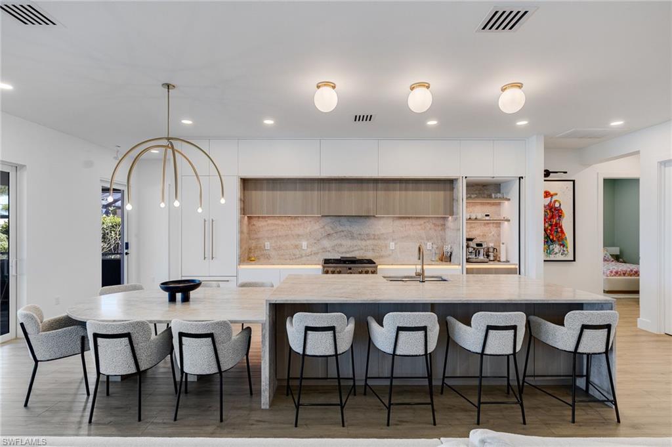
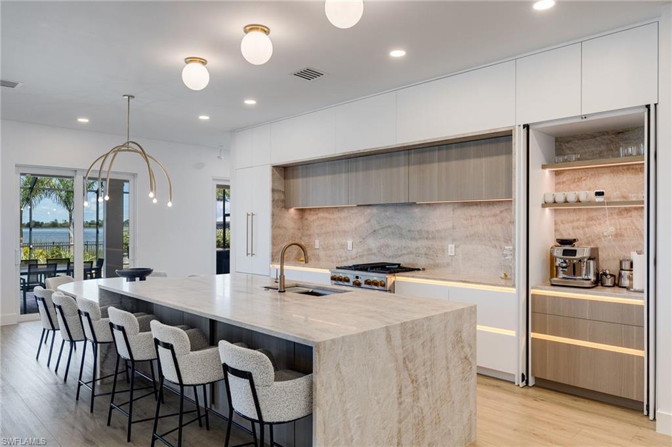
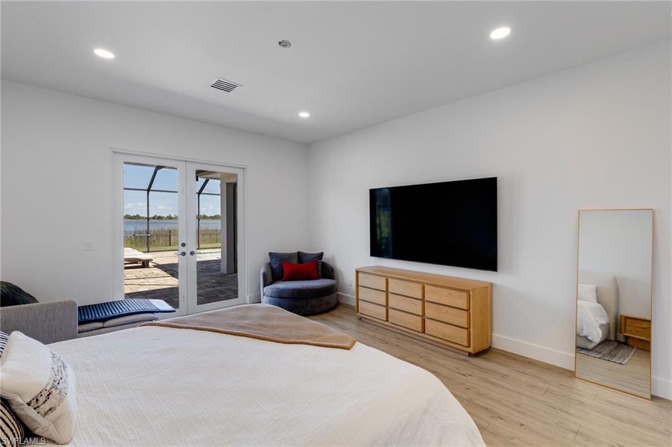
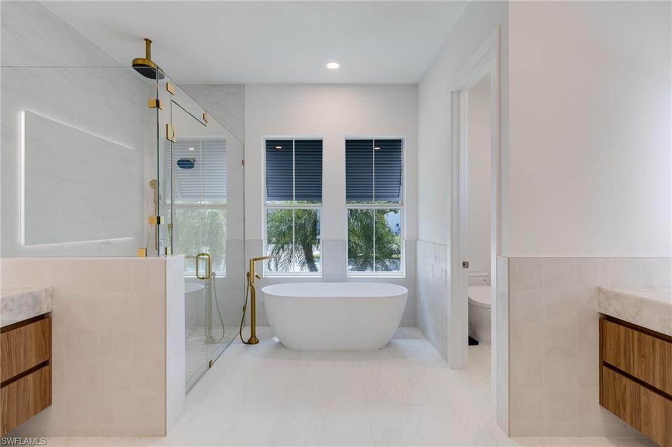
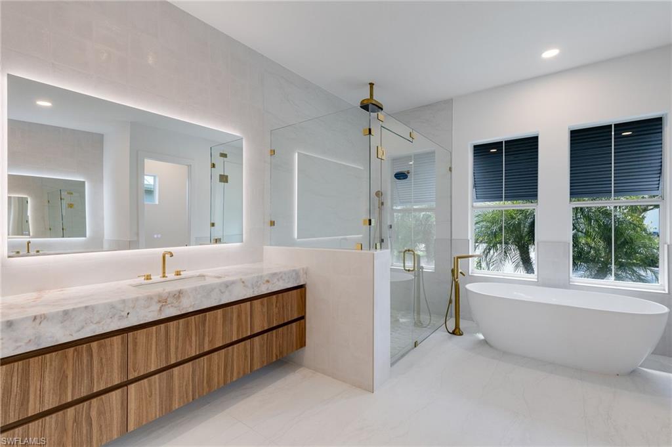
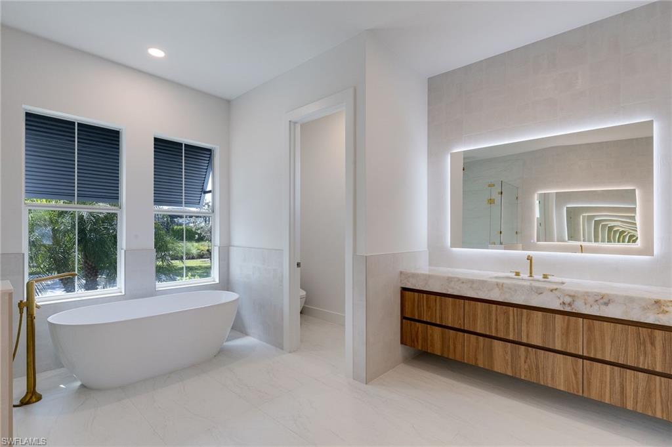
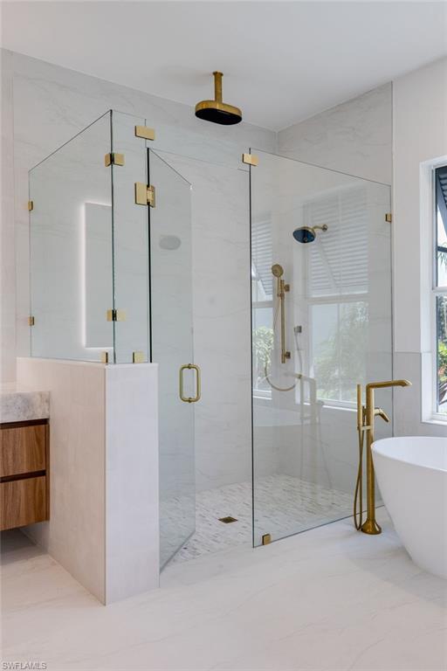
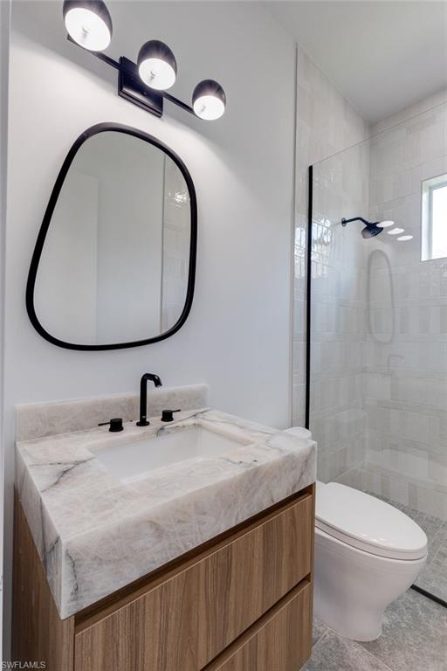
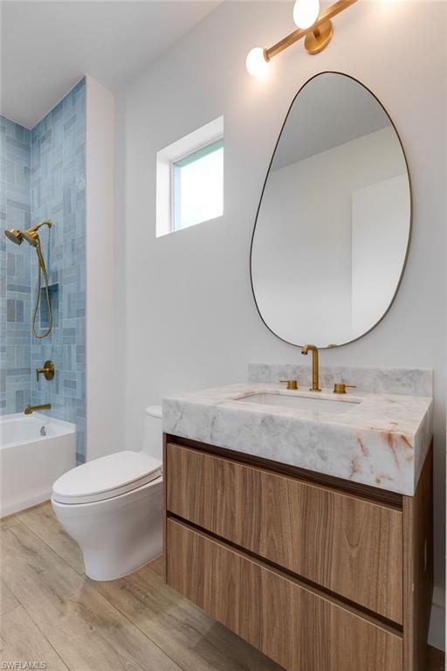
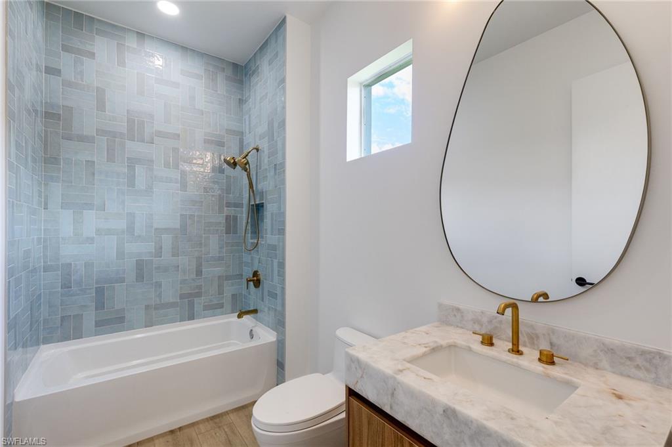
The gourmet chef's kitchen is a true centerpiece, featuring European custom cabinetry, Taj Mahal brushed quartzite countertops, panel-ready Fisher & Paykel appliances, premium fixtures, and an oversized pantry. Throughout the home, top-quality laminate flooring provides a sophisticated, cohesive look while offering exceptional durability and easy maintenance. The elegant owner's suite is a private retreat with tranquil lake views, direct lanai access, custom walk-in closets, and a spa-inspired bathroom designed for relaxation.

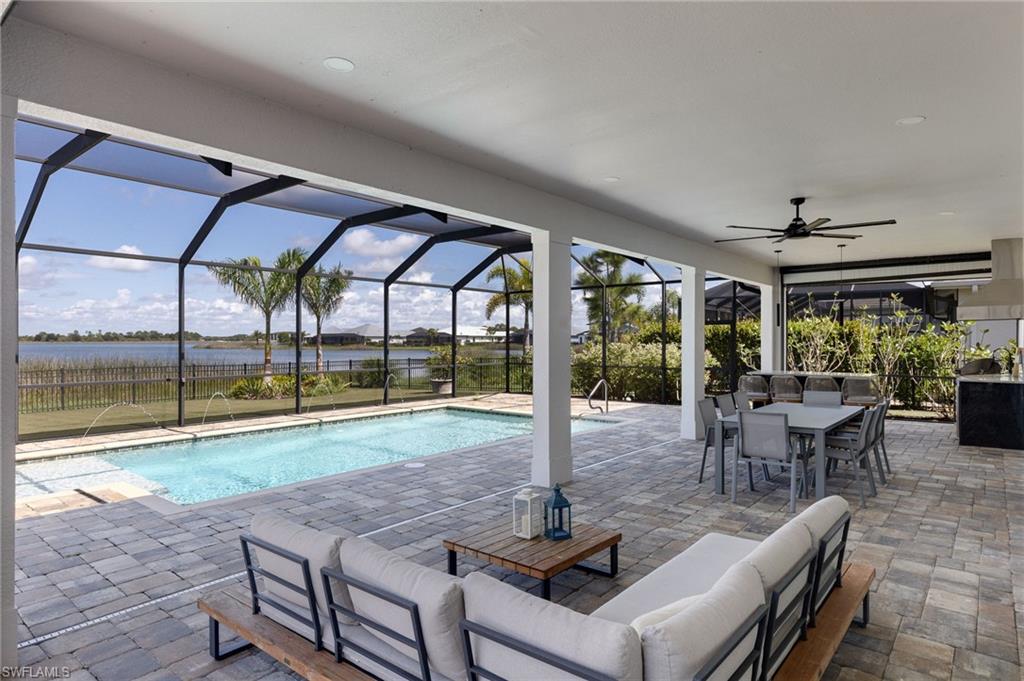
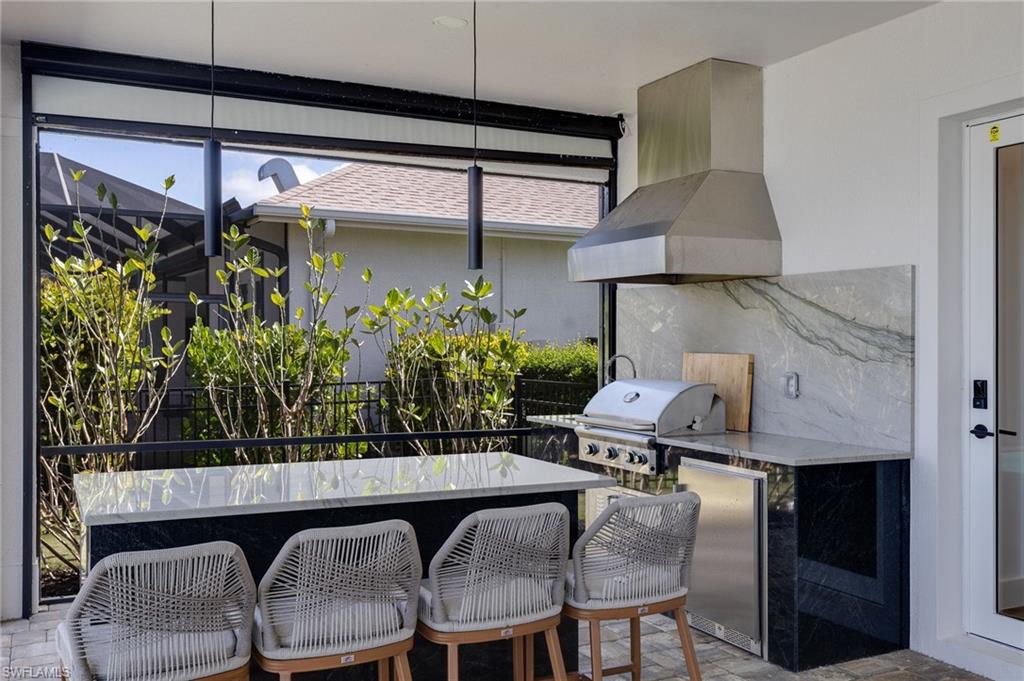
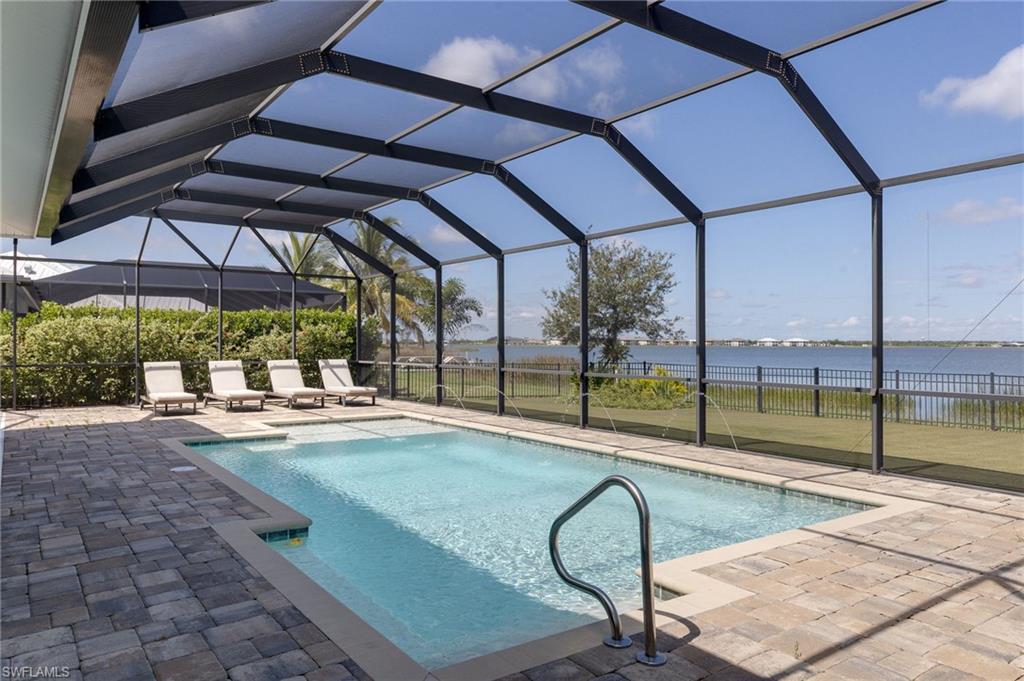
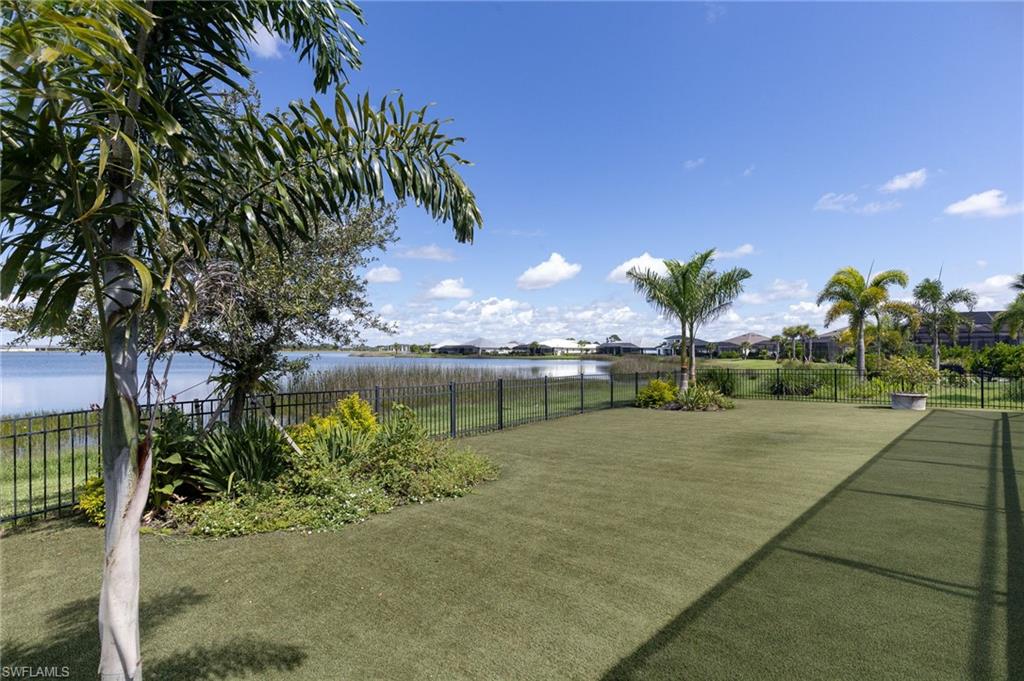
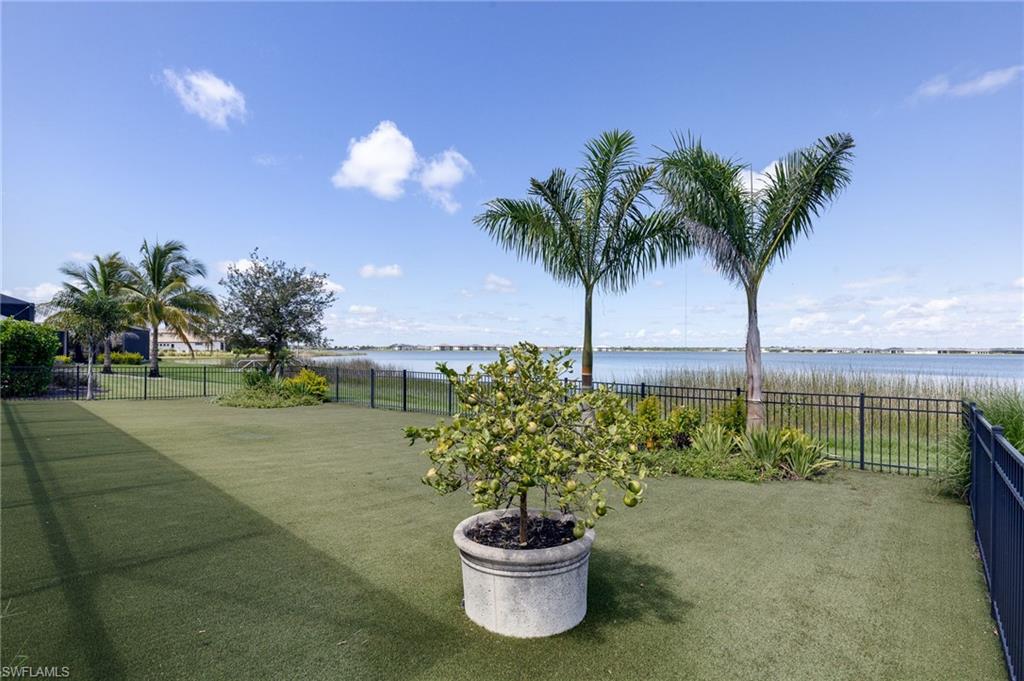
Outdoor living reaches another level with a custom pool featuring a sun shelf, a new pool heater, an expansive screened lanai, and a fully equipped outdoor kitchen, creating the perfect setting for entertaining or enjoying Southwest Florida's year-round lifestyle. The beautifully landscaped backyard features artificial turf, full lake frontage, and is approved for the construction of a private recreational dock.

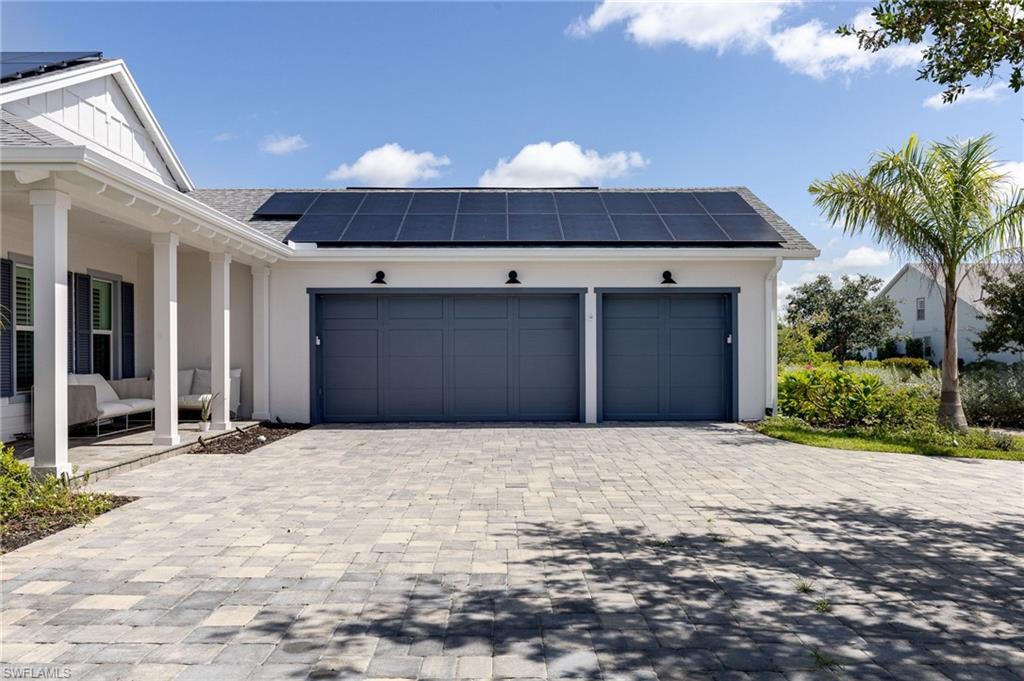
This home is loaded with premium upgrades, including a solar power system, a new 5-ton A/C, tankless water heater, Tesla charging station, hurricane-impact windows and doors, Hunter Douglas plantation shutters, California closets, whole-house water softener, Hunter irrigation controller, and a climate-controlled three-car garage with its own mini-split A/C.

Located in Babcock Ranch, America's first solar-powered town, residents enjoy a vibrant lifestyle with miles of scenic trails, lakes, parks, restaurants, shopping, community events, pickleball, tennis, and top-rated amenities—all within one of the nation's most innovative master-planned communities.

This move-in-ready waterfront masterpiece offers the perfect blend of luxury, comfort, energy efficiency, and breathtaking lakefront living. An exceptional opportunity to own one of the finest homes in Lake Babcock Estates.

43394 Waterside TRL

Message successfully sent.

What would you like to know?

What is 3 + 4 ?

I agree to receive email communication and understand I can unsubscribe at any time.

I agree to be contacted by Julia McCabe via call, email, and text for real estate services. To opt out, you can reply 'stop' at any time or reply 'help' for assistance. You can also click the unsubscribe link in the emails. Message and data rates may apply. Message frequency may vary. Privacy Policy

Related Properties

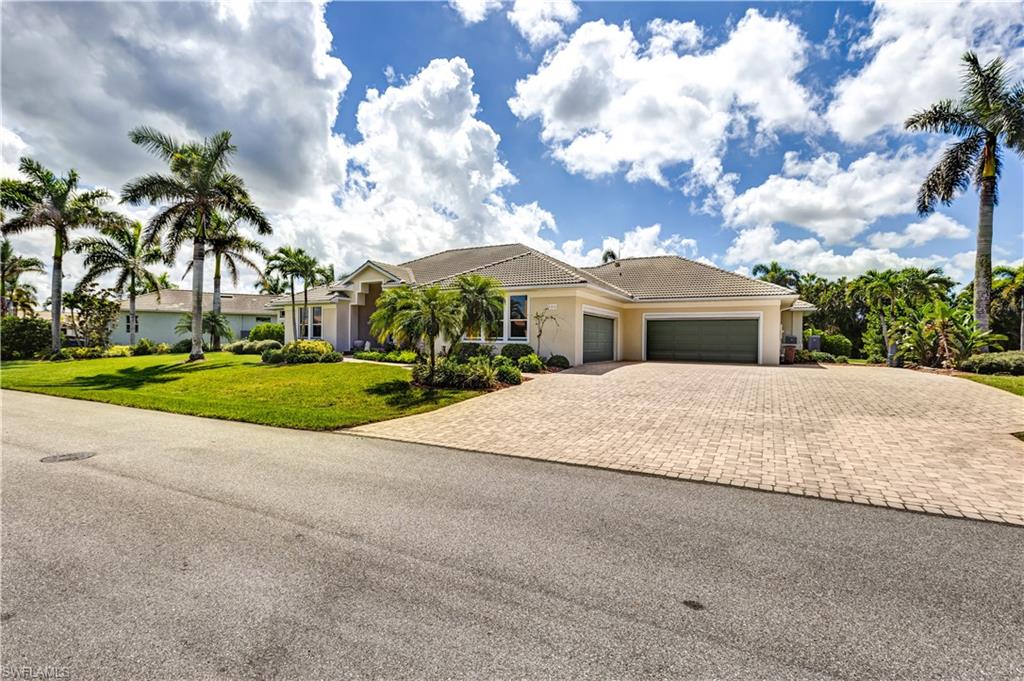
Elegant and well maintained 3 bedroom plus office home has wonderful features any discerning homeowner would appreciate. Impact windows, sliding pocket doors open family room onto the screened patio/heated pool/spa for entertaining. Impact French doors open from the living room to the patio creating a feeling of airy and light. Other features: Custom landscape lighting, Private Dock, Service Contracts for A/C, Pest Control. Garage doors have battery backup built in so can still open during a power outage. Total of four (4) Car Garage with built in storage and additional space in their attics. This wide waterfront property, with direct access to the Gulf, is one that you will be proud to call your home and excited to enjoy with your family and friends. Also available for rent $10,500/month
#2026027948

PUNTA GORDA

1524 Columbian DR

3 Beds

3 Baths

3,598 Sq.Ft.

$1,479,999

MLS#: 2026027948

This meticulously maintained 3400 sq ft home has 4 bedrooms, 2 full and 2 half bathrooms plus a 4 car garage. This stunning 0.93-acre waterfront estate offers direct Gulf access and every feature a boater would dream of, including a 100 foot dock and 30,000 lb. boat lift. The property is designed for both luxury living and functionality, with an oversized 4-car garage boasting 11-foot ceilings, built-in cabinetry, sink, extra insulation, and one vented, air-conditioned stall—perfect for storage or a workshop. Inside, the home showcases a spacious kitchen outfitted with brand-new Viking stainless steel appliances, including a French door refrigerator, double oven with French door, cooktop and hood, dishwasher, and an under-counter microwave. Every detail has been thoughtfully upgraded for both style and convenience. 3 bedrooms feature slider access to the lanai which allows for the perfect Florida indoor/outdoor living. Relax in your private saltwater pool with a newer heater and pump (2019), while enjoying peace of mind with a whole-home surge protector, monitored alarm system, and recent major mechanical updates, including water heaters (2022 & 2024) and AC blowers and condensers (2017) with a labor warranty valid through 2027. The spacious master suite is a true retreat, featuring a massive walk-in closet with custom built-in shelving. The home sits on 2 lots with an additional adjacent, build-able third lot on 624 Macedonia (totaling 0.93 acre). This property combines a coastal waterfront lifestyle that is perfect for entertaining or relaxing by the water.
#2026024385

PUNTA GORDA

735 Elisa DR

4 Beds

2 Baths

3,412 Sq.Ft.

$1,299,900

MLS#: 2026024385
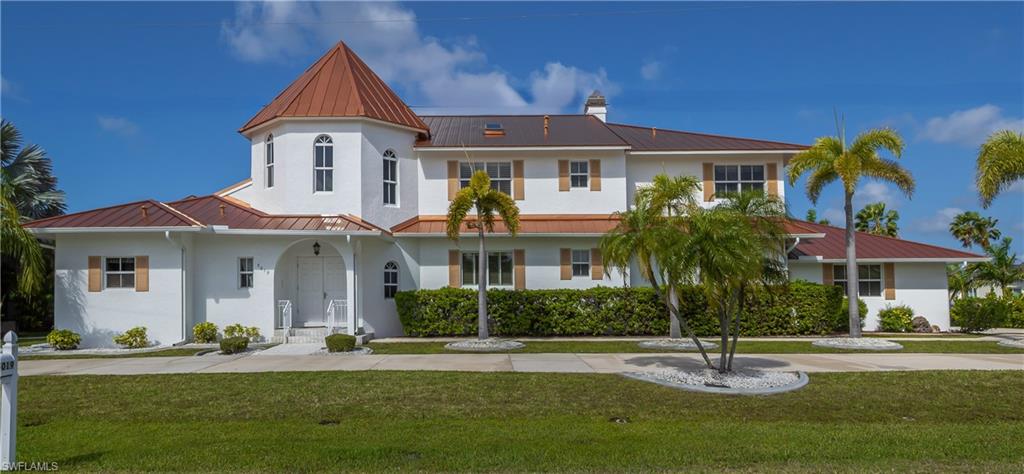
This stunning Mediterranean-style executive estate sits on two premium waterfront lots offering 160 feet of sailboat-access canal frontage. Enter through an impressive tower entrance that sets the tone for everything that follows. A beautifully crafted solid oak staircase greets you upon arrival. The heart of the home is a soaring great room with its dramatic ceiling height, walls of windows flooding the space with natural light, and rich oak paneling adding warmth and sophistication. The main sitting area anchors around a classic fireplace — ideal for Florida's cooler evenings — while the open layout accommodates multiple conversation areas perfect for entertaining on any scale. Gleaming 23-inch tile flows throughout the living areas on the main floor, and a wraparound second-floor balcony overlooks the entire space from above. The well-appointed kitchen features 42-inch cabinetry, Corian countertops, stainless steel double refrigerator/freezer, a center island with cook top, built-in desk, and casual dining area. Every inch has been designed for the home chef who loves to entertain. The adjacent formal dining room is bathed in natural light, framed by handsome wood beam ceilings, and overlooks the pool and waterfront. Built-in corner cabinetry throughout provides generous storage without sacrificing style. The expansive master suite is a private sanctuary. A newly installed private elevator connects the master level directly to the upstairs den, adding a sophisticated convenience rarely found in residential properties. The recently updated master bath showcases white wood cabinetry, dual sinks, a deep soaking tub, and a generous walk-in shower. A large walk-in closet and a separate walk-in linen closet ensure that storage is never a concern. An adjoining air-conditioned flex room — ideal as a home gym, workshop, or creative studio — includes a half bath. A second bedroom on the main floor near the entry features a custom built-in bed and walk-in closet, served by a beautifully updated bath with wood cabinetry, marble countertops, and a walk-in shower. Upstairs, a third bedroom offers access to a large cedar-lined closet as well as a full bath featuring a tub, tile floors, and quartz countertops. At the end of the upper hallway, a handsome oak-paneled den with fireplace provides a quiet retreat. Rounding out the upper level is a delightful English-style pub complete with built-in bar seating and custom woodwork — great for entertaining and a truly unique feature that sets this property apart from anything else in the area. The screened lanai features a sparkling pool and spa alongside a gallery-style covered passage along the exterior of the great room — an elegant transition between indoors and the waterfront. Whether you're a day sailor, offshore angler, or simply love waking up to waterfront views, this property delivers the quintessential Florida boating lifestyle. See this property today! You won't be disappointed!
#2026017260

PUNTA GORDA

5019 Bal Harbor BLVD

3 Beds

3 Baths

5,033 Sq.Ft.

$1,490,000

MLS#: 2026017260
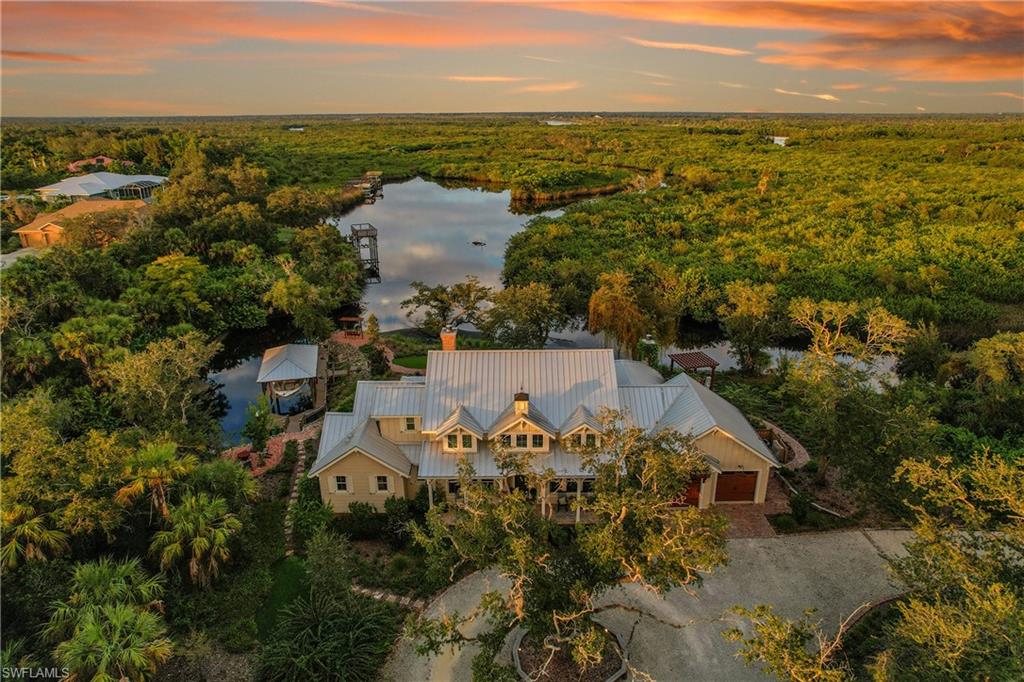
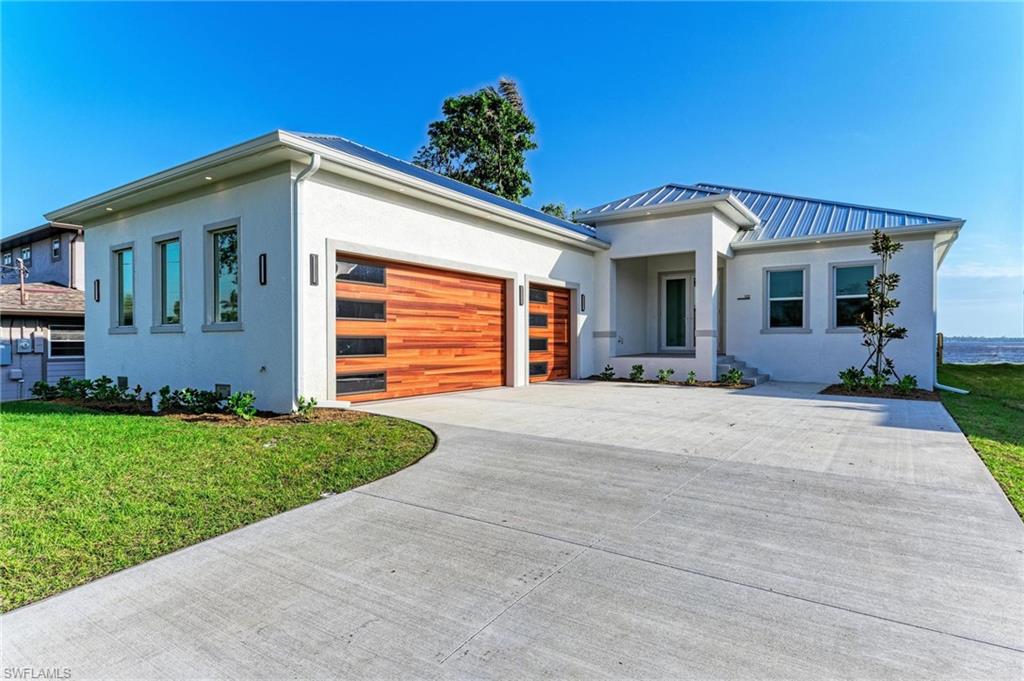
STUNNING 2025 JUST COMPLETED HARBORFRONT POOL HOME AWAITS NEW OWNERS! This custom 3 bedroom, 2.5 bathroom + den, 3 car garage WATERFRONT pool home has it all, including a metal roof, impact rated windows & doors, incredible details, including custom cabinetry with soft closure, tile floors throughout, stone counters, upgraded appliances & light fixtures, and more! As you approach the front door, notice the custom & upgraded garage doors with wood look finish. Inside, a welcome foyer is open to the spacious living room with custom ceiling details and recessed lighting, all with sweeping harbor views and incredible sunrises and sunsets! Off to the right side, find a conveniently located guest half bathroom, a large laundry room with cabinetry to leads to the garage, a spacious guest bedroom with beautiful water views and a large closet, and a separate guest bedroom with en suite bathroom access to a full bathroom with beautiful tile work in the shower. Off the foyer, the spacious office/den is a great place to work with amazing natural light and could serve as a 4th bedroom. The great room is perfect for entertaining, with a built-in bar area, and is also open to the spacious gourmet kitchen with large island/breakfast bar, corner pantry, amazing cabinet space, under counter lighting, upgraded appliances, and is also open to the dining room, all with wide water views of the harbor from multiple sliding glass doors. Off the living room, the primary suite is the ultimate retreat, with a beautiful bedroom with sliding door access to the lanai/pool, beautiful water views, dual walk-in closets, and a spa-quality bathroom with dual vanities with lighted mirrors, a lovely, tiled shower, a free-standing soaking tub with wall filler, and a private toilet room. Outside, enjoy an extra deep covered lanai, stubbed for a future outdoor kitchen with hot/cold water and drain connection, and power. The pool and spa are huge and there is still a spot to enjoy the sun as you lounge by the pool. Outside in the backyard, the concrete seawall and excellent harbor access are perfect for you to add your dock and bring your boat or launch your kayaks/paddleboards. Nearby to Punta Gorda, Sunseeker, and so many great restaurants, shops, golf, and more, this home is incredible! Prefer a furnished home? Check out the adjacent listing by the same builder being sold fully furnished, too! BE SURE TO CLICK THE FULL VIRTUAL TOUR LINKS FOR DETAILS!
#225003415

PUNTA GORDA

112 Northshore TER

3 Beds

3 Baths

2,512 Sq.Ft.

$1,365,000

MLS#: 225003415
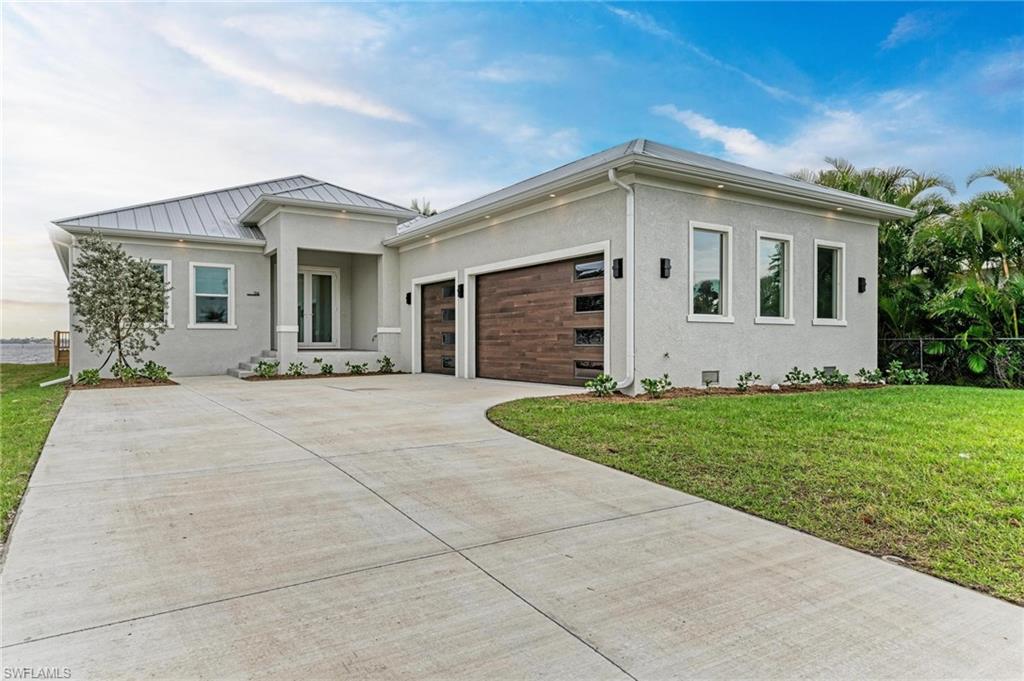
STUNNING 2025 JUST COMPLETED HARBORFRONT POOL HOME AWAITS NEW OWNERS! This custom 3 bedroom, 2.5 bathroom + den, 3 car garage WATERFRONT pool home has it all, including a metal roof, impact rated windows & doors, incredible details, including custom cabinetry with soft closure, tile floors throughout, stone counters, upgraded appliances & light fixtures, and more! As you approach the front door, notice the custom & upgraded garage doors with wood look finish. Inside, a welcome foyer is open to the spacious living room with custom ceiling details and recessed lighting, all with sweeping harbor views and incredible sunrises and sunsets! Off to the right side, find a conveniently located guest half bathroom, a large laundry room with cabinetry to leads to the garage, a spacious guest bedroom with beautiful water views and a large closet, and a separate guest bedroom with en suite bathroom access to a full bathroom with beautiful tile work in the shower. Off the foyer, the spacious office/den is a great place to work with amazing natural light and could serve as a 4th bedroom. The great room is perfect for entertaining, with a built-in bar area, and is also open to the spacious gourmet kitchen with large island/breakfast bar, corner pantry, amazing cabinet space, under counter lighting, upgraded appliances, and is also open to the dining room, all with wide water views of the harbor from multiple sliding glass doors. Off the living room, the primary suite is the ultimate retreat, with a beautiful bedroom with sliding door access to the lanai/pool, beautiful water views, dual walk-in closets, and a spa-quality bathroom with dual vanities with lighted mirrors, a lovely, tiled shower, a free-standing soaking tub with wall filler, and a private toilet room. Outside, enjoy an extra deep covered lanai, stubbed for a future outdoor kitchen with hot/cold water and drain connection, and power. The pool and spa are huge and there is still a spot to enjoy the sun as you lounge by the pool. Outside in the backyard, the concrete seawall and excellent harbor access are perfect for you to add your dock and bring your boat or launch your kayaks/paddleboards. This home also has a grandfathered in boat ramp, perfect for a small boat launch! Nearby to Punta Gorda, Sunseeker, and so many great restaurants, shops, golf, and more, this home is incredible! Prefer an unfurnished home? Check out the adjacent listing by the same builder, too! BE SURE TO CLICK THE FULL VIRTUAL TOUR LINKS FOR DETAILS!
#225003419

PUNTA GORDA

116 Northshore TER

3 Beds

3 Baths

2,812 Sq.Ft.

$1,415,000

MLS#: 225003419

 - property

Send a message

Message successfully sent.

Your message

What is 3 + 4 ?

Reason for contacting?

I agree to receive email communication and understand I can unsubscribe at any time.

I agree to be contacted by Julia McCabe via call, email, and text for real estate services. To opt out, you can reply 'stop' at any time or reply 'help' for assistance. You can also click the unsubscribe link in the emails. Message and data rates may apply. Message frequency may vary. Privacy Policy

Sign Out

Virtual Assistant

Would you like to take the next step with this property? We can help you schedule a showing or virtual tour, or send you more details.

Yes, I would like more information.

Thank You for Your Reply, One of Our Agents will contact you as soon as possible

No, maybe later.

Thank you, you can always contact me via email, phone number or through the contact form.

Realhub AI

Lucy - Your AI-Powered Realtor

Update Your Temporary Password

Personalize your search

Enter your email and we'll notify you immediately when new listings match what you're looking for.

or enter email address

Already have an account ? Login here

Continue your home search

I agree to receive communications and understand I can unsubscribe at any time.

I agree to be contacted by Julia McCabe via call, email, and text for real estate services. To opt out, you can reply 'stop' at any time or reply 'help' for assistance. You can also click the unsubscribe link in the emails. Message and data rates may apply. Message frequency may vary. Privacy Policy

Already have an account ? Login here

We use cookies

We use cookies primarily for analytics to enhance your experience. By accepting, you agree to our use of these cookies. You can manage your preferences or learn more about our cookies policy.