Property
Beds
3
Full Baths
3
1/2 Baths
None
Year Built
2024
Sq.Footage
1,999
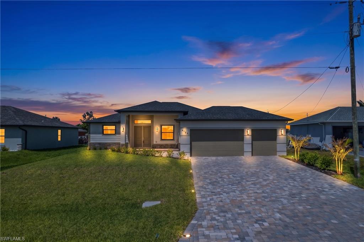
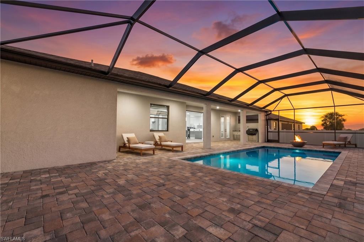
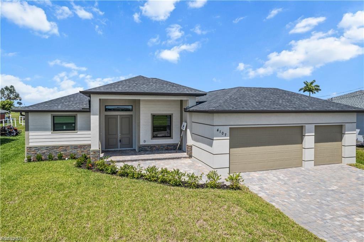
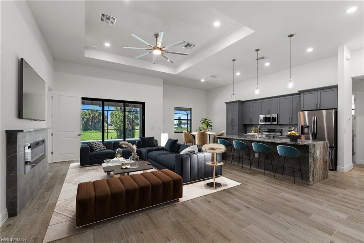
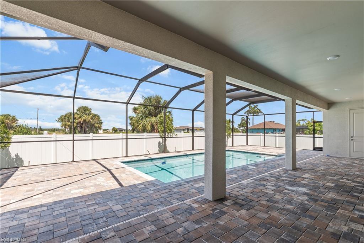
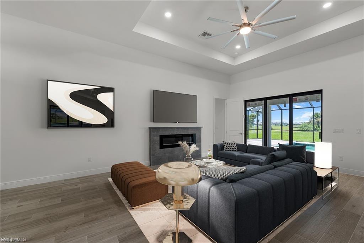
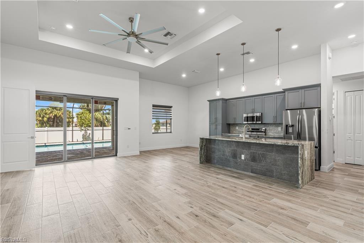
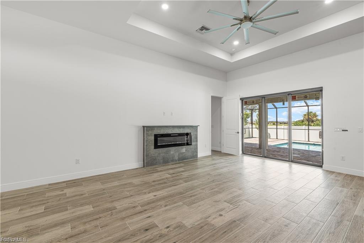
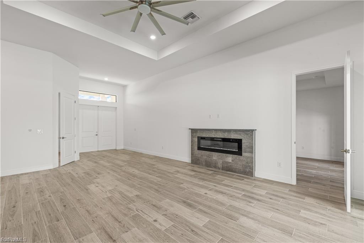
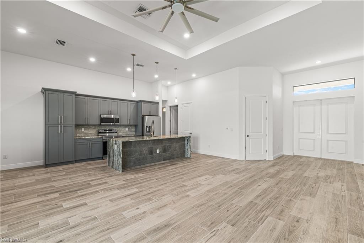
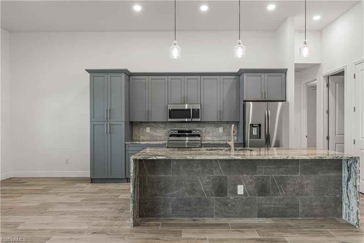
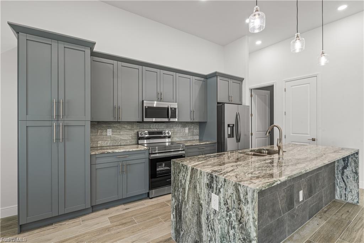
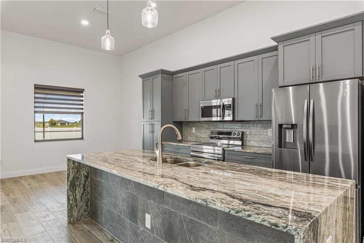
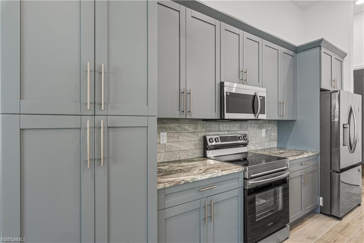
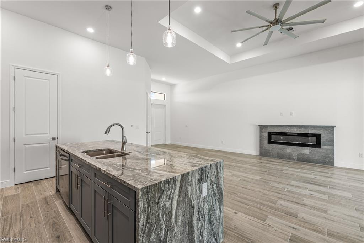
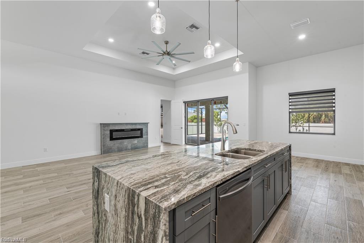
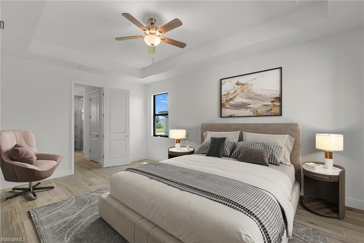
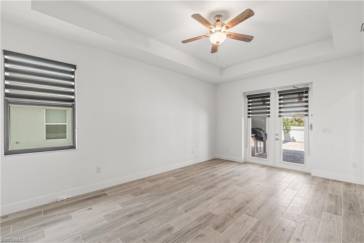
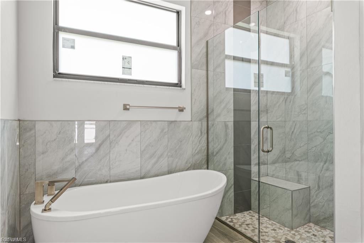
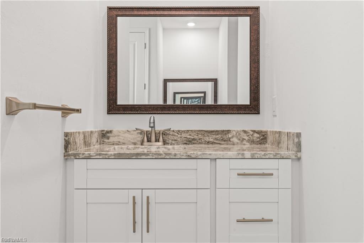
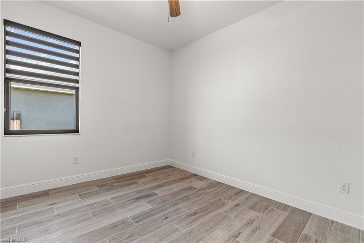
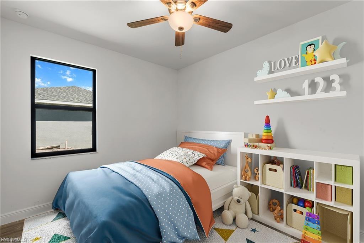
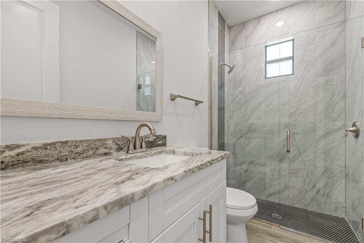
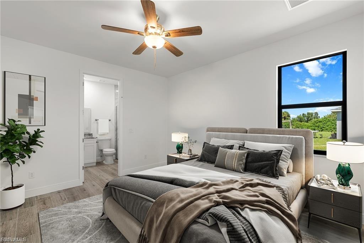
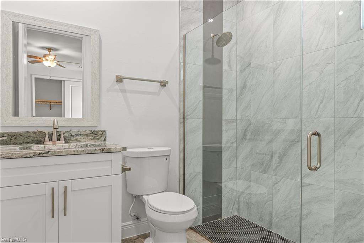
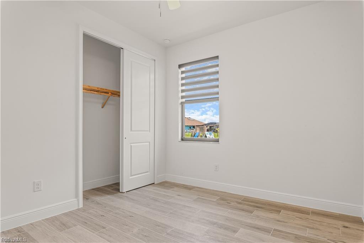
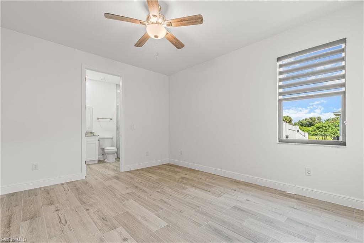
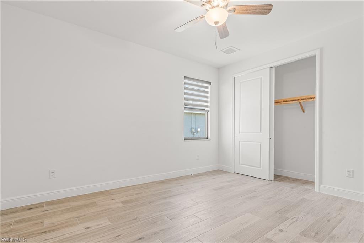
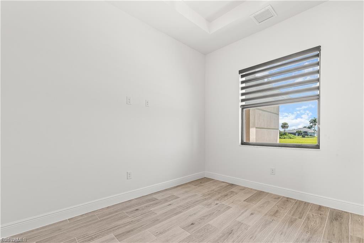
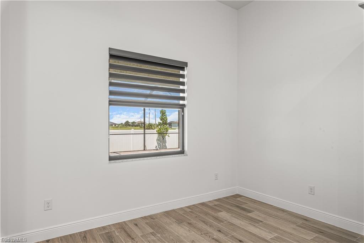
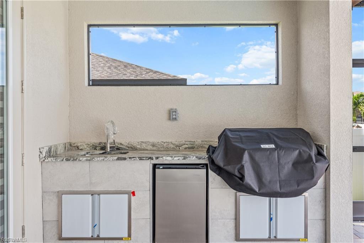
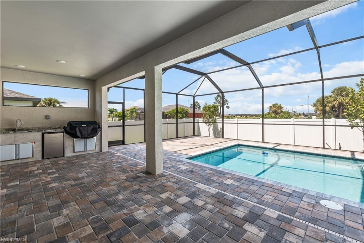
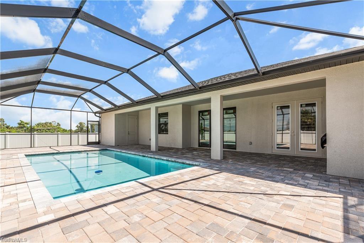
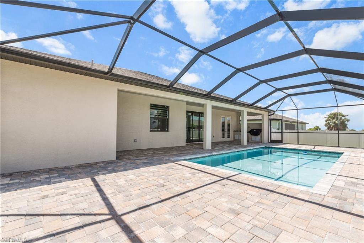
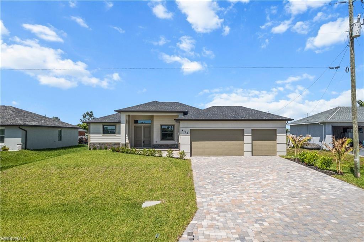
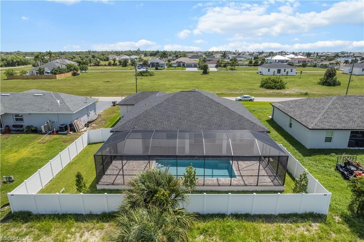
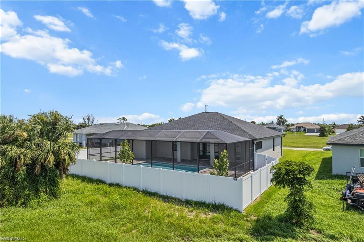
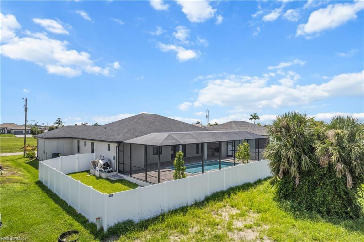
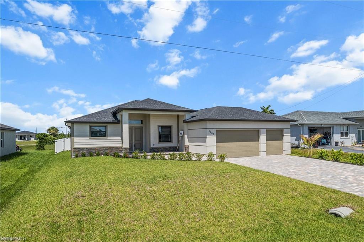
New Construction Pool Home offering 2,000 SFt of modern, light-filled living space with 3 bedrooms plus a den, 3 FULL bathrooms, and a 3-car garage. From the moment you walk in, it is clear this home was built and finished differently — with upgraded window coverings already installed throughout, large-format plank tile in every single room, and upgrades well beyond those of other new homes in the area. Step inside and the quality is immediate. Volume and tray ceilings open up the space, 8-foot interior doors elevate every room, and large-format plank tile runs throughout the entire home NO CARPET. The living room is a genuine gathering space, anchored by a dramatic feature wall with an electric fireplace and framed by high tray ceilings and a modern ceiling fan. Large impact-rated hurricane sliding glass doors connect the living area directly to the pool — the indoor-outdoor living is seamless and effortless. The kitchen is anything but ordinary. Dark grey solid wood cabinetry, a stylish backsplash, a cooktop with a professional vent hood, stainless steel appliances, a walk-in pantry with custom wood shelving, and a massive center island with a waterfall edge and exotic granite countertops create a kitchen that looks and performs like a luxury build at a fraction of the cost. This is not the standard builder kitchen buyers have come to expect. The split floor plan delivers exceptional privacy throughout. Two full primary suites — each with walk-in closets featuring custom wood shelving and sleek frameless glass showers. The primary suite overlooks the pool and features dual vanities, a walk-in shower, and a separate soaking tub. The fully enclosed den off the living room functions equally well as a home office, playroom, or converted 4th bed. Outside, the pool area spans the full width of the home's rear. The large heated pool sits within a new screen enclosure on an extended brick paver lanai, creating a private outdoor living space! The fully equipped outdoor kitchen features a built-in grill, mini-fridge, and sink. The backyard is fully fenced and fully landscaped, with a privacy fence. The 3-car garage features epoxy floors. Two of Cape Coral's most transformative development projects are taking shape in this exact corridor. The Seven Islands Project — approved unanimously by Cape Coral City Council in 2026 — will bring a Marriott-branded hotel with 240 rooms, waterfront restaurants, a tiki bar, a public marina with boat slips, a lagoon resort beach environment, condominiums, a community amphitheater, splash pad, dog park, kayak launch, and food truck park to nearby Old Burnt Store Road. Cape Coral Grove, a 131-acre mixed-use town center, will add over 1,000 residential units, a national grocer, major retailers, locally owned boutiques, a 136-room hotel, 4 public parks, and more! Bimini Square, The Cove at 47th, and Slipaway Marina further round out an entertainment, dining, and lifestyle.
Features & Amenities
Interior
-
Other Interior Features
Eat-in Kitchen, Tray Ceiling(s), Vaulted Ceiling(s), Walk-In Closet(s)
-
Total Bedrooms
3
-
Bathrooms
3
-
Cooling YN
YES
-
Cooling
Ceiling Fan(s)
-
Fireplace YN
YES
-
Heating YN
YES
-
Heating
Central, Electric
-
Pet friendly
Yes
Exterior
-
Garage
Yes
-
Garage spaces
3
-
Construction Materials
Block, Stone, Stucco
-
Other Exterior Features
Gas Grill, Outdoor Kitchen
-
Parking
Garage Door Opener, Paved, Attached
-
Patio and Porch Features
Screened, Patio
-
Pool
Yes
-
Pool Features
Heated, Electric Heat, Screen Enclosure, Private
-
Waterfront YN
NO
Area & Lot
-
Lot Size(acres)
0.23
-
Lot Size(square feet)
10019.0
-
Property Type
Residential
-
Property Sub Type
Single Family Residence
-
Architectural Style
Ranch, Single Family
Price
-
Sales Price
$499,999
-
Tax Amount
$8,660.87
-
Sq. Footage
1, 999
-
Price/SqFt
$250
HOA
-
Association
No
School District
-
Elementary School
N/A
-
Middle School
N/A
-
High School
N/A
Property Features
-
Stories
1
-
New Construction
YES
-
Association Amenities
None
-
Ownership
Single Family
-
Senior Community YN
NO
-
Sewer
Septic Tank
Schedule a Showing
Showing scheduled successfully.
Mortgage calculator
Estimate your monthly mortgage payment, including the principal and interest, property taxes, and HOA. Adjust the values to generate a more accurate rate.
Your payment
Principal and Interest:
$
Property taxes:
$
HOA fees:
$
Total loan payment:
$
Total interest amount:
$
Location
County
Lee
Elementary School
Middle School
High School
Listing Courtesy of Mike Darda , Compass Florida LLC
RealHub Information is provided exclusively for consumers' personal, non-commercial use, and it may not be used for any purpose other than to identify prospective properties consumers may be interested in purchasing. All information deemed reliable but not guaranteed and should be independently verified. All properties are subject to prior sale, change or withdrawal. RealHub website owner shall not be responsible for any typographical errors, misinformation, misprints and shall be held totally harmless.

Agent | Realtor®
Julia McCabe
Call Julia today to schedule a private showing.

* Listings on this website come from the FMLS IDX Compilation and may be held by brokerage firms other than the owner of this website. The listing brokerage is identified in any listing details. Information is deemed reliable but is not guaranteed. If you believe any FMLS listing contains material that infringes your copyrighted work please click here to review our DMCA policy and learn how to submit a takedown request.© 2024 FMLS.
Related Properties
CAPE CORAL
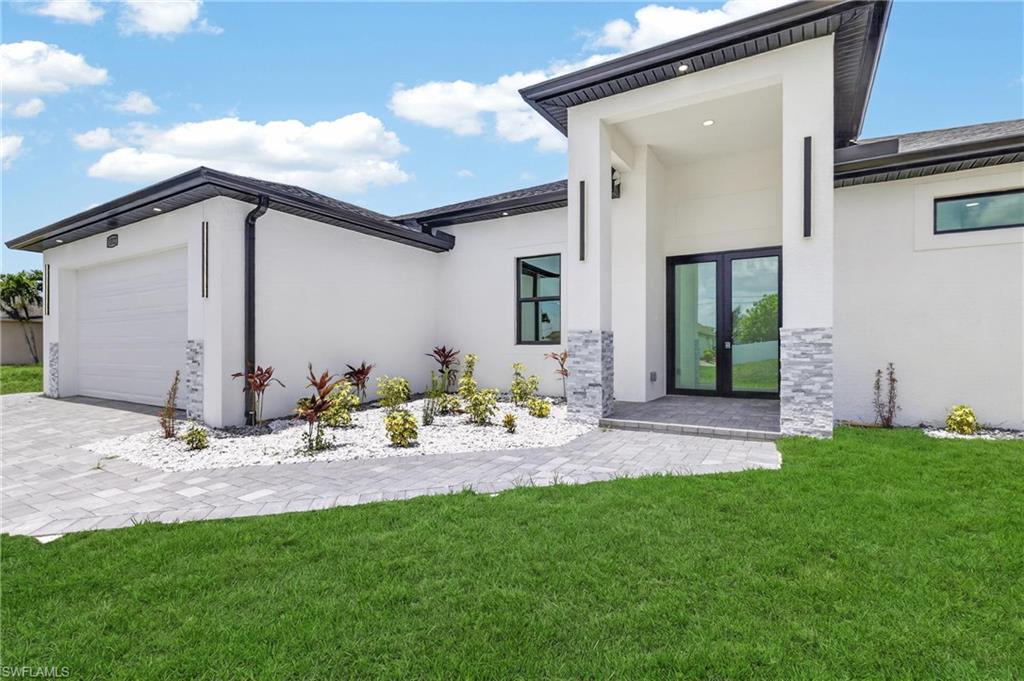
4809 SW 13th AVE
3 Beds
2 Baths
1,975 Sq.Ft.
$599,000
MLS#: 226022522
CAPE CORAL
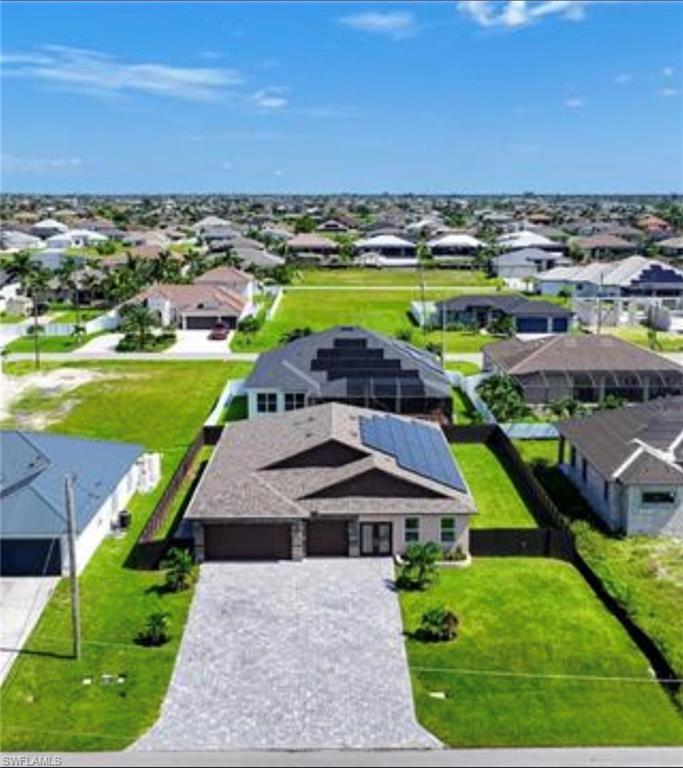
1312 NE 5th AVE
4 Beds
3 Baths
1,918 Sq.Ft.
$405,000
MLS#: 2026029281
CAPE CORAL
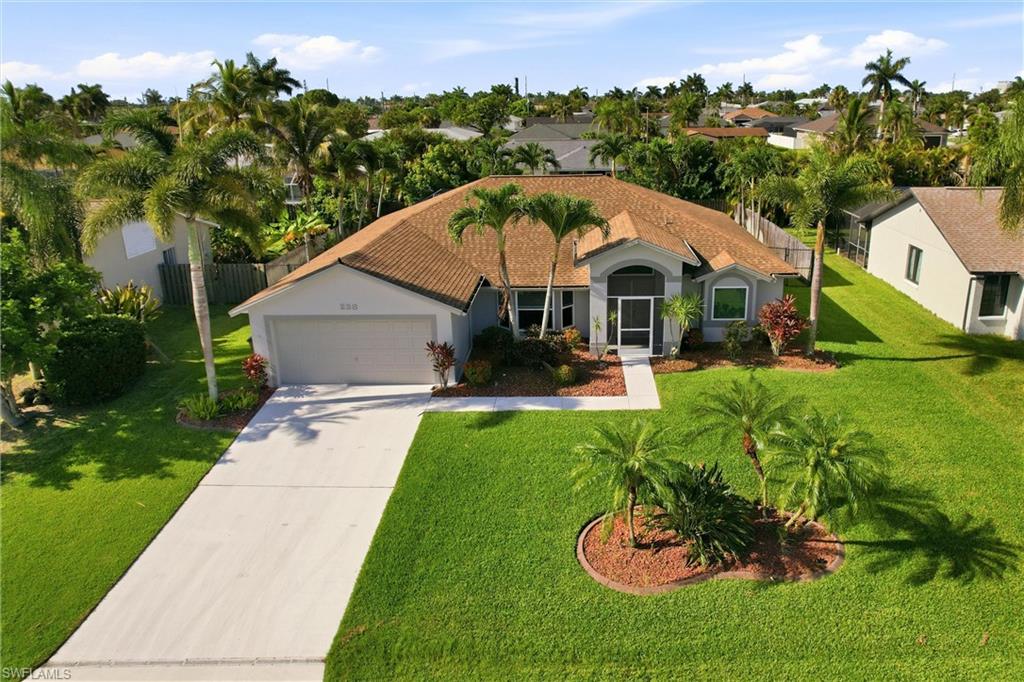
3327 NW 1st ST
5 Beds
3 Baths
2,757 Sq.Ft.
$555,999
MLS#: 2026029091
CAPE CORAL
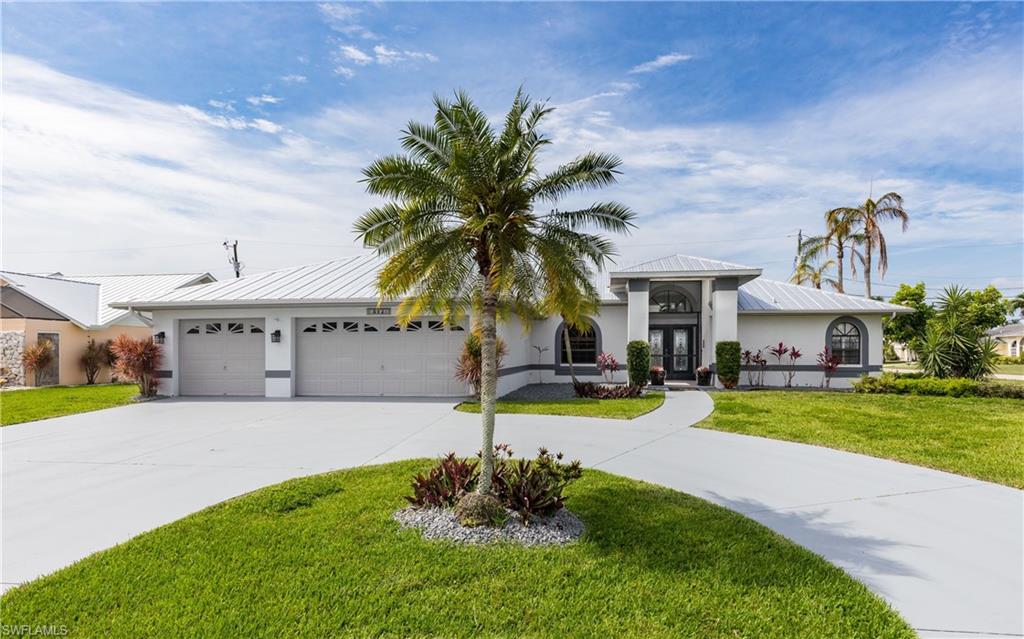
238 SW 45th TER
3 Beds
2 Baths
1,920 Sq.Ft.
$469,900
MLS#: 2026028953
CAPE CORAL
512 SE 33rd TER
4 Beds
2 Baths
2,412 Sq.Ft.
$459,000
MLS#: 226025418
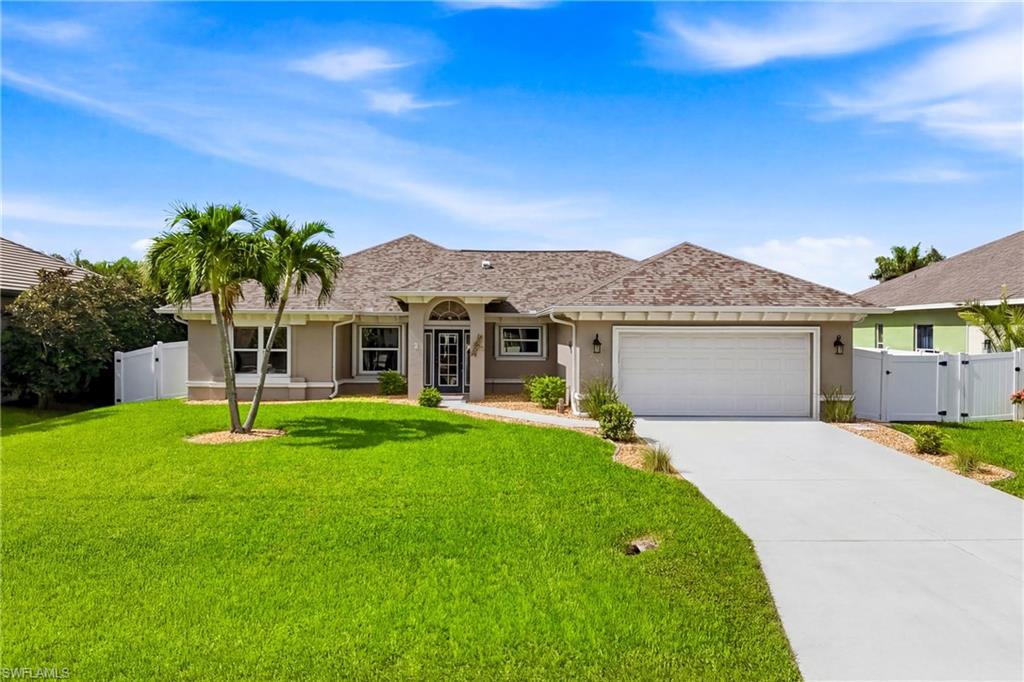
CAPE CORAL
2658 SW 31st LN
4 Beds
3 Baths
2,121 Sq.Ft.
$425,000
MLS#: 2026029283
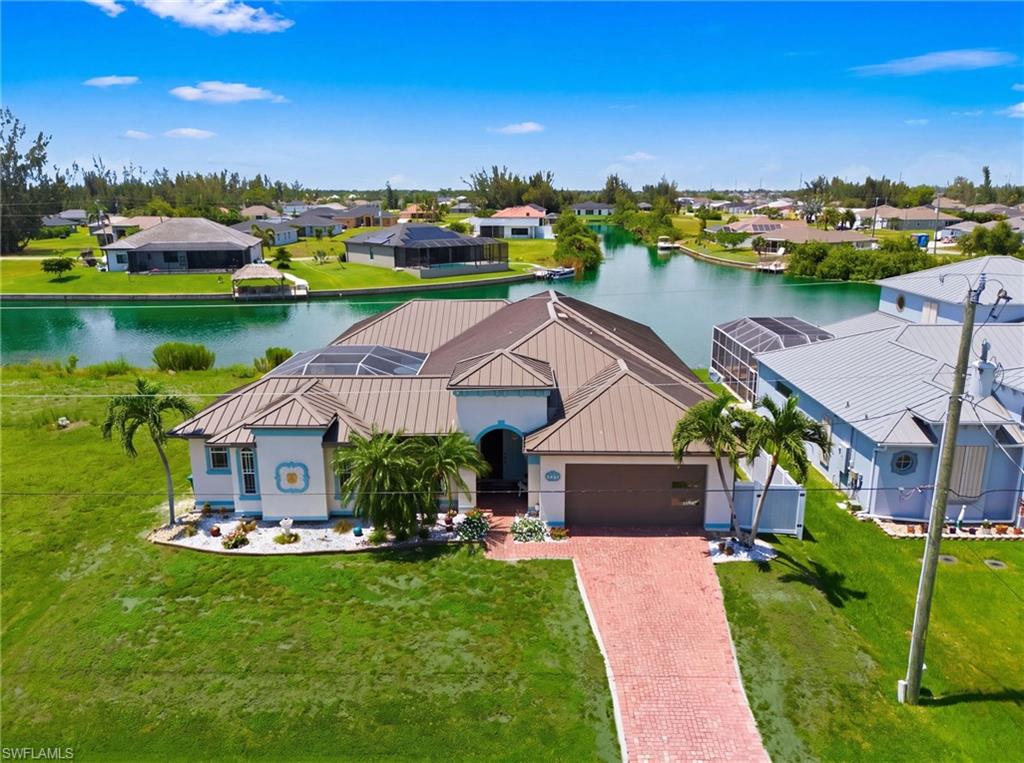
CAPE CORAL
2441 NW 9th TER
4 Beds
3 Baths
3,286 Sq.Ft.
$579,000
MLS#: 2026028971
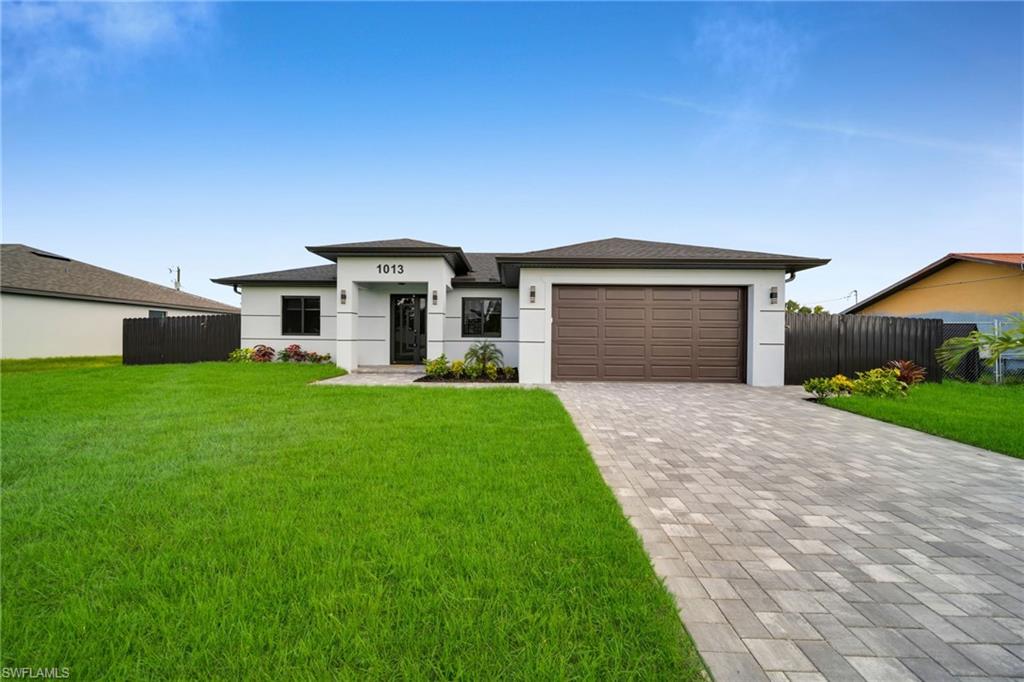
CAPE CORAL
1013 NE 12th TER
3 Beds
2 Baths
1,655 Sq.Ft.
$455,990
MLS#: 2026029262
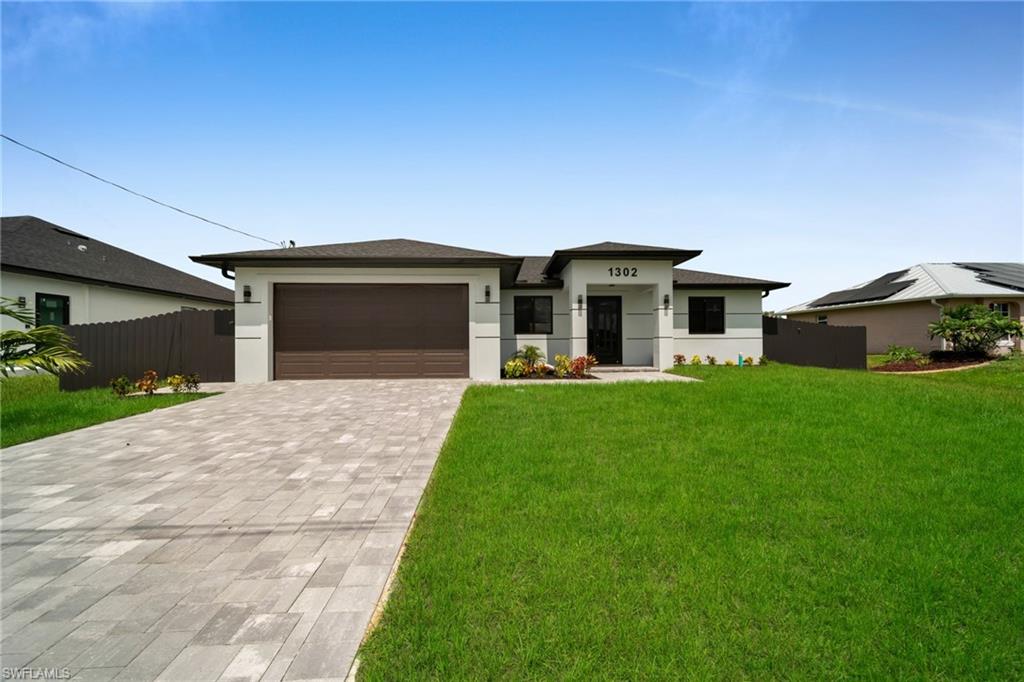
CAPE CORAL
1302 NE Juanita PL
3 Beds
2 Baths
1,655 Sq.Ft.
$455,990
MLS#: 2026029258
CAPE CORAL
4139 NE 9th AVE
3 Beds
3 Baths
2,355 Sq.Ft.
$475,000
MLS#: 226024677
