Property
Beds
3
Full Baths
2
1/2 Baths
None
Year Built
2024
Sq.Footage
1,871
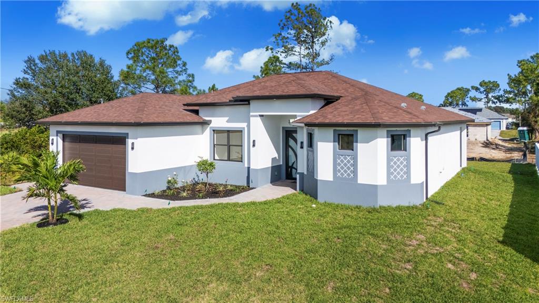
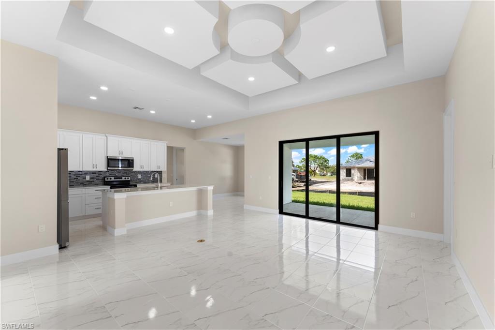
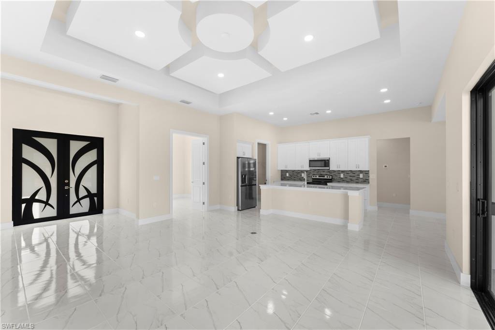
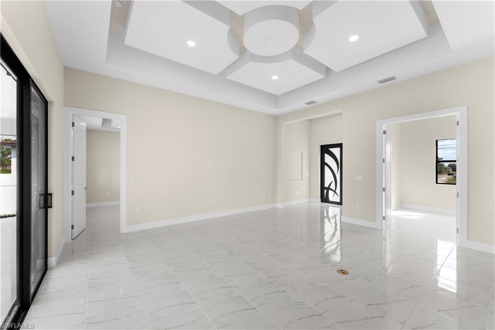
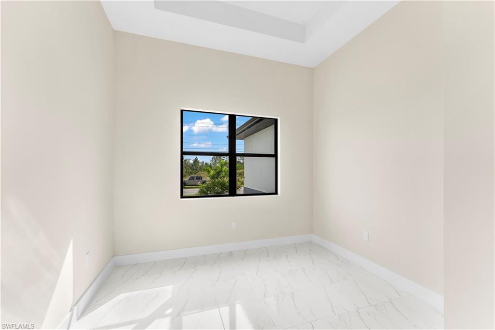
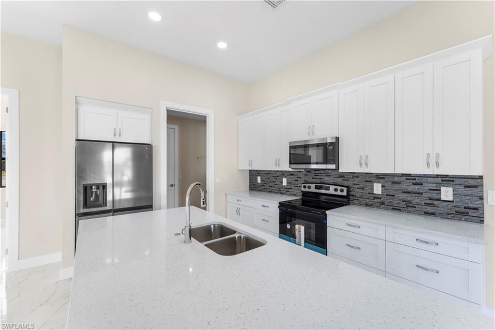
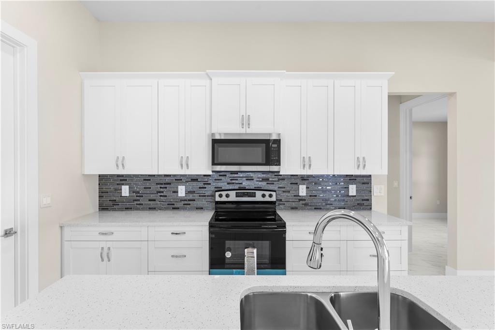
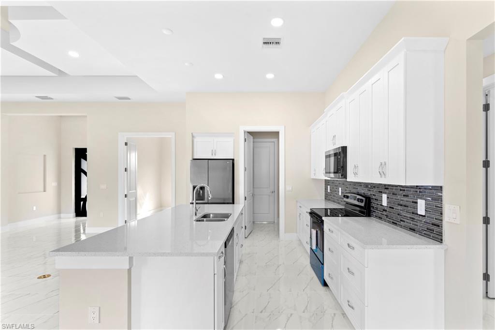
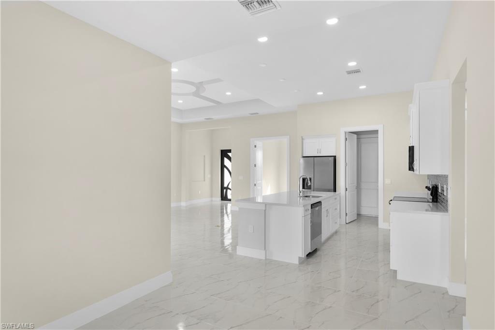
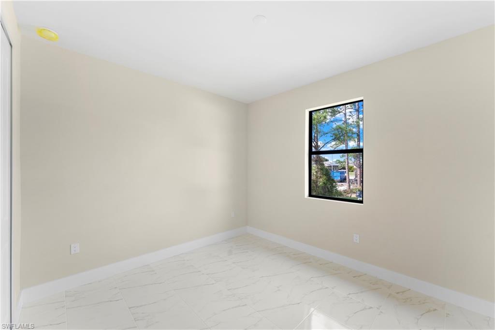
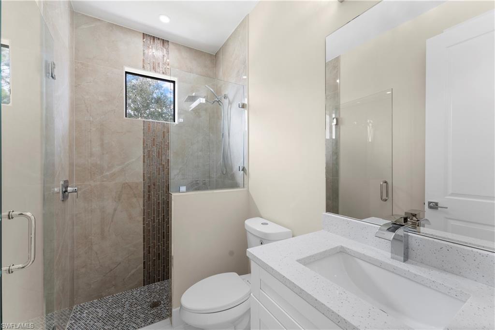
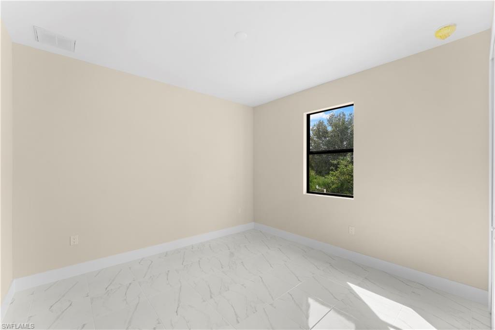
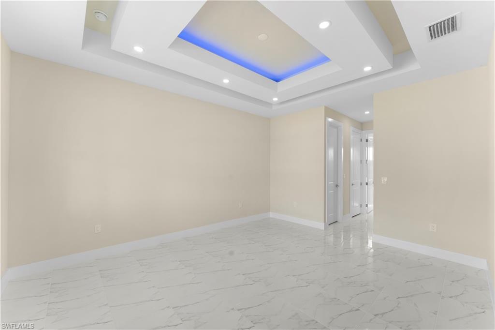
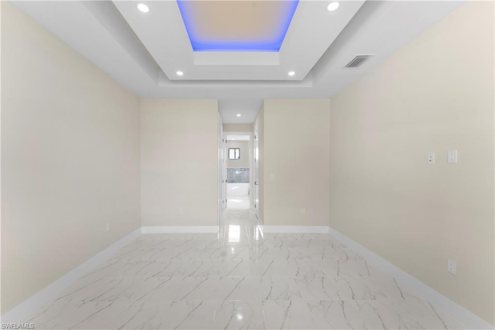
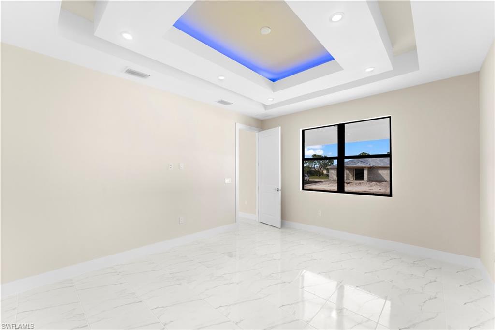
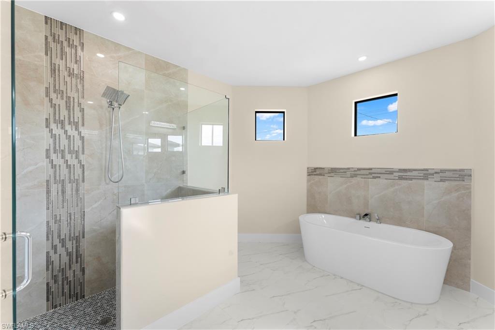
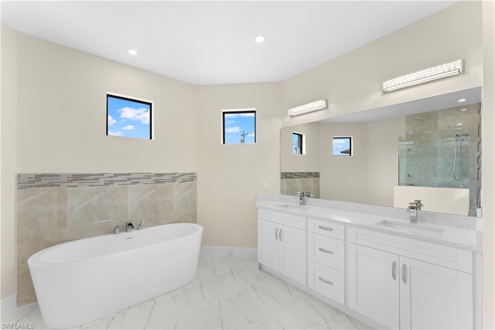
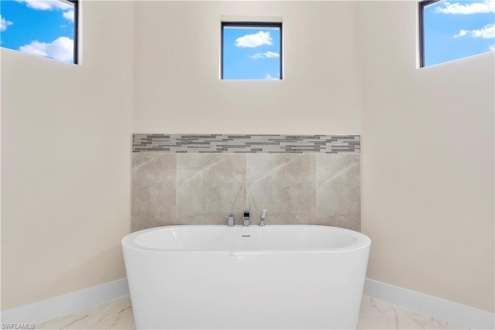
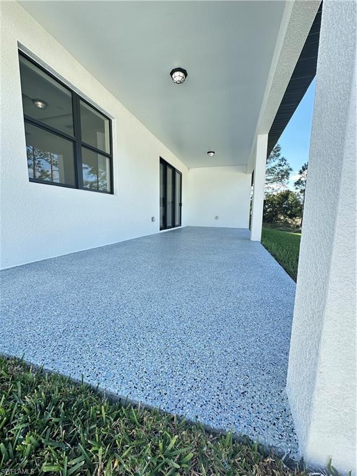
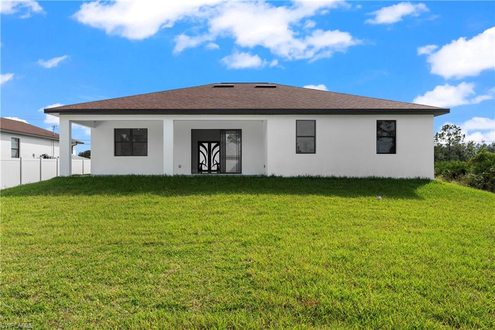
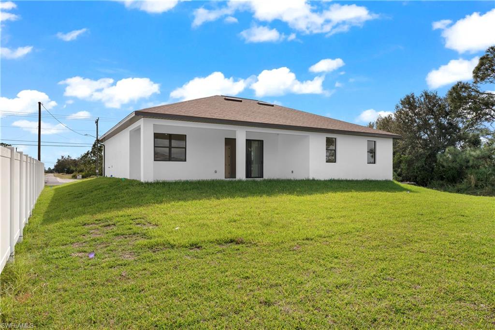
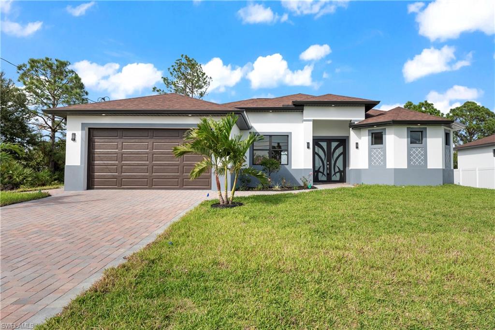
MOVE-IN READY New Construction with Designer Finishes and Impact Windows & Doors Step into a bright, open-concept home designed for both comfort and style. This beautifully crafted residence offers 3 bedrooms plus a spacious den, 2 bathrooms, and 1,871 square feet of living space, providing the perfect balance of functionality and modern living. The heart of the home features a stunning chef-inspired kitchen with quartz countertops, stainless steel appliances, soft-close cabinetry, and an oversized center island that seamlessly connects the kitchen, dining, and living areas—ideal for entertaining family and friends. Elegant details throughout include tray ceilings, wood-look porcelain tile flooring, designer lighting, and carefully selected finishes that create a sophisticated yet welcoming atmosphere. The spacious owner's suite serves as a private retreat, complete with dual walk-in closets, double vanities, a freestanding soaking tub, and a large walk-in shower, offering a spa-like experience at home. Additional highlights include: Impact-resistant windows and doors Spacious den ideal for a home office, media room, or guest space Large laundry room conveniently located inside the home Two-car garage Generous outdoor space with room to enjoy Florida living Conveniently located in a growing area of Lehigh Acres, this home offers easy access to shopping, restaurants, schools, parks, and major roadways while maintaining the privacy and tranquility of a residential neighborhood. A rare opportunity to own a brand-new home with premium finishes, modern design, and exceptional value. Photos are of the actual property. Decorative items and certain finishes may vary based on availability.
Features & Amenities
Interior
-
Other Interior Features
Breakfast Bar, Pantry, Tray Ceiling(s), Walk-In Closet(s)
-
Total Bedrooms
3
-
Bathrooms
2
-
Cooling YN
YES
-
Cooling
N/A
-
Fireplace YN
NO
-
Heating YN
YES
-
Heating
Central, Electric
-
Pet friendly
Yes
Exterior
-
Garage
Yes
-
Garage spaces
2
-
Construction Materials
Block, Stucco
-
Parking
Paved, Attached
-
Pool
No
-
Waterfront YN
NO
Area & Lot
-
Lot Size(acres)
0.2501
-
Lot Size(square feet)
10894.0
-
Property Type
Residential
-
Property Sub Type
Single Family Residence
-
Architectural Style
Ranch, Single Family
Price
-
Sales Price
$385,000
-
Tax Amount
$4,083.81
-
Sq. Footage
1, 871
-
Price/SqFt
$205
HOA
-
Association
No
School District
-
Elementary School
N/A
-
Middle School
N/A
-
High School
N/A
Property Features
-
Stories
1
-
New Construction
YES
-
Association Amenities
None
-
Ownership
Single Family
-
Senior Community YN
NO
-
Sewer
Septic Tank
-
Water Source
Private, Well
Schedule a Showing
Showing scheduled successfully.
Mortgage calculator
Estimate your monthly mortgage payment, including the principal and interest, property taxes, and HOA. Adjust the values to generate a more accurate rate.
Your payment
Principal and Interest:
$
Property taxes:
$
HOA fees:
$
Total loan payment:
$
Total interest amount:
$
Location
County
Lee
Elementary School
Middle School
High School
Listing Courtesy of Martha Chacón , DCI Homes Realty Group LLC
RealHub Information is provided exclusively for consumers' personal, non-commercial use, and it may not be used for any purpose other than to identify prospective properties consumers may be interested in purchasing. All information deemed reliable but not guaranteed and should be independently verified. All properties are subject to prior sale, change or withdrawal. RealHub website owner shall not be responsible for any typographical errors, misinformation, misprints and shall be held totally harmless.

Agent | Realtor®
Julia McCabe
Call Julia today to schedule a private showing.

* Listings on this website come from the FMLS IDX Compilation and may be held by brokerage firms other than the owner of this website. The listing brokerage is identified in any listing details. Information is deemed reliable but is not guaranteed. If you believe any FMLS listing contains material that infringes your copyrighted work please click here to review our DMCA policy and learn how to submit a takedown request.© 2024 FMLS.
Related Properties
LEHIGH ACRES
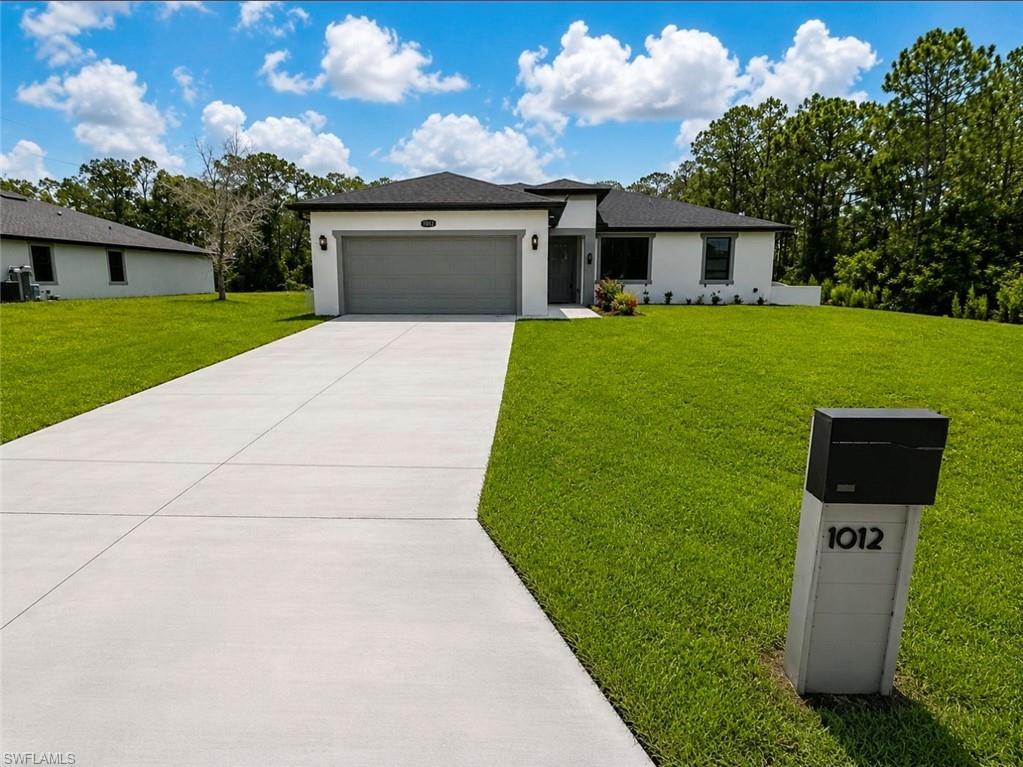
1012 Magnolia AVE
4 Beds
2 Baths
1,918 Sq.Ft.
$400,000
MLS#: 2026029303
LEHIGH ACRES
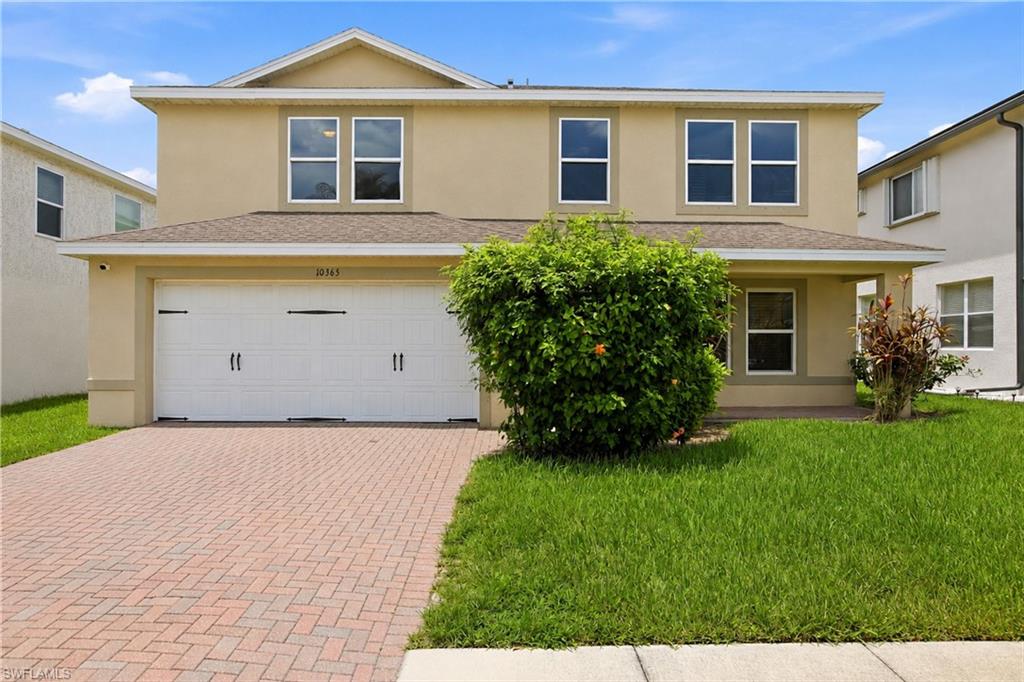
10365 Canal Brook LN
4 Beds
3 Baths
3,210 Sq.Ft.
$345,000
MLS#: 226025412
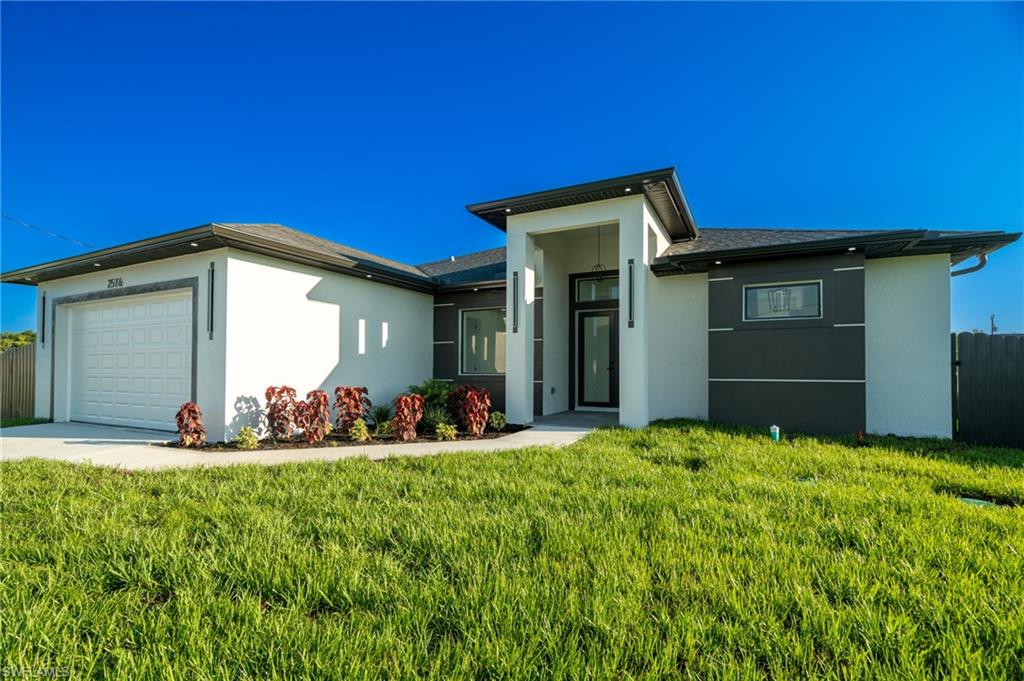
LEHIGH ACRES
2516 24th ST W
3 Beds
2 Baths
1,975 Sq.Ft.
$375,000
MLS#: 226025455
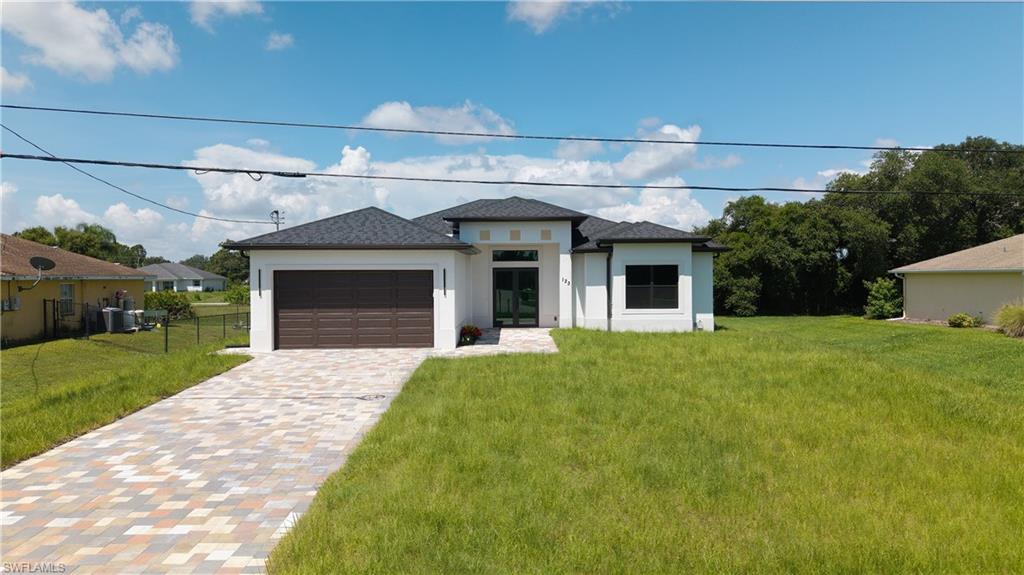
LEHIGH ACRES
123 Grant BLVD
4 Beds
2 Baths
1,884 Sq.Ft.
$349,898
MLS#: 2026029339
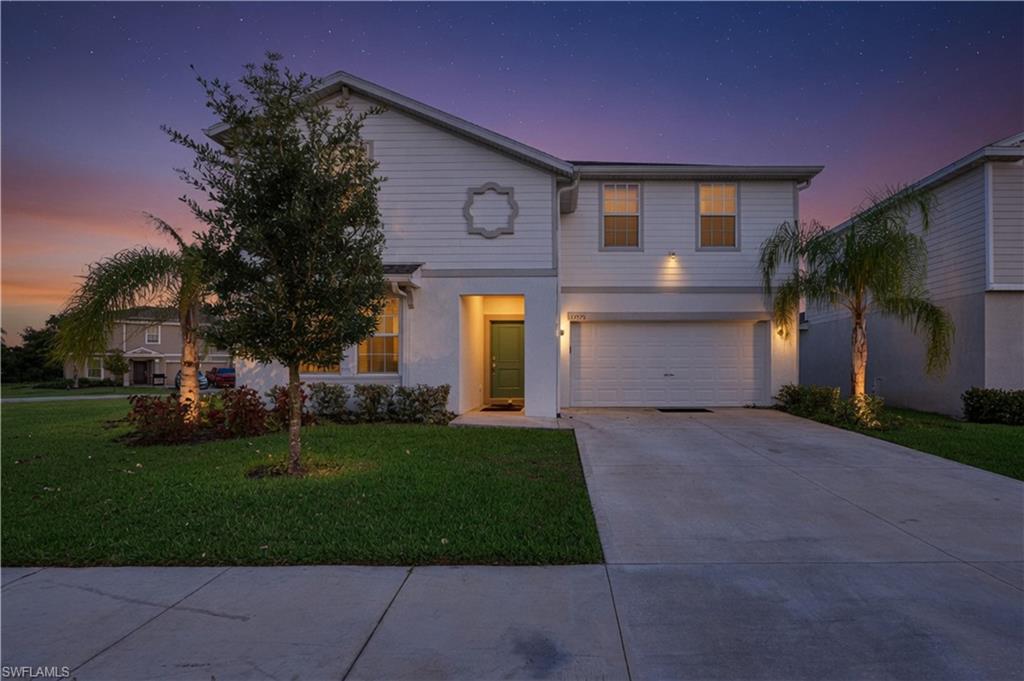
LEHIGH ACRES
12075 Savanna Lakes BLVD
6 Beds
3 Baths
3,421 Sq.Ft.
$424,900
MLS#: 2026029247
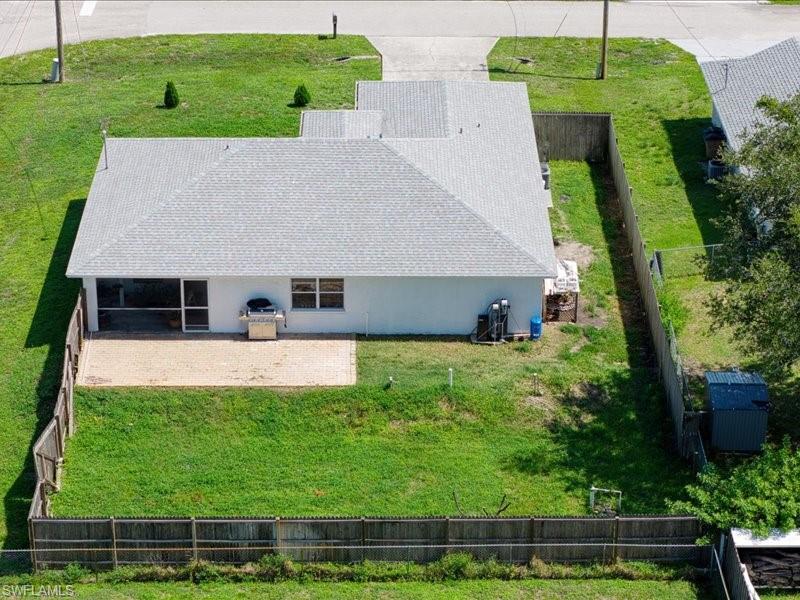
LEHIGH ACRES
3327 13th ST W
4 Beds
2 Baths
1,671 Sq.Ft.
$309,900
MLS#: 2026026082
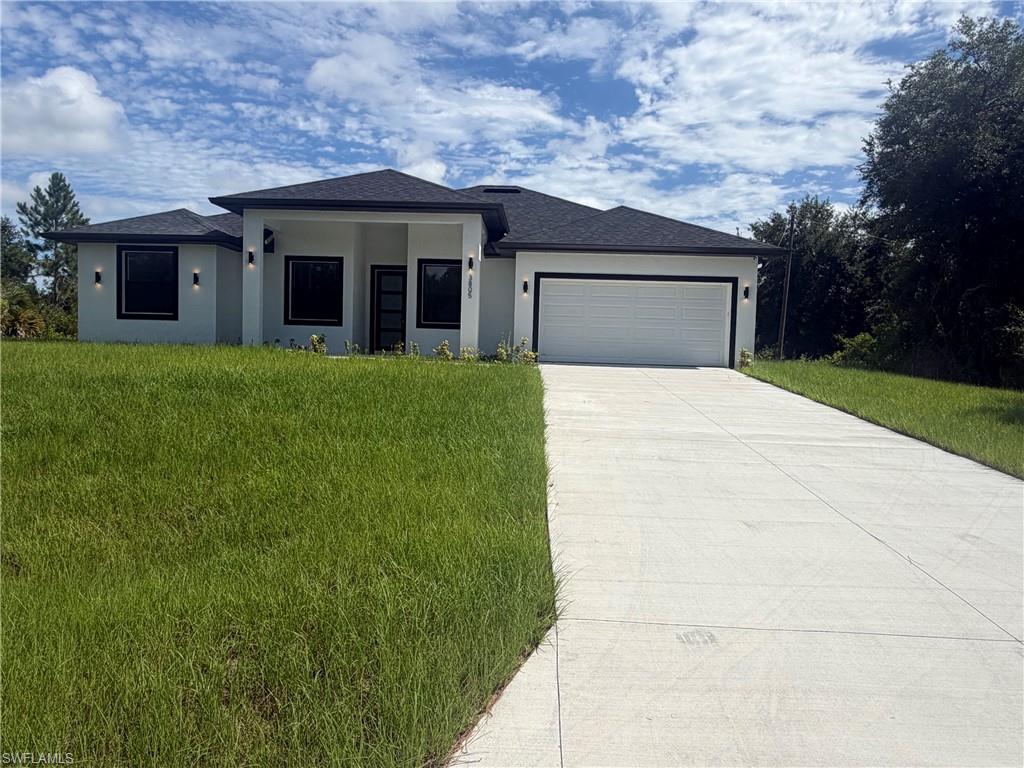
LEHIGH ACRES
3805 E 8th ST
4 Beds
3 Baths
1,935 Sq.Ft.
$388,000
MLS#: 2026029058
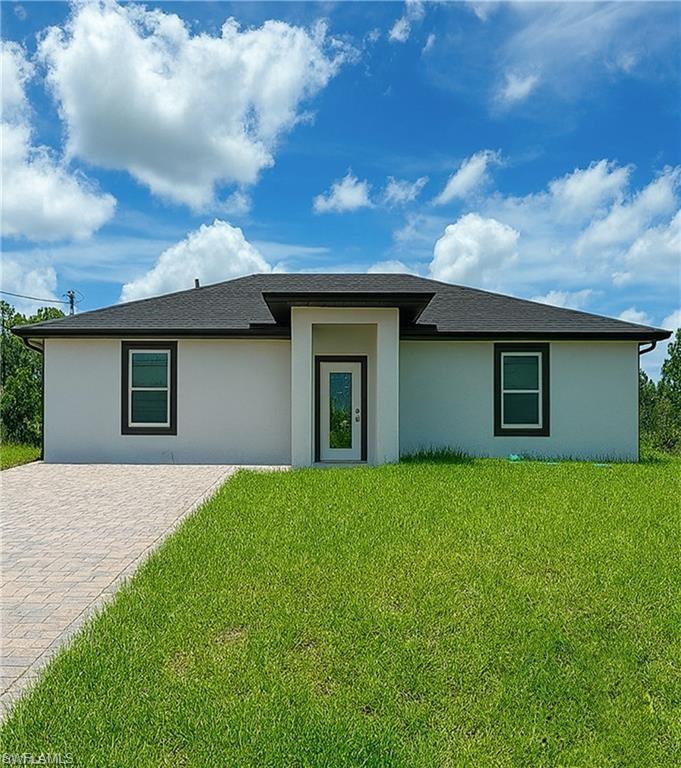
LEHIGH ACRES
816 Palomino ST E
4 Beds
2 Baths
1,500 Sq.Ft.
$320,000
MLS#: 2026029159
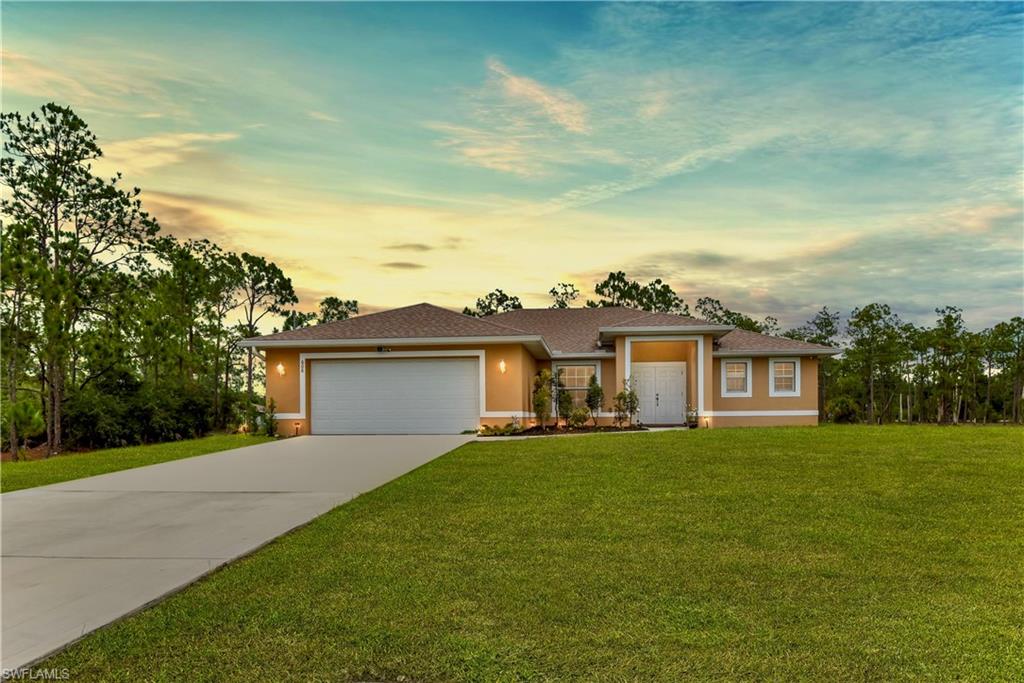
LEHIGH ACRES
608 Truman AVE
3 Beds
2 Baths
1,729 Sq.Ft.
$345,000
MLS#: 2026029128
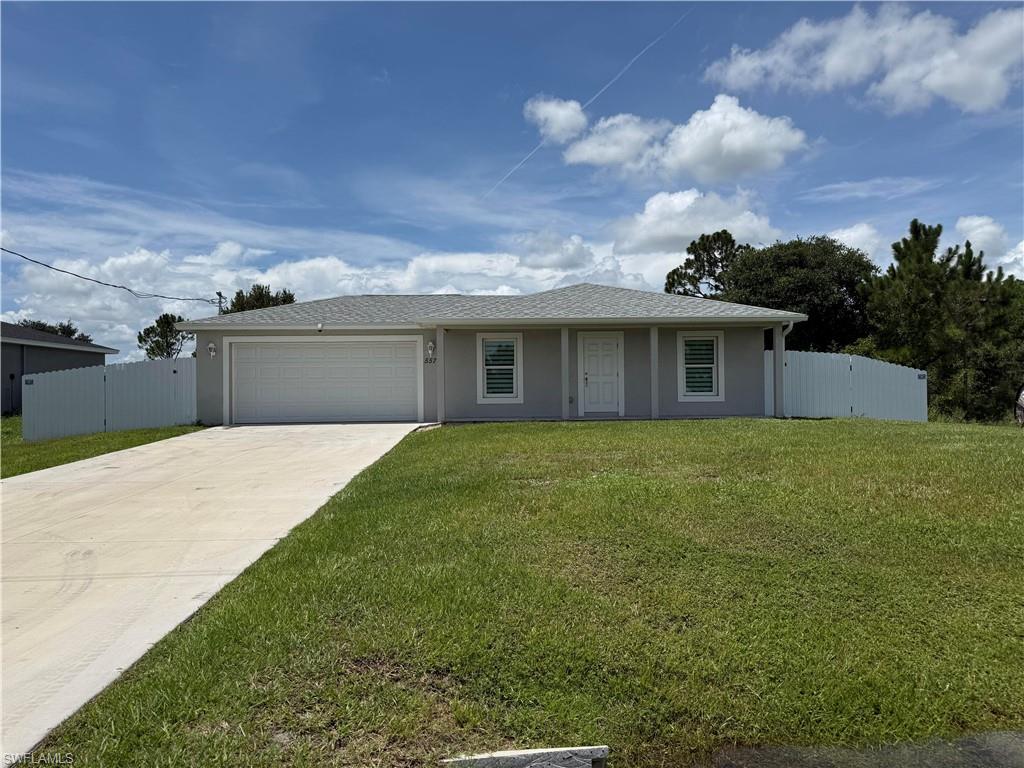
LEHIGH ACRES
557 Oakshire LN
3 Beds
2 Baths
1,282 Sq.Ft.
$320,000
MLS#: 2026029266
