Features & Amenities

Interior

  • Other Interior Features

    Entrance Foyer, Elevator, Breakfast Bar, Bar, Coffered Ceiling(s), Pantry, Wired for Sound, Tray Ceiling(s), Walk-In Closet(s), Wet Bar

  • Total Bedrooms

    5

  • Bathrooms

    5

  • 1/2 Bathrooms

    2

  • Basement YN

    YES

  • Cooling YN

    YES

  • Cooling

    Zoned

  • Fireplace YN

    YES

  • Heating YN

    YES

  • Heating

    Central, Electric, Zoned

  • Pet friendly

    Yes

Exterior

  • Garage

    Yes

  • Garage spaces

    4

  • Construction Materials

    Block, Stucco

  • Other Exterior Features

    Gas Grill, Dock, Balcony, Outdoor Kitchen, Outdoor Shower, Storage

  • Parking

    Garage Door Opener, Circular Driveway, Attached

  • Patio and Porch Features

    Screened, Deck, Patio

  • Pool

    Yes

  • Pool Features

    Heated, Gas Heat, Infinity, Salt Water, Private

  • Waterfront YN

    YES

  • View

    Bay

Area & Lot

  • Lot Features

    Waterfront, Irregular Lot

  • Lot Size(acres)

    0.37

  • Lot Size(square feet)

    16,117

  • Property Type

    Residential

  • Property Sub Type

    Single Family Residence

  • Architectural Style

    Two Story, Single Family

Price

  • Sales Price

    $15,500,000

  • Tax Amount

    $45,579.19

  • Sq. Footage

    7,115

  • Price/SqFt

    $2,178

HOA

  • Association

    No

Property Resources

  • Horse Property

    NO

School District

  • Elementary School

    SEAGATE

  • Middle School

    GULF COAST

  • High School

    BARRON COLLIER

Property Features

  • Stories

    2

  • New Construction

    NO

  • Association Amenities

    None

  • Ownership

    Single Family

  • Senior Community YN

    NO

Schedule a Showing

Showing scheduled successfully.

<
>
IN PERSON
VIA CHAT

What is 3 + 4 ?


Change time

Mortgage calculator

Estimate your monthly mortgage payment, including the principal and interest, property taxes, and HOA. Adjust the values to generate a more accurate rate.

Your payment

Principal and Interest:

$

Property taxes:

$

HOA fees:

$

Total loan payment:

$

Total interest amount:

$

Location

County

Collier

Elementary School

SEAGATE

Middle School

GULF COAST

High School

BARRON COLLIER

Listing Courtesy of Meggan Bradley , John R Wood Properties

RealHub Information is provided exclusively for consumers' personal, non-commercial use, and it may not be used for any purpose other than to identify prospective properties consumers may be interested in purchasing. All information deemed reliable but not guaranteed and should be independently verified. All properties are subject to prior sale, change or withdrawal. RealHub website owner shall not be responsible for any typographical errors, misinformation, misprints and shall be held totally harmless.

Agent Julia McCabe

Agent | Realtor®

Julia McCabe

Call Julia today to schedule a private showing.


* Listings on this website come from the FMLS IDX Compilation and may be held by brokerage firms other than the owner of this website. The listing brokerage is identified in any listing details. Information is deemed reliable but is not guaranteed. If you believe any FMLS listing contains material that infringes your copyrighted work please click here to review our DMCA policy and learn how to submit a takedown request.© 2024 FMLS.
Experience the pinnacle of waterfront luxury in this extraordinary new-construction estate, ideally positioned on the bay in prestigious Park Shore with direct Gulf access. Expertly built by Knauf Koenig Builders, designed by Falcon Design, and curated by Clive Daniel Homes, this architectural masterpiece captures breathtaking wide-water views and an elevated resort-inspired lifestyle. Walls of glass seamlessly connect indoor and outdoor living, while soaring ceilings, custom fireplaces, designer lighting, and exceptional finishes reflect uncompromising craftsmanship. The serene primary suite features a spa-inspired bath and expansive custom closets. A spectacular chef’s kitchen offers professional-grade appliances, gas cooking, multiple ovens, butler’s kitchen, walk-in pantry, and beverage center. Expansive covered lanais overlook the bay, complemented by an outdoor kitchen, resort-style pool, and multiple gathering spaces for effortless entertaining and unforgettable Naples sunsets. Additional features include a private elevator, four-car garage, whole-house A/V, remote-controlled shades, whole-house water filtration system, and a beautifully designed low-maintenance backyard. A rare Park Shore offering where timeless design, exceptional craftsmanship, and direct Gulf access define Naples waterfront living.

405 Neapolitan WAY

Message successfully sent.

What would you like to know?

What is 3 + 4 ?

I agree to receive email communication and understand I can unsubscribe at any time.

I agree to be contacted by Julia McCabe via call, email, and text for real estate services. To opt out, you can reply 'stop' at any time or reply 'help' for assistance. You can also click the unsubscribe link in the emails. Message and data rates may apply. Message frequency may vary. Privacy Policy

Related Properties

One or more photo(s) has been virtually staged, AI generated or rendered.  Introducing Harbour House, an exclusive new development on Gulf Shore Boulevard North—Naples’ iconic Miracle Mile—where condominium living is reimagined with the scale, privacy, and lifestyle of a custom single-family residence. With just 13 residences, Harbour House is uniquely defined by its private ground-floor Garden Retreats, each featuring a covered lanai, private pool, outdoor kitchen, and low-maintenance artificial turf—an extraordinary offering rarely, if ever, found in a condo setting. Harbour House just unveiled its Signature Residence, encompassing over 4,800 square feet of interior living space and maximizing privacy in an already exclusive community. The Signature Residence features its own dedicated elevator and a massive, corner Private Garden Retreat. Experience having your own waterfront backyard with pool, spa, putting green and fire pit with the convenience of low-maintenance condo living. Residences begin at 16’ elevation, offering enhanced peace of mind and elevated views. Harbour House is comprised of three boutique buildings and is built and developed by Borelli Construction of Naples, a family-owned company with decades-long roots in the community, Harbour House reflects a longstanding commitment to craftsmanship, relationships, and thoughtful development that has helped shape Naples’ residential landscape. Architecture by MHK Architecture delivers timeless coastal design, while the private Garden Retreats are designed by OPI: Outside Productions Inc. Interiors are curated by R & Co. Designs, with furniture packages available for a seamless, move-in-ready experience. Each residence is delivered complete with hardwired motorized shades, lighting control systems, built-in speakers, fully built-out closets, designer trim work, and curated light fixtures. Situated on a wide bay, Harbour House offers an exceptional waterfront lifestyle with nine optional boat slips accommodating up to 38-foot vessels and a dedicated kayak launch. Enjoy quick access to the Gulf of Mexico within minutes, making spontaneous sunset cruises, fishing excursions, and beach hopping effortlessly part of everyday life. When you return home, residents can gather on a stunning over-the-water amenity deck and bask in Naples’ celebrated climate. In addition, six private waterfront cabanas are available for exclusive resident use, creating a resort-style extension of each home. The community is pet friendly and ideally located near premier shopping and dining, with Lowdermilk Park directly across the street for effortless beach access. The Signature Residence also features two corner balconies, providing additional outdoor living and tranquil bay breezes. Harbour House represents a rare opportunity to enjoy the privacy, scale, and craftsmanship of a custom home—paired with the ease and sophistication of luxury condominium living—on one of Naples’ most coveted waterfront corridors.
#226027484

NAPLES

1624 Gulf Shore BLVD N PH 203/303

4 Beds

4 Baths

4,844 Sq.Ft.

$15,000,000

MLS#: 226027484

Completed in 2025 and situated along one of Aqualane Shores’ most desirable waterfront avenues, this spectacular residence is a rare architectural masterpiece, distinguished by impeccable craftsmanship, contemporary luxury, and an exceptional coastal lifestyle. Built by Lotus Construction and designed by Lisa Ficarra, this elegant custom residence sits on an oversized 118’ lot and encompasses over 5,800 square feet with a rare grandfathered covered boat slip. A dramatic great room features soaring ceilings, Legno Bastone European oak flooring, and twelve-foot sliding glass doors uniting interior and exterior living, bathing the home in natural light. The chef’s kitchen showcases finely crafted Ruffino cabinetry and a curated selection of Wolf, Sub-Zero, and La Cornue appliances. A private waterfront retreat outdoors features direct Gulf access, ideal for effortless days on the water and sunset cruising. Elevated at ten feet and equipped with full Control4 automation, the home delivers comfort and security. Collectors and guests will enjoy use of the five-car garage. Just moments from Third Street South and Naples’ pristine beaches, this residence defines sophisticated waterfront living. This is downtown Naples living at its finest.
#226023591

NAPLES

425 15th AVE S

5 Beds

4 Baths

5,818 Sq.Ft.

$15,995,000

MLS#: 226023591

Welcome to 3100 Rum Row, a stunning waterfront residence nestled in the heart of prestigious Port Royal. This beautiful custom built home showcases five spacious bedrooms and five well-appointed bathrooms, blending timeless elegance with impeccable craftsmanship at every turn.

From the moment you arrive, the quality of build speaks for itself. Solid construction, refined finishes, and thoughtful architectural details create a residence that feels both substantial and inviting. The open floorplan flows effortlessly, designed with entertaining in mind—perfect for hosting lively gatherings or quiet evenings alike.

Step outside to discover one of this property's greatest treasures: a beautiful wide waterfront setting with coveted western exposure. Imagine unwinding at day's end as golden sunsets paint the sky and shimmer across the water. The generous outdoor space invites you to relax, dine al fresco, or simply savor the serene coastal ambiance that defines the Naples lifestyle.

Location is everything, and this home delivers. Enjoy a short, leisurely stroll to the brand-new Port Royal Club and fitness center, where world-class amenities await just moments from your door. 

This is more than a house—it's a rare opportunity to embrace the very best of waterfront living in one of Southwest Florida's most sought-after enclaves. Combining exceptional quality, beautiful views, and an unbeatable location. 

Immediate Port Royal Club Membership available.
#226028076

NAPLES

3100 Rum Row

5 Beds

5 Baths

5,044 Sq.Ft.

$16,900,000

MLS#: 226028076

One or more photo(s) has been virtually staged, AI generated or rendered.  One or more photo(s) has been virtually staged, AI generated or rendered. Located on Naples Miracle Mile on 5 pristine acres of direct beachfront, Rosewood Residences Naples offers a collection of 42 stylized, artful, customizable residences with unobstructed Gulf of Mexico views. Floor Plans vary from 4,226 to 9,673 square feet of living space, ceilings heights up to 11’6” to 12’6” and each offers expansive sunset terraces. Sophisticated design by MHK Architecture. Elegant and elevated interior design by Lillian Wu Studio, NYC. Managed by Rosewood Hotels and Resorts, the leading global lifestyle and hospitality management group known for their one-of-a-kind luxury hotels, resorts, and residences in over 23 Countries. 24/7 concierge, security and valet. Exceptional indoor and outdoor facilities offer an intimate, private club atmosphere. Private, Resident only, waterfront dining, world-class fitness center with options for private training & yoga, sun deck, 75-ft zero-edge lap pool, resort-style pool, pool shelf chaises, poolside cabanas, day beds, multiple spas and firepits, and bocce courts. Towel, food & beverage service. Cold jet showers, sauna & steam room & private massage/treatment rooms. Soc. lounge, game room, 3 guest suites. Beach chair and umbrella service. Outdoor pursuits program including kayaking & Stand Up Paddle boards. Bicycle storage. Association-owned Residents use street legal golf carts. Residence features and Finishes include Expansive kitchen: Wolf, Sub-Zero, Waterworks plumbing fixtures, Rocky Mountain hardware and Irpinia cabinets. Summer kitchen with gas grill. Separate service galley with washer, dryer, sink, refrigerator/freezer, microwave, oven, dishwasher.
#226025655

NAPLES

1601 Gulf Shore BLVD N 302

4 Beds

4 Baths

5,444 Sq.Ft.

$16,500,000

MLS#: 226025655

One or more photo(s) has been virtually staged, AI generated or rendered.  One or more photo(s) has been virtually staged, AI generated or rendered. Located on Naples Miracle Mile on 5 pristine acres of direct beachfront, Rosewood Residences Naples offers a collection of 42 stylized, artful, customizable residences with unobstructed Gulf of Mexico views. Floor Plans vary from 4,226 to 9,673 square feet of living space, ceilings heights up to 11’6” to 12’6” and each offers expansive sunset terraces. Sophisticated design by MHK Architecture. Elegant and elevated interior design by Lillian Wu Studio, NYC. Managed by Rosewood Hotels and Resorts, the leading global lifestyle and hospitality management group known for their one-of-a-kind luxury hotels, resorts, and residences in over 23 Countries. 24/7 concierge, security and valet. Exceptional indoor and outdoor facilities offer an intimate, private club atmosphere. Private, Resident only, waterfront dining, world-class fitness center with options for private training & yoga, sun deck, 75-ft zero-edge lap pool, resort-style pool, pool shelf chaises, poolside cabanas, day beds, multiple spas and firepits, and bocce courts. Towel, food & beverage service. Cold jet showers, sauna & steam room & private massage/treatment rooms. Soc. lounge, game room, 3 guest suites. Beach chair and umbrella service. Outdoor pursuits program including kayaking & Stand Up Paddle boards. Bicycle storage. Association-owned Residents use street legal golf carts. Residence features and Finishes include Expansive kitchen: Wolf, Sub-Zero, Waterworks plumbing fixtures, Rocky Mountain hardware and Irpinia cabinets. Summer kitchen with gas grill. Separate service galley with washer, dryer, sink, refrigerator/freezer, microwave, oven, dishwasher.
#226025703

NAPLES

1611 Gulf Shore BLVD N 406

4 Beds

4 Baths

5,739 Sq.Ft.

$18,000,000

MLS#: 226025703

One or more photo(s) has been virtually staged, AI generated or rendered.  One or more photo(s) has been virtually staged, AI generated or rendered. Located on Naples Miracle Mile on 5 pristine acres of direct beachfront, Rosewood Residences Naples offers a collection of 42 stylized, artful, customizable residences with unobstructed Gulf of Mexico views. Floor Plans vary from 4,226 to 9,673 square feet of living space, ceilings heights up to 11’6” to 12’6” and each offers expansive sunset terraces. Sophisticated design by MHK Architecture. Elegant and elevated interior design by Lillian Wu Studio, NYC. Managed by Rosewood Hotels and Resorts, the leading global lifestyle and hospitality management group known for their one-of-a-kind luxury hotels, resorts, and residences in over 23 Countries. 24/7 concierge, security and valet. Exceptional indoor and outdoor facilities offer an intimate, private club atmosphere. Private, Resident only, waterfront dining, world-class fitness center with options for private training & yoga, sun deck, 75-ft zero-edge lap pool, resort-style pool, pool shelf chaises, poolside cabanas, day beds, multiple spas and firepits, and bocce courts. Towel, food & beverage service. Cold jet showers, sauna & steam room & private massage/treatment rooms. Soc. lounge, game room, 3 guest suites. Beach chair and umbrella service. Outdoor pursuits program including kayaking & Stand Up Paddle boards. Bicycle storage. Association-owned Residents use street legal golf carts. Residence features and Finishes include Expansive kitchen: Wolf, Sub-Zero, Waterworks plumbing fixtures, Rocky Mountain hardware and Irpinia cabinets. Summer kitchen with gas grill. Separate service galley with washer, dryer, sink, refrigerator/freezer, microwave, oven, dishwasher.
#226025578

NAPLES

1601 Gulf Shore BLVD N 403

4 Beds

4 Baths

5,444 Sq.Ft.

$17,500,000

MLS#: 226025578

One or more photo(s) has been virtually staged, AI generated or rendered.  One or more photo(s) has been virtually staged, AI generated or rendered. Private beachfront pool/spa. Located on Naples Miracle Mile on 5 pristine acres of direct beachfront, Rosewood Residences Naples offers a collection of 42 stylized, artful, customizable residences with unobstructed Gulf of Mexico views. Floor Plans vary from 4,226 to 9,673 square feet of living space, ceilings heights up to 11’6” to 12’6” and each offers expansive sunset terraces. Sophisticated design by MHK Architecture. Elegant and elevated interior design by Lillian Wu Studio, NYC. Managed by Rosewood Hotels and Resorts, the leading global lifestyle and hospitality management group known for their one-of-a-kind luxury hotels, resorts, and residences in over 23 Countries. 24/7 concierge, security and valet. Exceptional indoor and outdoor facilities offer an intimate, private club atmosphere. Private, Resident only, waterfront dining, world-class fitness center with options for private training & yoga, sun deck, 75-ft zero-edge lap pool, resort-style pool, pool shelf chaises, poolside cabanas, day beds, multiple spas and firepits, and bocce courts. Towel, food & beverage service. Cold jet showers, sauna & steam room & private massage/treatment rooms. Soc. lounge, game room, 3 guest suites. Beach chair and umbrella service. Outdoor pursuits program including kayaking & Stand Up Paddle boards. Bicycle storage. Association-owned Residents use street legal golf carts. Residence features and Finishes include Expansive kitchen: Wolf, Sub-Zero, Waterworks plumbing fixtures, Rocky Mountain hardware and Irpinia cabinets. Summer kitchen with gas grill. Separate service galley with washer, dryer, sink, refrigerator/freezer, microwave, oven, dishwasher.
#226025622

NAPLES

1611 Gulf Shore BLVD N 207

4 Beds

4 Baths

5,909 Sq.Ft.

$18,500,000

MLS#: 226025622
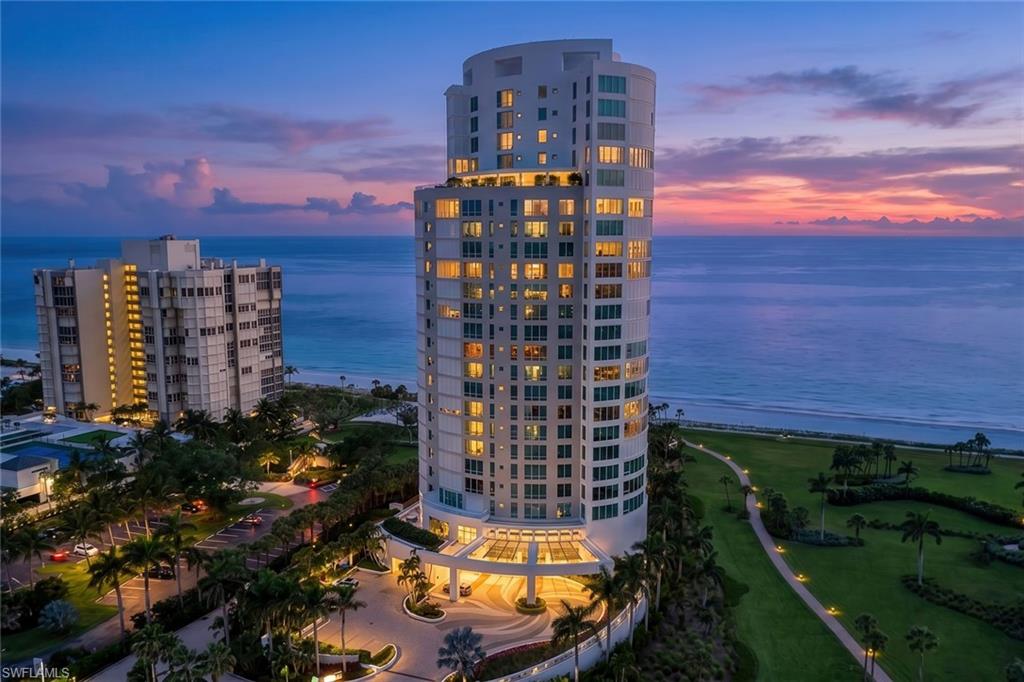
Perfectly positioned along the sugar-sand beaches of Park Shore, Residence 17N at the Regent represents one of Naples' most exclusive and prestigious beachfront offerings. Occupying an entire half of the 17th floor, this extraordinary sky residence encompasses 7,481 square feet under air and over 8,270 total square feet, showcasing breathtaking unobstructed panoramic views spanning the Gulf of America, Venetian Bay, and the coastline northwest up to Sanibel Island. Perched above the shimmering Gulf waters, Residence 17N commands one of the most coveted viewpoints in Naples, offering sweeping vistas from Beach to Bay and some of the most extraordinary sunset panoramas. Each evening, the residence becomes a front-row seat to nature's masterpiece as the sun descends into the Gulf, casting a breathtaking display of color across the sky and sea.
A private elevator foyer welcomes you into a world of timeless sophistication where dramatic floor-to-ceiling walls of glass capture endless blue-water vistas from nearly every room. Designed for gracious living and grand-scale entertaining, the residence features soaring 10-foot ceilings, 8-foot doors, artisan marble and wood flooring, custom millwork and cabinetry, elegant architectural details, and expansive terraces with sleek glass railings that seamlessly connect indoor and outdoor living. The thoughtfully designed floor plan offers four luxurious ensuite bedrooms, including an exceptional primary retreat with spa-inspired baths, his and hers custom closets, and a private office. A grand salon with multiple seating areas, formal dining room, family room and custom media room provides exceptional spaces for both relaxation and entertaining. The gourmet chef's kitchen is appointed with premium appliances, including gas cooking and Sub-Zero refrigeration, complemented by a butler's pantry and abundant custom cabinetry. A rare and highly desirable guest cottage suite serves as a private retreat for extended family or guests, complete with its own kitchen, covered terrace, and private elevator access. Car collectors and enthusiasts will appreciate three private parking spaces within the secure garage. Behind the gated entrance of the Regent, residents enjoy an unparalleled level of service and security, including a professionally staffed 24-hour front desk, concierge services, guest suites, social and board rooms, state-of-the-art fitness center, resort-style pool and spa, steam and sauna, beach chair service, beachside terrace and grills, and direct on the sand private access to one of Naples' most coveted stretches of beachfront.
Located directly across from Venetian Village and moments from Park Shore's and Naples finest boutiques, dining, and cultural attractions, Residence 17N offers a rare opportunity to experience a lifestyle defined by privacy, prestige, and the effortless beauty of Gulf-front living.
#226023896

NAPLES

4101 Gulf Shore BLVD N 17N

4 Beds

4 Baths

7,481 Sq.Ft.

$12,925,000

MLS#: 226023896
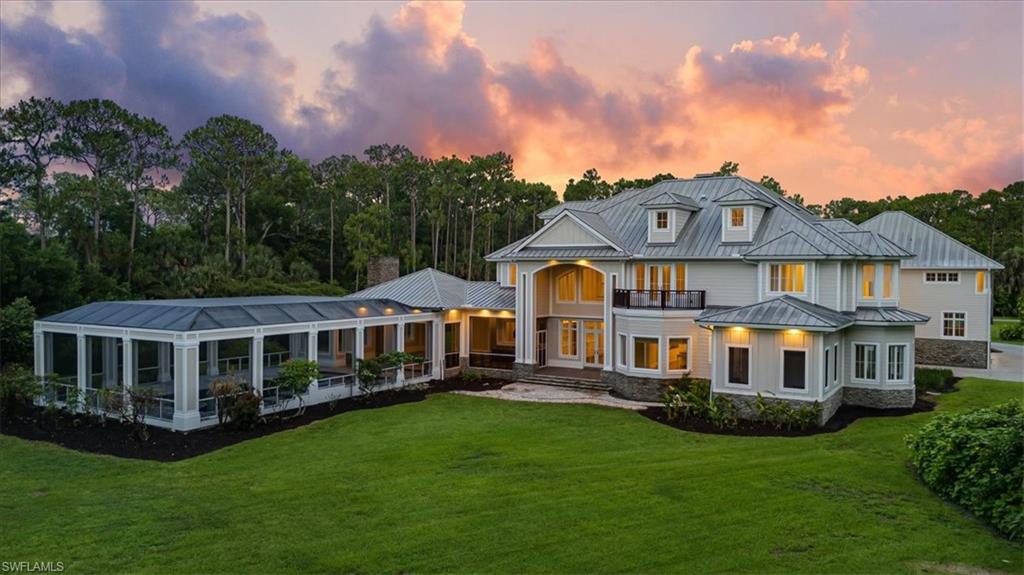
One or more photo(s) has been virtually staged, AI generated or rendered.  A Landmark Estate Offering in the Heart of Naples — Nearly 22,000 Square Feet of Exceptional Indoor and Outdoor Living on 5 Private Acres

Presenting one of the most remarkable estate properties ever offered in Naples. Privately positioned on an expansive five-acre homesite along prestigious Coach House Lane, this extraordinary three-story residence encompasses nearly 13,700 square feet under air and just under 22,000 square feet of total living space, delivering a level of scale, privacy, and luxury rarely found in Southwest Florida.

Nestled near the end of a quiet cul-de-sac within one of Naples’ most discreet and sought-after residential enclaves, the estate offers a serene and secluded setting while remaining just minutes from world-class shopping, dining, golf, and Gulf beaches.

Designed to accommodate both intimate family living and grand-scale entertaining, the residence features eight spacious bedrooms, six full baths, and two half baths. Exceptional amenities include a private elevator, butler’s pantry, six-car garage with vehicle lift, state-of-the-art appliances, dual laundry rooms, media room, multiple sunrooms, and expansive living and gathering spaces filled with natural light. Distinctive specialty rooms, including a tranquil orchid conservatory and dedicated art studio, provide unique spaces for creativity, relaxation, and personal pursuits.

The outdoor environment is equally impressive. A spectacular resort-style covered pool serves as the centerpiece of an expansive entertainment pavilion designed for year-round enjoyment. Complete with a fully equipped outdoor kitchen, wood-burning fireplace, generous covered lounge areas, and multiple dining spaces, the setting is ideal for hosting everything from casual family gatherings to elegant private events.

The sprawling grounds offer endless possibilities, with abundant open space creating an unparalleled sense of privacy and opportunity rarely available within Naples. Whether envisioned as a private family compound, a luxury retreat, or an entertainer’s paradise, this exceptional property delivers a lifestyle beyond comparison.

Rarely does an estate of this magnitude, quality, and location become available. Offering an extraordinary blend of sophistication, privacy, and resort-inspired living, this is truly a once-in-a-generation opportunity in the heart of Naples.
#226023432

NAPLES

2263 Coach House LN

6 Beds

6 Baths

13,700 Sq.Ft.

$12,900,000

MLS#: 226023432

 - property

Send a message

Message successfully sent.

Your message

What is 3 + 4 ?

Reason for contacting?

I agree to receive email communication and understand I can unsubscribe at any time.

I agree to be contacted by Julia McCabe via call, email, and text for real estate services. To opt out, you can reply 'stop' at any time or reply 'help' for assistance. You can also click the unsubscribe link in the emails. Message and data rates may apply. Message frequency may vary. Privacy Policy

Sign Out

Virtual Assistant

Would you like to take the next step with this property? We can help you schedule a showing or virtual tour, or send you more details.

Yes, I would like more information.

Thank You for Your Reply, One of Our Agents will contact you as soon as possible

No, maybe later.

Thank you, you can always contact me via email, phone number or through the contact form.

Realhub AI

Lucy - Your AI-Powered Realtor

Update Your Temporary Password

Personalize your search

Enter your email and we'll notify you immediately when new listings match what you're looking for.

or enter email address

Already have an account ? Login here

Continue your home search

I agree to receive communications and understand I can unsubscribe at any time.

I agree to be contacted by Julia McCabe via call, email, and text for real estate services. To opt out, you can reply 'stop' at any time or reply 'help' for assistance. You can also click the unsubscribe link in the emails. Message and data rates may apply. Message frequency may vary. Privacy Policy

Already have an account ? Login here

We use cookies

We use cookies primarily for analytics to enhance your experience. By accepting, you agree to our use of these cookies. You can manage your preferences or learn more about our cookies policy.