Ranch, Contemporary, Single Family
3816 SE 21st PL
CAPE CORAL, FL 33904
MLS#: 2026019051
$2,750,000
Property
Beds
4
Full Baths
3
1/2 Baths
1
Year Built
2018
Sq.Footage
3,351
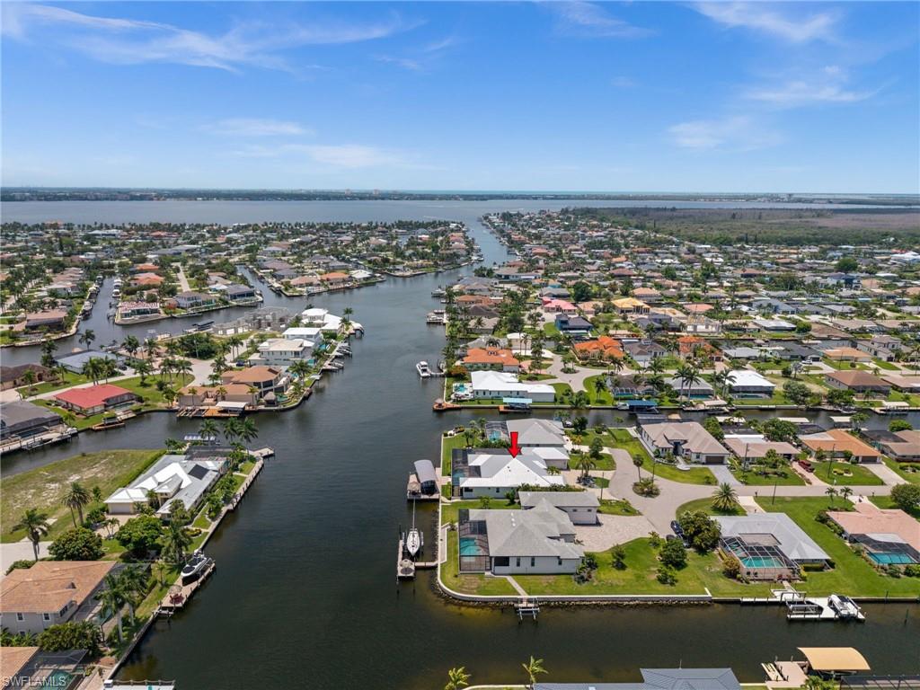
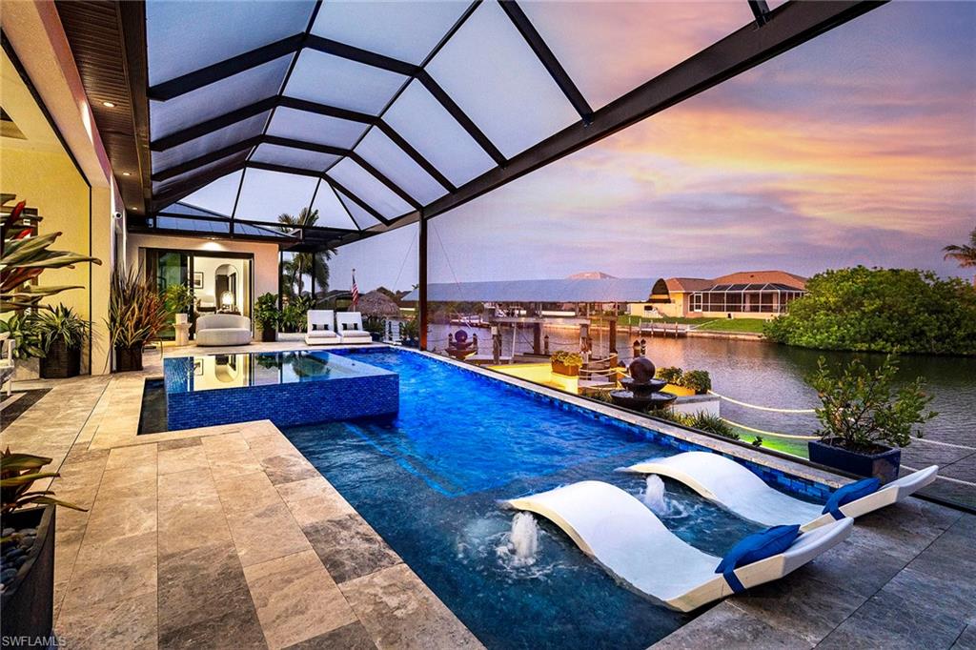
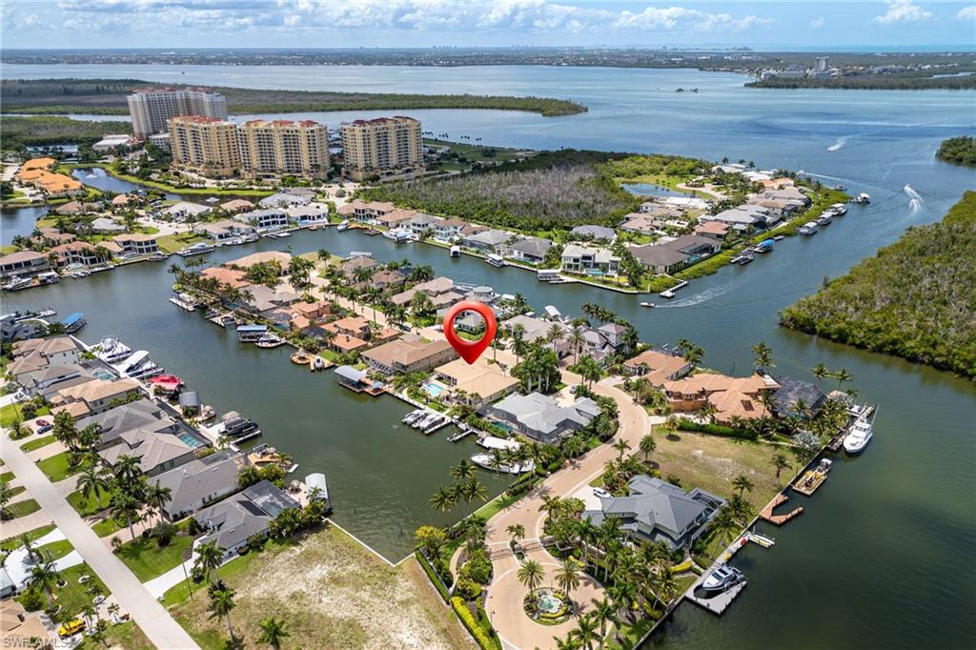
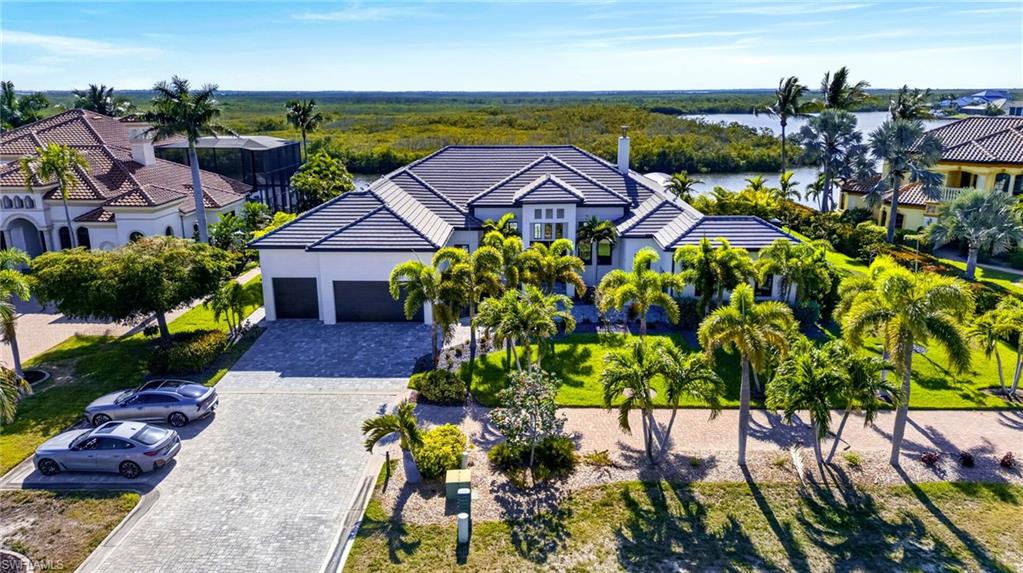
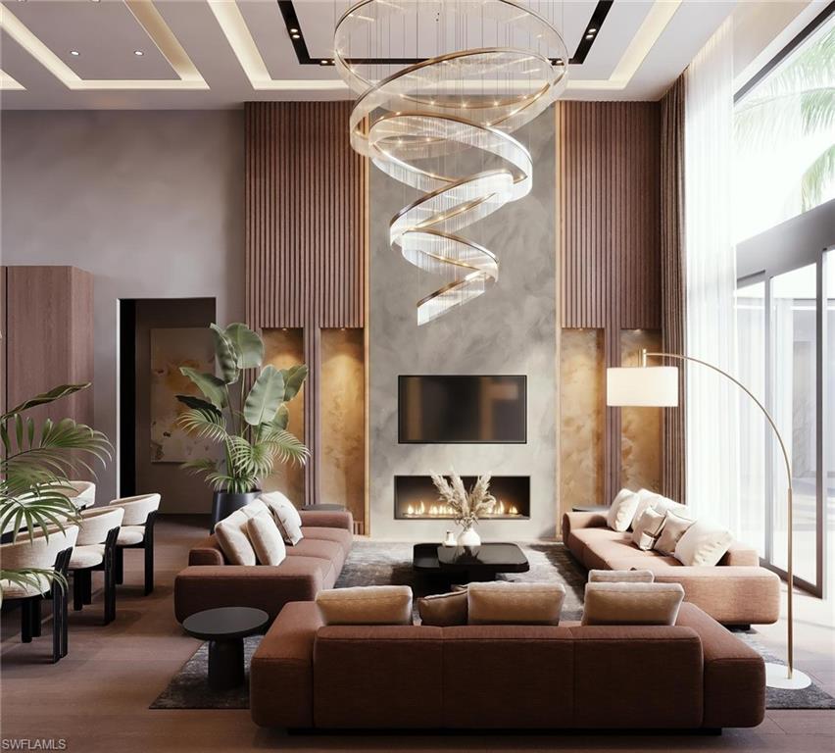
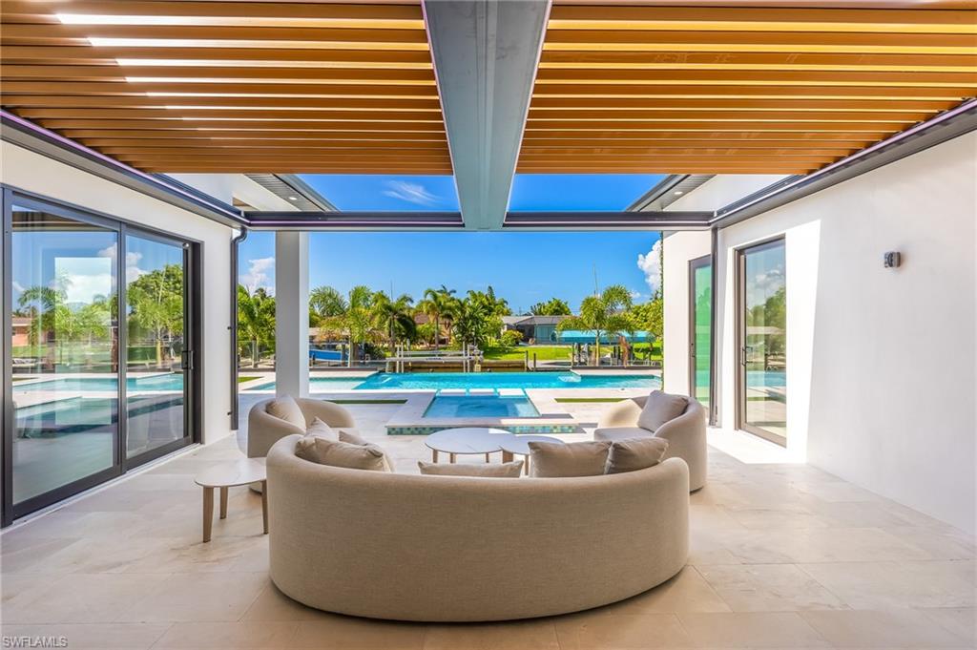
This *AWARD-WINNING MASTERPIECE* represents the *PINNACLE OF WATERFRONT LUXURY!*. Built by one of the areas most respected builders Tundra Homes, this residence is situated on a massive *HALF-ACRE HOMESITE (23,392 sqft)*, boasting an incredible *173' of DIRECT GULF ACCESS WATER FRONTAGE*. The property’s *WESTERN REAR EXPOSURE* provides a front-row seat to spectacular Florida sunsets, with a *LONG-RANGE VIEW* that stretches directly down the wide canal. The *CURB APPEAL IS IMMEDIATE AND COMMANDING*, featuring iron front entry doors, tile roof, an expansive paver driveway, and a professional landscape package that frames the residence in lush, tropical greenery. Inside, the home unfolds across a sophisticated floor plan comprising four bedrooms, a dedicated office, and three and a half bathrooms. Highlighting this layout is a versatile *JUNIOR SUITE-A SECOND PRIMARY* offering its *OWN PRIVATE ENTRANCE* for guests or multi-generational privacy. The heart of the home is the kitchen, a workspace outfitted with premium Cambria quartz countertops, Miele stainless steel appliance package including gas cooktop, ample cabinetry and a large walk-in pantry with additional refrigerator. Providing a perfect backdrop for family time, the *REAR FAMILY ROOM OFFERS SWEEPING VIEWS DIRECTLY DOWN THE CANAL*. It’s a space that manages to feel both grand and intimate, ensuring that whether you're hosting a crowd or enjoying a quiet evening, the beauty of the waterfront remains the focal point of the home. Bathed in natural light through impact windows and 90-degree 10' sliding glass doors, the interior living spaces merge seamlessly with a sprawling outdoor area. The large under-truss lanai houses a fully equipped outdoor kitchen, while the custom-built heated pool with sun-shelf and raised spa feature a dramatic sunken fire-pit for ultimate evening ambiance. To ensure the view remains the focal point, the entire outdoor area is enclosed with picture-frame screening, offering an unobstructed look at the water. For the automotive and boating enthusiast, the amenities are unparalleled. An *OVERSIZED (46'8"X 26') FOUR-CAR GARAGE* with epoxy flooring provides ample storage, while the waterfront is anchored by a private dock with durable composite decking and a *HEAVY-DUTY 40,000 LB BOAT LIFT*. Every detail of this residence, from the spacious, fully-equipped laundry room to the seamless indoor-outdoor flow, has been engineered for the buyer who demands a lifestyle of uncompromising quality and scale. This is more than just a luxury home; it is a trophy property that truly stands in a class of its own.
Features & Amenities
Interior
-
Other Interior Features
Entrance Foyer, Breakfast Bar, Bar, Coffered Ceiling(s), Pantry, Tray Ceiling(s)
-
Total Bedrooms
4
-
Bathrooms
3
-
1/2 Bathrooms
1
-
Cooling YN
YES
-
Cooling
Ceiling Fan(s)
-
Fireplace YN
NO
-
Heating YN
YES
-
Heating
Central, Electric
-
Pet friendly
Yes
Exterior
-
Garage
Yes
-
Garage spaces
4
-
Construction Materials
Block, Stucco
-
Other Exterior Features
Dock, Gas Grill, Outdoor Kitchen, Outdoor Shower
-
Parking
Garage Door Opener, Attached
-
Patio and Porch Features
Screened
-
Pool
Yes
-
Pool Features
Heated, Electric Heat, Screen Enclosure, Private
-
Waterfront YN
YES
-
View
Canal
Area & Lot
-
Lot Features
Waterfront
-
Lot Size(acres)
0.537
-
Lot Size(square feet)
23,392
-
Property Type
Residential
-
Property Sub Type
Single Family Residence
-
Architectural Style
Ranch, Contemporary, Single Family
Price
-
Sales Price
$2,750,000
-
Tax Amount
$17,572.05
-
Sq. Footage
3,351
-
Price/SqFt
$820
HOA
-
Association
No
Property Resources
-
Horse Property
NO
School District
-
Elementary School
N/A
-
Middle School
N/A
-
High School
N/A
Property Features
-
Stories
1
-
New Construction
NO
-
Association Amenities
None
-
Ownership
Single Family
-
Senior Community YN
NO
Schedule a Showing
Showing scheduled successfully.
Mortgage calculator
Estimate your monthly mortgage payment, including the principal and interest, property taxes, and HOA. Adjust the values to generate a more accurate rate.
Your payment
Principal and Interest:
$
Property taxes:
$
HOA fees:
$
Total loan payment:
$
Total interest amount:
$
Location
County
Lee
Elementary School
Middle School
High School
Listing Courtesy of Christopher DeRupo , Re/Max Sunshine
RealHub Information is provided exclusively for consumers' personal, non-commercial use, and it may not be used for any purpose other than to identify prospective properties consumers may be interested in purchasing. All information deemed reliable but not guaranteed and should be independently verified. All properties are subject to prior sale, change or withdrawal. RealHub website owner shall not be responsible for any typographical errors, misinformation, misprints and shall be held totally harmless.

Agent | Realtor®
Julia McCabe
Call Julia today to schedule a private showing.

* Listings on this website come from the FMLS IDX Compilation and may be held by brokerage firms other than the owner of this website. The listing brokerage is identified in any listing details. Information is deemed reliable but is not guaranteed. If you believe any FMLS listing contains material that infringes your copyrighted work please click here to review our DMCA policy and learn how to submit a takedown request.© 2024 FMLS.
Related Properties
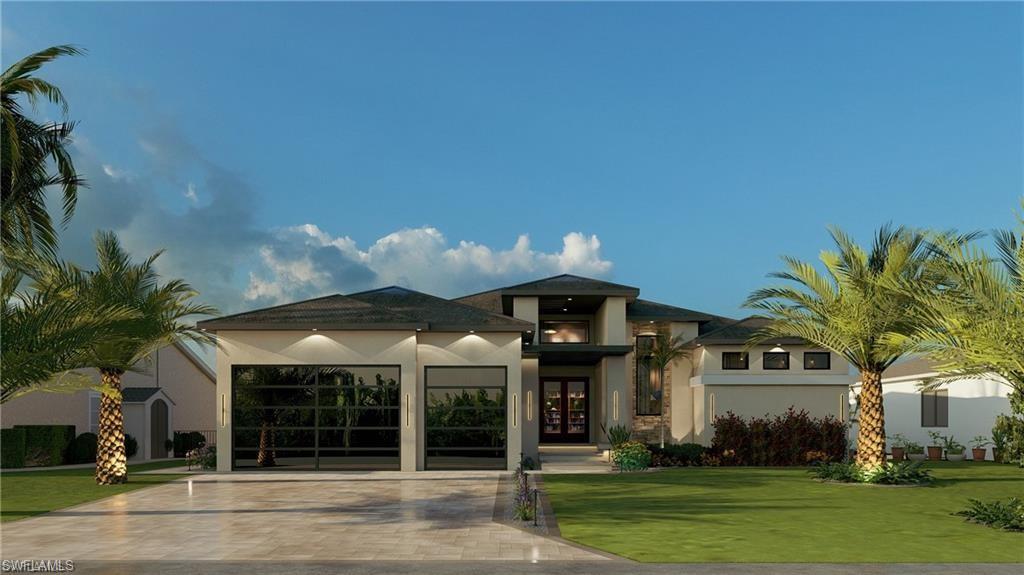
CAPE CORAL
105 SW 52nd ST
4 Beds
3 Baths
2,650 Sq.Ft.
$2,475,000
MLS#: 2026023717
CAPE CORAL
1003 NW 35th AVE
4 Beds
3 Baths
2,825 Sq.Ft.
$2,299,000
MLS#: 2026026936
CAPE CORAL
5507 SW 6th AVE
4 Beds
5 Baths
3,450 Sq.Ft.
$3,250,000
MLS#: 226023698
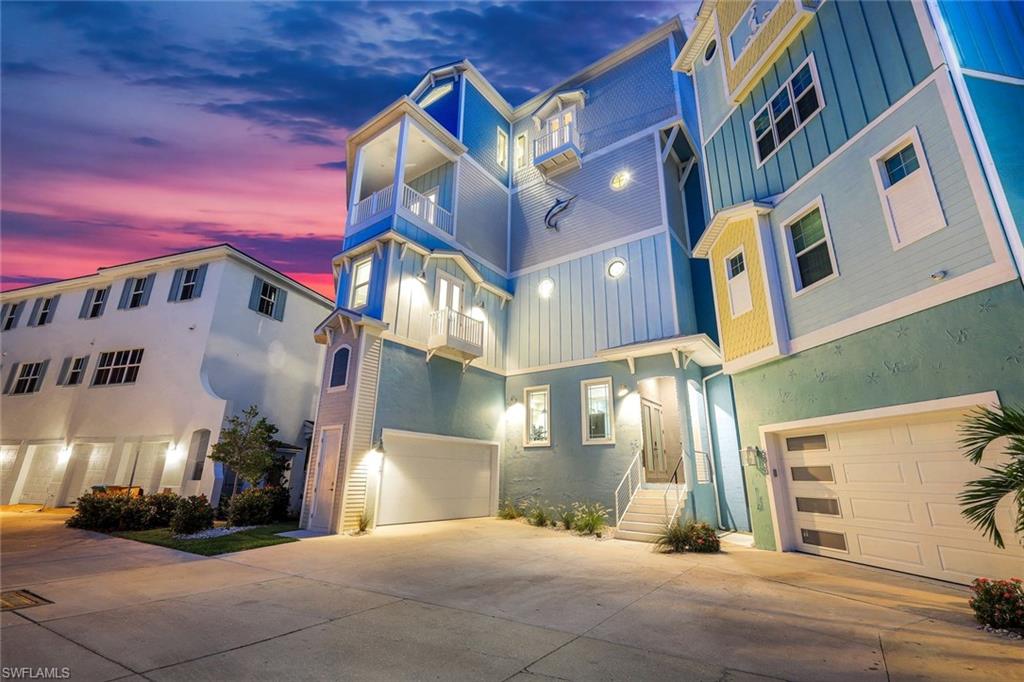
CAPE CORAL
5826 Shell Cove DR
4 Beds
5 Baths
3,703 Sq.Ft.
$3,200,000
MLS#: 2026025867
CAPE CORAL
1523 Hermitage LN
4 Beds
3 Baths
4,453 Sq.Ft.
$2,989,000
MLS#: 2026022986
CAPE CORAL
872 W Cape Estates CIR
4 Beds
4 Baths
4,135 Sq.Ft.
$3,195,000
MLS#: 2026013376
CAPE CORAL
5327 Baypoint CT
4 Beds
4 Baths
3,375 Sq.Ft.
$2,999,000
MLS#: 2026021150
CAPE CORAL
156 SW 52nd TER
4 Beds
4 Baths
3,375 Sq.Ft.
$2,749,500
MLS#: 2026020467
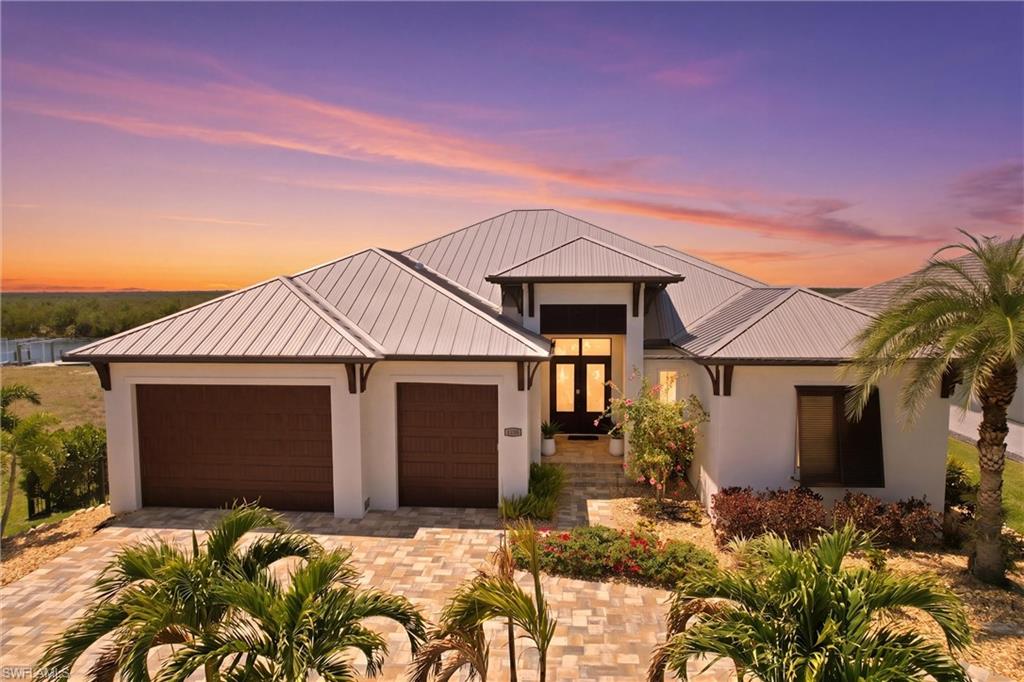
CAPE CORAL
3100 Surfside BLVD
3 Beds
4 Baths
2,715 Sq.Ft.
$2,575,000
MLS#: 2026019678
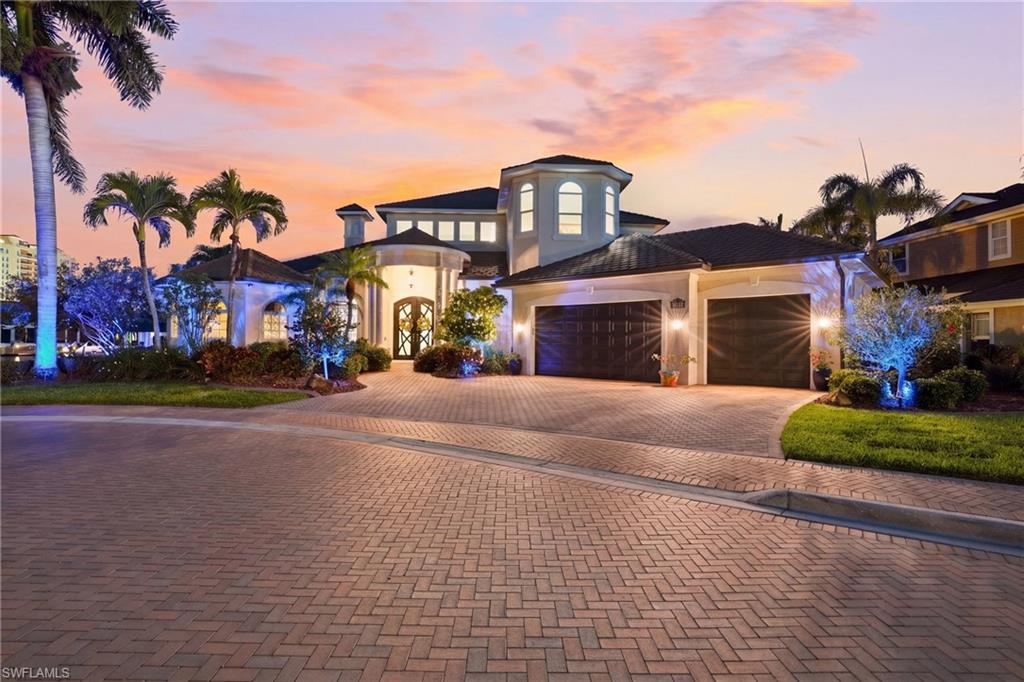
CAPE CORAL
1506 Hermitage LN
3 Beds
3 Baths
3,522 Sq.Ft.
$2,998,000
MLS#: 2026019082
