Two Story, Single Family
3426 SW 7th LN
CAPE CORAL, FL 33991
MLS#: 2026025649
$599,900
Property
Beds
3
Full Baths
2
1/2 Baths
1
Year Built
1999
Sq.Footage
2,402
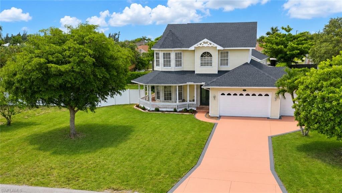
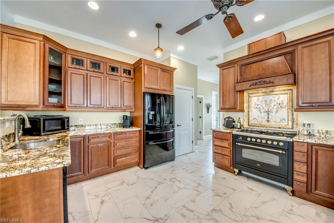
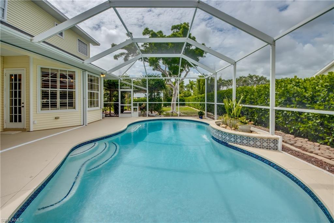
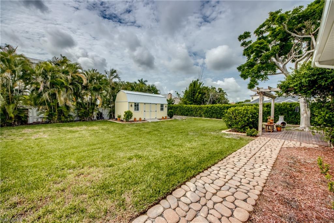
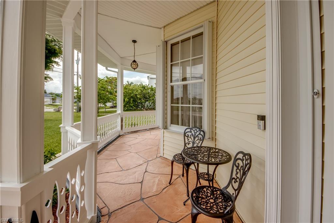
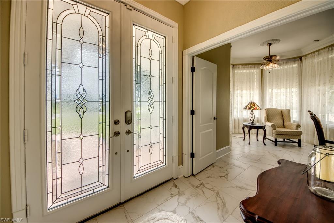
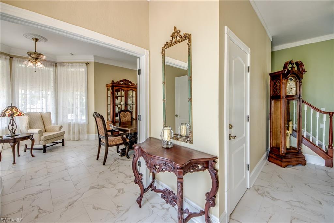
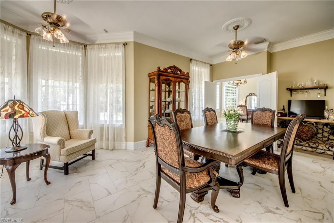
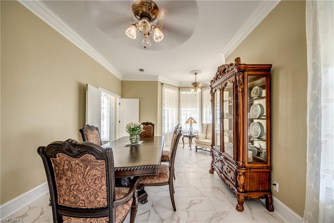
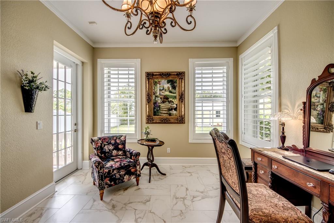
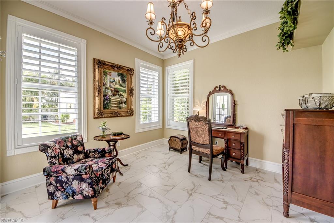
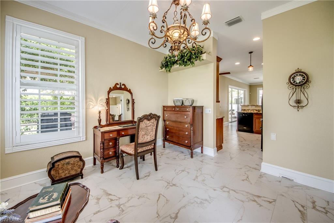
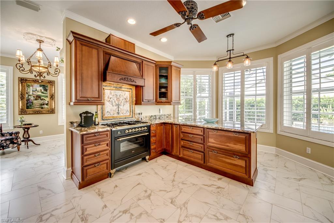
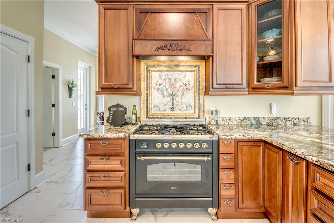
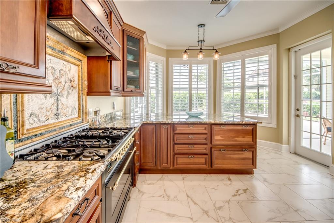
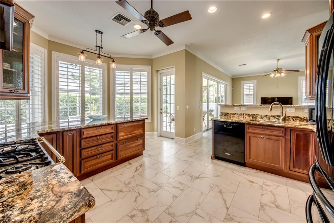
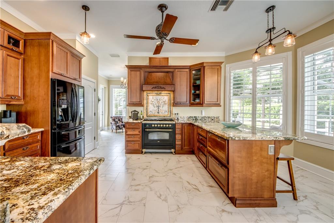
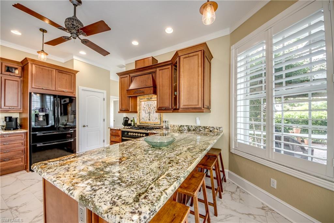
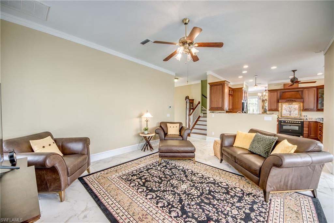
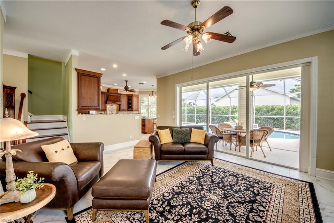
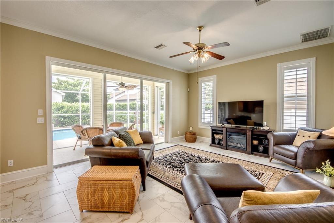
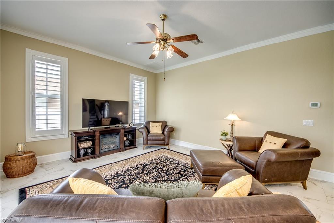
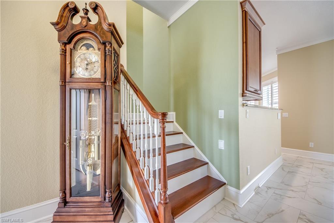
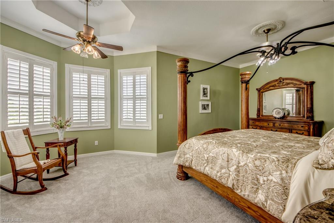
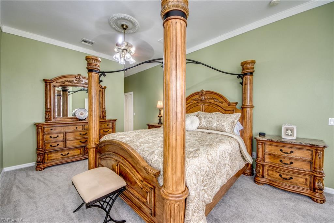
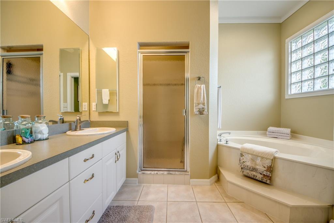
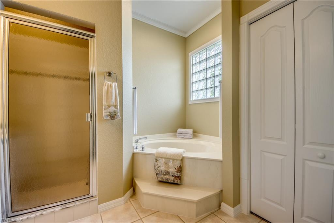
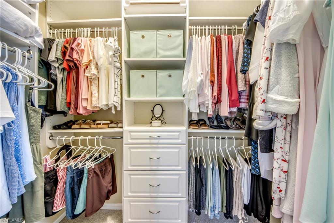
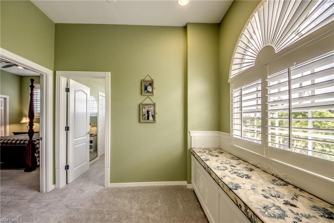
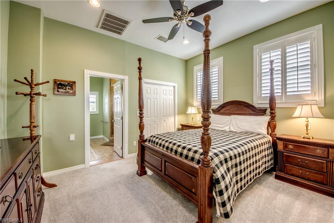
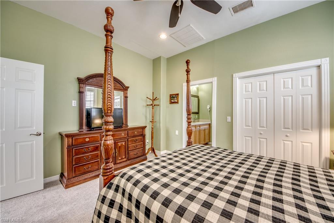
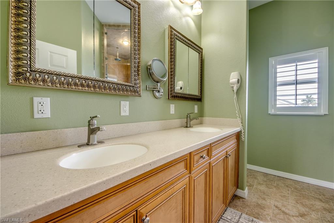
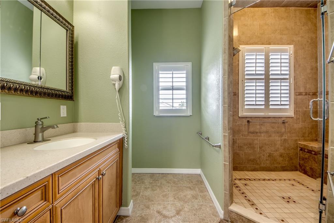
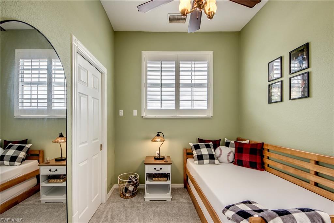
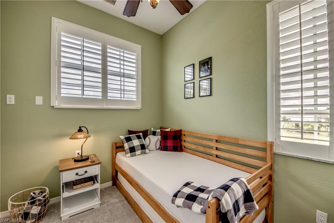
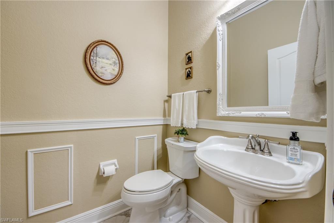
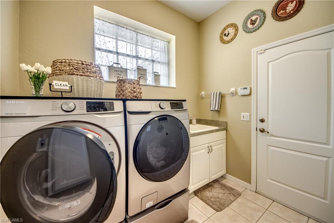
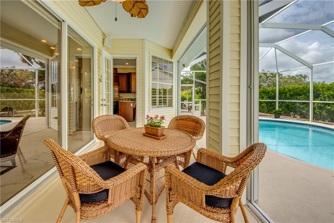
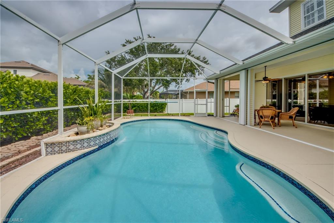
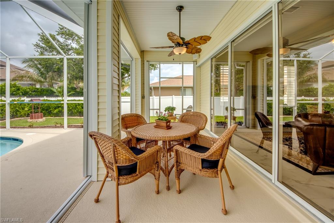
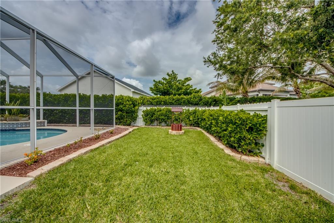
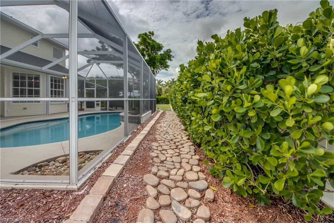
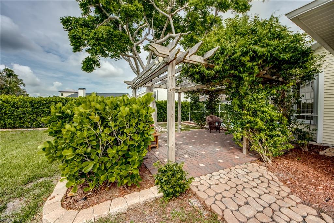
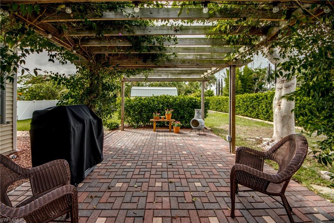
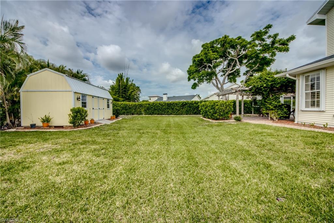
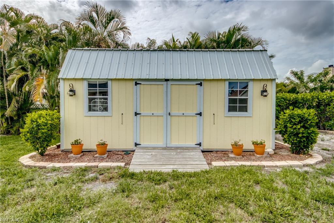
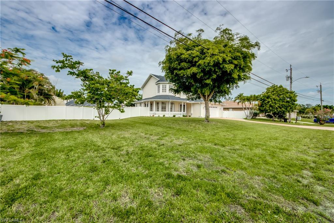
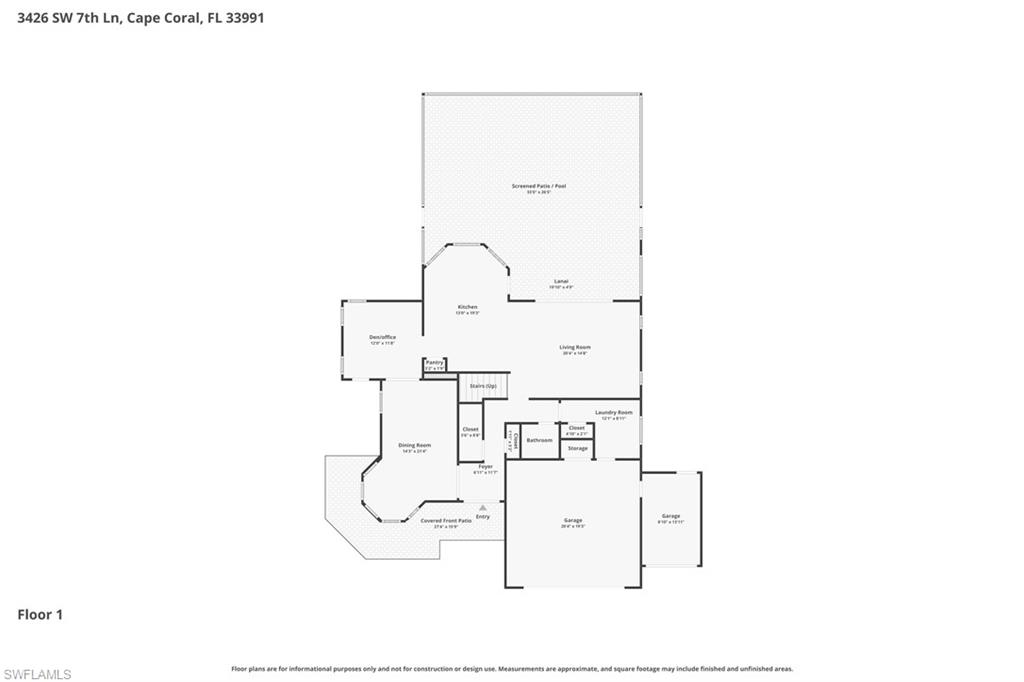
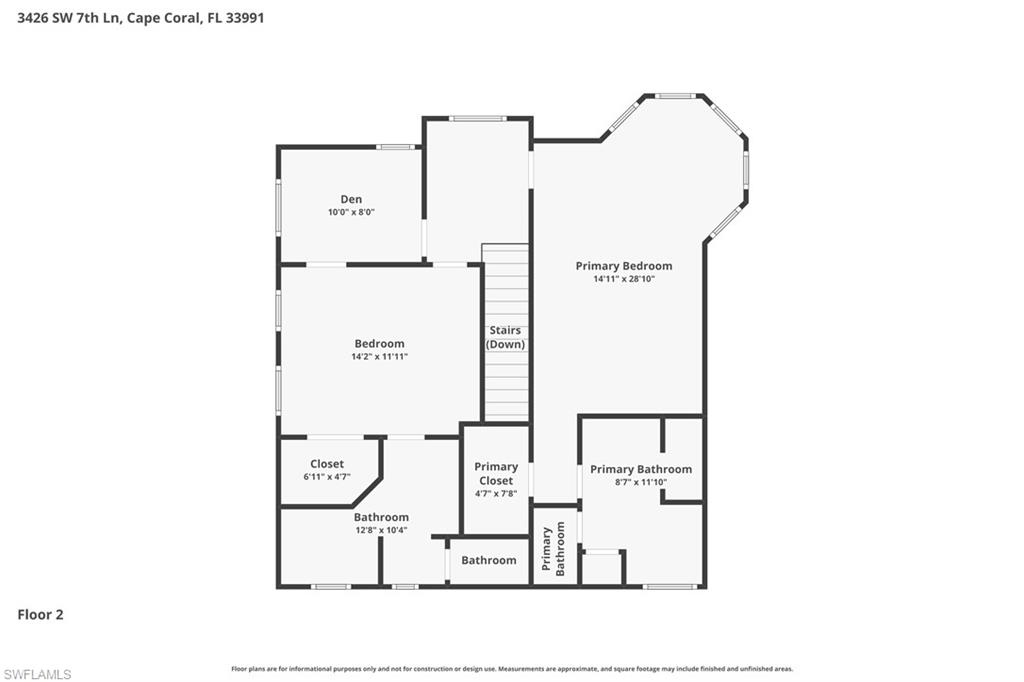
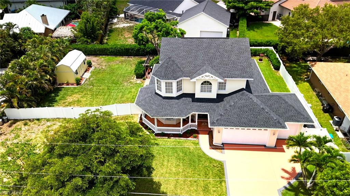
Presenting 3426 SW 7th Lane, a Gorgeous Victorian-Inspired, Key West Pool Home in SW Cape Coral! This Stunning, One-Of-A-Kind Property Combines Traditional Elegance w/Modern Convenience Creating Seamless Transitions Throughout This Fairytale 0.38 Acre Oasis. Exceptional Indoor Upgrades Include: Custom Kitchen Cabinetry; Italian Mosaic Backsplash; Nostalgic ILVE Gas Range; Sage Green-Veined Granite Counters & Island w/Breakfast Bar & Stools; Matte Tile Flooring & Interior Paint (2024); Oversized Laundry with W/D, Sink, Storage & Built-In Ironing Board; Wainscoting, Crown Molding & Plantation Shutters Throughout; Window Seat w/Under Bench Storage; Kitchen Pantry Built-Ins; Additional Understairs Storage Space; Central Vac; Designer 1st Floor Chandeliers; 2 Primary Bedrooms w/Double Vanity, Ensuite Baths; 1st Primary Suite Features a Circular Sitting Area, Walkin-Closet w/Built-Ins & Safe; Separate Shower & Garden Tub; 2nd Primary Bath Features Oversized Walk-In Shower w/Mosaic Tiles & Bench Seat, a Rainfall Shower Head w/Five Wall Jets; Carpeted Upstairs (2025); Hardwood Floor Staircase & Grandfather Clock That Conveys & Unarmed ADT System w/2 Cameras. Outdoor Highlights Include: Oversized Triple Lot Site; New Roof (2022); 2 Car + Golf Cart Garage w/Workbenches & Overhead Loft Storage; Compressor, Hose Reels, Garage Fridge & 100 Gallon Propane Tank That Convey; Sprinkler System That Uses On-Site Water From a Deep Well; City/Water Sewer Services w/Paid Assessments; Stunning Heated, Salt-Water Pool w/Waterfall, Resurfaced (2025); 1st Floor Storm Shutters; Freshly Painted Stamped Concrete Driveway; Lovely Wrap Around Porch; Storybook Outdoor Pergola Sitting Area & 10x20 Workshop/Shed w/2 Upper Storage Lofts, 2 Windows, 6 Ft Doors, Ramp & Electricity; Beautifully Maintained Lawns & Mature Landscaping Completely Enclosed By 12 Ft Tall Fencing For Ultimate Privacy. Just Steps Away from Joe Stonis Park. A Definite Must-See! Please Schedule Your Private Showing Today!
Features & Amenities
Interior
-
Other Interior Features
Breakfast Bar, Eat-in Kitchen, Cathedral Ceiling(s), Pantry, Vaulted Ceiling(s), Walk-In Closet(s)
-
Total Bedrooms
3
-
Bathrooms
2
-
1/2 Bathrooms
1
-
Cooling YN
YES
-
Cooling
Ceiling Fan(s)
-
Fireplace YN
NO
-
Heating YN
YES
-
Heating
Central, Electric
-
Pet friendly
Yes
Exterior
-
Garage
Yes
-
Garage spaces
3
-
Construction Materials
Block, Vinyl Siding
-
Parking
Garage Door Opener, Paved, Covered, Attached
-
Patio and Porch Features
Screened, Deck
-
Pool
Yes
-
Pool Features
Heated, Electric Heat, Private
-
Waterfront YN
NO
Area & Lot
-
Lot Size(acres)
0.374
-
Lot Size(square feet)
16291.0
-
Property Type
Residential
-
Property Sub Type
Single Family Residence
-
Architectural Style
Two Story, Single Family
Price
-
Sales Price
$599,900
-
Tax Amount
$3,491.54
-
Sq. Footage
2, 402
-
Price/SqFt
$249
HOA
-
Association
No
School District
-
Elementary School
SCHOOL CHOICE
-
Middle School
SCHOOL CHOICE
-
High School
SCHOOL CHOICE
Property Features
-
Stories
2
-
New Construction
NO
-
Association Amenities
None
-
Ownership
Single Family
-
Senior Community YN
NO
Schedule a Showing
Showing scheduled successfully.
Mortgage calculator
Estimate your monthly mortgage payment, including the principal and interest, property taxes, and HOA. Adjust the values to generate a more accurate rate.
Your payment
Principal and Interest:
$
Property taxes:
$
HOA fees:
$
Total loan payment:
$
Total interest amount:
$
Location
County
Lee
Elementary School
SCHOOL CHOICE
Middle School
SCHOOL CHOICE
High School
SCHOOL CHOICE
Listing Courtesy of Steve Koffman , Royal Shell Real Estate, Inc.
RealHub Information is provided exclusively for consumers' personal, non-commercial use, and it may not be used for any purpose other than to identify prospective properties consumers may be interested in purchasing. All information deemed reliable but not guaranteed and should be independently verified. All properties are subject to prior sale, change or withdrawal. RealHub website owner shall not be responsible for any typographical errors, misinformation, misprints and shall be held totally harmless.

Agent | Realtor®
Julia McCabe
Call Julia today to schedule a private showing.

* Listings on this website come from the FMLS IDX Compilation and may be held by brokerage firms other than the owner of this website. The listing brokerage is identified in any listing details. Information is deemed reliable but is not guaranteed. If you believe any FMLS listing contains material that infringes your copyrighted work please click here to review our DMCA policy and learn how to submit a takedown request.© 2024 FMLS.
Related Properties
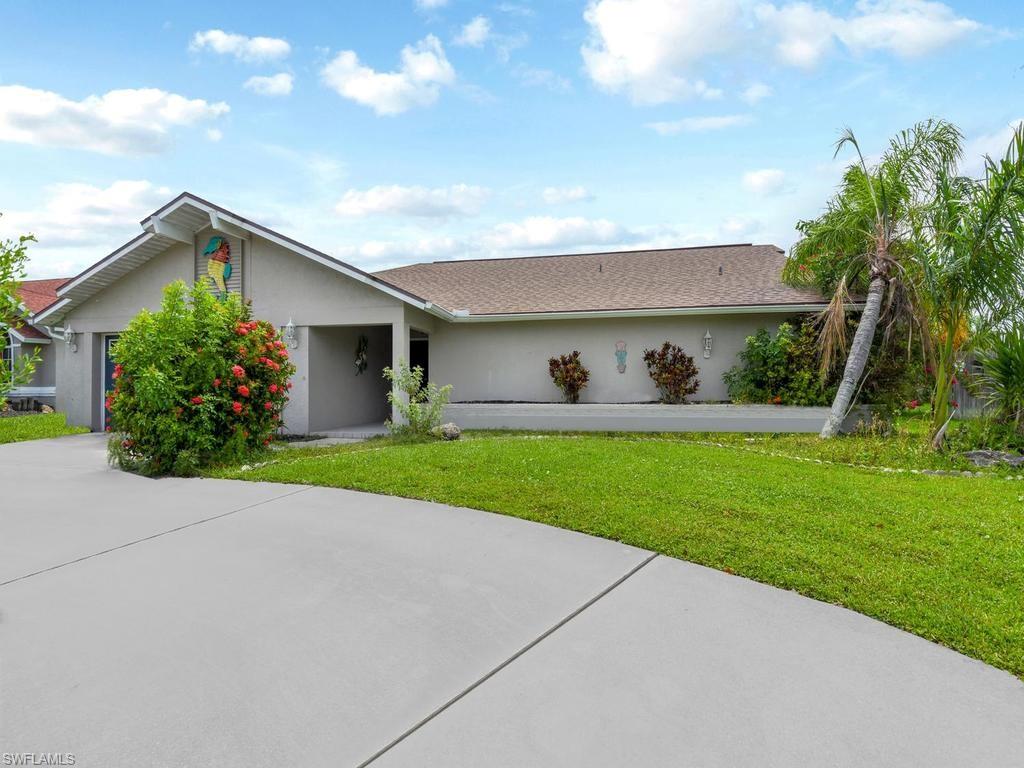
CAPE CORAL
4809 SW 13th AVE
3 Beds
2 Baths
1,975 Sq.Ft.
$599,000
MLS#: 226022522
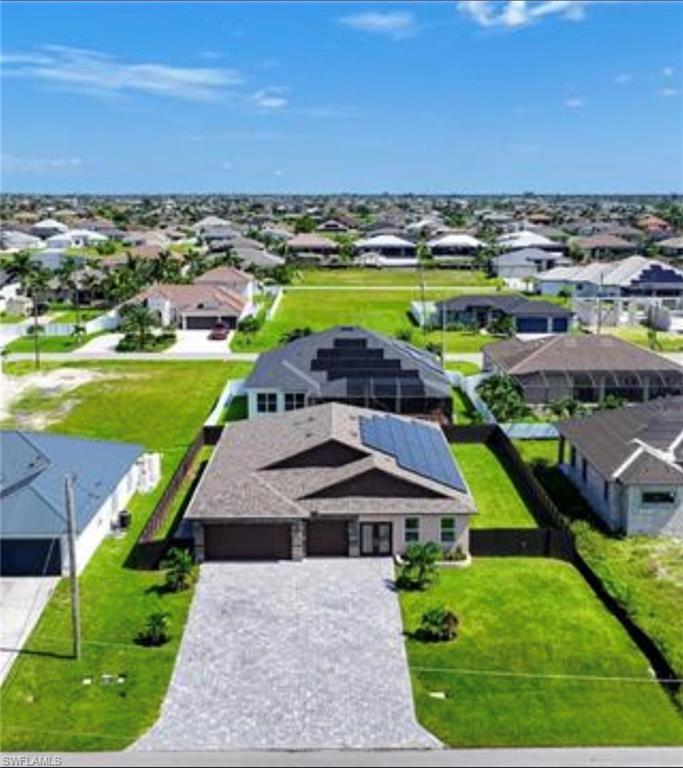
CAPE CORAL
3327 NW 1st ST
5 Beds
3 Baths
2,757 Sq.Ft.
$555,999
MLS#: 2026029091
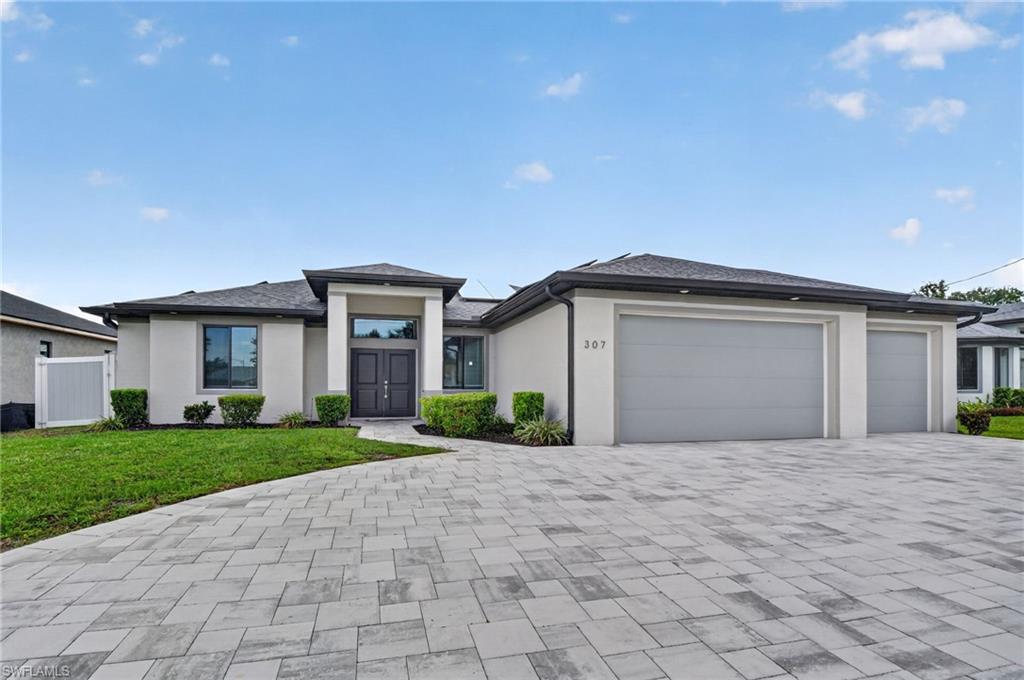
CAPE CORAL
307 Gleason PKWY
3 Beds
2 Baths
1,802 Sq.Ft.
$625,000
MLS#: 226024834
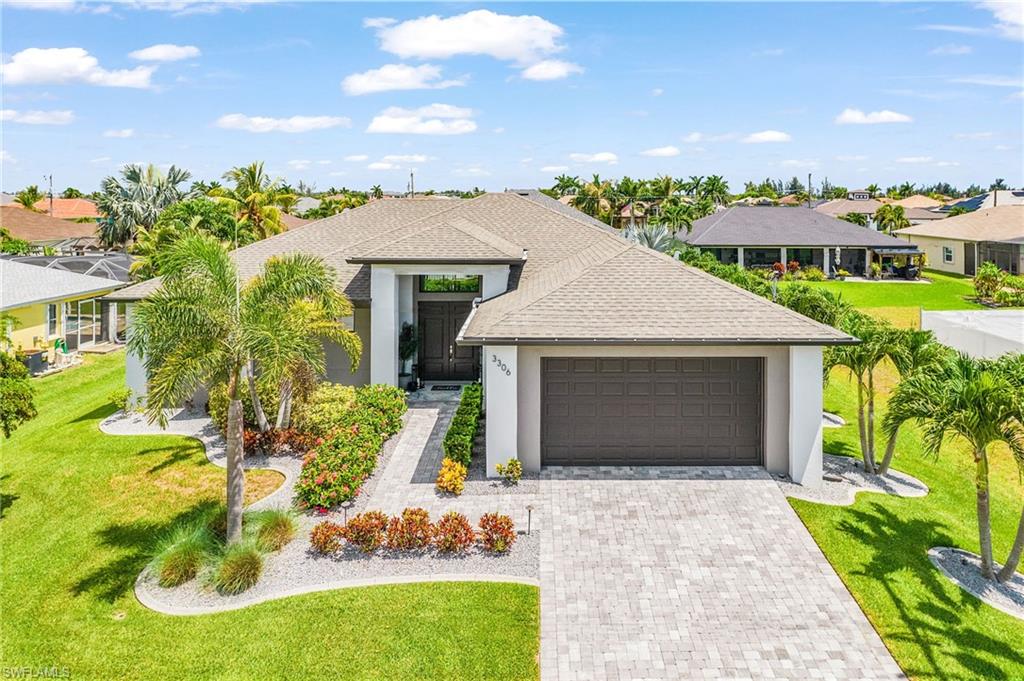
CAPE CORAL
3306 SW 3rd TER
4 Beds
3 Baths
2,010 Sq.Ft.
$609,000
MLS#: 2026029248
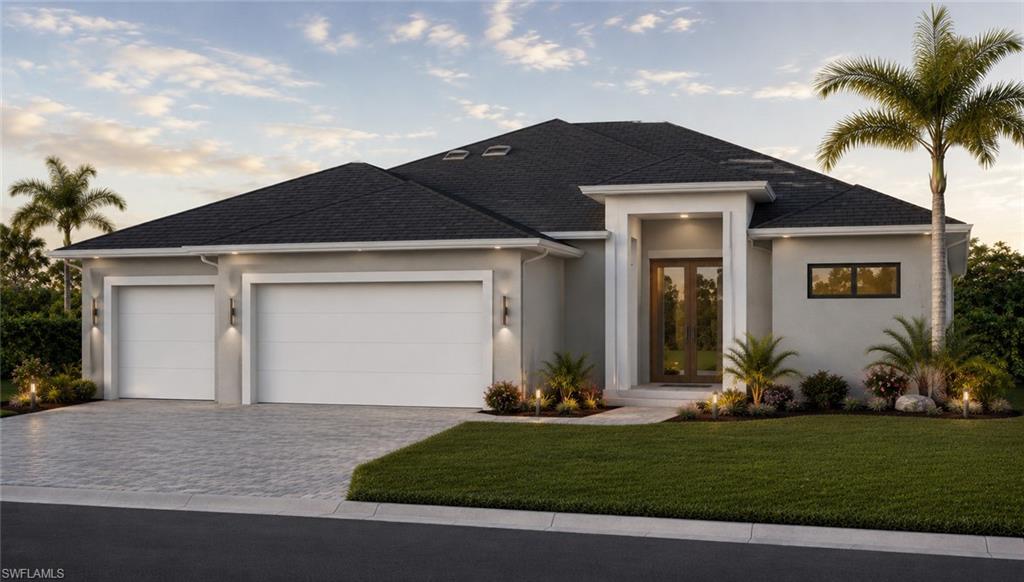
CAPE CORAL
1801 SW 15th PL
4 Beds
3 Baths
2,046 Sq.Ft.
$599,000
MLS#: 2026028706
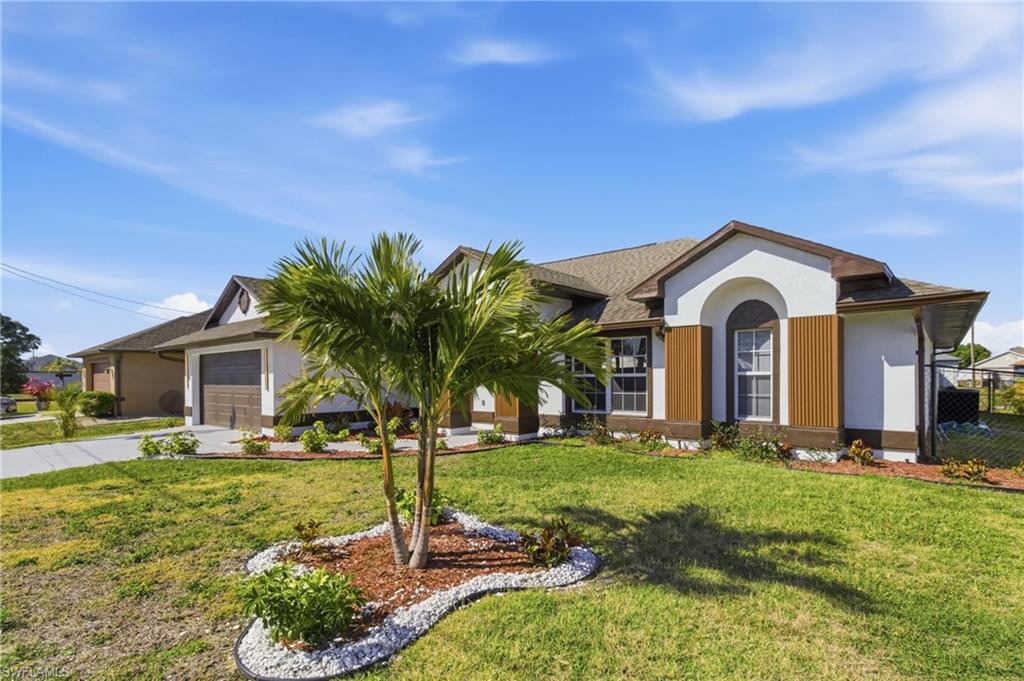
CAPE CORAL
619 SW 26th TER
4 Beds
2 Baths
2,242 Sq.Ft.
$584,000
MLS#: 2026029394
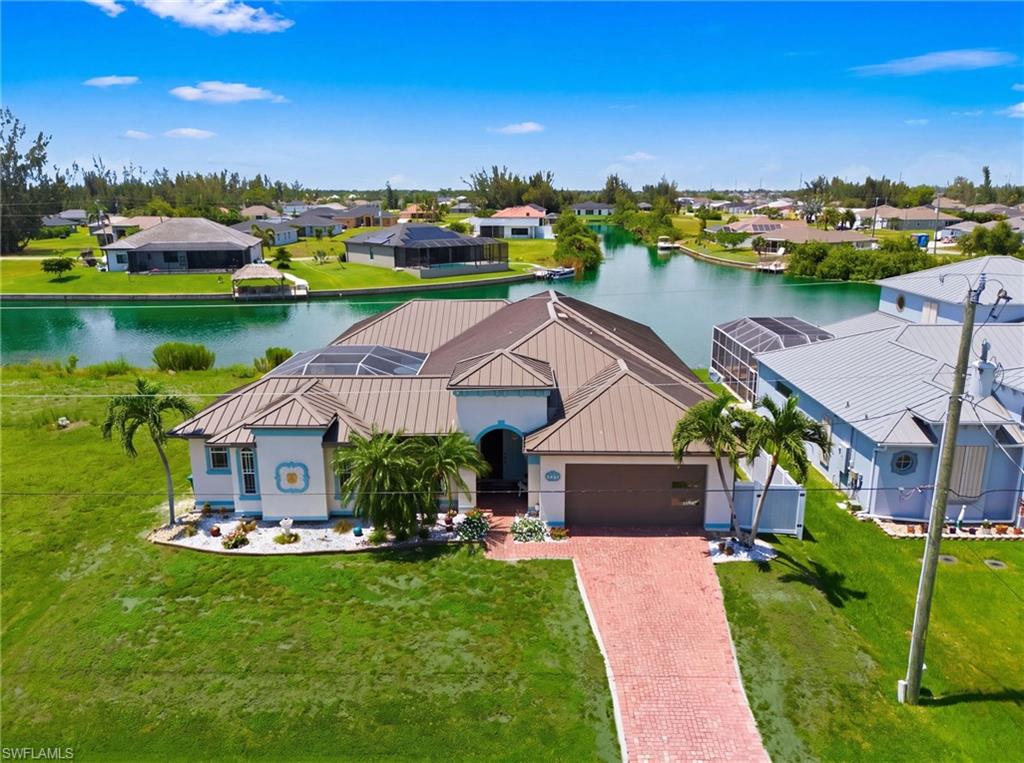
CAPE CORAL
2441 NW 9th TER
4 Beds
3 Baths
3,286 Sq.Ft.
$579,000
MLS#: 2026028971
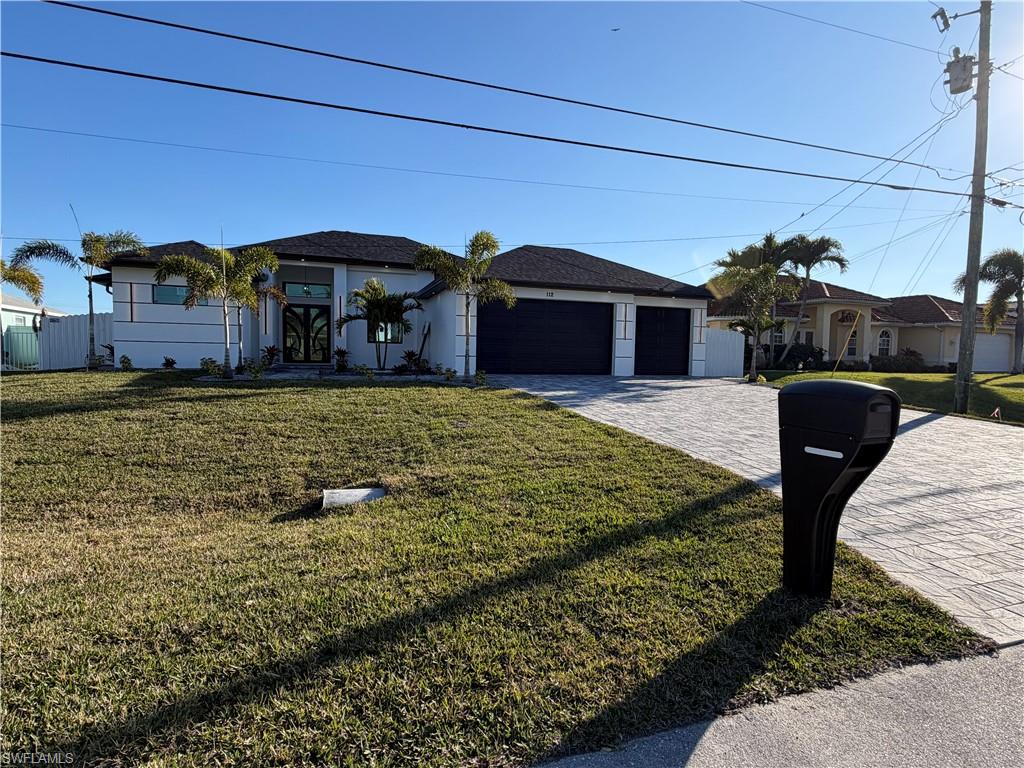
CAPE CORAL
112 NE 6th ST
3 Beds
3 Baths
1,931 Sq.Ft.
$635,000
MLS#: 2026029117
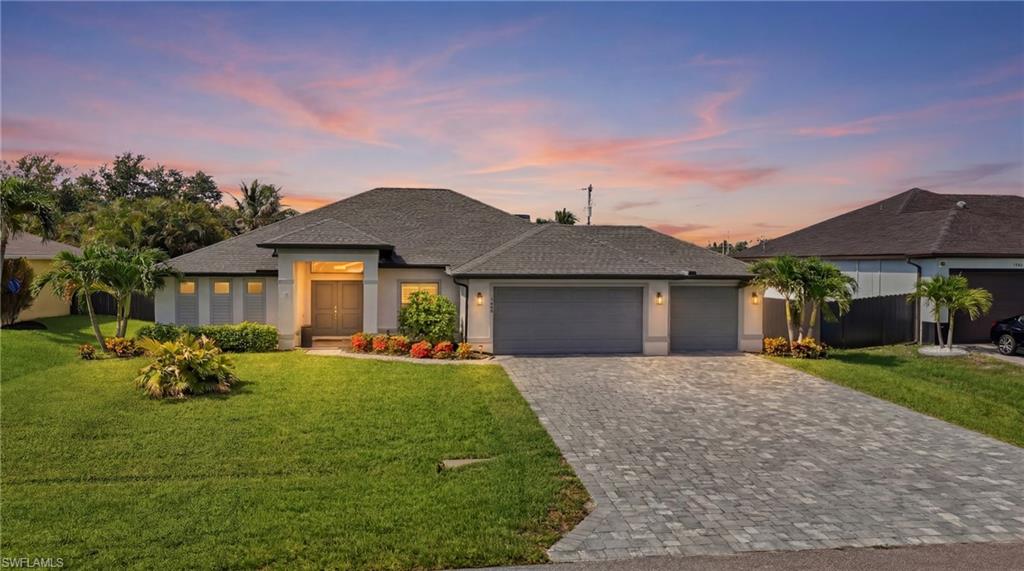
CAPE CORAL
1446 SW 1st TER
3 Beds
2 Baths
1,819 Sq.Ft.
$529,000
MLS#: 2026028838
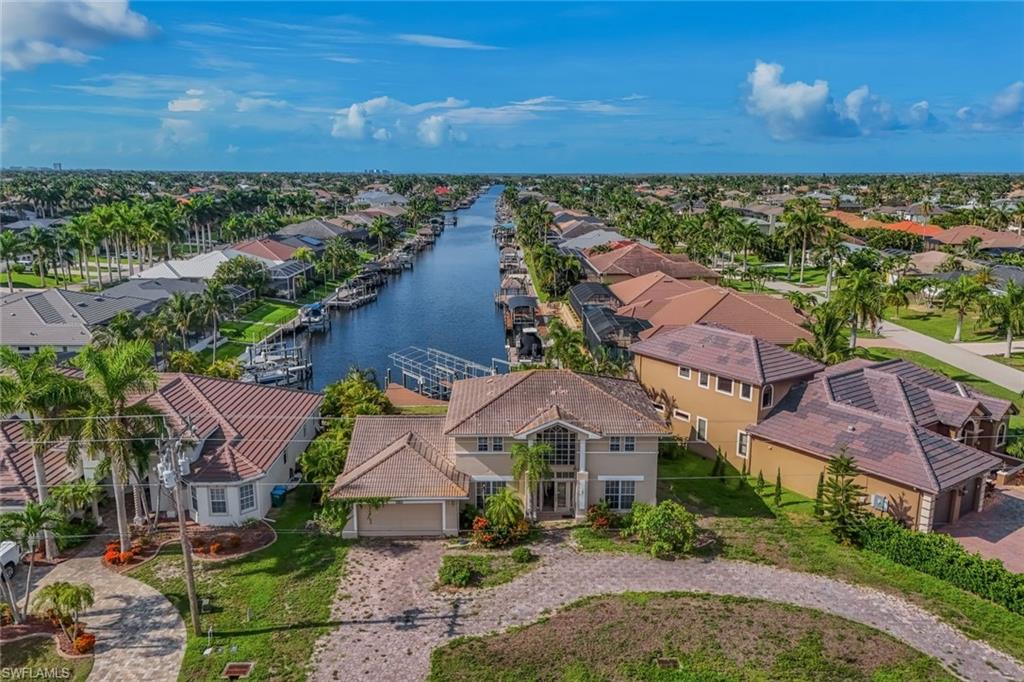
CAPE CORAL
2502 Cape Coral PKWY W
3 Beds
3 Baths
2,719 Sq.Ft.
$499,000
MLS#: 2026028814
