Property
Beds
3
Full Baths
2
1/2 Baths
1
Year Built
1995
Sq.Footage
1,997
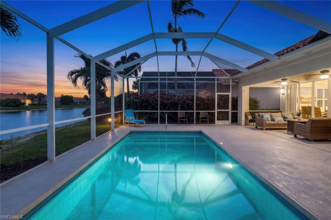
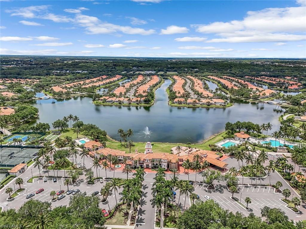
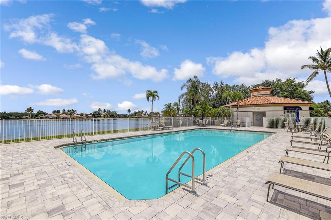
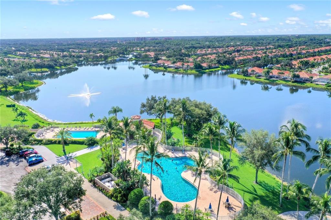
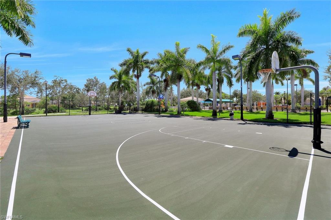
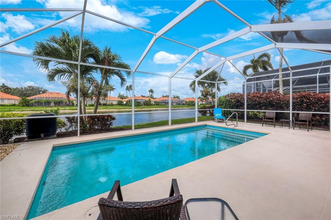
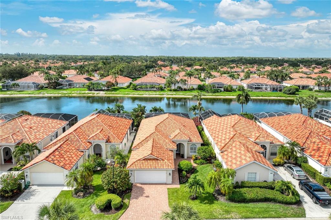
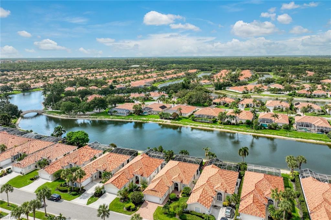
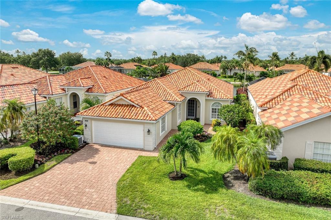
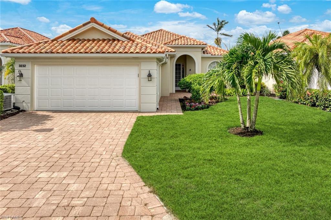
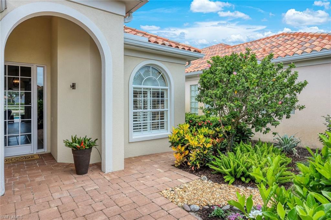
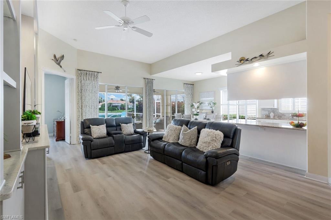
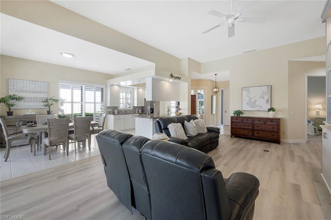
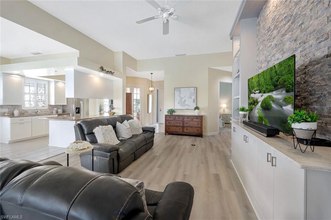
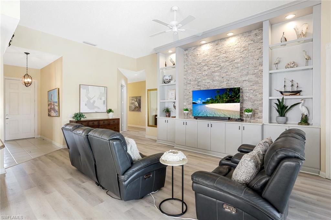
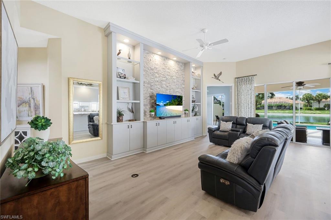
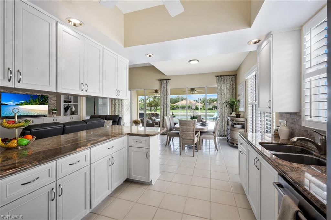
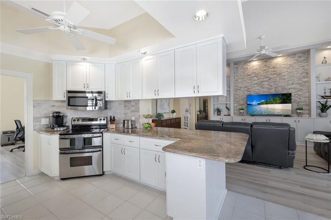
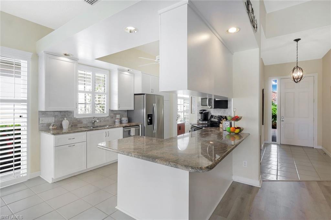
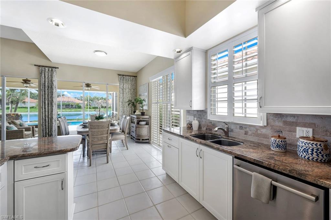
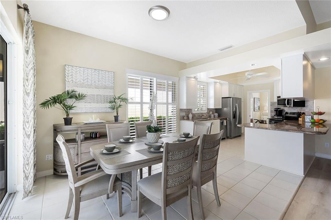
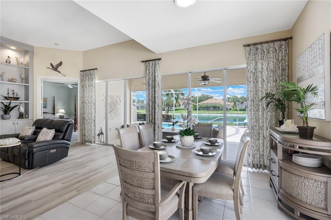
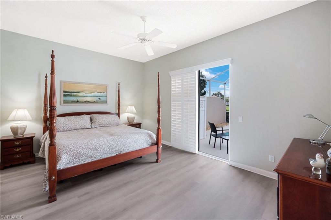
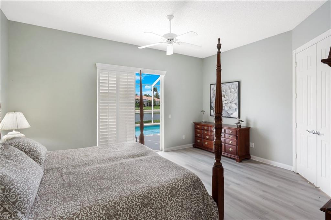
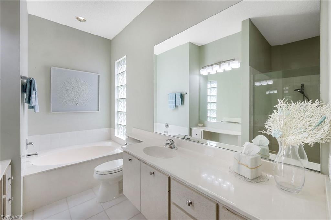
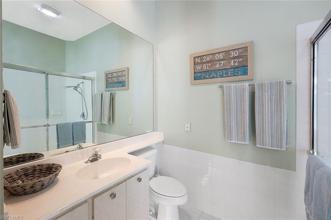
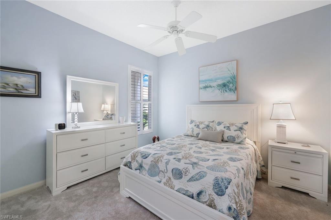
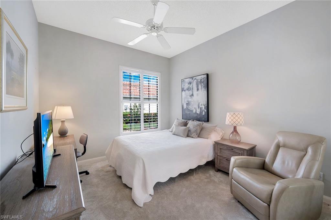
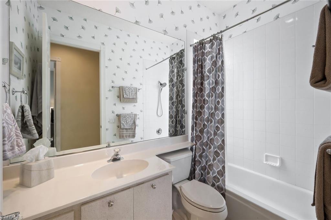
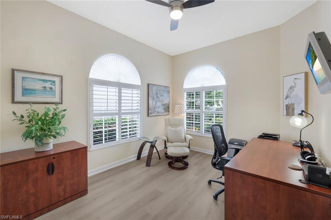
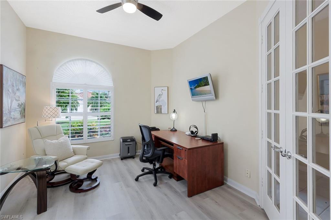
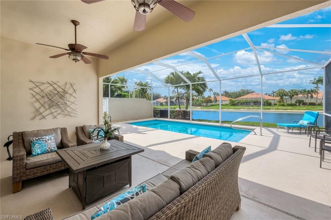
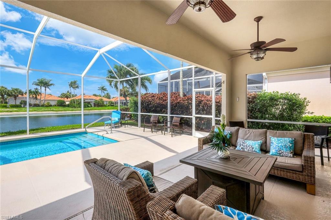
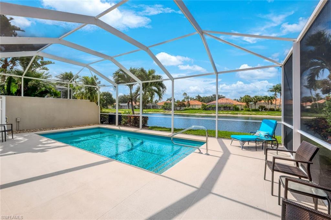
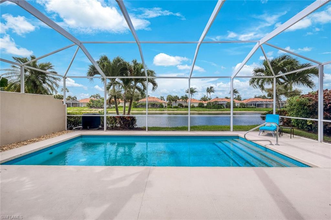
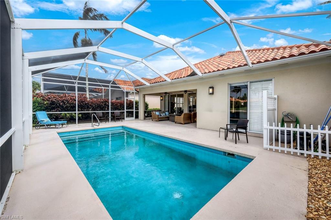
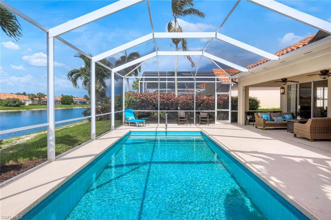
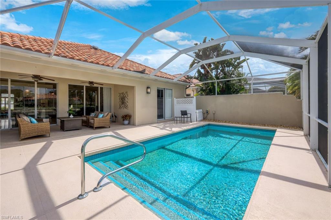
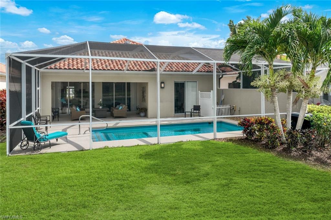
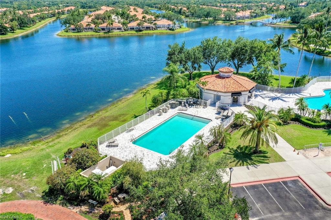
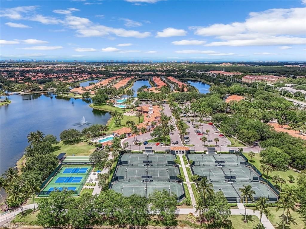
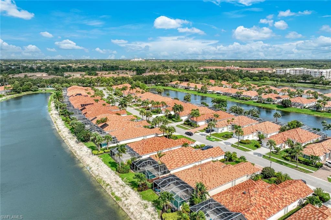
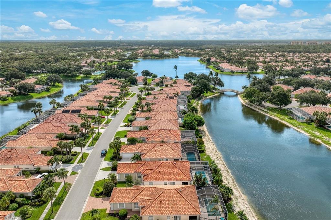
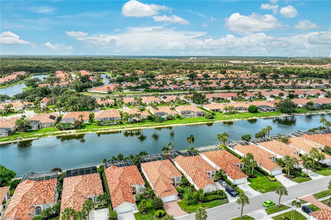
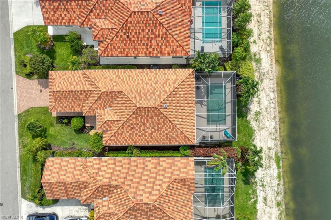
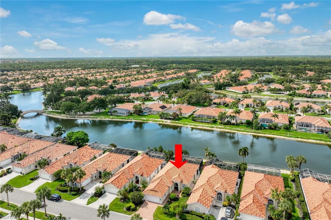
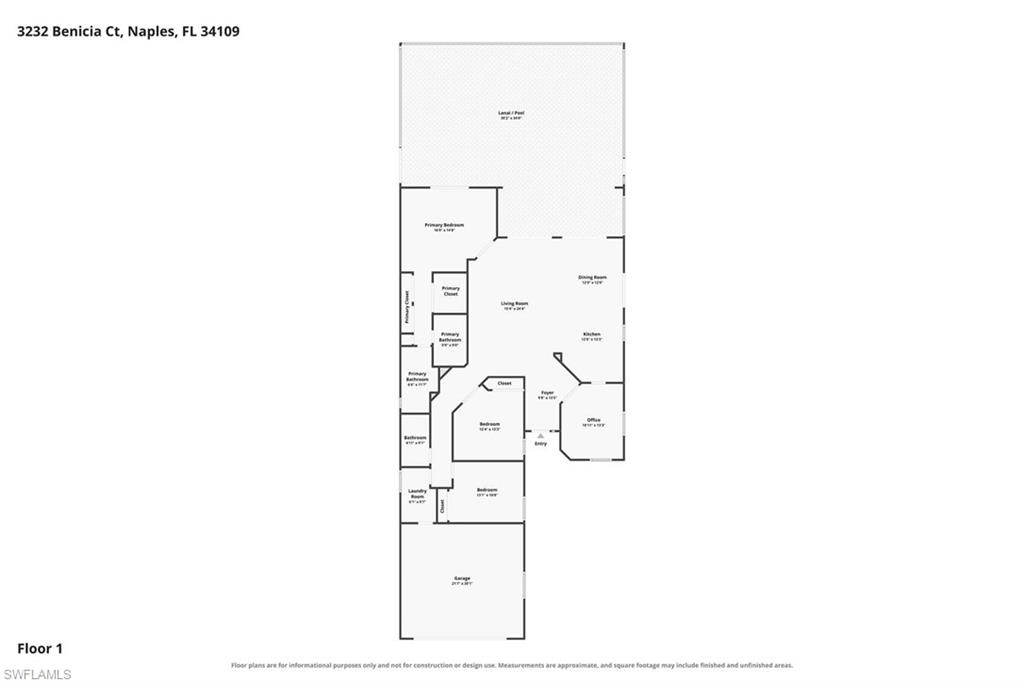
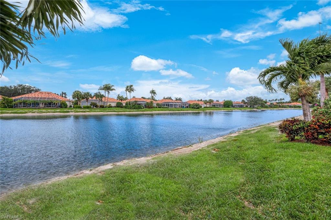
Mostly furnished (kitchen turnkey) and beautifully updated, this charming 3BD + den home offers style, comfort and peace of mind! With wide lake views and sunny Southern exposure, this home invites you to enjoy the best of Naples indoor-outdoor living! Relax, entertain or exercise beside the sparkling oversized pool and deck, complete w/replaced cage screens, while taking in tranquil waterfront vistas! Thoughtful improvements include a 2019 roof, complete plumbing re-pipe, refreshed landscaping, brick paver drive & walkways and beautiful wood-look laminate flooring throughout main living areas! The kitchen is both open, elegant & functional featuring lovely granite countertops, coordinating stone backsplash, stainless steel appliances & abundant workspace! Plantation shutters add timeless character throughout while a custom built-in entertainment wall w/modern stone accents creates a sophisticated focal point in the main living area. Village Walk is one of Naples’ most sought-after gated communities, celebrated for its scenic lakes, charming Venetian-style bridges, and resort-inspired amenities. Enjoy miles of walking & biking paths, 2 large resort style pools, tennis, pickleball, fitness center, café restaurant, post office, hair salon & a vibrant social calendar within its Towncenter. Each evening an illuminated Royal Palm lined entrance welcomes residents' home with twinkling white lights, creating an unforgettable arrival! Mere minutes from world-famous Gulf beaches, Mercado, Waterside Shops, Artis-Naples & exceptional dining restaurants, this home is an opportunity to embrace the desired Southwest Florida Lifestyle!
Features & Amenities
Interior
-
Other Interior Features
Entrance Foyer, Breakfast Bar, Pantry, Walk-In Closet(s)
-
Total Bedrooms
3
-
Bathrooms
2
-
1/2 Bathrooms
1
-
Basement YN
YES
-
Cooling YN
YES
-
Cooling
Ceiling Fan(s), Exhaust Fan
-
Fireplace YN
NO
-
Heating YN
YES
-
Heating
Exhaust Fan, Central, Electric
-
Pet friendly
N/A
Exterior
-
Garage
Yes
-
Garage spaces
2
-
Construction Materials
Stucco
-
Other Exterior Features
Tennis Court(s)
-
Parking
Garage Door Opener, Paved, Deeded, Attached
-
Patio and Porch Features
Screened, Deck, Patio
-
Pool
Yes
-
Pool Features
Community, Lap, Screen Enclosure, Private
-
Waterfront YN
YES
-
View
Lake
Area & Lot
-
Lot Features
Waterfront
-
Lot Size(acres)
0.15
-
Lot Size(square feet)
6,534
-
Property Type
Residential
-
Property Sub Type
Single Family Residence
-
Architectural Style
Ranch, Single Family
Price
-
Sales Price
$750,000
-
Tax Amount
$2,248.71
-
Sq. Footage
1,997
-
Price/SqFt
$375
HOA
-
Association
YES
-
Association Fee 2
$1,704
-
Association Fee
$6,816
-
Association Fee 2 Frequency
Quarterly
-
Association Fee Includes
N/A
Property Resources
-
Horse Property
NO
School District
-
Elementary School
VINEYARDS
-
Middle School
NORTH NAPLES
-
High School
BARRON COLLIER
Property Features
-
Stories
1
-
New Construction
NO
-
Association Amenities
Basketball Court, Clubhouse, Pool, Fitness Center, Tennis Court(s)
-
Ownership
Single Family
-
Senior Community YN
NO
Schedule a Showing
Showing scheduled successfully.
Mortgage calculator
Estimate your monthly mortgage payment, including the principal and interest, property taxes, and HOA. Adjust the values to generate a more accurate rate.
Your payment
Principal and Interest:
$
Property taxes:
$
HOA fees:
$
Total loan payment:
$
Total interest amount:
$
Location
County
Collier
Elementary School
VINEYARDS
Middle School
NORTH NAPLES
High School
BARRON COLLIER
Listing Courtesy of Mitch Williams , John R Wood Properties
RealHub Information is provided exclusively for consumers' personal, non-commercial use, and it may not be used for any purpose other than to identify prospective properties consumers may be interested in purchasing. All information deemed reliable but not guaranteed and should be independently verified. All properties are subject to prior sale, change or withdrawal. RealHub website owner shall not be responsible for any typographical errors, misinformation, misprints and shall be held totally harmless.

Agent | Realtor®
Julia McCabe
Call Julia today to schedule a private showing.

* Listings on this website come from the FMLS IDX Compilation and may be held by brokerage firms other than the owner of this website. The listing brokerage is identified in any listing details. Information is deemed reliable but is not guaranteed. If you believe any FMLS listing contains material that infringes your copyrighted work please click here to review our DMCA policy and learn how to submit a takedown request.© 2024 FMLS.
Related Properties

NAPLES
3662 Grand Cypress DR
3 Beds
2 Baths
1,982 Sq.Ft.
$799,000
MLS#: 226024928

NAPLES
1268 Lake Shore DR
3 Beds
2 Baths
1,450 Sq.Ft.
$829,000
MLS#: 226025098

NAPLES
4490 10th ST NE
5 Beds
3 Baths
2,296 Sq.Ft.
$650,000
MLS#: 226022159

NAPLES
1945 Isla De Palma CIR
5 Beds
3 Baths
2,982 Sq.Ft.
$789,013
MLS#: 226005346
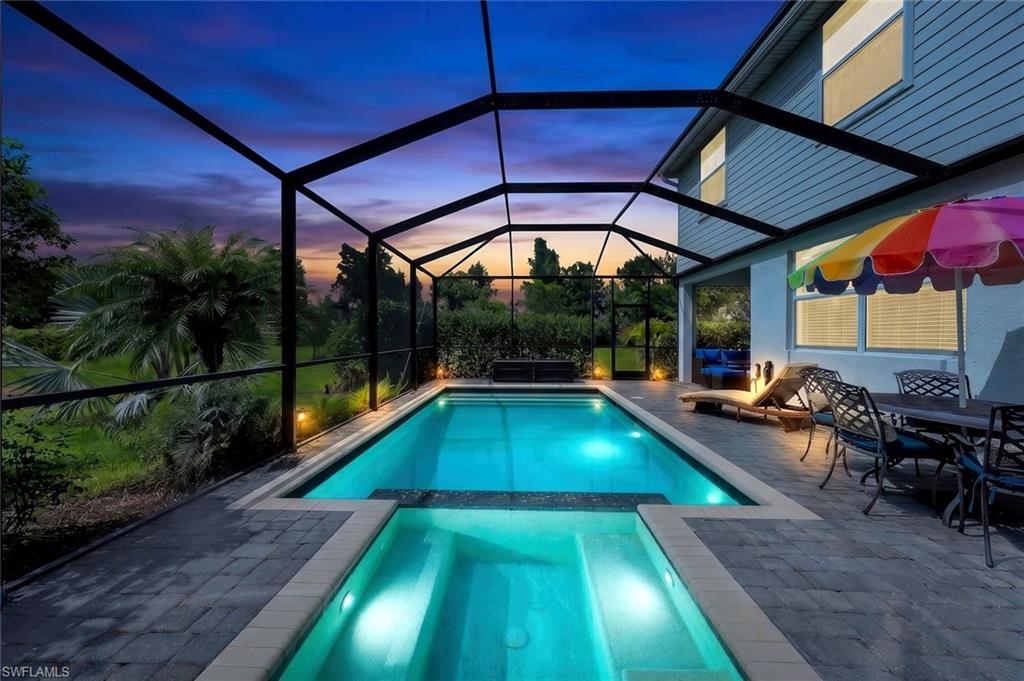
NAPLES
2159 Hamlin ST
5 Beds
3 Baths
3,243 Sq.Ft.
$675,000
MLS#: 226027317
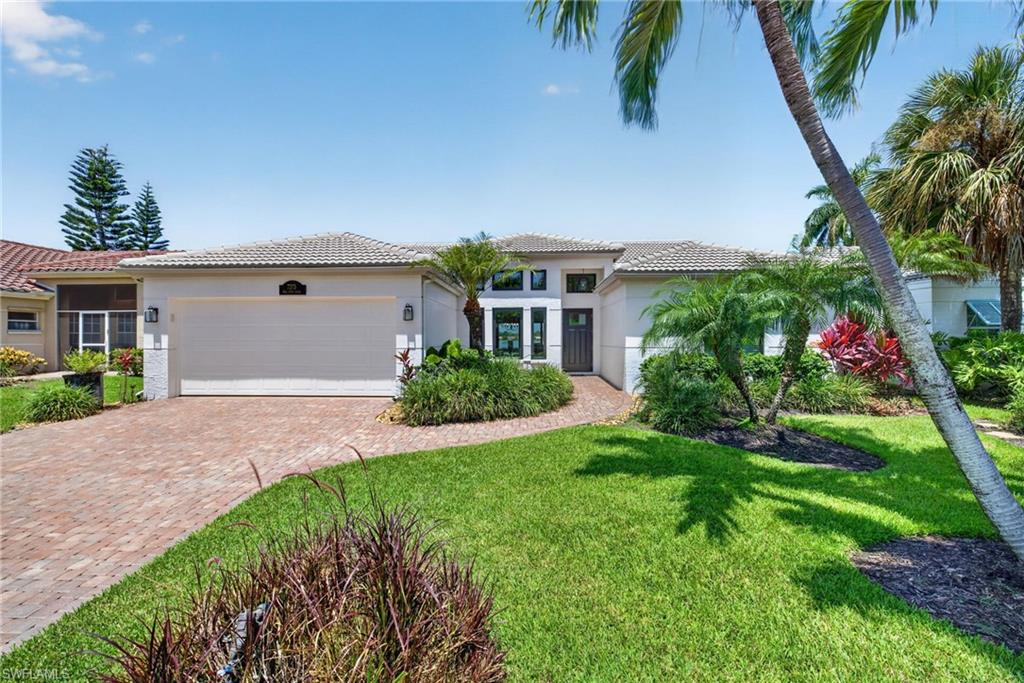
NAPLES
7375 Mill Pond CIR
3 Beds
2 Baths
1,813 Sq.Ft.
$799,000
MLS#: 226027263
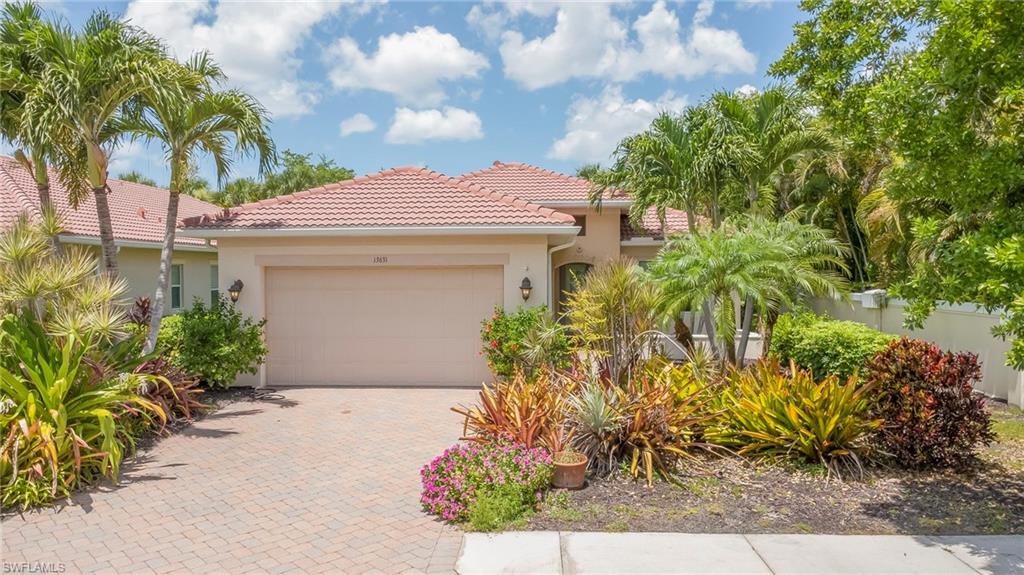
NAPLES
13631 Manchester WAY
3 Beds
2 Baths
1,862 Sq.Ft.
$625,000
MLS#: 226027143
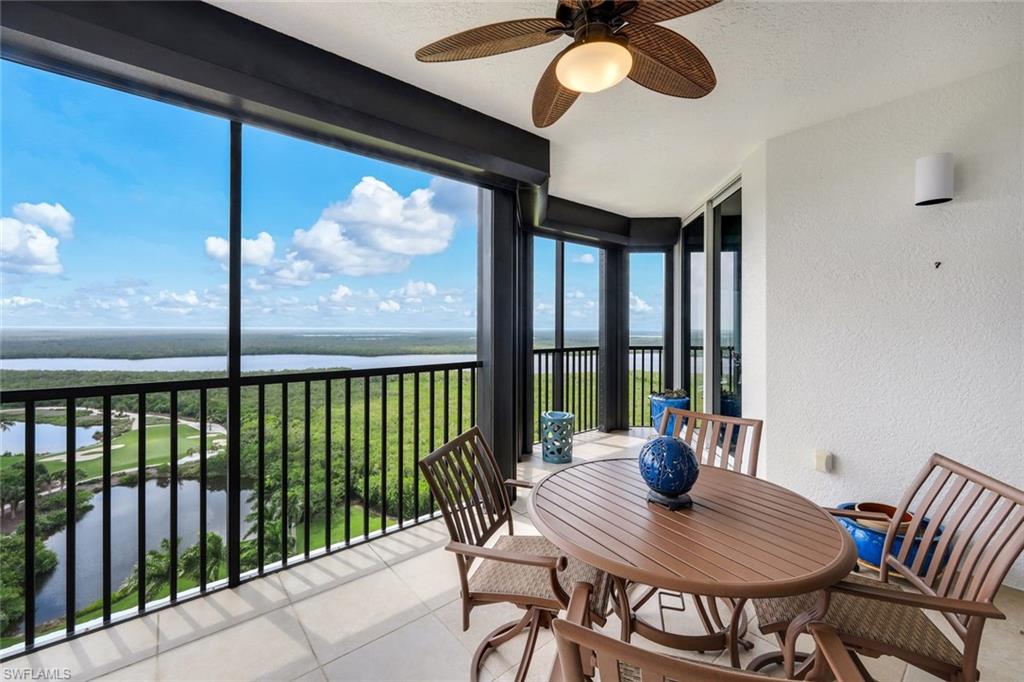
NAPLES
1060 BORGHESE LN 1404
3 Beds
3 Baths
2,642 Sq.Ft.
$699,995
MLS#: 226027043
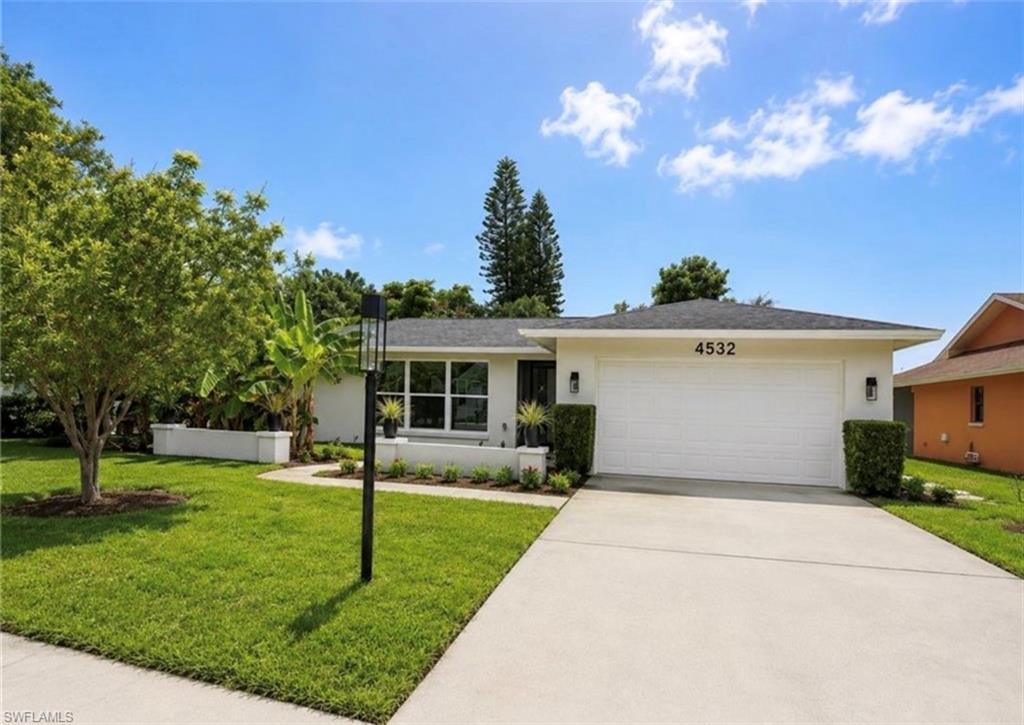
NAPLES
4532 Beechwood Lake DR
3 Beds
2 Baths
1,895 Sq.Ft.
$685,000
MLS#: 226027331
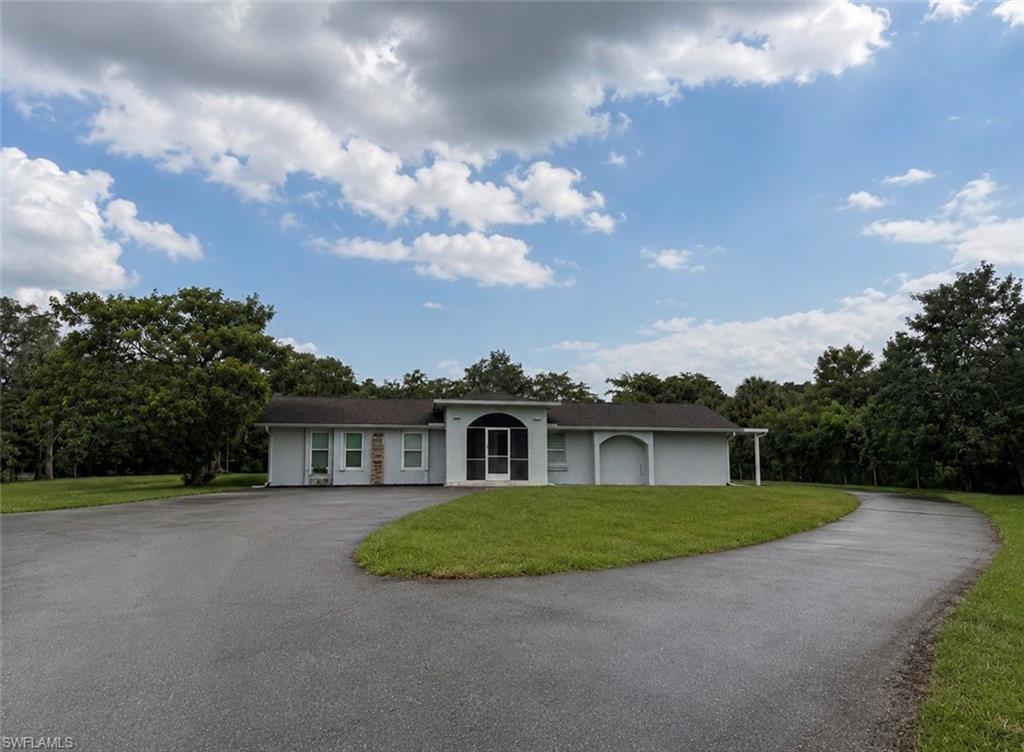
NAPLES
565 6th ST SE
5 Beds
4 Baths
3,200 Sq.Ft.
$900,000
MLS#: 226027329
