Features & Amenities

Interior

  • Other Interior Features

    Pantry

  • Total Bedrooms

    4

  • Bathrooms

    2

  • Cooling YN

    YES

  • Cooling

    N/A

  • Fireplace YN

    NO

  • Heating YN

    YES

  • Heating

    Central, Electric

  • Pet friendly

    Yes

Exterior

  • Garage

    Yes

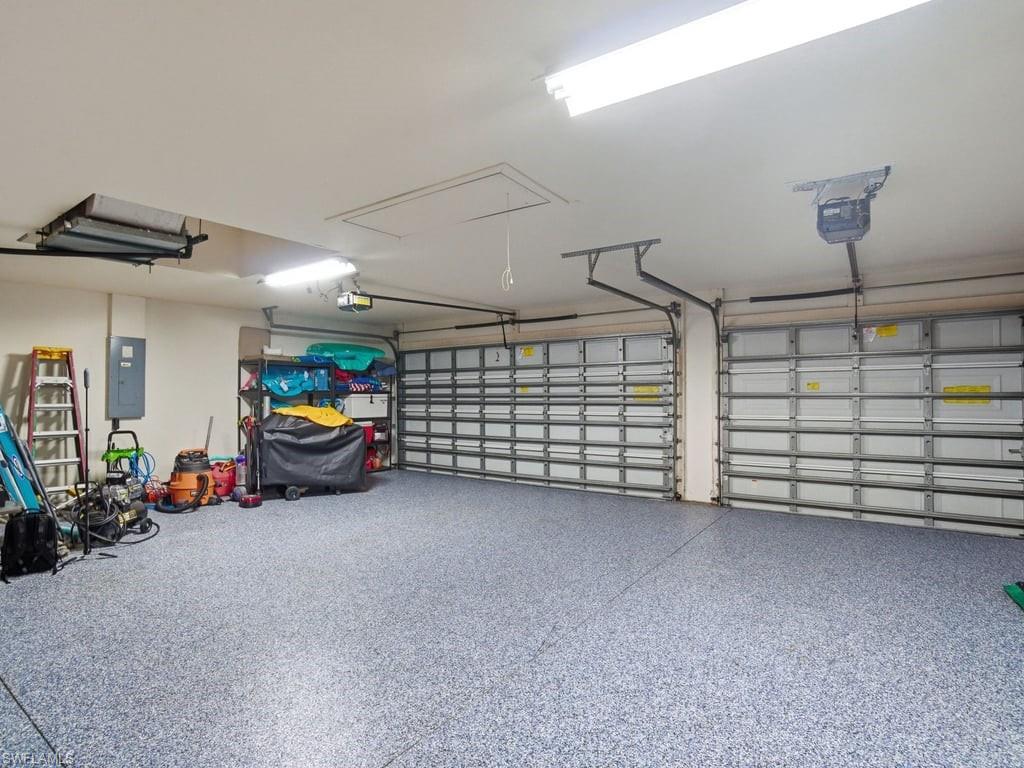
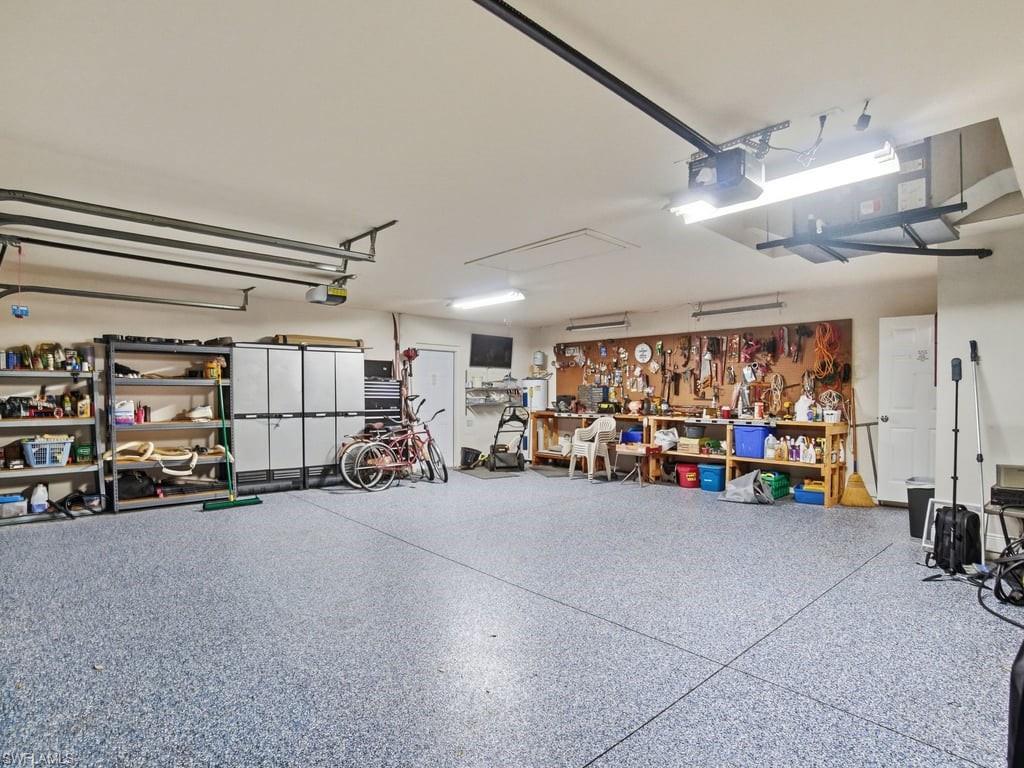
  • Garage spaces

    3

  • Construction Materials

    Block, Stucco

  • Parking

    Garage Door Opener, Attached

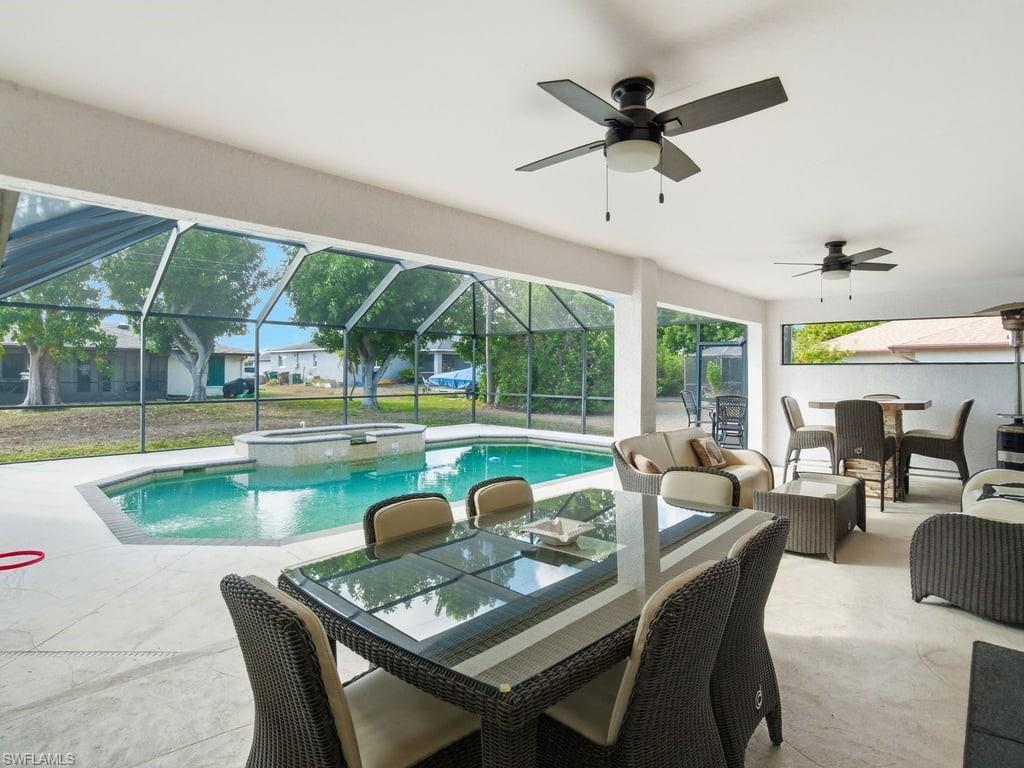
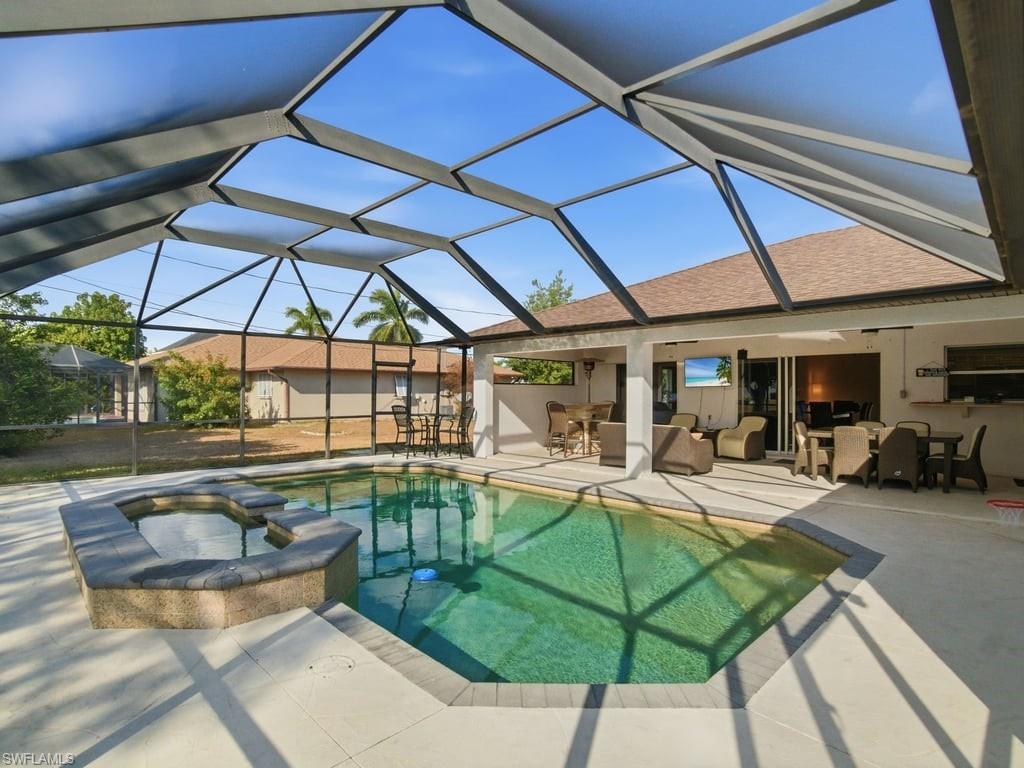
  • Patio and Porch Features

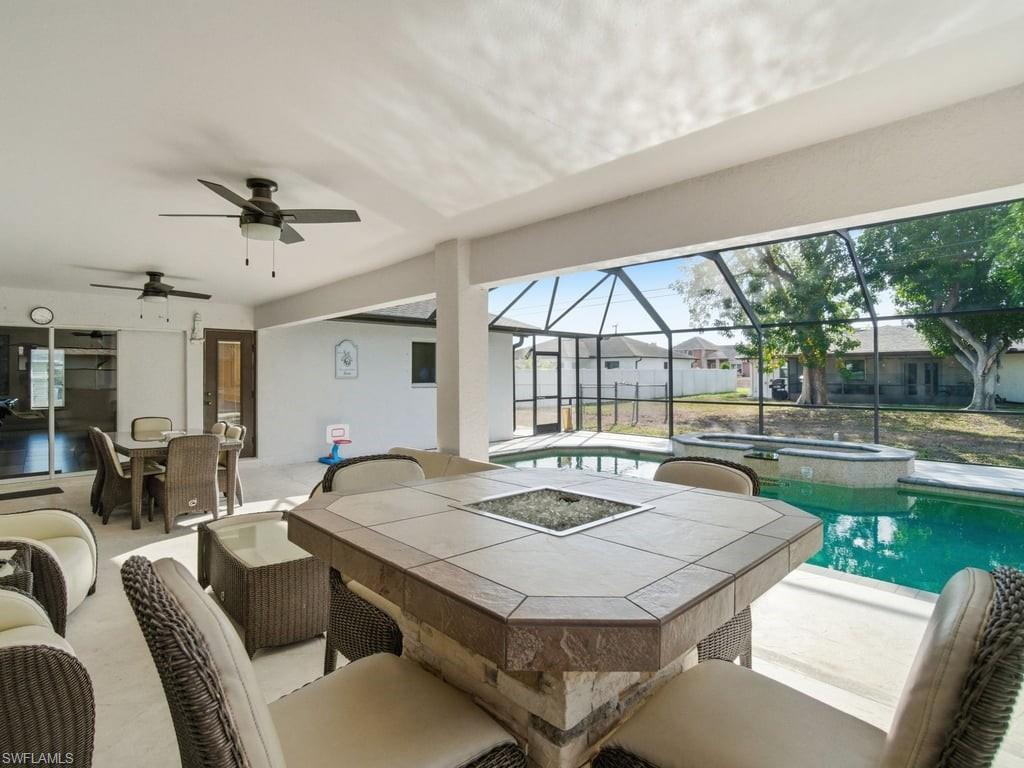
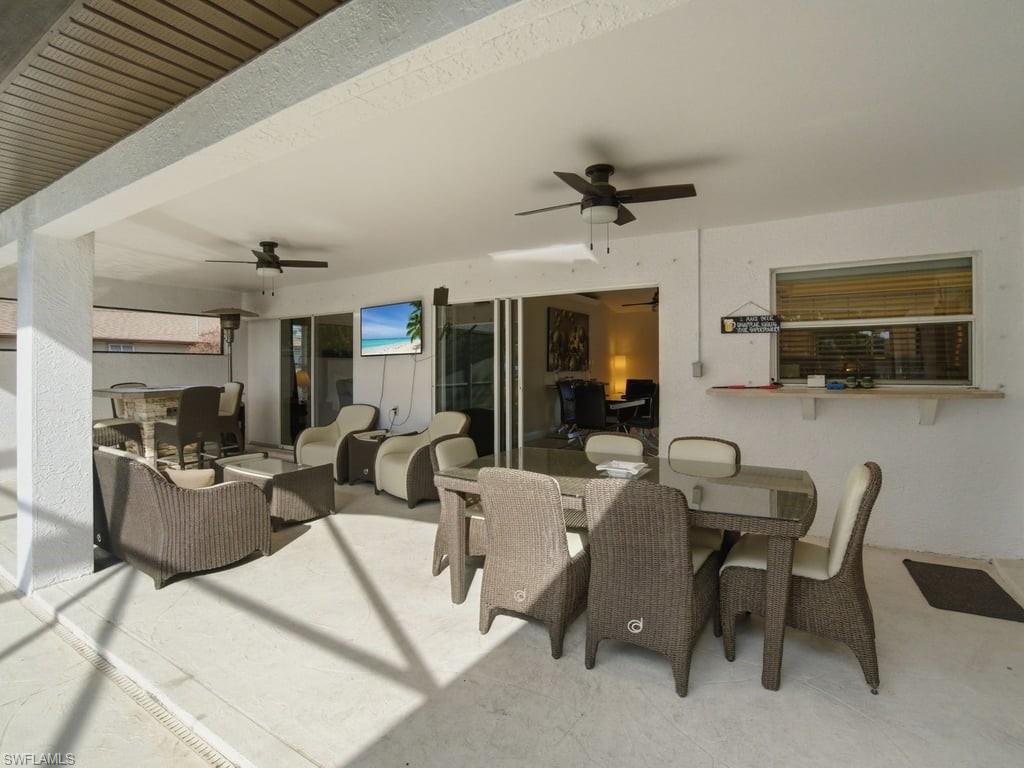
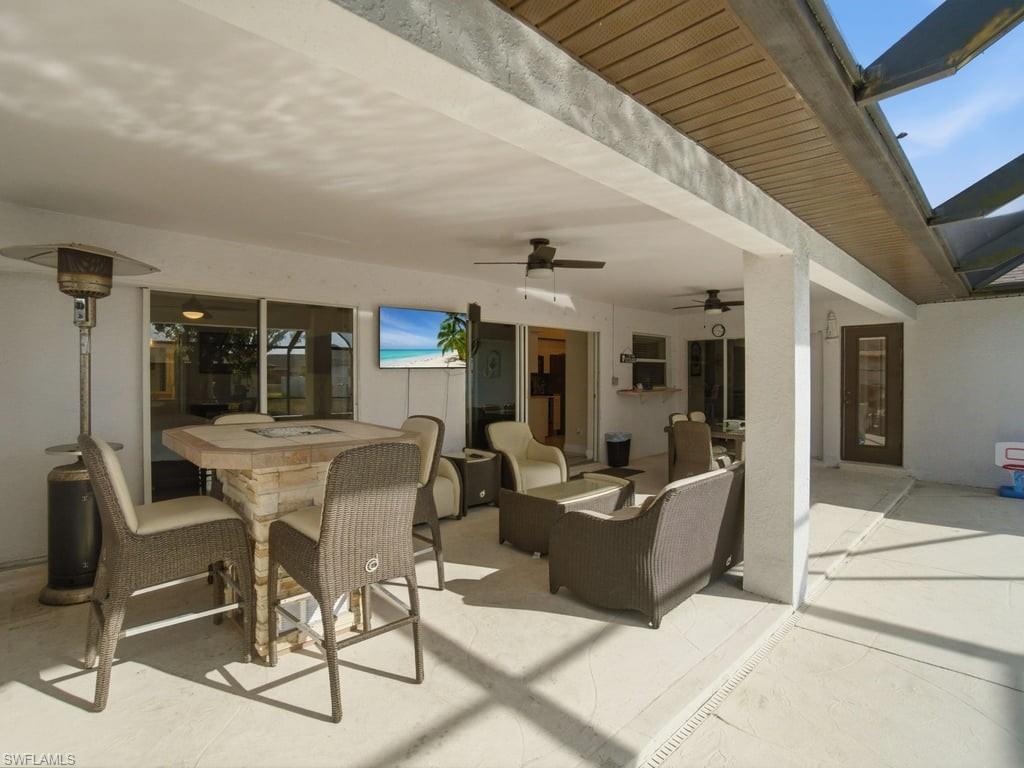
    Screened

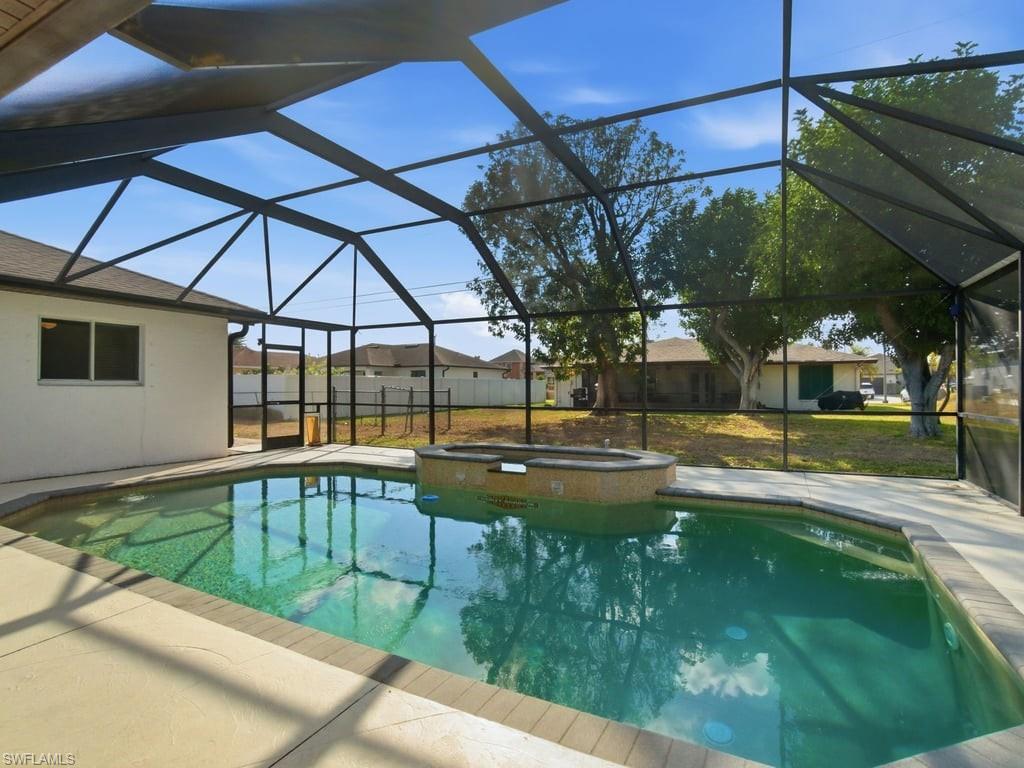
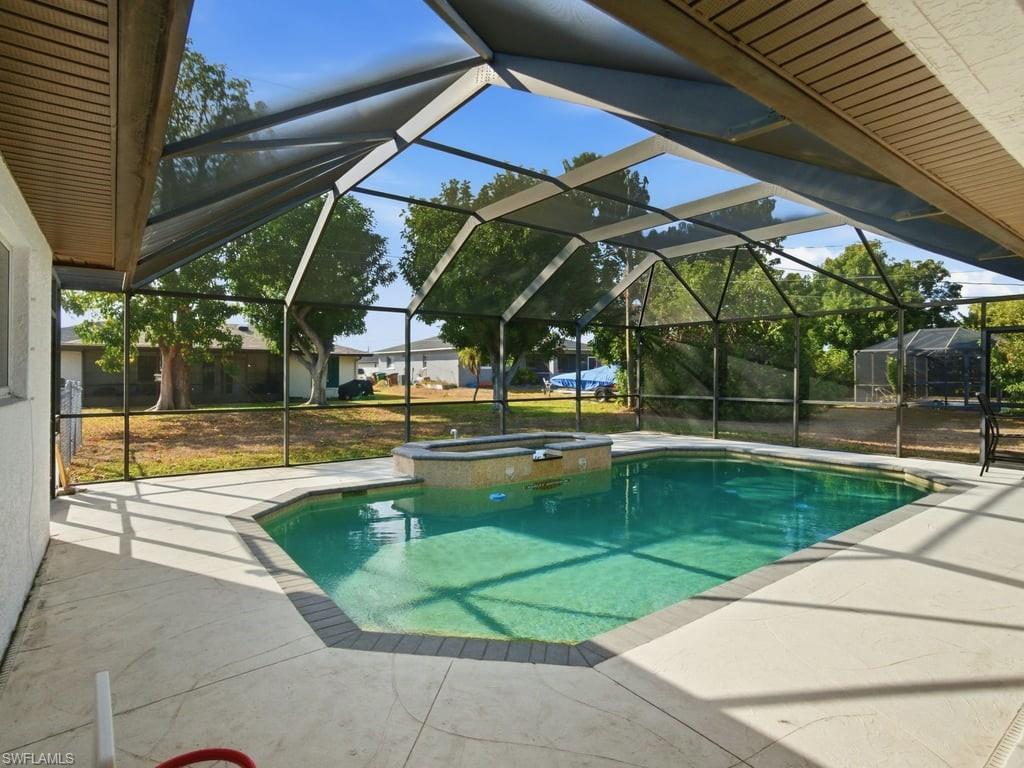
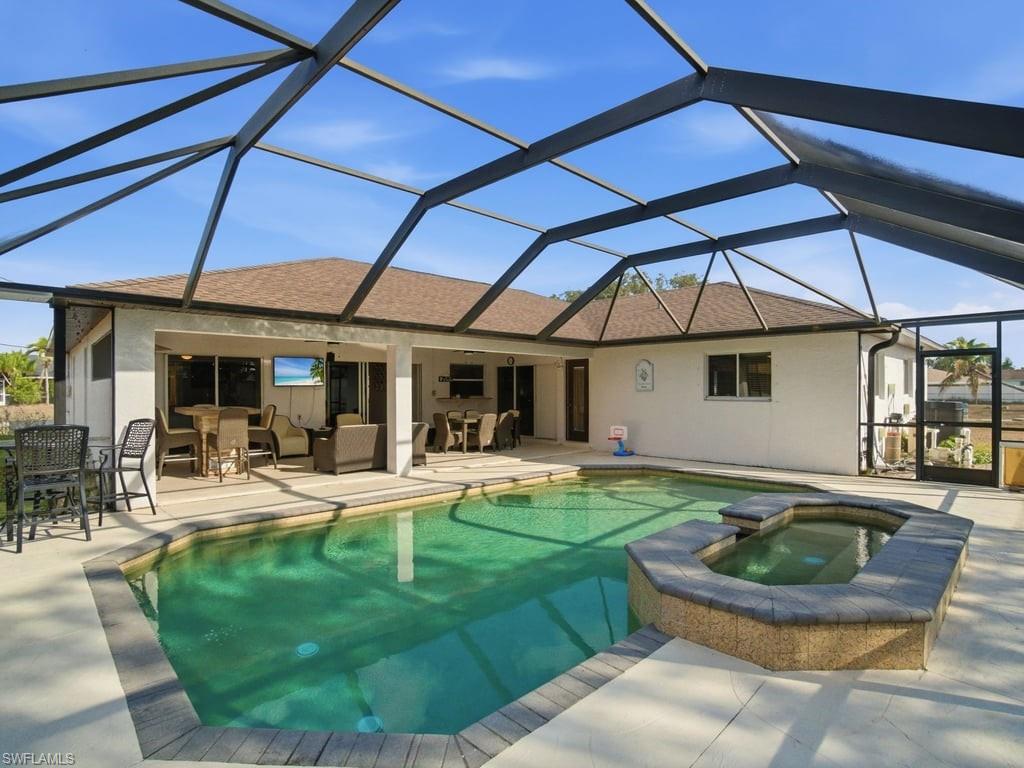
  • Pool

    Yes

  • Pool Features

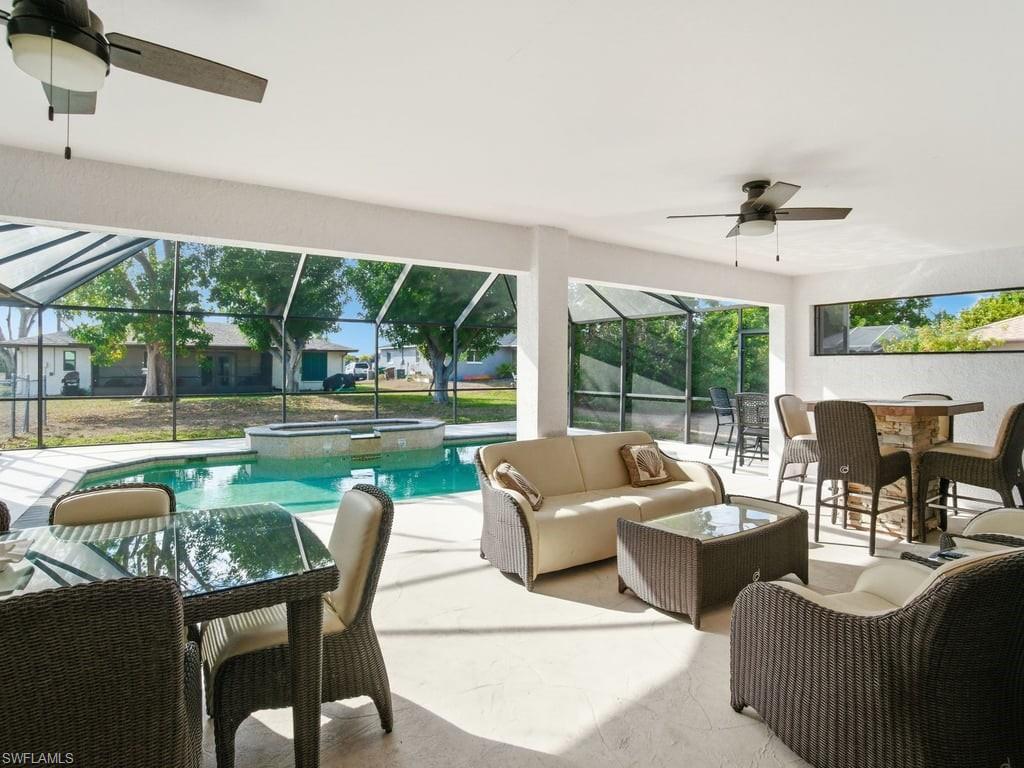
    Heated, Electric Heat, Screen Enclosure, Private

  • Waterfront YN

    NO

  • View

    City

Area & Lot

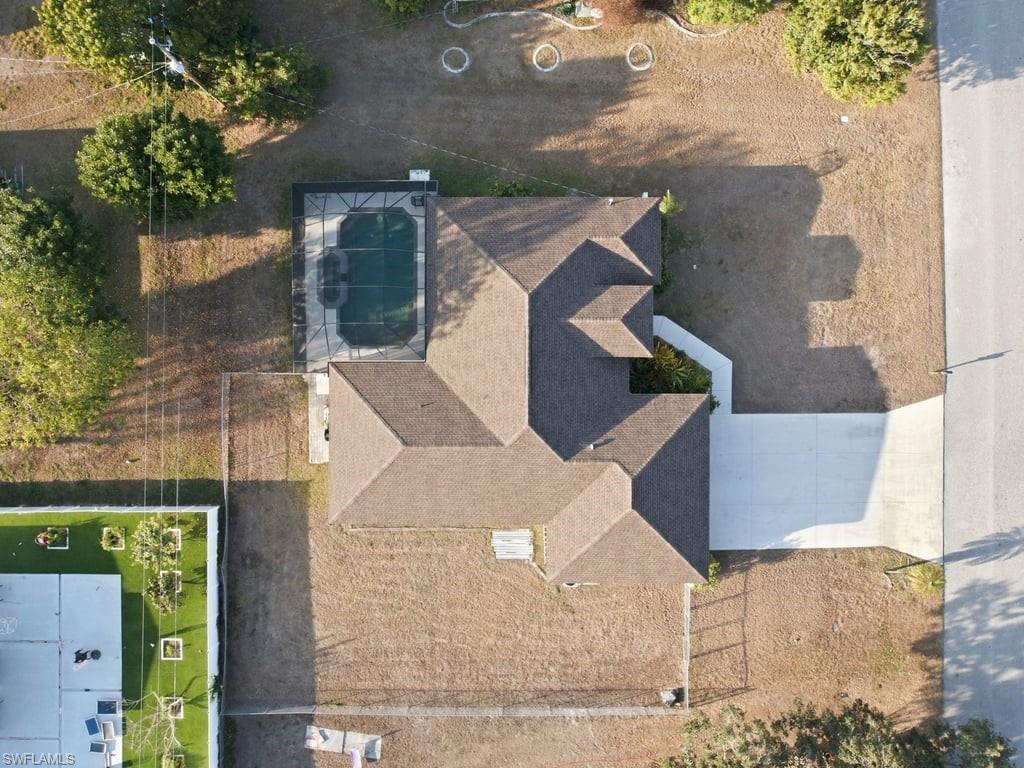
  • Lot Size(acres)

    0.36

  • Lot Size(square feet)

    15,682

  • Property Type

    Residential

  • Property Sub Type

    Single Family Residence

  • Architectural Style

    Ranch, Single Family

Price

  • Sales Price

    $439,900

  • Tax Amount

    $7,283

  • Sq. Footage

    2,023

  • Price/SqFt

    $217

HOA

  • Association

    No

Property Resources

  • Horse Property

    NO

School District

  • Elementary School

    N/A

  • Middle School

    N/A

  • High School

    N/A

Property Features

  • Stories

    1

  • New Construction

    NO

  • Association Amenities

    None

  • Ownership

    Single Family

  • Senior Community YN

    NO

Schedule a Showing

Showing scheduled successfully.

<
>
IN PERSON
VIA CHAT

What is 3 + 4 ?


Change time

Mortgage calculator

Estimate your monthly mortgage payment, including the principal and interest, property taxes, and HOA. Adjust the values to generate a more accurate rate.

Your payment

Principal and Interest:

$

Property taxes:

$

HOA fees:

$

Total loan payment:

$

Total interest amount:

$

Location

County

Lee

Elementary School

Middle School

High School

Listing Courtesy of Mark Fennig , Keller Williams Realty Naples

RealHub Information is provided exclusively for consumers' personal, non-commercial use, and it may not be used for any purpose other than to identify prospective properties consumers may be interested in purchasing. All information deemed reliable but not guaranteed and should be independently verified. All properties are subject to prior sale, change or withdrawal. RealHub website owner shall not be responsible for any typographical errors, misinformation, misprints and shall be held totally harmless.

Agent Julia McCabe

Agent | Realtor®

Julia McCabe

Call Julia today to schedule a private showing.


* Listings on this website come from the FMLS IDX Compilation and may be held by brokerage firms other than the owner of this website. The listing brokerage is identified in any listing details. Information is deemed reliable but is not guaranteed. If you believe any FMLS listing contains material that infringes your copyrighted work please click here to review our DMCA policy and learn how to submit a takedown request.© 2024 FMLS.
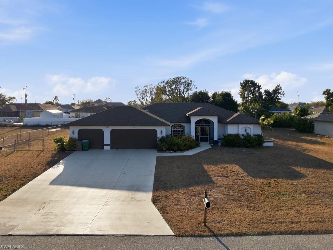
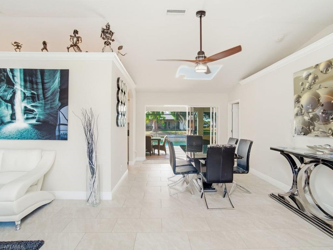
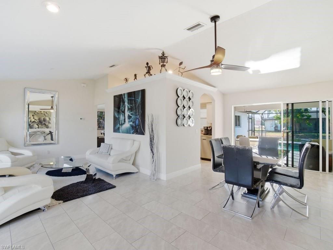
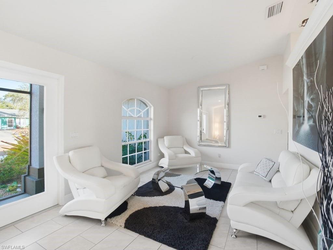
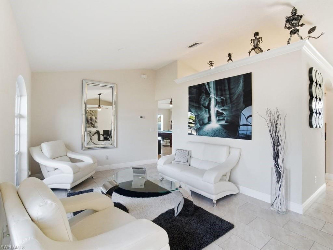
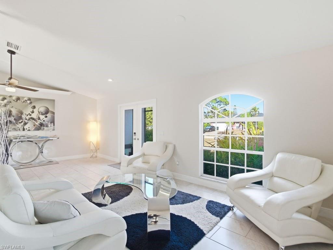
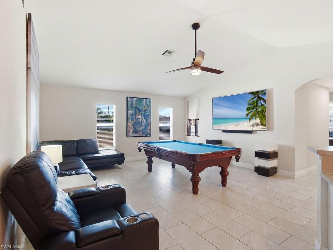
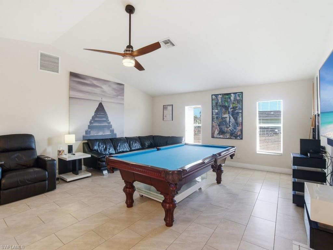
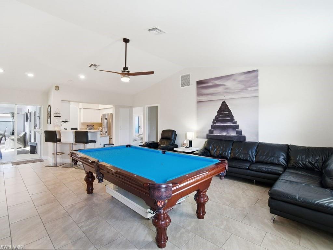
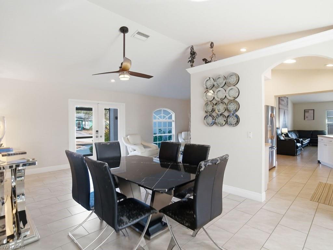
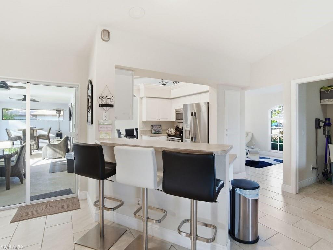
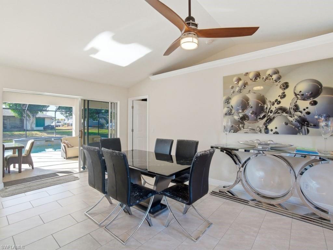
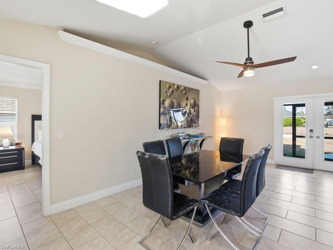
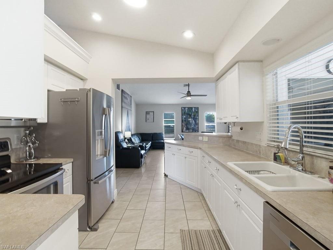
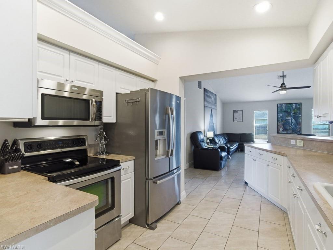
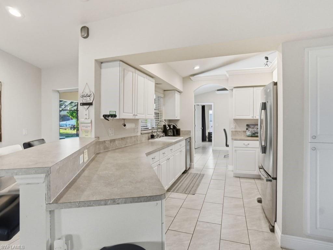
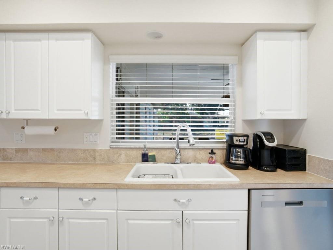
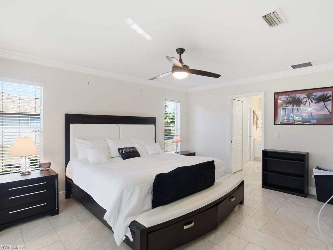
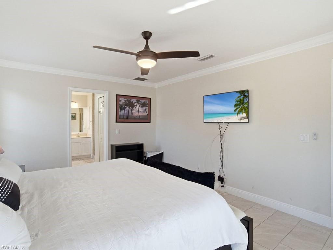
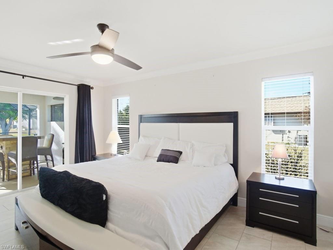
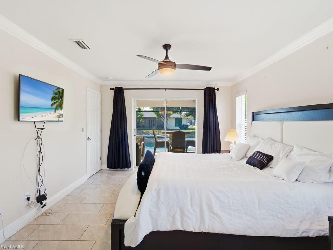
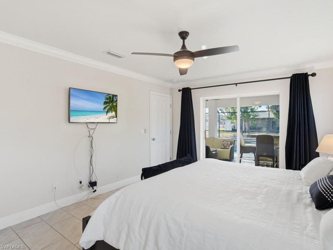
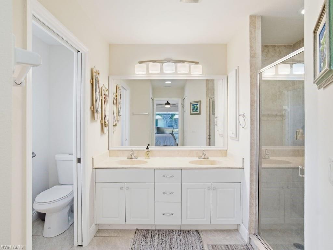
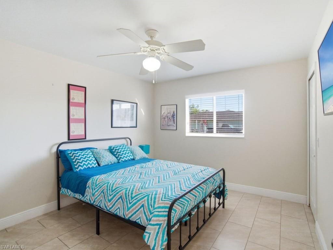
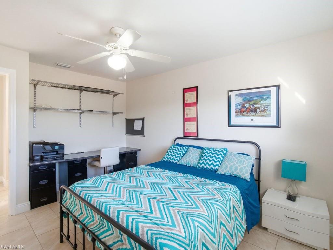
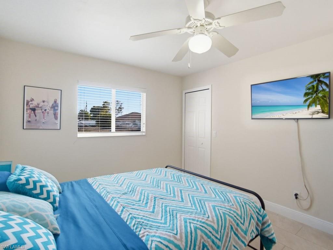
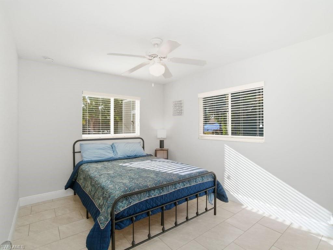
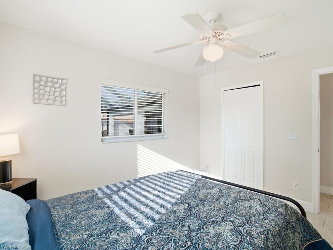
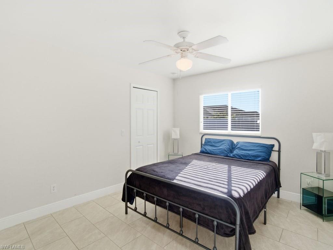
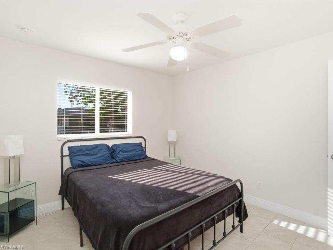
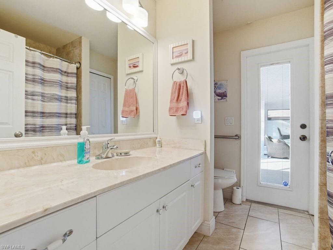
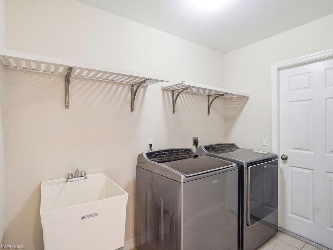
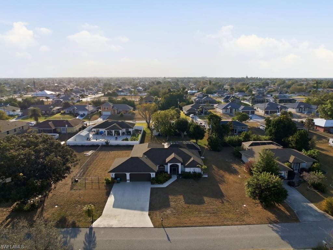
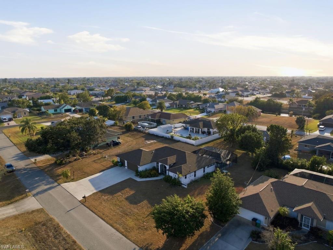
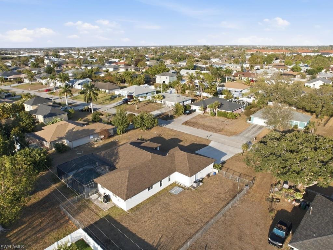
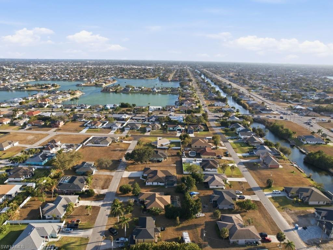
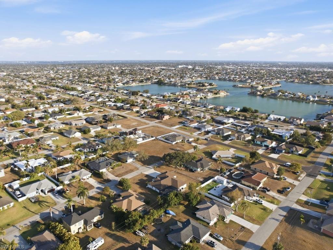
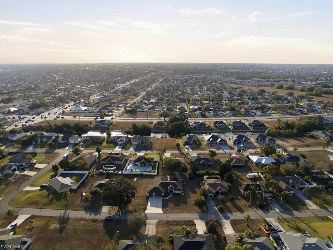
Spacious and well-maintained 4-bedroom, 2-bath pool home with a 3-car garage, offering 2,023 sq ft of living space on an oversized .36-acre lot. This property is currently operating as a short-term rental and is being offered turnkey, ideal for investors, full-time residents or your second home in paradise. This home features a desirable split floor plan with formal living and dining rooms, plus a separate family room for added flexibility. The kitchen is equipped with stainless steel appliances and overlooks the main living areas, perfect for entertaining. Enjoy Florida living at its best with a heated saltwater pool and spa, all enclosed within a large, screened lanai and covered outdoor space. The primary suite offers sliding glass doors to the pool, dual sinks, a walk-in shower, and a private water closet. Three additional guest bedrooms are generously sized, and the guest bathroom conveniently doubles as a pool bath. Additional highlights include tile flooring throughout, city water and sewer, a laundry room with utility sink, and a 3-car garage with durable epoxy flooring. A portion of the yard is fenced, perfect for pets or play while still leaving ample space for outdoor activities. Conveniently located just south of Pine Island Road, providing quick access to shopping, dining, and grocery stores, with easy commuting via US-41, Veterans Parkway, and Cape Coral Parkway. Don’t miss this opportunity to own a versatile property in a prime location.

32 NE 9th AVE

Message successfully sent.

What would you like to know?

What is 3 + 4 ?

I agree to receive email communication and understand I can unsubscribe at any time.

I agree to be contacted by Julia McCabe via call, email, and text for real estate services. To opt out, you can reply 'stop' at any time or reply 'help' for assistance. You can also click the unsubscribe link in the emails. Message and data rates may apply. Message frequency may vary. Privacy Policy

Related Properties

Experience modern living and the vibrant waterfront lifestyle of Cape Harbour in this three-bedroom, two-and-a-half-bath Marina Villas townhome. Built in 2023, the two-story residence features a contemporary interior with white cabinetry, waterproof luxury vinyl flooring, an attached one-car garage, a private lanai, and a second-floor balcony.
Beyond the home, Cape Harbour offers a resort-inspired setting designed around recreation, boating, dining, and entertainment. Community amenities include a swimming pool, fitness center, clubhouse, marina, boat facilities, and additional recreational conveniences. Take a relaxing stroll along the waterfront promenade, meet friends for dinner overlooking the marina, browse the nearby shops, or enjoy live entertainment and community events without traveling far from home.
Ideal for full-time Southwest Florida living or a seasonal residence, this property combines modern comfort with the convenience of an active, walkable waterfront community in southwest Cape Coral.
#226027881

CAPE CORAL

5865 Shell Cove DR 106

3 Beds

2 Baths

1,590 Sq.Ft.

$449,000

MLS#: 226027881

New on site today
Corner Lot | Dual Primary Suites | 3 Bathrooms | 3-Car Garage | HUGE Walk-In Pantry | No Flood Zone

Move-in ready home offering 4 bedrooms, 3 bathrooms, and a highly sought-after dual-primary-suite layout—perfect for multigenerational living, visiting guests, or a private home office retreat.
Modern design meets everyday comfort with plentyjavascript:__doPostBack('m_rpPageList$ctl14$lbPageLink','') of wow factor! This open-concept floor plan features soaring tray ceilings, a spacious great room, and seamless indoor-outdoor living with a massive covered back patio and plenty of room to add a pool.
The chef-inspired kitchen showcases quartz countertops, soft-close, all-wood cabinetry, stainless steel appliances, and a large center island with breakfast-bar seating that flows seamlessly into the living room—perfect for entertaining! A huge walk-in pantry provides exceptional storage.
The split-bedroom floor plan offers a spacious owner's suite with sliding doors leading to the lanai, dual sinks, a large walk-in closet, and a beautifully appointed glass-enclosed shower. A second private suite features its own full bathroom, walk-in closet, and a pool-bath door leading directly to the lanai, providing exceptional flexibility and privacy for guests or family members. The home also features LVP flooring throughout, including all bedrooms—no carpet!
Conveniently located near shopping, dining, entertainment, and major roadways, with easy access to I-75 and Southwest Florida's beautiful beaches.
Builder-backed by a 1-year workmanship warranty and a 10-year structural warranty for added peace of mind.
Some photos may be virtually staged. This home features the Bluewater Cove floor plan.
#2026035102

CAPE CORAL

634 NW 26th ST

4 Beds

3 Baths

2,135 Sq.Ft.

$399,900

MLS#: 2026035102

New on site 1 day ago
Beautifully renovated 3-bedroom, 2-bathroom POOL HOME in a convenient Cape Coral location! Thoughtfully updated from the inside out, this residence features a brand-NEW ROOF, completely Renovated Kitchen and Bathroom, New Flooring throughout, and Fresh Interior and Exterior Paint. The kitchen offers a refreshed design perfect for everyday living and entertaining. Step outside to the remodeled pool and screened lanai, creating an inviting private retreat for enjoying the Florida lifestyle year-round. The property is completely Fenced, providing added privacy and a great outdoor space. Additional features include a 2-car garage, split-bedroom floor plan, and a spacious lot. Centrally located near shopping, dining, schools, healthcare, major roadways and bridges, this move-in-ready home offers the ideal combination of modern updates, comfort and convenience. some pictures have been AI generated.
#2026035096

CAPE CORAL

1704 Viscaya PKWY

3 Beds

2 Baths

1,388 Sq.Ft.

$365,000

MLS#: 2026035096

New on site 1 day ago
THIS IS AN AUCTION. We are accepting offers through  bidding only. Bidding ends on 08/26/2026 at 3:00 pm and the list price is $450,000. There is no reserve. There is a buyer premium that will be added to the final sales price. There is a moment in this house that sells it better than any photo. Stand in the great room
late in the day and slide open the zero-corner doors. Two walls of glass fold away, the lanai
and pool become part of the living space, and the sun drops toward the canal straight off the
back of the home. The rear faces west. That show plays every single evening.

This is a 2024 custom build that still feels brand new. Nothing needs updating and nothing needs
explaining. The kitchen was designed for people who actually cook: double ovens, a walk-in
pantry, and an island with room for the whole crew to gather while dinner comes together. Tray
ceilings detail the main living areas, tile runs underfoot, and the laundry lives inside the
house where it belongs.

Here is what almost nothing else on this canal system offers. Two true primary suites. Each one
is private and each has its own full bath. Bring aging parents south without anyone surrendering
their independence. Host in-laws for a month and stay on speaking terms. Two households can
share this address comfortably because the floor plan was built for exactly that. The den earns
its keep too, with a real closet and certified building plans, so call it a fifth bedroom or
claim it as the office you have been promising yourself.

For the boater, the concrete seawall is already in place on a gulf-access canal that runs 81 to
120 feet wide, so the water view reads big. Add the dock and lift that fit your boat instead of
inheriting somebody else's setup.

Storm season looks different from inside this house. It sits in FEMA flood zone X, outside the
flood hazard area, and every opening is protected by impact-resistant windows and doors. No
shutters to hang, no flood premium shock. Insurance carriers notice. City water and sewer are
connected. There is no HOA, so there are no dues, and nobody votes on what color your front door
should be.

The oversized three-car garage runs 874 square feet, wider and deeper than standard because the
builder offered the upgrade and these owners took it. In a state without basements, that space
is the difference between a garage and a storage problem solved. The backyard is fully fenced
with gates, so the dog and the little ones roam free while you watch from the heated saltwater
pool and spa under the screened lanai.

Daily life is easy here. Shopping and schools sit minutes away along the Pine Island Road
corridor, and a favorite neighborhood park with its own coffee shop is close enough to become a
morning ritual.

A brand-new build on gulf-access water, outside the flood zone. That combination rarely shows up
in one listing. Come watch the sunset from the lanai and you will understand the rest.
#2026033995

CAPE CORAL

1826 SW 17th AVE

4 Beds

3 Baths

2,585 Sq.Ft.

$450,000

MLS#: 2026033995

New on site 1 day ago
One or more photo(s) has been virtually staged, AI generated or rendered.  Discover the Delray floor plan, a stunning new construction home located in Stonewater, Cape Coral’s premier gated community in the desirable northwest corridor.  This DELRAY is thoughtfully designed, single level residence offers 4 bedrooms, 2 bathrooms, and 2 car garage on a HUGE lake with IMPACT GLASS windows and doors. Estimated completion date Aug 2026

Enjoy upscale finishes throughout, including 42-inch cabinetry, granite countertops, stainless steel appliances, eight-foot interior and exterior doors, upgraded base moldings and casings, and elegant tray ceilings.  This home sits on a prime lakefront lot, offering tranquil water views and a peaceful backyard setting. 

Stonewater provides residents with resort style amenities, including a sparkling community pool, modern fitness center, children’s play area, and both tennis and pickleball courts – all within a secure, gated community environment.
#226029875

CAPE CORAL

819 STONEWATER LAKE TER

4 Beds

2 Baths

2,034 Sq.Ft.

$418,860

MLS#: 226029875

New on site 1 day ago
Waterfront Cape Coral Home with Beautiful Canal Views & Great Fishing!
Welcome to 1133 SW 13th Street, a charming 3-bedroom, 2-bathroom waterfront home offering beautiful canal views and the best of Florida living. Enjoy peaceful water views from your backyard and step out onto the concrete dock for some excellent fishing right from home.
This well-maintained property features several important updates, including a new roof in 2023, newer A/C system installed in 2018, upgraded electrical panel in 2020, and a brand-new garage door installed in 2026. The home also includes a whole-house reverse osmosis water filtration system, providing high-quality water throughout the property.
Whether you're looking for a full-time residence, seasonal getaway, or investment opportunity, this home offers the combination of waterfront living, valuable updates, and a great Cape Coral location. Relax by the water, fish from your own dock, and enjoy the Florida lifestyle right in your backyard!
3 Bedrooms | 2 Bathrooms | Waterfront | Concrete Dock | Roof 2023 | A/C 2018 | Electrical Panel 2020 | Garage Door 2026 | Whole-Home Reverse Osmosis
#2026035057

CAPE CORAL

1133 SW 13th ST

3 Beds

2 Baths

1,585 Sq.Ft.

$385,000

MLS#: 2026035057

New on site 1 day ago
MODERN CAPE CORAL LIVING LESS THAN ONE MILE FROM THE 7 ISLANDS PROJECT! This stunning 2024 completed pool home brings together modern design, impressive finishes, and an exceptional location in one of Cape Coral's most exciting areas. Offering 4 bedrooms, 2 bathrooms, and 1,932 square feet of beautifully finished living space, the home is situated on a spacious fenced corner lot in a lovely established neighborhood. Less than one mile from the highly anticipated 7 Islands Project, you are ideally positioned near one of Cape Coral's most exciting waterfront development areas. CITY WATER AND SEWER ARE ALREADY IN PLACE, adding significant convenience and value. Inside, the home welcomes you with 24x24 porcelain tile throughout, 8 foot interior doors, all NEW interior paint, contemporary lighting, and a tray ceiling that adds volume and character to the main living area. The open concept kitchen is designed to impress with white wood cabinetry, a large quartz island, abundant storage, and stylish pendant lighting, creating a beautiful space for both everyday living and entertaining. The spacious primary suite features dual vanities, quartz countertops, custom cabinetry, a walk in shower, and a walk in closet with custom closet additions. Step outside to your private pool, with a NEW pool heater addition, and enjoy a spacious fenced yard with plenty of room to relax and entertain while you're hanging around the pool. This combination of newer construction, modern finishes, impact resistant windows and doors, metal roof, heated pool, city water and sewer, corner lot, and an exceptional location near the 7 Islands Project makes this a standout opportunity in Cape Coral. Come experience this home and see why the location, design, and lifestyle make this property truly special.
#2026034919

CAPE CORAL

141 SW 35th PL

4 Beds

2 Baths

1,933 Sq.Ft.

$495,000

MLS#: 2026034919

New on site 1 day ago
Ready to trade ordinary for extraordinary? This three-bedroom, two-bathroom Cape Coral gem delivers Florida living with all the thoughtful extras that transform a house into a genuine retreat.

At the center of it all sits a sparkling saltwater pool, framed by outdoor furniture that stays right where you found it—no shopping trips required. Picture lazy Sunday afternoons floating beneath the sunshine or evening gatherings where the only agenda is relaxation. The screened setting invites you to linger long after the sun dips below the horizon.

Inside, the home has been cared for with an eye toward comfort and practicality. A whole-house generator means storm season loses its bite, while a security system offers quiet reassurance day and night. Fresh flavor flows from the under-sink reverse osmosis system, and a brand-new washer and dryer, added in 2025, tackle laundry day without complaint. Out back, an eight-by-twelve Tuff Shed keeps tools, toys, and gardening gear neatly tucked away.

Location seals the deal. Mariner High School sits practically around the corner, making school-morning commutes refreshingly short. Sports enthusiasts will appreciate the Northwest Softball Complex just moments away, perfect for weekend games or evening strolls. Everything you need for easy, active living is within arm's reach.

This is the kind of property that checks boxes you didn't even know you had. Schedule your private showing today and discover why this Cape Coral charmer deserves a permanent spot on your must-see list.
#2026035090

CAPE CORAL

609 NW 18th AVE

3 Beds

2 Baths

1,619 Sq.Ft.

$450,000

MLS#: 2026035090

New on site 1 day ago
One or more photo(s) has been virtually staged, AI generated or rendered.  Discover the Delray floor plan, a stunning new construction home located in Stonewater, Cape Coral’s premier gated community in the desirable northwest corridor.  This DELRAY is thoughtfully designed, single level residence offers 4 bedrooms, 2 bathrooms, and 2 car garage on a HUGE lake with IMPACT GLASS windows and doors. Estimated completion date Aug 2026

Enjoy upscale finishes throughout, including 42-inch cabinetry, granite countertops, stainless steel appliances, eight-foot interior and exterior doors, upgraded base moldings and casings, and elegant tray ceilings.  This home sits on a prime lakefront lot, offering tranquil water views and a peaceful backyard setting. 

Stonewater provides residents with resort style amenities, including a sparkling community pool, modern fitness center, children’s play area, and both tennis and pickleball courts – all within a secure, gated community environment.
#226029884

CAPE CORAL

583 Spring Hill Lake LOOP

4 Beds

2 Baths

2,034 Sq.Ft.

$443,860

MLS#: 226029884

New on site 1 day ago
THE WAIT IS OVER!! THE BLUEWATER COVE POOL HOME IS NOW READY!

Featuring dual primary suites, three full bathrooms—including a convenient pool bath—a three-car garage, and an expansive back patio, this thoughtfully designed home offers the perfect blend of luxury, comfort, and flexibility. Whether you're hosting guests, accommodating multigenerational living, or simply enjoying plenty of private space, the Bluewater Cove is designed to fit the way you live.

Inside, you'll find quartz countertops, beautiful wood-look tile throughout, impact-resistant windows and sliders, and an impressive list of upgrades. And one feature that truly sets this home apart? The must-have walk-in pantry, offering the storage and functionality every homeowner dreams of.

Step outside and embrace the Florida lifestyle with your very own private pool—the perfect setting for morning swims, relaxing afternoons, and unforgettable evenings with family and friends.

Brand-new pool home. Brand-new opportunity. A one-year workmanship and ten-year structural warranty is included for peace of mind. One or more photos may be virtually staged. This is the Bluewater Cove floor plan.
#2026035070

CAPE CORAL

1011 NW 9th ST

4 Beds

3 Baths

2,135 Sq.Ft.

$479,900

MLS#: 2026035070

 - property

Send a message

Message successfully sent.

Your message

What is 3 + 4 ?

Reason for contacting?

I agree to receive email communication and understand I can unsubscribe at any time.

I agree to be contacted by Julia McCabe via call, email, and text for real estate services. To opt out, you can reply 'stop' at any time or reply 'help' for assistance. You can also click the unsubscribe link in the emails. Message and data rates may apply. Message frequency may vary. Privacy Policy

Sign Out

Virtual Assistant

Would you like to take the next step with this property? We can help you schedule a showing or virtual tour, or send you more details.

Yes, I would like more information.

Thank You for Your Reply, One of Our Agents will contact you as soon as possible

No, maybe later.

Thank you, you can always contact me via email, phone number or through the contact form.

Realhub AI

Lucy - Your AI-Powered Realtor

Update Your Temporary Password

Personalize your search

Enter your email and we'll notify you immediately when new listings match what you're looking for.

or enter email address

Already have an account ? Login here

Continue your home search

I agree to receive communications and understand I can unsubscribe at any time.

I agree to be contacted by Julia McCabe via call, email, and text for real estate services. To opt out, you can reply 'stop' at any time or reply 'help' for assistance. You can also click the unsubscribe link in the emails. Message and data rates may apply. Message frequency may vary. Privacy Policy

Already have an account ? Login here

We use cookies

We use cookies primarily for analytics to enhance your experience. By accepting, you agree to our use of these cookies. You can manage your preferences or learn more about our cookies policy.