Property
Beds
3
Full Baths
3
1/2 Baths
None
Year Built
2007
Sq.Footage
3,010
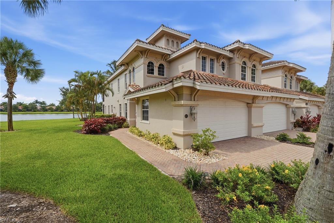
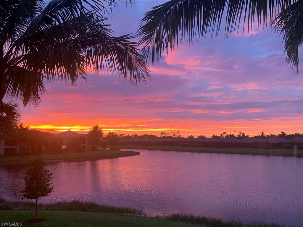
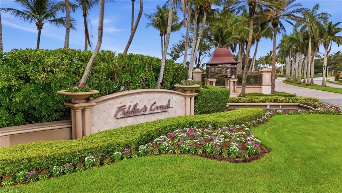
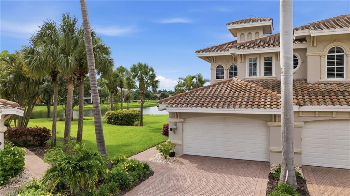
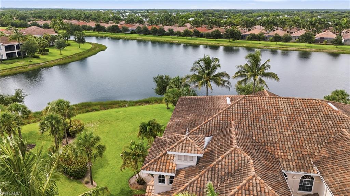
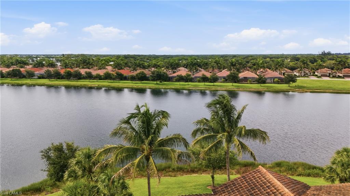
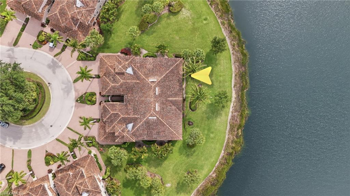
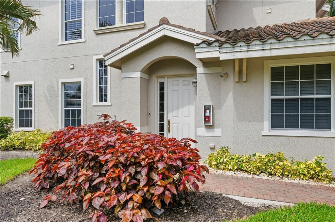
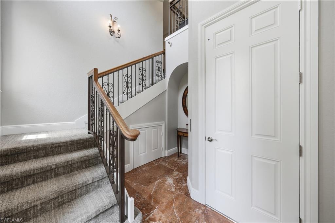
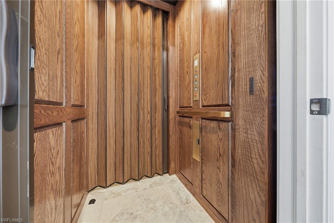
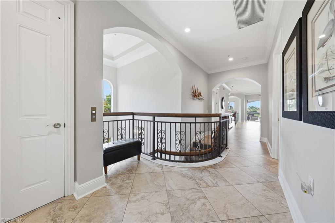
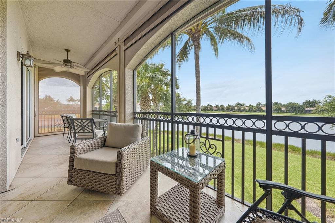
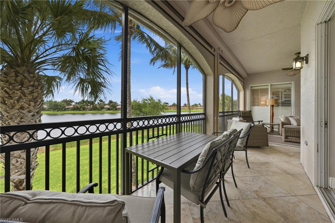
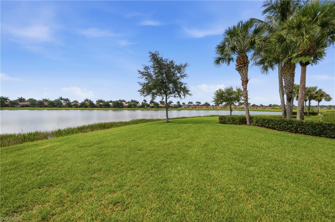
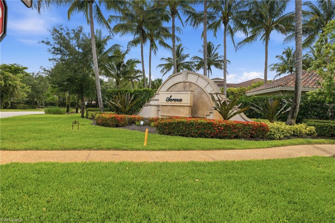
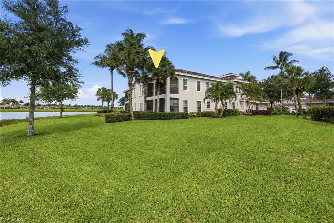
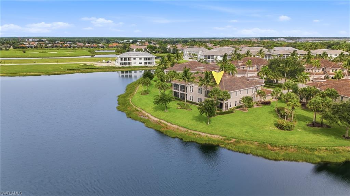
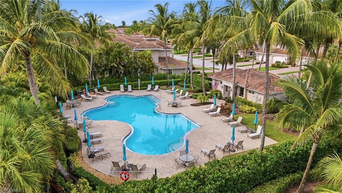
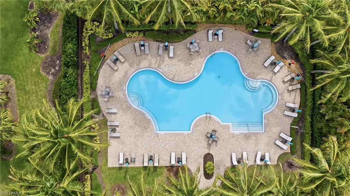
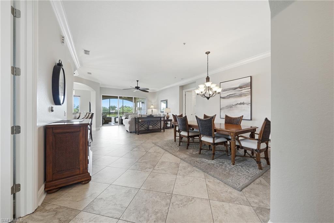
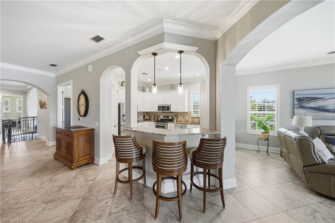
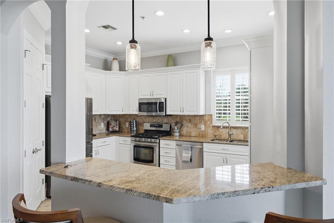
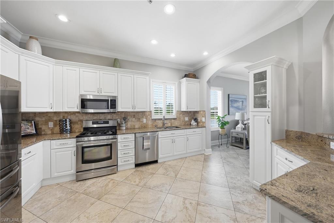
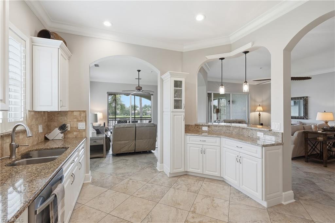
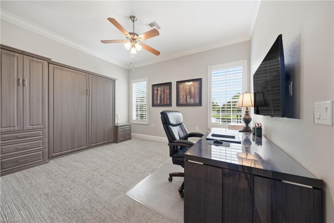
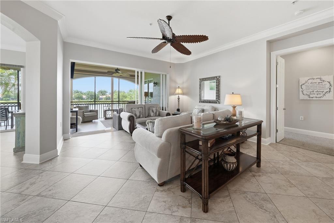
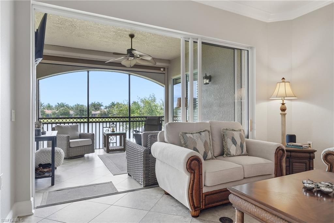
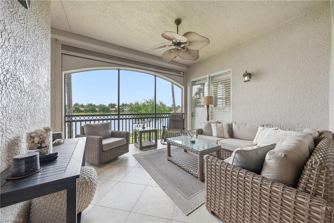
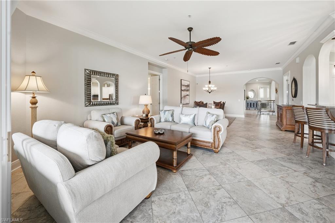
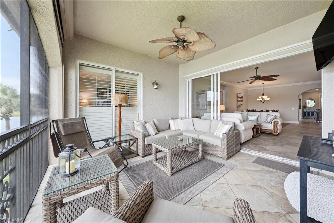
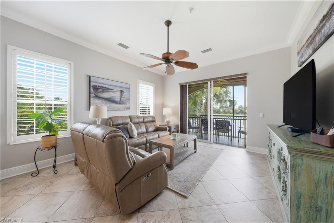
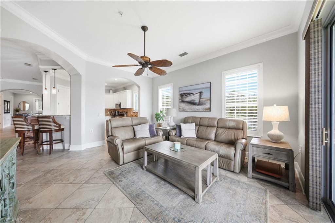
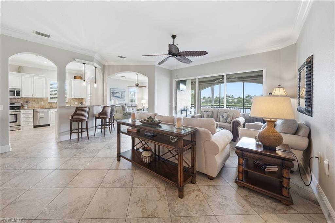
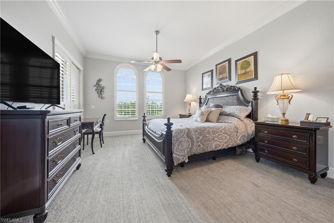
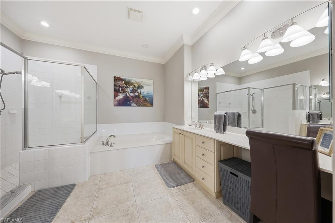
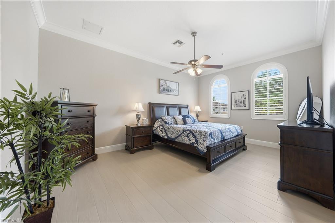
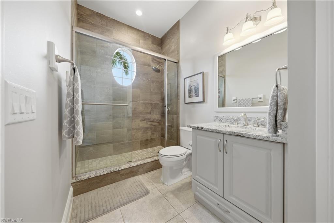
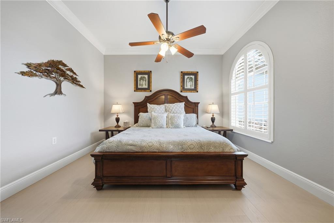
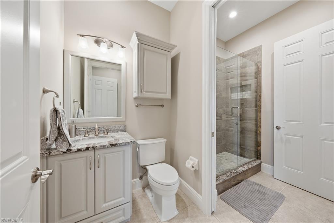
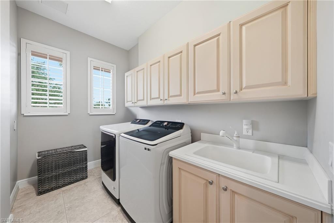
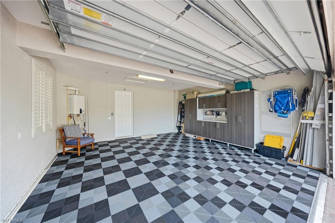
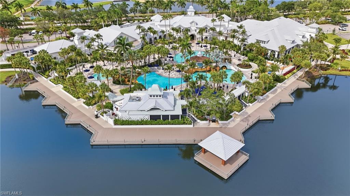
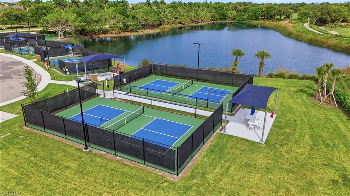
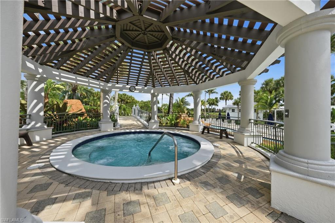
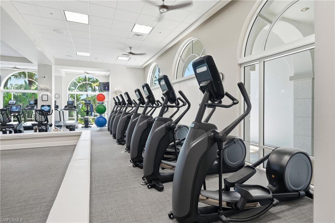
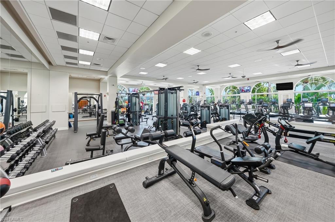
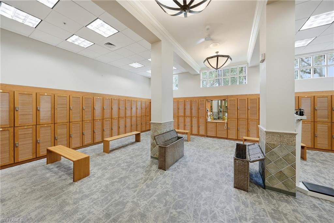
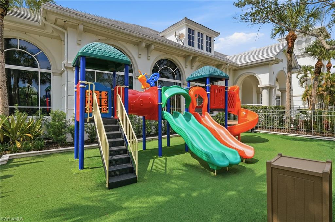
Welcome to Serena at Fiddler's Creek, where spectacular long lake views, breathtaking sunsets, and the renowned Fiddler's Creek lifestyle come together in one exceptional residence. This beautifully appointed end-unit, second-floor coach home offers 3,010 square feet of thoughtfully designed living space, featuring 3 bedrooms plus a den, 3 full bathrooms, a private elevator, and a spacious two-car garage. As an end unit, this residence enjoys added privacy and abundant natural light throughout. Each bedroom features its own en-suite bathroom, providing exceptional comfort and convenience for family and guests. Meticulously maintained and extensively updated, this residence showcases a completely remodeled kitchen, renovated guest bathrooms, custom crown molding throughout, plantation shutters on every window, and fresh interior paint in Agreeable Gray. The den features a custom Murphy bed, providing flexibility for guests. The expansive floor plan lives like a single-family home, with soaring ceilings, abundant natural light, and seamless indoor-outdoor living. The oversized screened lanai is equipped with hurricane screens and offers stunning long lake views and unforgettable sunsets. One of the generous guest suites functions as a second primary suite, providing exceptional comfort and privacy for family and visitors. Additional upgrades include new luxury vinyl plank flooring in the guest bedrooms, a custom garage floor and storage system, and a gas-fired Navien tankless water heater. The high-capacity washer and dryer, dishwasher, refrigerator, and disposal have all been updated in 2022 or newer. Residents of Serena enjoy their own private neighborhood pool while also having access to award-winning Club and Spa at Fiddler's Creek featuring a resort-style pool, state-of-the-art fitness center, tennis, pickleball, fine and casual dining, and an active social calendar, with optional golf, beach, and marina memberships available. Ideally located just minutes from Marco Island and downtown Naples.
Features & Amenities
Interior
-
Other Interior Features
Entrance Foyer, Elevator, Breakfast Bar, Pantry, Walk-In Closet(s)
-
Total Bedrooms
3
-
Bathrooms
3
-
Cooling YN
YES
-
Cooling
Ceiling Fan(s)
-
Fireplace YN
NO
-
Heating YN
YES
-
Heating
Central, Electric
-
Pet friendly
N/A
Exterior
-
Garage
Yes
-
Garage spaces
2
-
Construction Materials
Block, Stone
-
Other Exterior Features
Balcony, Tennis Court(s)
-
Parking
Garage Door Opener, Paved, Covered, Deeded, Attached
-
Pool
Yes
-
Pool Features
Community
-
Waterfront YN
YES
-
View
Lake
Area & Lot
-
Lot Features
Waterfront, Zero Lot Line
-
Property Type
Residential
-
Property Sub Type
Condominium
-
Architectural Style
Two Story, Low Rise (1-3)
Price
-
Sales Price
$915,000
-
Tax Amount
$10,547.05
-
Sq. Footage
3,010
-
Price/SqFt
$303
HOA
-
Association
YES
-
Association Fee Includes
N/A
Property Resources
-
Horse Property
NO
School District
-
Elementary School
MANATEE ELEMENTARY
-
Middle School
MANATEE MIDDLE
-
High School
LELY HIGH SCHOOL
Property Features
-
Stories
2
-
New Construction
NO
-
Association Amenities
Clubhouse, Park, Pool, Fitness Center, Sauna, Tennis Court(s)
-
Ownership
Condo
-
Senior Community YN
NO
Schedule a Showing
Showing scheduled successfully.
Mortgage calculator
Estimate your monthly mortgage payment, including the principal and interest, property taxes, and HOA. Adjust the values to generate a more accurate rate.
Your payment
Principal and Interest:
$
Property taxes:
$
HOA fees:
$
Total loan payment:
$
Total interest amount:
$
Location
County
Collier
Elementary School
MANATEE ELEMENTARY
Middle School
MANATEE MIDDLE
High School
LELY HIGH SCHOOL
Listing Courtesy of France Kudelski , John R Wood Properties
RealHub Information is provided exclusively for consumers' personal, non-commercial use, and it may not be used for any purpose other than to identify prospective properties consumers may be interested in purchasing. All information deemed reliable but not guaranteed and should be independently verified. All properties are subject to prior sale, change or withdrawal. RealHub website owner shall not be responsible for any typographical errors, misinformation, misprints and shall be held totally harmless.

Agent | Realtor®
Julia McCabe
Call Julia today to schedule a private showing.

* Listings on this website come from the FMLS IDX Compilation and may be held by brokerage firms other than the owner of this website. The listing brokerage is identified in any listing details. Information is deemed reliable but is not guaranteed. If you believe any FMLS listing contains material that infringes your copyrighted work please click here to review our DMCA policy and learn how to submit a takedown request.© 2024 FMLS.
Related Properties

NAPLES
1268 Lake Shore DR
3 Beds
2 Baths
1,450 Sq.Ft.
$829,000
MLS#: 226025098

NAPLES
736 110th AVE N
3 Beds
2 Baths
1,767 Sq.Ft.
$925,000
MLS#: 226021050

NAPLES
1945 Isla De Palma CIR
5 Beds
3 Baths
2,982 Sq.Ft.
$789,013
MLS#: 226005346
NAPLES
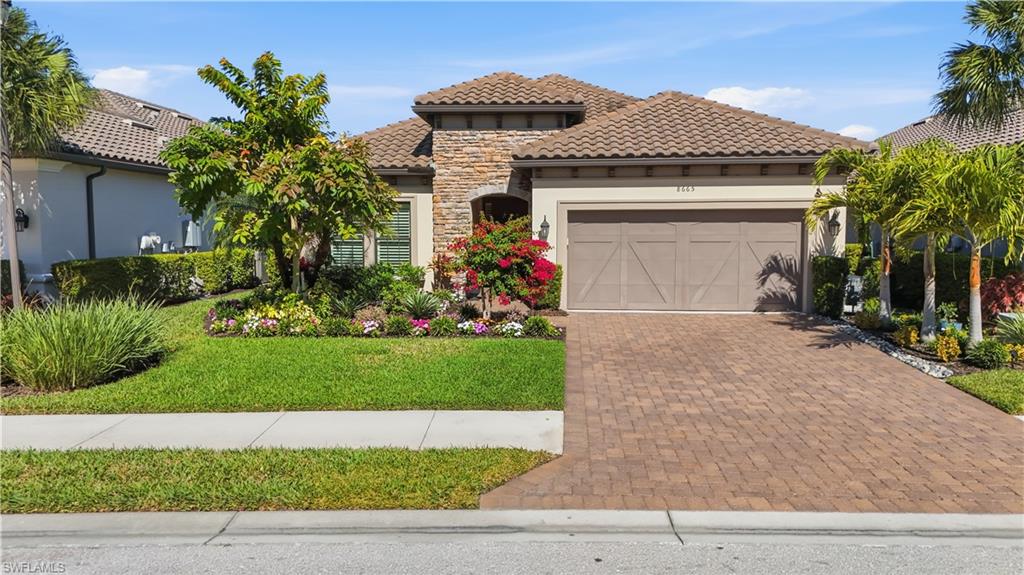
8665 Dilillo CT
2 Beds
2 Baths
1,886 Sq.Ft.
$1,075,000
MLS#: 226004533

NAPLES
700 La Peninsula BLVD 401
3 Beds
3 Baths
3,039 Sq.Ft.
$1,000,000
MLS#: 225000005
NAPLES
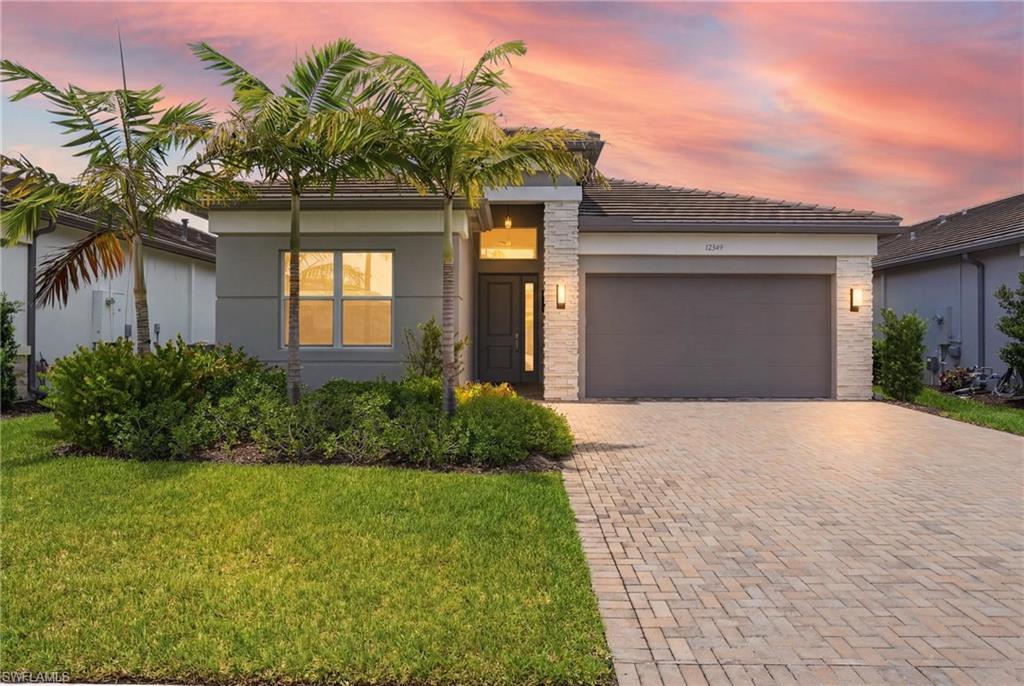
12349 Dahlia CT
2 Beds
2 Baths
1,660 Sq.Ft.
$774,000
MLS#: 226024587
NAPLES
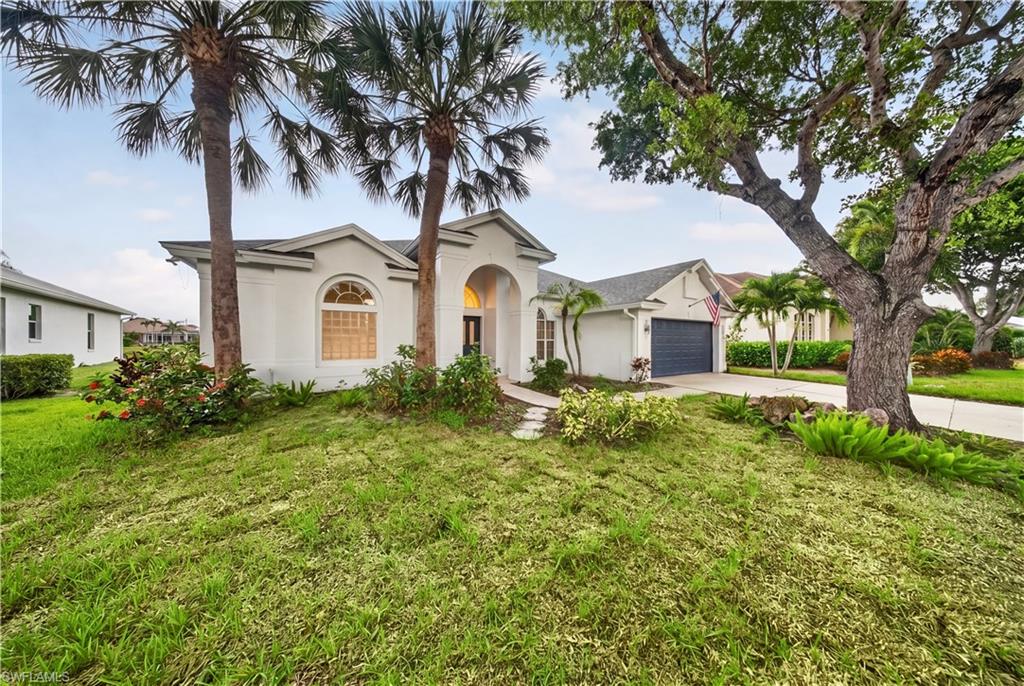
2628 White Cedar LN
4 Beds
3 Baths
2,433 Sq.Ft.
$895,000
MLS#: 226022126
NAPLES
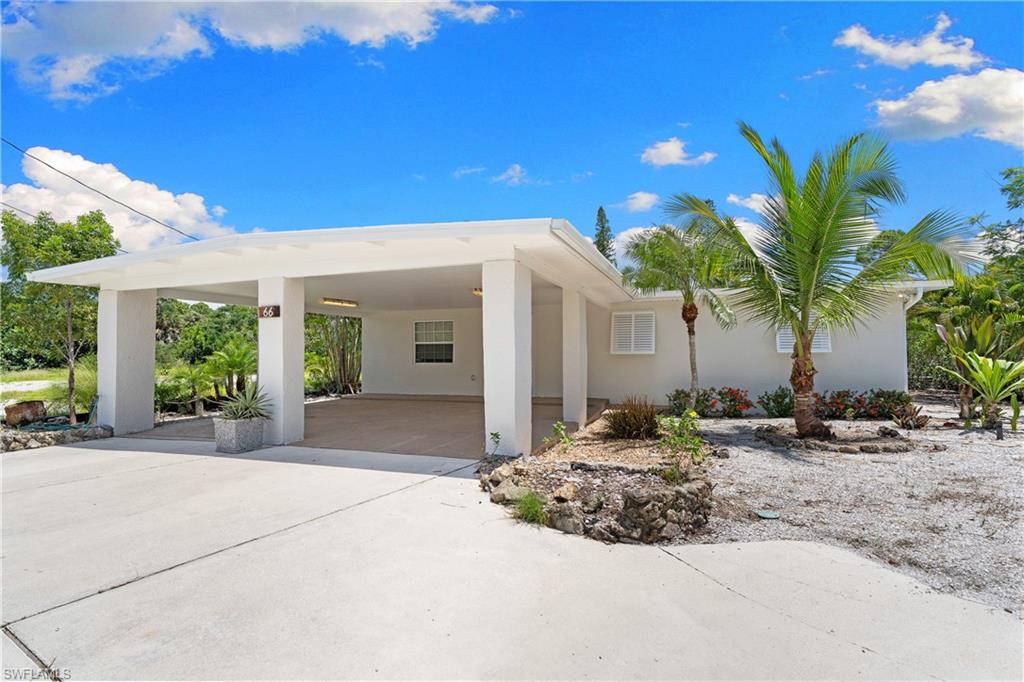
66 River CT
3 Beds
2 Baths
1,904 Sq.Ft.
$839,000
MLS#: 226025546
NAPLES
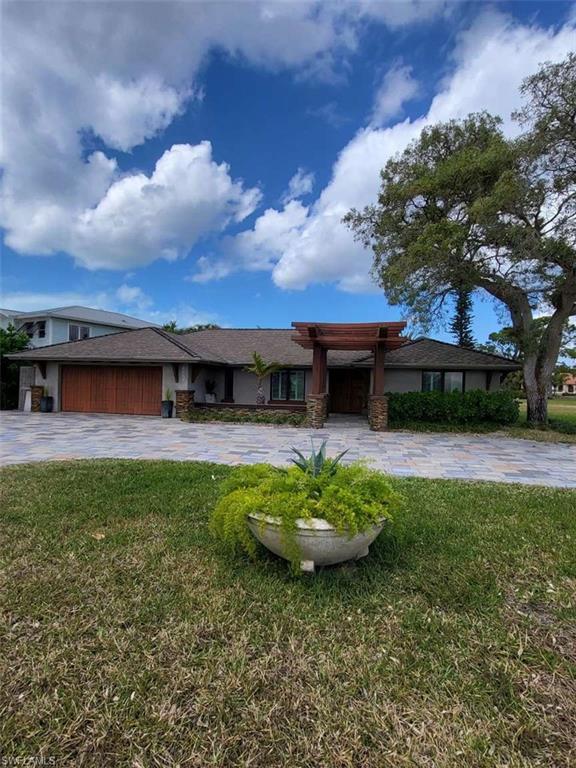
2257 Regal WAY
3 Beds
2 Baths
2,056 Sq.Ft.
$750,000
MLS#: 2026029533
NAPLES
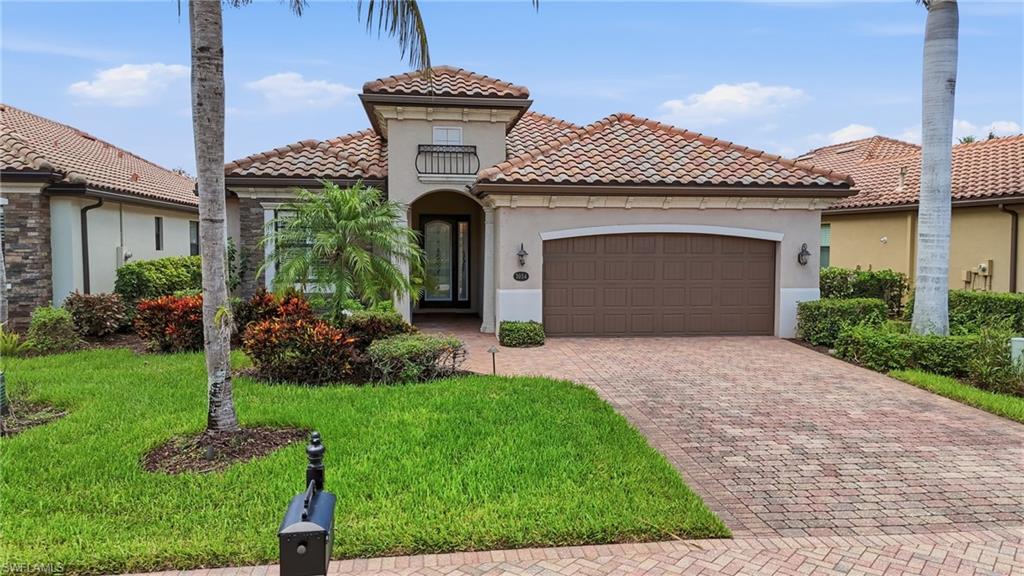
3054 Aviamar CIR
4 Beds
2 Baths
2,249 Sq.Ft.
$899,000
MLS#: 226024387
