Property
Beds
4
Full Baths
3
1/2 Baths
1
Year Built
2002
Sq.Footage
2,487
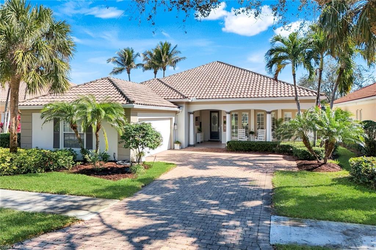
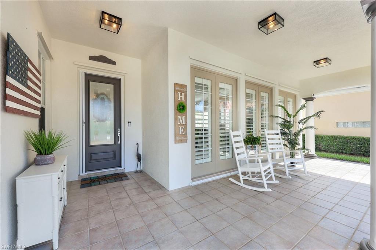
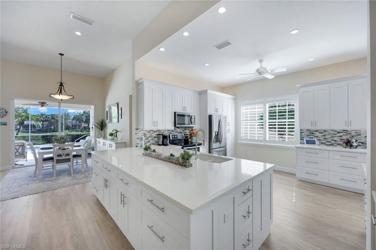
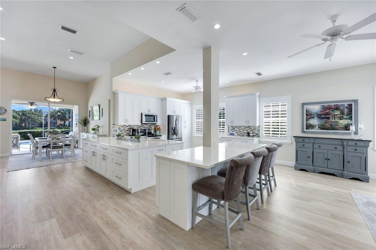
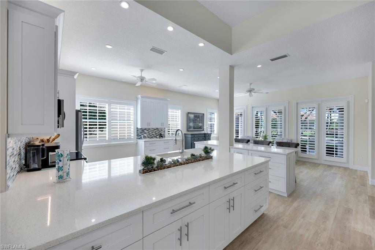
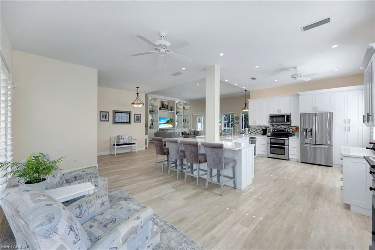
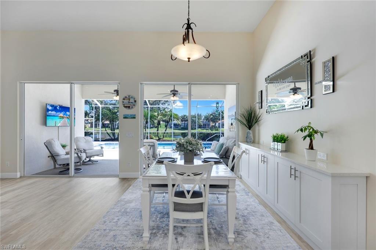
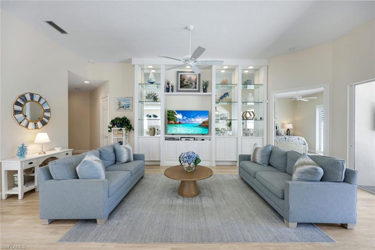
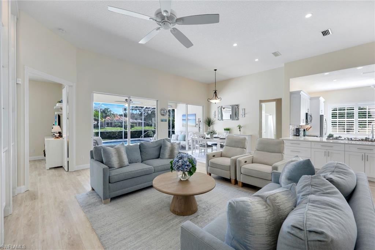
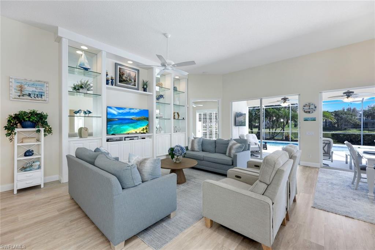
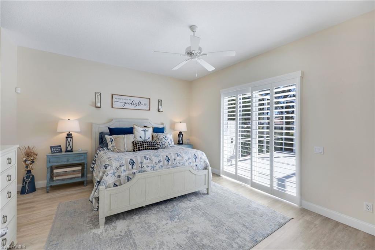
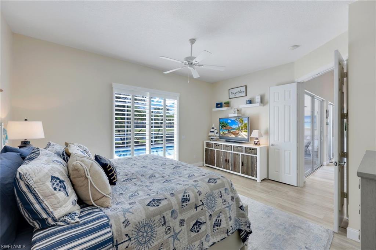
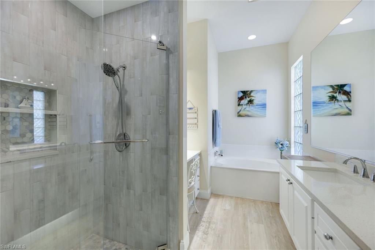
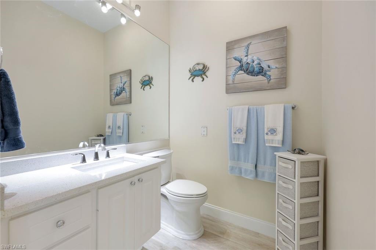
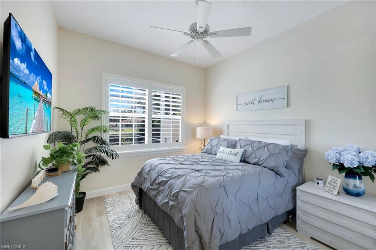
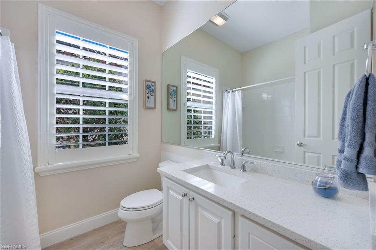
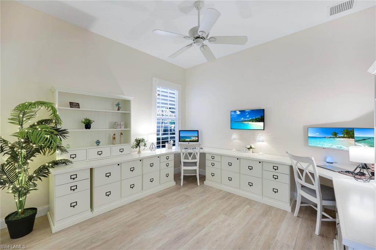
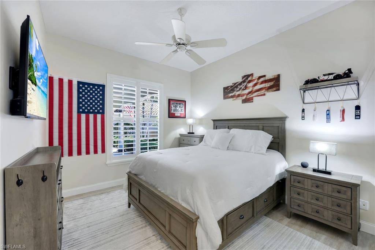
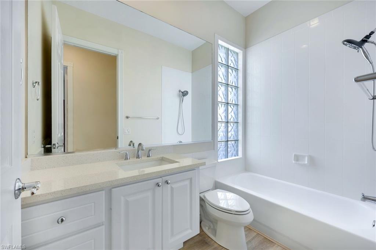
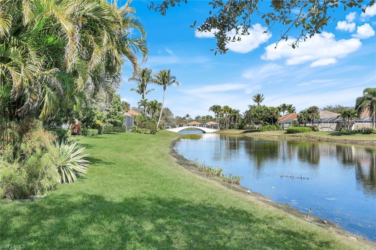
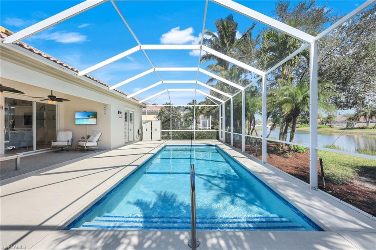
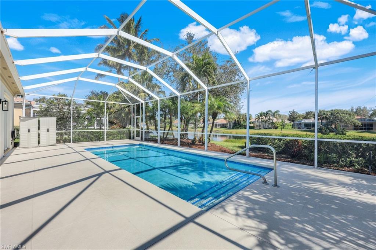
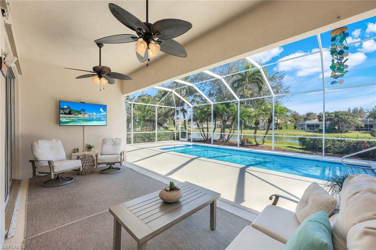
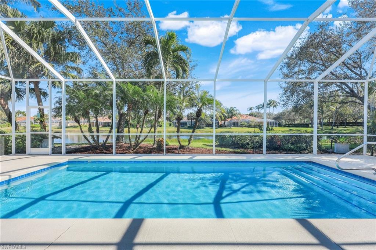
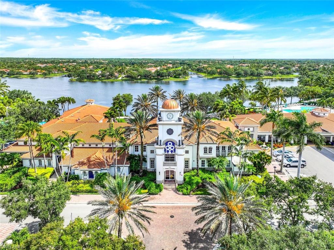
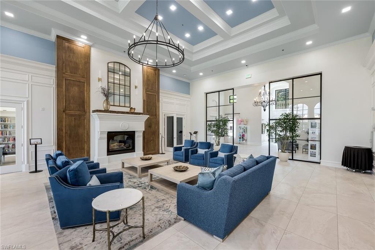
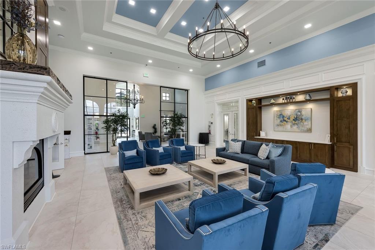
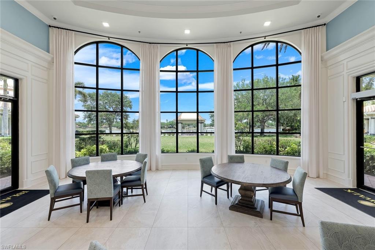
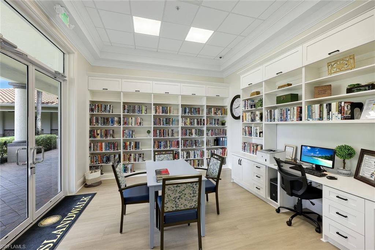
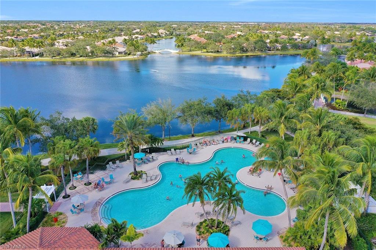
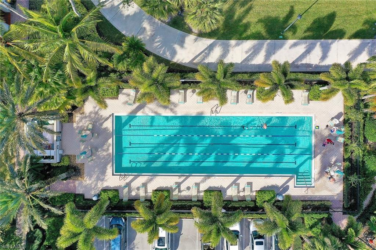
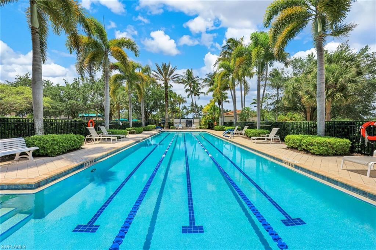
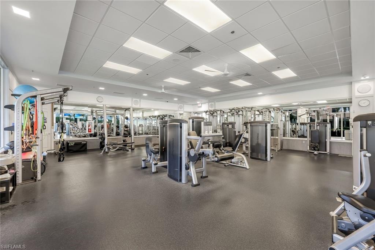
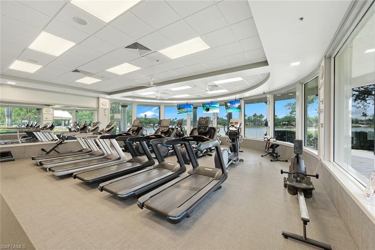
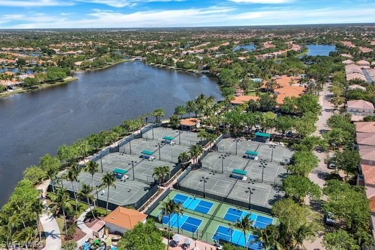
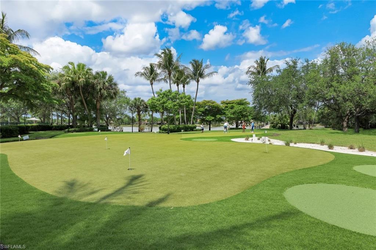
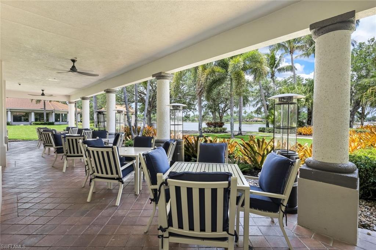
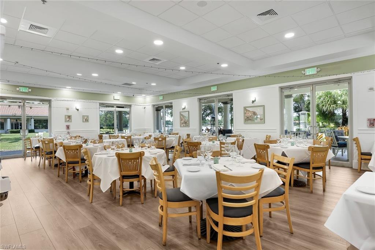
Gorgeous ANNUAL furnished rental in the amenity rich community of Island Walk. This Carlye floor plan has 4 bedrooms & 3 baths. The fourth bedroom is currently set up for a perfect home office. This newly updated home exudes a modern, airy feel with an expansive remodeled kitchen which is wonderful for entertaining. Quartz counter tops, white shaker cabinets, SS appliances oversized island is great for entertaining. Large sliders lead to your screened lanai and private pool where you can relax watching TV, dine al fresco or peacefully watch the lake view. The home is flooded with natural light and the sliders create a seamless indoor-outdoor living flow. Escape the cold and chill in the warm of Florida sunshine which is perfectly designed for families and snowbirds. Imagine hosting the holidays in this dream house. Amenities include resort & lap pools, Pickleball, Tennis, Bocce, Fitness Center, Putting Green, Gas Station, Car Wash, Post Office, IslandWalk real estate office, restaurant, hair & nail salons, beautifully remodeled Towncenter where other activities are hosted. Near the beautiful white sand beaches of Naples, restaurants and entertainment.
Features & Amenities
Interior
-
Total Bedrooms
4
-
Bathrooms
3
-
1/2 Bathrooms
1
-
Cooling YN
YES
-
Cooling
Ceiling Fan(s)
-
Fireplace YN
NO
-
Heating YN
YES
-
Heating
Central, Electric
-
Pet friendly
No
Exterior
-
Garage
Yes
-
Garage spaces
2
-
Construction Materials
Block
-
Other Exterior Features
Tennis Court(s)
-
Parking
Garage Door Opener, Covered, Attached
-
Patio and Porch Features
Screened, Patio
-
Pool
Yes
-
Pool Features
Heated, Community, Electric Heat, Private
-
Waterfront YN
YES
-
View
Lake
Area & Lot
-
Lot Features
Waterfront
-
Lot Size(acres)
0.189
-
Lot Size(square feet)
8,233
-
Property Type
Residential Lease
-
Property Sub Type
Single Family Residence
-
Architectural Style
Ranch, Single Family
Price
-
Sales Price
$5,700
-
Sq. Footage
2,487
-
Price/SqFt
$2
HOA
-
Association
No
Property Resources
-
Horse Property
NO
School District
-
Elementary School
VINEYARDS ELEMENTARY
-
Middle School
OAKRIDGE MIDDLE SCHOOL
-
High School
BARRON COLLIER HIGH SCHOOL
Property Features
-
Stories
1
-
New Construction
NO
-
Association Amenities
Pool, Fitness Center, Tennis Court(s), Car Wash Area
-
Senior Community YN
NO
Schedule a Showing
Showing scheduled successfully.
Mortgage calculator
Estimate your monthly mortgage payment, including the principal and interest, property taxes, and HOA. Adjust the values to generate a more accurate rate.
Your payment
Principal and Interest:
$
Property taxes:
$
HOA fees:
$
Total loan payment:
$
Total interest amount:
$
Location
County
Collier
Elementary School
VINEYARDS ELEMENTARY
Middle School
OAKRIDGE MIDDLE SCHOOL
High School
BARRON COLLIER HIGH SCHOOL
Listing Courtesy of Jean Kelly , Islandwalk Properties, LLC
RealHub Information is provided exclusively for consumers' personal, non-commercial use, and it may not be used for any purpose other than to identify prospective properties consumers may be interested in purchasing. All information deemed reliable but not guaranteed and should be independently verified. All properties are subject to prior sale, change or withdrawal. RealHub website owner shall not be responsible for any typographical errors, misinformation, misprints and shall be held totally harmless.

Agent | Realtor®
Julia McCabe
Call Julia today to schedule a private showing.

* Listings on this website come from the FMLS IDX Compilation and may be held by brokerage firms other than the owner of this website. The listing brokerage is identified in any listing details. Information is deemed reliable but is not guaranteed. If you believe any FMLS listing contains material that infringes your copyrighted work please click here to review our DMCA policy and learn how to submit a takedown request.© 2024 FMLS.
