Property
Beds
3
Full Baths
2
1/2 Baths
1
Year Built
2015
Sq.Footage
2,011
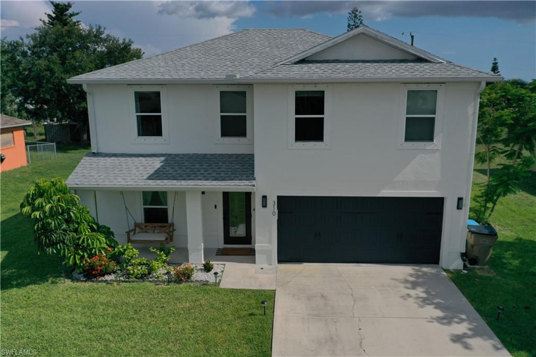
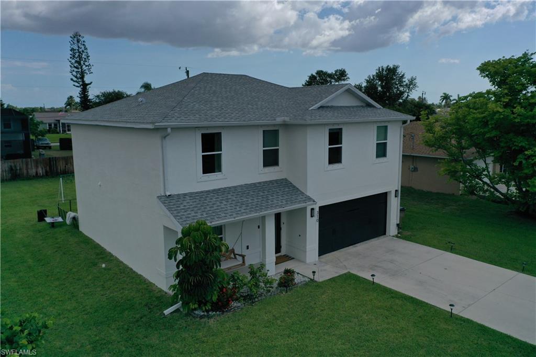
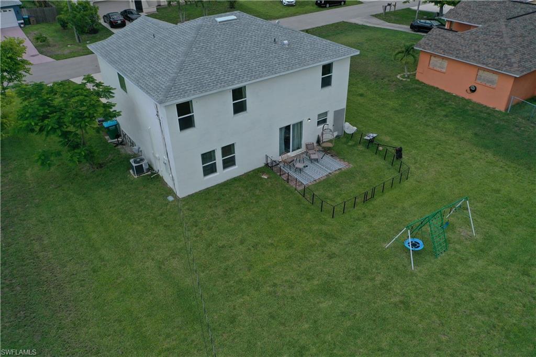
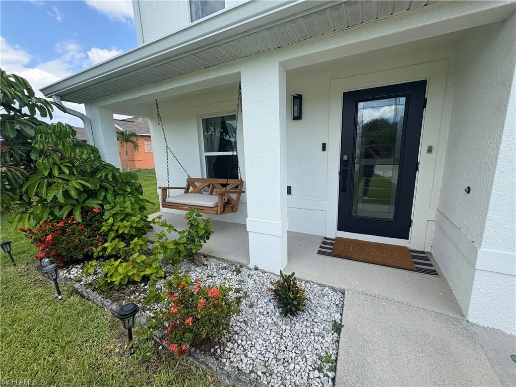
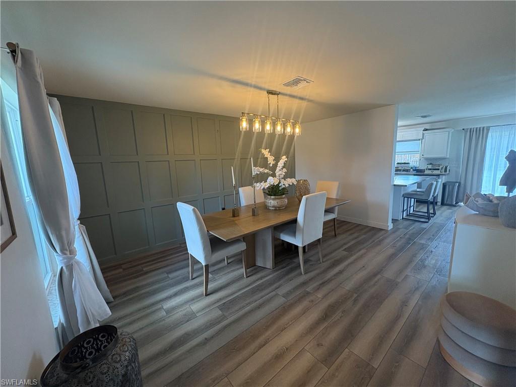
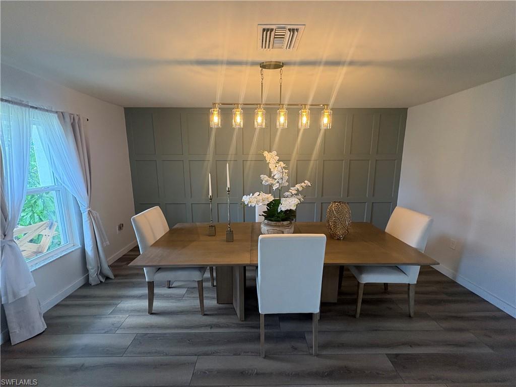
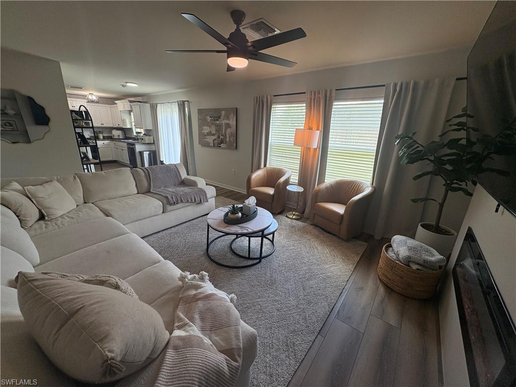
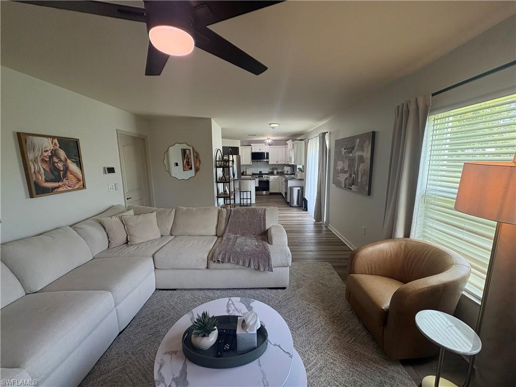
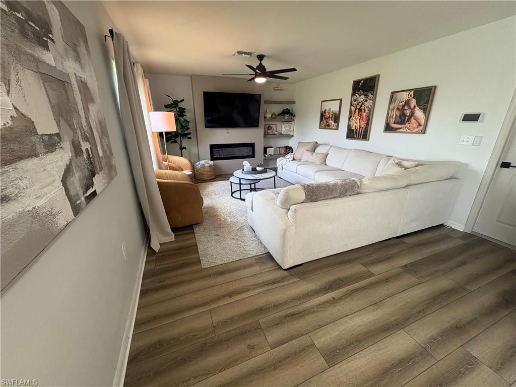
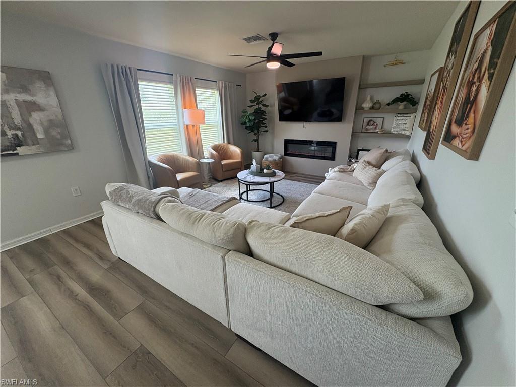
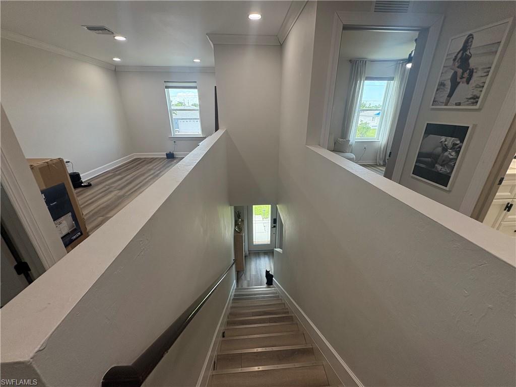
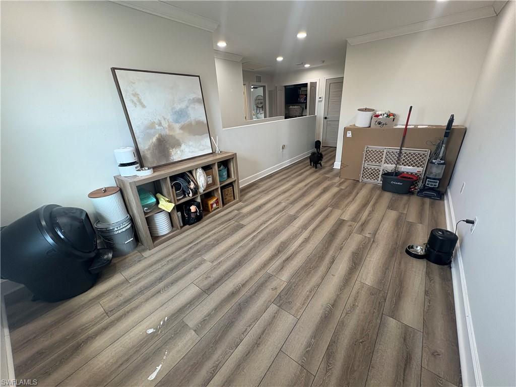
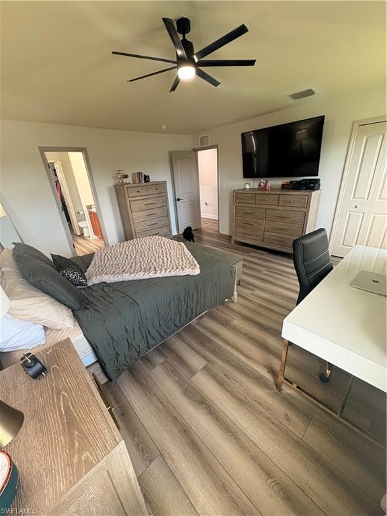
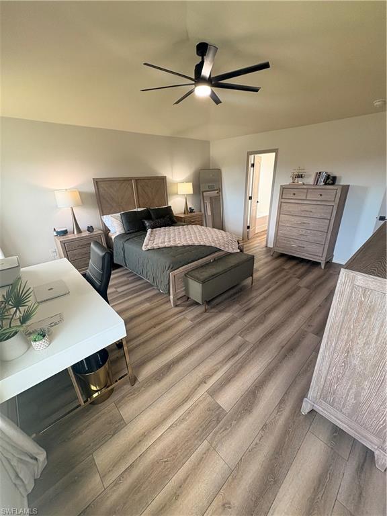
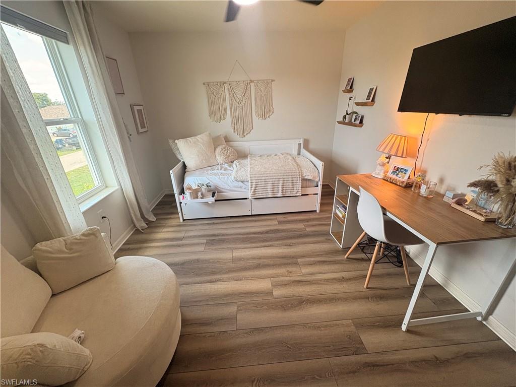
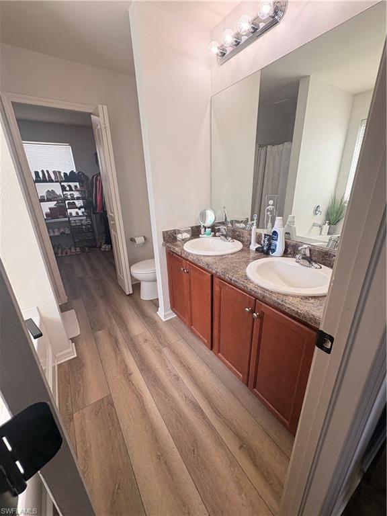
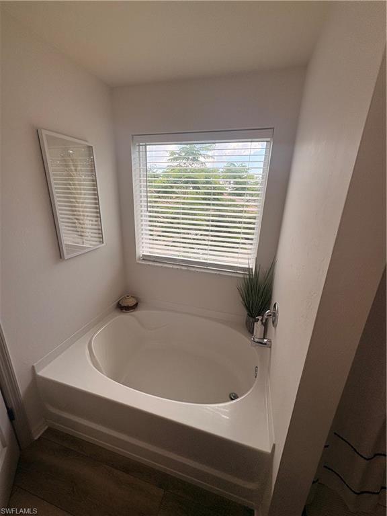
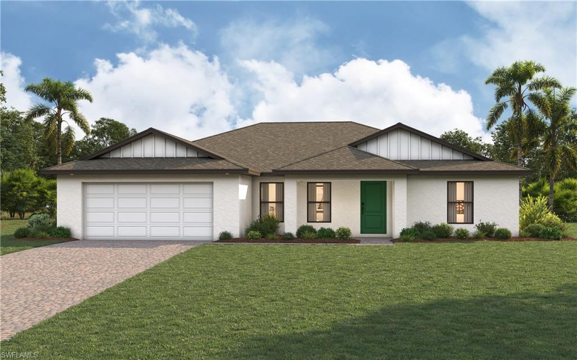
Looking for the perfect family home in one of Southeast Cape Coral's most desirable neighborhoods? Your search ends here! From the moment you walk through the welcoming foyer, you'll appreciate the spacious layout designed for comfortable everyday living and unforgettable family gatherings. The first floor offers multiple living and family room spaces, a convenient half bath for guests, the kitchen and a perfect family room for entertaining or holiday celebrations. Upstairs, you'll find three bedrooms and two full bathrooms, allowing everyone to enjoy their own private retreat while keeping the little ones close by. The primary suite features dual sinks, large closets, and plenty of space to unwind. This move-in-ready home also boasts a relatively new roof, laminate floor both upstairs and downstairs and with very nice views of the area giving you peace of mind and modern style from day one. Step outside to a spacious backyard with room to play, garden, or create your own outdoor oasis. There is also a children's playground in the backyard too! Location is everything! Situated in highly desirable Southeast Cape Coral, you're just a short walk to **Saratoga Lake Park and conveniently close to shopping, dining, schools, and local favorites, including the Publix off of Hancock and Santa Barbara, Hana Japanese Steak House for a fun lunch or dinner and various flavorful coffees and Japanese cheesecakes at the Jiggly Tasty cafe with friends. If you are looking for Caribbean style products for your next island meal the Keyes market is less than a mile away. Don't miss the opportunity to make this beautiful family home your own. Schedule your private showing today!
Features & Amenities
Interior
-
Total Bedrooms
3
-
Bathrooms
2
-
1/2 Bathrooms
1
-
Cooling YN
YES
-
Cooling
N/A
-
Fireplace YN
NO
-
Heating YN
YES
-
Heating
Central, Electric
-
Pet friendly
Yes
Exterior
-
Garage
Yes
-
Garage spaces
2
-
Construction Materials
Block, Stone
-
Parking
Garage Door Opener, Paved, Attached
-
Pool
No
-
Waterfront YN
NO
Area & Lot
-
Lot Size(acres)
0.23
-
Lot Size(square feet)
10019.0
-
Property Type
Residential
-
Property Sub Type
Single Family Residence
-
Architectural Style
Two Story, Single Family
Price
-
Sales Price
$334,999
-
Tax Amount
$3,841.41
-
Sq. Footage
2, 011
-
Price/SqFt
$166
HOA
-
Association
No
School District
-
Elementary School
N/A
-
Middle School
N/A
-
High School
N/A
Property Features
-
Stories
2
-
New Construction
NO
-
Association Amenities
None
-
Ownership
Single Family
-
Senior Community YN
NO
Schedule a Showing
Showing scheduled successfully.
Mortgage calculator
Estimate your monthly mortgage payment, including the principal and interest, property taxes, and HOA. Adjust the values to generate a more accurate rate.
Your payment
Principal and Interest:
$
Property taxes:
$
HOA fees:
$
Total loan payment:
$
Total interest amount:
$
Location
County
Lee
Elementary School
Middle School
High School
Listing Courtesy of Orlando Marin , Realty One Group MVP
RealHub Information is provided exclusively for consumers' personal, non-commercial use, and it may not be used for any purpose other than to identify prospective properties consumers may be interested in purchasing. All information deemed reliable but not guaranteed and should be independently verified. All properties are subject to prior sale, change or withdrawal. RealHub website owner shall not be responsible for any typographical errors, misinformation, misprints and shall be held totally harmless.

Agent | Realtor®
Julia McCabe
Call Julia today to schedule a private showing.

* Listings on this website come from the FMLS IDX Compilation and may be held by brokerage firms other than the owner of this website. The listing brokerage is identified in any listing details. Information is deemed reliable but is not guaranteed. If you believe any FMLS listing contains material that infringes your copyrighted work please click here to review our DMCA policy and learn how to submit a takedown request.© 2024 FMLS.
Related Properties

CAPE CORAL
3422 Cancun CT
4 Beds
2 Baths
1,828 Sq.Ft.
$355,000
MLS#: 226013035
CAPE CORAL
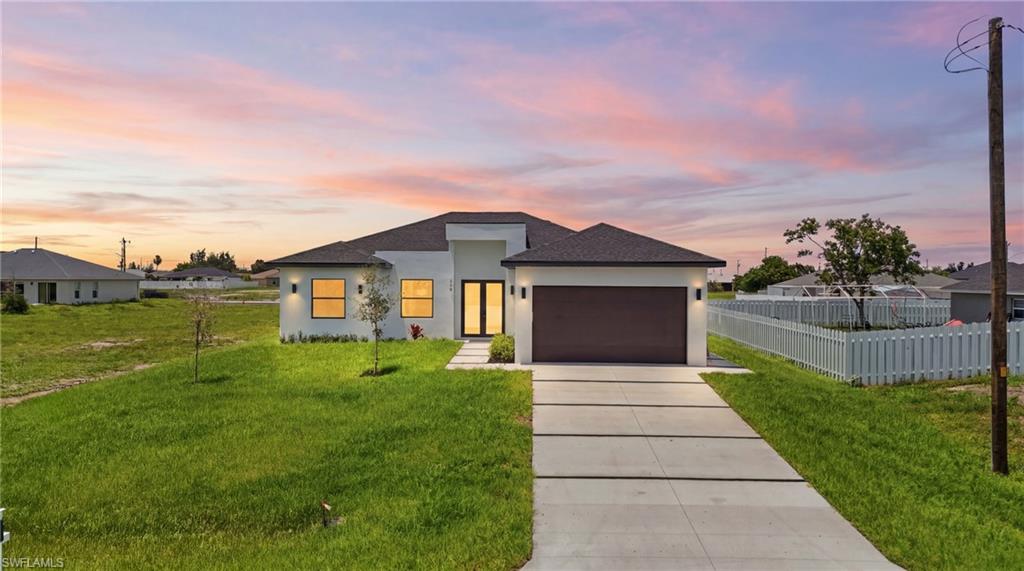
219 NE 15th TER
3 Beds
2 Baths
1,691 Sq.Ft.
$355,000
MLS#: 2026029245
CAPE CORAL
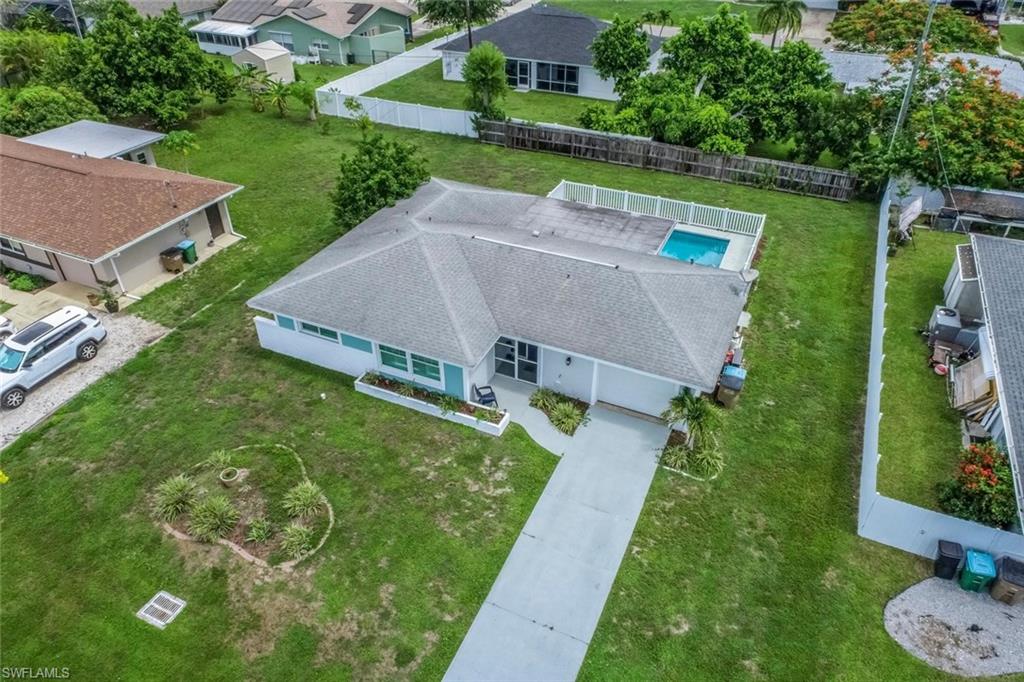
117 SE 45th TER
2 Beds
2 Baths
1,099 Sq.Ft.
$270,000
MLS#: 2026029108
CAPE CORAL
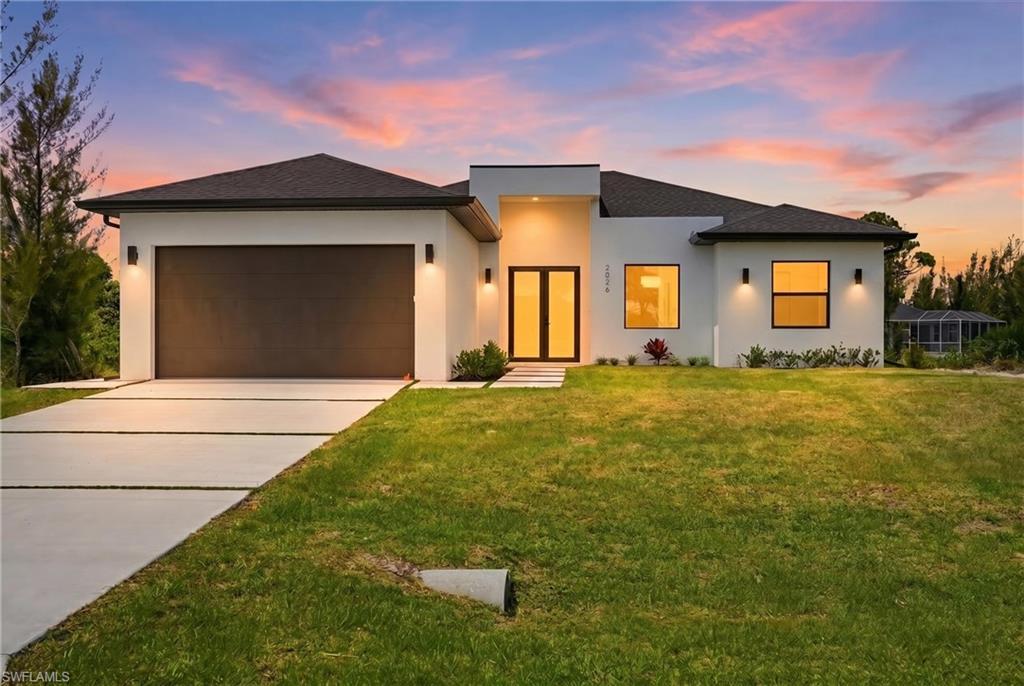
2026 NW 21st ST
3 Beds
2 Baths
1,691 Sq.Ft.
$385,000
MLS#: 2026029254
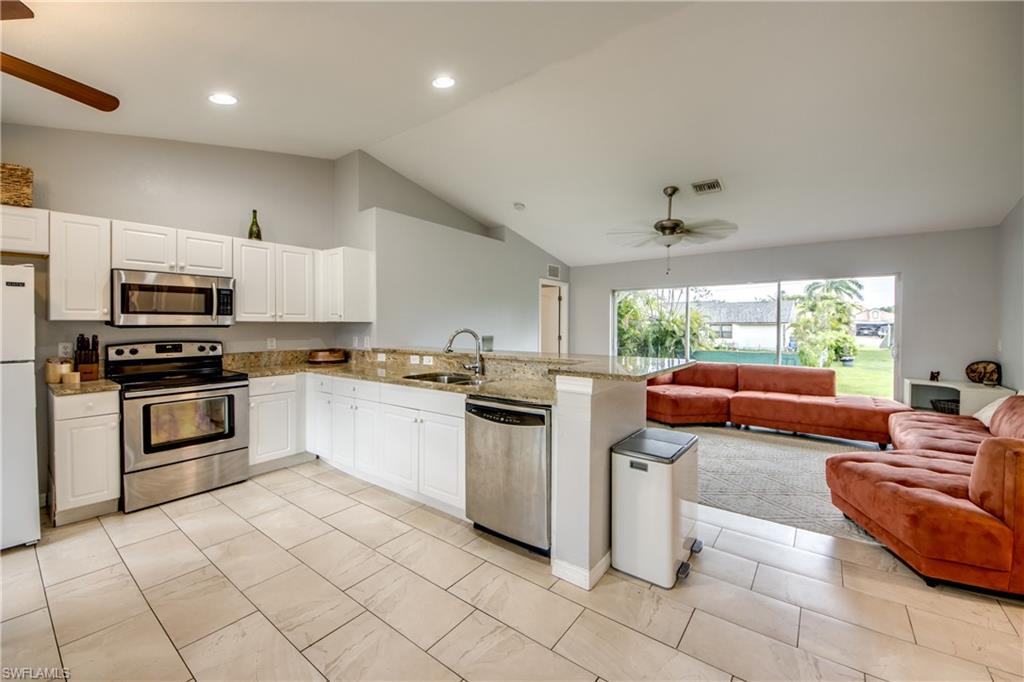
CAPE CORAL
625 SW 11th TER
3 Beds
2 Baths
1,272 Sq.Ft.
$295,000
MLS#: 2026028888
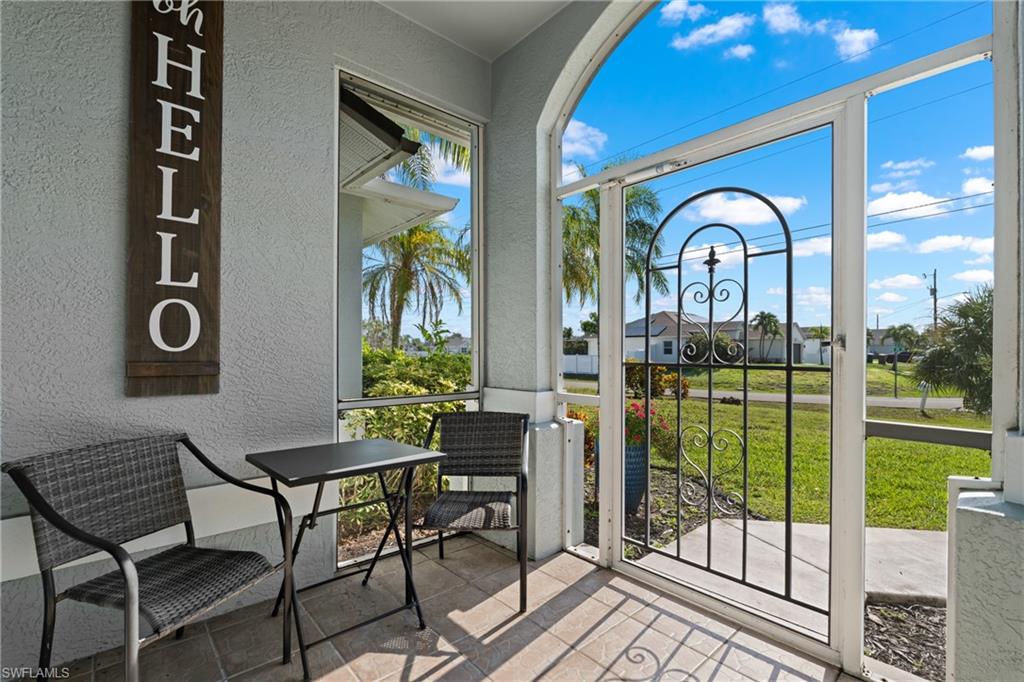
CAPE CORAL
2014 NW 25th PL
3 Beds
2 Baths
1,719 Sq.Ft.
$399,900
MLS#: 2026029068
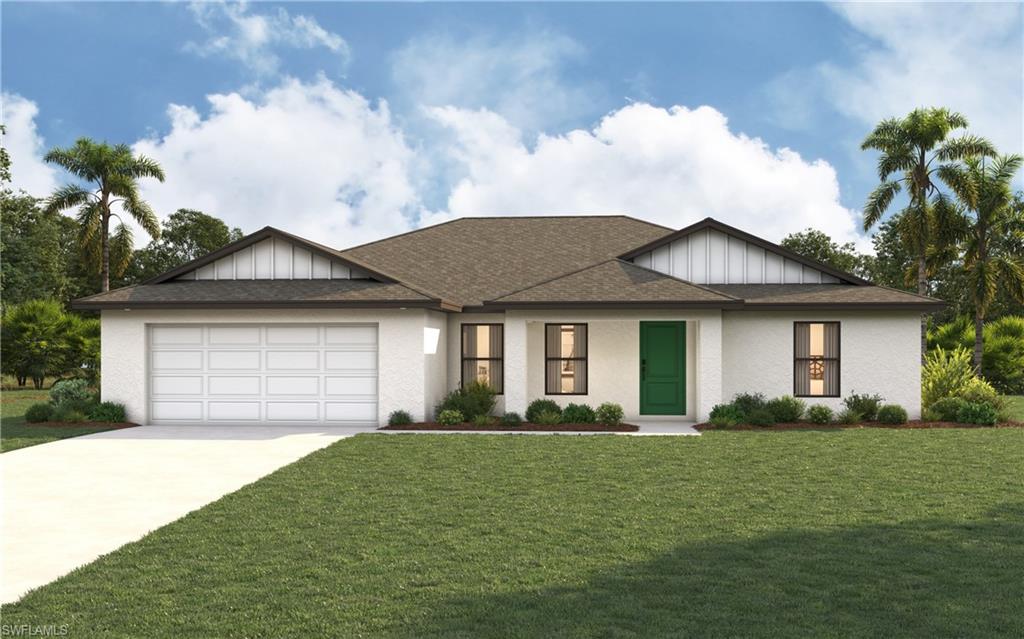
CAPE CORAL
1629 NW 18th ST
4 Beds
2 Baths
1,829 Sq.Ft.
$333,990
MLS#: 2026029123
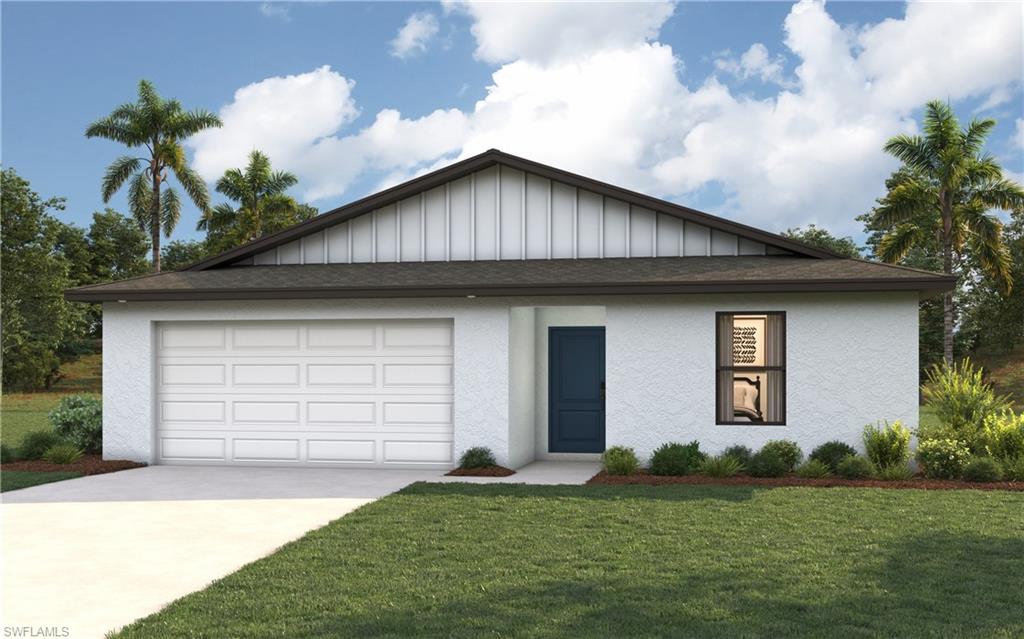
CAPE CORAL
1120 NE 34th ST
4 Beds
2 Baths
1,593 Sq.Ft.
$317,990
MLS#: 2026029125
CAPE CORAL
1502 NW 20th TER
4 Beds
2 Baths
1,829 Sq.Ft.
$336,990
MLS#: 2026029122
