Property
Beds
2
Full Baths
2
1/2 Baths
None
Year Built
2002
Sq.Footage
1,248
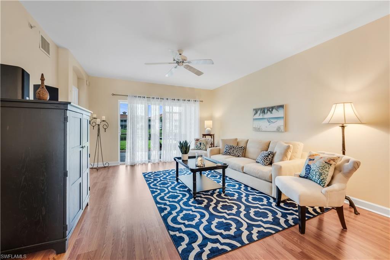
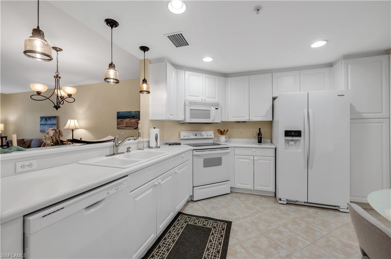
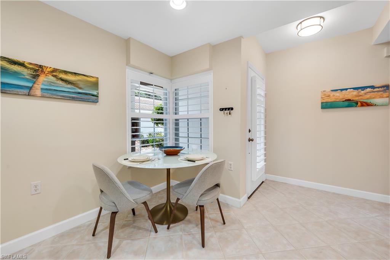
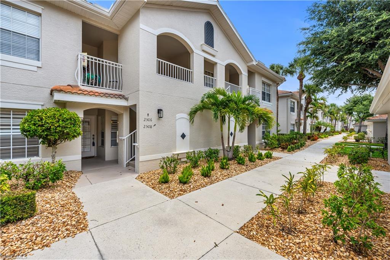
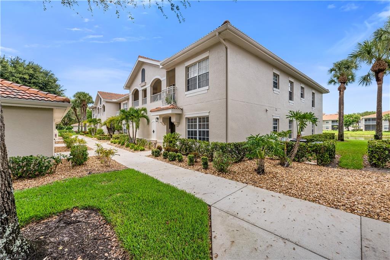
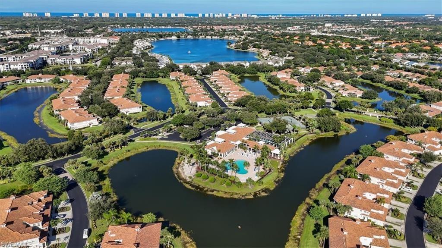
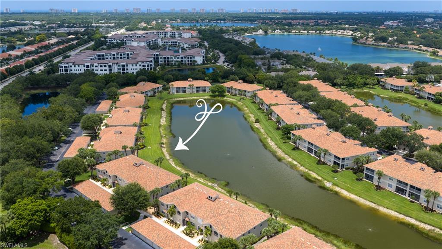
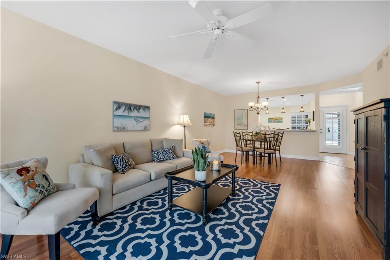
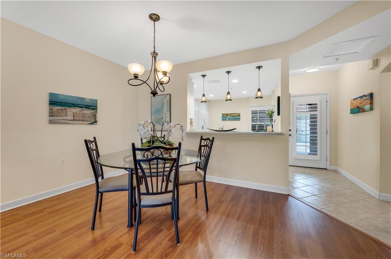
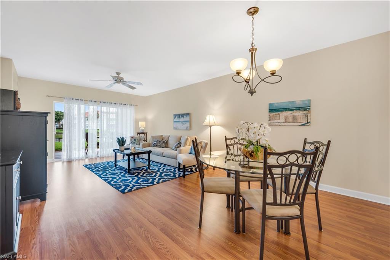
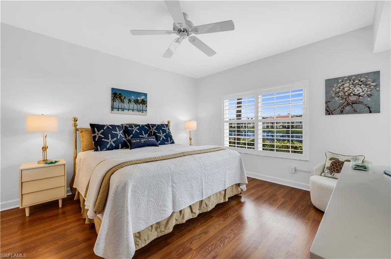
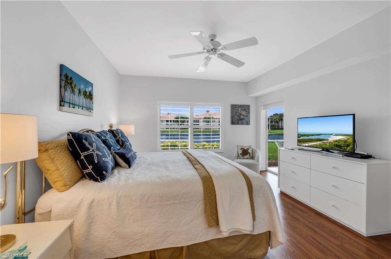
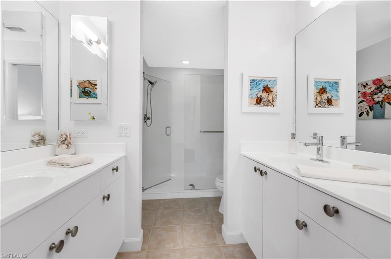
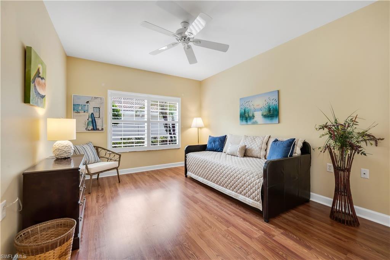
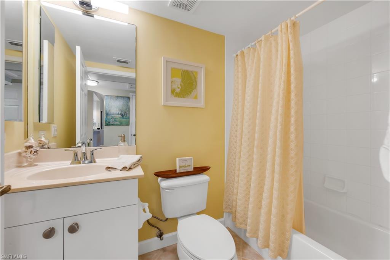
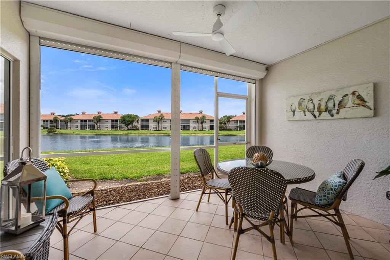
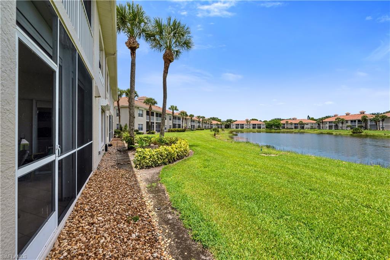
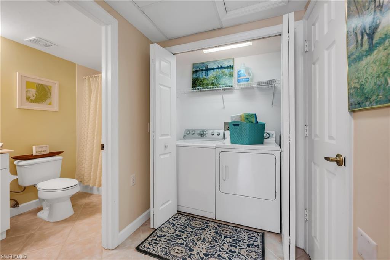
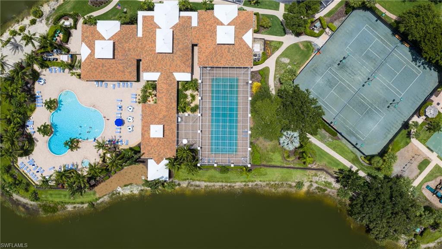
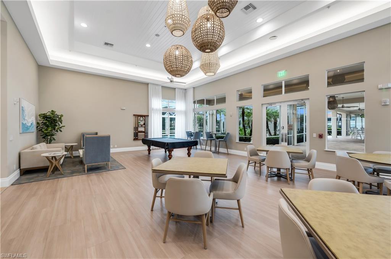
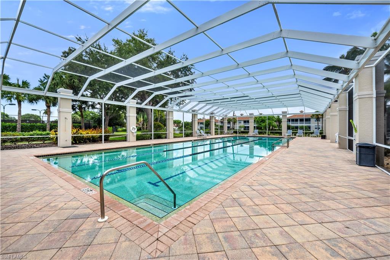
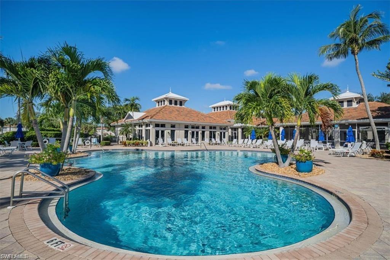
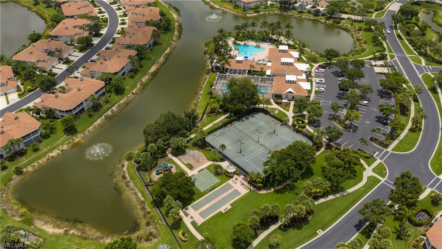
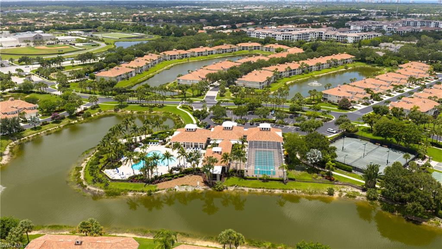
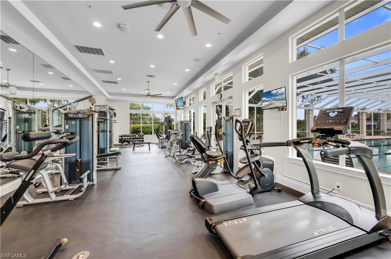
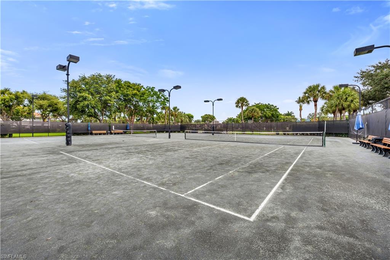
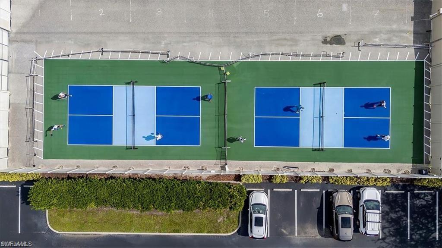
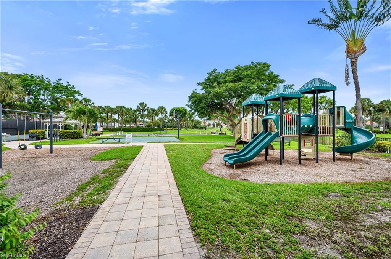
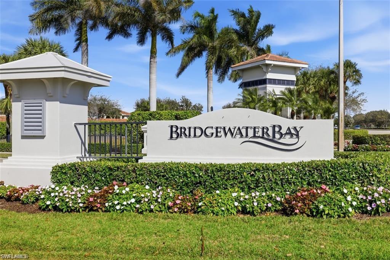
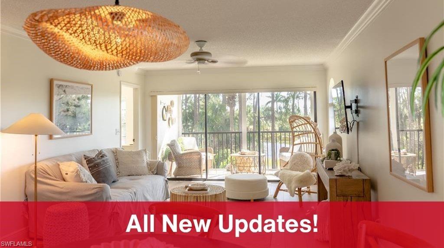
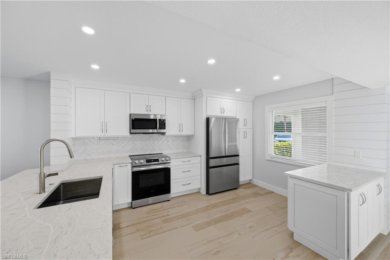
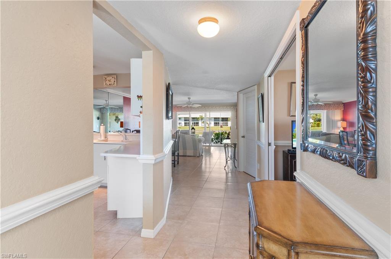
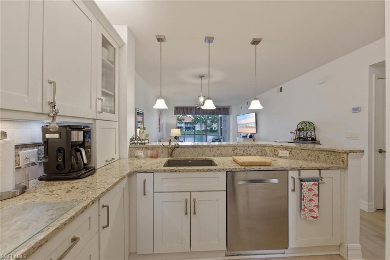
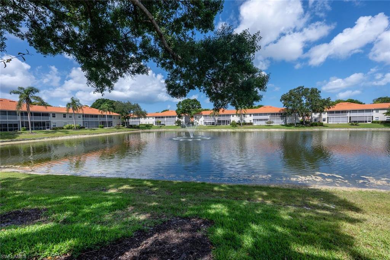
Rarely does a first-floor residence offer this exceptional combination of convenience, location, and lifestyle. Welcome to this beautifully maintained 2-bedroom, 2-bath condominium with GARAGE in the highly sought-after gated community of Bridgewater Bay. Offering a light and bright open floor plan with a detached one-car garage AND an assigned parking space, this residence features the convenience of no stairs and is ideally located in the preferred X Flood Zone, where flood insurance is generally not required by lenders. A newer roof, just three years young, provides added peace of mind. The desirable split-bedroom floor plan includes a spacious kitchen with a raised breakfast bar and a charming eat-in breakfast nook, creating the perfect space for casual dining and entertaining. Luxury vinyl plank and tile flooring extend throughout the home—there's no carpet to maintain—while plantation shutters add timeless style and elegance. Relax on the screened lanai while enjoying peaceful lake and fountain views, complete with convenient roll-down storm shutters for added protection and peace of mind. The detached garage provides secure parking along with valuable additional storage for bikes, beach gear, golf clubs, and seasonal items. Bridgewater Bay is one of North Naples' most desirable gated communities, offering an exceptional resort-style lifestyle. Residents enjoy a beautiful clubhouse with a newly renovated social room, billiards, sauna and steam rooms, a fitness center, resort-style pool and spa, screened lap pool, tennis, pickleball, bocce, basketball, fishing pier, children's play area, and a full calendar of social activities. Ideally located just minutes from Naples' world-famous beaches, Mercato, Waterside Shops, fine dining, shopping, golf, and top-rated schools, this home offers the perfect combination of comfort, convenience, and the Southwest Florida lifestyle buyers dream about.
Features & Amenities
Interior
-
Other Interior Features
Breakfast Bar, Eat-in Kitchen, Pantry, Walk-In Closet(s)
-
Total Bedrooms
2
-
Bathrooms
2
-
Cooling YN
YES
-
Cooling
Ceiling Fan(s)
-
Fireplace YN
NO
-
Heating YN
YES
-
Heating
Central, Electric
-
Pet friendly
N/A
Exterior
-
Garage
Yes
-
Garage spaces
1
-
Construction Materials
Block, Stucco
-
Other Exterior Features
Tennis Court(s)
-
Parking
Garage Door Opener, Detached
-
Patio and Porch Features
Screened
-
Pool
Yes
-
Pool Features
Community
-
Waterfront YN
YES
-
View
Lake, Water
Area & Lot
-
Lot Features
Waterfront, Zero Lot Line
-
Property Type
Residential
-
Property Sub Type
Condominium
-
Architectural Style
Two Story, Low Rise (1-3)
Price
-
Sales Price
$319,000
-
Tax Amount
$1,357.92
-
Sq. Footage
1,248
-
Price/SqFt
$255
HOA
-
Association
YES
-
Association Fee
$1,330
-
Association Fee Frequency
Quarterly
-
Association Fee Includes
N/A
Property Resources
-
Horse Property
NO
School District
-
Elementary School
OSCEOLA ELEMENTARY SCHOOL
-
Middle School
PINE RIDGE MIDDLE SCHOOL
-
High School
BARRON COLLIER HIGH SCHOOL
Property Features
-
Stories
1
-
New Construction
NO
-
Association Amenities
Basketball Court, Billiard Room, Clubhouse, Pool, Fitness Center, Tennis Court(s)
-
Ownership
Condo
-
Senior Community YN
NO
Schedule a Showing
Showing scheduled successfully.
Mortgage calculator
Estimate your monthly mortgage payment, including the principal and interest, property taxes, and HOA. Adjust the values to generate a more accurate rate.
Your payment
Principal and Interest:
$
Property taxes:
$
HOA fees:
$
Total loan payment:
$
Total interest amount:
$
Location
County
Collier
Elementary School
OSCEOLA ELEMENTARY SCHOOL
Middle School
PINE RIDGE MIDDLE SCHOOL
High School
BARRON COLLIER HIGH SCHOOL
Listing Courtesy of Anita Colletti, PA , John R Wood Properties
RealHub Information is provided exclusively for consumers' personal, non-commercial use, and it may not be used for any purpose other than to identify prospective properties consumers may be interested in purchasing. All information deemed reliable but not guaranteed and should be independently verified. All properties are subject to prior sale, change or withdrawal. RealHub website owner shall not be responsible for any typographical errors, misinformation, misprints and shall be held totally harmless.

Agent | Realtor®
Julia McCabe
Call Julia today to schedule a private showing.

* Listings on this website come from the FMLS IDX Compilation and may be held by brokerage firms other than the owner of this website. The listing brokerage is identified in any listing details. Information is deemed reliable but is not guaranteed. If you believe any FMLS listing contains material that infringes your copyrighted work please click here to review our DMCA policy and learn how to submit a takedown request.© 2024 FMLS.
Related Properties
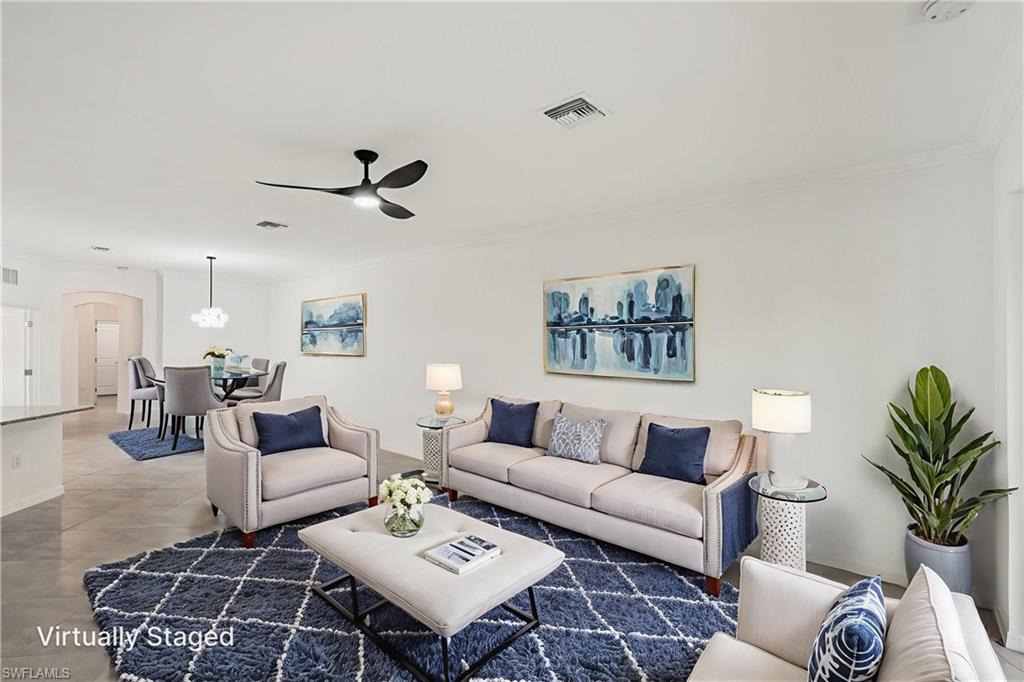
NAPLES
1751 Alameda DR
2 Beds
2 Baths
1,544 Sq.Ft.
$369,000
MLS#: 226022921
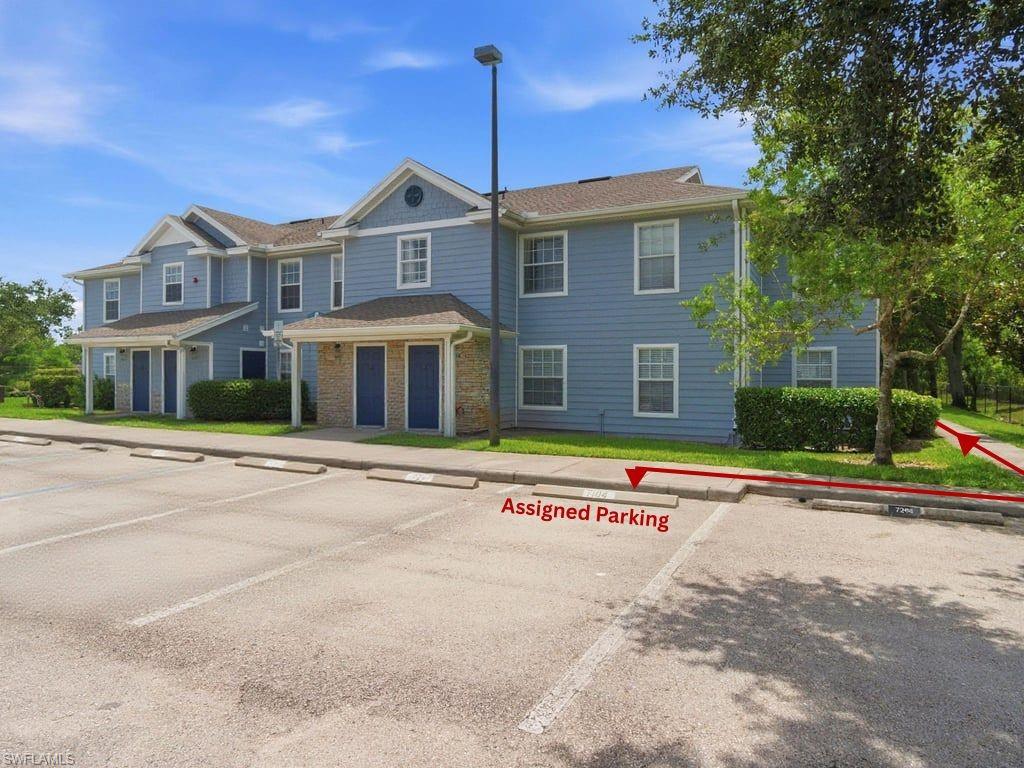
NAPLES
14900 Pleasant Bay LN 7104
3 Beds
2 Baths
1,172 Sq.Ft.
$275,000
MLS#: 226021446
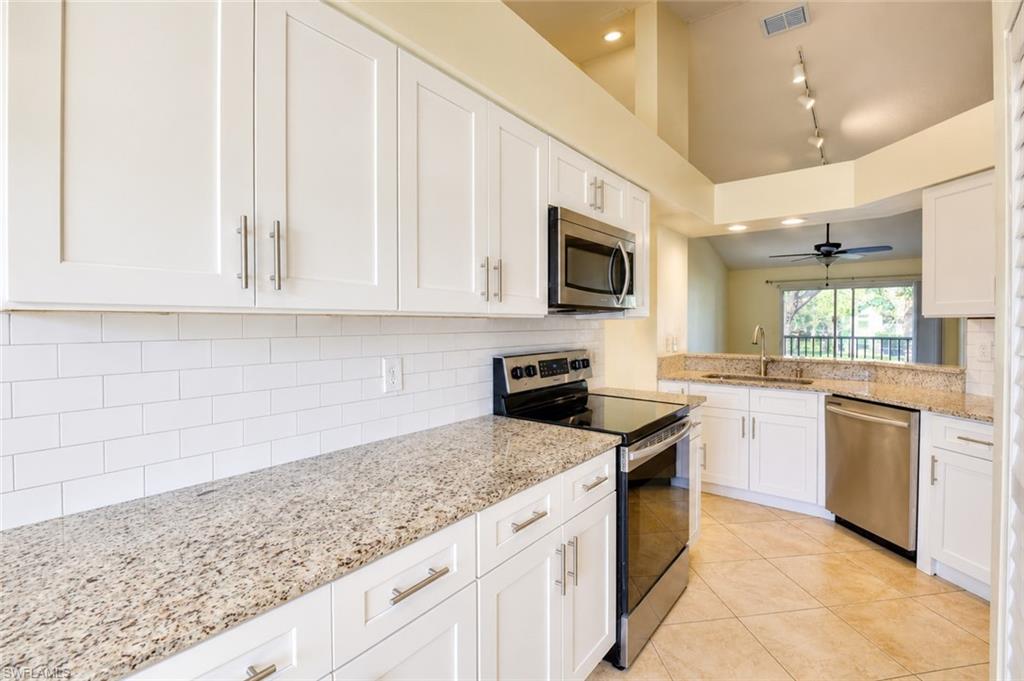
NAPLES
169 Grand Oaks WAY N204
3 Beds
2 Baths
1,198 Sq.Ft.
$298,000
MLS#: 226021263

NAPLES
357 Robin Hood CIR 202
2 Beds
2 Baths
1,656 Sq.Ft.
$329,900
MLS#: 226020256

NAPLES
4140 Looking Glass LN 7
2 Beds
2 Baths
1,246 Sq.Ft.
$329,900
MLS#: 226019156
NAPLES
265 Deerwood CIR 10
2 Beds
2 Baths
1,179 Sq.Ft.
$335,000
MLS#: 226015579
NAPLES
1330 Derbyshire CT E101
3 Beds
2 Baths
1,350 Sq.Ft.
$349,000
MLS#: 226014071
NAPLES
515 Gabriel CIR 1901
2 Beds
2 Baths
1,406 Sq.Ft.
$289,900
MLS#: 226012290
NAPLES
2506 Orchid Bay DR Z102
2 Beds
2 Baths
1,324 Sq.Ft.
$345,000
MLS#: 226012466
NAPLES
2506 Orchid Bay DR Z201
2 Beds
2 Baths
1,569 Sq.Ft.
$349,500
MLS#: 226001014
