Property
Beds
4
Full Baths
2
1/2 Baths
None
Year Built
2005
Sq.Footage
2,541
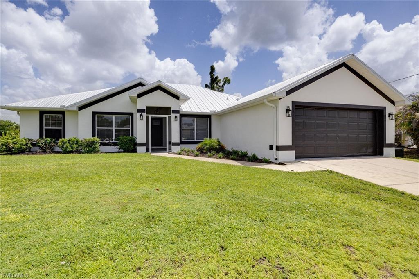
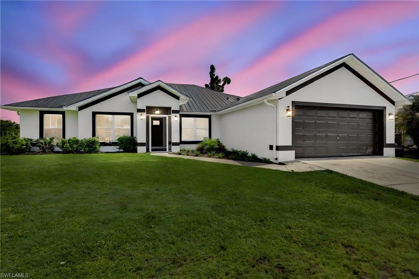
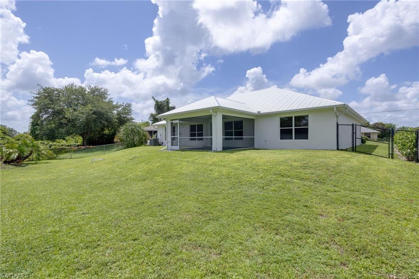
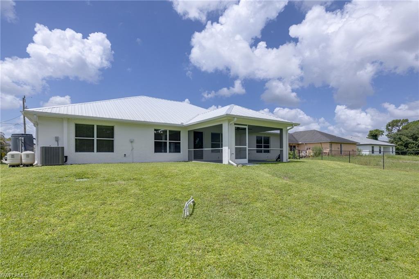
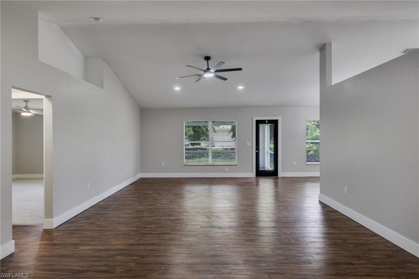
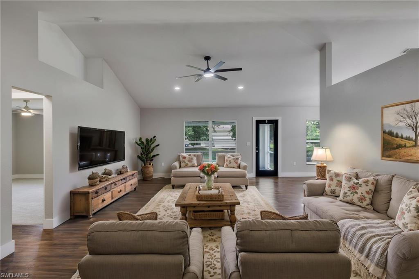
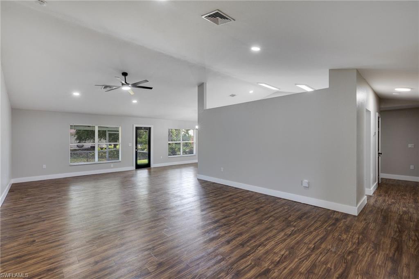
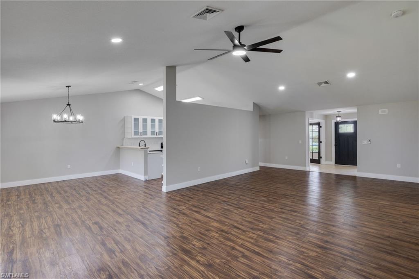
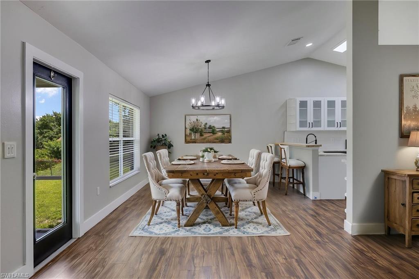
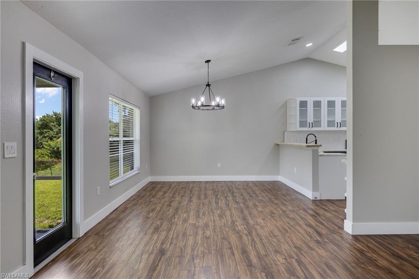
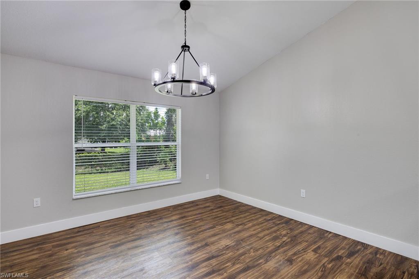
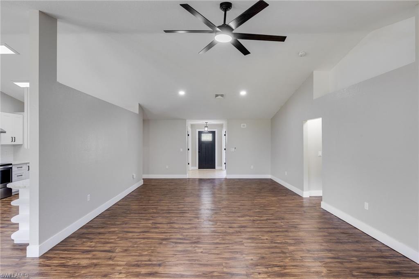
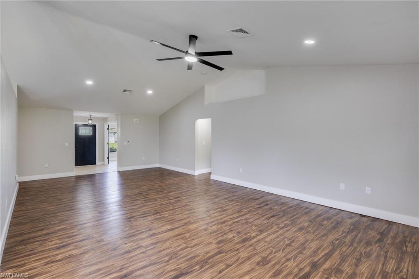
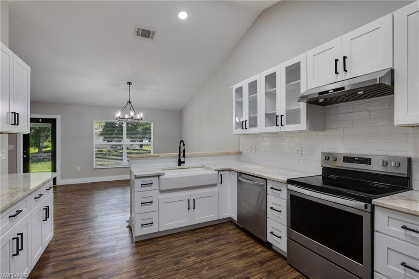
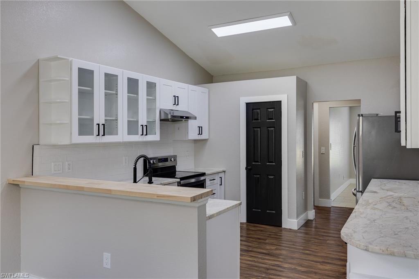
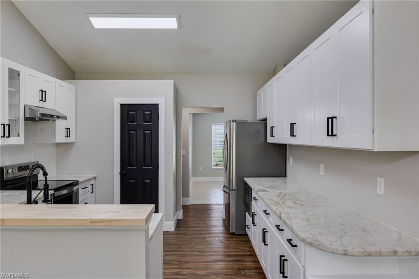
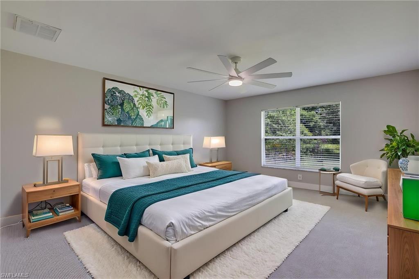
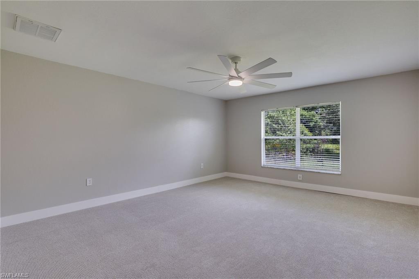
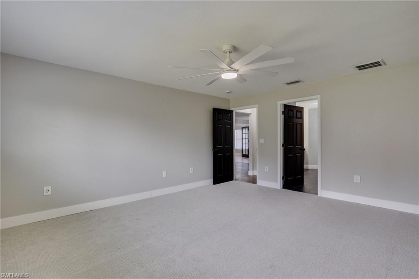
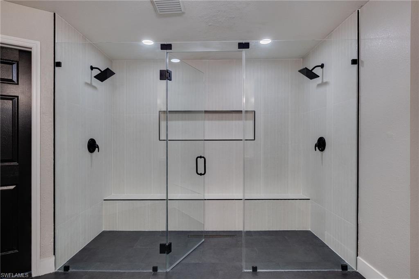
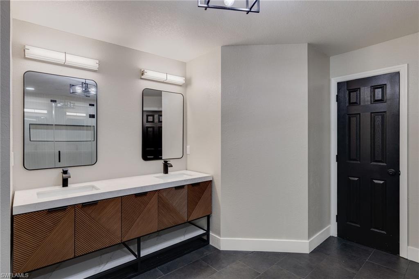
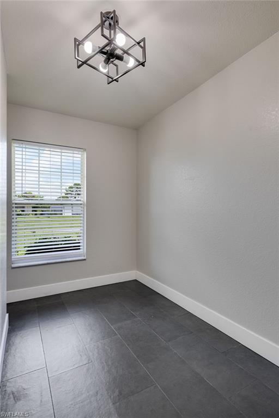
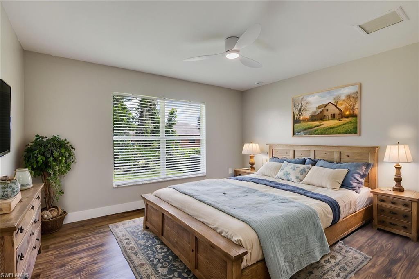
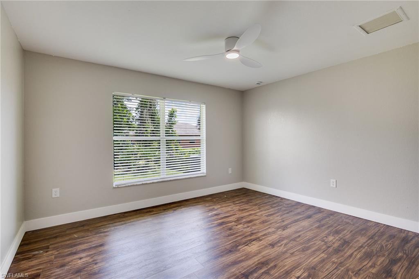
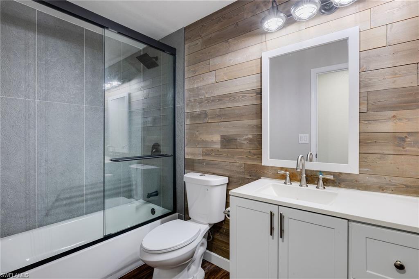
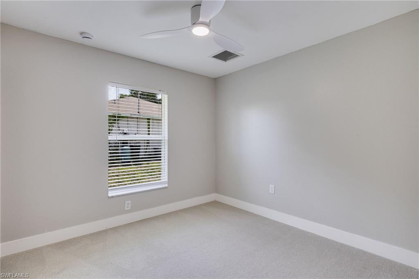
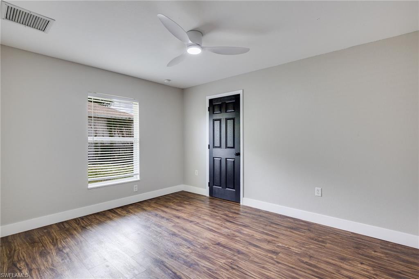
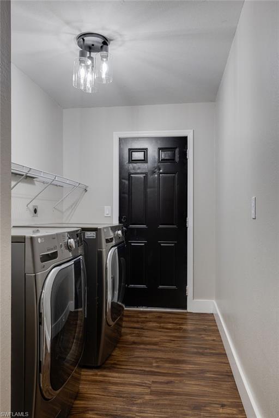
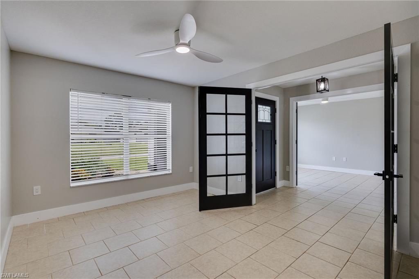
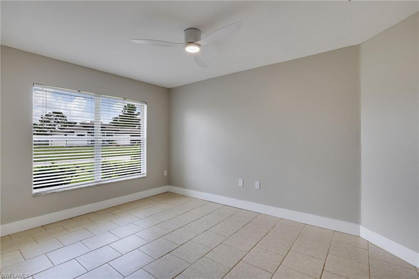
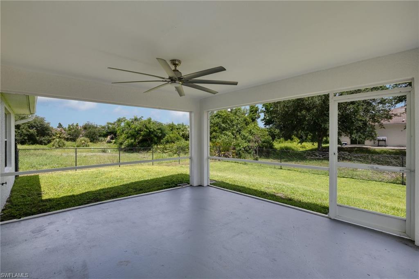
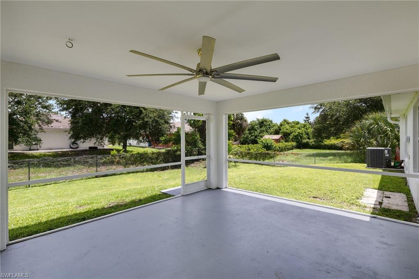
CENTRALLY LOCATED & TOTALLY REMODELED! Discover the perfect blend of space, privacy, and peace of mind in this massive 4-bedroom, 2-bathroom home, complete with a dedicated den AND a separate office space. Perfect for remote work, a growing family, or multi-generational living, this versatile floor plan offers endless possibilities. Huge master bedroom with high end remodeled master bath, dual shower, huge closets, double vanities. Step inside to find a beautifully modernized interior featuring fresh updates throughout. The exterior is equally impressive and entirely worry-free, boasting a brand-new roof, new well equipment, and a completely updated irrigation system paired with fresh, professional landscaping. The expansive backyard is fully fenced, offering a secure oasis for pets, play, or outdoor entertaining. Tucked away near the end of a quiet dead-end street in the heart of Lehigh Acres, you will enjoy minimal through-traffic while remaining just minutes from local shopping, dining, schools, and major roadways. This turnkey gem truly offers a central location with a private feel. Schedule your tour today!
Features & Amenities
Interior
-
Other Interior Features
Breakfast Bar, Eat-in Kitchen, Cathedral Ceiling(s), Pantry
-
Total Bedrooms
4
-
Bathrooms
2
-
Cooling YN
YES
-
Cooling
Ceiling Fan(s)
-
Fireplace YN
NO
-
Heating YN
YES
-
Heating
Central, Electric
-
Pet friendly
Yes
Exterior
-
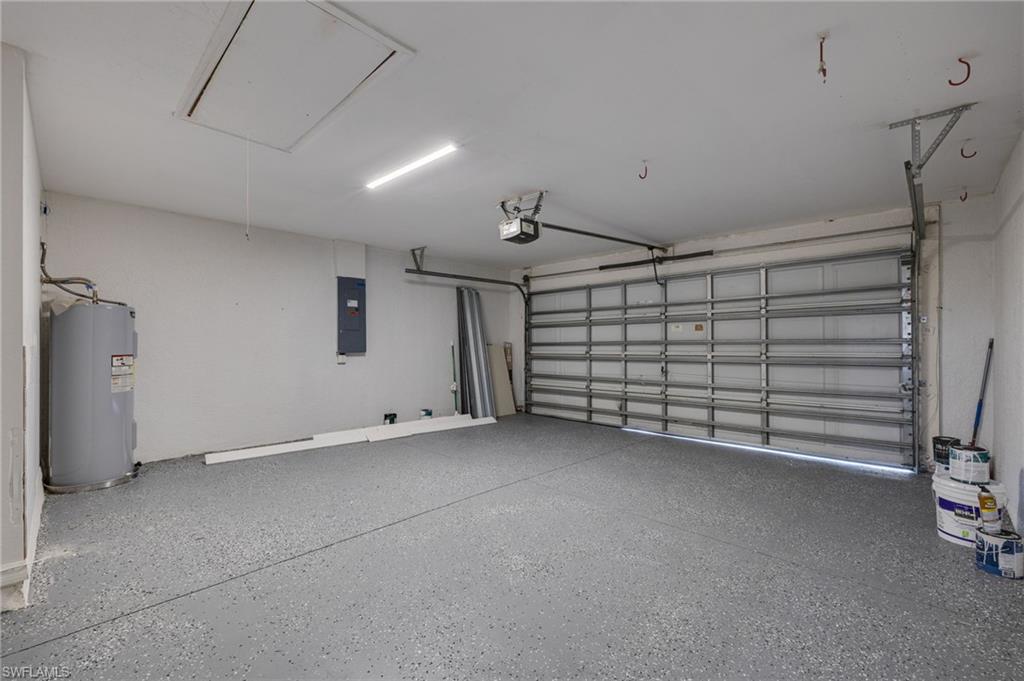
Garage
Yes
-
Garage spaces
2
-
Construction Materials
Block, Stucco
-
Parking
Paved, Attached
-
Patio and Porch Features
Screened
-
Pool
No
-
Waterfront YN
NO
Area & Lot
-
Lot Features
Cul-De-Sac
-
Lot Size(acres)
0.25
-
Lot Size(square feet)
10,890
-
Property Type
Residential
-
Property Sub Type
Single Family Residence
-
Architectural Style
Ranch, Single Family
Price
-
Sales Price
$349,900
-
Tax Amount
$1,662.66
-
Sq. Footage
2,541
-
Price/SqFt
$137
HOA
-
Association
No
Property Resources
-
Horse Property
NO
School District
-
Elementary School
N/A
-
Middle School
N/A
-
High School
N/A
Property Features
-
Stories
1
-
New Construction
NO
-
Association Amenities
None
-
Ownership
Single Family
-
Senior Community YN
NO
-
Sewer
Septic Tank
-
Water Source
Private, Well
Schedule a Showing
Showing scheduled successfully.
Mortgage calculator
Estimate your monthly mortgage payment, including the principal and interest, property taxes, and HOA. Adjust the values to generate a more accurate rate.
Your payment
Principal and Interest:
$
Property taxes:
$
HOA fees:
$
Total loan payment:
$
Total interest amount:
$
Location
County
Lee
Elementary School
Middle School
High School
Listing Courtesy of Ian Flynn , Bay Vision Realty
RealHub Information is provided exclusively for consumers' personal, non-commercial use, and it may not be used for any purpose other than to identify prospective properties consumers may be interested in purchasing. All information deemed reliable but not guaranteed and should be independently verified. All properties are subject to prior sale, change or withdrawal. RealHub website owner shall not be responsible for any typographical errors, misinformation, misprints and shall be held totally harmless.

Agent | Realtor®
Julia McCabe
Call Julia today to schedule a private showing.

* Listings on this website come from the FMLS IDX Compilation and may be held by brokerage firms other than the owner of this website. The listing brokerage is identified in any listing details. Information is deemed reliable but is not guaranteed. If you believe any FMLS listing contains material that infringes your copyrighted work please click here to review our DMCA policy and learn how to submit a takedown request.© 2024 FMLS.
Related Properties
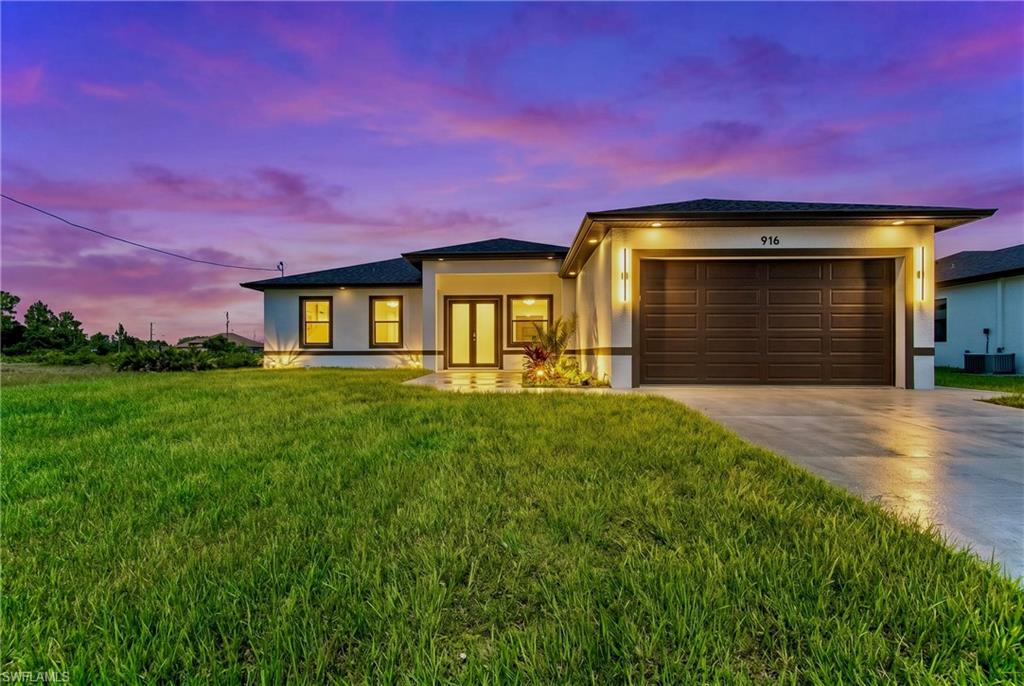
LEHIGH ACRES
916 Manresa AVE S
4 Beds
2 Baths
1,642 Sq.Ft.
$318,900
MLS#: 2026029635
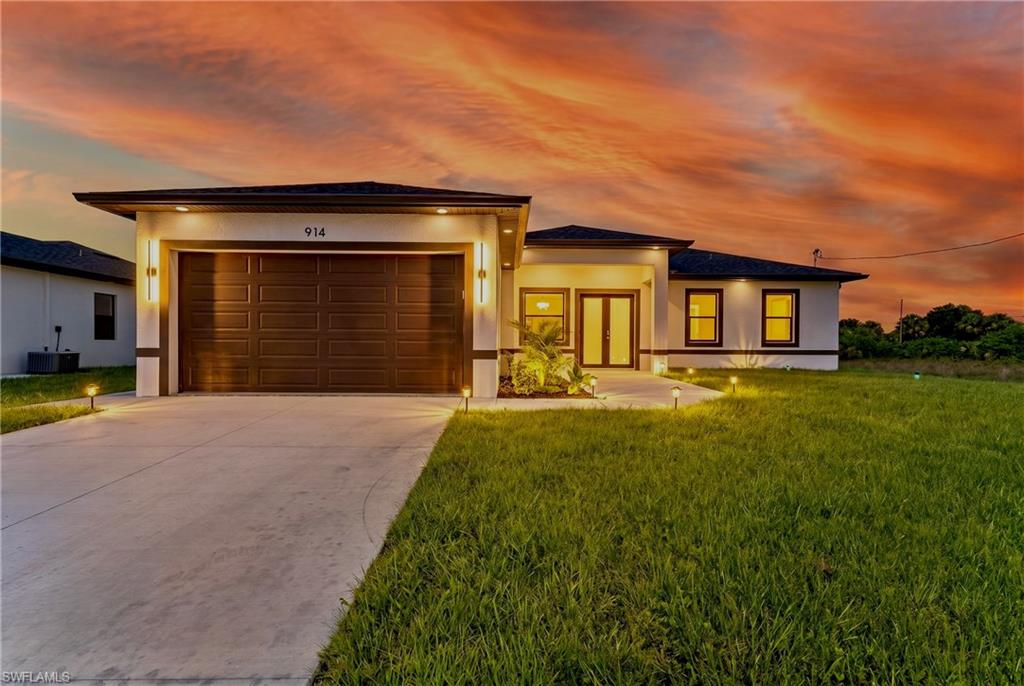
LEHIGH ACRES
914 Manresa AVE S
4 Beds
2 Baths
1,642 Sq.Ft.
$318,900
MLS#: 2026029643
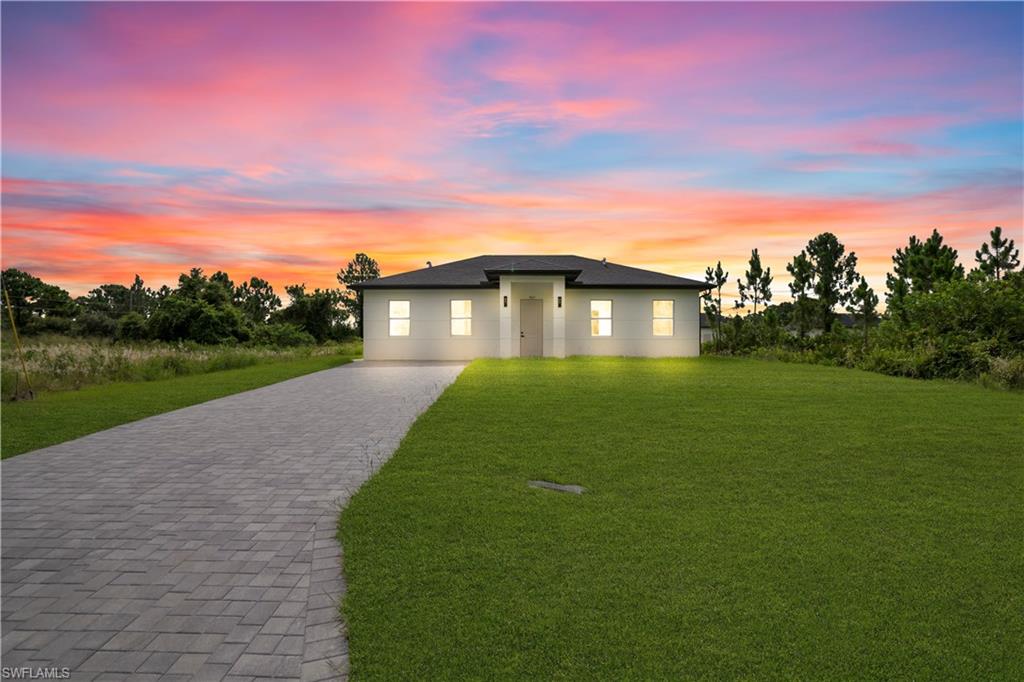
LEHIGH ACRES
707 Randall AVE E
4 Beds
3 Baths
1,452 Sq.Ft.
$298,000
MLS#: 2026029841
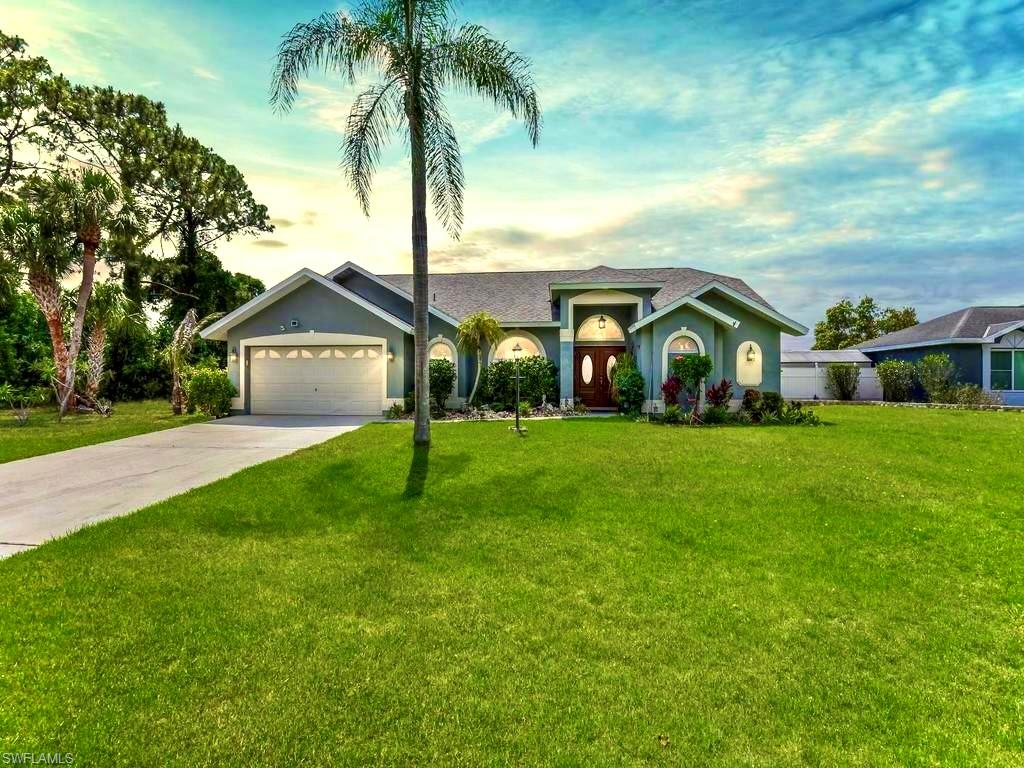
LEHIGH ACRES
1623 Covington Meadows CIR
4 Beds
2 Baths
2,322 Sq.Ft.
$409,900
MLS#: 2026029933
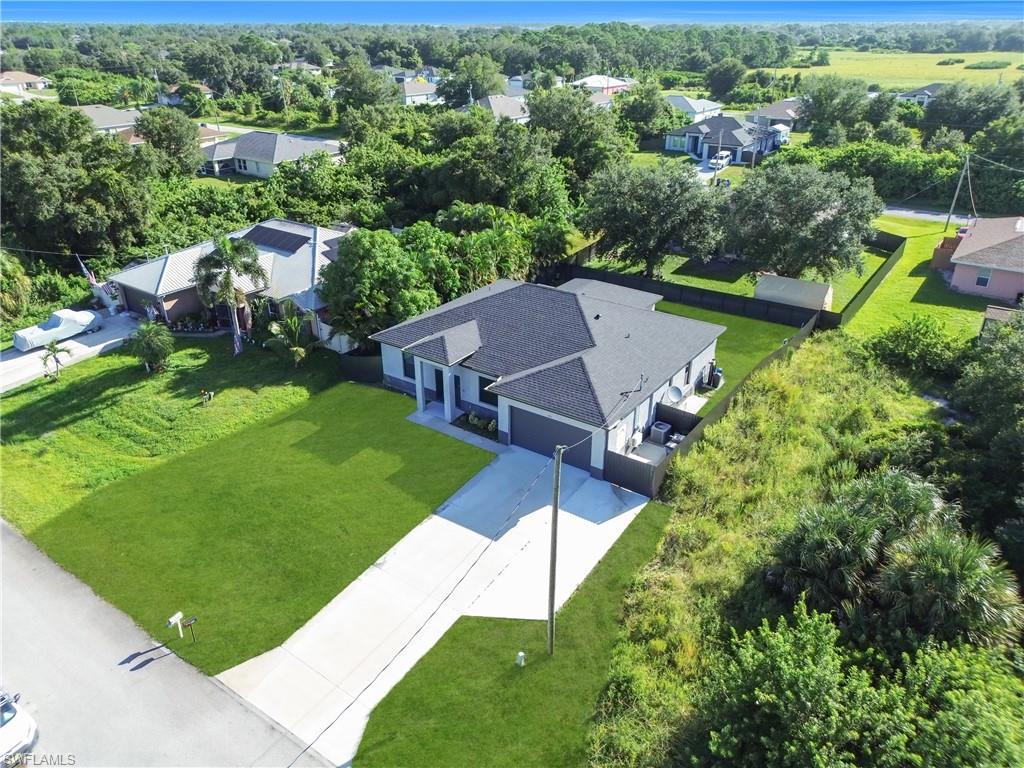
LEHIGH ACRES
431 Pinafore AVE
4 Beds
3 Baths
1,829 Sq.Ft.
$399,000
MLS#: 226025854
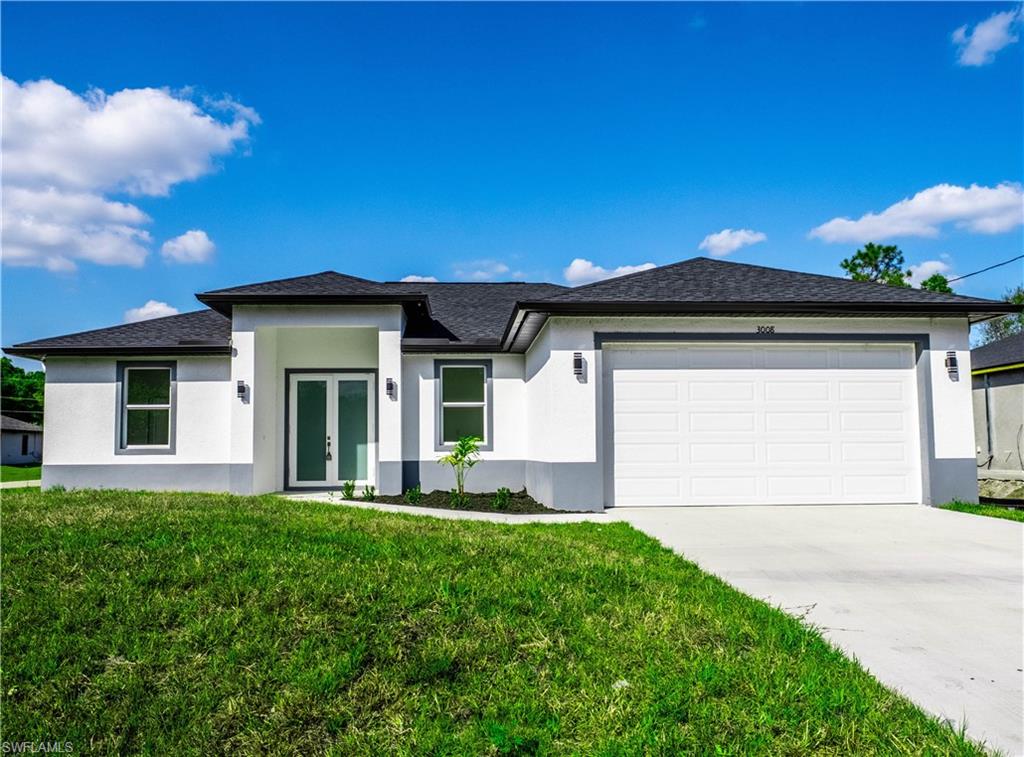
LEHIGH ACRES
3018 14th ST W
3 Beds
2 Baths
1,630 Sq.Ft.
$309,998
MLS#: 2026029659
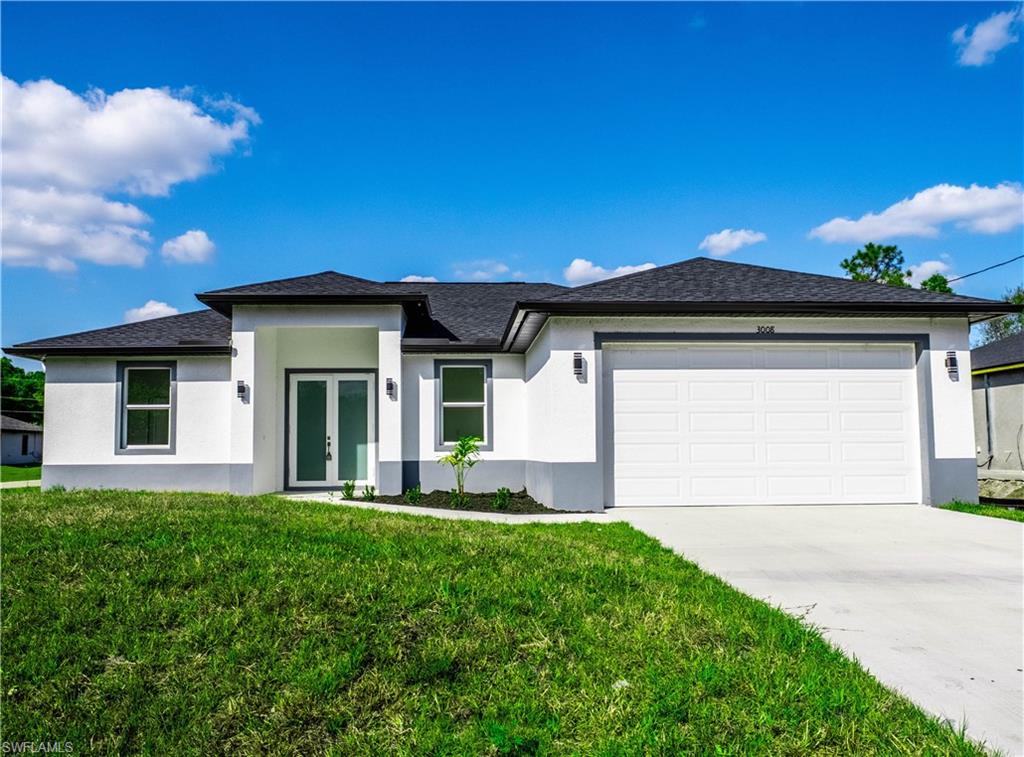
LEHIGH ACRES
3718 18th ST W
3 Beds
2 Baths
1,630 Sq.Ft.
$309,998
MLS#: 2026029705
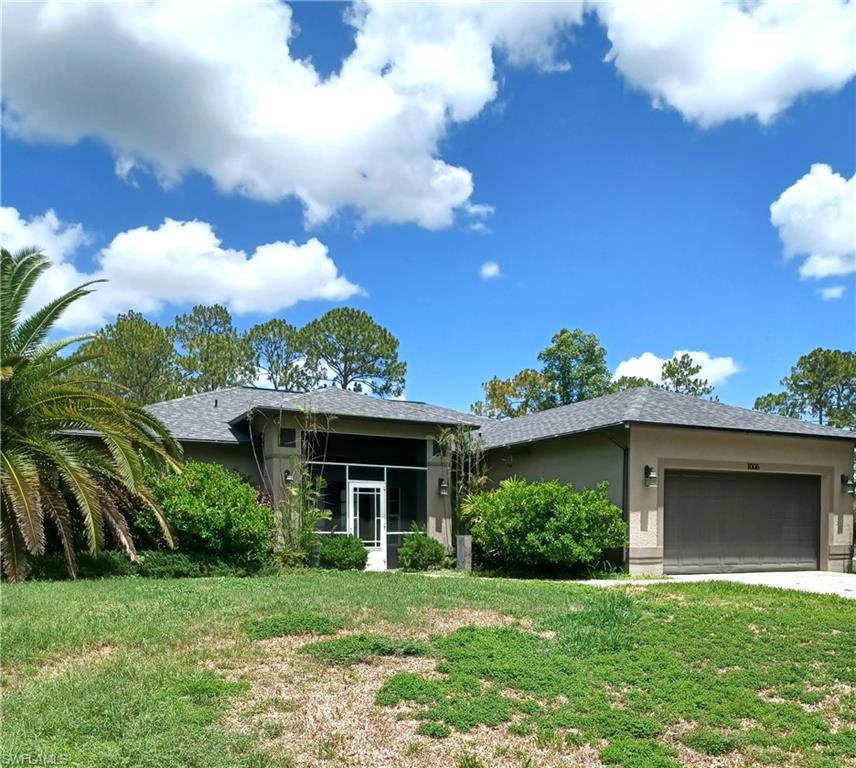
LEHIGH ACRES
1006 Palmetto AVE
3 Beds
2 Baths
1,667 Sq.Ft.
$339,900
MLS#: 2026028982
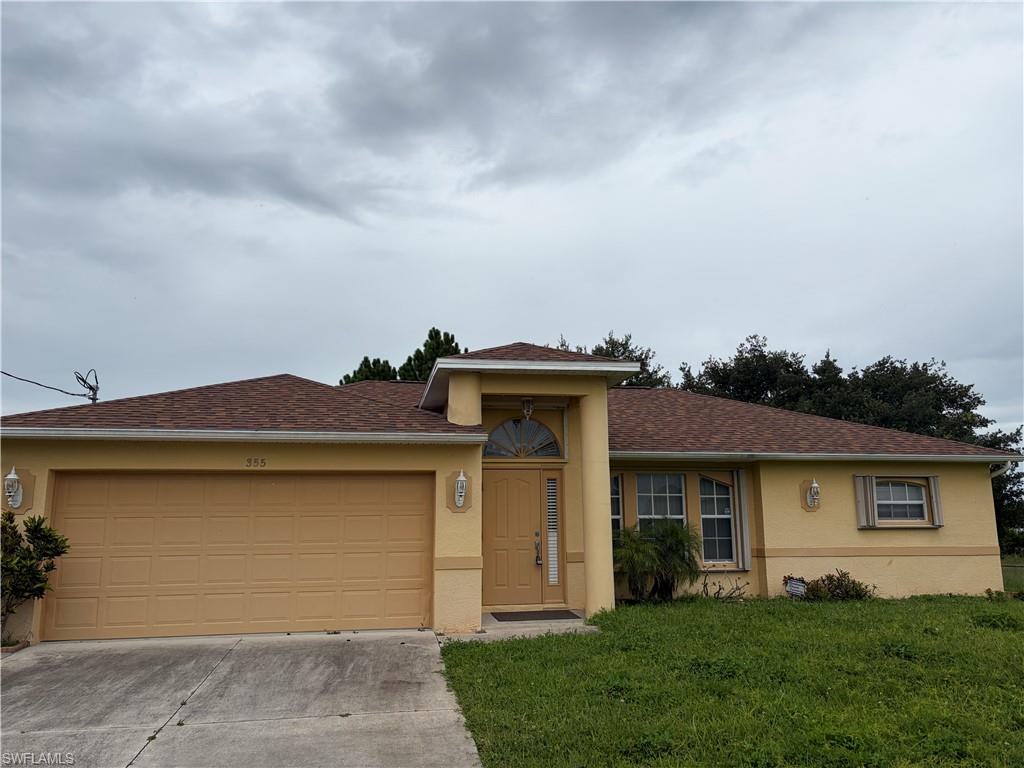
LEHIGH ACRES
355 Paisley AVE
3 Beds
2 Baths
1,574 Sq.Ft.
$285,000
MLS#: 2026029814
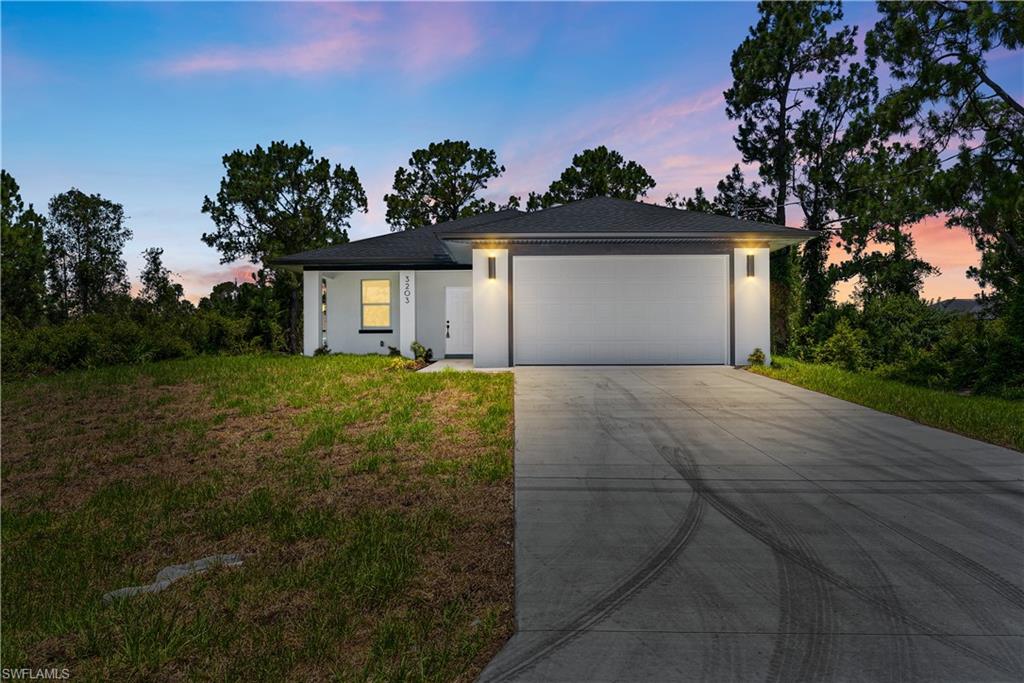
LEHIGH ACRES
3203 66th ST W
3 Beds
2 Baths
1,427 Sq.Ft.
$280,000
MLS#: 2026029658
