Features & Amenities

Interior

  • Other Interior Features

    Entrance Foyer, Breakfast Bar, Coffered Ceiling(s), Pantry, Vaulted Ceiling(s), Walk-In Closet(s)

  • Total Bedrooms

    5

  • Bathrooms

    5

  • 1/2 Bathrooms

    1

  • Cooling YN

    YES

  • Cooling

    N/A

  • Fireplace YN

    YES

  • Heating YN

    YES

  • Heating

    Central, Electric

  • Pet friendly

    Yes

Exterior

  • Garage

    Yes

  • Garage spaces

    3

  • Construction Materials

    Block, Stucco

  • Other Exterior Features

    Gas Grill, Balcony, Tennis Court(s)

  • Parking

    Garage Door Opener, Paved, Electric Vehicle Charging Station(s), Attached

  • Patio and Porch Features

    Patio

  • Pool

    Yes

  • Pool Features

    Heated, Community, Electric Heat, Salt Water, Private

  • Waterfront YN

    NO

Area & Lot

  • Lot Size(acres)

    0.26

  • Lot Size(square feet)

    11,326

  • Property Type

    Residential

  • Property Sub Type

    Single Family Residence

  • Architectural Style

    Two Story, Single Family

Price

  • Sales Price

    $2,195,000

  • Tax Amount

    $12,030.28

  • Sq. Footage

    4,821

  • Price/SqFt

    $455

HOA

  • Association

    YES

  • Association Fee 2

    $1,515

  • Association Fee

    $6,060

  • Association Fee 2 Frequency

    Quarterly

  • Association Fee Includes

    N/A

Property Resources

  • Horse Property

    NO

School District

  • Elementary School

    N/A

  • Middle School

    N/A

  • High School

    N/A

Property Features

  • Stories

    2

  • New Construction

    NO

  • Association Amenities

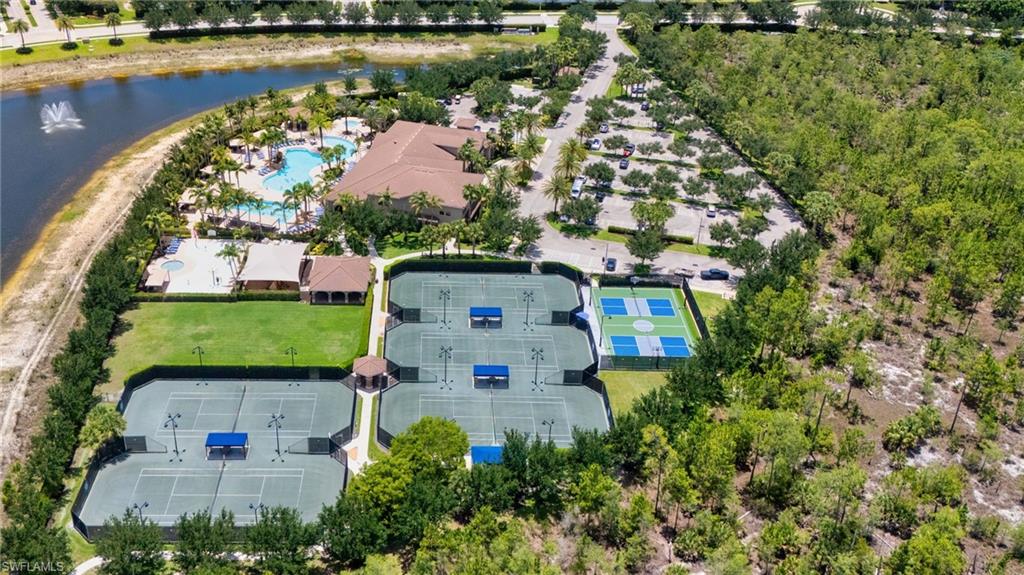
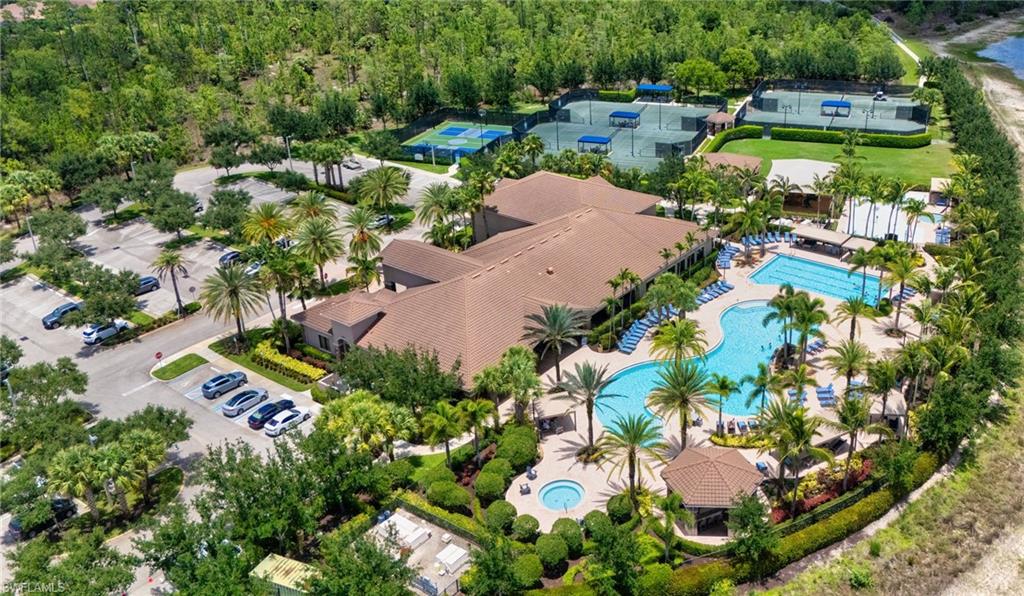
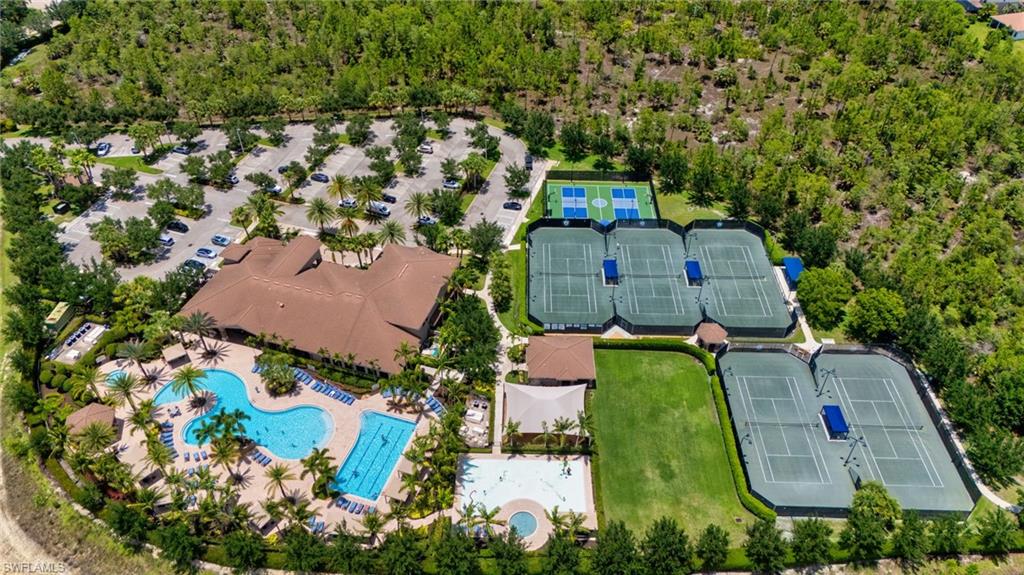
    Basketball Court, Billiard Room, Clubhouse, Pool, Fitness Center, Tennis Court(s)

  • Ownership

    Single Family

  • Senior Community YN

    NO

Schedule a Showing

Showing scheduled successfully.

<
>
IN PERSON
VIA CHAT

What is 3 + 4 ?


Change time

Mortgage calculator

Estimate your monthly mortgage payment, including the principal and interest, property taxes, and HOA. Adjust the values to generate a more accurate rate.

Your payment

Principal and Interest:

$

Property taxes:

$

HOA fees:

$

Total loan payment:

$

Total interest amount:

$

Location

County

Collier

Elementary School

Middle School

High School

Listing Courtesy of Blair White , John R Wood Properties

RealHub Information is provided exclusively for consumers' personal, non-commercial use, and it may not be used for any purpose other than to identify prospective properties consumers may be interested in purchasing. All information deemed reliable but not guaranteed and should be independently verified. All properties are subject to prior sale, change or withdrawal. RealHub website owner shall not be responsible for any typographical errors, misinformation, misprints and shall be held totally harmless.

Agent Julia McCabe

Agent | Realtor®

Julia McCabe

Call Julia today to schedule a private showing.


* Listings on this website come from the FMLS IDX Compilation and may be held by brokerage firms other than the owner of this website. The listing brokerage is identified in any listing details. Information is deemed reliable but is not guaranteed. If you believe any FMLS listing contains material that infringes your copyrighted work please click here to review our DMCA policy and learn how to submit a takedown request.© 2024 FMLS.
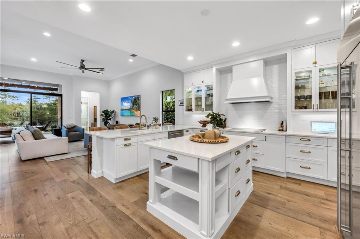
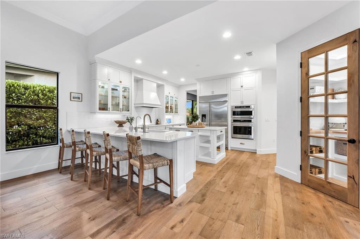
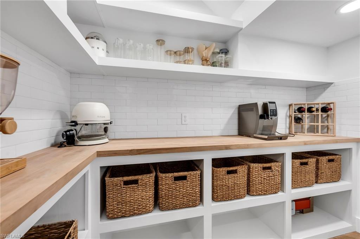
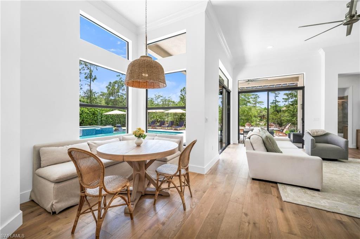
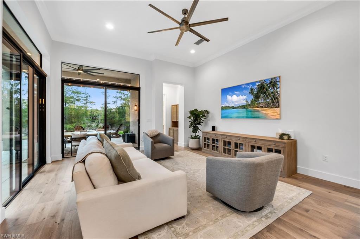
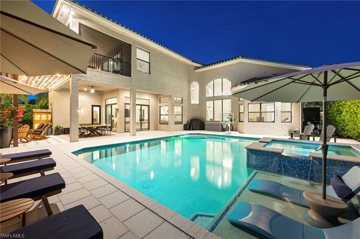
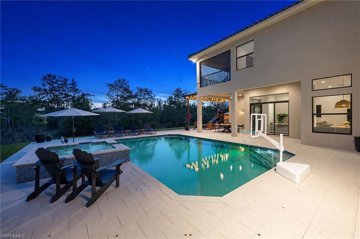
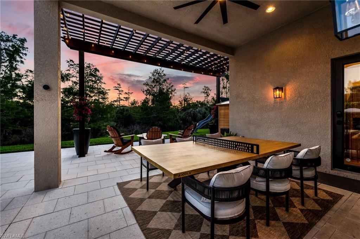
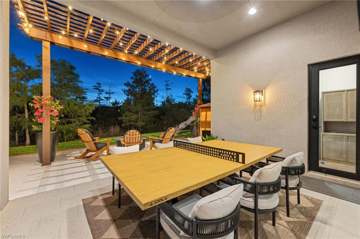
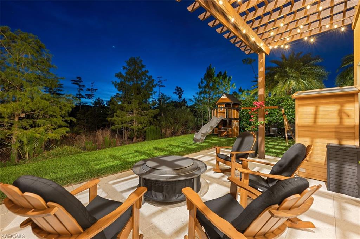
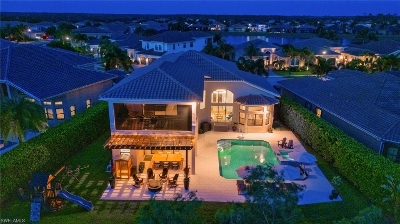
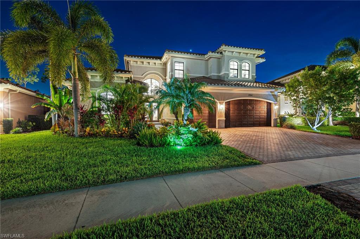
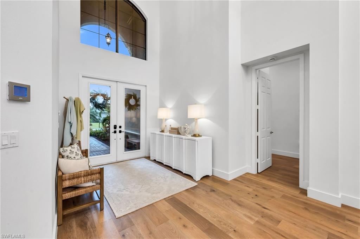
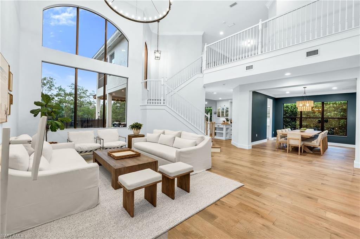
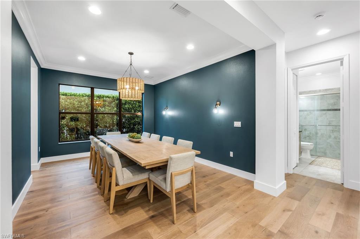
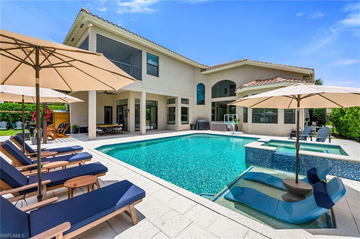
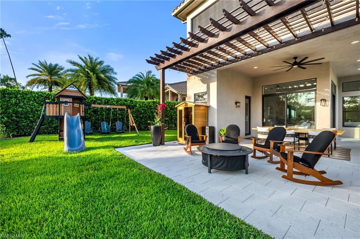
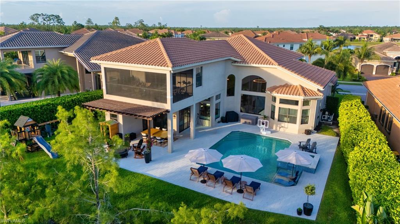
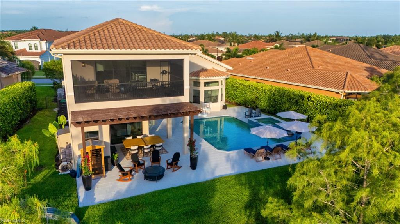
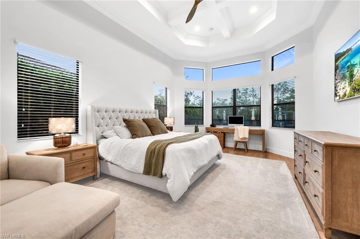
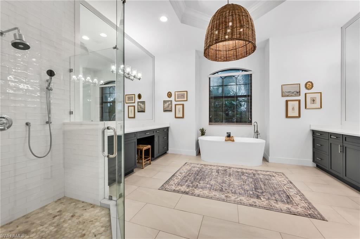
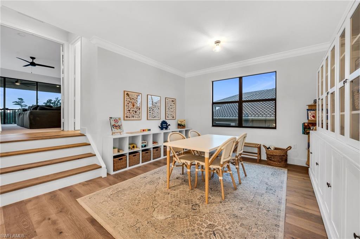
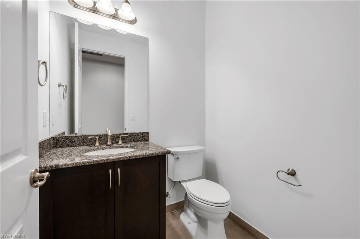
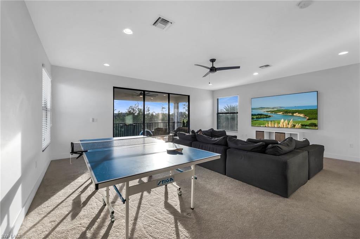
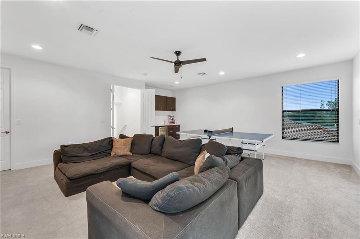
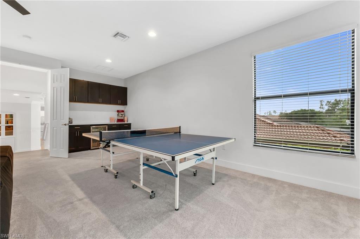
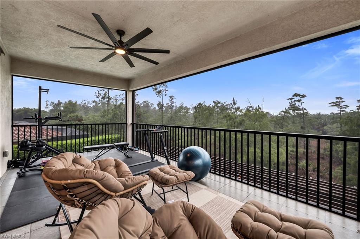
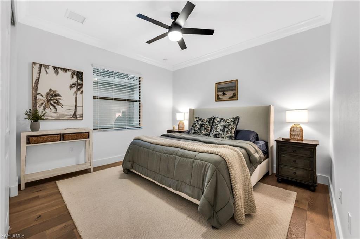
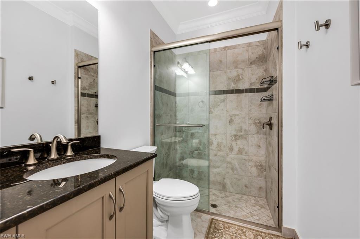
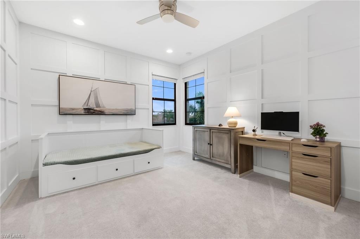
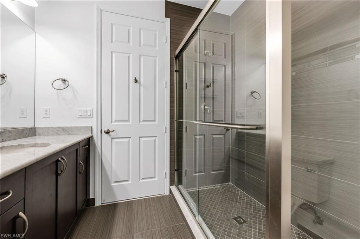
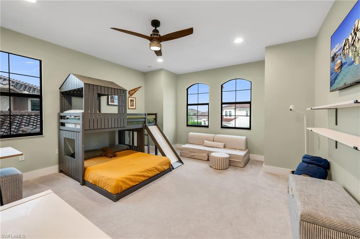
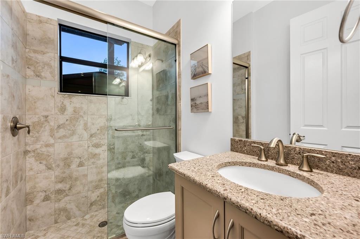
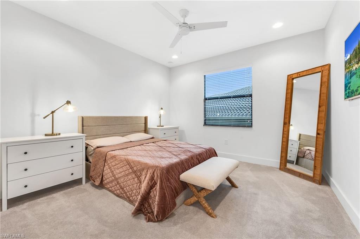
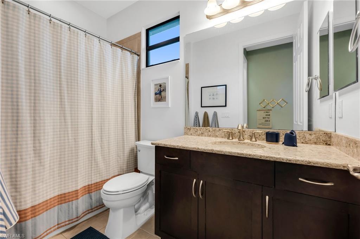
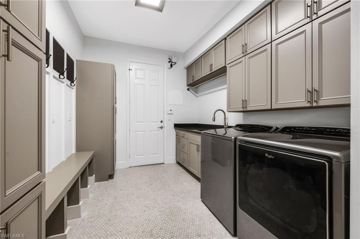
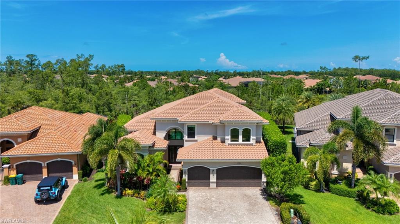
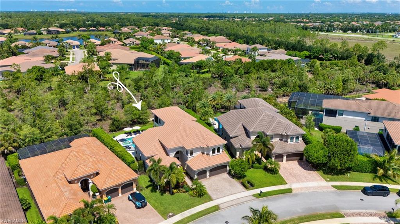
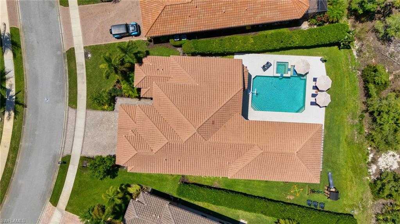
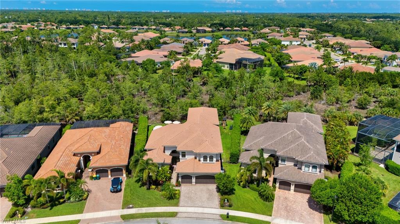
Experience one of the most impressive homes available in Riverstone, offering the community's largest and most sought-after floor plan. This exceptional Dubonnet Grande combines luxury, comfort, and functionality, with extensive custom upgrades throughout and the rare opportunity to purchase the home fully furnished with designer pieces from Restoration Hardware and Pottery Barn. From the moment you enter, you're welcomed by soaring ceilings, an elegant foyer, and an abundance of natural light that fills the home through expansive windows overlooking the private outdoor living space. Thoughtfully redesigned with impeccable attention to detail, every room showcases quality craftsmanship and timeless style. The heart of the home is a stunning chef's kitchen featuring custom cabinetry, premium GE Monogram appliances, quartz countertops, glass-front display cabinets, and a spacious center island perfect for entertaining. The beautifully customized pantry offers both style and practicality with glass French doors, butcher block countertops, subway tile accents, and built-in shelving designed to maximize storage. The main living areas feature durable engineered hardwood flooring, while the upgraded laundry and mudroom provide custom cabinetry, additional storage, and everyday convenience. The first-floor owner's suite serves as a private retreat, complete with bay windows overlooking the backyard and a spa-inspired bathroom that has been beautifully renovated for ultimate relaxation. Step outside and discover your own private resort. The backyard is framed by lush Clusia hedges and preserve views, creating a peaceful and secluded setting. Western exposure provides breathtaking sunset views, while the custom pool and spa feature a sun shelf, elegant spillover spa, and shell-stone pavers that remain cool underfoot. Additional outdoor enhancements include a newly screened balcony lanai with a gym setup, an outdoor sauna, a playground set, and a removable safety fence around the pool, perfect for families seeking both luxury and peace of mind. Upstairs, a grand staircase leads to a spacious loft area, a versatile bonus/media room with custom built-ins and a mini refrigerator, three additional bedrooms, and two-and-a-half bathrooms. Additional premium upgrades include three independent HVAC systems for personalized comfort, a mini-split air conditioning system in the garage, crown molding throughout much of the home, a 50-amp generator hookup, and a 240-volt outlet ready for electric vehicle charging.
Offering an unmatched combination of luxury, space, and lifestyle amenities, this move-in-ready residence delivers everything today's buyers are looking for; all within one of Naples' most desirable resort-style communities.

2954 Cinnamon Bay CIR

Message successfully sent.

What would you like to know?

What is 3 + 4 ?

I agree to receive email communication and understand I can unsubscribe at any time.

I agree to be contacted by Julia McCabe via call, email, and text for real estate services. To opt out, you can reply 'stop' at any time or reply 'help' for assistance. You can also click the unsubscribe link in the emails. Message and data rates may apply. Message frequency may vary. Privacy Policy

Related Properties

One or more photo(s) has been virtually staged, AI generated or rendered.  Discover a rare opportunity to own a brand-new, pre-construction luxury home in the Bayshore Area of Naples, Florida, built by Lifestyle Development Group, a builder known for delivering modern design, quality craftsmanship, and high-demand product tailored to today’s luxury buyer.
Located in the heart of Bayshore, this exceptional offering includes four available homesites, providing buyers with a unique chance to secure a position early and customize finishes to create a truly personalized residence.
Each home is thoughtfully positioned along a private canal with Gulf access, offering a seamless connection to Naples’ waterfront lifestyle. The design emphasizes clean architectural lines, premium materials, and indoor-outdoor living, with planned features including a resort-style pool and spa, expansive outdoor entertaining areas, open-concept interiors, designer kitchens, and luxurious primary suites.
Set within the rapidly evolving Bayshore corridor—one of Naples’ most active growth and redevelopment areas—this location continues to attract strong demand due to its proximity to Downtown Naples, 5th Avenue South, beaches, Celebration Park, Naples Botanical Garden, and the vibrant Bayshore Arts District.
With limited new construction inventory and increasing waterfront demand, opportunities like this—especially with a reputable builder and multiple lot options—are becoming increasingly rare.
Secure your place early, choose your finishes, and take advantage of this exclusive canal-front new construction opportunity in Naples.
#226015923

NAPLES

3423 CANAL ST

4 Beds

4 Baths

3,068 Sq.Ft.

$1,950,000

MLS#: 226015923

Fall in love with this house and the neighborhood of Park Shore in a Naples sought-after area. Central to all that Naples has to offer from the charming downtown district of 5th Avenue and 3rd Street to Waterside Shops and Mercato for upscale dining, shopping and entertainment. Circle driveway, 2 car garage and pool with screened lanai. Renovations after hurricane Ian and an open floor plan with spacious rooms that include 3 bedrooms/1 Den and 3 bathrooms. You will be immediately impressed by the openness and present-day updates that offer very inviting finishes. Great location of a home on a .32 acre lot. Freshly painted outside. Optional membership in the Association that offers beach access and private park access to Park Shore residents. Air conditioning was updated 2 years ago completely. Pool heater and pump are new within the past year.
#226007561

NAPLES

606 Park Shore DR

3 Beds

3 Baths

2,262 Sq.Ft.

$2,250,000

MLS#: 226007561
New on site today
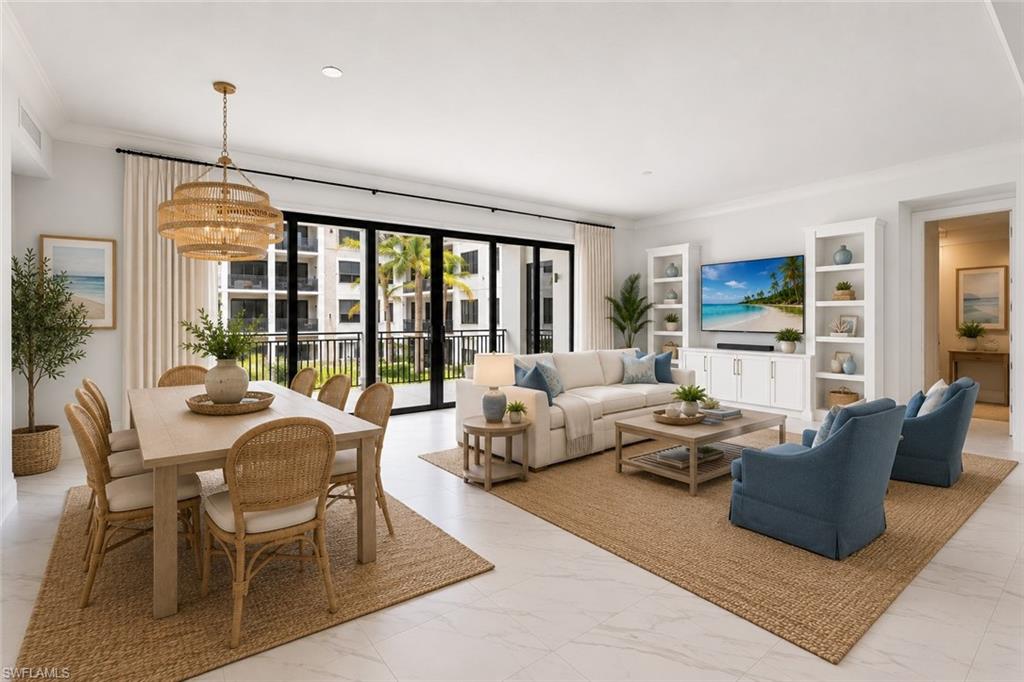
One or more photo(s) has been virtually staged, AI generated or rendered.  Experience elevated coastal living in this bright, sun-filled residence in the highly sought-after Naples Square III. Beautifully maintained and thoughtfully upgraded, this exceptional home offers 2 bedrooms, 2 full bathrooms, a powder room, and a versatile den, blending timeless elegance with everyday comfort.

Beautiful white tile flooring flows seamlessly throughout the living areas and bedrooms, creating a clean, sophisticated aesthetic. Thoughtfully selected upgrades include custom backsplash, built-in cabinetry in the den and great room, designer lighting, and motorized shades, adding both style and convenience.

The gourmet kitchen is designed to impress, featuring upgraded white cabinetry, an electric cooktop (which can easily be converted to gas), a vent hood, and in-wall double ovens—ideal for both everyday living and entertaining.

One of the home's standout features is the expansive west-facing lanai overlooking Naples Square III's beautifully landscaped courtyard. Enjoy abundant afternoon sunshine, spectacular Naples sunsets, and a peaceful outdoor living space that's perfect for morning coffee, evening cocktails, or dining al fresco.

Residents of Naples Square III enjoy exceptional resort-style amenities, including a sun-filled courtyard with a resort-style pool and spa, fire pit lounge, grilling and outdoor dining areas, a covered bar, a state-of-the-art fitness center, and an elegant Club Room for social gatherings.

Ideally located in the heart of the Naples Design District, this premier residence is just steps from Gulfshore Playhouse, Baker Park, and the renowned shopping and dining of 5th Avenue South, while Naples' beautiful Gulf beaches are just minutes away.
#226025236

NAPLES

1135 3rd AVE S 318

2 Beds

2 Baths

1,883 Sq.Ft.

$1,950,000

MLS#: 226025236
New on site today
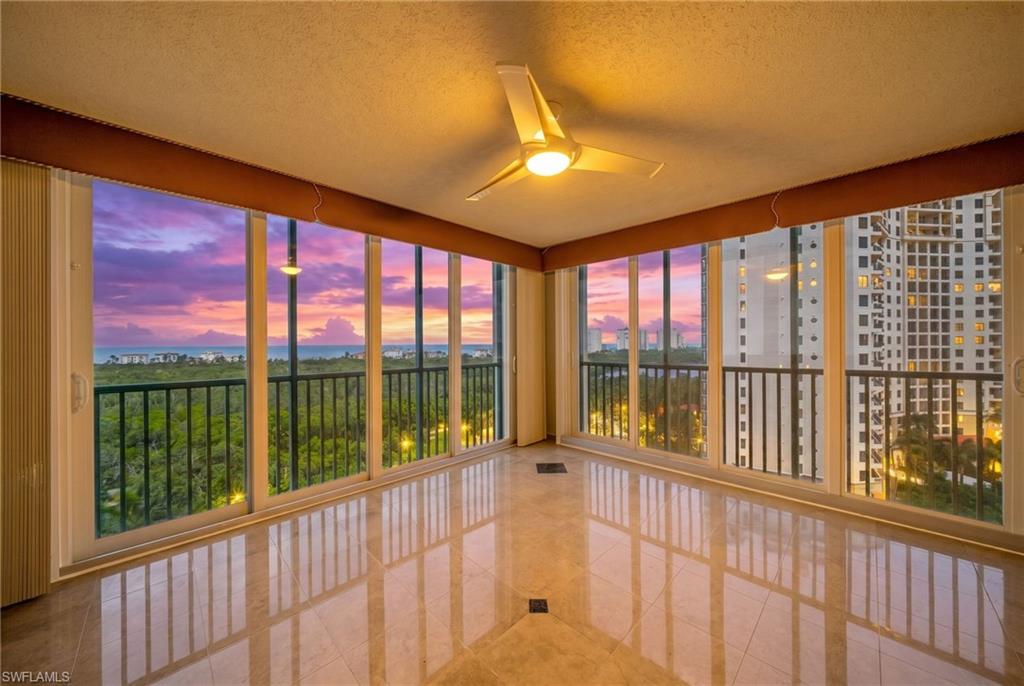
Experience luxury high-rise living in The Claridge, Unit 10D, in prestigious Pelican Bay. This 
exceptional "D" corner residence is one of the very few true four-bedroom floor plans in Pelican 
Bay, offering immediate occupancy and an outstanding opportunity to own a spacious Gulf-front 
home. Absolutely mesmerizing western views showcase the Gulf of Mexico, protected 
mangroves, and nature preserves, creating breathtaking sunsets year-round. The open floor plan 
is designed for both comfortable everyday living and effortless entertaining enhanced by clean, 
timeless luxury finishes throughout. The spacious primary suite opens directly to the expansive 
western-facing lanai and features two walk-in closets, a generously sized bedroom, and a large 
en-suite bath. Two oversized guest bedrooms share a well-appointed guest bath, while the fourth 
bedroom or den enjoys its own private en-suite bath and closet, providing exceptional flexibility 
for guests or a home office. Entertain with ease thanks to a wet bar, additional display bar niche, 
separate dining area, and a bright white kitchen offering abundant cabinetry, a sunny breakfast 
nook, and an eastern-facing balcony perfect for enjoying morning coffee and beautiful sunrises. 
Additional highlights include two air-conditioned storage closets located just outside the 
elevator, an oversized private storage locker in the garage, and a premium garage parking space 
conveniently located directly across from the elevator. The Claridge is recognized as one of 
Pelican Bay's premier luxury high-rise residences and has been meticulously maintained while 
proactively completing all current high-rise safety requirements. The professionally managed 
building offers exceptional amenities including new black no-see-um screened lanais, two 
beautifully appointed guest suites, a large lap pool, expansive pool deck, outdoor pavilion with 
new grilling stations, fitness center, sauna, private dining room, social room with full bar, library, 
and an active social calendar that creates a welcoming community atmosphere. Residents enjoy 
the world-class lifestyle of Pelican Bay, featuring private beachfront restaurants and bars, 
exclusive beach services, tram access located directly behind the building, miles of walking and 
biking paths, a state-of-the-art wellness center with fitness classes, championship tennis, 
extensive pickleball facilities, and one of Naples' most coveted private beach experiences. Ideally 
located just minutes from Mercato, Waterside Shops, Artis—Naples, fine dining, and cultural 
attractions, this remarkable residence offers an unparalleled combination of luxury, convenience, 
spectacular views, and an amenity-rich coastal lifestyle.
#226025534

NAPLES

7515 PELICAN BAY BLVD 10D

4 Beds

3 Baths

2,500 Sq.Ft.

$2,375,000

MLS#: 226025534
New on site today
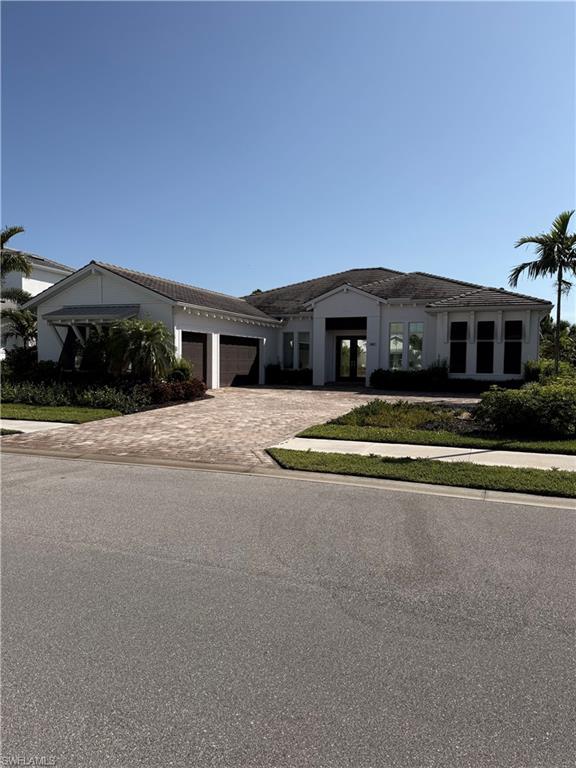
PRIME OVERSIZED LOT BACKS UP TO NATURE PRESERVE! 3 BEDROOMS PLUS DEN, POOL/HOT TUB AND HUGE 3 CAR GARAGE ALL ON THE GROUND 1 STORY ESTATE HOME!  GAGTED COMMUNITY OF AZURE AT HACIENDA LAKES WITH ALL THE AMENITIES!
#226025734

NAPLES

8967 Redonda DR

3 Beds

3 Baths

3,185 Sq.Ft.

$2,400,000

MLS#: 226025734
New on site today
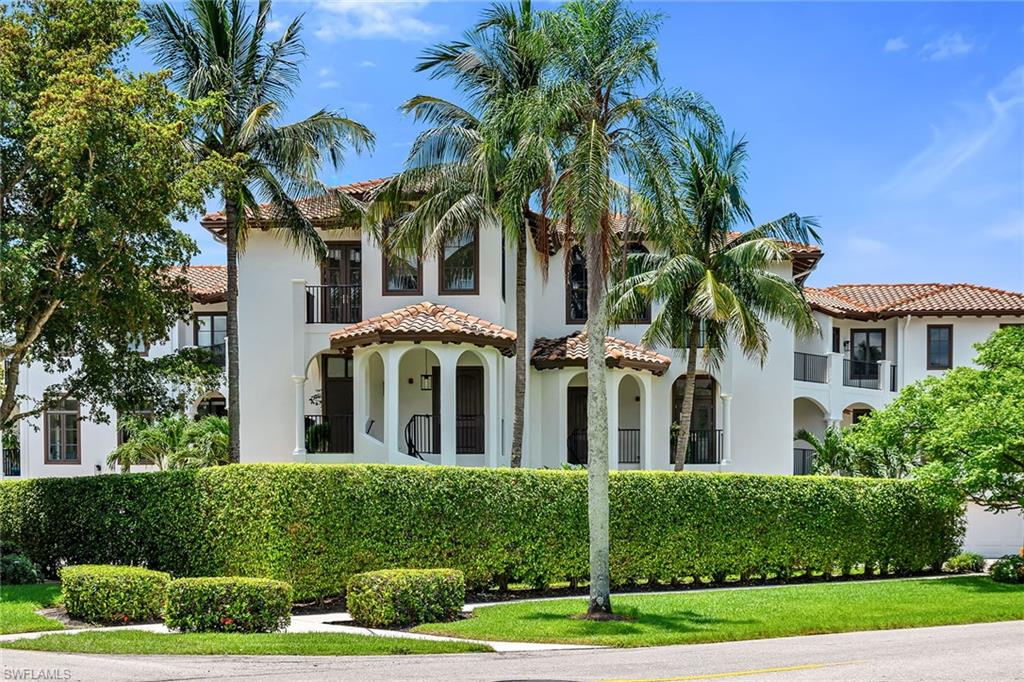
Elegant, light-filled, and located in the heart of Old Naples, this beautifully designed residence offers sophisticated comfort just moments from premier shopping and dining. Thoughtfully crafted with tasteful finishes and exceptional attention to detail, the home features six private terraces, a private elevator, impact French doors with German locking systems, transom windows, and abundant natural light throughout. The spacious floor plan showcases neutral tile flooring on the main level, rich ebony hardwood floors upstairs, an elegant ebony staircase with custom runner, prominent art walls, and custom motorized shades. The chef's kitchen is beautifully updated with custom cabinetry, GE appliances, wine refrigeration, quartzite waterfall island, quartz countertops, walk-in pantry, and designer lighting. All bedrooms are located upstairs, including a luxurious primary suite with customized walk-in closet and beautifully appointed bath with dual vanities, soaking tub, and separate shower. The lower level offers an air-conditioned foyer, enclosed lanai, outdoor shower, mounted TV, direct pool access, and generous entertaining space. This property is impeccably maintained.
#226024849

NAPLES

1004 7th ST S

3 Beds

3 Baths

2,346 Sq.Ft.

$2,375,000

MLS#: 226024849
New on site 1 day ago
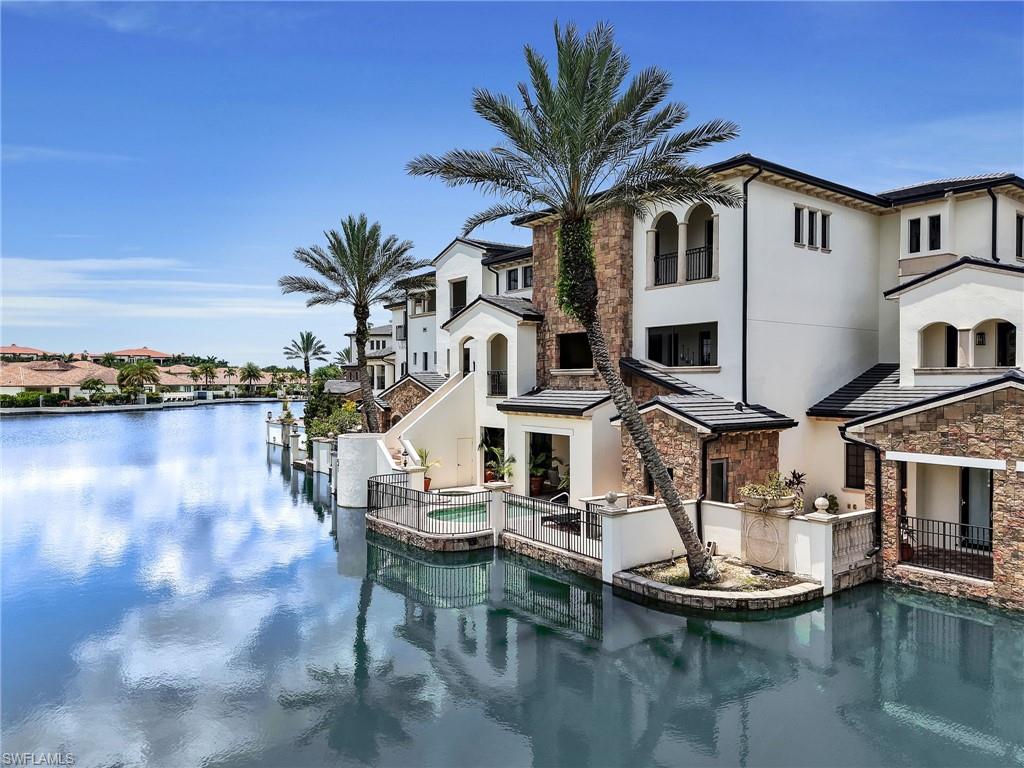
Welcome to this stunning Italian two story villa pool home in the highly coveted Talis Park community in Naples, FL just a stroll away from world-class amenities. Located in the Toscana neighborhood, this former model home boasts nearly 3,500 square feet of living space, including 3 bedrooms, a den/office, and 4 ½ baths. Inside, you will find beautiful ceiling details, slate and hardwood floors, a private elevator, four wet bars, an abundance of storage, along with a chef's dream gourmet kitchen with quartz countertops, extended 42-inch cabinetry, & Viking appliances. There are different areas of the home to entertain while maintaining an open concept feel. The expansive owner's suite provides a luxurious escape and spa-like bathroom. The outdoor space includes a heated pool and spa overlooking a tranquil lake, complemented by a full outdoor kitchen and a pool bathroom. The property features a new 2025 roof for peace of mind. Talis Park residents enjoy one of the country's top-rated golf courses designed by Pete Dye & Greg Norman, along with tennis, pickleball, a state-of-the-art clubhouse, a beach shuttle, a dog park, and a full-service spa—all just minutes from Naples' premier beaches, dining, and shopping.
#226023523

NAPLES

16649 Toscana CIR 803

3 Beds

4 Baths

3,478 Sq.Ft.

$1,850,000

MLS#: 226023523
New on site 1 day ago
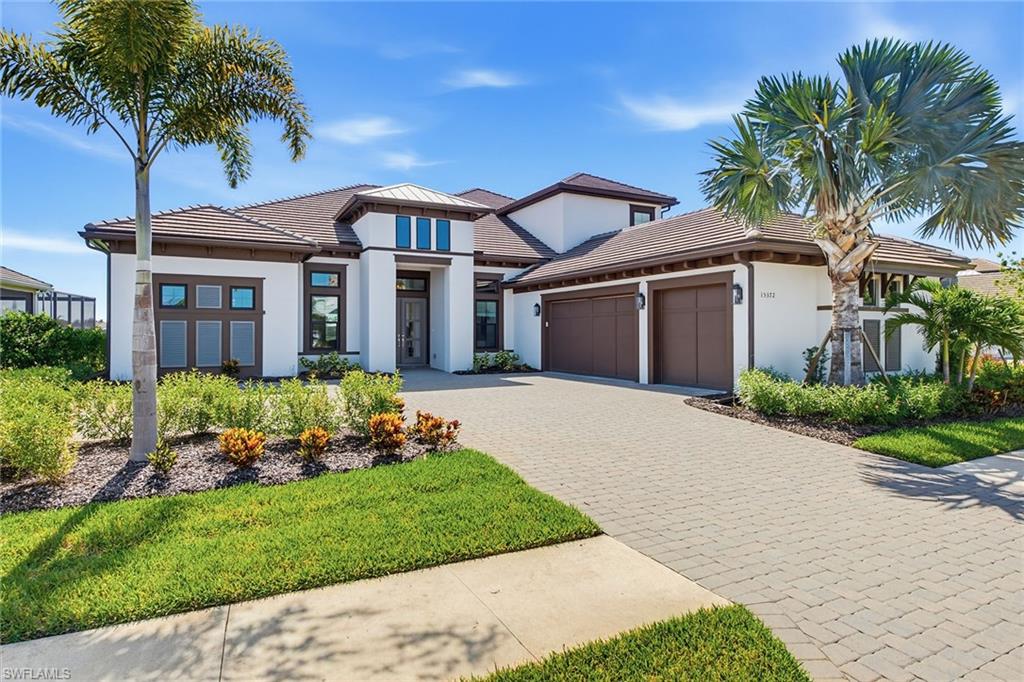
Discover one of the most desirable homes in highly regarded Esplanade by the Islands. This beautifully Furnished Beacon floor plan combines impressive living spaces, luxurious finishes and exceptional flexibility for entertaining and overnight guests. With Four Bedrooms plus a Study, Four Full Baths, a Powder Bath, a convenient Pool Bath and oversized Three-Car Garage, this residence is thoughtfully designed for both everyday comfort and elegant entertaining. Outdoor living takes center stage. The expansive covered lanai features a panoramic screen enclosure that showcases wide, unobstructed lake views and spectacular eastern Sunrises. Whether hosting friends or enjoying a quiet morning coffee, the generous outdoor living area creates the perfect setting to embrace Southwest Florida's year-round lifestyle. Inside, the Grand Foyer opens to an Expansive Great Room filled with natural light, while gorgeous white luxury vinyl plank flooring flows throughout the main living areas, creating a bright, sophisticated feel. Designed for gathering, the Open Floor Plan seamlessly connects the great room, dining area and gourmet kitchen. The open and spacious chef's kitchen is both beautiful and functional, featuring Quartz Countertops, shaker-style cabinetry, a large center Island, Walk-in Pantry, Stainless appliances, double ovens, a five-burner natural Gas Cooktop with pot filler and subway tile backsplash- ideal for everything from casual family meals to entertaining on a grand scale. The spacious first-floor primary suite overlooks the lake and offers two walk-in closets and a luxurious bath with dual quartz vanities, a soaking tub and an oversized walk-in shower. A private study behind French doors provides an ideal home office, while two additional guest bedrooms on the first floor offer comfortable accommodations for family and friends. One of the home's most outstanding features is the Private Upstairs Guest Retreat. Rarely found in this price range, it offers a spacious Loft, convenient Kitchenette, private Bedroom with en-suite Bath and an additional Powder Bath, creating the perfect space for extended family, visiting guests, live-in relatives or a private media and recreation area. Additional upgrades include Impact-resistant windows and doors, a Tankless water heater and two Lennox air handlers installed in 2024, providing comfort, efficiency and peace of mind. Residents of Esplanade by the Islands enjoy an impressive active resort lifestyle with the spectacular amenity center with resort-style zero-entry pool and spa, fitness center, tennis, pickleball, bocce, a dog park, salon and spa services, the popular Bahama Bar, firepits, a dedicated lifestyle director, and the highly anticipated Culinary Center will be opening soon with additional dining and entertainment options. Enjoy all of this, conveniently located just minutes from island, downtown Naples, beaches, shopping, fine dining, golf courses, marinas and the executive airport.
#226024719

NAPLES

15372 Turin DR

4 Beds

4 Baths

4,456 Sq.Ft.

$2,545,000

MLS#: 226024719
New on site 1 day ago
Waterfront Living at Its Finest – Luxury New Construction with Gulf Access

Perfectly positioned on a quiet canal in Brookside, just minutes from Downtown Naples and the Gulf of Mexico, this custom-built waterfront home offers the perfect blend of modern luxury, exceptional boating, and the relaxed Southwest Florida lifestyle.

Completed in 2025, this elevated residence was thoughtfully designed with quality construction, exceptional craftsmanship, and easy waterfront living in mind. The bright, open floor plan is filled with natural light and features soaring ceilings, real hardwood flooring throughout, designer finishes, and seamless indoor-outdoor living.

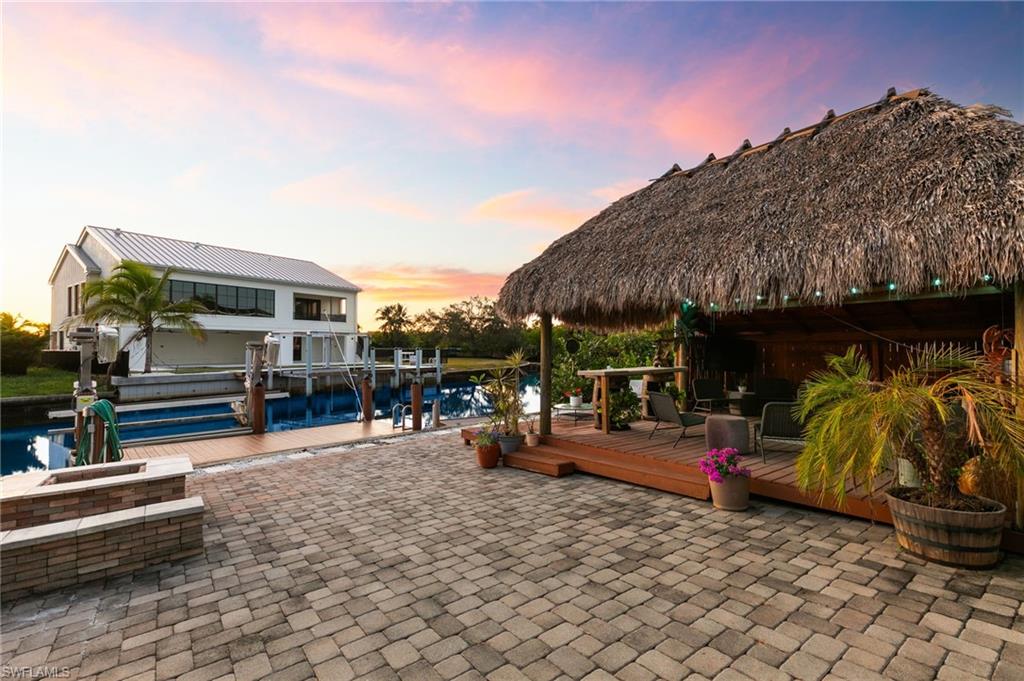
Step outside to your own private waterfront retreat where a heated pool, authentic chickee hut, wood-fired pizza oven, built-in fire pit, floating dock, and 10,000-pound boat lift create the ideal setting for entertaining family and friends or simply unwinding after a day on the water. With direct access to Naples Bay and the Gulf of Mexico, boating, fishing, paddleboarding, kayaking, waterfront dining, and sunset cruises are all just minutes from your backyard.

Designed for comfort and peace of mind, the home also features total home automation, Starlink high-speed internet, a whole-house generator, a 500-gallon propane tank, a tankless water heater, and an oversized EV-ready garage with room for two car lifts. Elevated construction offers added confidence while allowing you to spend more time enjoying everything this waterfront lifestyle has to offer.

One of the few newly built, move-in-ready Gulf-access homes available at this price point, this property presents a rare opportunity to enjoy luxury waterfront living without the wait of building new. Located just minutes from Fifth Avenue South, Naples Bay, world-class beaches, fine dining, shopping, and entertainment, you'll enjoy the best of Naples both by land and by water.

1794 Holiday Lane is more than a beautiful home—it's a place where boating, entertaining, and everyday living come together in one of Naples' most desirable waterfront locations.
#226025159

NAPLES

1794 Holiday LN

3 Beds

3 Baths

2,010 Sq.Ft.

$2,549,000

MLS#: 226025159
New on site 1 day ago
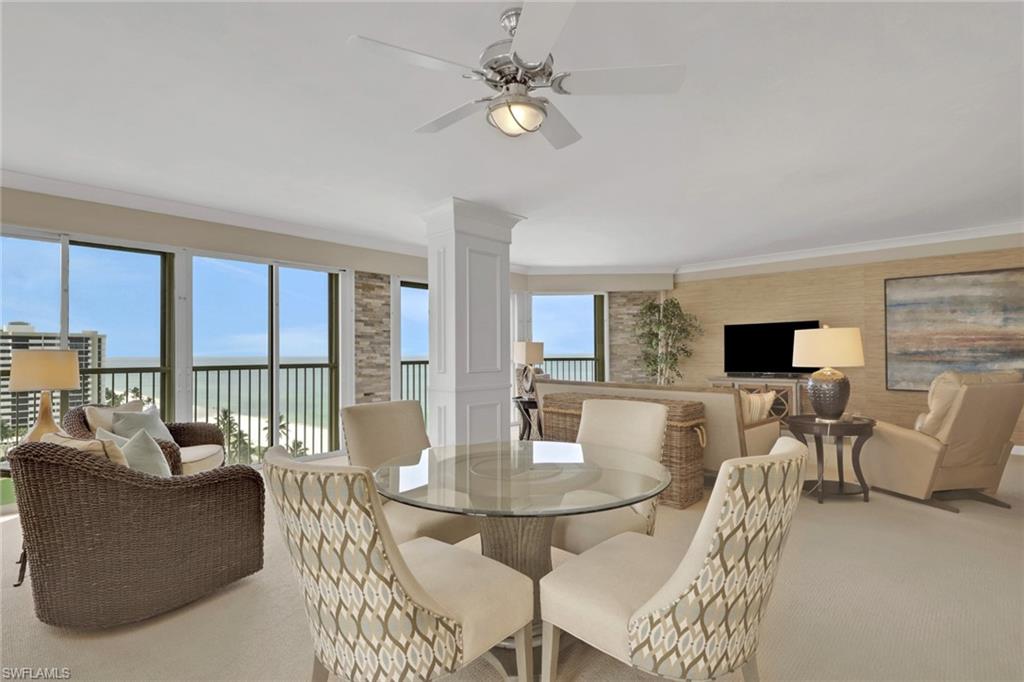
Experience breathtaking Gulf-front living from this stunning residence in LaMer, a boutique luxury condominium on the shores of the Gulf in the Park Shore and Venetian Village neighborhood.  Nicely positioned with coveted southwestern exposure, this exceptional home showcases spectacular sunsets, floor-to-ceiling wraparound windows/sliders that fill the residence with natural light and picture frame the park setting and water views.

This beautifully appointed two-bedroom, two-bath condominium offers an open, inviting floor plan with flex den/office space designed for both comfortable living and elegant entertaining. The spacious kitchen features custom cabinetry, premium appliances, and generous workspace, seamlessly connecting to the living and dining areas. A stylish wet bar adds the perfect touch for hosting family and friends.

LaMer offers an exceptional resort-style lifestyle with an array of luxury amenities, including a beachfront swimming pool, tennis courts, pickleball courts, a putting green, and a beautifully appointed veranda for relaxing or gathering with neighbors. Combining privacy, elegance, and an unmatched beachfront location, this residence is a rare opportunity to enjoy the very best of Naples coastal living.
#226024812

NAPLES

4051 Gulf Shore BLVD N 1206

2 Beds

2 Baths

2,431 Sq.Ft.

$1,895,000

MLS#: 226024812

 - property

Send a message

Message successfully sent.

Your message

What is 3 + 4 ?

Reason for contacting?

I agree to receive email communication and understand I can unsubscribe at any time.

I agree to be contacted by Julia McCabe via call, email, and text for real estate services. To opt out, you can reply 'stop' at any time or reply 'help' for assistance. You can also click the unsubscribe link in the emails. Message and data rates may apply. Message frequency may vary. Privacy Policy

Sign Out

Virtual Assistant

Would you like to take the next step with this property? We can help you schedule a showing or virtual tour, or send you more details.

Yes, I would like more information.

Thank You for Your Reply, One of Our Agents will contact you as soon as possible

No, maybe later.

Thank you, you can always contact me via email, phone number or through the contact form.

Realhub AI

Lucy - Your AI-Powered Realtor

Update Your Temporary Password

Personalize your search

Enter your email and we'll notify you immediately when new listings match what you're looking for.

or enter email address

Already have an account ? Login here

Continue your home search

I agree to receive communications and understand I can unsubscribe at any time.

I agree to be contacted by Julia McCabe via call, email, and text for real estate services. To opt out, you can reply 'stop' at any time or reply 'help' for assistance. You can also click the unsubscribe link in the emails. Message and data rates may apply. Message frequency may vary. Privacy Policy

Already have an account ? Login here

We use cookies

We use cookies primarily for analytics to enhance your experience. By accepting, you agree to our use of these cookies. You can manage your preferences or learn more about our cookies policy.
