Property
Beds
3
Full Baths
2
1/2 Baths
None
Year Built
2018
Sq.Footage
2,215
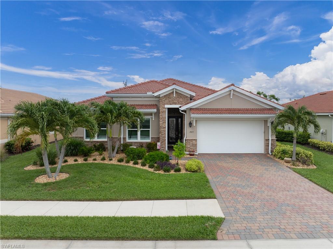
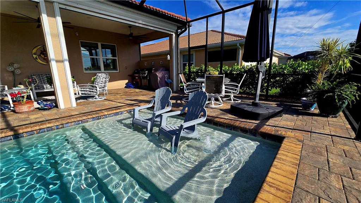
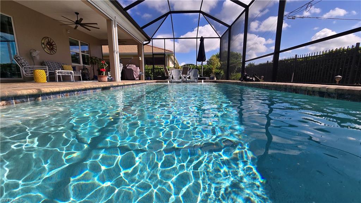
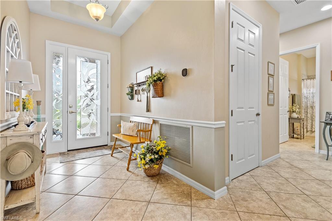
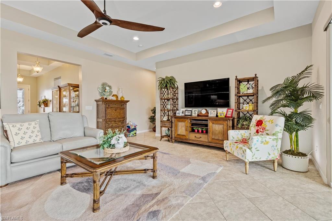
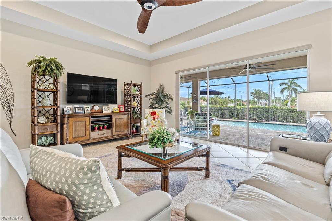
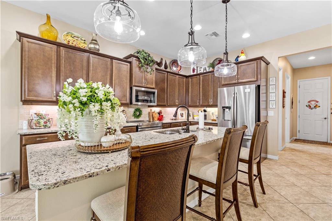
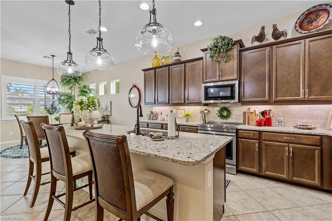
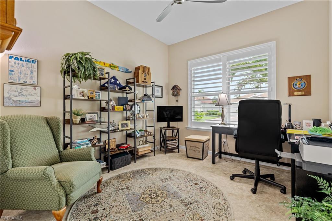
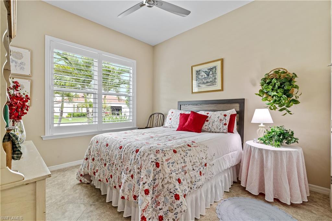
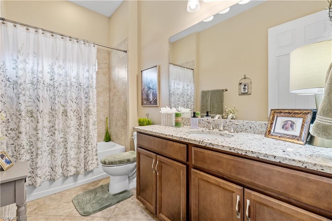
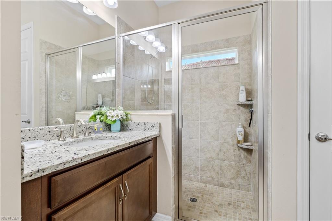
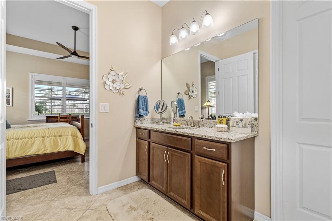
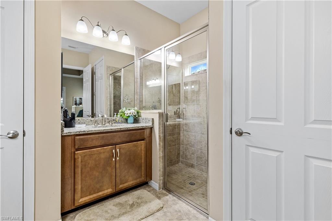
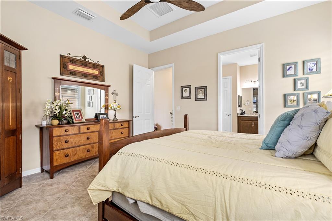
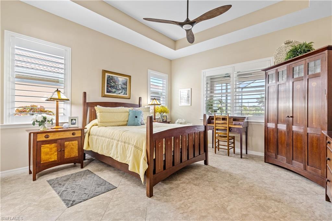
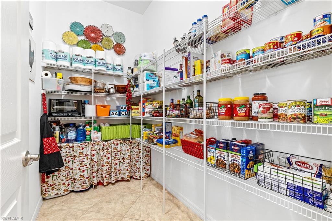
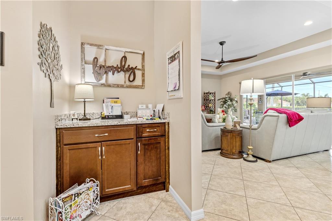
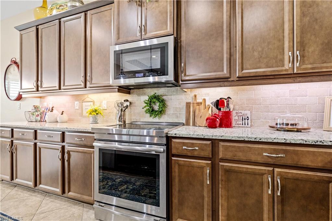
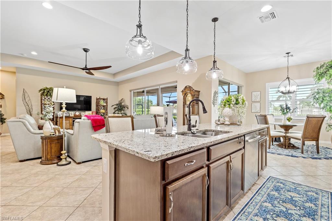
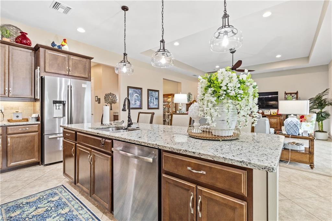
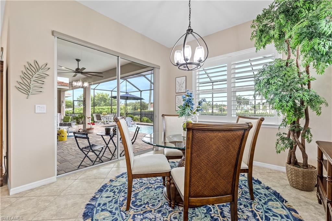
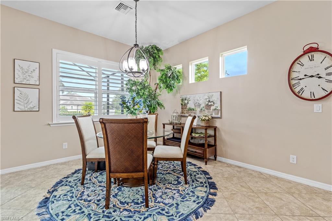
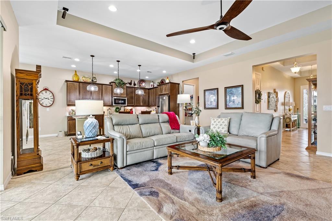
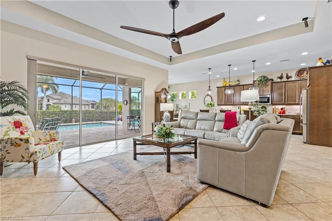
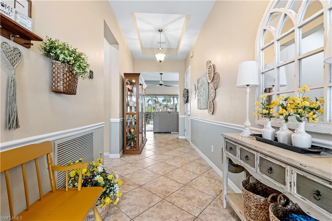
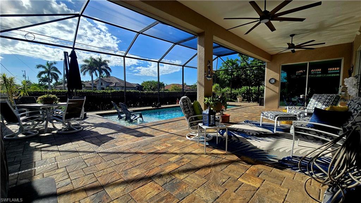
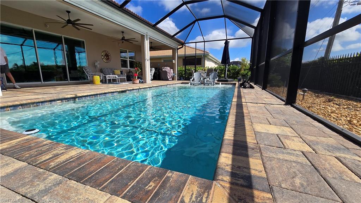
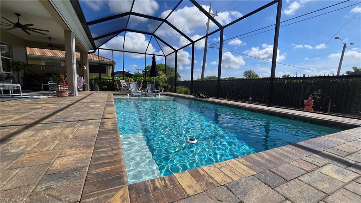
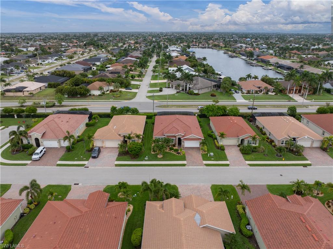
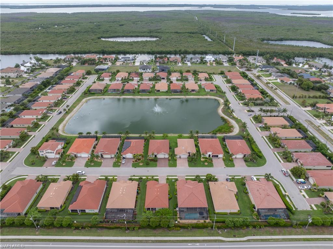
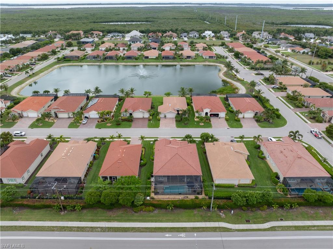
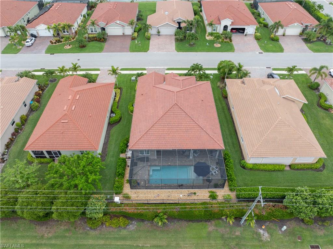
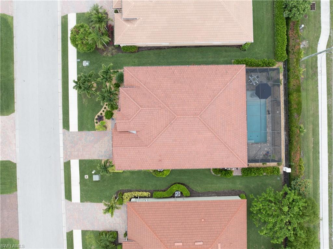
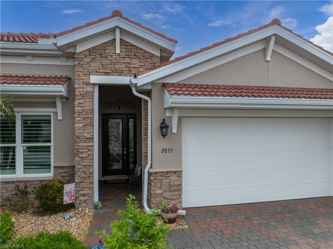
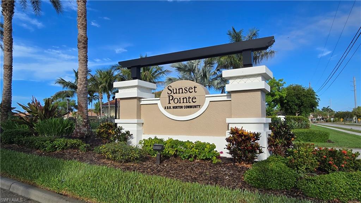
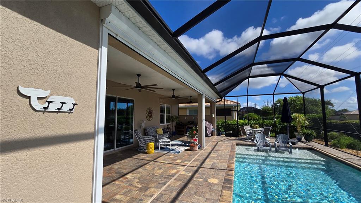
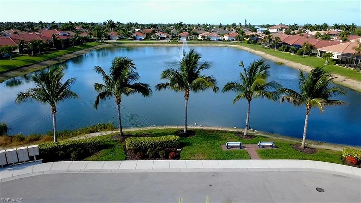
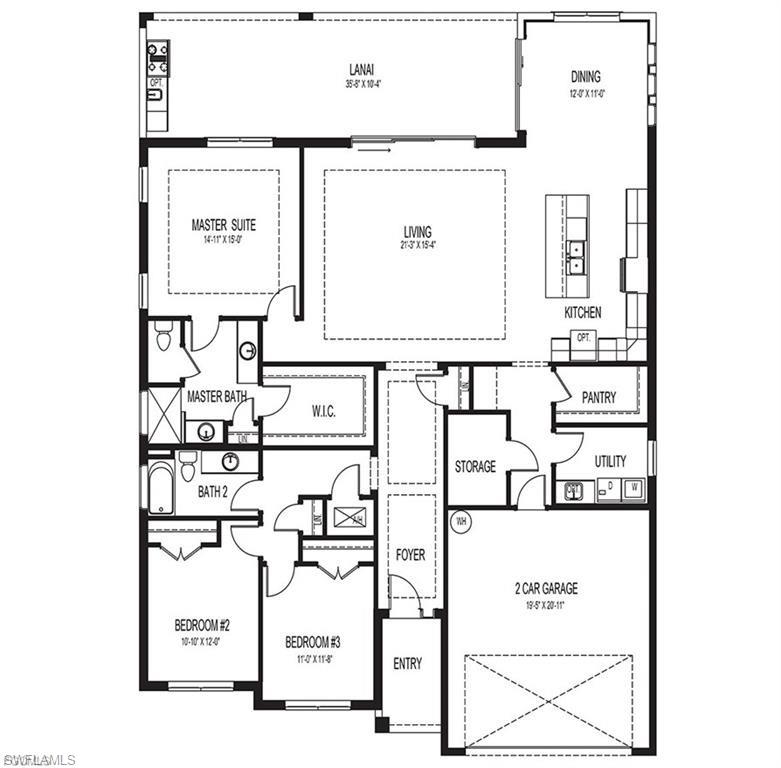
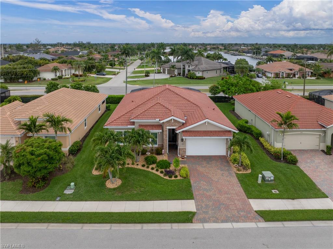
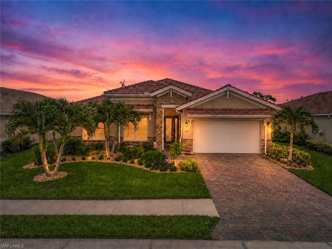
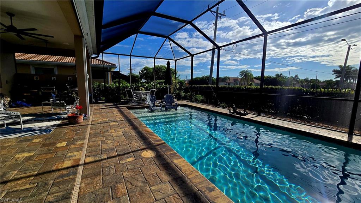
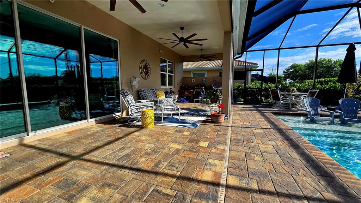
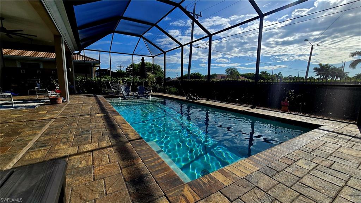
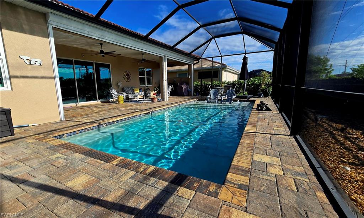
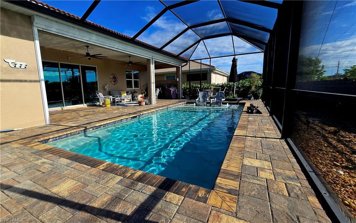
This beautifully maintained home offers the ideal blend of luxury, comfort, and resort-style living. From the moment you arrive, you'll appreciate the home's curb appeal, mature landscaping, and inviting entrance. Inside, you will find the open floor plan creates a seamless flow between the living, dining, and entertaining spaces. Large windows with plantation shutters fill the home with natural light. The spacious kitchen is designed to be the heart of the home, featuring a walk-in Pantry, Jenn-Air Appliances, including an induction range. The adjoining dining and living areas provide plenty of room for gatherings while maintaining a warm and welcoming atmosphere. Sliding blinds in the family and dining room offer the option of privacy. The garage comes equipped with a level 2 electric car charger and the electrical panel is wired for a generator. New tile roof(2025), air conditioner and exterior paint(2026). Roll down shutters installed for the lanai and entrance. Step outside and discover what truly makes this property special. The outdoor living area is designed for year-round enjoyment, whether you're sipping morning coffee while watching the sunrise over your saltwater pool, hosting weekend barbecues (lanai plumbed for outdoor kitchen), or unwinding in the evening. Additional features throughout the home provide convenience, functionality, and peace of mind, making this property move-in ready and ideal for anyone seeking the Florida lifestyle they've always dreamed of. Located within the boutique, gated, walk able Sunset Pointe community, residents enjoy easy access to shopping, dining, and entertainment. Whether you're looking for a primary residence, a winter retreat, or an investment in one of Southwest Florida's most desirable areas, this home offers a rare opportunity. Imagine ending every day with spectacular sunset views reflecting across the lake, surrounded by comfort, beauty, and the relaxed lifestyle that makes Florida living so special. This house is more than just a home, it's a place to create lasting memories. Schedule your private showing today and experience firsthand everything this remarkable property has to offer.
Features & Amenities
Interior
-
Other Interior Features
Breakfast Bar, Eat-in Kitchen, Pantry, Wired for Sound, Tray Ceiling(s)
-
Total Bedrooms
3
-
Bathrooms
2
-
Cooling YN
YES
-
Cooling
Ceiling Fan(s)
-
Fireplace YN
NO
-
Heating YN
YES
-
Heating
Central, Electric
-
Pet friendly
N/A
Exterior
-
Garage
Yes
-
Garage spaces
2
-
Construction Materials
Block, Stucco
-
Parking
Garage Door Opener, Paved, Electric Vehicle Charging Station(s), Attached
-
Patio and Porch Features
Screened
-
Pool
Yes
-
Pool Features
Screen Enclosure, Private
-
Waterfront YN
NO
Area & Lot
-
Lot Size(acres)
0.1955
-
Lot Size(square feet)
8516.0
-
Property Type
Residential
-
Property Sub Type
Single Family Residence
-
Architectural Style
Ranch, Single Family
Price
-
Sales Price
$518,000
-
Tax Amount
$4,904.87
-
Sq. Footage
2, 215
-
Price/SqFt
$233
HOA
-
Association
YES
-
Association Fee
$897
-
Association Fee Frequency
Quarterly
-
Association Fee Includes
N/A
School District
-
Elementary School
N/A
-
Middle School
N/A
-
High School
N/A
Property Features
-
Stories
1
-
New Construction
NO
-
Association Amenities
None
-
Ownership
Single Family
-
Senior Community YN
NO
Schedule a Showing
Showing scheduled successfully.
Mortgage calculator
Estimate your monthly mortgage payment, including the principal and interest, property taxes, and HOA. Adjust the values to generate a more accurate rate.
Your payment
Principal and Interest:
$
Property taxes:
$
HOA fees:
$
Total loan payment:
$
Total interest amount:
$
Location
County
Lee
Elementary School
Middle School
High School
Listing Courtesy of Tim Greig , Mamba Realty LLC
RealHub Information is provided exclusively for consumers' personal, non-commercial use, and it may not be used for any purpose other than to identify prospective properties consumers may be interested in purchasing. All information deemed reliable but not guaranteed and should be independently verified. All properties are subject to prior sale, change or withdrawal. RealHub website owner shall not be responsible for any typographical errors, misinformation, misprints and shall be held totally harmless.

Agent | Realtor®
Julia McCabe
Call Julia today to schedule a private showing.

* Listings on this website come from the FMLS IDX Compilation and may be held by brokerage firms other than the owner of this website. The listing brokerage is identified in any listing details. Information is deemed reliable but is not guaranteed. If you believe any FMLS listing contains material that infringes your copyrighted work please click here to review our DMCA policy and learn how to submit a takedown request.© 2024 FMLS.
Related Properties
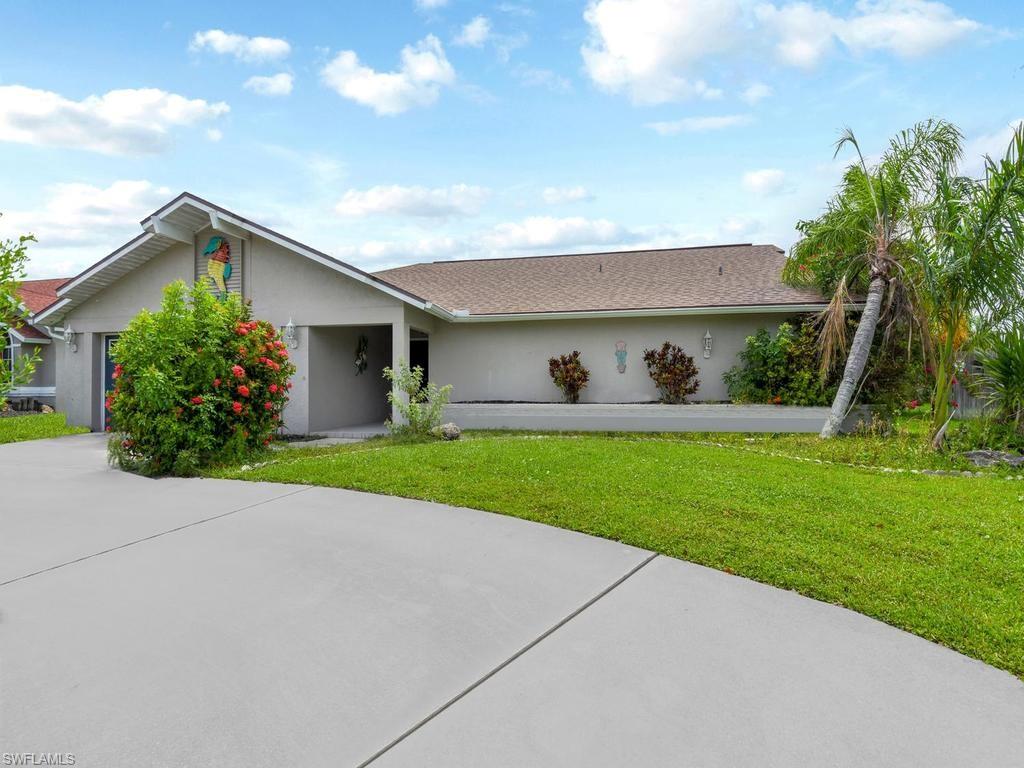
CAPE CORAL
4809 SW 13th AVE
3 Beds
2 Baths
1,975 Sq.Ft.
$599,000
MLS#: 226022522
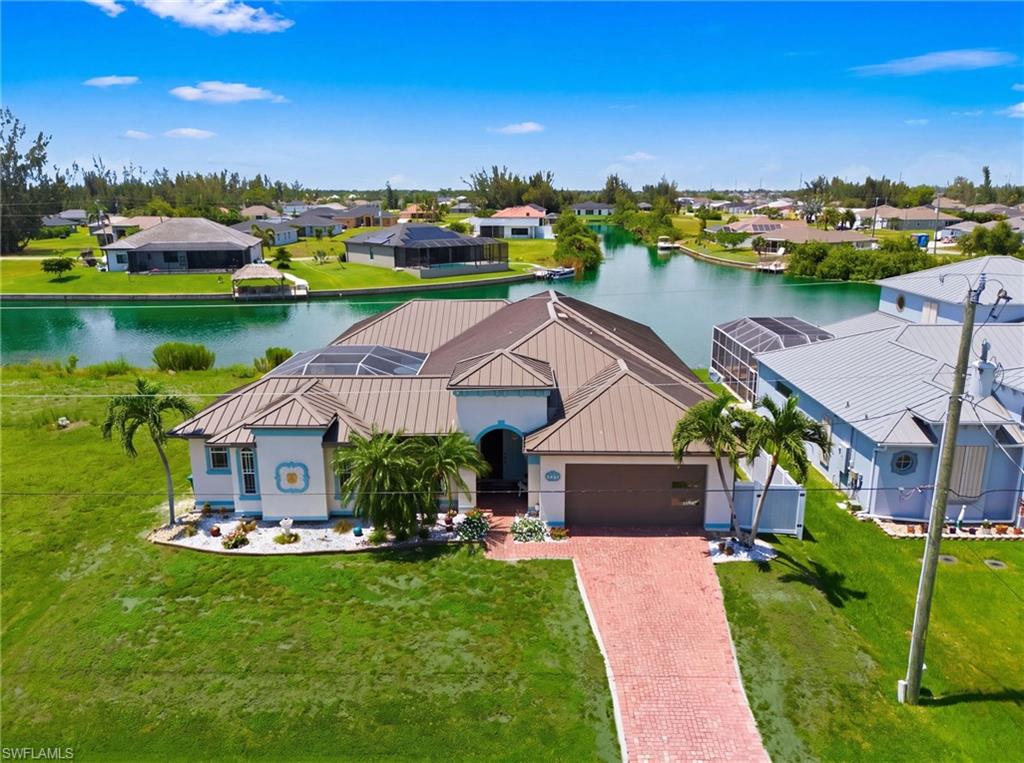
CAPE CORAL
2441 NW 9th TER
4 Beds
3 Baths
3,286 Sq.Ft.
$579,000
MLS#: 2026028971
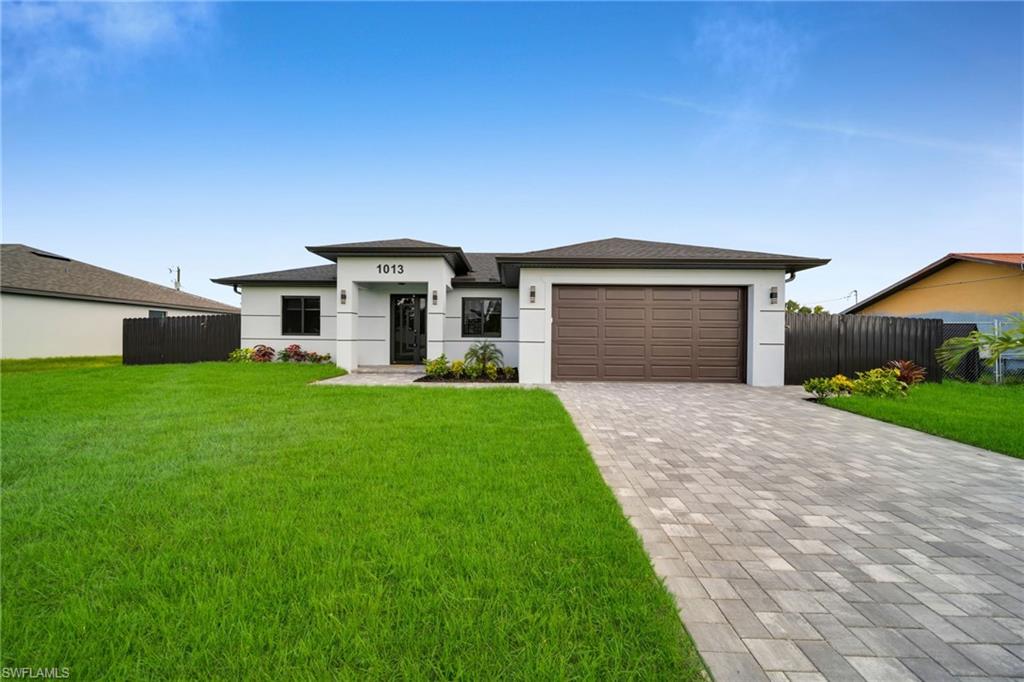
CAPE CORAL
1013 NE 12th TER
3 Beds
2 Baths
1,655 Sq.Ft.
$455,990
MLS#: 2026029262
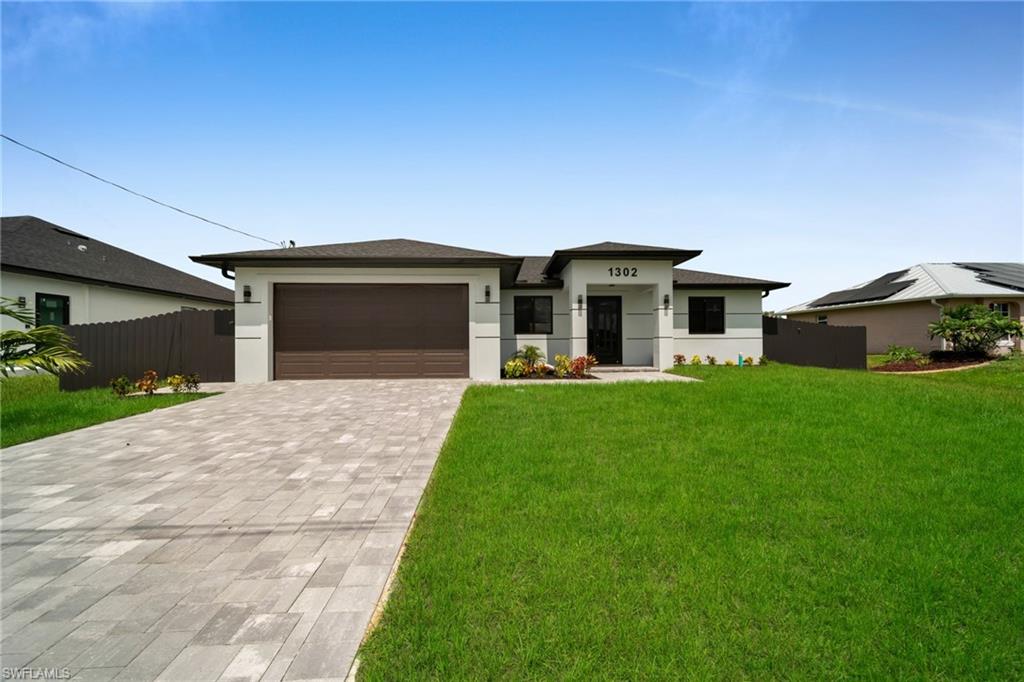
CAPE CORAL
1302 NE Juanita PL
3 Beds
2 Baths
1,655 Sq.Ft.
$455,990
MLS#: 2026029258
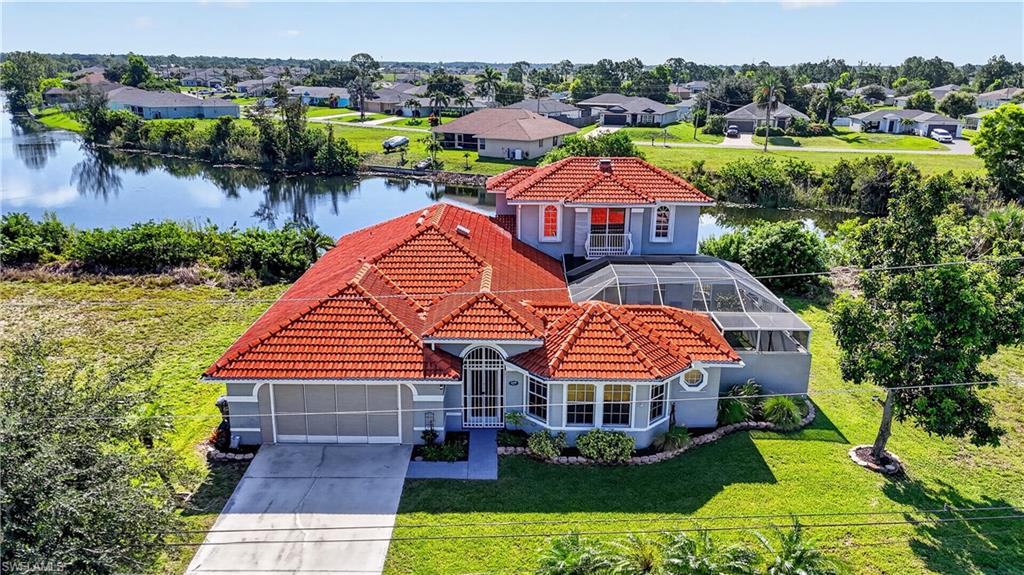
CAPE CORAL
4139 NE 9th AVE
3 Beds
3 Baths
2,355 Sq.Ft.
$475,000
MLS#: 226024677
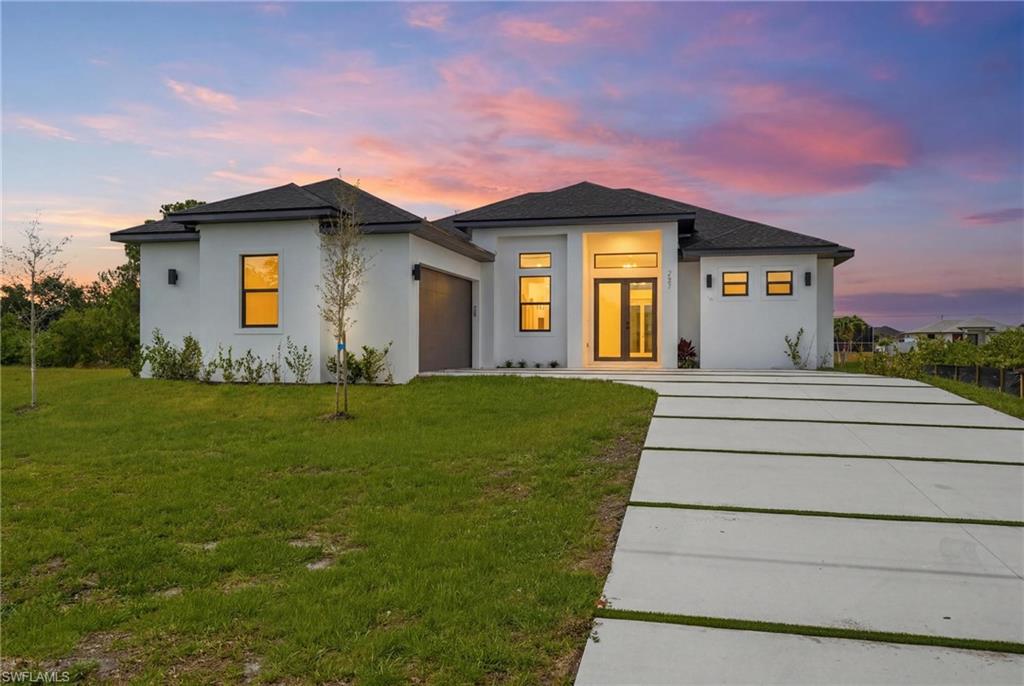
CAPE CORAL
227 NE 15th ST
3 Beds
2 Baths
1,810 Sq.Ft.
$420,000
MLS#: 2026028717
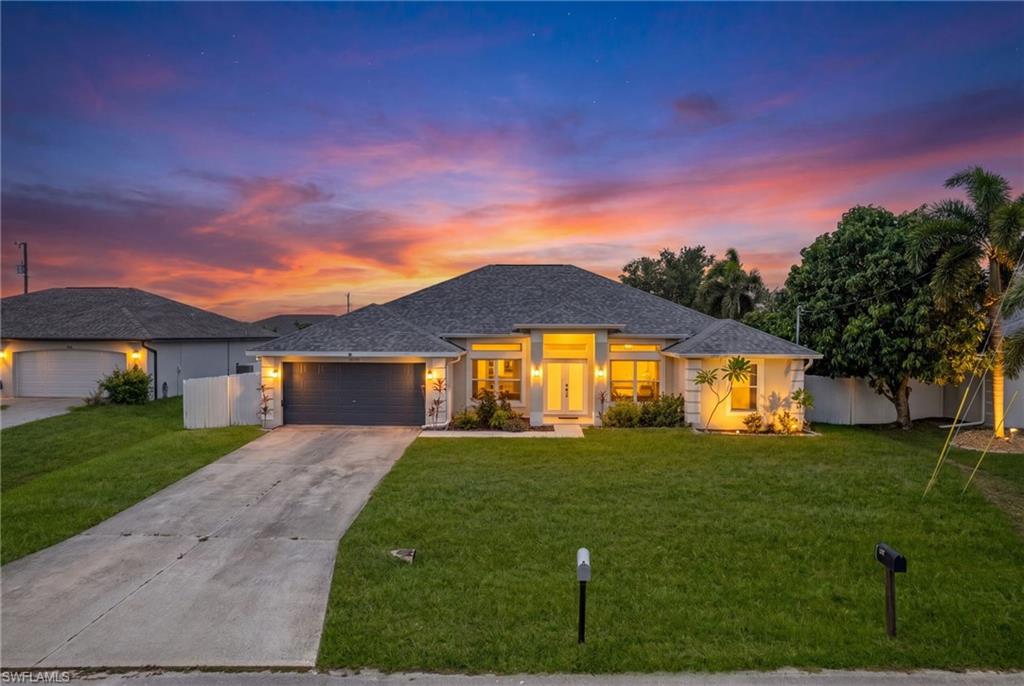
CAPE CORAL
1020 NW 14th ST
4 Beds
2 Baths
2,143 Sq.Ft.
$450,000
MLS#: 226025381
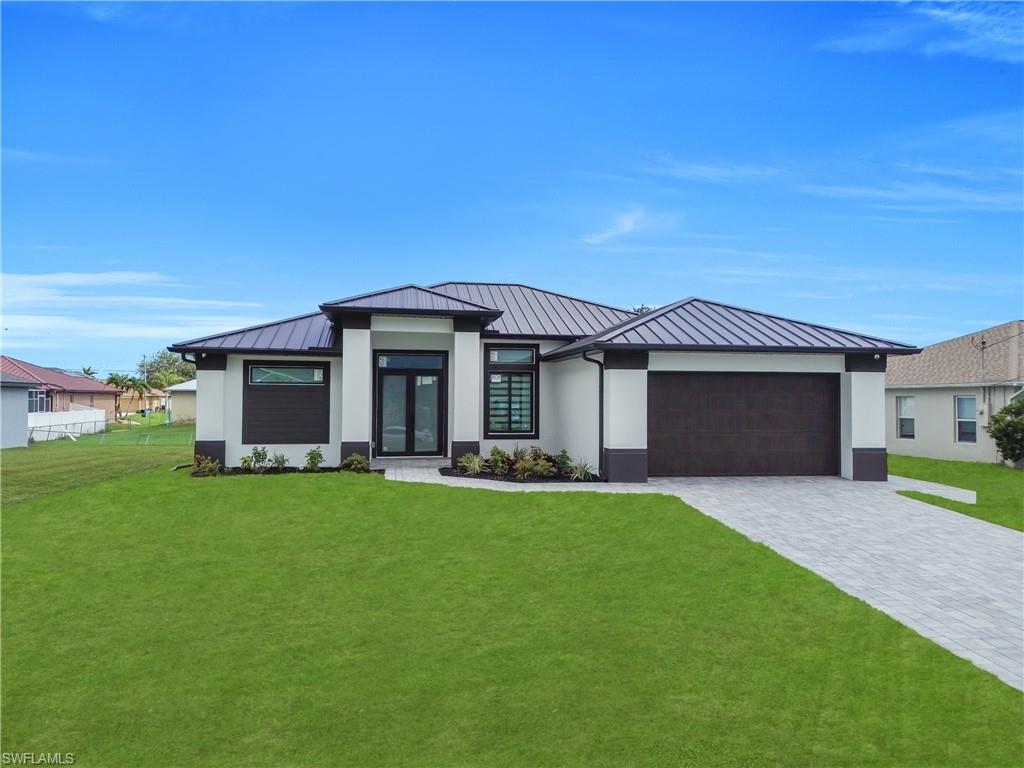
CAPE CORAL
2204 NW 5th TER
4 Beds
3 Baths
1,912 Sq.Ft.
$459,000
MLS#: 2026029171
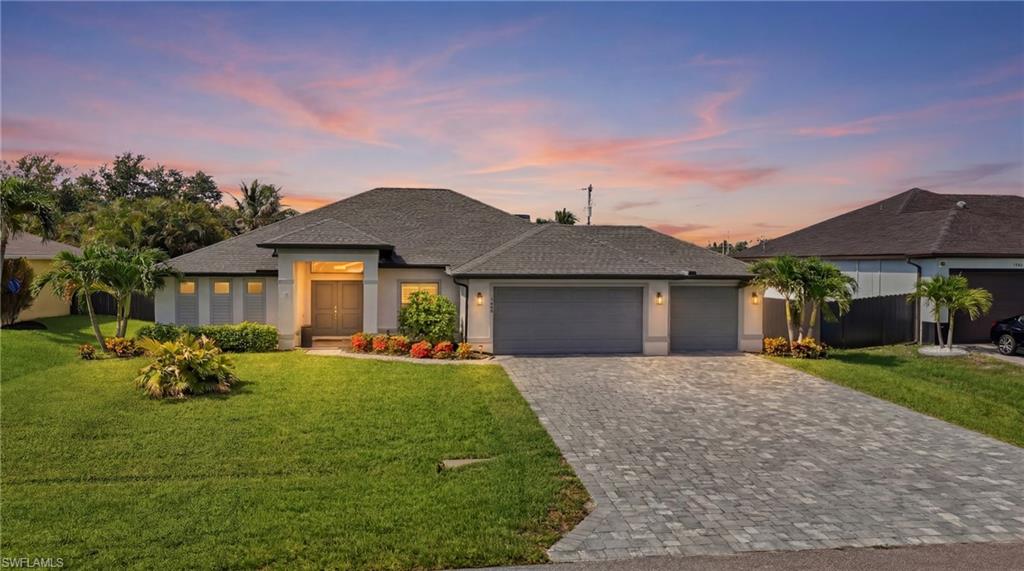
CAPE CORAL
1446 SW 1st TER
3 Beds
2 Baths
1,819 Sq.Ft.
$529,000
MLS#: 2026028838
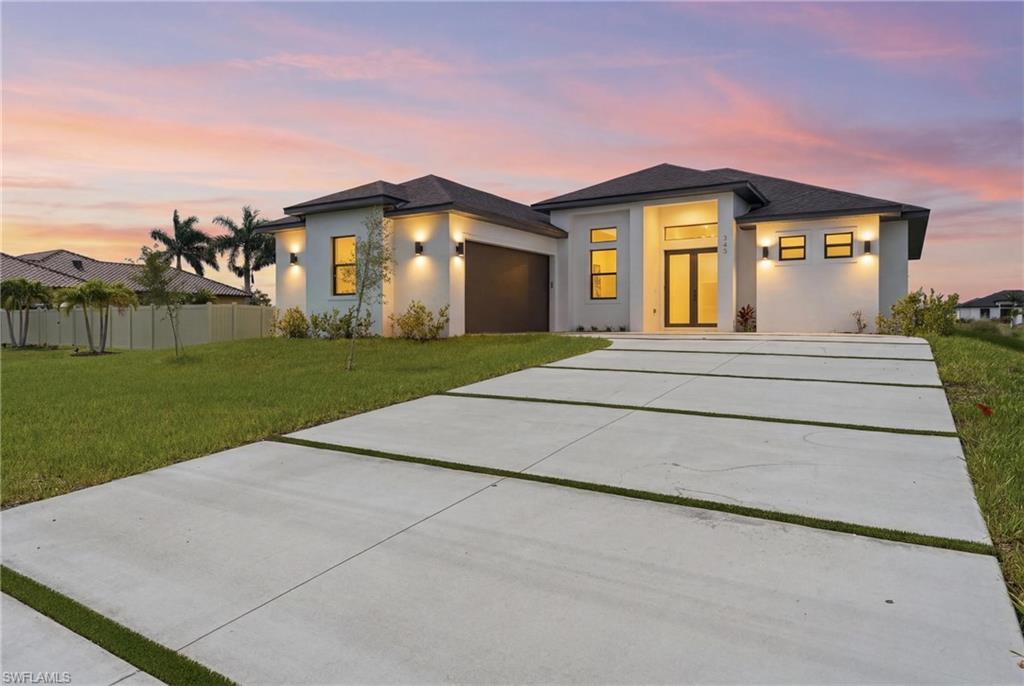
CAPE CORAL
343 NE 15th ST
3 Beds
2 Baths
1,810 Sq.Ft.
$420,000
MLS#: 2026029233
