Two Story, Single Family
2844 Valencia WAY
FORT MYERS, FL 33901
MLS#: 222024803
$6,000,000



Property
Beds
5
Full Baths
4
1/2 Baths
1
Year Built
2014
Sq.Footage
7,719
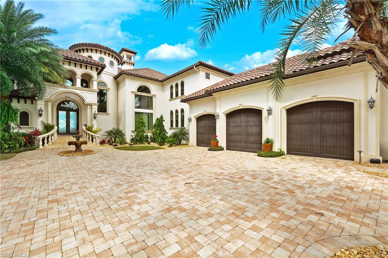
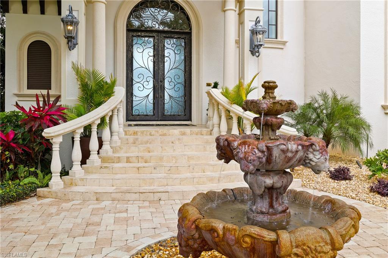
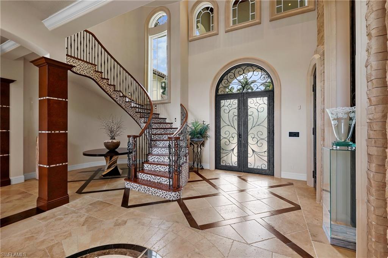
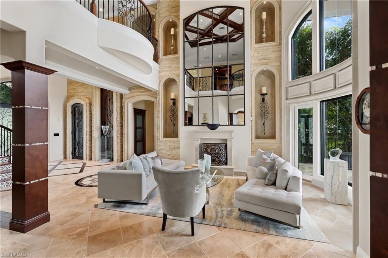
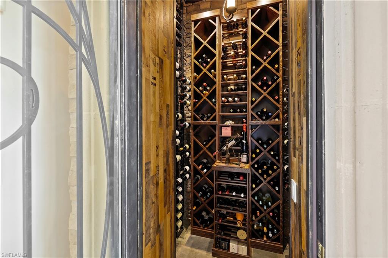
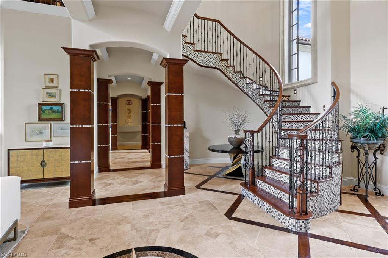
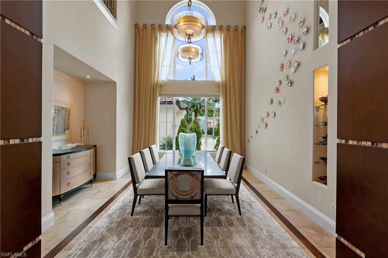
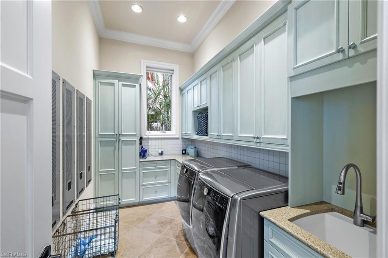
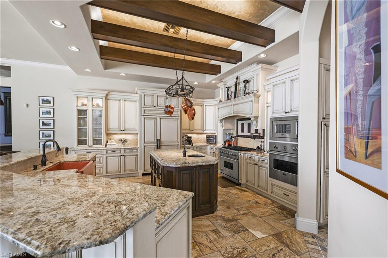
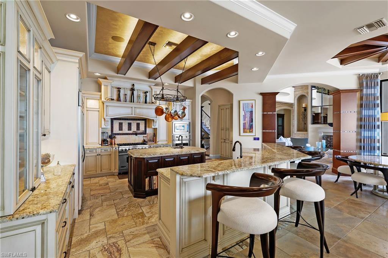
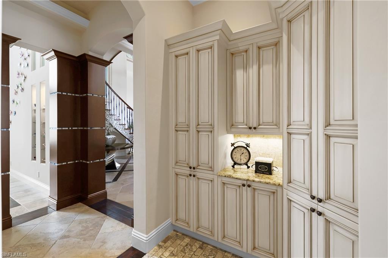
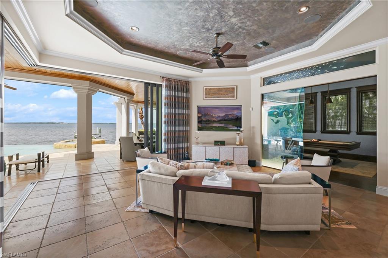
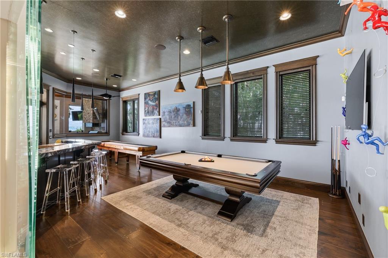
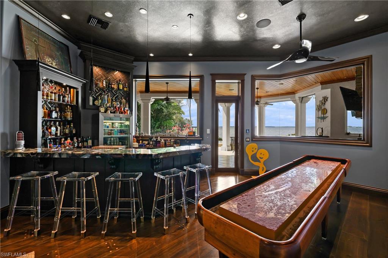
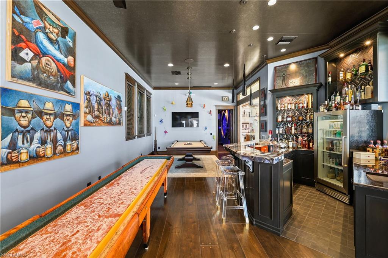
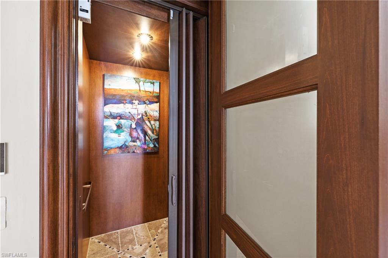
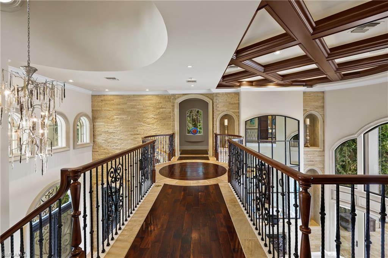
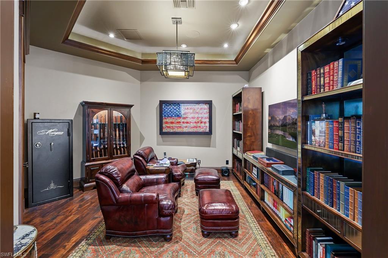
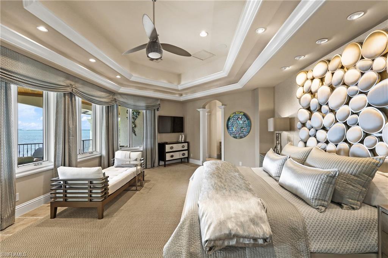
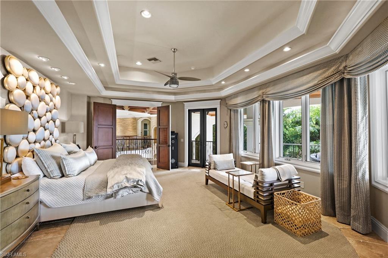
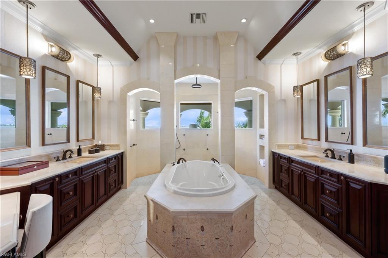
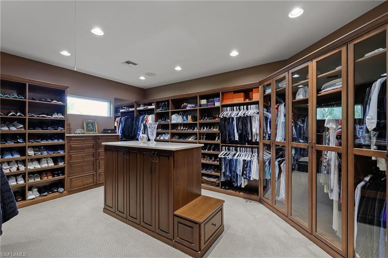
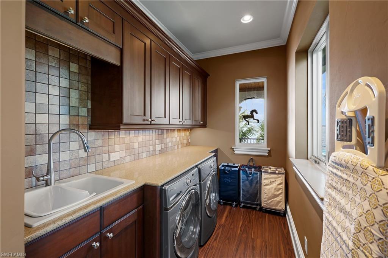
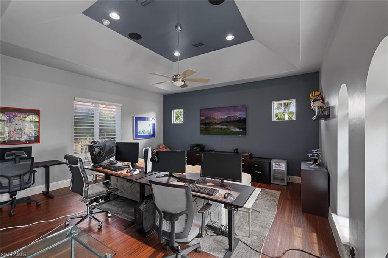
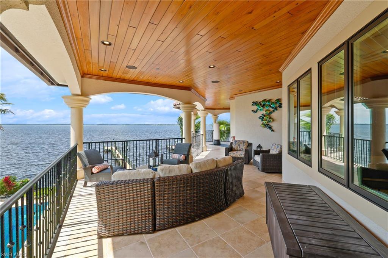
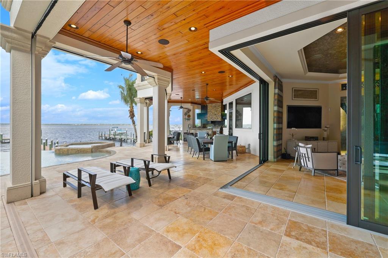
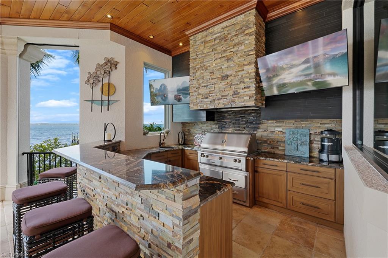
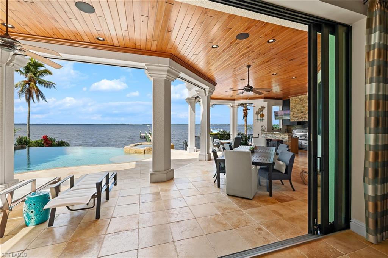
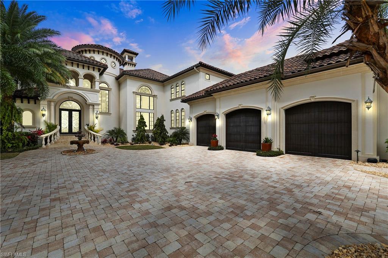
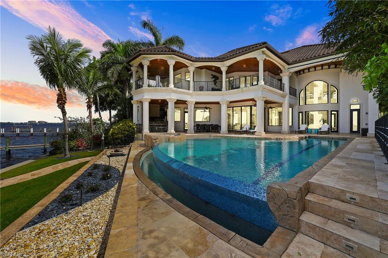
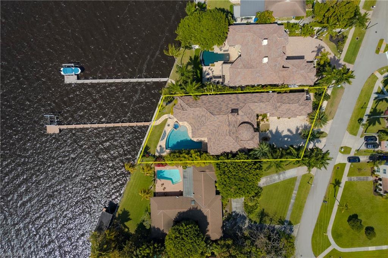
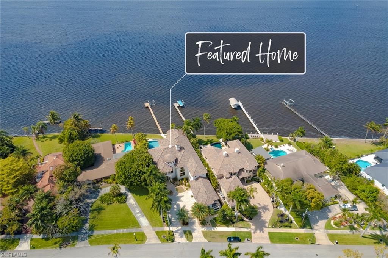
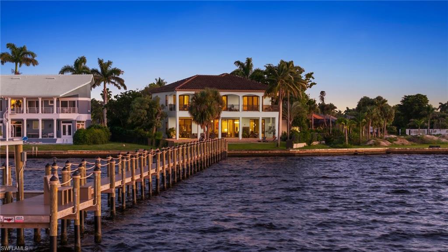
Welcome Home! Exclusive luxury waterfront estate with wide river views and gorgeous sunsets. Entering this home you are met with spectacular views of the river, a comfortable place to sit and enjoy the fireplace with soaring 34’ textured stone wall. This home is filled with rich and intricate design details you need to see. Take pleasure preparing your meals and entertaining in your Gourmet kitchen which is open to the family area with stunning views of the lanai and river. Etched glass lighted divided doors lead to the game room, bar and theatre with comfy seating for 8, wine cellar and elevator. Indulge in the atmosphere with access to the expansive lanai and outdoor kitchen from either the family room, game room or pool bath. Live the Florida Life by your infinity pool and spa, with lush landscaping. The stately master suite is a private oasis with its own balcony to relax, enormous designer closet that will make both her and him happy along with a secondary laundry area. Additionally upstairs there is a large office and another den/media room. The garage is large enough for two lifts(5)vehicles with a loft for storage. This home feels like home. Ask for detail website.
Features & Amenities
Interior
-
Other Interior Features
Entrance Foyer, Elevator, Bar, Cathedral Ceiling(s), Coffered Ceiling(s), Pantry, Tray Ceiling(s), Walk-In Closet(s), Wet Bar
-
Total Bedrooms
5
-
Bathrooms
4
-
1/2 Bathrooms
1
-
Cooling YN
YES
-
Cooling
Ceiling Fan(s)
-
Heating YN
YES
-
Heating
Central, Electric
-
Pet friendly
Yes
Exterior
-
Garage
Yes
-
Garage spaces
3
-
Construction Materials
Block, Stucco
-
Other Exterior Features
Gas Grill, Dock, Balcony, Outdoor Kitchen
-
Parking
Garage Door Opener, Paved, Electric Vehicle Charging Station(s), Guest, Attached
-
Pool
Yes
-
Pool Features
Heated, Gas Heat, Infinity, See Remarks, Private
-
Waterfront YN
YES
-
View
River, Water
Area & Lot
-
Lot Features
Waterfront, Irregular Lot
-
Lot Size(acres)
0.4082
-
Lot Size(square feet)
17,781
-
Property Type
Residential
-
Property Sub Type
Single Family Residence
-
Architectural Style
Two Story, Single Family
Price
-
Sales Price
$6,000,000
-
Tax Amount
$53,203
-
Zoning
RS-6
-
Sq. Footage
7,719
-
Price/SqFt
$777
HOA
-
Association
No
School District
-
Elementary School
N/A
-
Middle School
N/A
-
High School
N/A
Property Features
-
Stories
2
-
Ownership
Single Family
Schedule a Showing
Showing scheduled successfully.
Mortgage calculator
Estimate your monthly mortgage payment, including the principal and interest, property taxes, and HOA. Adjust the values to generate a more accurate rate.
Your payment
Principal and Interest:
$
Property taxes:
$
HOA fees:
$
Total loan payment:
$
Total interest amount:
$
Location
County
Lee
Elementary School
Middle School
High School
Listing Courtesy of Lisa Cathey , CoastalEdge Real Estate LLC
RealHub Information is provided exclusively for consumers' personal, non-commercial use, and it may not be used for any purpose other than to identify prospective properties consumers may be interested in purchasing. All information deemed reliable but not guaranteed and should be independently verified. All properties are subject to prior sale, change or withdrawal. RealHub website owner shall not be responsible for any typographical errors, misinformation, misprints and shall be held totally harmless.

Agent | Realtor®
Julia McCabe
Call Julia today to schedule a private showing.

* Listings on this website come from the FMLS IDX Compilation and may be held by brokerage firms other than the owner of this website. The listing brokerage is identified in any listing details. Information is deemed reliable but is not guaranteed. If you believe any FMLS listing contains material that infringes your copyrighted work please click here to review our DMCA policy and learn how to submit a takedown request.© 2024 FMLS.
Related Properties
FORT MYERS
14994 Bonaire CIR
6 Beds
6 Baths
6,394 Sq.Ft.
$6,800,000
MLS#: 2025015932
