Features & Amenities

Interior

  • Other Interior Features

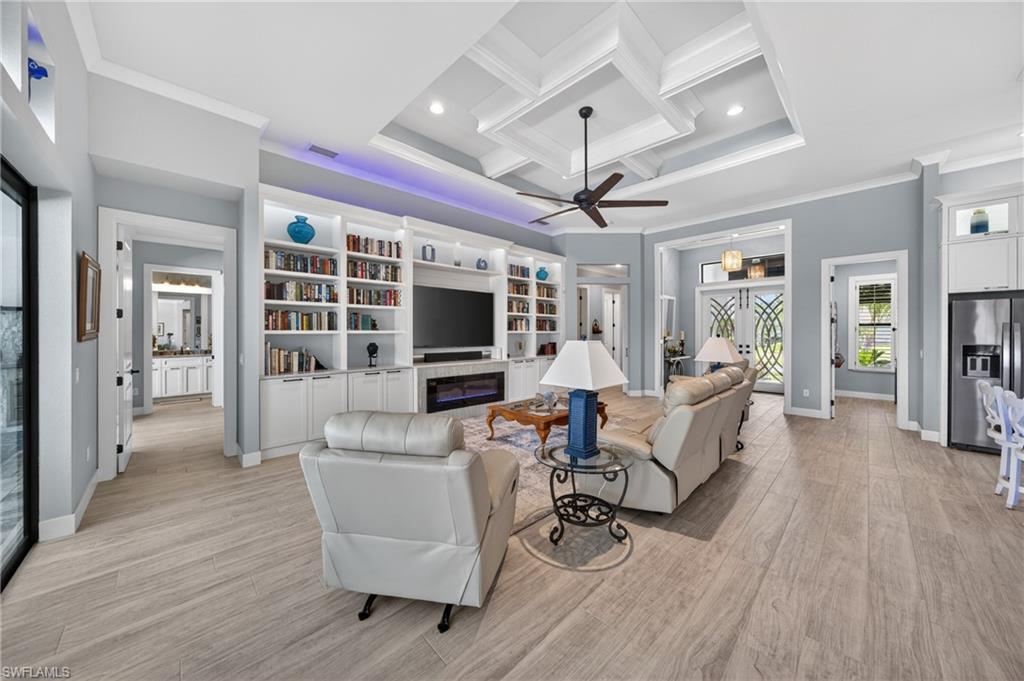
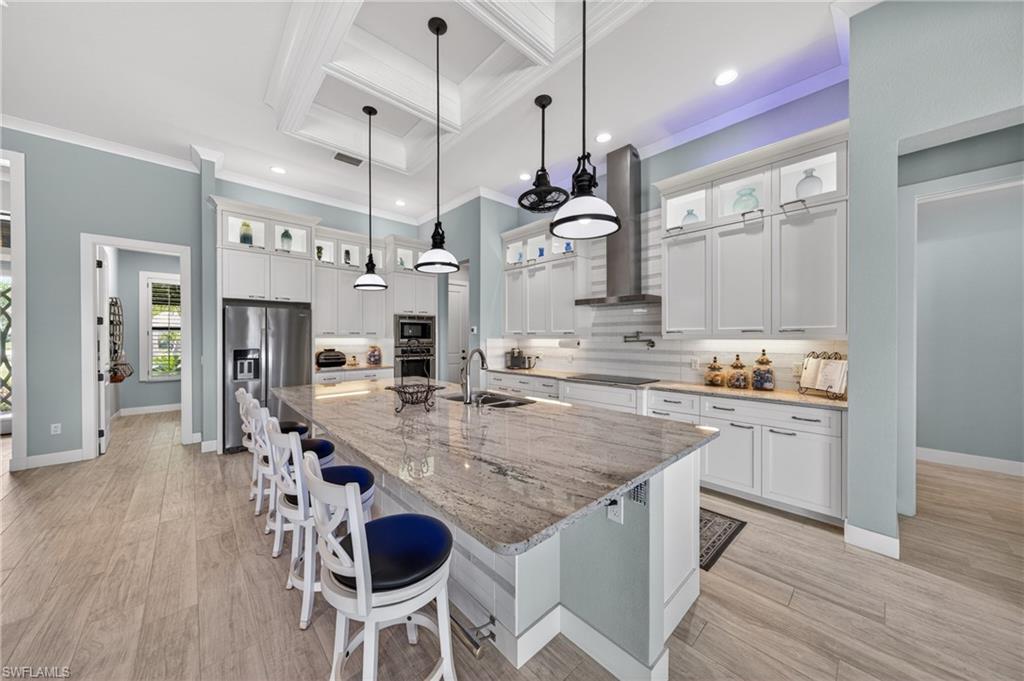
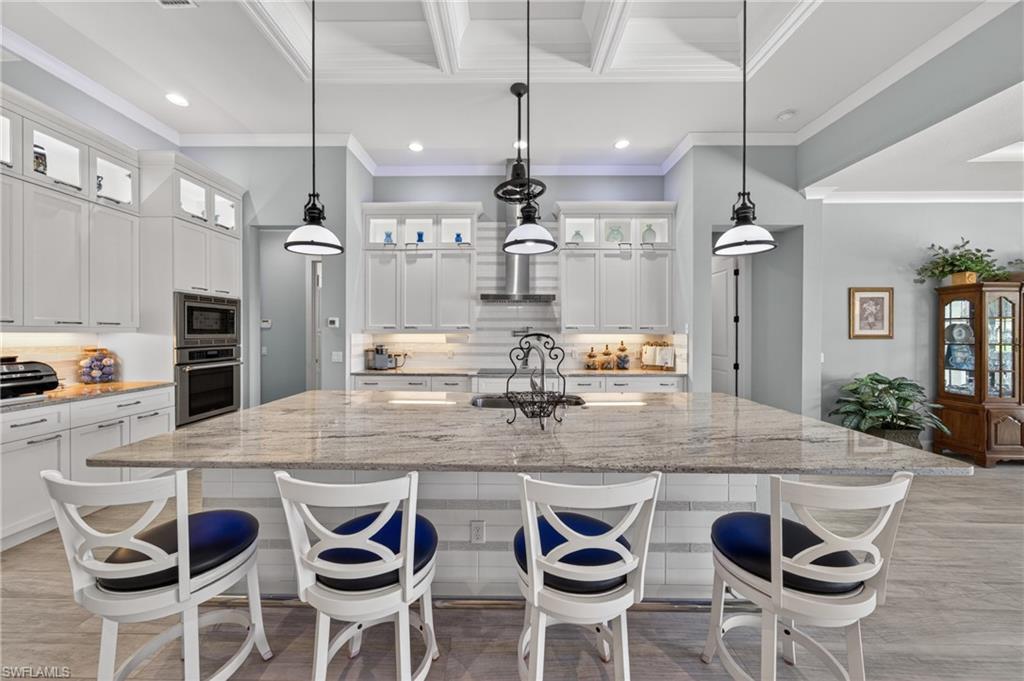
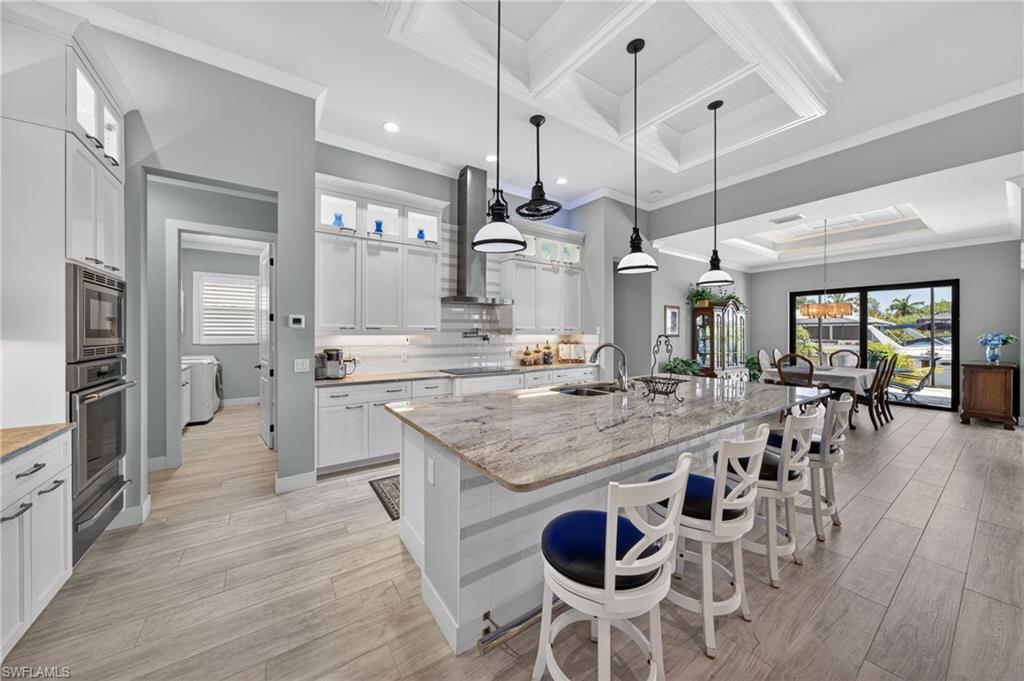
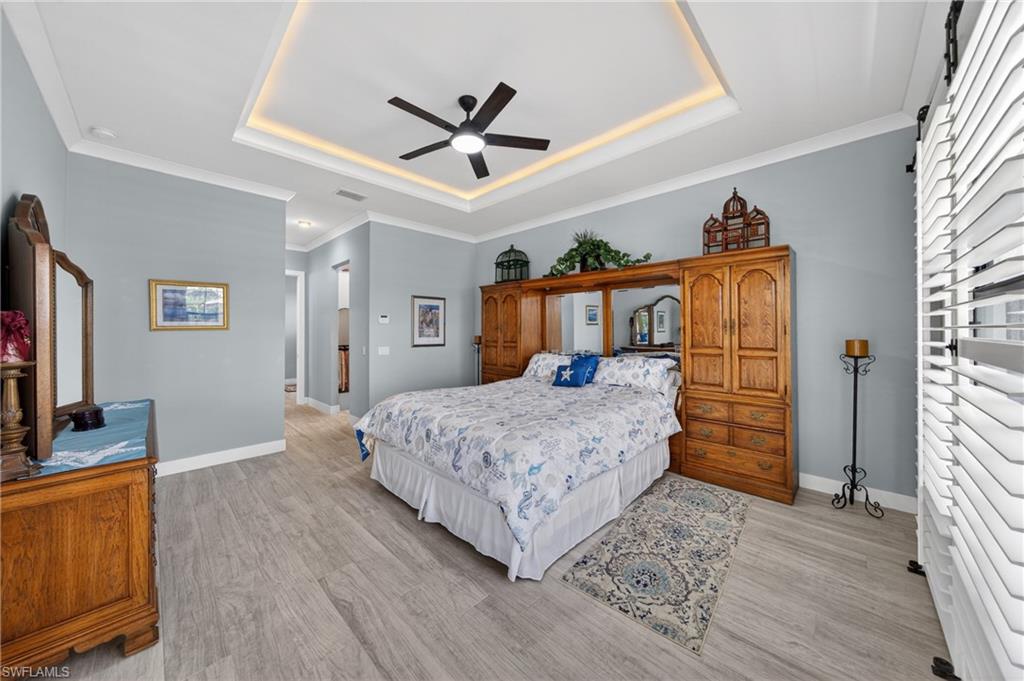
    Breakfast Bar, Eat-in Kitchen, Coffered Ceiling(s), Tray Ceiling(s), Walk-In Closet(s)

  • Total Bedrooms

    4

  • Bathrooms

    3

  • Cooling YN

    YES

  • Cooling

    Ceiling Fan(s)

  • Fireplace YN

    NO

  • Heating YN

    YES

  • Heating

    Central, Electric

  • Pet friendly

    Yes

Exterior

  • Garage

    Yes

  • Garage spaces

    3

  • Construction Materials

    Block, Stucco

  • Other Exterior Features

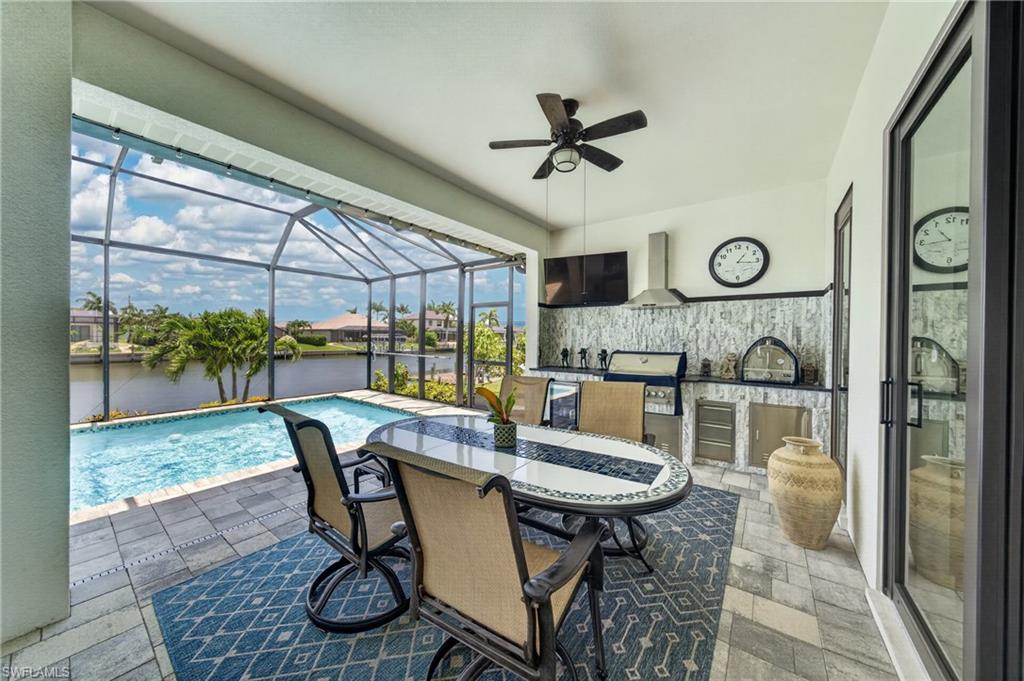
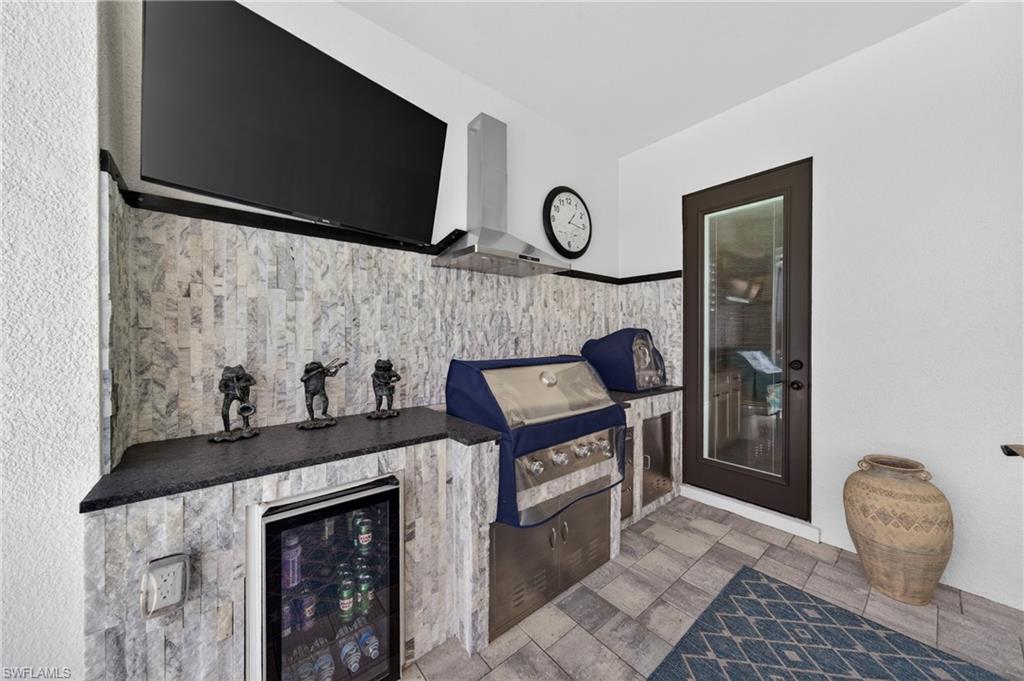
    Gas Grill, Boat Slip, Outdoor Kitchen

  • Parking

    Garage Door Opener, Paved, Attached

  • Patio and Porch Features

    Screened

  • Pool

    Yes

  • Pool Features

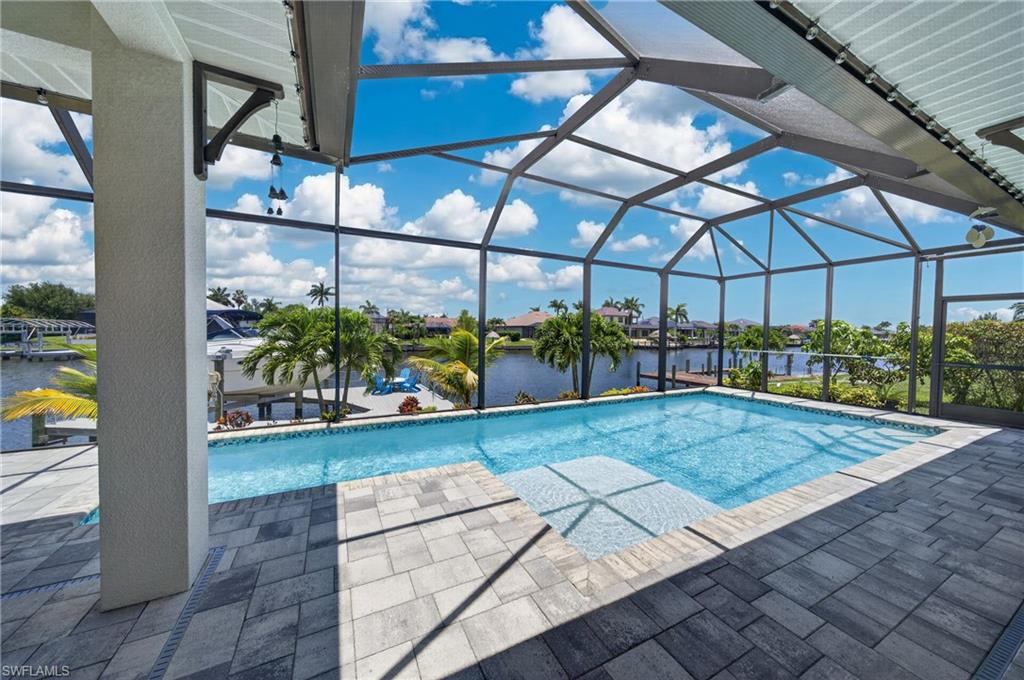
    Heated, Electric Heat, Screen Enclosure, Private

  • Waterfront YN

    YES

  • View

    Canal

Area & Lot

  • Lot Features

    Waterfront, Irregular Lot

  • Lot Size(acres)

    0.243

  • Lot Size(square feet)

    10585.0

  • Property Type

    Residential

  • Property Sub Type

    Single Family Residence

  • Architectural Style

    Ranch, Single Family

Price

  • Sales Price

    $1,250,000
  • Tax Amount

    $10,259.14

  • Sq. Footage

    2, 524

  • Price/SqFt

    $495

HOA

  • Association

    No

School District

  • Elementary School

    N/A

  • Middle School

    N/A

  • High School

    N/A

Property Features

  • Stories

    1

  • New Construction

    NO

  • Association Amenities

    None

  • Ownership

    Single Family

  • Senior Community YN

    NO

Schedule a Showing

Showing scheduled successfully.

<
>
IN PERSON
VIA CHAT

What is 3 + 4 ?


Change time

Mortgage calculator

Estimate your monthly mortgage payment, including the principal and interest, property taxes, and HOA. Adjust the values to generate a more accurate rate.

Your payment

Principal and Interest:

$

Property taxes:

$

HOA fees:

$

Total loan payment:

$

Total interest amount:

$

Location

County

Lee

Elementary School

Middle School

High School

Listing Courtesy of Mike Darda , Compass Florida LLC

RealHub Information is provided exclusively for consumers' personal, non-commercial use, and it may not be used for any purpose other than to identify prospective properties consumers may be interested in purchasing. All information deemed reliable but not guaranteed and should be independently verified. All properties are subject to prior sale, change or withdrawal. RealHub website owner shall not be responsible for any typographical errors, misinformation, misprints and shall be held totally harmless.

Agent Julia McCabe

Agent | Realtor®

Julia McCabe

Call Julia today to schedule a private showing.


* Listings on this website come from the FMLS IDX Compilation and may be held by brokerage firms other than the owner of this website. The listing brokerage is identified in any listing details. Information is deemed reliable but is not guaranteed. If you believe any FMLS listing contains material that infringes your copyrighted work please click here to review our DMCA policy and learn how to submit a takedown request.© 2024 FMLS.
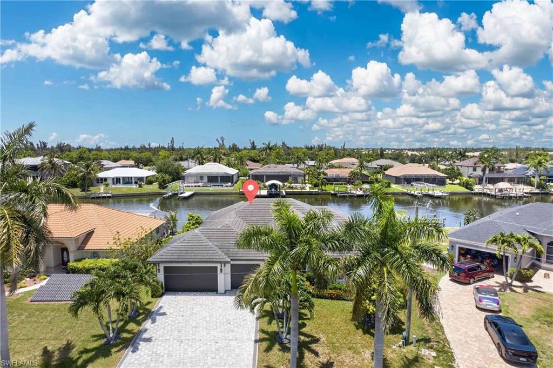
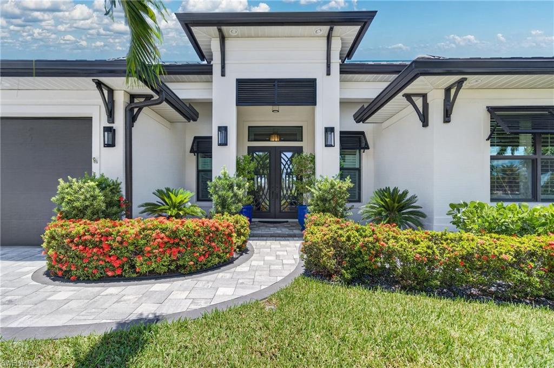
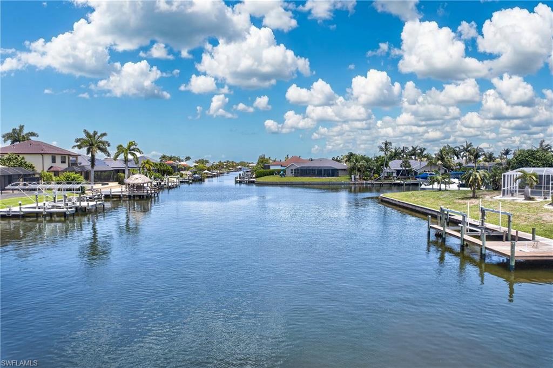
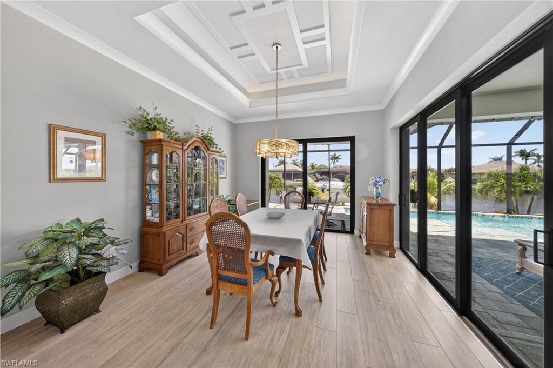
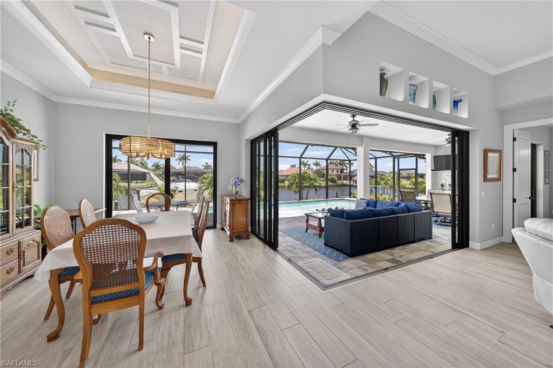
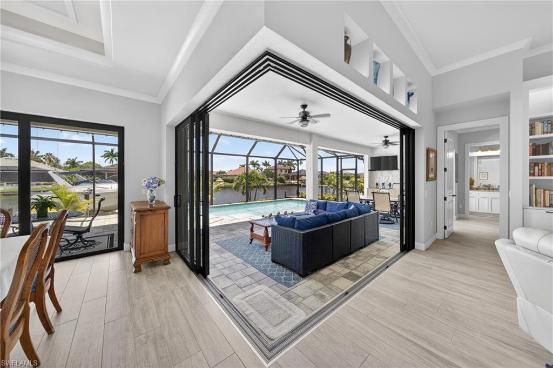
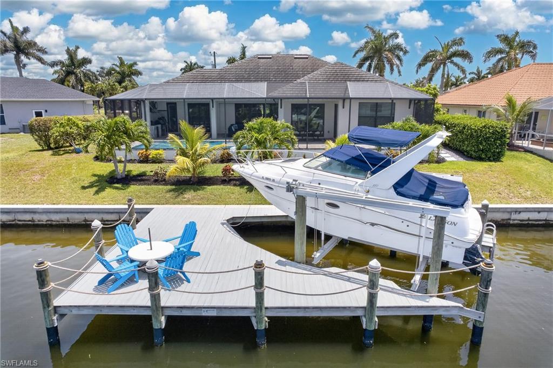
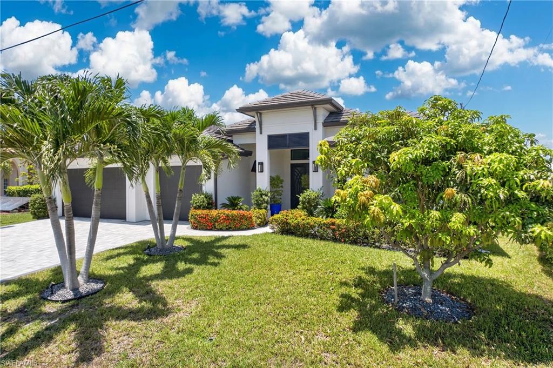
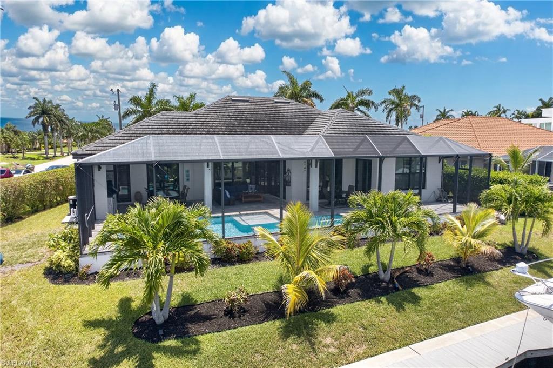
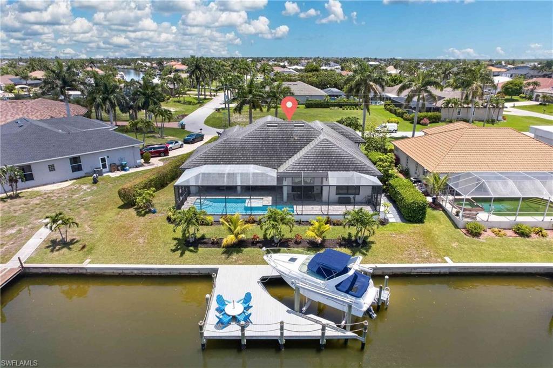
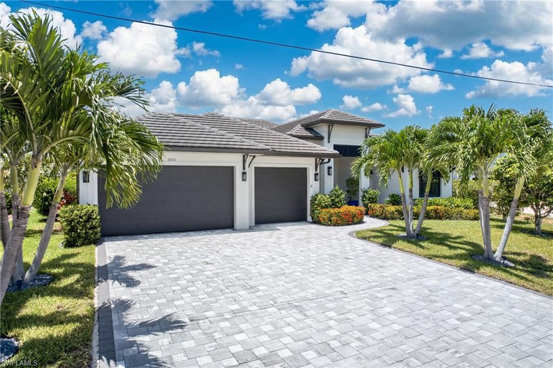
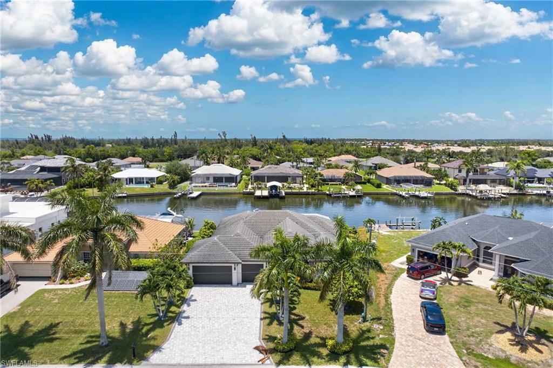
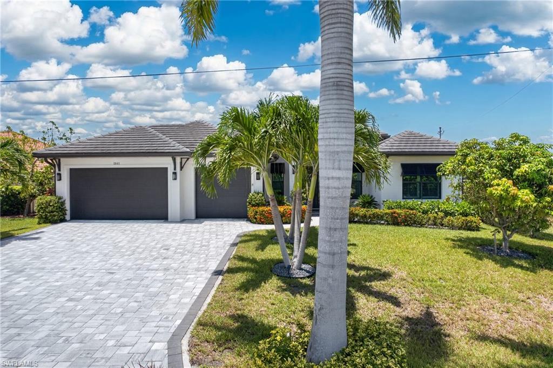
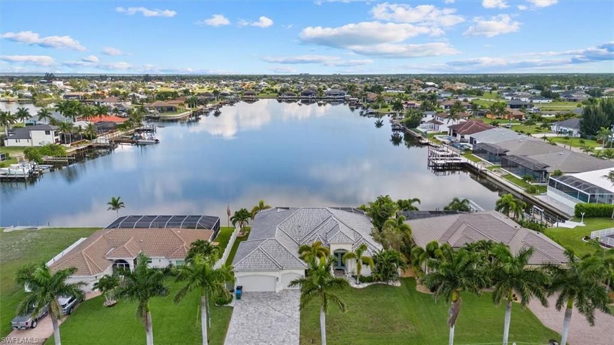
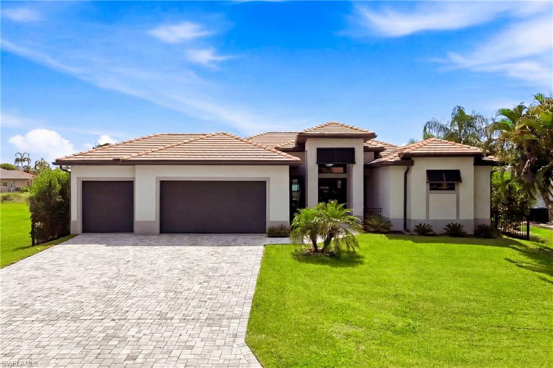
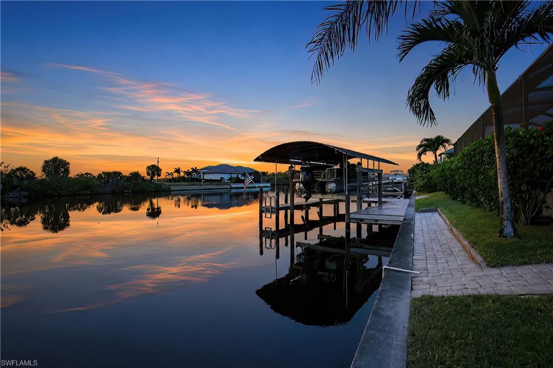
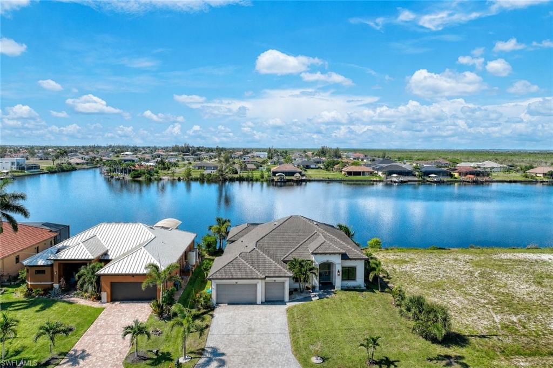
Experience the ultimate Southwest Florida boating lifestyle from this exceptional waterfront residence situated on a WIDE DIRECT GULF ACCESS CANAL - NO BRIDGES with plenty of room for larger vessels and breathtaking water views. Perfect for boating enthusiasts and water lovers, this meticulously maintained home truly rivals new construction and is completely move-in ready.

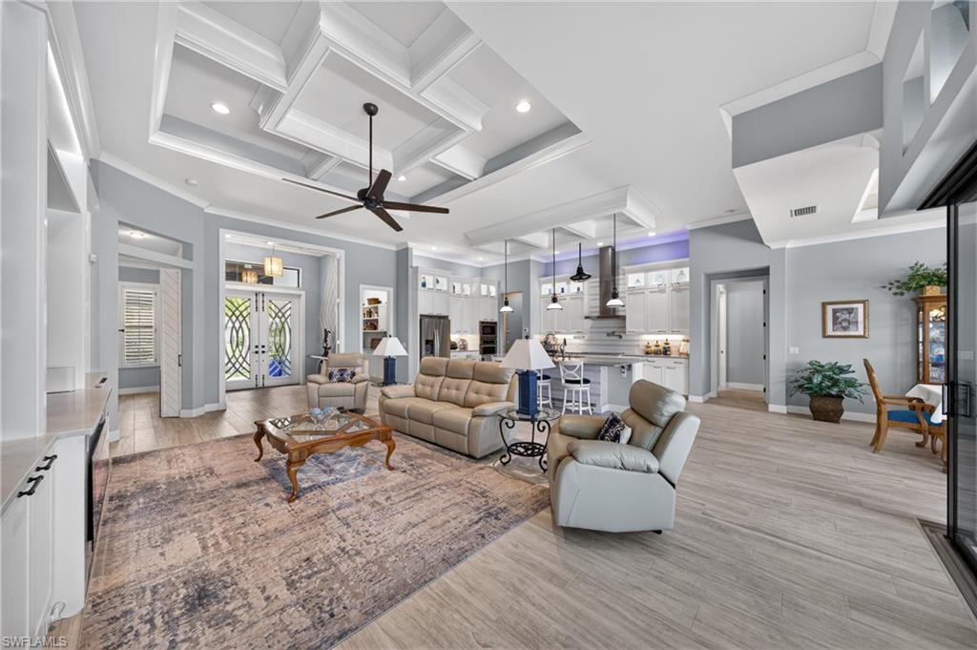
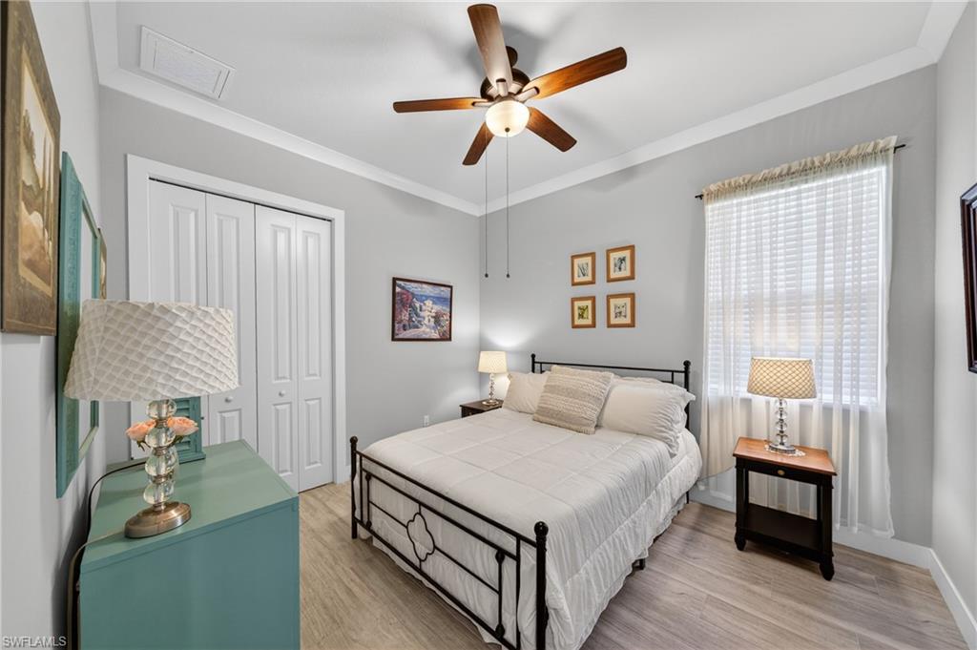
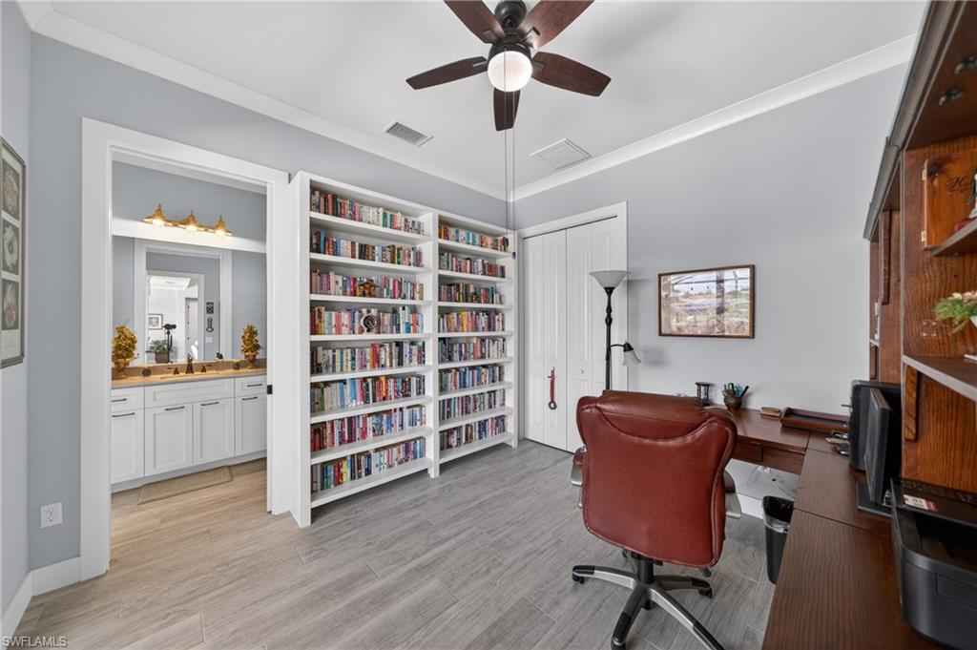
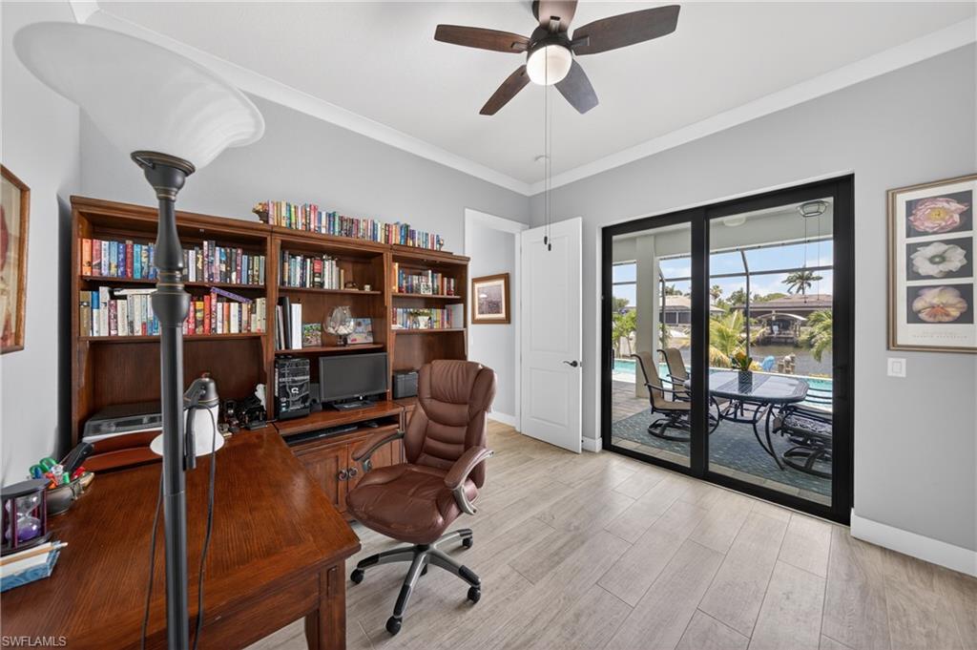
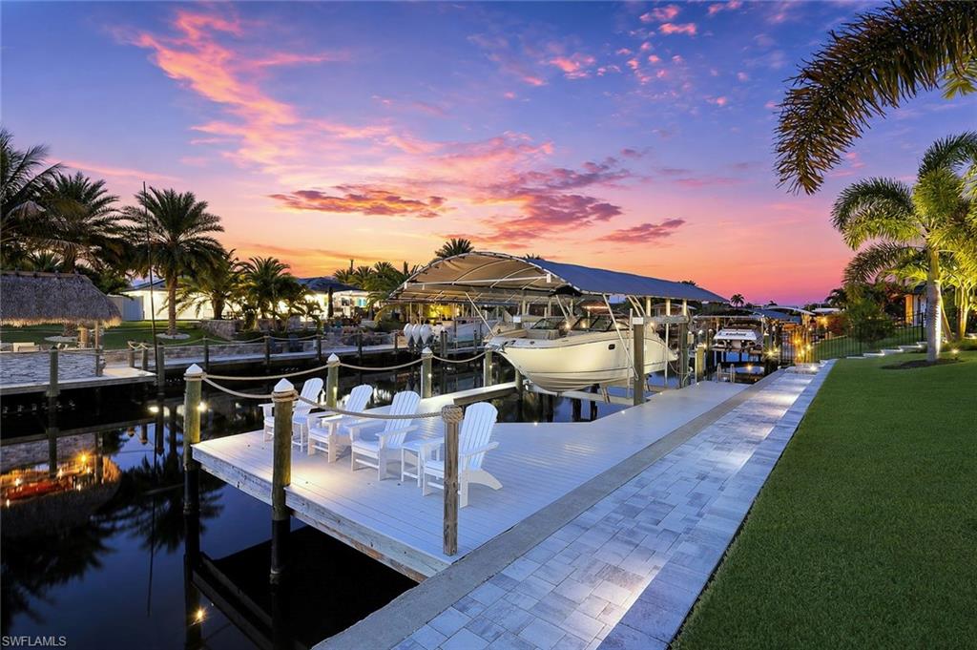
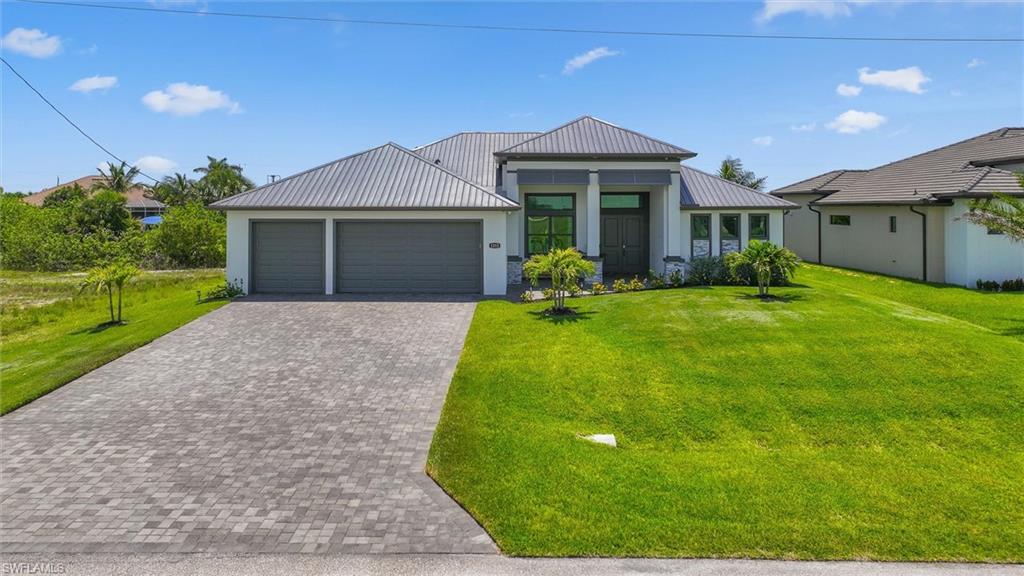
Custom built and lovingly maintained by its original owners, this spacious home offers 4 bedrooms, 3 bathrooms, a 3-car garage, and 2,524 square feet of living area. Boaters will appreciate the 10,000-pound walk-around BOAT LIFT.

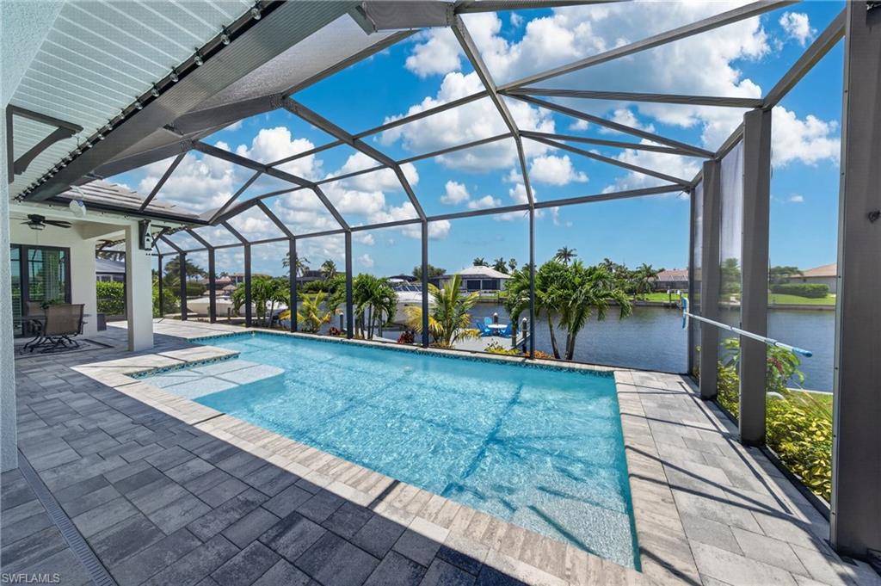
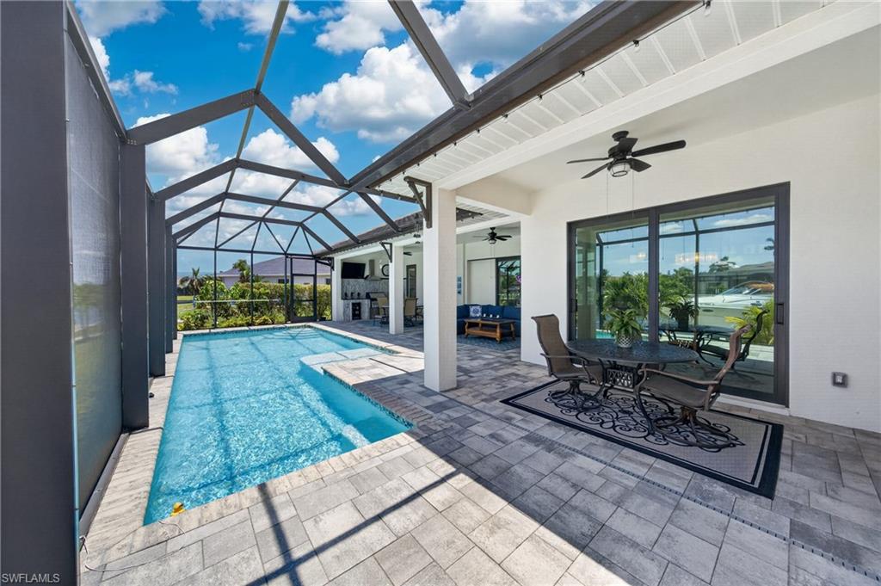
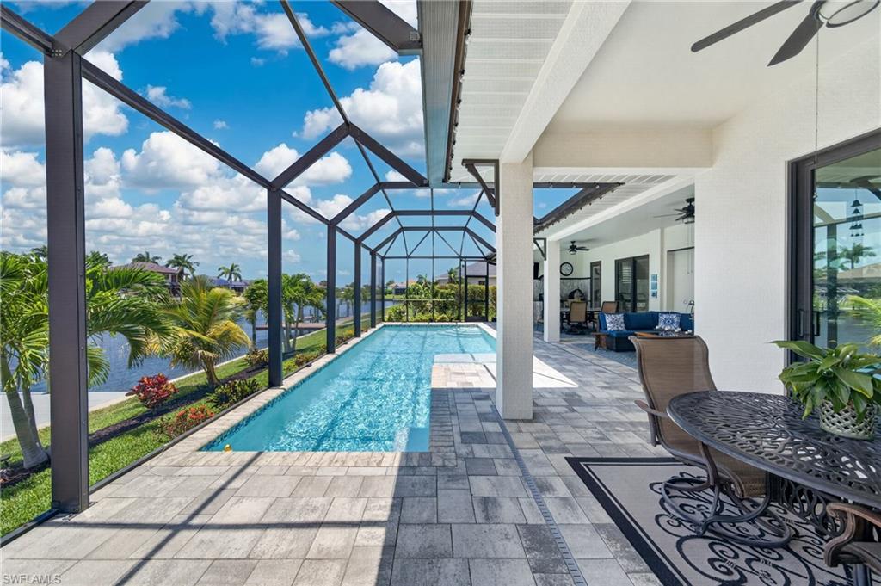
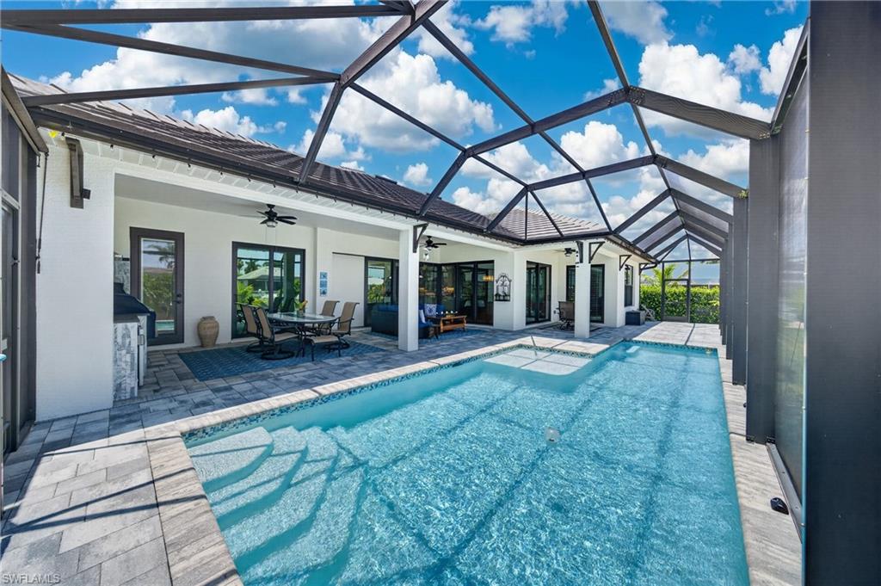
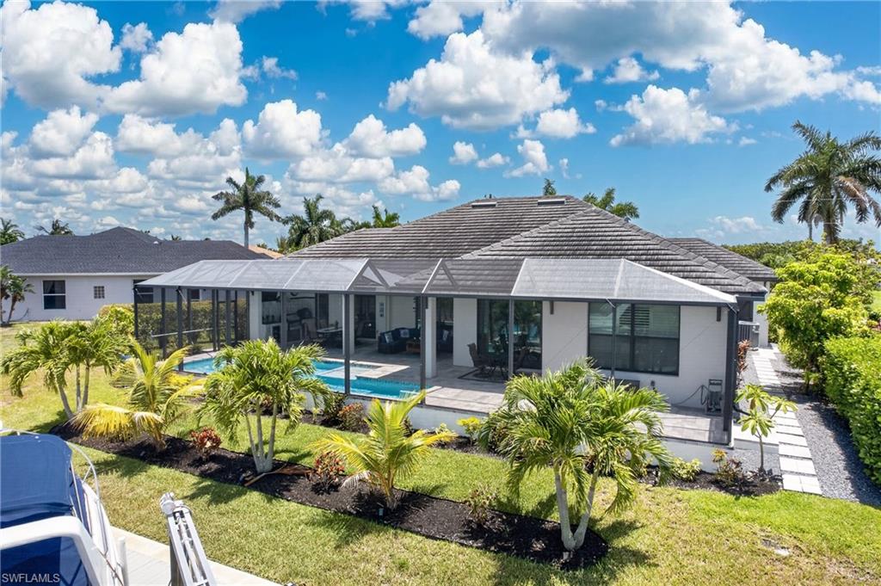
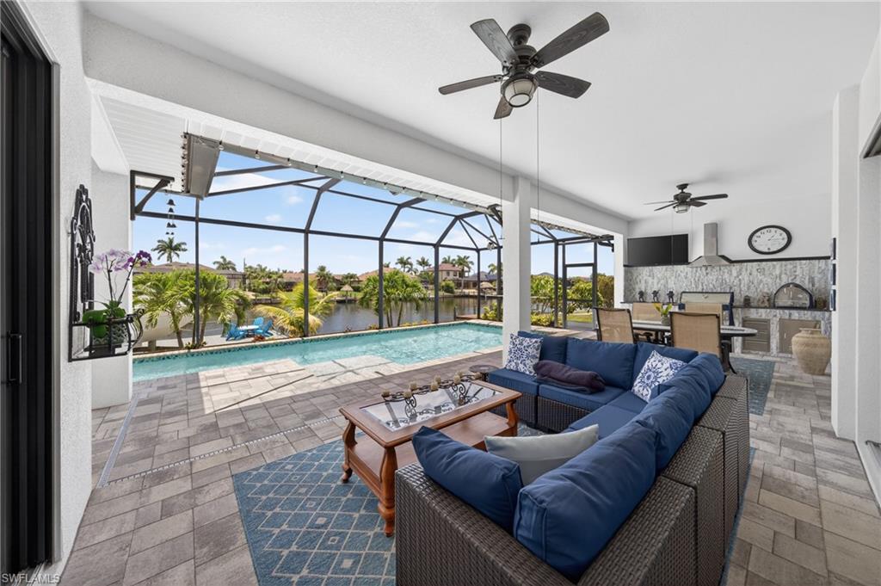
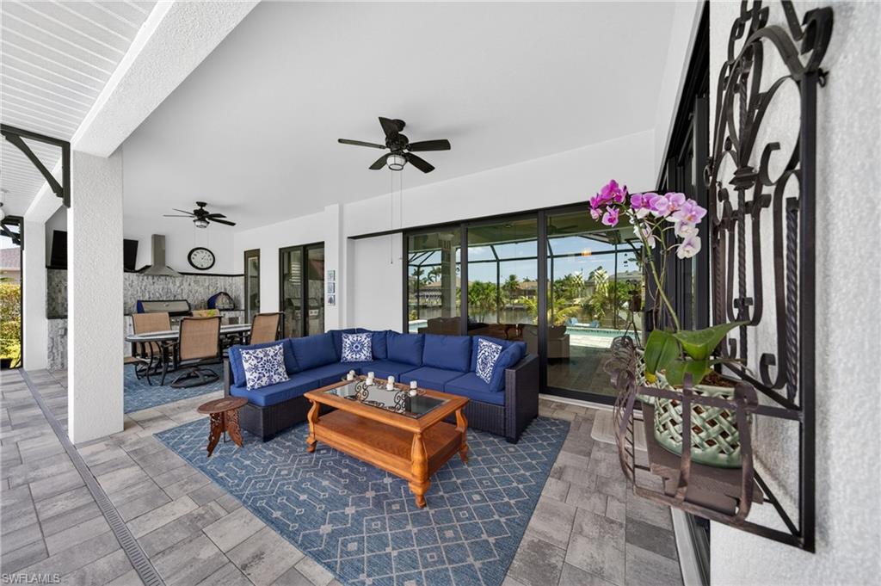
Outdoor living is second to none, featuring a HEATED POOL with swim shelf, expansive paver pool deck, large screened enclosure, extensive covered lanai space, full OUTDOOR KITCHEN, pizza oven, and convenient POOL BATH—creating the perfect setting for entertaining family and friends year-round.

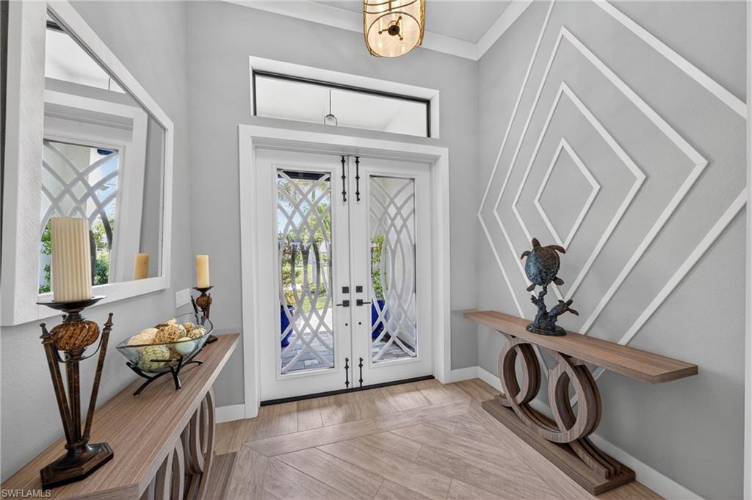
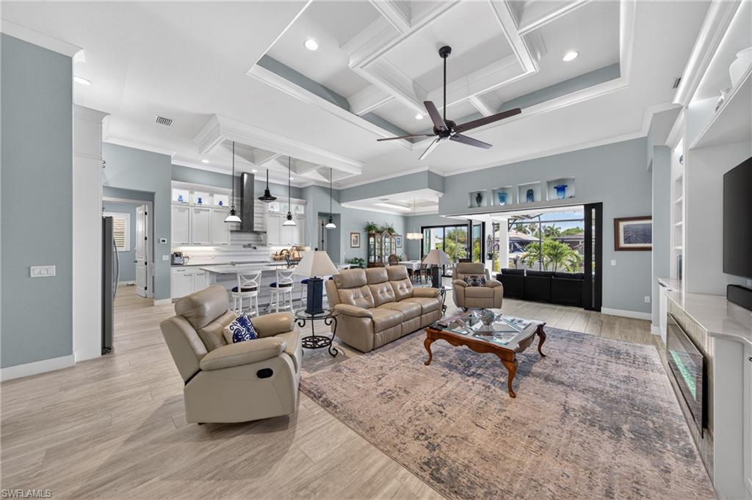
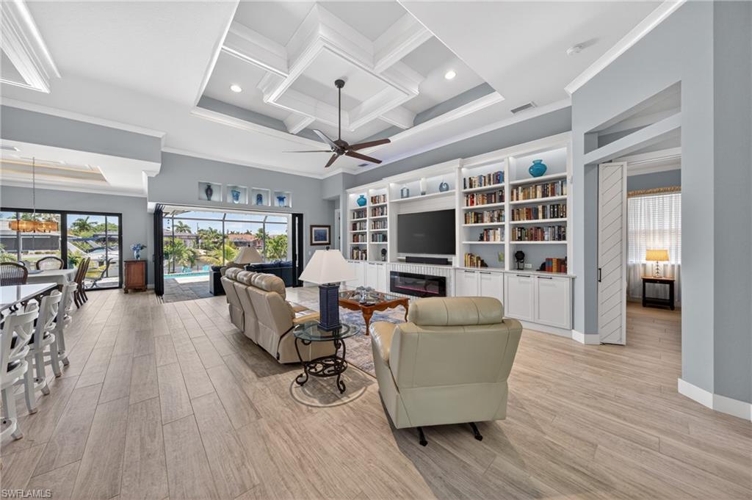
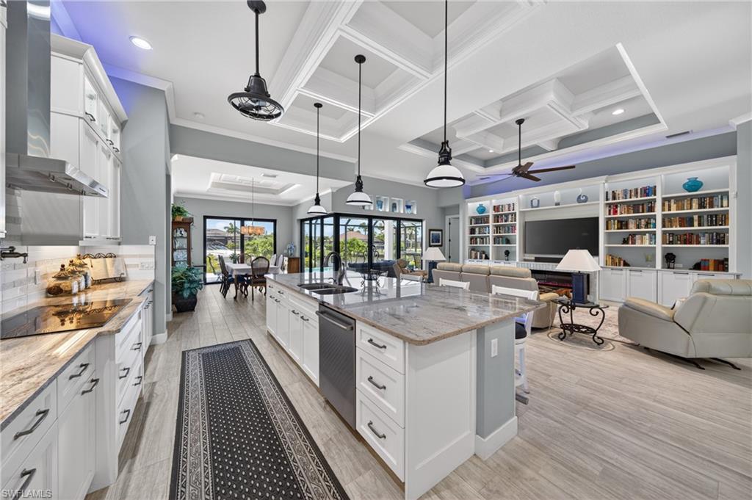
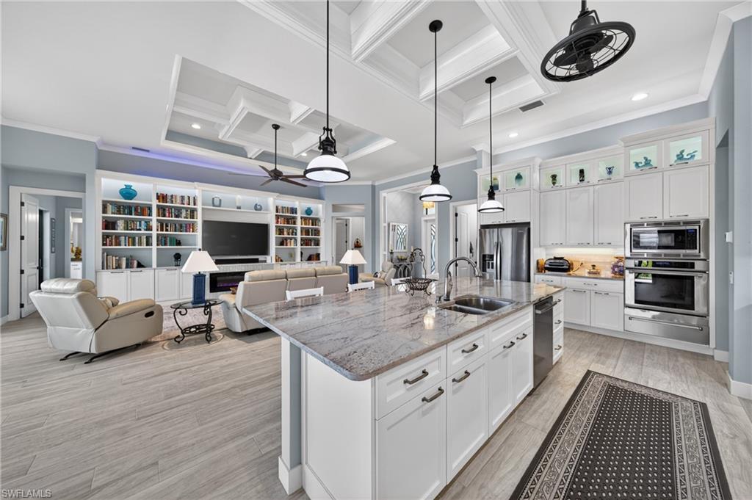
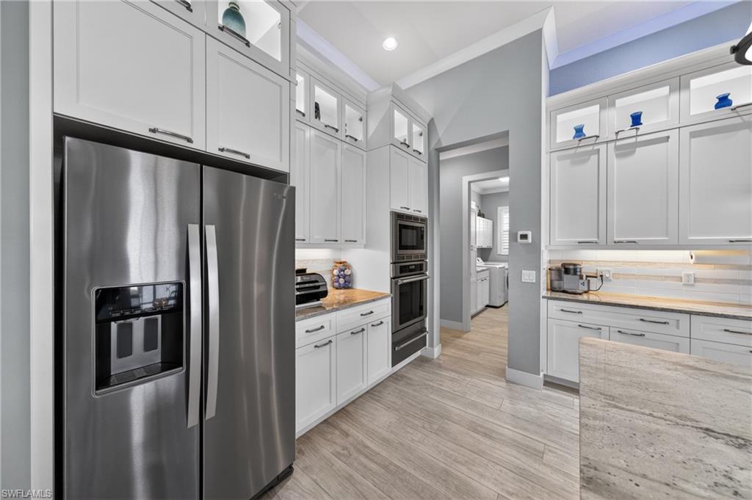
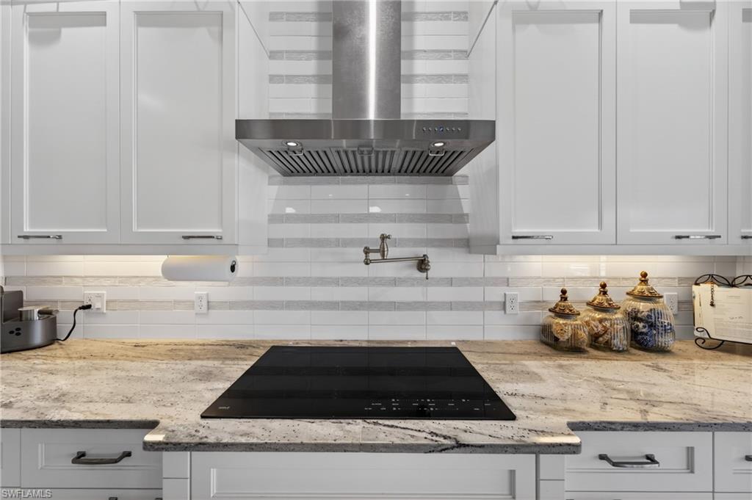
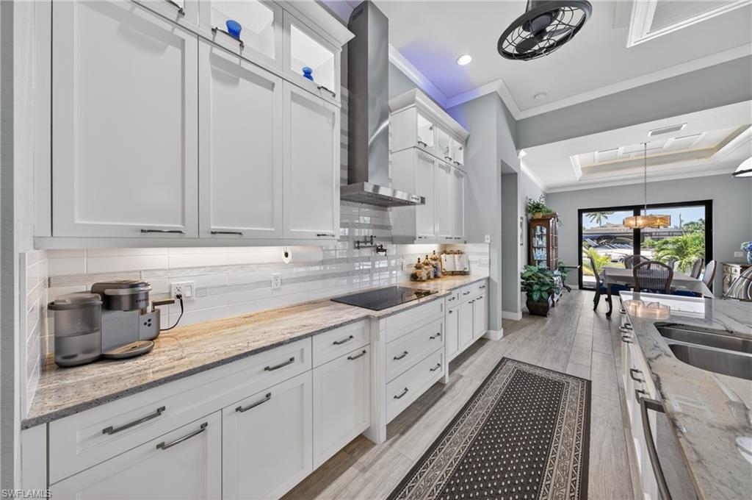
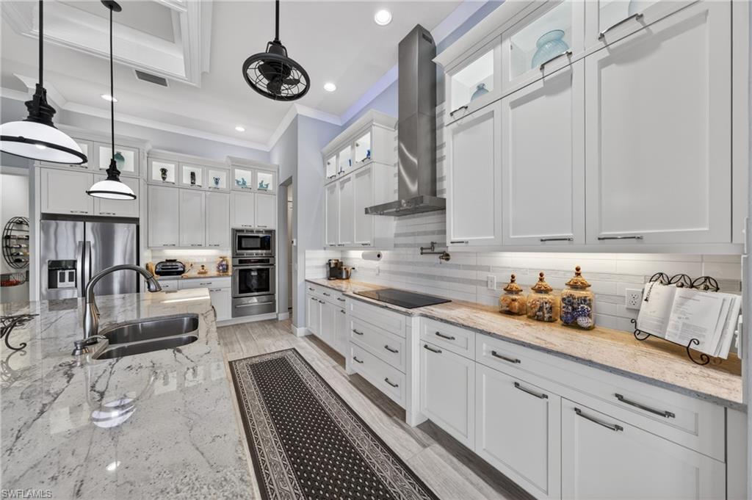
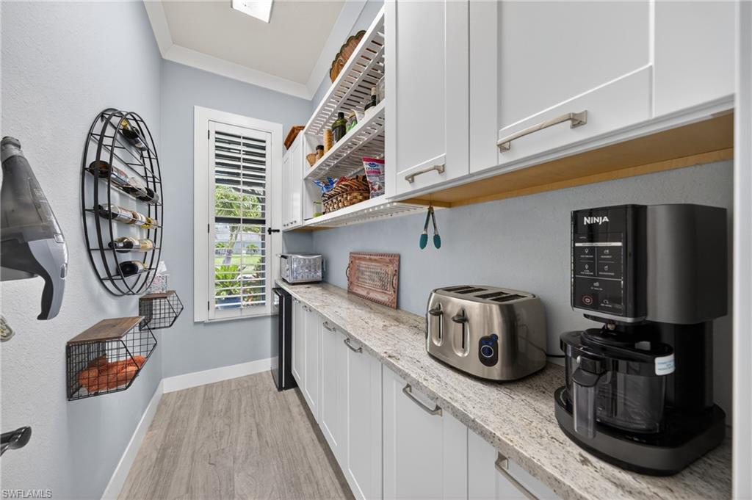
Inside, the OPEN GREAT ROOM floor plan is filled with natural light and showcases numerous custom upgrades throughout. The spacious island kitchen features upgraded cabinetry, a walk-in butler’s pantry, and abundant workspace. The great room is highlighted by a custom feature wall with built-in bookcases, entertainment center and electric fireplace.

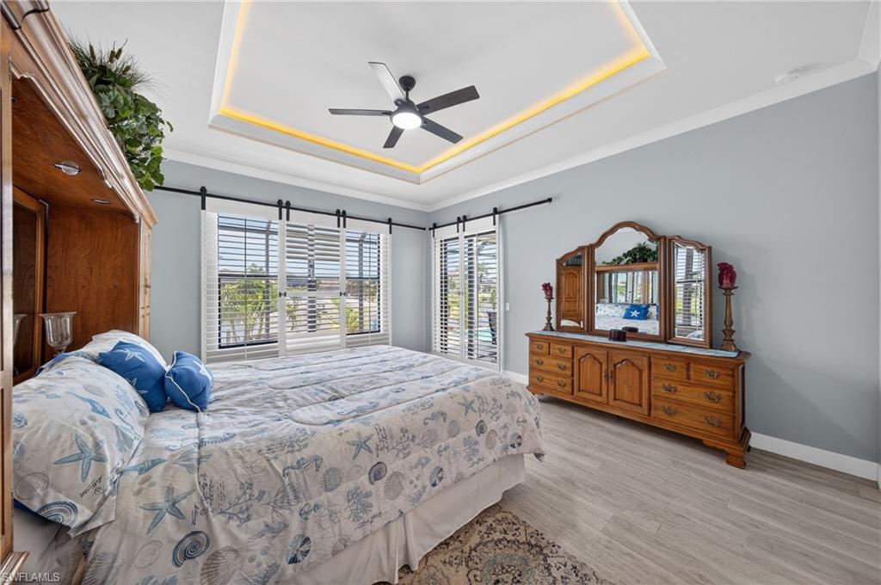
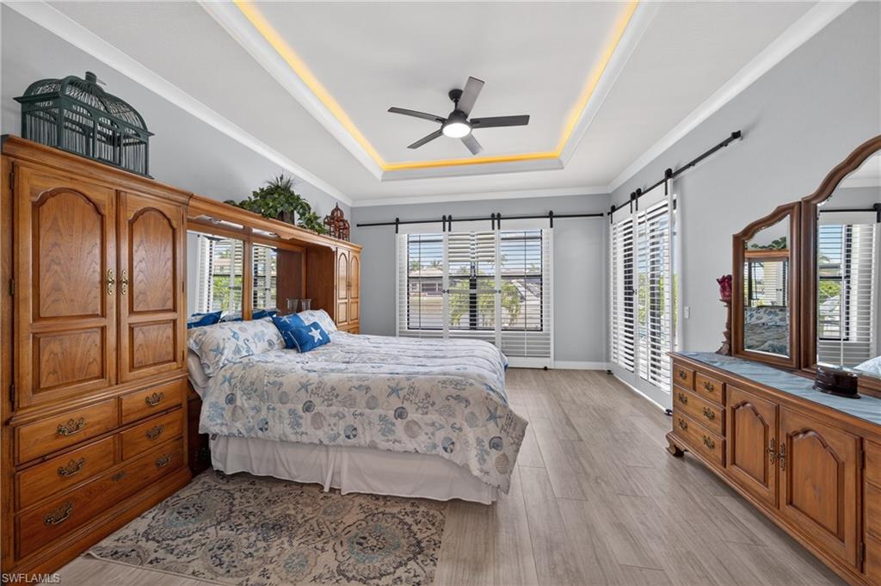
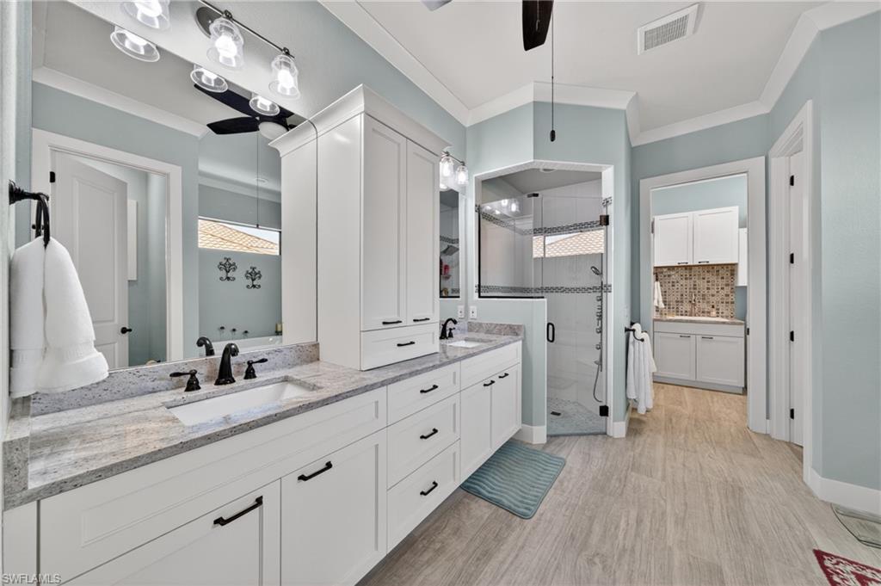
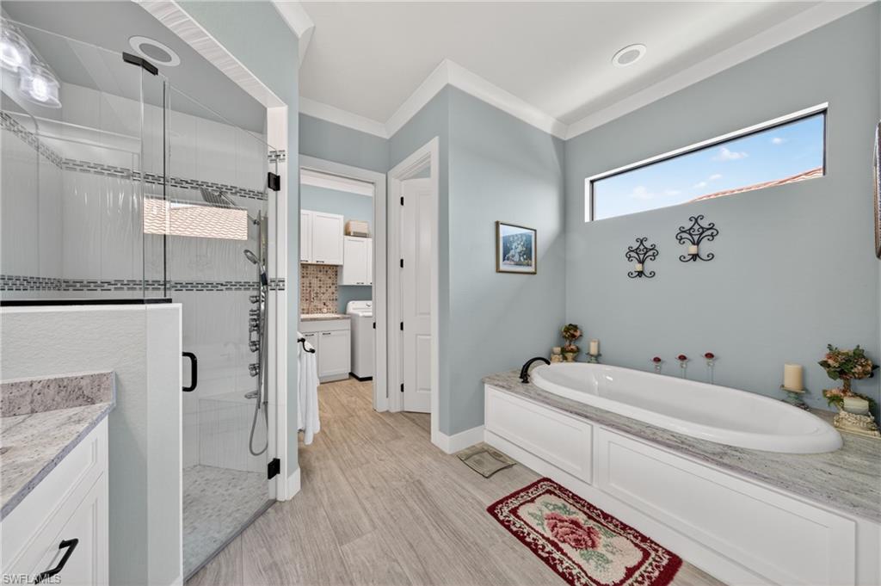
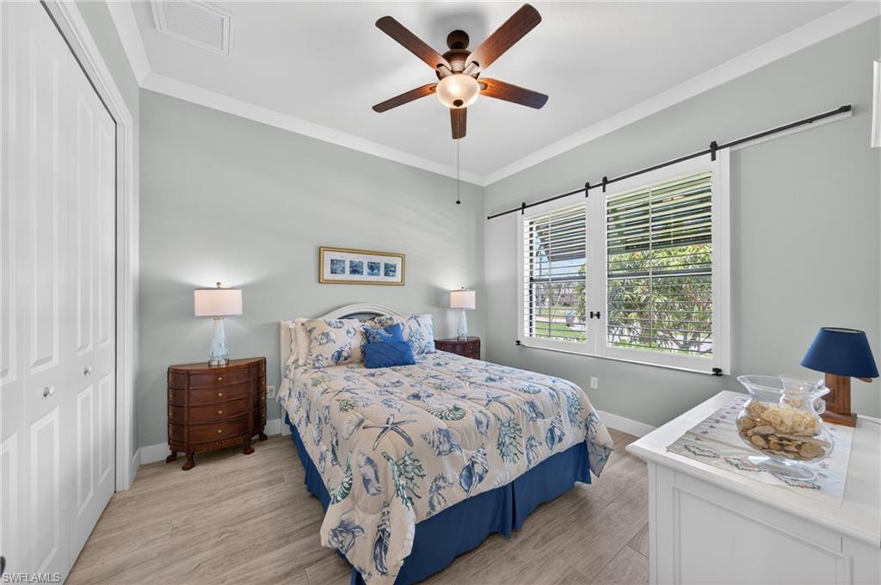
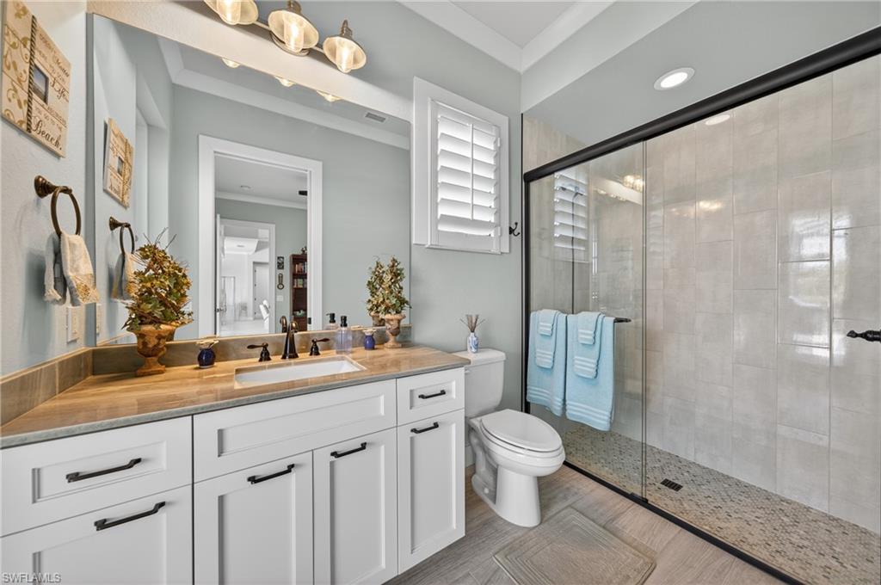
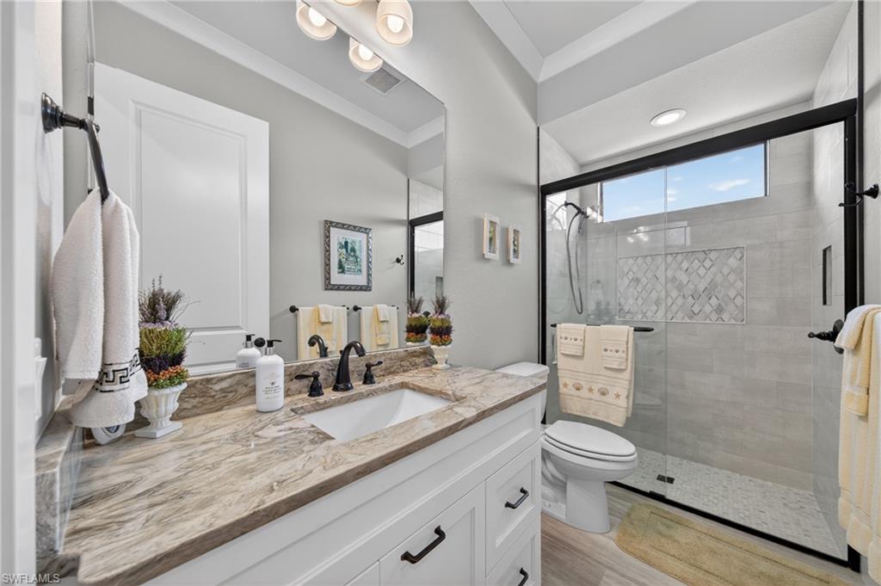
The luxurious primary suite offers dual walk-in closets with custom backlit built-ins, a tray ceiling with indirect lighting, dual vanities, and a separate soaking tub and walk-in shower. One of the guest bedrooms features an en-suite bath that also serves as the pool bath, making it ideal for guests.

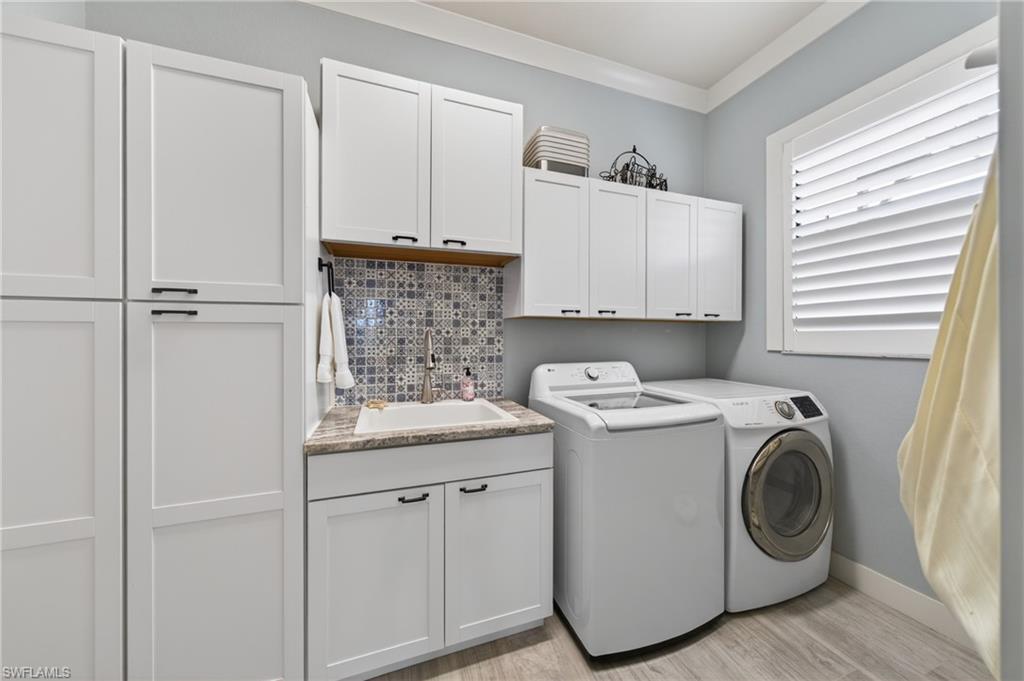
Additional features include an indoor laundry room with extensive cabinetry, a three-car garage with epoxy-coated flooring, and quality finishes throughout.

Furniture is negotiable, and a 27-foot Larson cabin cruiser boat is also negotiable making this a rare opportunity to step right into the Florida waterfront lifestyle you’ve been dreaming about.

2803 SW 25th TER

Message successfully sent.

What would you like to know?

What is 3 + 4 ?

I agree to receive email communication and understand I can unsubscribe at any time.

I agree to be contacted by Julia McCabe via call, email, and text for real estate services. To opt out, you can reply 'stop' at any time or reply 'help' for assistance. You can also click the unsubscribe link in the emails. Message and data rates may apply. Message frequency may vary. Privacy Policy

Related Properties

New on site 2 days ago
Step into pure Florida luxury in this stunning 3,460-sq-ft custom estate featuring 3 elegant master bedrooms with 4.5 baths, plus a beautifully designed separate guest suite complete with its own entrance. It features a bedroom, full bath, and walk-in closet—perfect for visitors, extended family, or private in-law living. This home is built for grand living and unforgettable entertaining, offering an oversized family room and an expansive chef’s kitchen with a massive island, double oven, built-in wine cooler, and generous cabinetry that makes hosting effortless. The formal dining area sets the stage for memorable gatherings, while a convenient pool bath leads directly to the sparkling pool and spa, creating the ideal indoor-outdoor flow. Outside, the sprawling .80-acre property features mature fruit trees, wide-open green space, and a large deck overseeing the canal where you can unwind, catch a tan, or enjoy breathtaking sunsets. Car enthusiasts and hobbyists will fall in love with almost 4,000sq-ft attached garage, offering unmatched space for vehicles, tools, and valuables. Additional upgrades include a full camera system, reverse osmosis water filtration, and ongoing enhancements such as fresh interior/ exterior paint and new lighting fixtures that elevate the home even further. This property blends comfort, elegance, and resort-style living into one extraordinary package.
#2026029116

CAPE CORAL

2633 NW 24th ST

5 Beds

4 Baths

3,460 Sq.Ft.

$1,400,000

MLS#: 2026029116

New on site 3 days ago
Experience luxury waterfront living with sweeping Gulf and river views from the 8th floor of Tarpon Landings at Tarpon Point Marina. This exceptional residence features 3 Bedrooms + Den, 3.5 Bathrooms, and a private elevator that opens directly into your personal foyer. The spacious, open-concept floor plan is filled with natural light and enhanced by brand new flooring throughout, showcasing breathtaking views of the marina, waterways, and spectacular Southwest Florida sunsets. Designed for effortless living and entertaining, the kitchen flows seamlessly into the living and dining areas and is complemented by a convenient wet bar. The expansive primary suite is your private retreat, featuring lanai access, dual walk-in closets with custom shelving, and a spa-inspired bath with dual vanities, a soaking tub, and a separate walk-in shower. Two guest bedrooms each offer private en-suite baths, while the versatile den is ideal for a home office, media room, or additional guest space. Enjoy indoor-outdoor living with both a screened lanai and an open balcony terrace, perfect for relaxing or entertaining while taking in panoramic waterfront views. The private, enclosed 2-car garage provides exceptional convenience, security, and additional storage. Residents of Tarpon Landings enjoy world-class amenities, including three pools, two fitness centers, tennis and bocce courts, a sauna, clubhouse, and beautifully landscaped grounds. Just steps away, Marina Village at Tarpon Point offers upscale waterfront dining, boutique shopping, a full-service marina, spa services, and direct Gulf access, creating one of Cape Coral's premier luxury waterfront destinations. Experience resort-style living and an exceptional coastal lifestyle in one of Southwest Florida's most sought-after communities.
#2026027314

CAPE CORAL

6021 Silver King BLVD 804

3 Beds

3 Baths

2,764 Sq.Ft.

$1,150,000
MLS#: 2026027314

New on site 3 days ago
Gulf access, unobstructed lake views down the entire length of the waterway, and zero bridges to open water. SOLD TURNKEY. Welcome to 4227 NW 28th Street, a stunning 2018-built waterfront retreat in Northwest Cape Coral offering the kind of lifestyle most only dream about.
Situated on an oversized lot with 80 feet of saltwater canal frontage and direct lake views over Lupine Lake, this 3-bedroom PLUS DEN, 3-bathroom home delivers 2,526 square feet of refined living space with a 3-car oversized garage. Block construction, tile roof, impact windows and doors, and a paver driveway give this home the curb appeal and durability that sets it apart from anything nearby.
Step inside to soaring coffered and back-lit LED tray ceilings, crown molding, plantation shutters, solid wood cabinetry, and large format tile throughout. The open concept kitchen is the heart of the home featuring sealed horned granite countertops, a double built-in oven, Monogram cooktop and range hood, wine refrigerator, a large center island, a wet bar, and a dinning area with an additional set of sliders out to the pool. Picture window screening frames completely unobstructed, expansive water views from virtually every main living space, bringing the lake and canal backdrop into the home in a way that never gets old.
The primary suite is its own private retreat with pocker sliding doors leading directly to the spa, dual walk-in closets, a large soaking tub, and an oversized stone shower with dual shower heads. The split bedroom floor plan keeps guests comfortable and separate, while the den flex space works perfectly as a home office or fourth sleeping area. 
Outside, the screened lanai with picture window screening creates a resort-style setting around the heated saltwater pool and integrated heated spa. The outdoor kitchen is fully equipped for entertaining. The 3rd bathroom also acts as a pool bathroom with access to the lanai for ease of access. A vinyl privacy fence encloses the yard, mature landscaping and rock beds frame the property beautifully, and a lawn irrigation system keeps everything looking sharp year round. The large 3 car garage is also finished with an epoxy coating.
The entire home is served by a whole house reverse osmosis water system, delivering purified water to every tap and appliance throughout the property.
For boaters, this property is exceptional. The concrete seawall was built in 2018, there are no fixed bridges to the Gulf, and Matlacha and Pine Island are just a short ride away. The home has a proven track record as a high performing short term rental with no HOA restrictions limiting your options.
No CDD. No HOA. Turnkey. Gulf access. This one checks every box.
#2026028535

CAPE CORAL

4227 NW 28th ST

3 Beds

3 Baths

2,526 Sq.Ft.

$1,290,000
MLS#: 2026028535

DIRECT SAILBOAT GULF ACCESS. NO BRIDGES. BUILT IN 2020. COVERED 14,000 LB BOAT LIFT. HEATED SALTWATER POOL. FOUR BEDROOMS. This custom waterfront home is located in Cape Coral's highly sought-after Savona neighborhood, known for its outstanding boating access and beautiful waterfront homes. Built in 2020, it offers a combination of newer construction and DIRECT SAILBOAT GULF ACCESS that is hard to find, along with a tile roof and an oversized 2.5-car side-load garage that add lasting value and outstanding curb appeal.
The waterfront is already set up with a composite captain's walk dock, covered 14,000 lb boat lift with canopy, and quick access to the Caloosahatchee River and the Gulf of Mexico. Snook, snapper, jack, and more can often be caught right from your own dock.
The backyard features a heated saltwater pool with sunshelf, outdoor kitchen, outdoor shower, and a spacious paver lanai. Eastern rear exposure offers beautiful sunrise views while helping keep the lanai cooler during the afternoon.
The open great room features soaring ceilings with tray ceilings and custom cloud lighting, a statement chandelier, an electric fireplace, and a floor-to-ceiling tile feature wall. Large sliding glass doors overlook the pool and canal, while large-format 24x24 tile flooring extends throughout the entire home with no carpet.
The kitchen features a waterfall-edge quartz island, European-style soft-close doors and drawers, Samsung appliances, a pot filler, under-cabinet lighting, a textured tile backsplash, and generous workspace.
The primary suite opens directly to the lanai and includes tray ceilings, dual vanities, a soaking tub, a spacious dual-entry walk-through shower, a transom window, and a walk-in closet. Three additional bedrooms provide flexibility for guests, family, a home office, or hobbies.
Additional features include impact windows and doors, a generator, paver driveway, city water and sewer with all assessments paid, and the peace of mind that this home has remained high and dry through Southwest Florida's recent major storms.
Savona is one of Cape Coral's most desirable waterfront neighborhoods, known for its one-way-in, one-way-out layout, exceptional boating access, and an optional neighborhood association with no mandatory HOA fees. Ideally located between the Cape Coral Parkway and Veterans Memorial Parkway bridges, you'll enjoy quick access to Fort Myers while being just minutes from South Cape, known for its locally owned restaurants, boutique shopping, entertainment, and year-round community events. Cape Coral's Yacht Club beach, fishing pier, and public boat ramp are also just a 5 to 10-minute drive away.
This is an opportunity to own a newer custom home with DIRECT SAILBOAT GULF ACCESS, a covered boat lift, heated saltwater pool, outdoor kitchen, and four bedrooms in one of Cape Coral's premier boating neighborhoods.
#2026028566

CAPE CORAL

3619 SE 16th PL

4 Beds

3 Baths

2,096 Sq.Ft.

$1,200,000
MLS#: 2026028566

ENORMOUS POOL home on freshwater canal located in highly DESIRABLE quiet Cape Coral neighborhood.  This 2-story home is 5,938 sq ft and is located on 1.67 acres with a freshwater canal. If you want horses, goats or chickens, you can have them since this home is in the unincorporated area of Lee County with Cape Coral address, which follows Lee County AG-2 zoning rules not the very restrictive Cape Coral zoning rules. If you are looking for a home with room for a large family or for entertaining large groups-LOOK NO MORE! Enjoy the huge living room, 6 bedrooms, 5 remodeled bathrooms, formal dining, wet bar, remodeled kitchen, den/office, large laundry room. When you enter through the double entry doors you are greeted by a spacious living room that has vaulted ceiling, plenty of room for large furniture, new light fixtures and natural light. The home has dark wood plank tiles, carpeted stairs, two bedrooms have vinyl flooring, the kitchen and bathroom have granite countertops, and the laundry room has a laundry sink, storage cabinets, and ceramic tiles. To the right of the foyer, you have a large 5th bedroom with walk-in closet perfect for using as an entertainment room, playroom, or home-based business space. Downstairs in the main hallway you will find the 4th bathroom, large walk-in pantry/storage room leading to the formal dining area, wet bar with view of pool, the 6th bedroom and the large den is a perfect office area. The large, remodeled kitchen has tons of counter space, granite countertops, stainless steel appliances, double wall oven, microwaves, oversize refrigerator and freezer, dishwasher, and reverse osmosis system under sink. The kitchen area has 2 storage closets, two sets of sliding glass doors to lanai. This home features 2 oversize primary suites with walk-in closets, bathrooms and lots of natural light. The large laundry room has counter space, storage cabinets and laundry sink. There is a door to hallway that goes to exterior of home and to the garage.  The laundry room also has a closet for the water heater. The large lanai is under-roof, has tiled floor, plenty of space for seating and entertaining while enjoying the large private enclosed pool. The pool area has plenty of room for lounge seating to enjoy the Florida sunshine. Off the lanai there is a pool bath and a separate pool equipment room.  The lanai has power and water for a future outdoor kitchen. The exterior of home was repainted in 2023, has a new 2024 metal roof, soffits and facia, exterior vinyl siding on 2nd story exterior, 2022 water treatment system, 2 AC systems 2018, home replumbed 2019. This home has an OVERSIZED 3 car finished garage with deep bays, epoxy flooring with plenty of storage space.  There is a large finished air-conditioned bonus room above the garage that has carpet. This home is also conveniently located near a public boat ramp. Be sure to click on both video tours, one walk-through and one INTERACTIVE 3D video.  Call US Today!!
#2026028147

CAPE CORAL

12900 Eagle RD
6 Beds

4 Baths

5,936 Sq.Ft.

$1,200,000

MLS#: 2026028147
NEW CONSTRUCTION QUALITY WITHOUT THE WAIT. Built in 2023, this Gulf access waterfront pool home offers the perfect blend of modern luxury and the Southwest Florida boating lifestyle. Featuring 3 bedrooms, 3 full bathrooms, a 3 car garage, western rear exposure, and spectacular sunset views, this exceptional residence is move in ready and loaded with premium upgrades.
Since completion, the property has been thoughtfully enhanced with a composite dock featuring water and electric service, a covered 13,000 pound boat lift, privacy fencing, and professionally installed landscaping that creates a secluded backyard retreat while providing a secure area for pets and outdoor living.
Designed for entertaining, the expansive screened lanai showcases a heated saltwater pool with an integrated spa, generous paver deck, accent lighting, and a custom outdoor kitchen complete with a built in grill, refrigerator, and sink.
Inside, the open concept great room is highlighted by soaring coffered ceilings, large format porcelain tile flooring, recessed lighting, and a contemporary electric fireplace. Oversized sliding glass doors seamlessly connect the living space to the outdoor entertaining area and tranquil canal views.
The gourmet kitchen is equally impressive, featuring quartz countertops, ceiling height white cabinetry, stainless steel appliances, double wall ovens, a walk in pantry, and an oversized waterfall island that serves as the centerpiece for entertaining family and friends.
The spacious primary suite enjoys direct access to the lanai and features two walk in closets, dual vanities, a freestanding soaking tub, and an upgraded walk in shower with a built in bench and floor to ceiling tile throughout. One guest bedroom functions as a private ensuite, making it ideal for visitors or multigenerational living, while the third bedroom is conveniently located beside a full bath that also serves as the pool bath.
Additional features include impact resistant windows and doors, a tile roof, interior laundry room, fully paid water and sewer assessments, and an Enphase solar energy system with battery backup for improved energy efficiency and peace of mind.
The designer furnishings are available separately as negotiable, allowing for an easy transition into your Florida waterfront lifestyle.
With direct Gulf access, no HOA, western exposure, breathtaking sunsets, and every major upgrade already in place, this exceptional waterfront home is perfectly suited for boating, entertaining, and enjoying everything Southwest Florida has to offer.
#2026027355

CAPE CORAL

3030 SW 24th AVE

3 Beds

3 Baths

2,016 Sq.Ft.

$1,074,000

MLS#: 2026027355
This custom-built home is loaded with EXTRAS and UPGRADES. The home features a large three car garage, whole house solar system which powers all your needs and even puts money back into your pocket (See recent LCEC bill attached). Water flows through a whole house R/O system, and there is a central vacuum system, which features two automatic dust bins that suck your sweepings to the central bin in the garage. The kitchen features a huge breakfast bar that seats 9 bar swivel chairs. All kitchen cabinetry is 42" and all countertops are granite. Ceilings are 10 foot high on the Master suite side and bedrooms and baths 2 and 3 side, with the center of the home has vaulted ceilings. The entire home hurricane glass to Miami-Dade standards throughout and for shading and extra security, there are hurricane fabric screens which can be deployed electrically or manually. There is a 11' wide under roof lanai which runs almost the entire rear of the home. The pool is heated with a heat pump warming the saltwater pool. Both the roof (2023) and A/C (2022) replaced. The entire lanai and pool are screened. At the canal there is a covered boat dock which wraps around the entire boat and features a 16,000-pound lift. The boat dock can easily park a pontoon boat or a center console, and the owner has both set up skids. The added plus is that the vacant lots on either side are also for sale, if you want to be assured you will not have neighbors.
#2026026669

CAPE CORAL

1720 Old Burnt Store RD N

3 Beds

3 Baths

2,104 Sq.Ft.

$1,399,900

MLS#: 2026026669
Rare combination of newer construction, panoramic open water views, and Direct Sailboat Gulf Access all under one address. This virtually new custom Arnold Roberts Home overlooks Longview Lake, a 550-foot-wide Direct Gulf Access lake, with views of the NW Spreader Canal and eco-preserve. This beautifully designed home offers 2,538 SF with 3 beds, 3 full baths, a dedicated office, and a 3-car garage. Enhanced with higher ceilings, upgraded 10-foot sliders, an interior bar, an outdoor exterior kitchen with a built-in Delta Heat Grill, and a panoramic picture window enclosure with super screens. From the moment you walk in, you are greeted by endless water views that are both peaceful and private, with hardly a neighbor in sight. In the distance, you can watch boats passing through the Spreader Canal while hundreds of acres of protected eco-preserve ensure the view is yours forever. Long Lake is a year-round sanctuary for fishing, dolphins, and manatees. The living room with wall-to-wall 10-ft sliding glass doors blurs the line between indoor and outdoor living. 13-foot coffered ceilings and an open concept layout make the space feel expansive. The kitchen features a center island with bar-top seating, granite countertops, and a waterfront dining area. The primary suite is centered around a wall of glass, with 10-ft sliders & side-by-side windows overlooking the water. The spa-inspired en suite with separate gardeb tub, walk-in shower, large dual-sink vanity, and a massive walk-in closet that feels as spacious as a bedroom. Waterfront suite offers a full en suite bath, plus an additional guest room, a 3rd full bath, and a dedicated office. Step outside to your private waterfront oasis, 1300 SF Lanai extends the length of the house! A large brick paver patio overlooking the water, and a heated saltwater pool with a sun shelf. Cool off after a day on the water, sunbathe waterside, or entertain at the outdoor kitchen while watching boats drift by in the distance. 20-foot panoramic screens w/ super screens for uninterrupted water views. SOUTHERN EXPOSURE for the most daytime sunlight on your pool, a saltwater (more gentle on skin and hair than traditional chlorine). Lush landscaping and swaying palm trees complete your Florida oasis. BOATERS 13K Lift with 29 ft slip and observation deck overlooking the Western Sunsets every evening! Direct Gulf access puts beaches, barrier islands, waterfront dining, and world-class fishing all within reach from your own backyard. Never flooded- 9.3 feet elevation. Hurricane windows, doors, and a tile roof. Near Crystal Lake Park, one of Cape Coral's newest parks. The Seven Islands Project: Marriott-branded hotel, waterfront restaurants, a tiki bar, a public marina, a lagoon resort beach, condominiums, an outdoor amphitheater, a splash pad, a kayak launch, a dog park, and a food truck park. Cape Coral Grove: national grocer, major retailers, boutique shops, hotel, 4 public parks, farmers markets, and destination dining.
#2026027649

CAPE CORAL

4612 NW 33rd TER

3 Beds

3 Baths

2,539 Sq.Ft.

$1,195,000

MLS#: 2026027649
A rare collaboration between custom construction and a professional interior designer, this 2022-built waterfront residence in SE Cape Coral represents one of the most thoughtfully curated and meticulously finished homes to come to market. Sold furnished and offering 3 beds plus a dedicated office, 3 full baths, a 3-car garage, and 2,292 SF of bespoke, light-filled living space. The construction, the dock, and the high-end furnishings are impossible to replicate at today's costs. The open-concept living space features soaring vaulted & tray ceilings, and the impressive 20-foot pocketing sliders and French doors blur the line between indoor and outdoor living, filling the home with vibrant water views and evening sunsets. Hurricane impact windows and doors provide complete storm protection throughout. The architectural finish work matches the furnishings at every turn. Custom millwork on the foyer and living room ceilings, custom millwork added to all window and door openings, custom millwork in the dining room, professionally designed luxury interior lighting throughout, custom all-wood closet systems in every closet, professional custom window treatments, and Top Knob cabinet hardware throughout create a high-end interior. The chef's kitchen is appointed with Pottery Barn stools, quartz countertops throughout, a custom tiled backsplash, a double oven, and Top Knob cabinet hardware. The primary suite offers 2 walk-in closets with closet systems and a spa-inspired ensuite with an oversized shower, soaking tub, and a large vanity. Waterfront guest bedroom features its own ensuite bath plus an additional guest bed, full bath, and a dedicated office with a custom bookshelf feature wall straight out of a magazine! Your oasis awaits. The 14x30 saltwater heated pool with sun shelf and bubbler, integrated spa, LED lighting creates a private resort setting. A 14K-pound lift, 30-ft slip,10-ft 6-in beam, with quick open-water access in just 2 turns and 1 bridge to the river — from there, waterfront dining, beaches, and fishing. Wear Deck dock w/ 13.5-ft sunset observation deck overlooking the intersection of the canals. A basin-like western waterfront view that produces stunning sunsets every single evening. This is not a resort - this is your home! Every design selection was intentional and hand-curated. Restoration Hardware, Serena and Lily, Arhaus, and more complete the curated furniture selection (list available). HVAC w/Infrared system & generator hookup. Located near the most exciting new developments. The $225 million Cape Coral Yacht Club Community Park redevelopment is delivering a new riverfront beach, resort-style pool, marina, & dining. Newly reimagined Jaycee Park just opened, w/a splash pad, beach volleyball, a boardwalk, and live events. Slipaway Food Truck Park and Marina, The Cove at 47th with its rooftop Sky Bar, and the newly opened Bimini Square — featuring waterfront dining and a Lee Health outpatient clinic.
#2026027648

CAPE CORAL

1319 SE 38th ST

3 Beds

3 Baths

2,292 Sq.Ft.

$1,090,000

MLS#: 2026027648
Experience the best of Southwest Florida waterfront living in this exceptional 4-bedroom, 3-bath residence perfectly positioned on a 100-foot-wide Gulf access canal in Cape Coral. Offering a 14-foot elevation for added peace of mind, this home includes a private composite boat dock with a 14,000-pound lift, making it effortless to enjoy boating, fishing, and unforgettable days on the water. Inside, the open-concept floor plan is enhanced by soaring tray ceilings, abundant natural light, plank tile flooring throughout with no carpet, and a spacious 3-car garage. The inviting great room features a beautiful stone accent wall with an electric fireplace and mounted TV, creating a warm and sophisticated gathering space. The gourmet kitchen is designed to impress with white cabinetry, stainless steel appliances, a wall oven, electric cooktop, tile backsplash, a stunning waterfall quartz breakfast island, an eat-in dining area, and a wet bar complete with a wine cooler for effortless entertaining. The split-bedroom floor plan offers privacy for family and guests, while the luxurious primary suite features dual vanities, a dedicated makeup station, a spacious walk-in shower, and generous closet space.

Step outside to your private tropical retreat where a picture-frame screen enclosure maximizes the breathtaking canal views. Relax in the heated saltwater pool featuring a sun shelf, elegant spillover spa design, and Pentair pool automation, or entertain with ease in the outdoor kitchen complete with a built-in grill. Desirable western rear exposure provides spectacular sunset views to end each day. Additional premium features include PGT impact-resistant glass windows throughout, a reverse osmosis water system, a new boat canopy, upgraded outdoor grill exhaust system, recently sealed pool and driveway pavers, and smart home enhancements including a Ring doorbell, Bluetooth-controlled water heater, Sonos speakers, and a hardwired alarm system. Ideally located near Cape Coral's vibrant waterfront dining, shopping, golf courses, parks, and entertainment, with quick boating access to the Gulf, this extraordinary home delivers the ultimate Florida waterfront lifestyle.
#226022857

CAPE CORAL

1212 NW 32nd PL

4 Beds

3 Baths

2,352 Sq.Ft.

$1,099,000

MLS#: 226022857

 - property

Send a message

Message successfully sent.

Your message

What is 3 + 4 ?

Reason for contacting?

I agree to receive email communication and understand I can unsubscribe at any time.

I agree to be contacted by Julia McCabe via call, email, and text for real estate services. To opt out, you can reply 'stop' at any time or reply 'help' for assistance. You can also click the unsubscribe link in the emails. Message and data rates may apply. Message frequency may vary. Privacy Policy

Sign Out

Virtual Assistant

Would you like to take the next step with this property? We can help you schedule a showing or virtual tour, or send you more details.

Yes, I would like more information.

Thank You for Your Reply, One of Our Agents will contact you as soon as possible

No, maybe later.

Thank you, you can always contact me via email, phone number or through the contact form.

Realhub AI

Lucy - Your AI-Powered Realtor

Update Your Temporary Password

Personalize your search

Enter your email and we'll notify you immediately when new listings match what you're looking for.

or enter email address

Already have an account ? Login here

Continue your home search

I agree to receive communications and understand I can unsubscribe at any time.

I agree to be contacted by Julia McCabe via call, email, and text for real estate services. To opt out, you can reply 'stop' at any time or reply 'help' for assistance. You can also click the unsubscribe link in the emails. Message and data rates may apply. Message frequency may vary. Privacy Policy

Already have an account ? Login here

We use cookies

We use cookies primarily for analytics to enhance your experience. By accepting, you agree to our use of these cookies. You can manage your preferences or learn more about our cookies policy.