Split Level, Single Family
27255 HICKORY HILL RD
BROOKSVILLE, FL 34602
MLS#: 2026026698
$3,999,900
Property
Beds
6
Full Baths
5
1/2 Baths
1
Year Built
1988
Sq.Footage
6,032
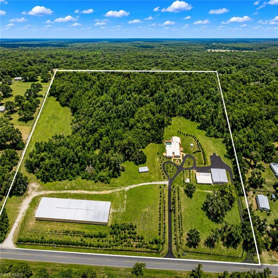
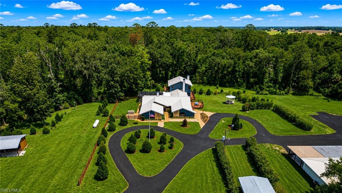
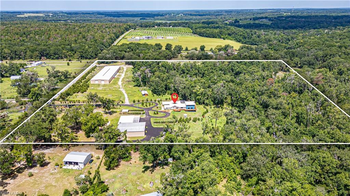
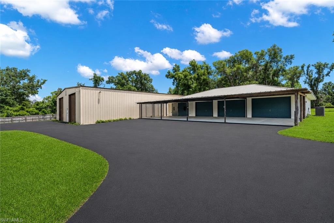
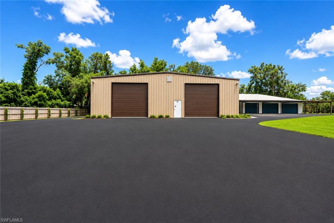
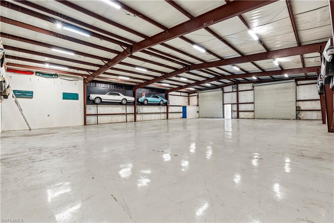
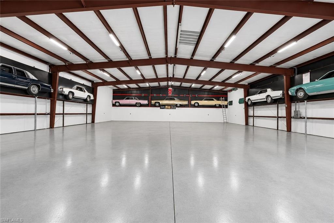
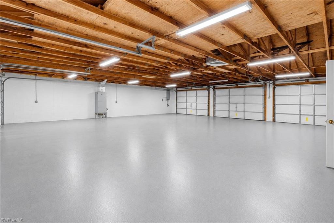
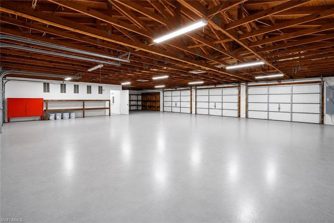
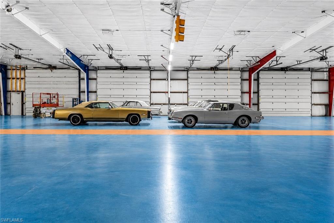
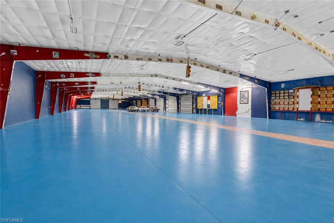
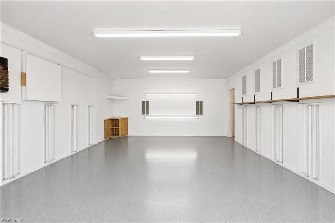
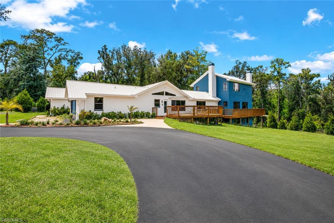
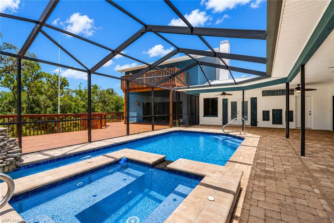
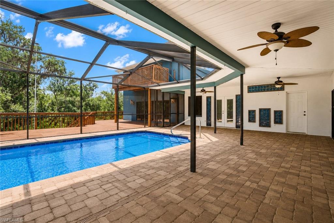
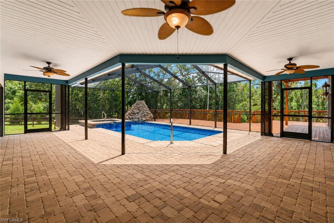
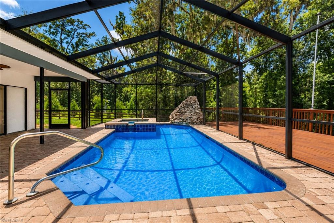
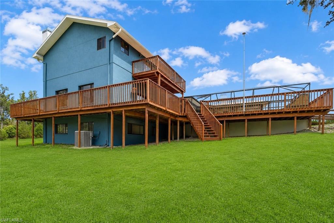
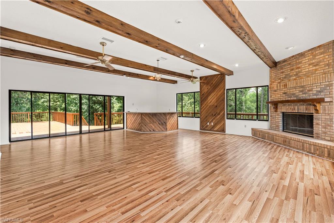
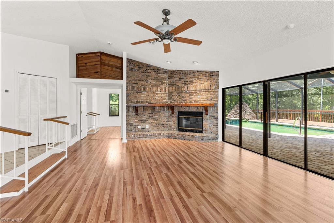
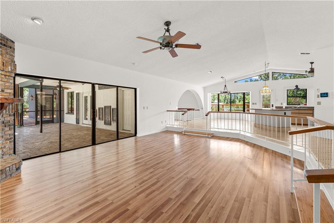
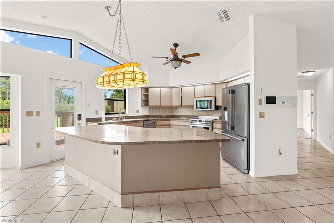
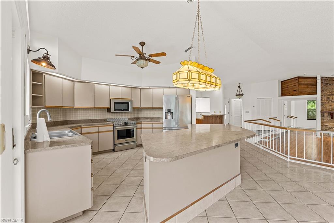
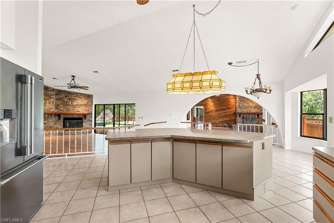
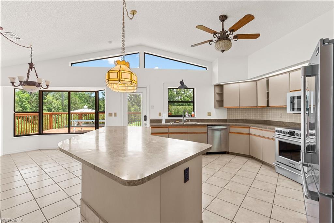
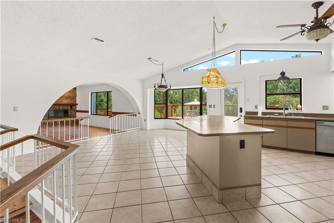
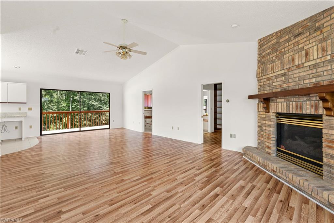
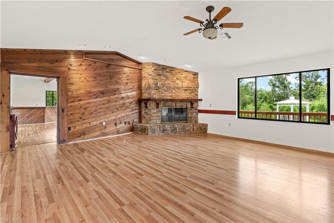
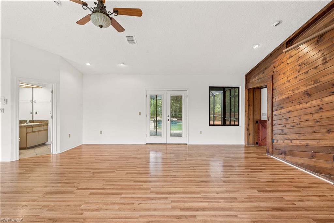
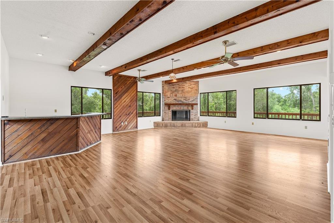
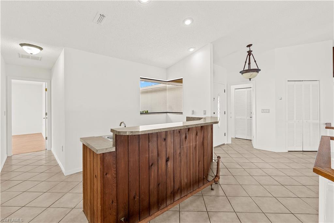
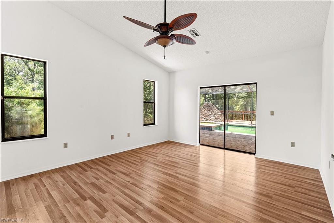
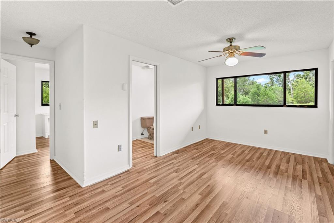
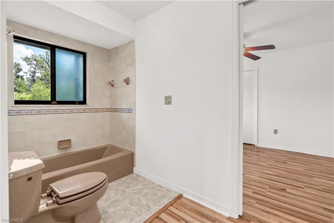
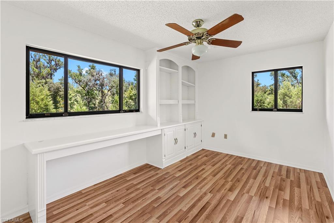
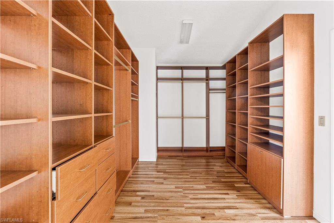
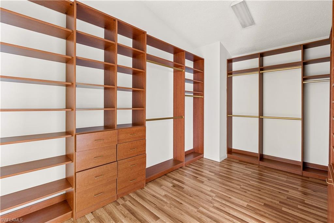
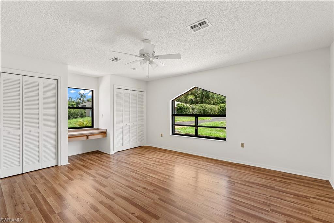
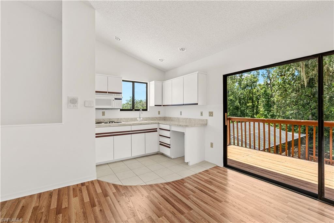
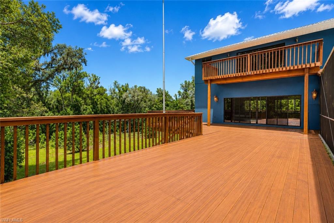
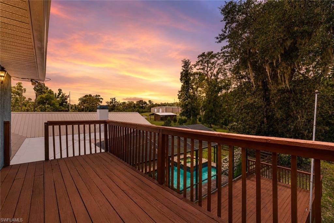
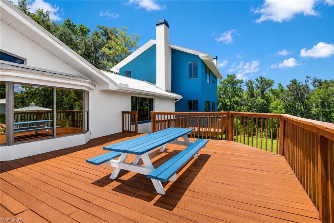
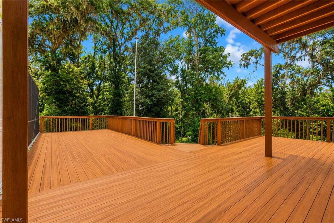
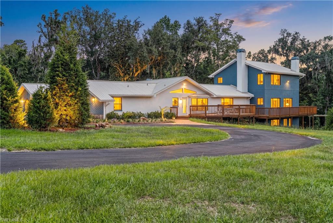
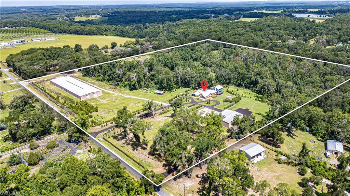
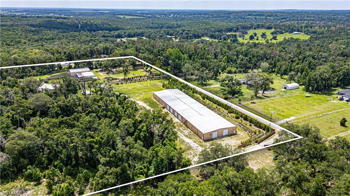
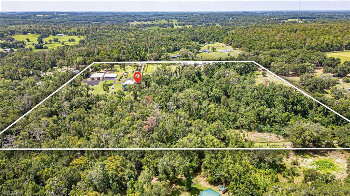
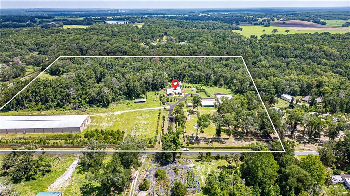
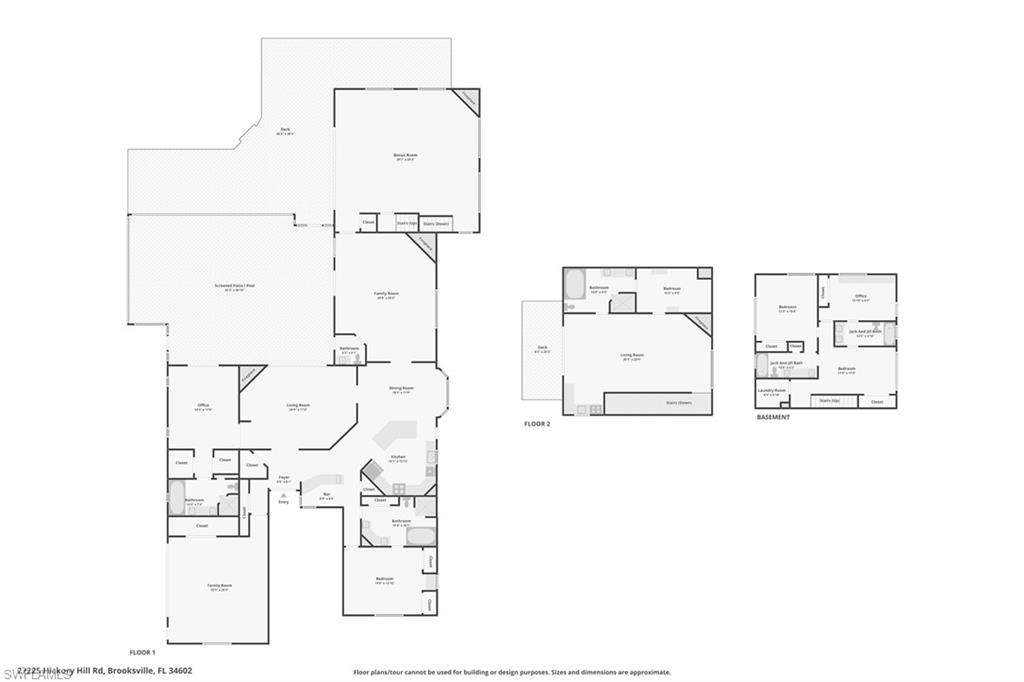
A rare opportunity to own a truly exceptional 24-acre Brooksville estate offering an unmatched combination of luxury residential living, equestrian potential, industrial capability, and future development flexibility. Designed for both grand-scale entertaining and everyday comfort, the custom 6,700 sq ft main residence features 5 bedrooms, including 3 suite-style bedrooms, 5.5 bathrooms, large executive office, and expansive living spaces including a living, sitting and great room complete with a full bar. The home is enhanced by 3 fireplaces and an impressive 2,500 sq ft two-story wraparound deck spanning three sides of the residence, along with a pool deck and hot tub designed for outdoor relaxation and entertaining. The home captures panoramic natural surroundings, privacy, and exceptional airflow. For the automotive enthusiast or serious collector, the estate offers extraordinary, fully scalable vehicle capacity exceeding 100 cars in total across multiple structures. The eight-car garage with integrated paint booth provides space for approx. 9 vehicles while also including dedicated storage and a professional-grade paint stall. The 4,800 sq ft high-bay building with 20-foot ceilings and oversized doors can accommodate approximately 18–22 vehicles, RVs, or heavy equipment. The crown jewel is the 24,500 sq ft commercial-grade building, which can house approximately 65–80 vehicles, offering exceptional clear-span interior space ideal for collectors, storage operations, or automotive business use. Additional structures include a 4,800 sq ft high-bay building and a 24,500 sq ft wind-rated commercial-grade facility constructed approximately 12 years ago, featuring 16-foot eaves, a 140 MPH wind rating, and flexible interior layout suitable for industrial, logistics, storage, or event use—making it one of the largest privately owned structures of its kind in the region. Equestrian amenities include a small horse stable and ample acreage suitable for paddocks, riding areas, or expansion. Extensive environmental due diligence has been completed, including a Wetlands Jurisdictional Delineation, Protected Wildlife Species Survey, and full property survey, significantly reducing development risk and streamlining future permitting or subdivision opportunities. The property also features a highly flexible subdivision plan allowing for up to five total parcels, including a primary estate parcel with the main residence and supporting structures, a dedicated commercial/industrial parcel featuring the 24,500 sq ft building, and three additional residential lots ideal for custom homes, guest estates, or resale potential. Offering nearly 36,000 sq ft of enclosed structures across the estate and unmatched vehicle storage capacity exceeding 100 cars, this property is ideally suited for private estate ownership, multi-generational compound living, agricultural or equestrian operations, or a high-value investment and redevelopment strategy. A truly one-of-a-kind!
Features & Amenities
Interior
-
Other Interior Features
Breakfast Bar, Bar, Vaulted Ceiling(s), Walk-In Closet(s)
-
Total Bedrooms
6
-
Bathrooms
5
-
1/2 Bathrooms
1
-
Cooling YN
YES
-
Cooling
Other
-
Fireplace YN
NO
-
Heating YN
YES
-
Heating
Central, Electric
-
Pet friendly
Yes
Exterior
-
Garage
Yes
-
Garage spaces
1
-
Construction Materials
Block, Stucco
-
Parking
Garage Door Opener, Detached
-
Patio and Porch Features
Screened, Deck, Patio
-
Pool
Yes
-
Pool Features
Heated, Electric Heat, Screen Enclosure, Private
-
Waterfront YN
NO
-
View
Trees/Woods
Area & Lot
-
Lot Size(acres)
24.8
-
Lot Size(square feet)
1080288.0
-
Property Type
Residential
-
Property Sub Type
Single Family Residence
-
Architectural Style
Split Level, Single Family
Price
-
Sales Price
$3,999,900
-
Tax Amount
$23,097
-
Sq. Footage
6, 032
-
Price/SqFt
$663
HOA
-
Association
No
School District
-
Elementary School
N/A
-
Middle School
N/A
-
High School
N/A
Property Features
-
Stories
3
-
New Construction
NO
-
Association Amenities
Stable(s)
-
Ownership
Single Family
-
Senior Community YN
NO
-
Sewer
Private Sewer
Schedule a Showing
Showing scheduled successfully.
Mortgage calculator
Estimate your monthly mortgage payment, including the principal and interest, property taxes, and HOA. Adjust the values to generate a more accurate rate.
Your payment
Principal and Interest:
$
Property taxes:
$
HOA fees:
$
Total loan payment:
$
Total interest amount:
$
Location
County
Hernando
Elementary School
Middle School
High School
Listing Courtesy of Char Seuffert , Re/Max Sunshine
RealHub Information is provided exclusively for consumers' personal, non-commercial use, and it may not be used for any purpose other than to identify prospective properties consumers may be interested in purchasing. All information deemed reliable but not guaranteed and should be independently verified. All properties are subject to prior sale, change or withdrawal. RealHub website owner shall not be responsible for any typographical errors, misinformation, misprints and shall be held totally harmless.

Agent | Realtor®
Julia McCabe
Call Julia today to schedule a private showing.

* Listings on this website come from the FMLS IDX Compilation and may be held by brokerage firms other than the owner of this website. The listing brokerage is identified in any listing details. Information is deemed reliable but is not guaranteed. If you believe any FMLS listing contains material that infringes your copyrighted work please click here to review our DMCA policy and learn how to submit a takedown request.© 2024 FMLS.
