Features & Amenities

Interior

  • Other Interior Features

    Entrance Foyer, Pantry, Tray Ceiling(s), Walk-In Closet(s)

  • Total Bedrooms

    3

  • Bathrooms

    3

  • 1/2 Bathrooms

    1

  • Cooling YN

    YES

  • Cooling

    N/A

  • Fireplace YN

    NO

  • Heating YN

    YES

  • Heating

    Natural Gas

  • Pet friendly

    N/A

Exterior

  • Garage

    Yes

  • Garage spaces

    3

  • Construction Materials

    Block, Stucco

  • Other Exterior Features

    Outdoor Kitchen

  • Parking

    Garage Door Opener, Attached

  • Pool

    Yes

  • Pool Features

    Community, Private

  • Waterfront YN

    YES

  • View

    Pond

Area & Lot

  • Lot Features

    Waterfront

  • Lot Size(acres)

    0.22

  • Lot Size(square feet)

    9,583

  • Property Type

    Residential

  • Property Sub Type

    Single Family Residence

  • Architectural Style

    Ranch, Single Family

Price

  • Sales Price

    $1,055,858

  • Sq. Footage

    2,833

  • Price/SqFt

    $372

HOA

  • Association

    YES

  • Association Fee 2

    $395

  • Association Fee

    $5,748

  • Association Fee 2 Frequency

    Monthly

  • Association Fee Includes

    N/A

Property Resources

  • Horse Property

    NO

School District

  • Elementary School

    N/A

  • Middle School

    N/A

  • High School

    N/A

Property Features

  • Stories

    1

  • New Construction

    YES

  • Association Amenities

    Billiard Room, Clubhouse, Pool, Concierge, Dog Park, Fitness Center

  • Ownership

    Single Family

  • Senior Community YN

    NO

Schedule a Showing

Showing scheduled successfully.

<
>
IN PERSON
VIA CHAT

What is 3 + 4 ?


Change time

Mortgage calculator

Estimate your monthly mortgage payment, including the principal and interest, property taxes, and HOA. Adjust the values to generate a more accurate rate.

Your payment

Principal and Interest:

$

Property taxes:

$

HOA fees:

$

Total loan payment:

$

Total interest amount:

$

Location

County

Charlotte

Elementary School

Middle School

High School

Listing Courtesy of Michelle Campbell , Taylor Morrison Realty of FL

RealHub Information is provided exclusively for consumers' personal, non-commercial use, and it may not be used for any purpose other than to identify prospective properties consumers may be interested in purchasing. All information deemed reliable but not guaranteed and should be independently verified. All properties are subject to prior sale, change or withdrawal. RealHub website owner shall not be responsible for any typographical errors, misinformation, misprints and shall be held totally harmless.

Agent Julia McCabe

Agent | Realtor®

Julia McCabe

Call Julia today to schedule a private showing.


* Listings on this website come from the FMLS IDX Compilation and may be held by brokerage firms other than the owner of this website. The listing brokerage is identified in any listing details. Information is deemed reliable but is not guaranteed. If you believe any FMLS listing contains material that infringes your copyrighted work please click here to review our DMCA policy and learn how to submit a takedown request.© 2024 FMLS.
What's Special: Model Leaseback | Water View | 3-Car Garage. Model Home Leaseback - Available Now for Closing! Built by America's Most Trusted Home Builder. This model home purchase includes our Model Leaseback Program. Model leaseback terms vary by model home. Restrictions may apply. Welcome to the Pallazio II at 26625 Dove Drive in Esplanade at Starling! This thoughtfully designed home offers an open-concept layout that centers around a spacious great room that seamlessly connects to the dining area, casual dining space, and gourmet kitchen with a large island and walk-in pantry. The luxurious primary suite features a spa-inspired bathroom and generous walk-in closet. While two secondary suites are situated towards the front of the home and provide comfort and privacy. An expansive covered lanai with an outdoor kitchen extends the living space outdoors, creating the perfect setting for entertaining. Complete with a 3-car garage, laundry room, and welcoming foyer, this home blends style, comfort, and functionality. Additional Highlights Include: tray ceiling package, 4' garage extension, and upgraded appliances. MLS#226028413 - Esplanade at Starling offers resort-style living in a gated Punta Gorda community. Enjoy a resort pool, Bahama Bar, spa, fitness center, and wellness programs designed for active living. Tennis, pickleball, bocce, and a Bark Park provide recreation for every lifestyle, while concierge services and social amenities make it easy to relax, connect, and enjoy every day. *Model Home Prices exclude furniture, decorative accessories, and closing costs and already include any lot premium, Seller installed options and upgrades; Buyer-selected options are no longer available. no representation of any kind is made or implied regarding the Model Home's future value or benefits, or availability of financing for a leaseback transaction. See Model Home Purchase Agreement, Model Home Addendum and, if applicable Non-Realty Bill of Sale Addendum (for furniture and any other non-realty personal property sold separately in select model homes) for details. Model Homes subject to prior sale.

26625 Dove DR

Message successfully sent.

What would you like to know?

What is 3 + 4 ?

I agree to receive email communication and understand I can unsubscribe at any time.

I agree to be contacted by Julia McCabe via call, email, and text for real estate services. To opt out, you can reply 'stop' at any time or reply 'help' for assistance. You can also click the unsubscribe link in the emails. Message and data rates may apply. Message frequency may vary. Privacy Policy

Related Properties

Experience the start of your next chapter when you drive through the impressive front entrance of Heritage Landing, flanked by majestic Royal Palms and lush landscape and pass through the entry gate. Pleasing course views will welcome you as you approach your beautifully appointed Summerville plan perched overlooking a picturesque pond. This desirable residence paired with a DEEDED GOLF MEMBERSHIP captures the very best of the resort lifestyle. Adding to its distinction, the home is outfitted with a whole-house solar system. Enter the home through the attractive glass-paneled double doors into a residence defined by quality and intention. The great room has an expansive tray ceiling and triple sliding glass door wall drawing the eye toward the pool, water, and vegetation. The sprawling kitchen is appointed for both daily living and elevated entertaining. Abundant shaker style cabinetry with granite tops are softly illuminated by under-cabinet lighting, with some custom pull-outs and walk-in corner pantry, providing ample storage, while the handsomely illuminated expansive center island provides ample seating while serving as a natural gathering point. GE Profile stainless steel appliances include a cooktop, built-in wall oven, microwave and dishwasher. The primary suite offers a private retreat of its own, with a tray ceiling, crown moldings, a rich paneled accent wall, and a sitting area. Sliding glass doors open directly to the outdoor living space and invite you out for a midnight swim. Customized walk-in closet plus bonus walk-in provide ample storage, with an oversized tiled shower with multiple heads and freestanding soaking tub…a perfect place to unwind. Separate vanities with custom framed mirrors and private water closet complete this wonderful retreat. Guest accommodations are thoughtfully separated, with additional bedrooms positioned in their own wings, including a handsome ensuite with pleasing color scheme accentuated by shiplapped panelling. A dedicated study, enclosed by 8-foot glass-paneled French doors, provides a distinguished home office or den. The dramatic picture-window pool cage offers southern exposure and showcases the captivating scenery featuring colorful skies and magical wildlife. The expansive paver pool deck opens onto uninterrupted views of the pond and mature vegetation while the covered outdoor kitchen — complete with built-in grill and refrigerator — makes an ideal setting for entertaining against that same waterfront backdrop. The custom heated saltwater pool is finished with glass accent tile, complete with an elevated spa with spillover feature.. The home's Heritage Landing address delivers a full resort experience — a Gordon Lewis-designed championship golf course, a resort-style pool with tiki bar, a full-service spa and fitness center, and Har-Tru tennis, pickleball, and bocce courts, all set within a guard-gated, 1,800-acre enclave along Charlotte Harbor.
#2026034211

PUNTA GORDA

25043 Golden Fern DR

3 Beds

3 Baths

2,449 Sq.Ft.

$849,000

MLS#: 2026034211

PUNTA GORDA ISLES - 4/3 POOL HOME -  CANAL WATERFRONT - PRIVATE BOAT DOCK/LIFT - QUICK ACCESS TO CHARLOTTE HARBOR - FULL REMODEL - Experience the ultimate Florida waterfront lifestyle with this beautifully remodeled  4 bedroom,  3 bath pool home in the upscale Punta Gorda Isles community.  Featuring a private backyard dock/lift with quick access to beautiful Charlotte Harbor.  Spend your days exploring the harbor, enjoying world-class fishing, or cruising to nearby Caya Costa, North Captiva and Sanibel Islands to discover your own slice of heaven with pristine, clear-water secluded beaches. This home has been lovingly transformed with a light, bright, welcoming atmosphere and a stunning renovation. This is the perfect coastal retreat designed for both relaxation and adventure. This home has western rear exposure - perfect for enjoying the brilliant colors of the sunsets from your lanai. List of recent updates: 2026 - Motorized blinds on living room sliders, Landscape refresh.   2025 - New lanai roof, Driveway painted/sealed, Garage epoxy floor and cabinet organizers.   2024 - Sprinkler system upgrade with new master control, Full interior remodel with open floor plan.   2023 - New PGT impact windows and doors, Pool cage rehab with new fasteners, screens, and paint, Full pool resurfacing, Exterior house paint.   2022 - Electrical updates and whole house surge protection, New metal roof with Third Nail high wind protection, New HVAC.  NO FLOODING IN THIS HOME - NO STORM DAMAGE -  HIGH AND DRY
#2026032619

PUNTA GORDA

701 Santa Margerita LN

4 Beds

3 Baths

2,400 Sq.Ft.

$899,500

MLS#: 2026032619

What's Special: Model Leaseback | Water View | Dedicated Study. Model Home Leaseback - Available Now for Closing! This model home purchase includes our Model Leaseback Program. Model leaseback terms vary by model home. Restrictions may apply. Built by America's Most Trusted Home Builder. Welcome to the Lazio II at 26619 Dove Drive in Esplanade at Starling! Designed for comfort and effortless style, this thoughtfully crafted home showcases an open-concept layout ideal for both everyday living and entertaining. Enter through the inviting front porch into a welcoming foyer that leads to a dining area, spacious great room, and gourmet kitchen. Sliding glass doors extend the living space outdoors to an expansive covered lanai and private pool, creating the perfect setting for relaxing and gathering with friends. Tucked away for added privacy, the luxurious primary suite features a spa-inspired bathroom and generous walk-in closet. At the front of the home, two secondary bedroom suites each offer their own bathroom, while a private study and conveniently located laundry room add flexibility and function. Additional Highlights Include: tray ceiling package, 4' garage extension, pool and spa, impact windows throughout the house, all appliances included, and 8' interior doors. MLS#226028373 - Esplanade at Starling offers resort-style living in a gated Punta Gorda community. Enjoy a resort pool, Bahama Bar, spa, fitness center, and wellness programs designed for active living. Tennis, pickleball, bocce, and a Bark Park provide recreation for every lifestyle, while concierge services and social amenities make it easy to relax, connect, and enjoy every day. *Model Home Prices exclude furniture, decorative accessories, and closing costs and already include any lot premium, Seller installed options and upgrades; Buyer-selected options are no longer available. For financed buyers, lender restrictions on leasebacks for certain lenders may apply. No representation of any kind is made or implied regarding the Model Home’s future value or benefits, or availability of financing for a leaseback transaction. See Model Home Purchase Agreement, Model Home Addendum, Model Home Leaseback Agreement and, if applicable Non-Realty Bill of Sale Addendum (for furniture and any other non-realty personal property sold separately in select model homes) for details. Model homes subject to prior sale.
#226028373

PUNTA GORDA

26619 Dove DR

3 Beds

3 Baths

2,306 Sq.Ft.

$883,623

MLS#: 226028373

Experience elevated Florida living in this beautifully upgraded estate home, perfectly positioned along the golf course in gated Babcock National. The thoughtfully designed split-bedroom floor plan features a private den with French doors, formal dining room, casual dining area, and an open-concept living space filled with natural light. Tray ceilings, crown molding, designer lighting, wood-look tile flooring, and custom finishes add style throughout. The great room is anchored by a striking floor-to-ceiling stacked-stone fireplace and opens seamlessly to the gourmet kitchen, complete with rich cabinetry, granite countertops, a gas cooktop, wall oven, stainless steel appliances, and an oversized island with generous seating. The spacious primary suite offers peaceful golf course views and a spa-inspired bathroom with dual vanities, a soaking tub, walk-in shower, and custom closet organization. Step outside to your private screened retreat featuring a sparkling pool and spa, expansive paver deck, outdoor kitchen, tongue-and-groove ceiling, and plenty of covered space for relaxing or entertaining. A three-car garage provides excellent storage for vehicles and golf equipment. Babcock National offers championship golf, clubhouse dining, resort-style pools, a fitness center, full-service spa, tennis, pickleball, bocce, and an active social lifestyle. This exceptional home brings luxury, recreation, and Southwest Florida living together in one impressive package.
#226027038

PUNTA GORDA

15967 Talon TER

3 Beds

2 Baths

2,395 Sq.Ft.

$979,000

MLS#: 226027038
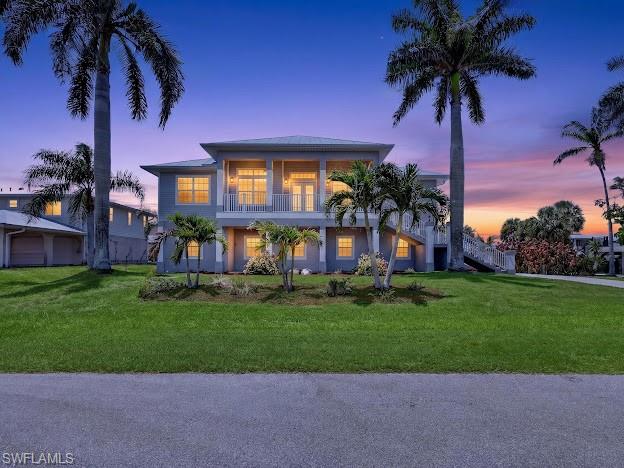
Welcome to your waterfront paradise in the highly sought-after community of Pirate Harbor in Punta Gorda! This beautifully maintained 3-bedroom, 2.5-bath home offers the perfect blend of coastal charm, comfort, and peace of mind.

Designed for the Florida boating lifestyle, you’ll enjoy direct Gulf access from your private dock complete with a boat lift and out door shower making spontaneous days on the water effortlessly clean. Whether you’re heading out for world-class fishing, island hopping, or sunset cruises, your next adventure begins right in your backyard.

One of this home’s most valuable features is its elevated construction on pilings, offering added protection and peace of mind. Built high above grade, this home is designed to minimize flood risk while maximizing breezes, views, and long-term value.

Inside, you’ll find spacious living areas filled with natural light, a functional floor plan, and inviting spaces perfect for entertaining or simply relaxing after a day on the water. With plenty of room for family, friends, or seasonal guests.

Whether you’re searching for a full-time residence, a winter retreat, or an investment in one of Southwest Florida’s hidden gems, this exceptional waterfront property checks all the boxes.

Waterfront homes with Gulf access, a private boat lift, and elevated construction in Pirate Harbor are a rare find. Don’t miss your opportunity to own a slice of paradise—schedule your private showing today before this incredible home is gone!
#226026162

PUNTA GORDA

24221 W Captain Kidd BLVD

3 Beds

2 Baths

2,214 Sq.Ft.

$1,145,000

MLS#: 226026162
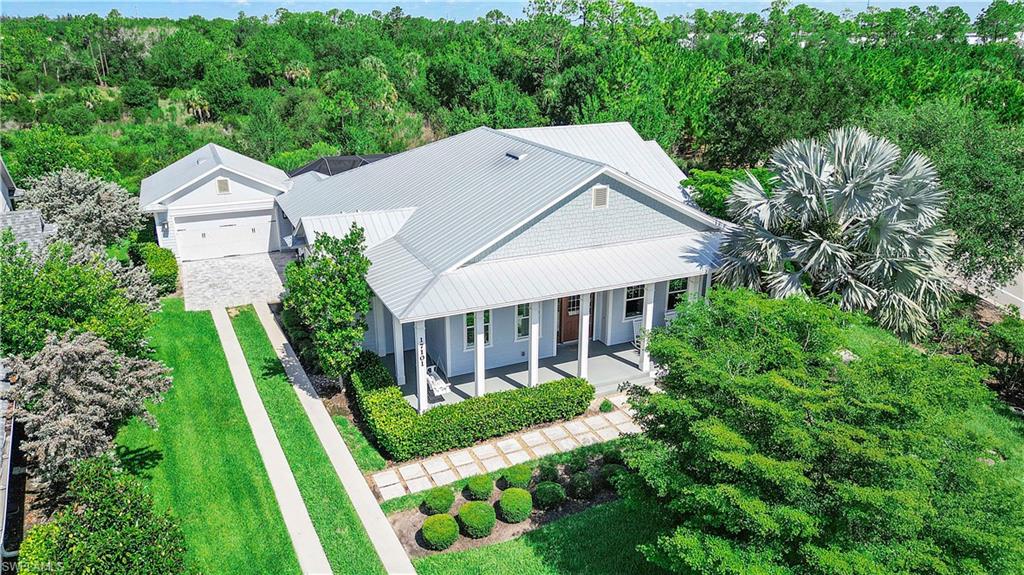
Rarely available Florida Lifestyle Homes The Taylor Model offering 4 bedrooms, 3 full bathrooms, two private ensuite bedrooms, just under 2,800 square feet under air, and breathtaking preserve views in the exclusive Bullhorn Circle enclave of Lake Timber, where only 19 homes enjoy this quiet, sought after setting in Babcock Ranch. Designed for luxury living and effortless entertaining, this exceptional residence showcases a desirable split bedroom floor plan, formal dining room, and an impressive great room with soaring 16 foot wood vaulted ceilings accented by stunning stained wood beams. The gourmet kitchen is the heart of the home featuring Cambria quartz countertops, a farmhouse sink, premium wood and glass cabinetry, Bosch stainless steel range hood, gourmet appliances, and a spacious walk in pantry. The oversized laundry room includes built in cabinetry and a utility sink for added convenience. The luxurious primary suite is a private retreat with direct access to the screened lanai, dual walk in closets, and a spa inspired bathroom complete with a soaking tub, frameless glass enclosed shower, and dual vanities. A second private ensuite bedroom provides the perfect space for guests or multigenerational living while the additional bedrooms offer flexibility for family or a home office. Outdoor living is equally impressive with a wrap around front porch and an expansive screened lanai featuring an outdoor kitchen, storm screen, and peaceful preserve views that create the perfect backdrop for relaxing or entertaining year round. Additional upgrades include impact resistant windows and doors, a reverse osmosis water system, a new HVAC system installed in 2025, detached oversized two car garage with epoxy flooring.  Located in Flood Zone X, flood insurance is not required, and many homeowners benefit from lower insurance costs thanks to Babcock Ranch's innovative planning, underground utilities, storm resilient infrastructure, and impact resistant construction. Enjoy resort style amenities, miles of walking and biking trails, parks, lakes, Food Truck Fridays, live music, the weekly farmers market, and close proximity to B Street, Babcock Ranch's newest destination for dining, shopping, entertainment, wellness, and more. Combining timeless craftsmanship, luxury finishes, exceptional privacy, and one of the community's most desirable locations, this one of a kind Florida Lifestyle Homes residence offers the very best of Southwest Florida living.
#2026029606

PUNTA GORDA

17101 Bullhorn CIR

4 Beds

3 Baths

2,784 Sq.Ft.

$849,900

MLS#: 2026029606
Price reduced
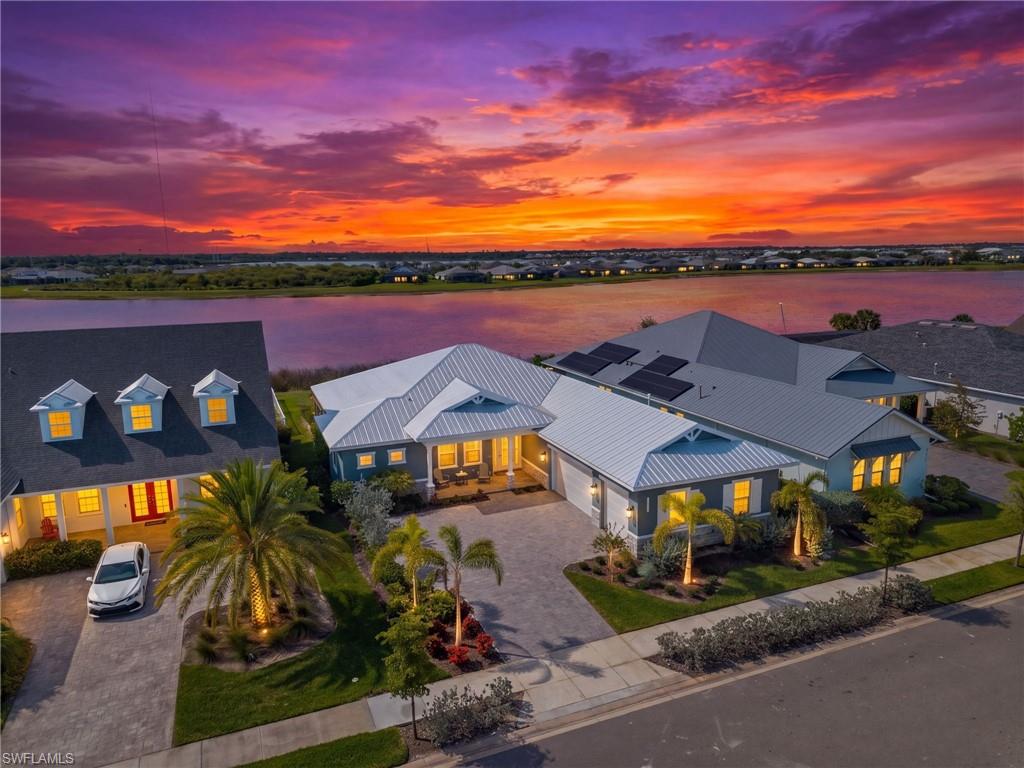
One of one. This custom Sophie by Florida Lifestyle Homes was built once and will never be replicated — a move-in-ready, lakefront pool home in Lake Timber, the founding neighborhood of Babcock Ranch, America's first solar-powered town. A true split floor plan delivers 4 bedrooms, 3 full baths, and 2,640 sq ft of living space anchored by a great room with soaring cathedral ceilings and a striking real wood beam. A wall of impact glass frames uninterrupted lake views and opens to an expansive 463 sq ft lanai, a sparkling pool, and a summer kitchen already plumbed and ready for your build-out. The kitchen showcases an oversized island, generous cabinetry, and a walk-in pantry flowing to a dedicated dining room. The private owner's retreat offers direct lanai access, dual walk-in closets, and a spa bath with soaking tub, walk-in shower, and dual vanities. A separate guest wing includes a second bedroom with adjacent full bath, an additional bedroom, and a flexible study/4th bedroom — ideal for remote work or visiting guests. Additional highlights: 3-car garage (23'x32'), mudroom, dedicated utility room, and impact glass throughout. Minutes from Founder's Square, lakeside dining, farmers markets, and miles of trails. Homes like this don't come back.
#2026025814

PUNTA GORDA

42231 Lake Timber DR

4 Beds

3 Baths

2,640 Sq.Ft.

$895,000

MLS#: 2026025814
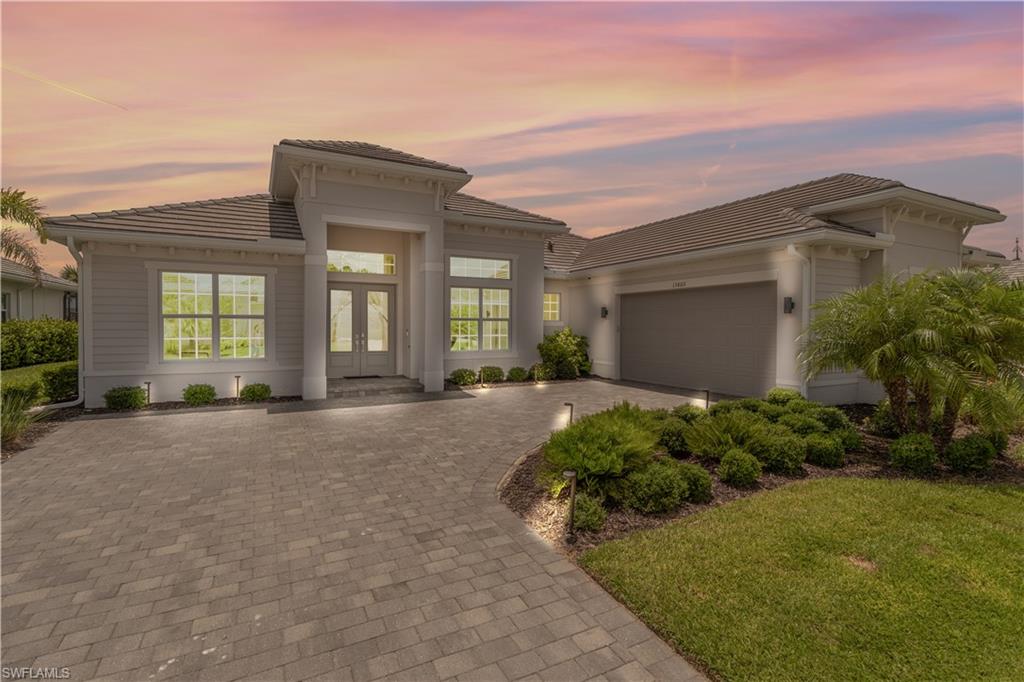
RARE Westwind model TURNKEY home with GOLF MEMBERSHIP HOME Available in Babcock National!

This stunning Westwind model HOME right on HOLE NUMBER SIX with amazing GOLF COURSE VIEWS offers soaring 12-foot ceilings, over $200,000 in FURNISHINGS, DECOR & upgrades, and exceptional attention to detail throughout. Heated SPA & POOL & OUTDOOR KITCHEN!! Professionally designed landscaping and custom exterior lighting & luxurious interior finishes, this home is truly one-of-a-kind.

Privacy hedges in back pool screen area can be cut down if you prefer a backyard view of the golf course!

The heart of the home is the gourmet kitchen featuring a built-in wall oven and microwave, custom backsplash, granite countertops, abundant cabinetry, and an open-concept design perfect for entertaining. Gorgeous tray ceilings, custom shiplap accent walls, and 20K of designer Capital Lighting and Lumens lighting fixtures add elegance and character throughout the home.

The spacious formal dining room is currently being used as a beautiful pool table room, showcasing the flexibility of the floor plan. Large windows throughout the home flood every room with natural light. The breakfast nook features a charming bay window, while the owner's suite offers a spacious bay window sitting area overlooking the beautiful outdoor living space.

The luxurious owner's bath includes:
Massive walk-in shower
Relaxing soaking tub
Dual vanities
Separate makeup vanity
Abundant natural light from multiple windows
Spacious layout with spa-like feel

Step outside to your private resort-style lanai featuring a top-of-the-line custom outdoor kitchen complete with:
Large built-in grill
Vent hood
Refrigerator
Bar sink
Custom tile backsplash
Granite countertops on outdoor kitchen

The outdoor entertainment area also includes a large mounted TV that can be viewed from the pool and spa, and Outdoor AXS stereo speaker system around spa & pool making it the perfect setting for entertaining family and friends.

Additional premium upgrades include:

AIR-CONDITIONED and insulated GARAGE!!!
Electric hurricane shutters
UV lights installed in the air handlers to prevent mildew, bacteria and dust!
Privacy shades
Custom cage lighting on beams
Pentair Wi-Fi pool and spa control system with app on your phone
Professional landscaping and lighting package
Fresh interior paint throughout
Granite countertops in the kitchen, all three bathrooms, laundry room, and outdoor kitchen
Custom designer ceiling fans

For buyers seeking a truly  TURNKEY LUXURY experience, the professionally designed furnishings ARE  separately and negotiable, including name brand beautiful pieces from Pottery Barn and West E AND THE GOLF CART IS NEGOTIABLE !!

Enjoy living in Babcock Ranch, America's first entirely solar-powered town, with access to multiple community pools, nature trails, with shopping and dining.  Come live a better life at Babcock Ranch!
#2026026435

PUNTA GORDA

15860 Cranes Marsh CT

3 Beds

3 Baths

2,811 Sq.Ft.

$999,000

MLS#: 2026026435
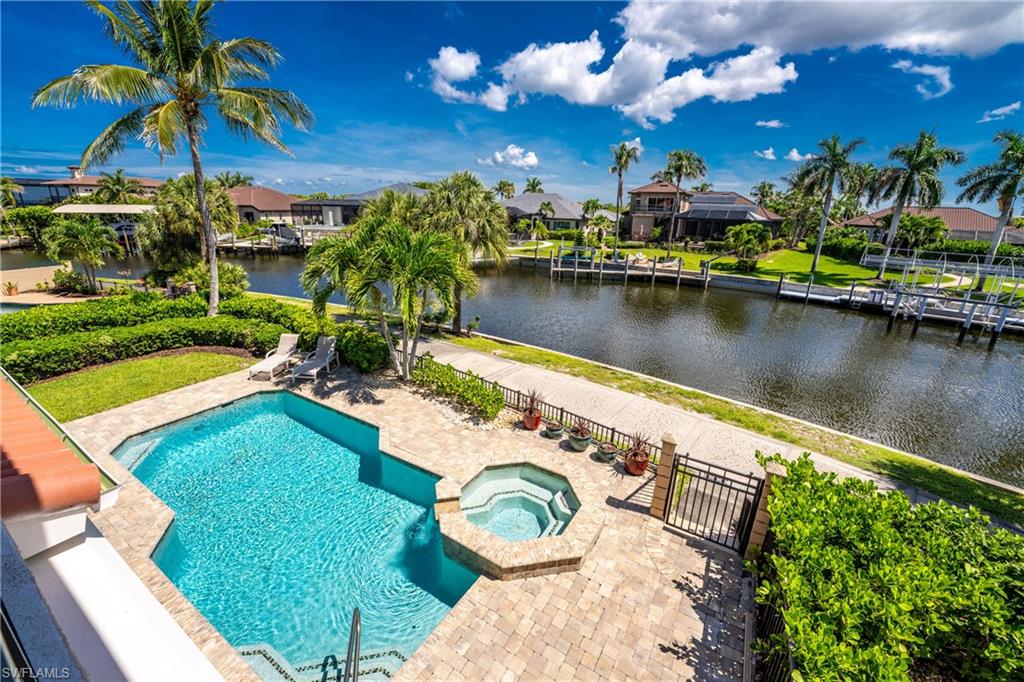
Discover refined waterfront living in this inviting waterfront residence on prestigious Sunset Key Circle in Burnt Store Marina. Situated on a private gated peninsula on the canal leading to the north basin, you will discover this magical spot tucked away from the street surrounded by pleasing mature vegetation that will welcome you home. This well-designed, furnished, four bedroom, four bath residence is sure to resonate with you! A private courtyard entrance will welcome you to your waterfront sanctuary that boasts an exceptional allocation of space that is perfectly designed for entertaining. You will be drawn into the main living space featuring a pleasing wall of windows and sliding glass doors that flood the home with natural light while showcasing breathtaking views of the water, pool, and lanai. This desirable open plan features a crisp palette with elegant diamond-set tile flooring and plantation shutters throughout.The spacious open kitchen is truly the heart of this home with an expansive arced breakfast bar to gather your friends to discuss the day's plans for outdoor adventure in paradise. Abundant warm wood cabinetry is finished with stone countertops, and offers a large center island with cooktop, wall oven and microwave, and an adjacent bar area. Enjoy meals in the expansive dining area overlooking the pool… or the sunny breakfast nook, where sliding glass doors overlook the charming front courtyard and invite the tropical breezes in to enhance your day.  Your new outdoor oasis awaits…slide open the glass doors & step outside to the perfect tropical retreat - a tastefully refinished sparkling pool & spa is sure to lure you in! An expansive paver pool deck provides ample lounging room & will make for great outdoor entertaining.  The unique adjoining yard will be great for hosting a cornhole tournament…or for the littles to run with Fido. The adjoining screened lanai with summer kitchen also offers plenty of space to relax while enjoying tranquil water views. The flexible first-floor guest bedroom is ideal as a home office, den, or additional sleeping space, with an adjoining bath…that also serves as a pool bath. Upstairs, the spacious primary suite is truly a private retreat, with its own open-air balcony where you will enjoy watching boats heading out for a day on the water, as well as your neighbors taking their morning walk. The ensuite bath is a great place to pamper yourself with abundant natural light & features two large walk-in closets, dual vanities, dedicated cosmetic station, relaxing garden tub& separate shower. Two additional guest suites each feature their own attached bathrooms, providing exceptional comfort & privacy for family & visitors. This home is being offered turnkey furnished, allowing you to move in& immediately begin enjoying the Florida lifestyle. A NEW TILE ROOF was added in 2023& other updates include the water heater (replaced 2026), AC (replaced 2020 - compressor & coolant 7/26)& pool resurfaced 2018.
#2026025294

PUNTA GORDA

3341 Sunset Key CIR

4 Beds

4 Baths

2,823 Sq.Ft.

$935,000

MLS#: 2026025294

 - property

Send a message

Message successfully sent.

Your message

What is 3 + 4 ?

Reason for contacting?

I agree to receive email communication and understand I can unsubscribe at any time.

I agree to be contacted by Julia McCabe via call, email, and text for real estate services. To opt out, you can reply 'stop' at any time or reply 'help' for assistance. You can also click the unsubscribe link in the emails. Message and data rates may apply. Message frequency may vary. Privacy Policy

Sign Out

Virtual Assistant

Would you like to take the next step with this property? We can help you schedule a showing or virtual tour, or send you more details.

Yes, I would like more information.

Thank You for Your Reply, One of Our Agents will contact you as soon as possible

No, maybe later.

Thank you, you can always contact me via email, phone number or through the contact form.

Realhub AI

Lucy - Your AI-Powered Realtor

Update Your Temporary Password

Personalize your search

Enter your email and we'll notify you immediately when new listings match what you're looking for.

or enter email address

Already have an account ? Login here

Continue your home search

I agree to receive communications and understand I can unsubscribe at any time.

I agree to be contacted by Julia McCabe via call, email, and text for real estate services. To opt out, you can reply 'stop' at any time or reply 'help' for assistance. You can also click the unsubscribe link in the emails. Message and data rates may apply. Message frequency may vary. Privacy Policy

Already have an account ? Login here

We use cookies

We use cookies primarily for analytics to enhance your experience. By accepting, you agree to our use of these cookies. You can manage your preferences or learn more about our cookies policy.