Ranch, Single Family
26239 Bonita Fairways CIR
BONITA SPRINGS, FL 34135
MLS#: 2026029300
$2,500
Property
Beds
2
Full Baths
2
1/2 Baths
None
Year Built
1995
Sq.Footage
1,088
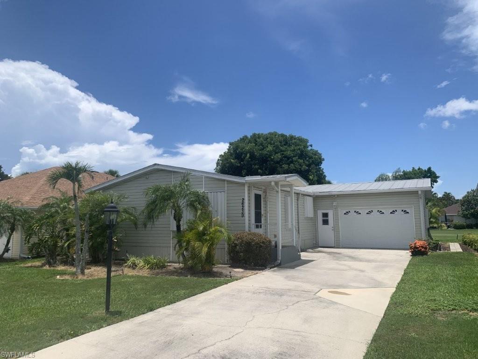
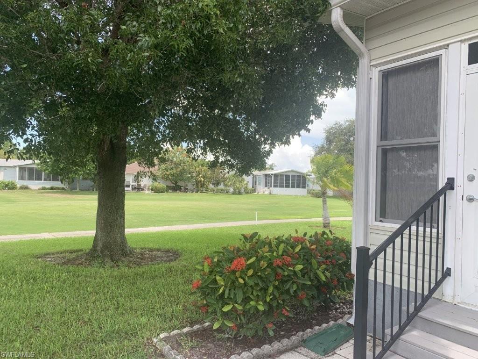
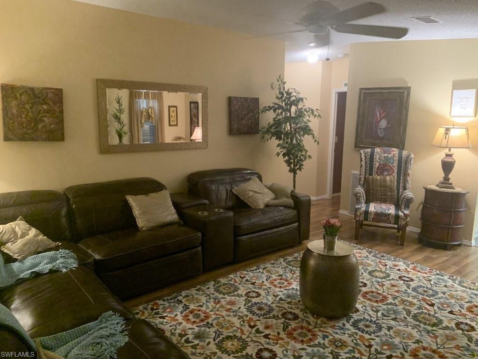
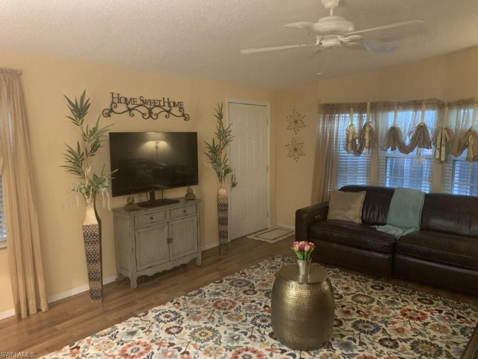
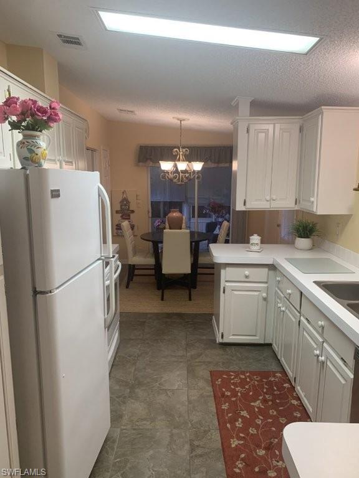
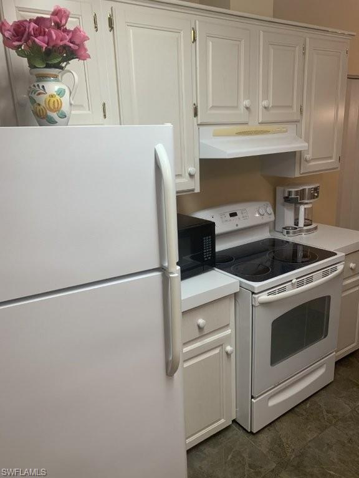
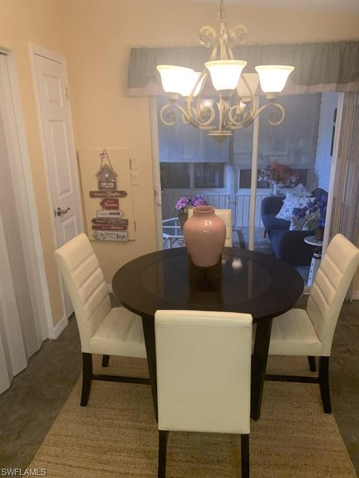
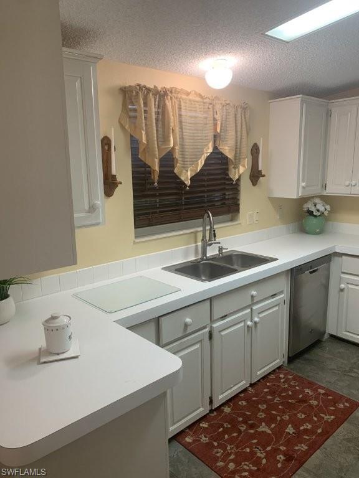
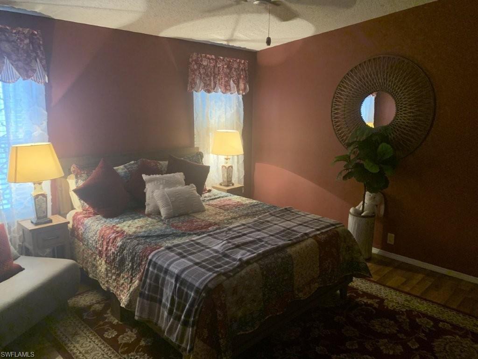
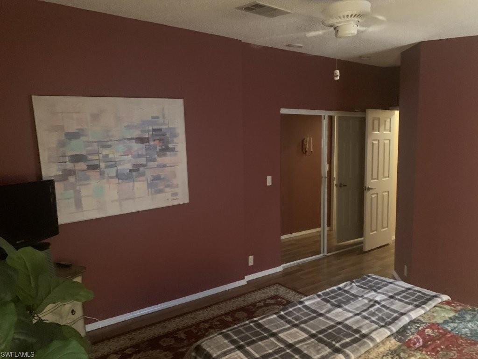
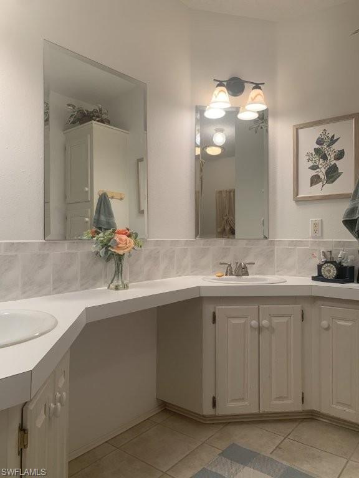
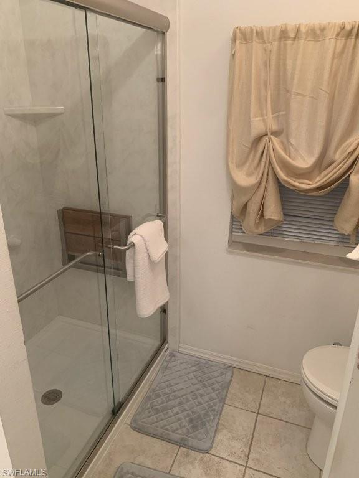
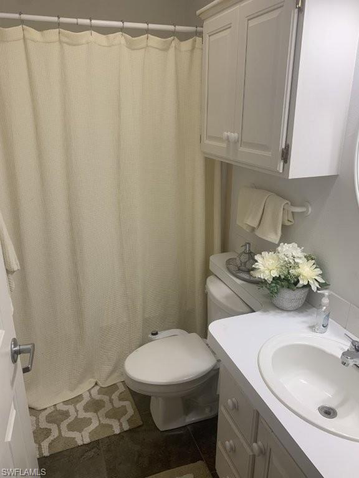
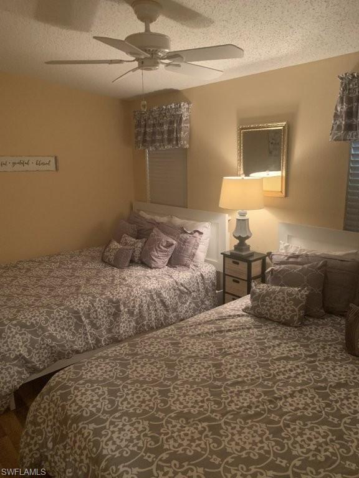
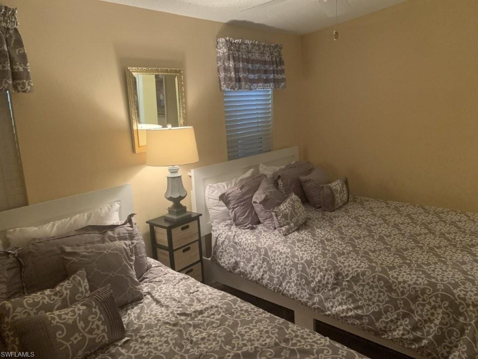
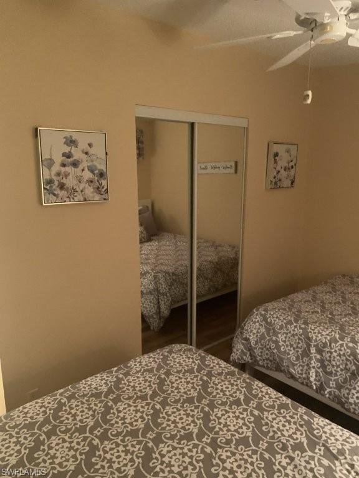
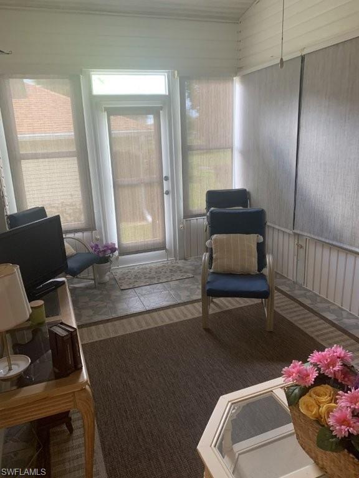
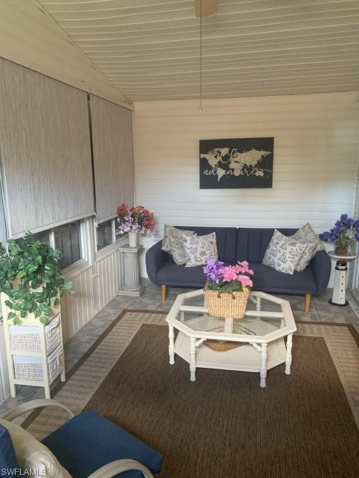
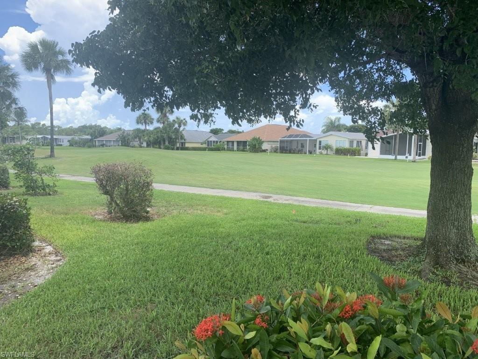
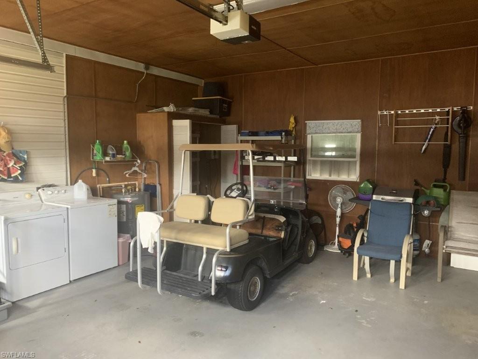
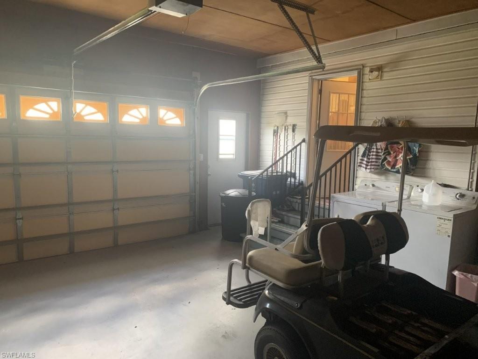
Nestled in the gated 55+ community of Carousel Cove at Bonita Fairways, this beautiful, move-in-ready single-family home offers 1,088 square feet of spacious living, perfect for year-round enjoyment in SWFL paradise! This roomy residence features 2 large bedrooms and 2 bathrooms, including a primary suite with an ensuite bathroom featuring a step-in shower, and a guest bathroom equipped with a shower/tub combo. Designed for comfort and convenience, the home boasts hard flooring throughout with absolutely no carpet, ceiling fans in every room, a two-car attached garage, and all warranted kitchen and laundry appliances included. For ultimate flexibility, it is available fully furnished, partially furnished, or unfurnished. Relax on the large porch and take in the lovely landscaping and scenic views of the well-maintained golf course. As a resident, you can play on the public 18-hole executive course or take advantage of exceptional community amenities, including a resort-style pool and spa, a fitness center, a library, a banquet hall, and game and social rooms for cards, billiards, and crafts. Outdoor enthusiasts will love the pickleball, tennis, bocce ball, and shuffleboard courts. Offering a maintenance-free lifestyle, the rent includes trash, lawn care, and gate/amenity access. The property is ideally situated in a fantastic location close to shopping, dining, entertainment, and grocery stores, all while being just a short drive from famous sandy beaches. Pets considered with owner approval and a one-time, non-refundable pet fee determined on a case-by-case basis. This amazing opportunity is available now! The Application Fee is $100 PER ADULT. One-time lease administrative fee of $225. Please note that properties within an Association may have an additional application process, will be subject to additional fee(s), and an additional approval process.
Features & Amenities
Interior
-
Total Bedrooms
2
-
Bathrooms
2
-
Cooling YN
YES
-
Cooling
Ceiling Fan(s), Exhaust Fan
-
Fireplace YN
NO
-
Heating YN
YES
-
Heating
Exhaust Fan, Central, Electric
-
Pet friendly
N/A
Exterior
-
Garage
Yes
-
Garage spaces
2
-
Other Exterior Features
Tennis Court(s)
-
Parking
Garage Door Opener, Paved, Attached
-
Patio and Porch Features
Screened, Patio
-
Pool
Yes
-
Pool Features
Community
-
Waterfront YN
NO
-
View
Golf Course
Area & Lot
-
Lot Size(acres)
0.13
-
Lot Size(square feet)
5,663
-
Property Type
Residential Lease
-
Property Sub Type
Single Family Residence
-
Architectural Style
Ranch, Single Family
Price
-
Sales Price
$2,500
-
Sq. Footage
1,088
-
Price/SqFt
$2
HOA
-
Association
No
Property Resources
-
Horse Property
NO
School District
-
Elementary School
N/A
-
Middle School
N/A
-
High School
N/A
Property Features
-
Stories
1
-
New Construction
NO
-
Association Amenities
Billiard Room, Pool, Tennis Court(s), Fitness Center, Golf Course, Shuffleboard Court
-
Senior Community YN
YES
Schedule a Showing
Showing scheduled successfully.
Mortgage calculator
Estimate your monthly mortgage payment, including the principal and interest, property taxes, and HOA. Adjust the values to generate a more accurate rate.
Your payment
Principal and Interest:
$
Property taxes:
$
HOA fees:
$
Total loan payment:
$
Total interest amount:
$
Location
County
Lee
Elementary School
Middle School
High School
Listing Courtesy of Maggie Potts Attwood , Royal Shell Real Estate, Inc.
RealHub Information is provided exclusively for consumers' personal, non-commercial use, and it may not be used for any purpose other than to identify prospective properties consumers may be interested in purchasing. All information deemed reliable but not guaranteed and should be independently verified. All properties are subject to prior sale, change or withdrawal. RealHub website owner shall not be responsible for any typographical errors, misinformation, misprints and shall be held totally harmless.

Agent | Realtor®
Julia McCabe
Call Julia today to schedule a private showing.

* Listings on this website come from the FMLS IDX Compilation and may be held by brokerage firms other than the owner of this website. The listing brokerage is identified in any listing details. Information is deemed reliable but is not guaranteed. If you believe any FMLS listing contains material that infringes your copyrighted work please click here to review our DMCA policy and learn how to submit a takedown request.© 2024 FMLS.
