Apartment, Low Rise (1-3)
2612 Kings Lake BLVD 2-103
NAPLES, FL 34112
MLS#: 226027168
$199,500


Property
Beds
2
Full Baths
2
1/2 Baths
None
Year Built
1986
Sq.Footage
911
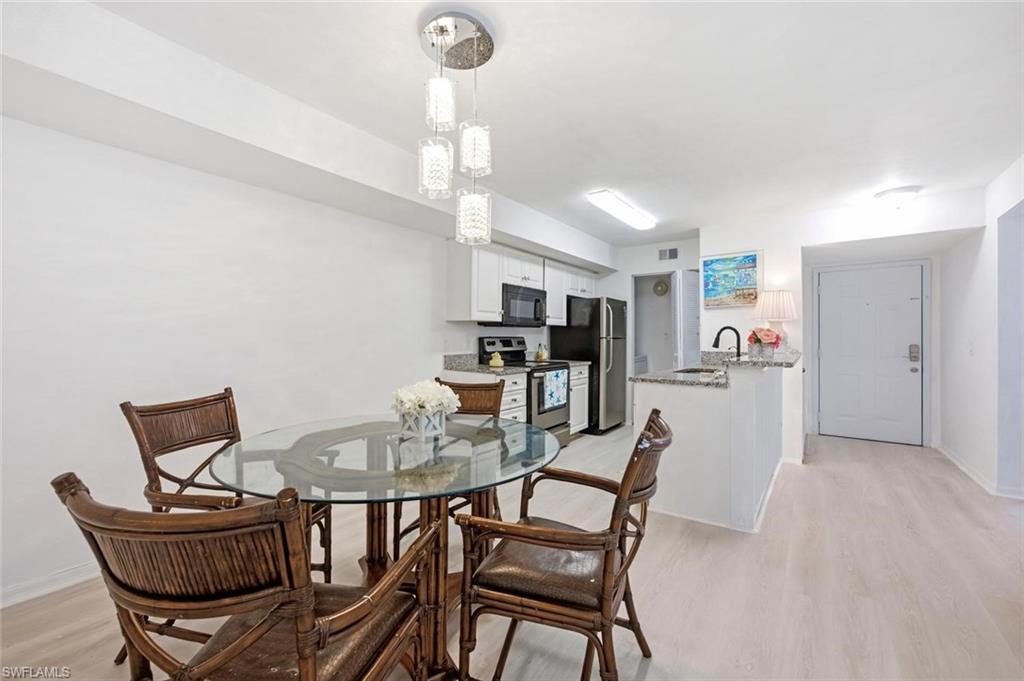
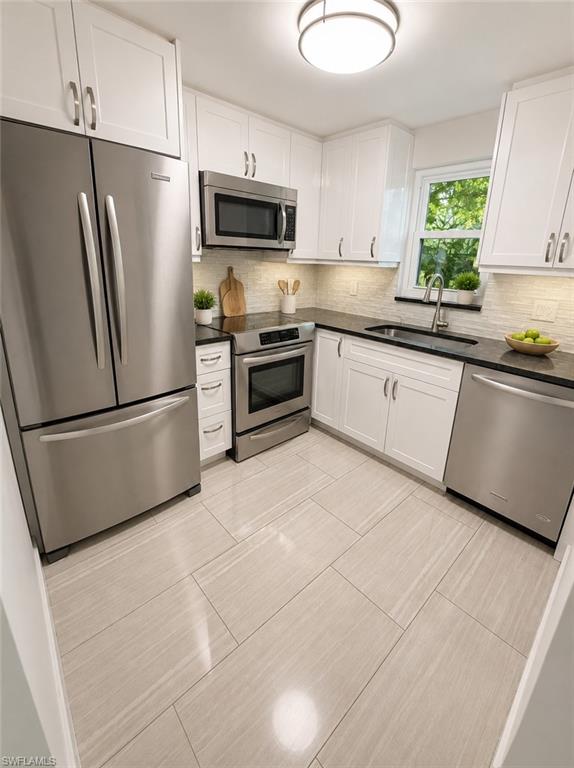
Discover one of Naples’ best values in the highly desirable King’s Lake community. This first-floor, 2-bedroom, 2-bath condo offers the opportunity to enjoy the Naples lifestyle just minutes from iconic 5th Avenue South and the Gulf beaches—all for under $200,000. Thoughtfully priced for today’s market, it’s an exceptional opportunity to make this home your own. Sliding glass doors from the living room, kitchen, and primary bedroom open to a spacious screened lanai overlooking a lush, palm-filled preserve—creating a peaceful, private setting that’s perfect for morning coffee, an evening glass of wine, or simply enjoying nature. The split-bedroom floor plan offers privacy for both owners and guests. The guest bedroom features a King size Murphy bed, making it equally ideal as a guest room, home office, or den. The kitchen has been updated with recently replaced appliances, including the range, microwave, refrigerator, and dishwasher, while hurricane shutters provide added peace of mind. The community pool is just steps away. King’s Lake is known for its scenic walking and biking paths, including the beautiful lakeside trail that winds around the community’s centerpiece lake. You’re also just a short walk from King’s Lake Square, where you’ll find Publix, Starbucks, restaurants, and everyday conveniences. Whether you’re looking for a full-time residence, seasonal getaway, or investment opportunity, this home offers an unbeatable combination of location, lifestyle, and value. Move in and enjoy it as it is, or add your own personal touches over time. This is your chance to own a slice of Naples in one of the city’s most beloved communities.
Features & Amenities
Interior
-
Other Interior Features
Breakfast Bar, Walk-In Closet(s)
-
Total Bedrooms
2
-
Bathrooms
2
-
Cooling YN
YES
-
Cooling
Ceiling Fan(s)
-
Fireplace YN
NO
-
Heating YN
YES
-
Heating
Central, Electric
-
Pet friendly
N/A
Exterior
-
Garage
No
-
Construction Materials
Block, Stucco
-
Other Exterior Features
Tennis Court(s)
-
Parking
Common, Covered, Deeded, Paved, Detached Carport
-
Patio and Porch Features
Screened, Patio
-
Pool
Yes
-
Pool Features
Community
-
Waterfront YN
NO
Area & Lot
-
Property Type
Residential
-
Property Sub Type
Condominium
-
Architectural Style
Apartment, Low Rise (1-3)
Price
-
Sales Price
$199,500
-
Tax Amount
$1,533.05
-
Sq. Footage
911
-
Price/SqFt
$218
HOA
-
Association
YES
-
Association Fee 2
$440
-
Association Fee
$5,752
-
Association Fee Frequency
Annually
-
Association Fee 2 Frequency
Monthly
-
Association Fee Includes
N/A
Property Resources
-
Horse Property
NO
School District
-
Elementary School
SHADOWLAWN ELEMENTARY
-
Middle School
EAST NAPLES MIDDLE
-
High School
LELY HIGH SCHOOL
Property Features
-
Stories
1
-
New Construction
NO
-
Association Amenities
Barbecue, Clubhouse, Pool, Tennis Court(s)
-
Ownership
Condo
-
Senior Community YN
NO
Schedule a Showing
Showing scheduled successfully.
Mortgage calculator
Estimate your monthly mortgage payment, including the principal and interest, property taxes, and HOA. Adjust the values to generate a more accurate rate.
Your payment
Principal and Interest:
$
Property taxes:
$
HOA fees:
$
Total loan payment:
$
Total interest amount:
$
Location
County
Collier
Elementary School
SHADOWLAWN ELEMENTARY
Middle School
EAST NAPLES MIDDLE
High School
LELY HIGH SCHOOL
Listing Courtesy of Rich Townsend, LLC , Downing Frye Realty Inc.
RealHub Information is provided exclusively for consumers' personal, non-commercial use, and it may not be used for any purpose other than to identify prospective properties consumers may be interested in purchasing. All information deemed reliable but not guaranteed and should be independently verified. All properties are subject to prior sale, change or withdrawal. RealHub website owner shall not be responsible for any typographical errors, misinformation, misprints and shall be held totally harmless.

Agent | Realtor®
Julia McCabe
Call Julia today to schedule a private showing.

* Listings on this website come from the FMLS IDX Compilation and may be held by brokerage firms other than the owner of this website. The listing brokerage is identified in any listing details. Information is deemed reliable but is not guaranteed. If you believe any FMLS listing contains material that infringes your copyrighted work please click here to review our DMCA policy and learn how to submit a takedown request.© 2024 FMLS.
Related Properties
NAPLES
2106 Arbour Walk CIR 2911
2 Beds
2 Baths
989 Sq.Ft.
$225,000
MLS#: 226024724
NAPLES
1440 Green Valley CIR 601
2 Beds
2 Baths
750 Sq.Ft.
$189,000
MLS#: 226021077

NAPLES
5757 Gage LN 102C
2 Beds
2 Baths
1,035 Sq.Ft.
$219,000
MLS#: 226028912

NAPLES
5435 Rattlesnake Hammock #E107
2 Beds
2 Baths
1,100 Sq.Ft.
$209,000
MLS#: 226028654

NAPLES
12965 Positano CIR 305
1 Beds
1 Baths
899 Sq.Ft.
$217,000
MLS#: 226028145

NAPLES
5257 Treetops DR X202
2 Beds
2 Baths
806 Sq.Ft.
$175,000
MLS#: 2026033034

NAPLES
1280 Wildwood Lakes BLVD 106
2 Beds
2 Baths
1,042 Sq.Ft.
$225,000
MLS#: 226027904

NAPLES
200 Turtle Lake CT 108
1 Beds
1 Baths
638 Sq.Ft.
$230,000
MLS#: 226028422

NAPLES
365 Stella Maris DR N 2905
3 Beds
2 Baths
1,321 Sq.Ft.
$229,000
MLS#: 226027297
