Two Story, Florida, Multi-Story Home, Single Family
2551 Tamarind ST
ST. JAMES CITY, FL 33956
MLS#: 2026024360
$440,000
Property
Beds
2
Full Baths
2
1/2 Baths
1
Year Built
2003
Sq.Footage
1,162
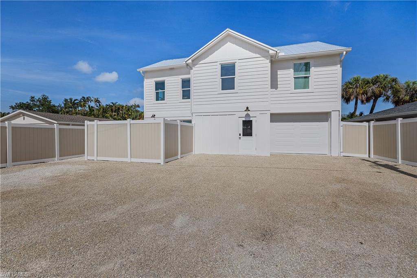
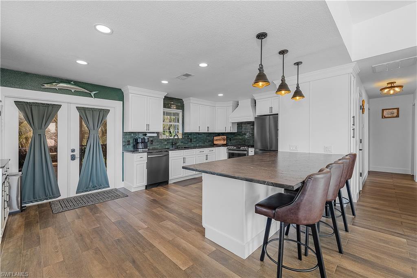
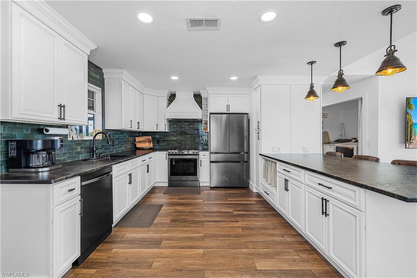
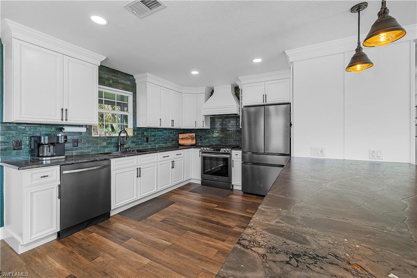
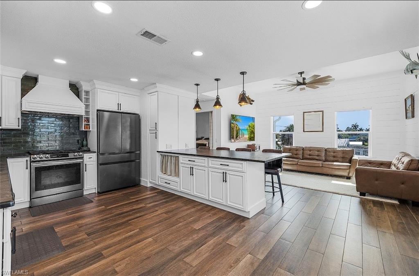
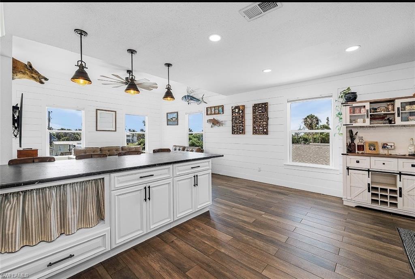
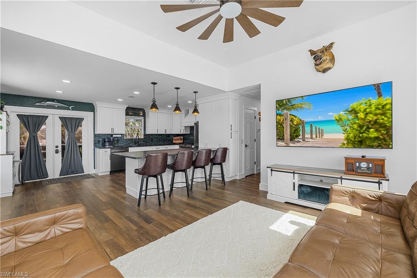
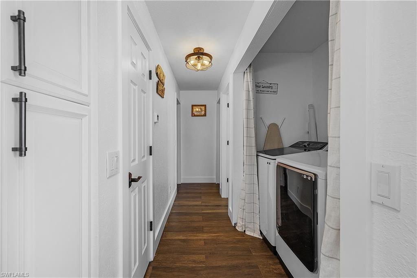
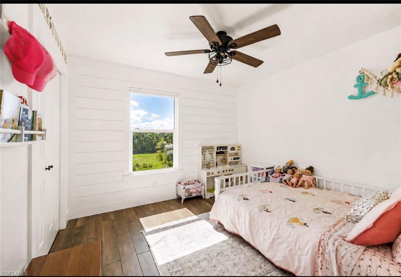
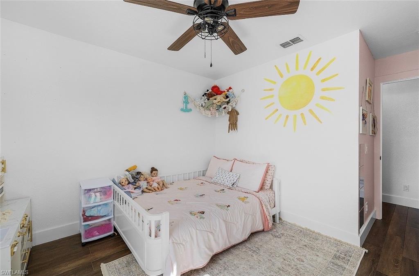
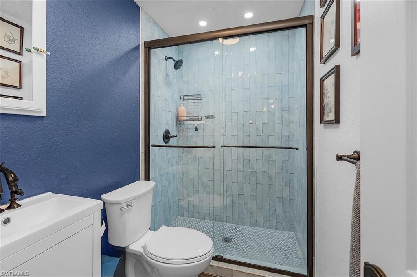
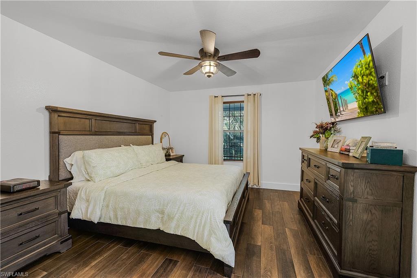
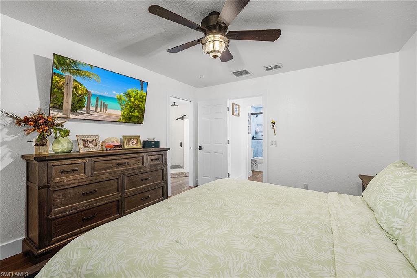
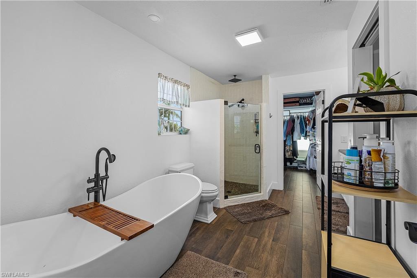
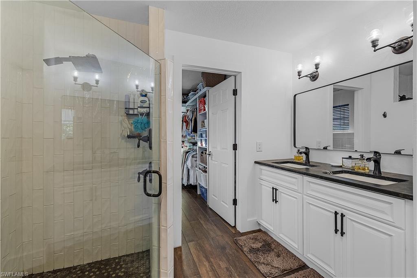
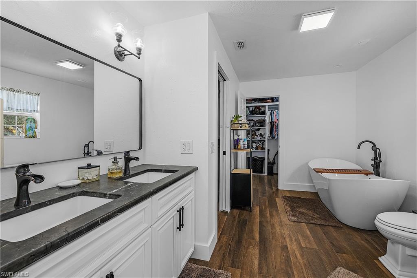
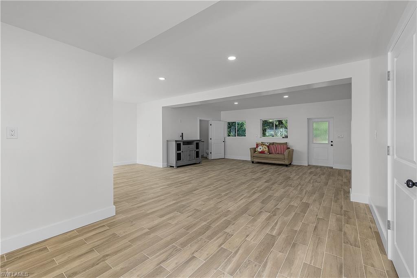
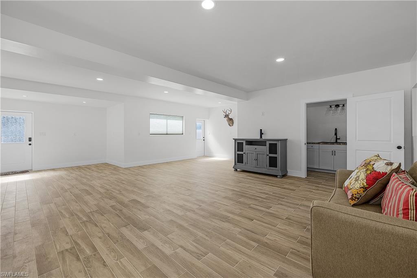
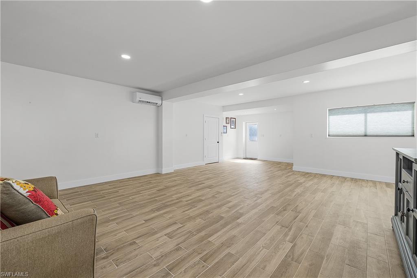
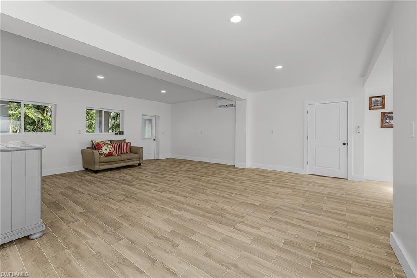
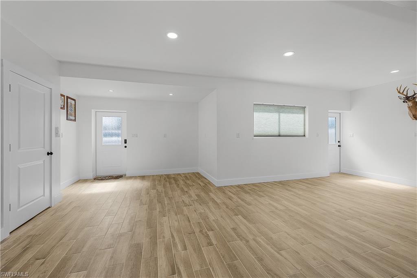
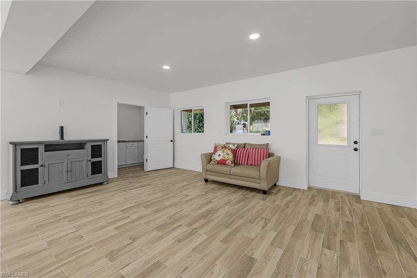
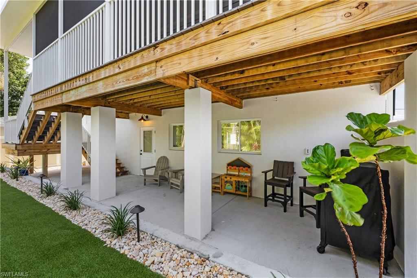
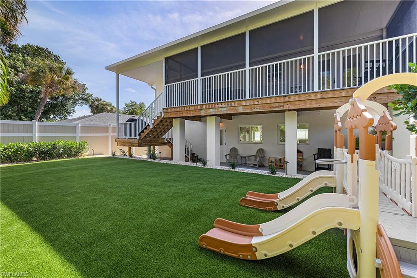
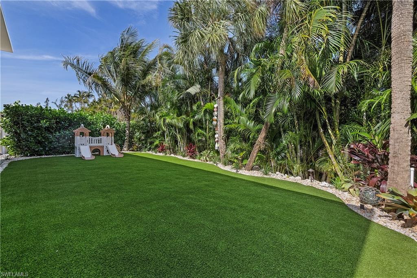
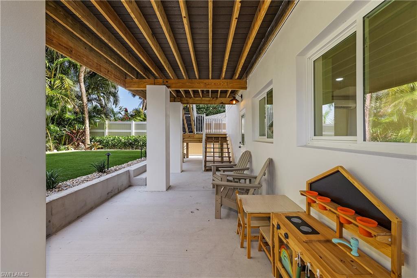
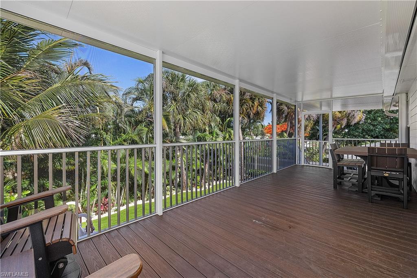
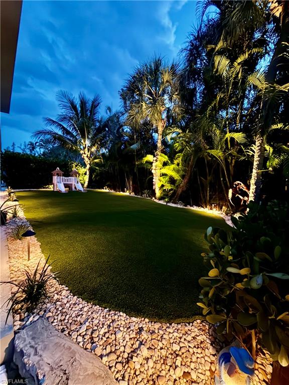
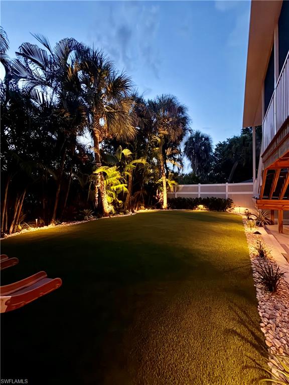
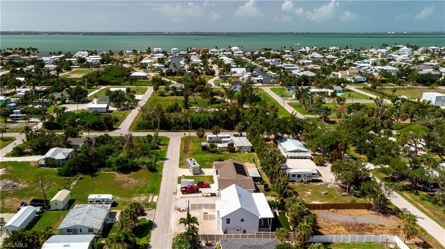
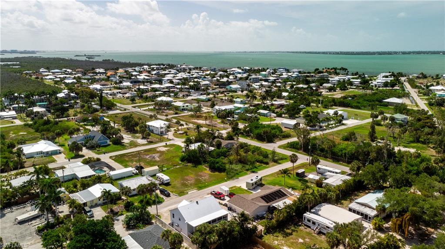
Welcome to this beautifully updated 2-bedroom, 2.5 bath home in the heart of Saint James City, where comfort, style, and entertainment come together. Featuring an oversized master suite with two spacious walk-in closets, separate an oversize shower and stand alone tub with his & her sinks, this home offers the space and functionality today’s buyers are looking for. Recent improvements provide peace of mind, including a new roof, stucco siding, back deck with covered lanai & screen enclosure, impact-resistant windows and doors, new appliances, all new HVAC & ducking and a new water heater. The house is equipped with a whole house generator hook up plug. The range is propane fueled. Another standout feature is the massive open downstairs area which is an incredible space perfect for entertaining, hosting game nights, creating a home theater, setting up a billiards room, or accommodating additional guests. The possibilities are endless. An air-conditioned garage adds valuable flexibility for hobbies, storage, a workshop, or fitness space. Outside, you’ll find a private backyard designed for enjoying the Florida lifestyle, with plenty of room for outdoor dining, gatherings, and enjoying your own tropical oasis, which has a irrigation system & outdoor landscape lighting as well. Whether you’re searching for a full-time residence, vacation getaway, or the ultimate place to entertain family and friends, this exceptional Saint James City home is basically a brand new home ready to enjoy! This house is a walk, bike ride, golfcart ride away from all that Saint James City has to offer. Including, a community park, bars & restaurants, marinas and plenty of events that are scheduled periodically throughout the year. Additional property available for purchase on west side of residence (Located behind house).
Features & Amenities
Interior
-
Other Interior Features
Eat-in Kitchen, Bar, Other, Pantry, Walk-In Closet(s)
-
Total Bedrooms
2
-
Bathrooms
2
-
1/2 Bathrooms
1
-
Basement YN
YES
-
Cooling YN
YES
-
Cooling
Ceiling Fan(s), Other, Wall Unit(s)
-
Fireplace YN
NO
-
Heating YN
YES
-
Heating
Central, Electric
-
Pet friendly
Yes
Exterior
-
Garage
Yes
-
Garage spaces
1
-
Construction Materials
Block, Stucco
-
Other Exterior Features
Storage
-
Parking
Garage Door Opener, Attached
-
Patio and Porch Features
Screened, Deck, Patio
-
Pool
No
-
Waterfront YN
NO
-
View
Trees/Woods
Area & Lot
-
Lot Size(acres)
0.103
-
Lot Size(square feet)
4487.0
-
Property Type
Residential
-
Property Sub Type
Single Family Residence
-
Architectural Style
Two Story, Florida, Multi-Story Home, Single Family
Price
-
Sales Price
$440,000
-
Tax Amount
$3,648.79
-
Sq. Footage
1, 162
-
Price/SqFt
$378
HOA
-
Association
No
School District
-
Elementary School
N/A
-
Middle School
N/A
-
High School
N/A
Property Features
-
Stories
1
-
New Construction
NO
-
Ownership
Single Family
-
Senior Community YN
NO
-
Sewer
Septic Tank
Schedule a Showing
Showing scheduled successfully.
Mortgage calculator
Estimate your monthly mortgage payment, including the principal and interest, property taxes, and HOA. Adjust the values to generate a more accurate rate.
Your payment
Principal and Interest:
$
Property taxes:
$
HOA fees:
$
Total loan payment:
$
Total interest amount:
$
Location
County
Lee
Elementary School
Middle School
High School
Listing Courtesy of Brady Meier , Century 21 Sunbelt Realty
RealHub Information is provided exclusively for consumers' personal, non-commercial use, and it may not be used for any purpose other than to identify prospective properties consumers may be interested in purchasing. All information deemed reliable but not guaranteed and should be independently verified. All properties are subject to prior sale, change or withdrawal. RealHub website owner shall not be responsible for any typographical errors, misinformation, misprints and shall be held totally harmless.

Agent | Realtor®
Julia McCabe
Call Julia today to schedule a private showing.

* Listings on this website come from the FMLS IDX Compilation and may be held by brokerage firms other than the owner of this website. The listing brokerage is identified in any listing details. Information is deemed reliable but is not guaranteed. If you believe any FMLS listing contains material that infringes your copyrighted work please click here to review our DMCA policy and learn how to submit a takedown request.© 2024 FMLS.
Related Properties
ST. JAMES CITY
2452 York RD
2 Beds
2 Baths
1,152 Sq.Ft.
$499,000
MLS#: 2026028499
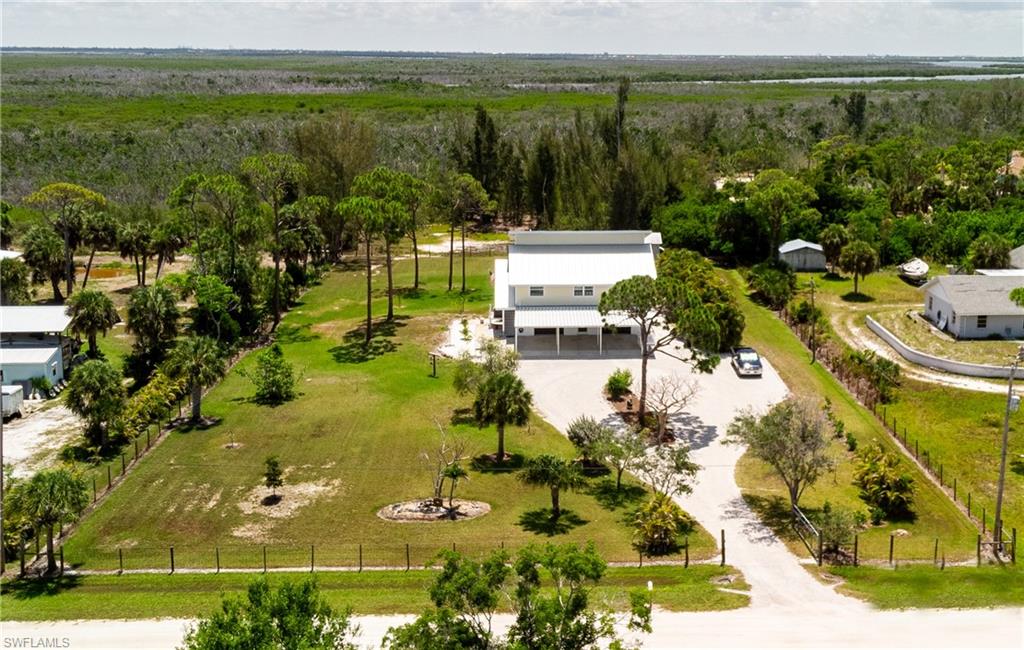
ST. JAMES CITY
8626 Redwood DR
4 Beds
2 Baths
2,160 Sq.Ft.
$525,000
MLS#: 2026028120
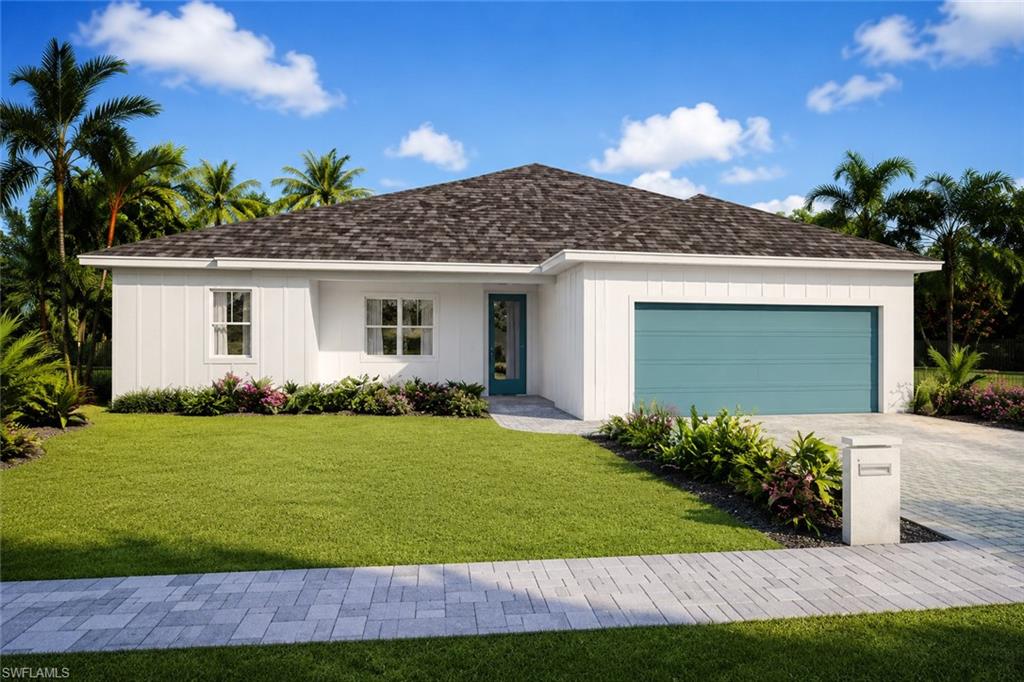
ST. JAMES CITY
3760 Gasparilla ST
3 Beds
2 Baths
1,746 Sq.Ft.
$399,000
MLS#: 2026028063
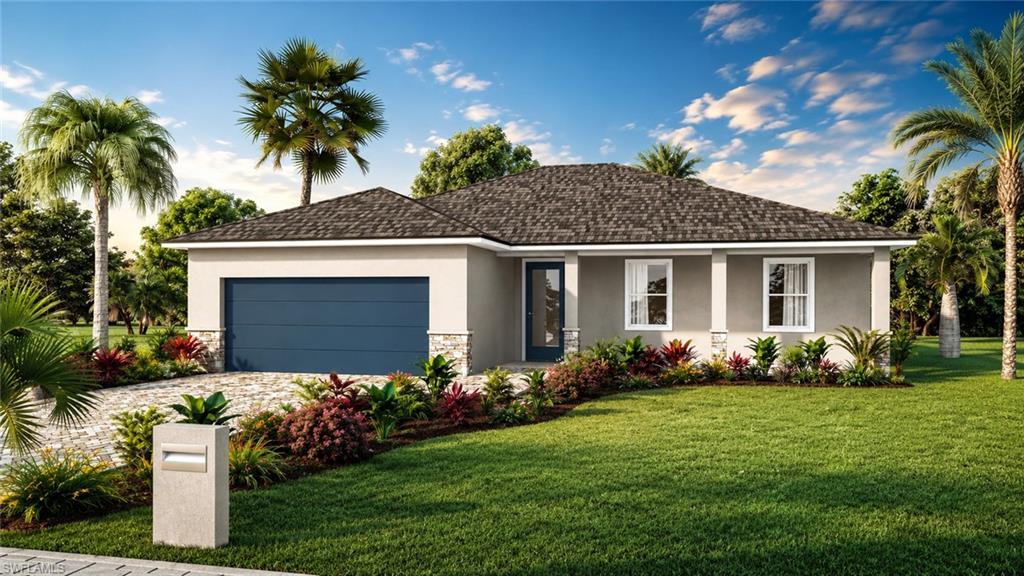
ST. JAMES CITY
3744 Gasparilla ST
3 Beds
2 Baths
1,549 Sq.Ft.
$379,000
MLS#: 2026028060
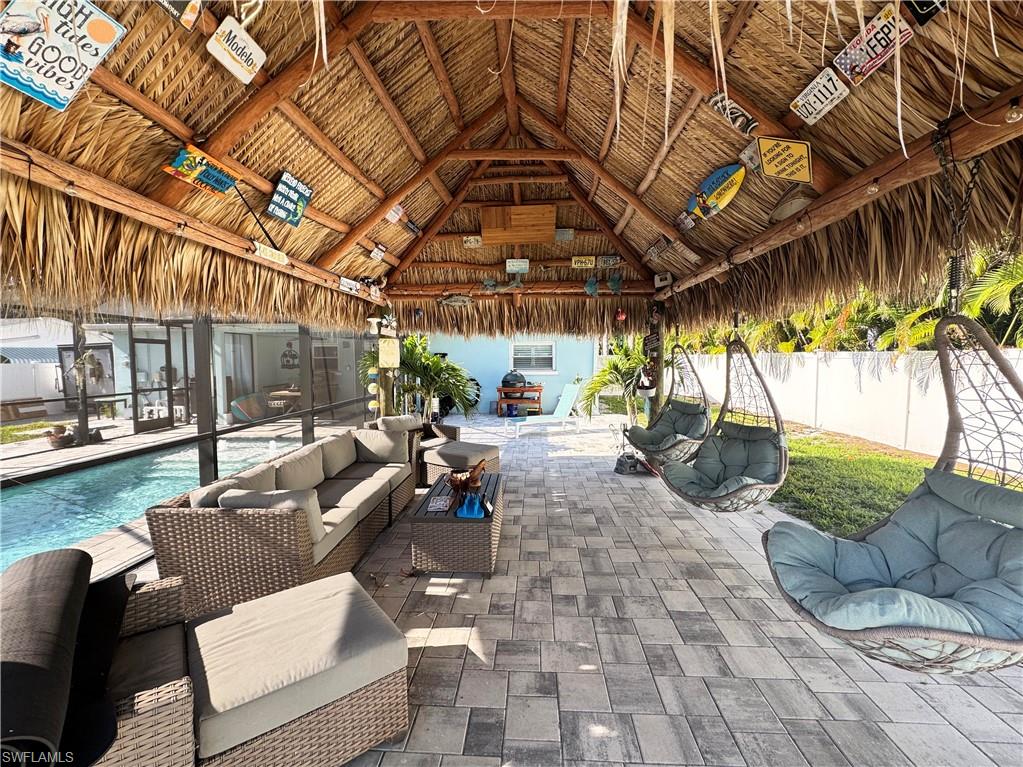
ST. JAMES CITY
3772 Tropical Point DR
2 Beds
2 Baths
852 Sq.Ft.
$375,000
MLS#: 2026027998
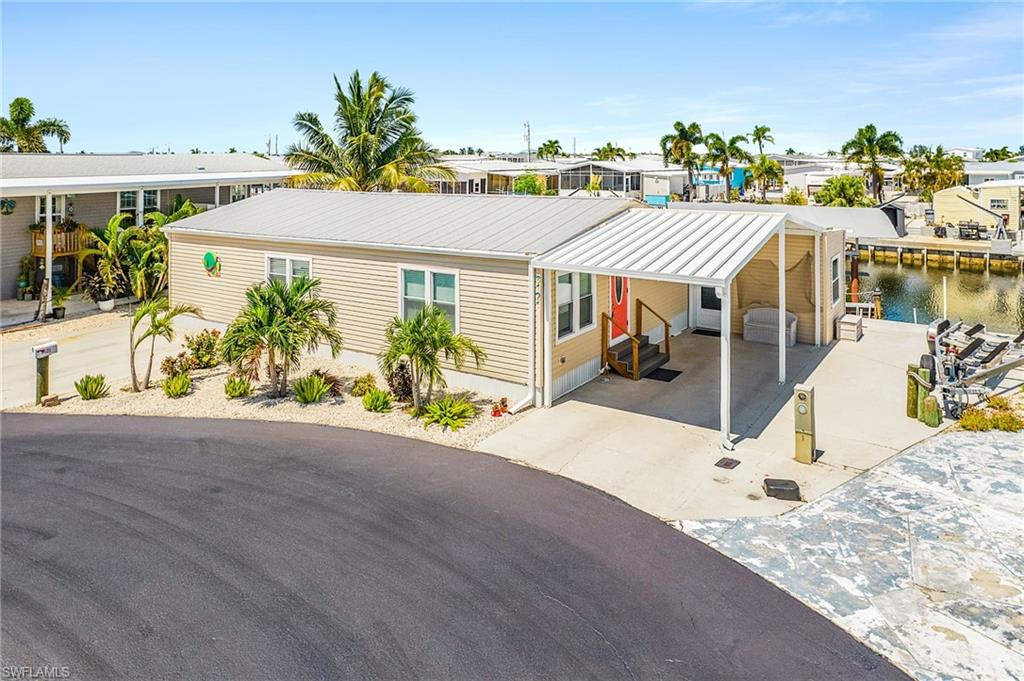
ST. JAMES CITY
3121 Binnacle LN
2 Beds
2 Baths
1,694 Sq.Ft.
$375,000
MLS#: 2026027781
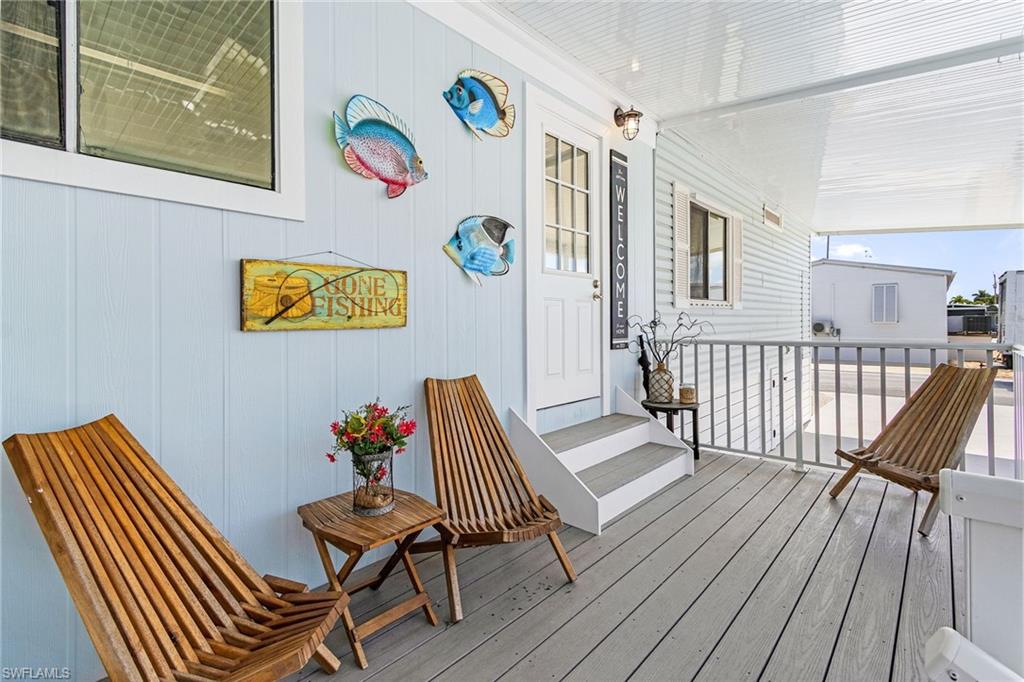
ST. JAMES CITY
3019 Bowsprit LN
2 Beds
2 Baths
1,306 Sq.Ft.
$369,000
MLS#: 2026022956
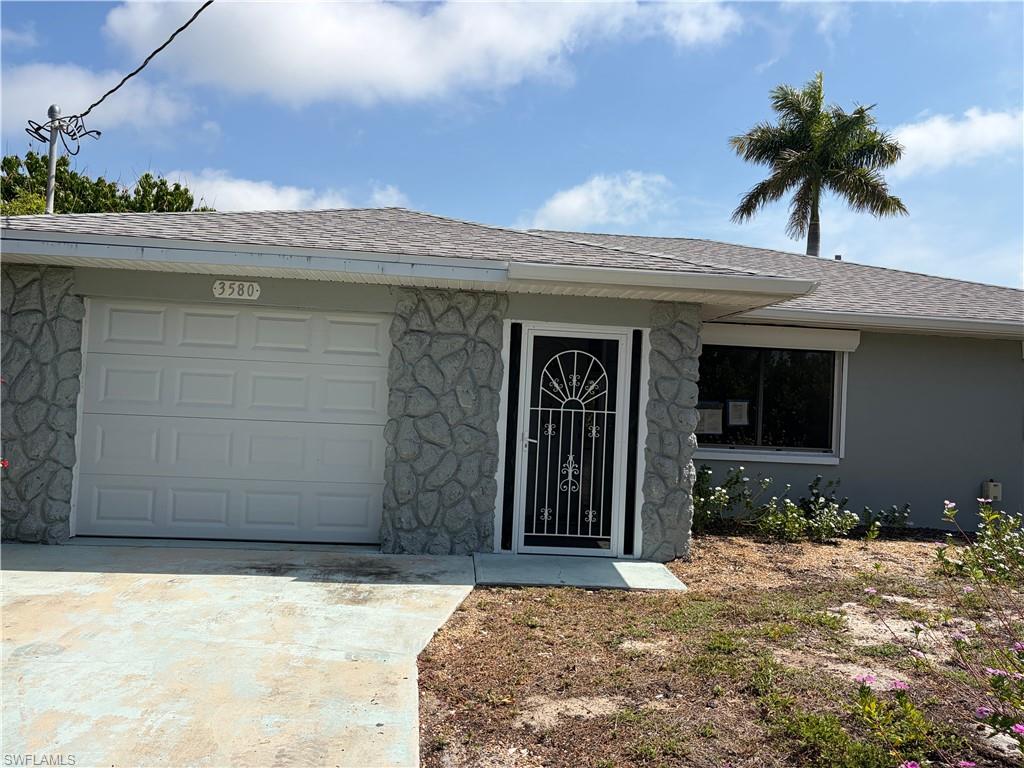
ST. JAMES CITY
3580 Gondola LN
2 Beds
2 Baths
1,499 Sq.Ft.
$439,900
MLS#: 2026022345
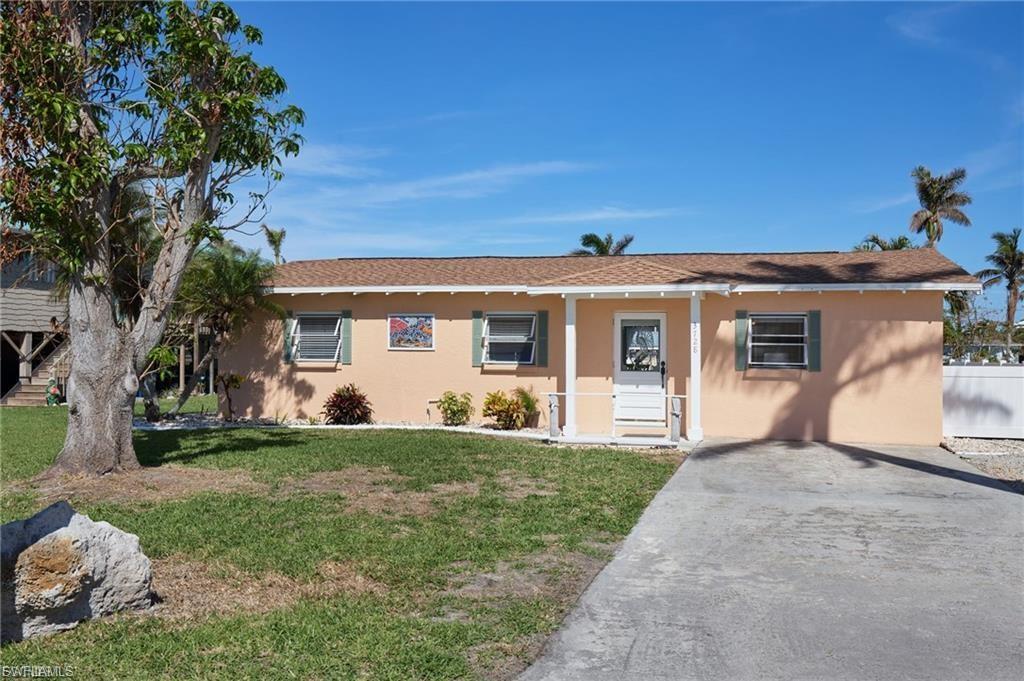
ST. JAMES CITY
3728 Emerald AVE
3 Beds
2 Baths
1,320 Sq.Ft.
$517,000
MLS#: 2026021965
